Real estate on your terms®
$550,000
active
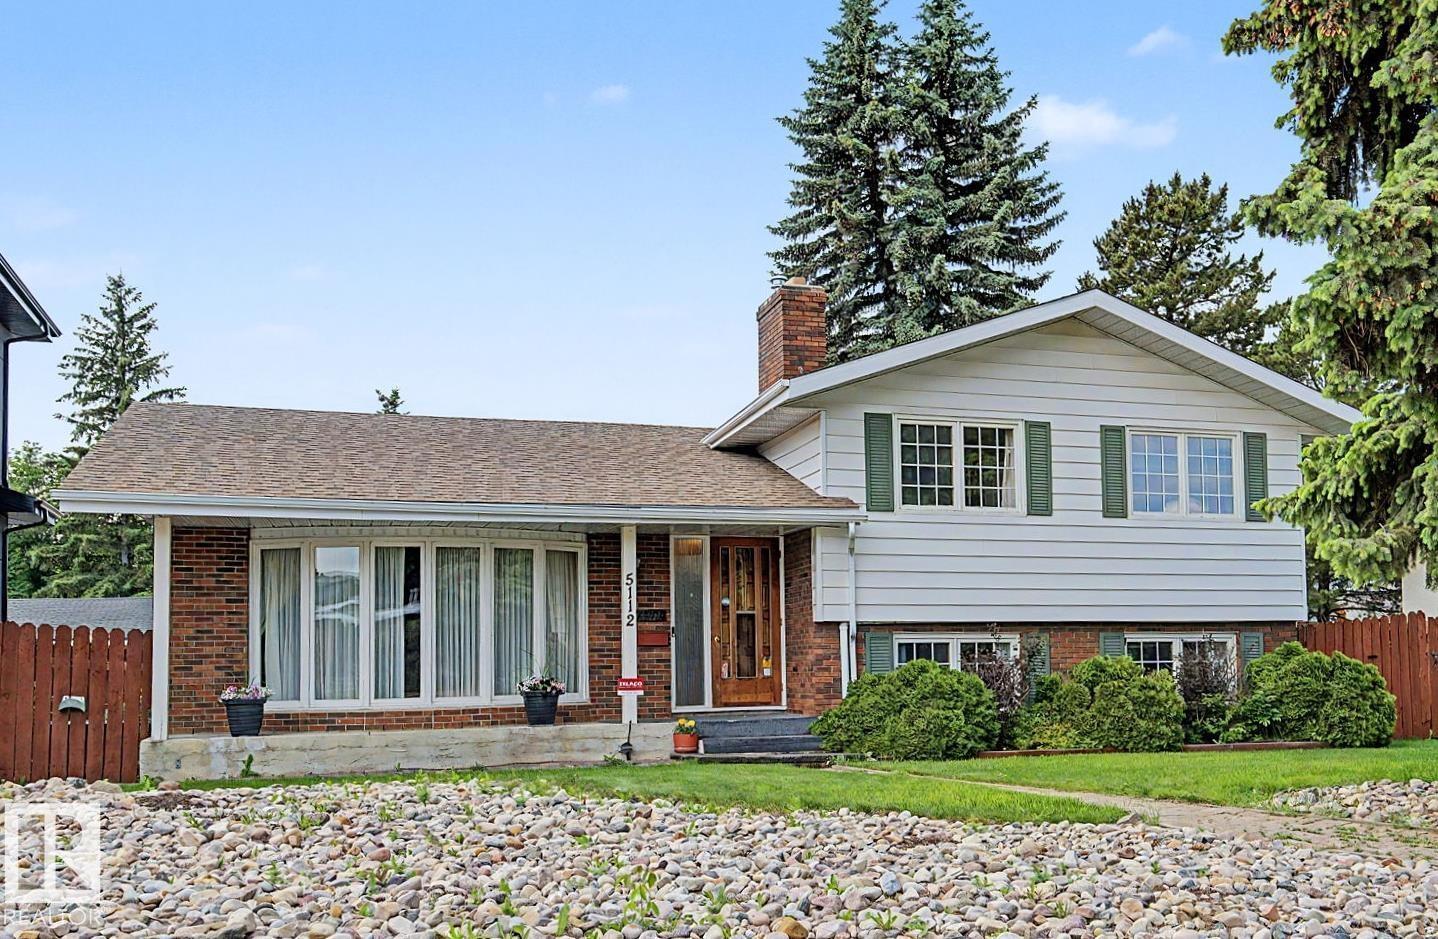
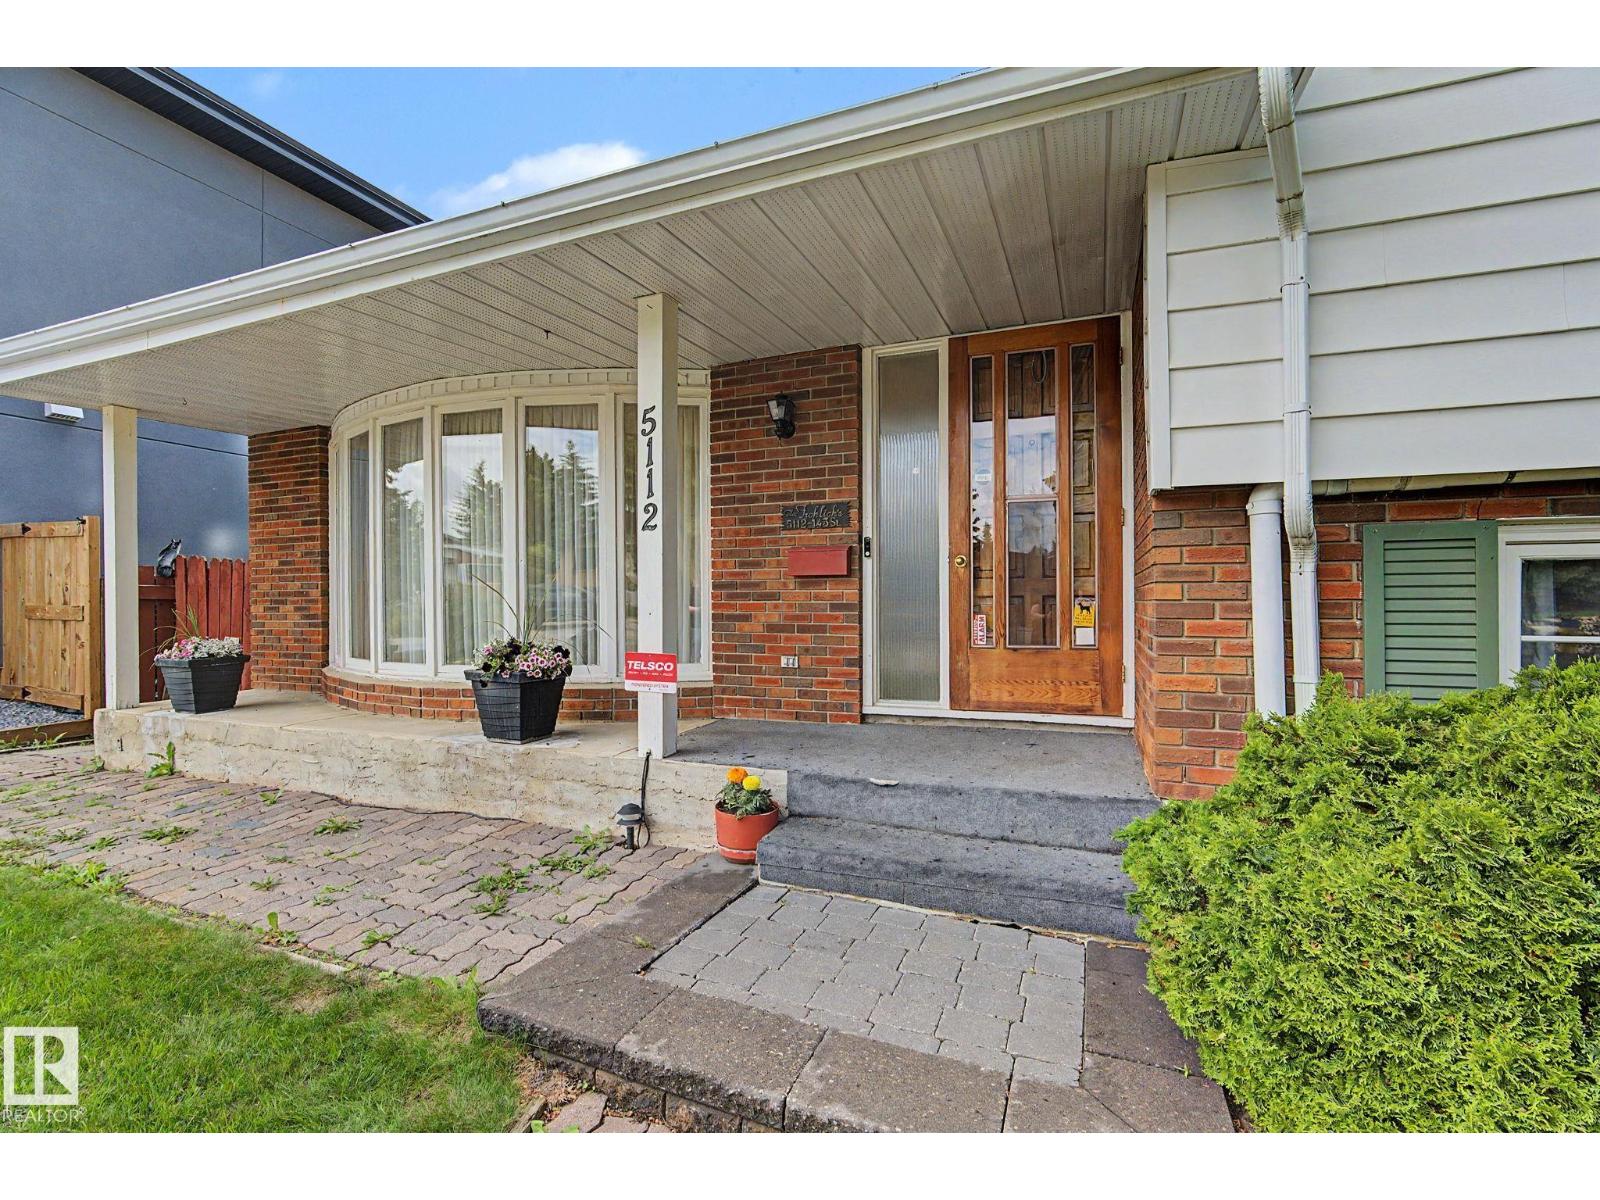
5112 143 Street NW
Edmonton
,
AB
T6H4E2
Key Details
- MLS® Number:
- E4495979
- Building Type:
- House
- Interior Size:
- 1873 square feet
- Bedrooms:
- 3
- Parking:
- 4
- Parking Features:
- Detached Garage, Heated Garage
- Lot Size:
- 674.6 square meters

Property Description
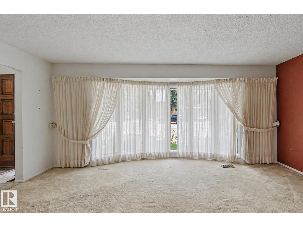
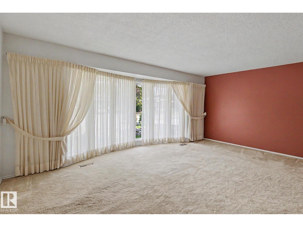
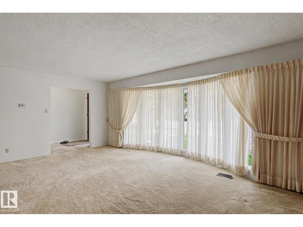
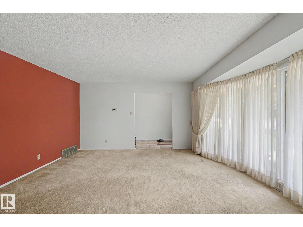
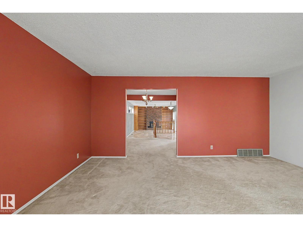
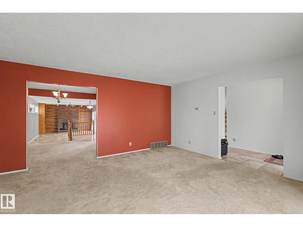
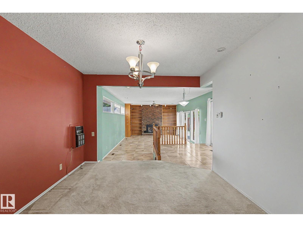
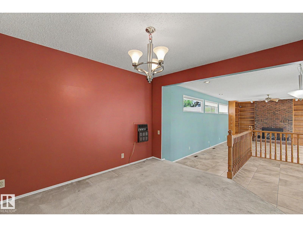
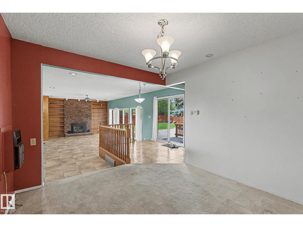
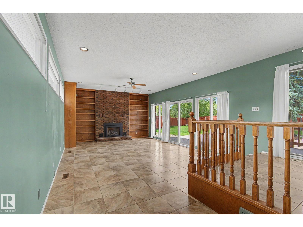
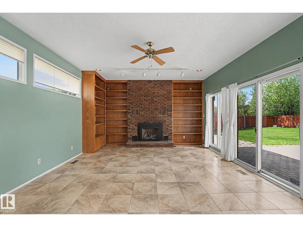
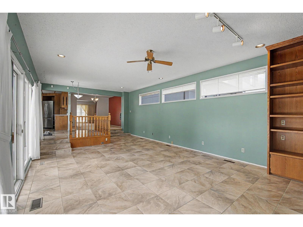
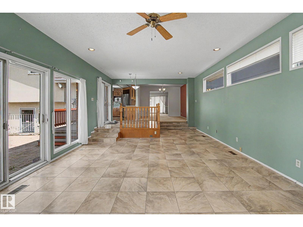
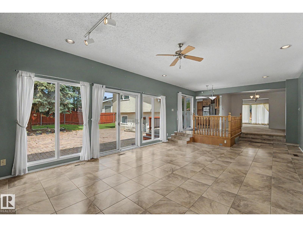
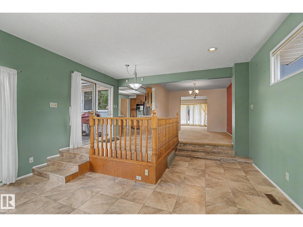
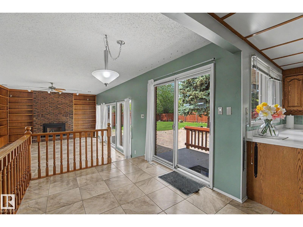
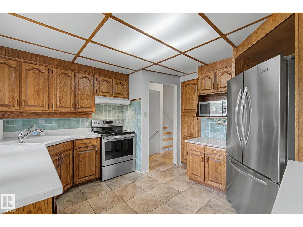
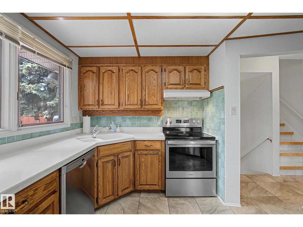
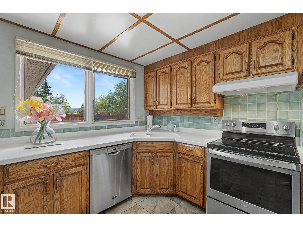
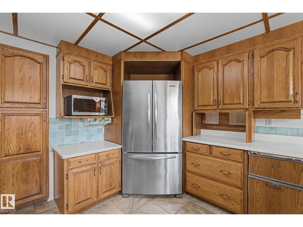
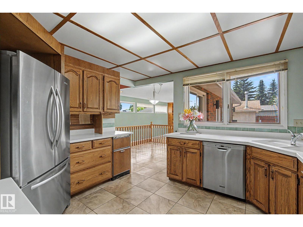
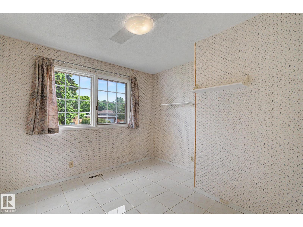
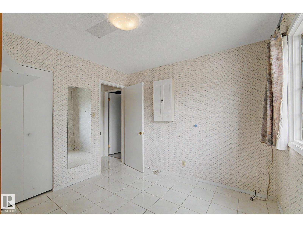
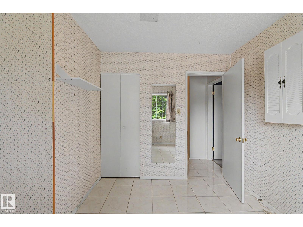
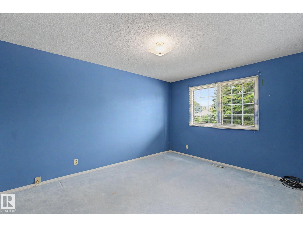
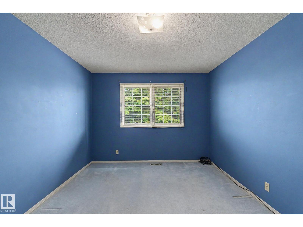
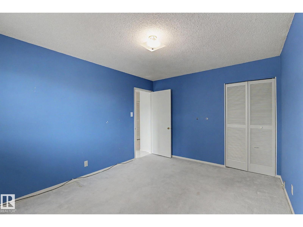
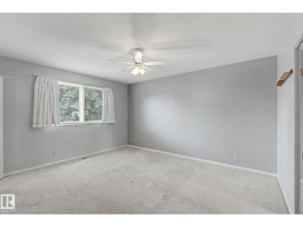
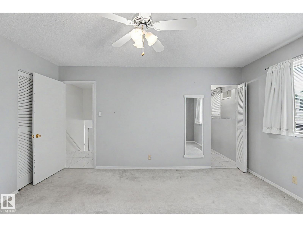
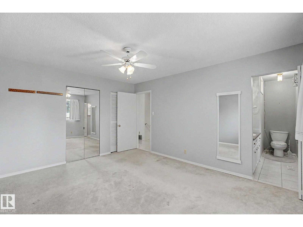
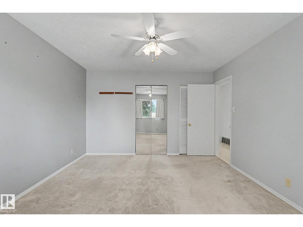
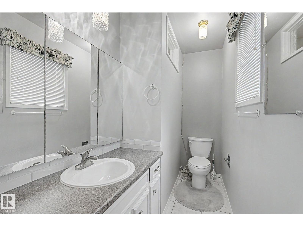
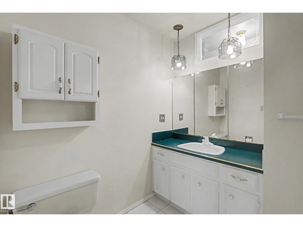
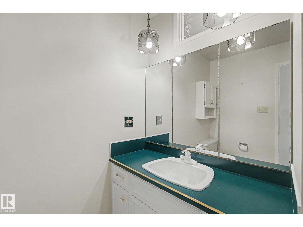
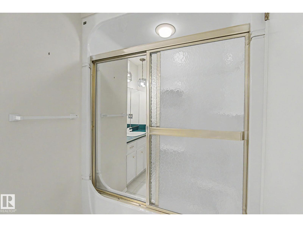
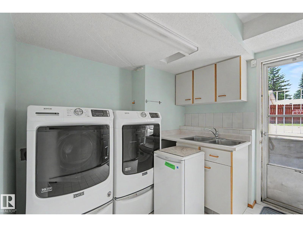
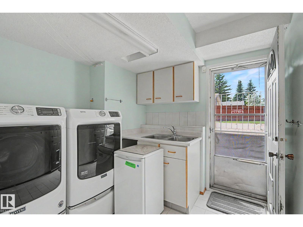
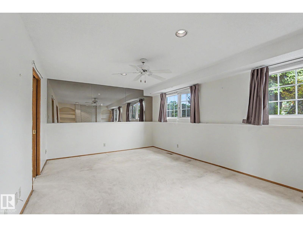
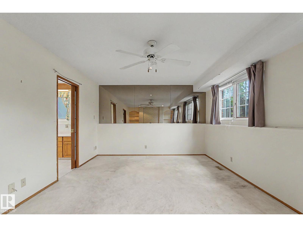
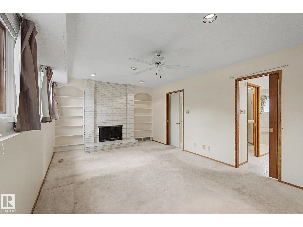
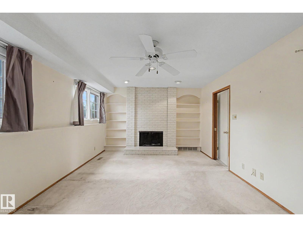
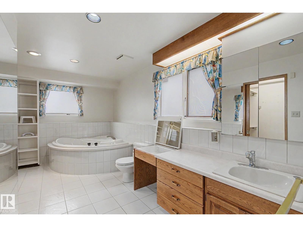
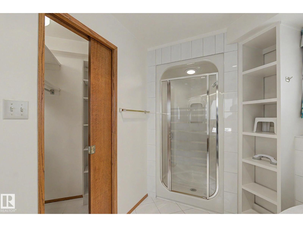
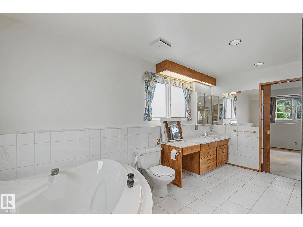
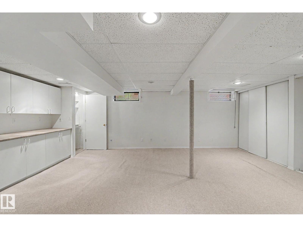
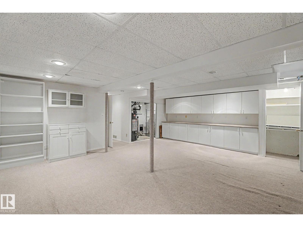
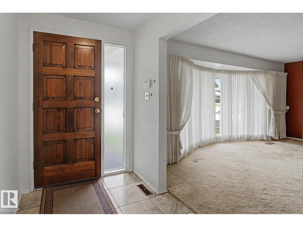
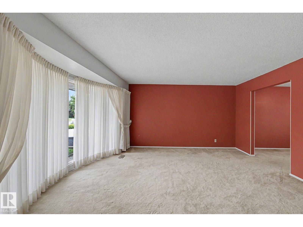
Exceptional property in one of the most sought-after neighborhoods in the city! Starting with a large living room front Bow window facing the front yard. Sunken Family room, features gas fireplace and a bank of wall-high windows overlooking the backyard. Oak kitchen cabinets, sunshine ceiling and stainless-steel appliances. Upper level has 3 bedrooms, spacious Master bedroom, double closets and an ensuite bathroom. Direct access from backyard to 3rd level laundry, front loading washer/dryer and Rumpus room, perfect for relaxation, watching movies or romantic evenings by the wood-burning fireplace. On the same level, you will find a spa-like bathroom, corner bubble tub, a separate shower, and plenty of storage space. Basement level is fully finished, loaded with cabinets and countertops, perfect hobby space. Huge backyard, double heated garage and a brick patio perfect for entertaining. Upgrades include Central A/C, two furnaces and hot water tank. Great location with quick access to downtown. (id:53430)
Building
- Property Type:
- House
- Building Type:
- House
- Year Built:
- 1971
- Bedrooms:
- 3
- Bathrooms (total):
- 3.5 (1 half)
- Basement:
- Finished, Partial
Finished Areas
- Interior Size (Total):
- 1873 square feet
Interior
- Appliances:
- Washer, Refrigerator, Stove, Dryer, Microwave, Freezer, Hood Fan, Window Coverings, Garage door opener, Garage door opener remote(s)
Parking
- Spaces:
- 4
- Features:
- Detached Garage, Heated Garage
Lot / Land
- Lot Size:
- 674.6 square meters
- Lot Features:
- Treed, Flat site, Park/reserve, Lane, Wood windows
Exterior
- Fencing:
- Fence
Utilities & Mechanical
- Heating:
- Forced air
- Cooling:
- Central air conditioning
Comfort & Security
- Fireplace(s):
- 1 Wood, Unknown
Fees & Dates
- Last Modified:
- 08/14/2026 12:40:01 AM
- Status Change:
- 08/14/2026 12:31:02 AM
Association / Ownership
- Common Interest:
- Freehold
Room Dimensions
| Room | Level | Size |
|---|---|---|
| Living room | Main level | 4.7 x 5.5 |
| Dining room | Main level | 3.43 x 3.27 |
| Kitchen | Main level | 3.32 x 3.88 |
| Family room | Main level | 8.54 x 4.67 |
| Primary Bedroom | Upper Level | 4.45 x 3.69 |
| Bedroom 2 | Upper Level | 4.14 x 3.28 |
| Bedroom 3 | Upper Level | 3.05 x 3.13 |
| Breakfast | Main level | 2.55 x 2.51 |
| Great room | Lower level | 3.72 x 6.15 |
| Recreation room | Basement | 6.5 x 7.07 |
| Laundry room | Lower level | 2.58 x 2.62 |
| Utility room | Basement | 3.84 x 1.69 |
Location
Data is supplied by Pillar 9 MLS® System. Pillar 9 is the owner of the copyright in its MLS® System. Data is deemed reliable but is not guaranteed accurate by Pillar 9.
The trademarks MLS®, Multiple Listing Service® and the associated logos are owned by The Canadian Real Estate Association (CREA) and identify the quality of services provided by real estate professionals who are members of CREA. Used under license.