Real estate on your terms®
$279,900
active
14121 23 Street NW
Edmonton
,
AB
T5Y1P9
Key Details
- MLS® Number:
- E4495969
- Building Type:
- Row / Townhouse
- Interior Size:
- 1137 square feet
- Bedrooms:
- 4
- Parking Features:
- Stall
- Lot Size:
- 258.42 square meters
- Attached:
- Yes

Property Description
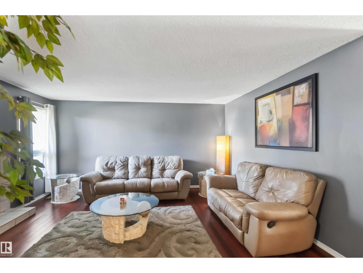
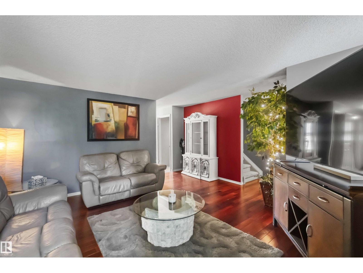
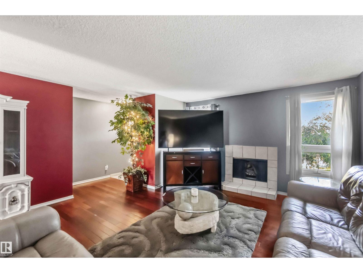
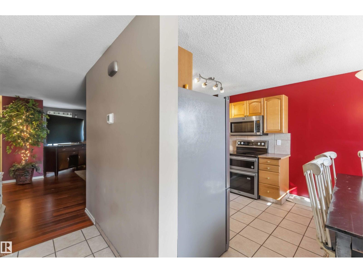
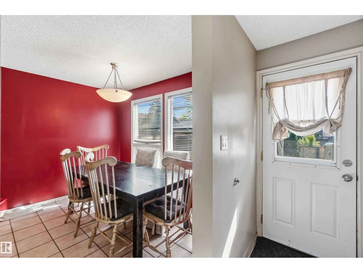
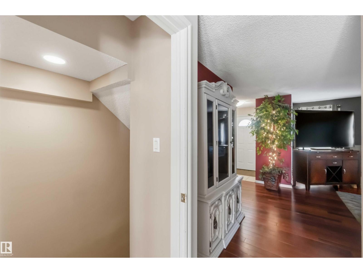
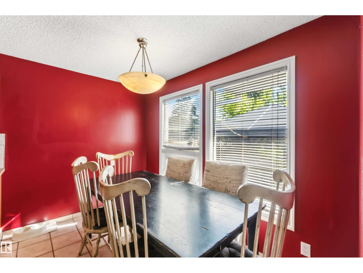
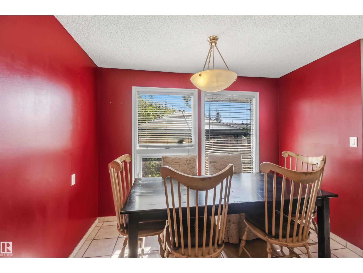
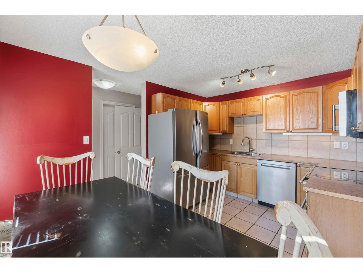
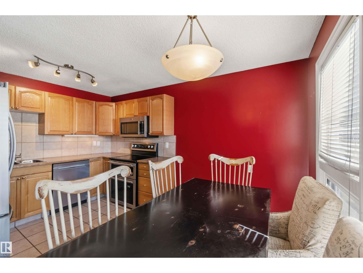
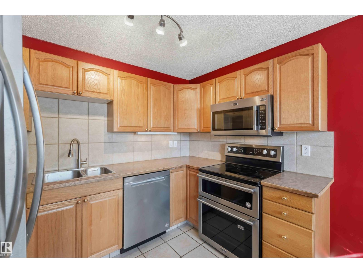
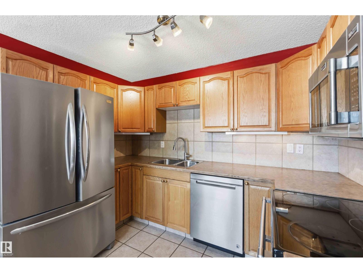
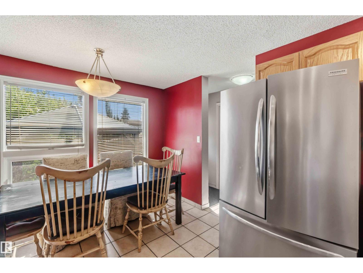
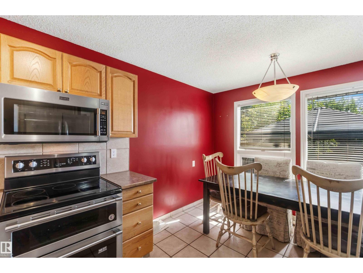
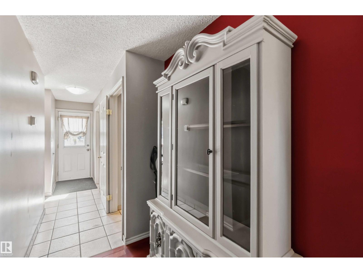
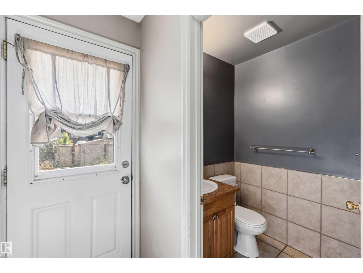
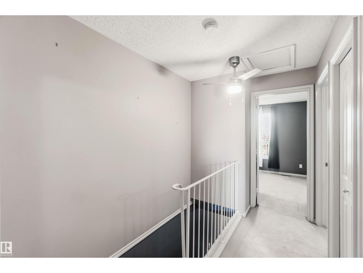
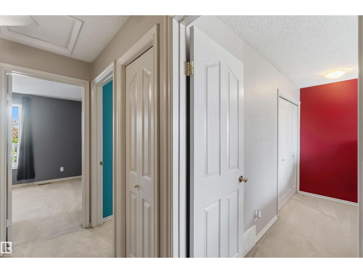
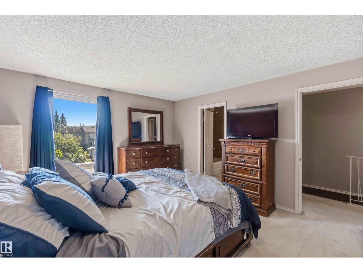
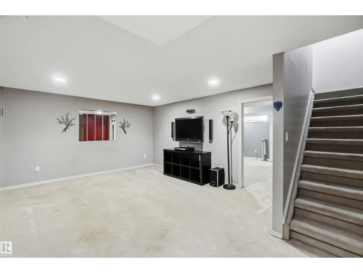
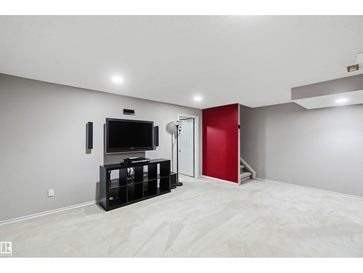
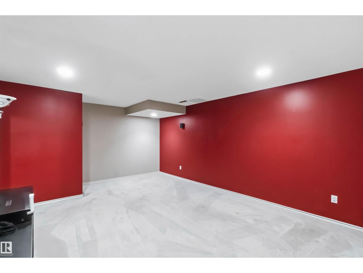
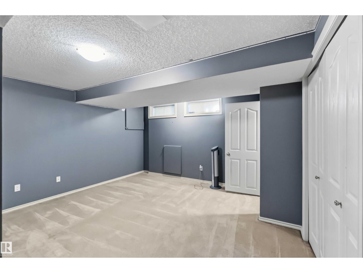
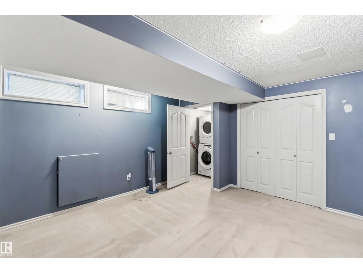
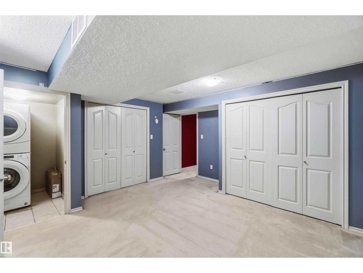
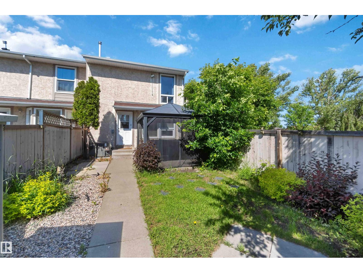
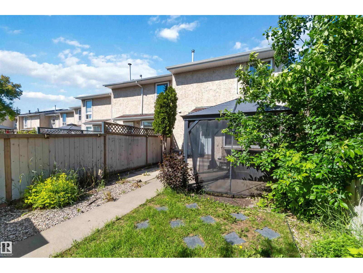
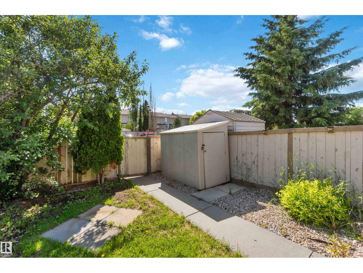
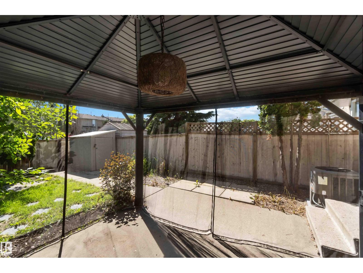
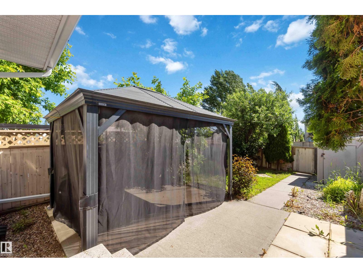
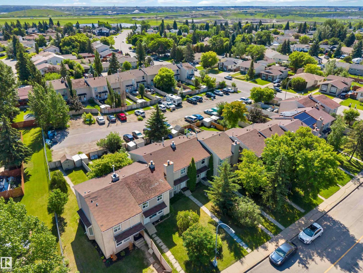
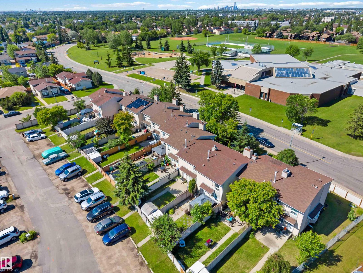
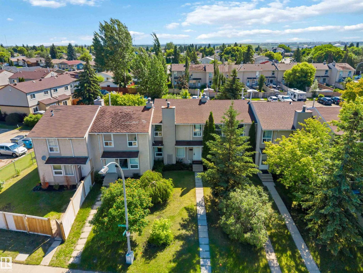
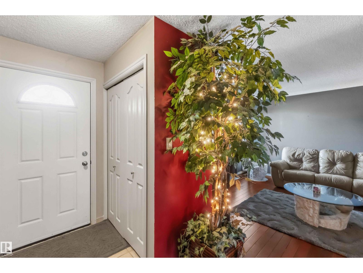
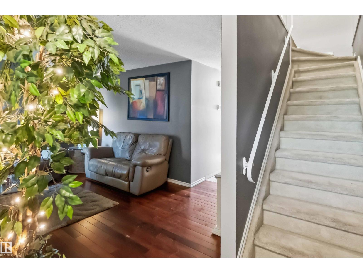
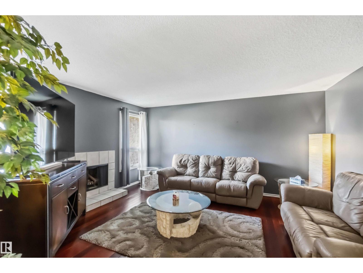
NO CONDO FEES IN BANNERMAN! This well maintained attached two-storey is full of potential & ready for it's next owners. The main floor features hardwood floors, ceramic tile & an oak kitchen with ceramic backsplash & eating area. The fully finished basement offers a large recreation room & oversized bedroom — perfect for guests, teens, or additional flex space. Out back, enjoy a fully fenced private yard with 2 parking stalls right at your back fence. Located directly across from an elementary school & playground with visitor parking out front & close to all amenities. A great opportunity in an established neighbourhood — all this home needs is YOU! (id:53430)
Building
- Property Type:
- Row / Townhouse
- Building Type:
- Row / Townhouse
- Year Built:
- 1979
- Stories:
- 2.0
- Bedrooms:
- 4
- Bathrooms (total):
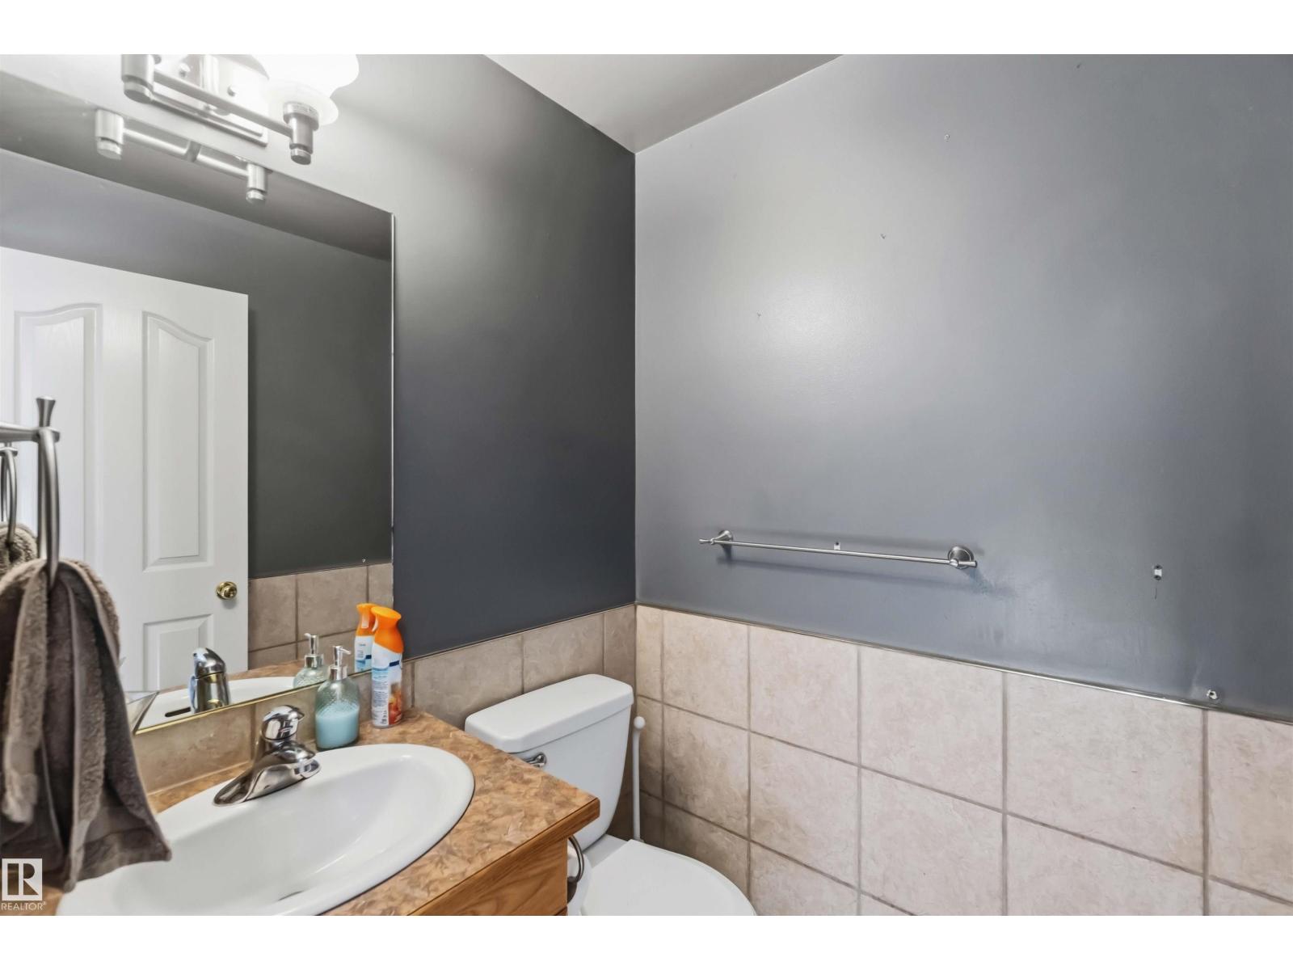
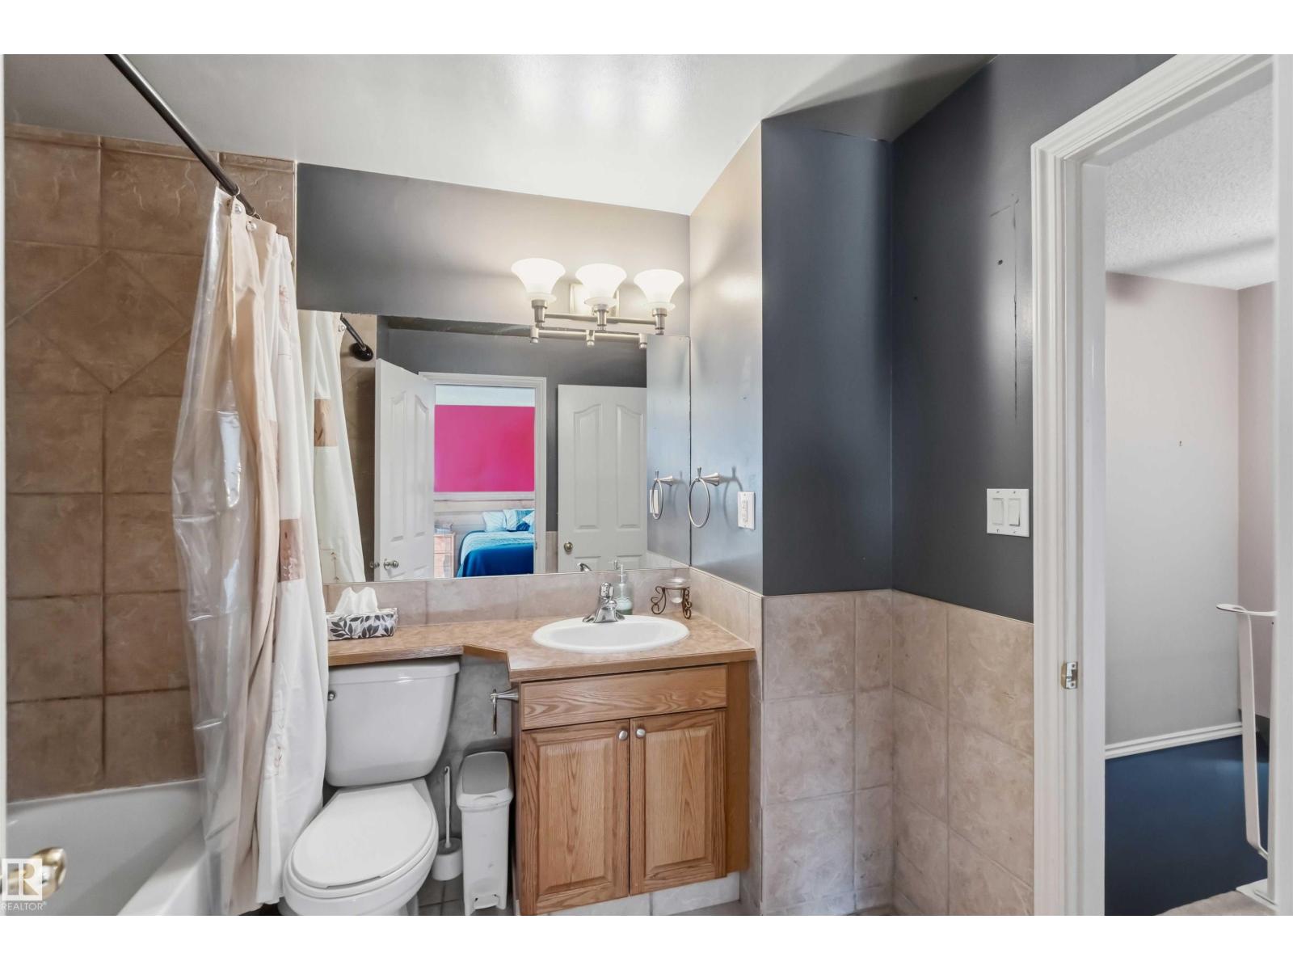
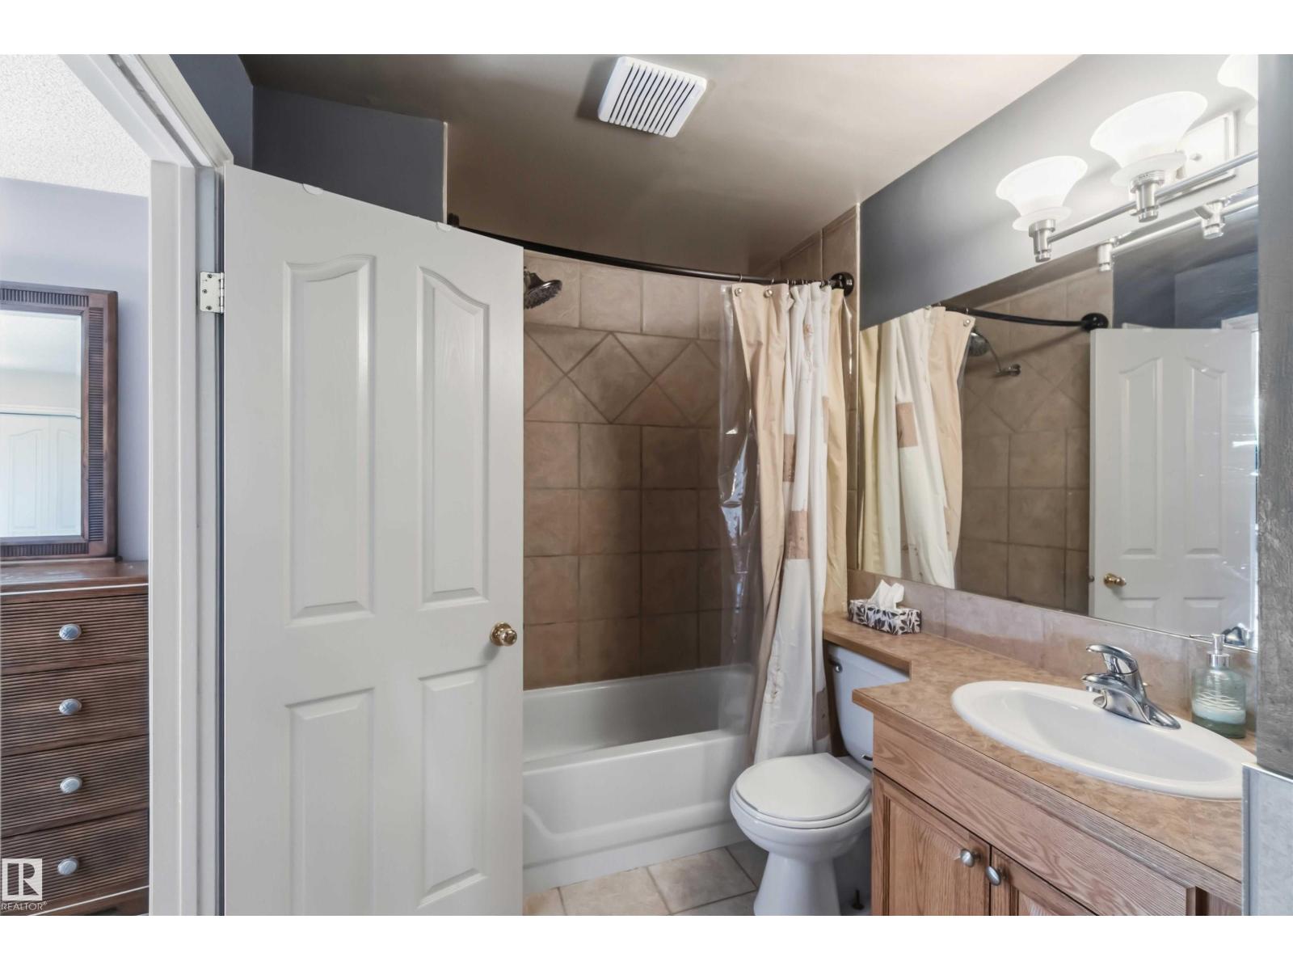
- 2.5 (1 half)
- Basement:
- Finished, Full
Finished Areas
- Interior Size (Total):
- 1137 square feet
Interior
- Appliances:
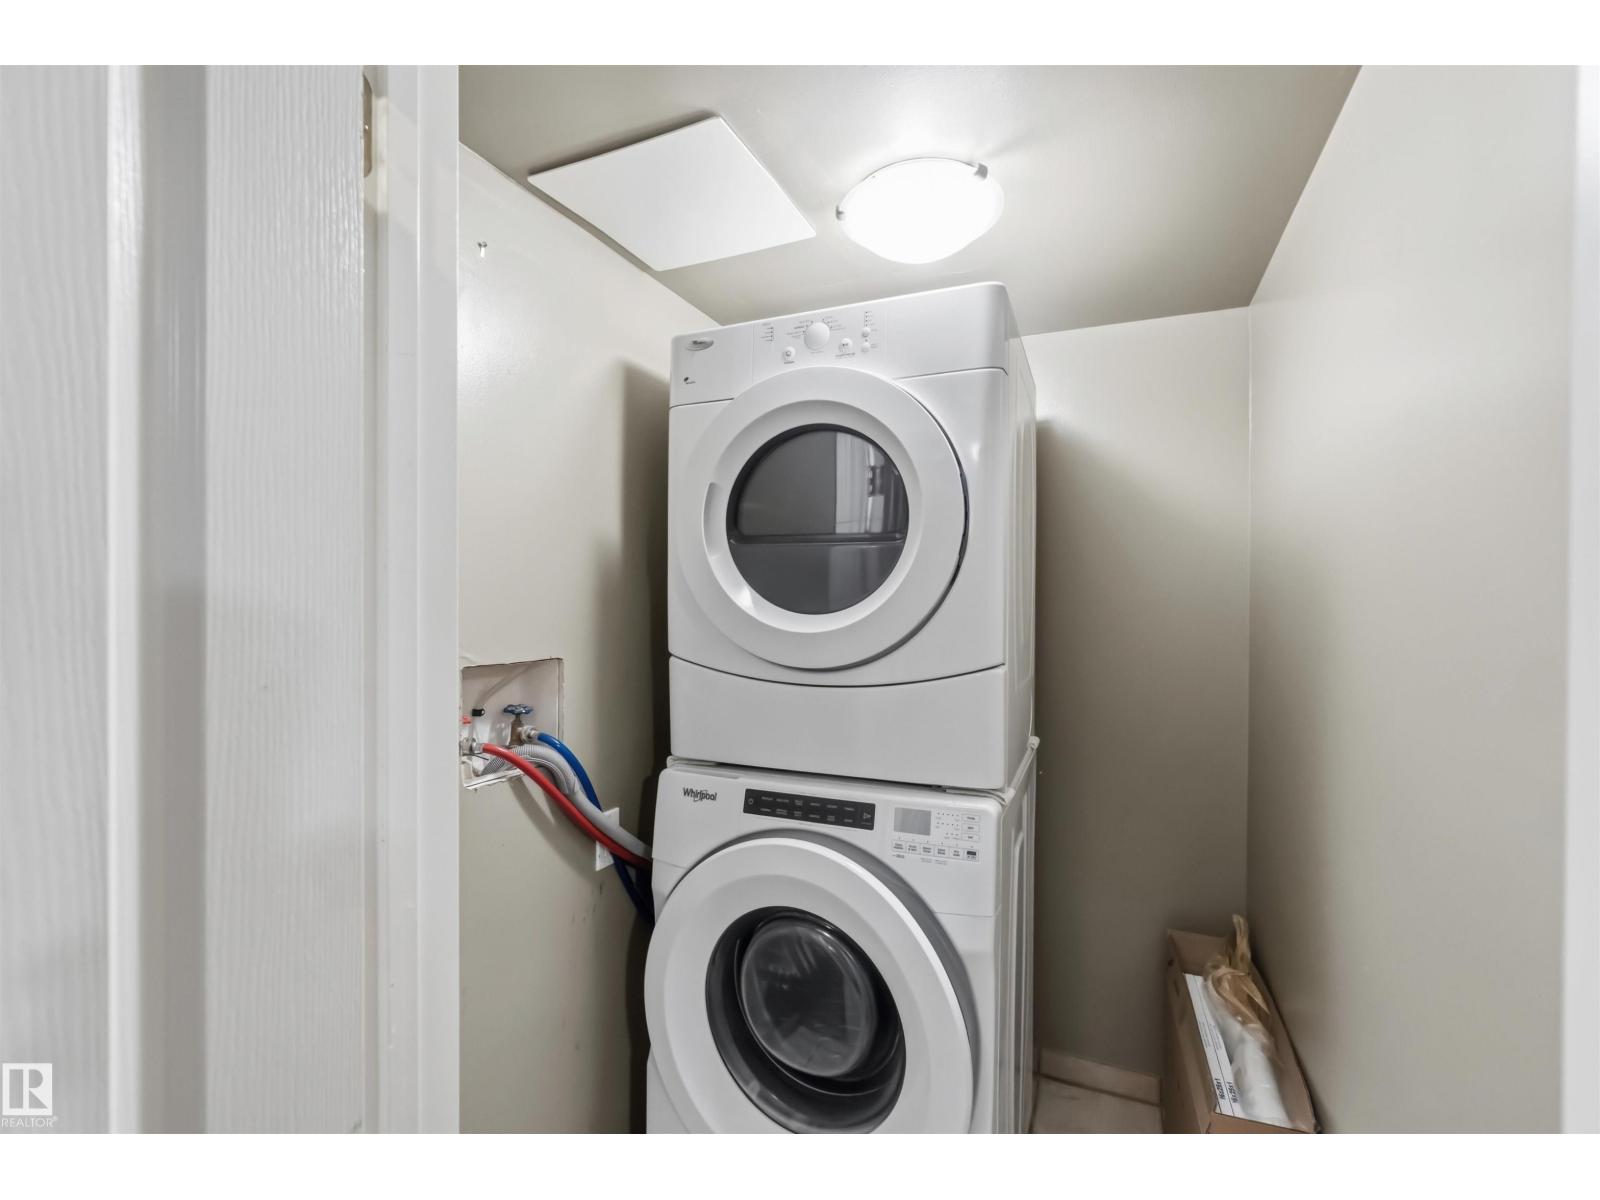
- Washer, Refrigerator, Dishwasher, Stove, Dryer, Microwave Range Hood Combo, Window Coverings
Parking
- Features:
- Stall
Lot / Land
- Lot Size:
- 258.42 square meters
- Lot Features:
- Flat site, Lane
Exterior
- Fencing:
- Fence
Utilities & Mechanical
- Heating:
- Forced air
Comfort & Security
- Fireplace(s):
- 1 Wood, Unknown
- Security:
- Smoke Detectors
Fees & Dates
- Last Modified:
- 08/11/2026 09:50:00 PM
- Status Change:
- 08/11/2026 09:40:42 PM
Association / Ownership
- Common Interest:
- Freehold
Room Dimensions
| Room | Level | Size |
|---|---|---|
| Living room | Main level | 3.64m |
| Dining room | Main level | 2.98m |
| Kitchen | Main level | 2.98m |

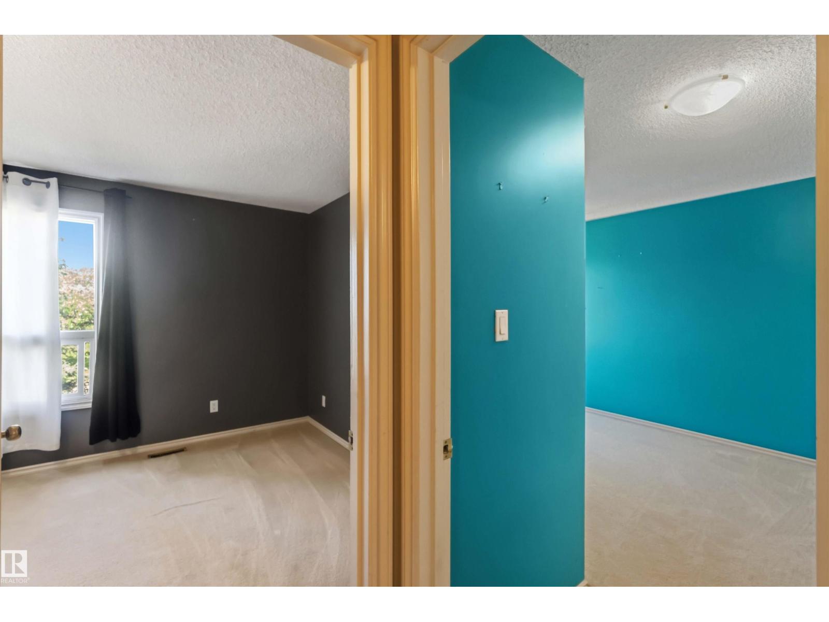
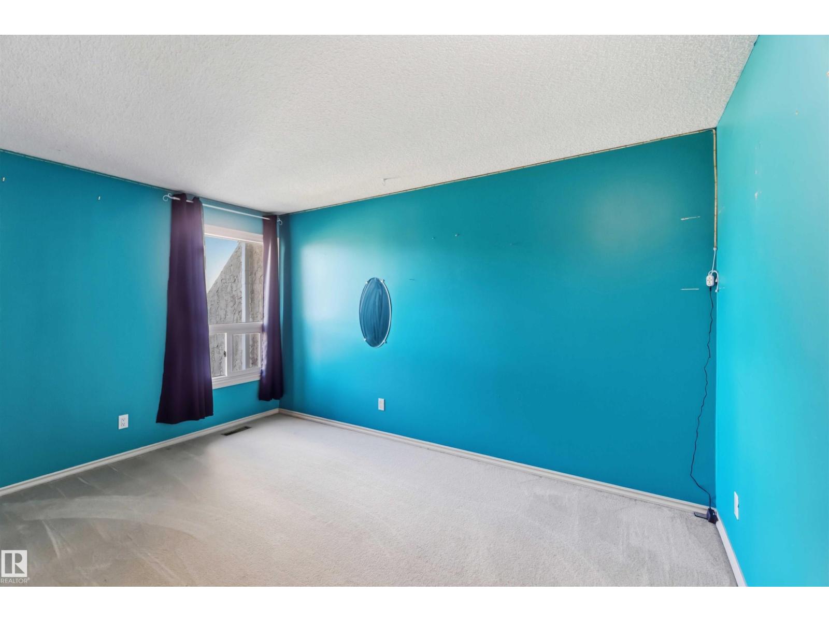
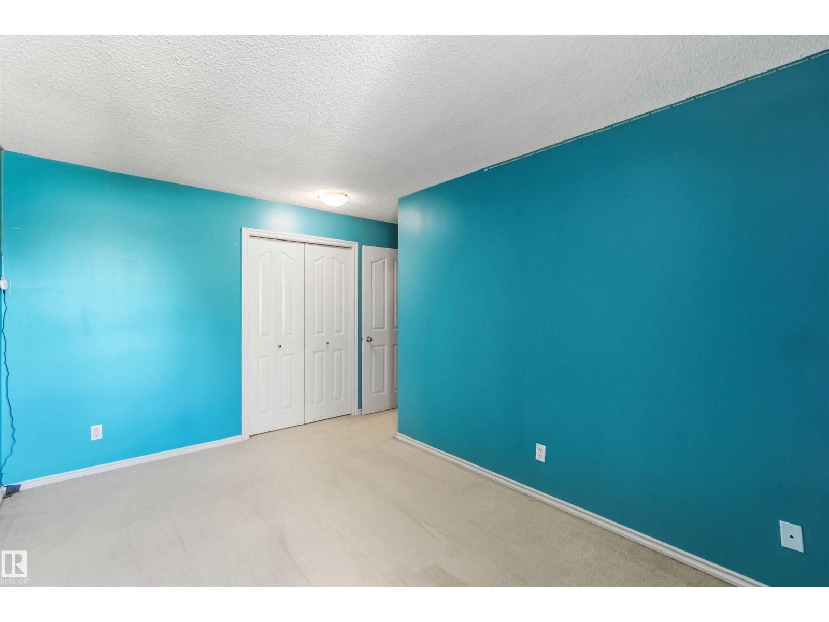
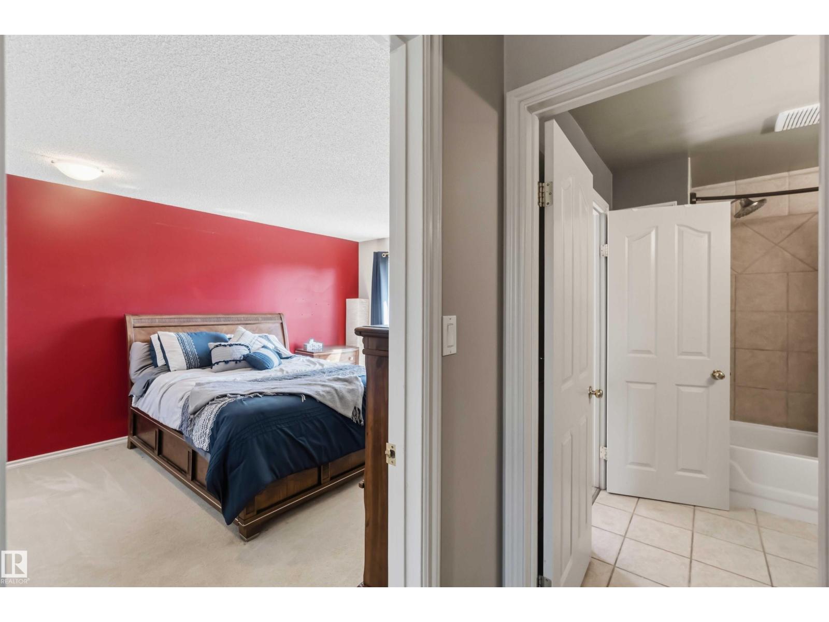
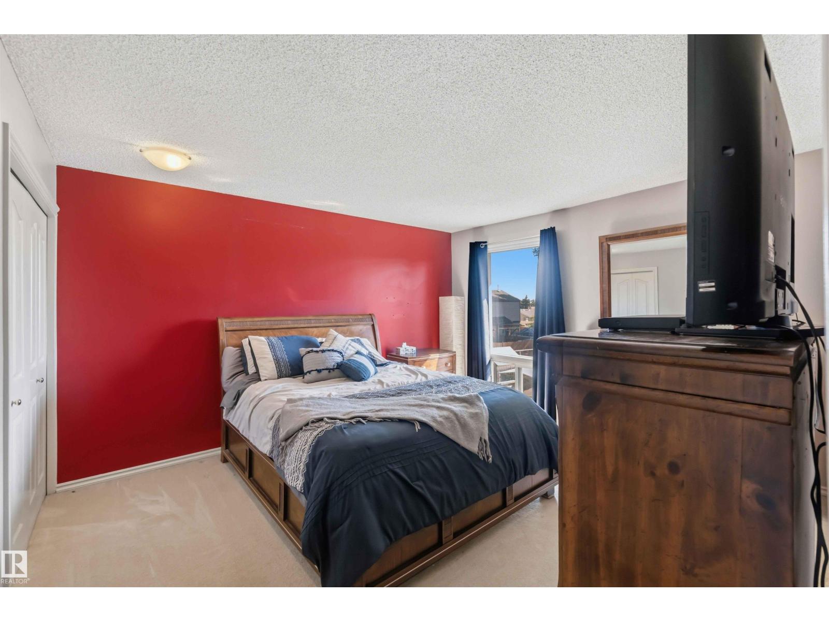
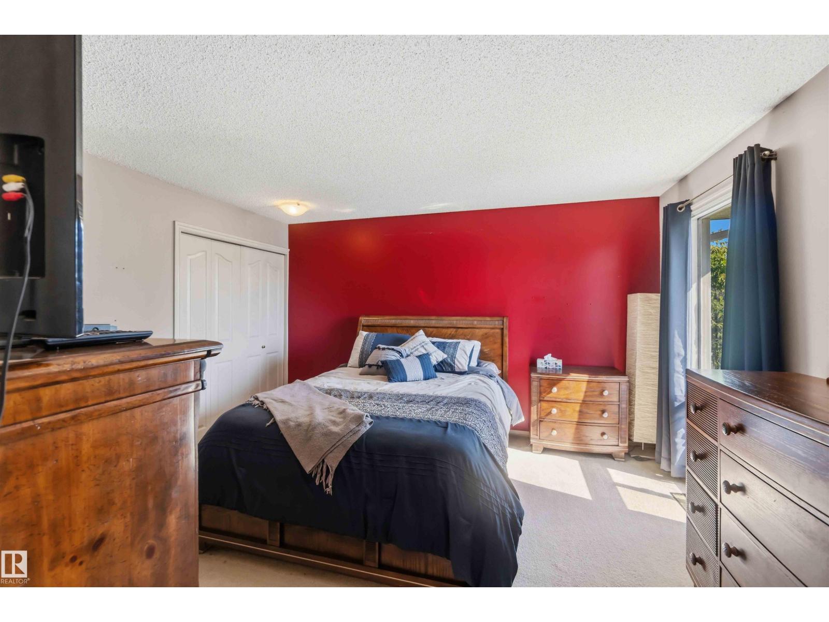
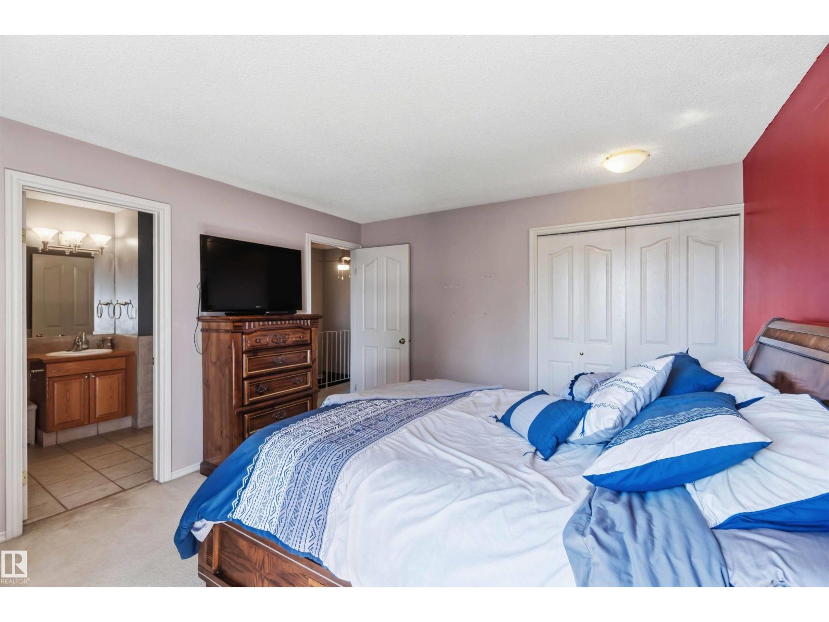
| Primary Bedroom | Upper Level | 3.66m |
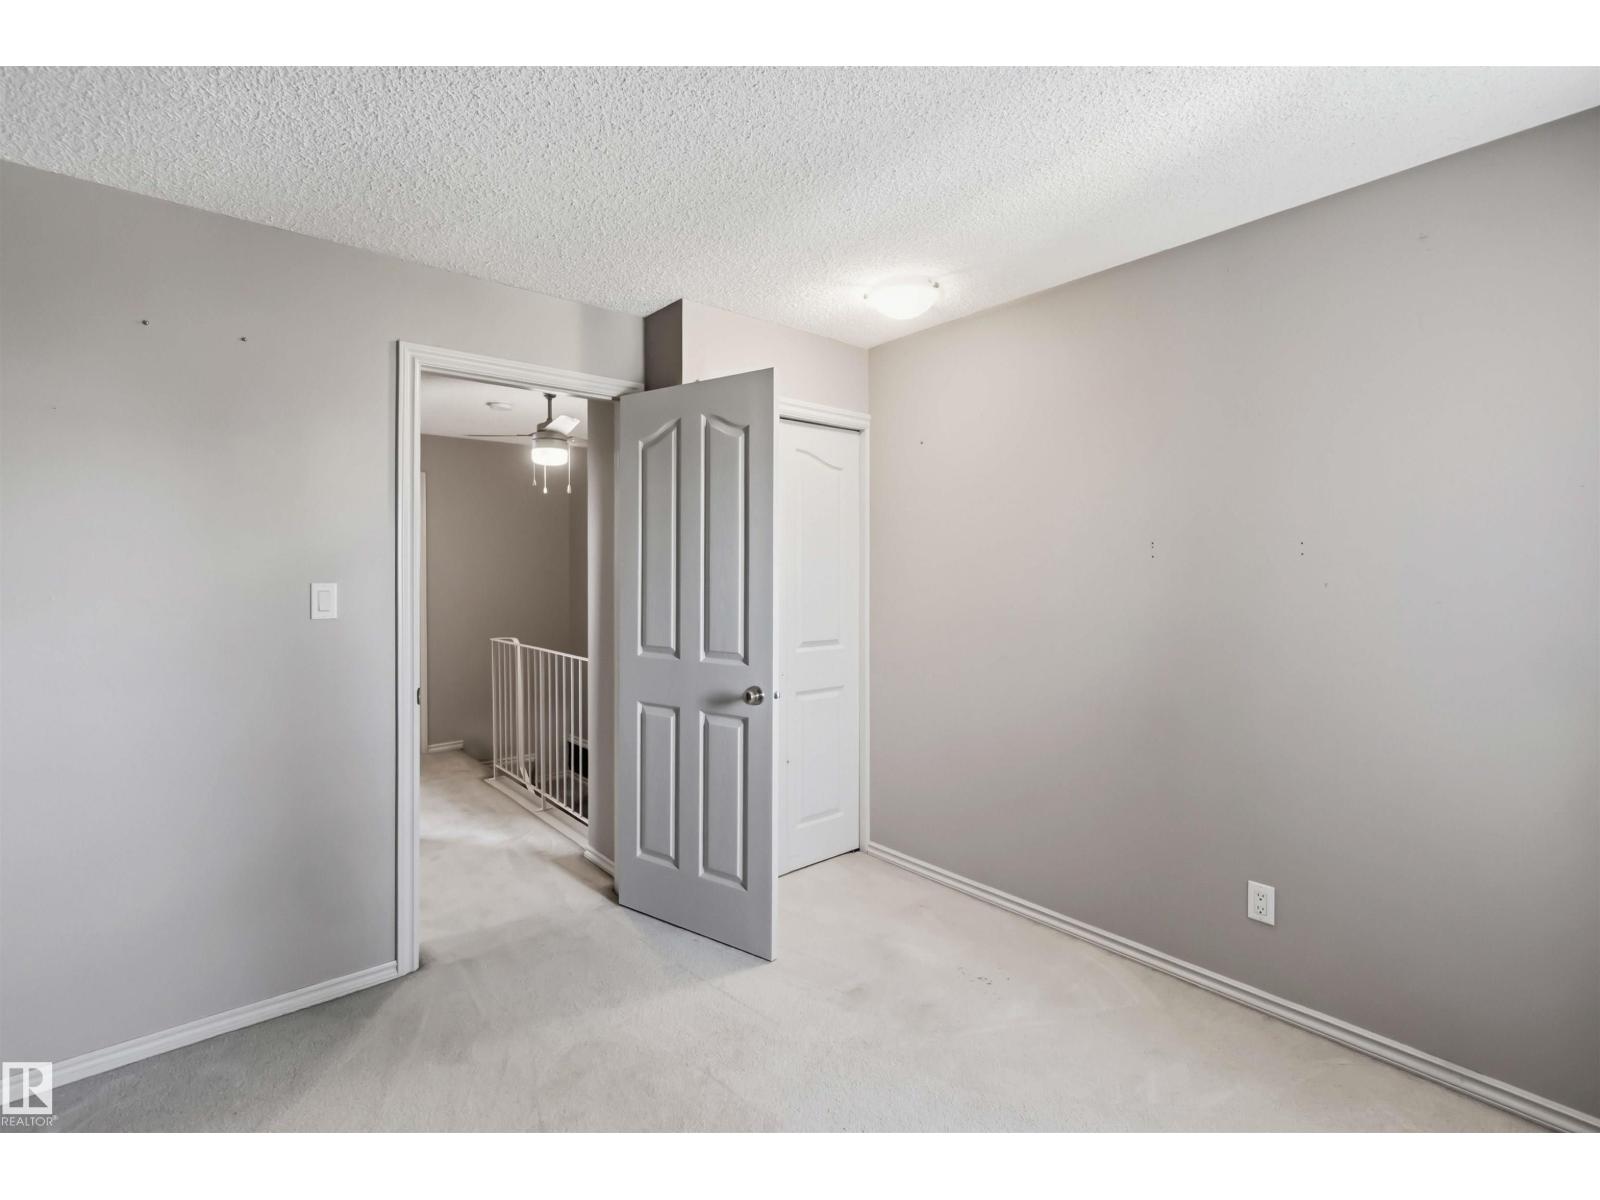
| Bedroom 2 | Upper Level | 2.72m |
| Bedroom 3 | Upper Level | 2.96m |
| Bedroom 4 | Lower level | 4.56m |
| Recreation room | Lower level | 5.60m |
Location
Data is supplied by Pillar 9 MLS® System. Pillar 9 is the owner of the copyright in its MLS® System. Data is deemed reliable but is not guaranteed accurate by Pillar 9.
The trademarks MLS®, Multiple Listing Service® and the associated logos are owned by The Canadian Real Estate Association (CREA) and identify the quality of services provided by real estate professionals who are members of CREA. Used under license.