Real estate on your terms®
$579,900
active
4622 ADA Boulevard NW
Edmonton
,
AB
T5W4M8
Key Details
- MLS® Number:
- E4495904
- Building Type:
- House
- Interior Size:
- 1179 square feet
- Bedrooms:
- 4
- Parking Features:
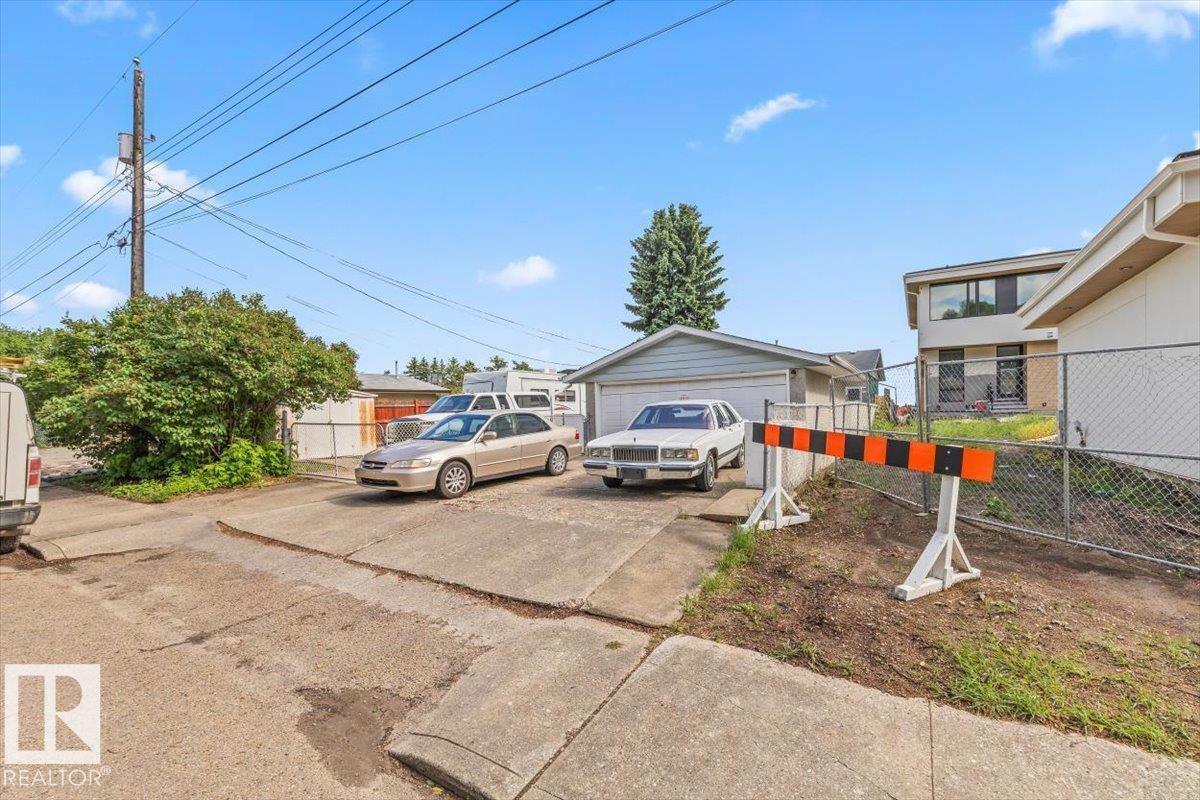
- Detached Garage, See Remarks
- Lot Size:
- 781.56 square meters

Property Description
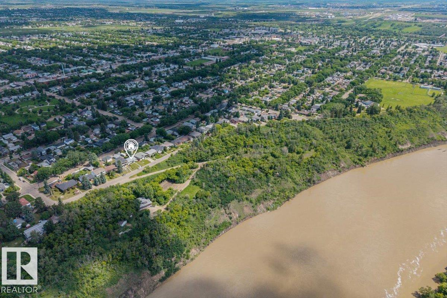
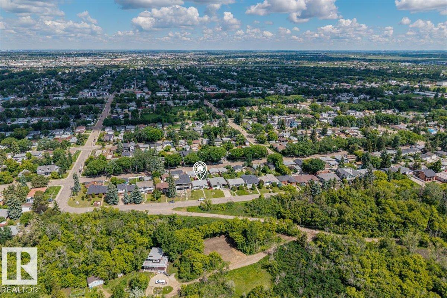
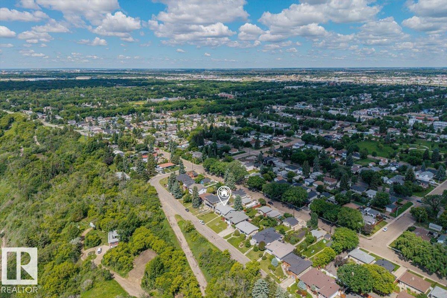
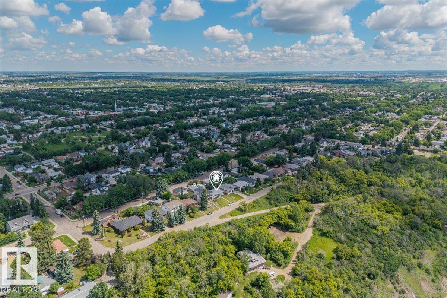
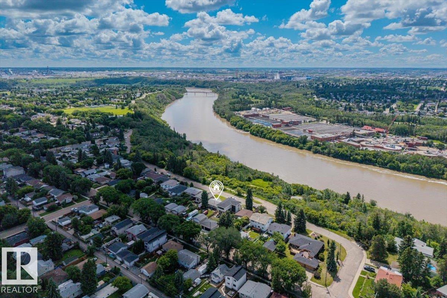
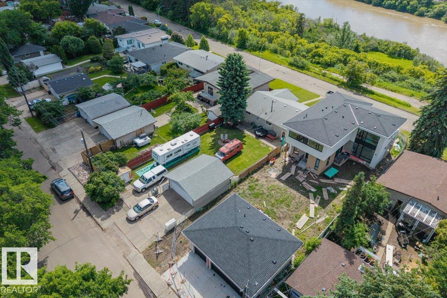
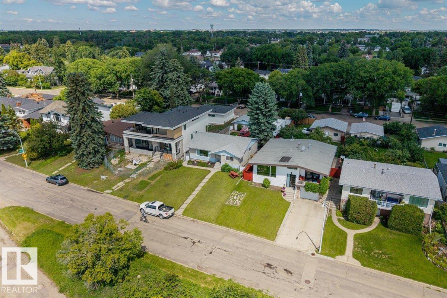
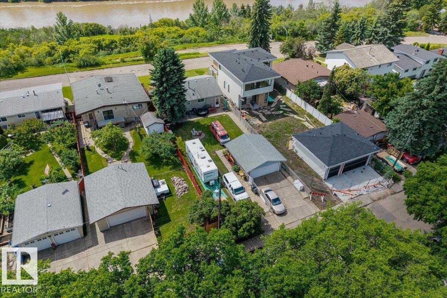
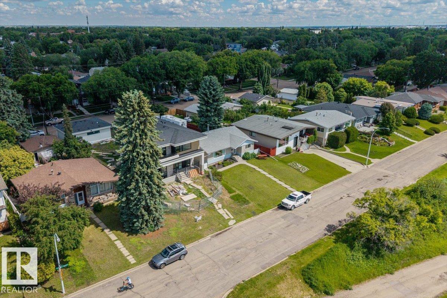
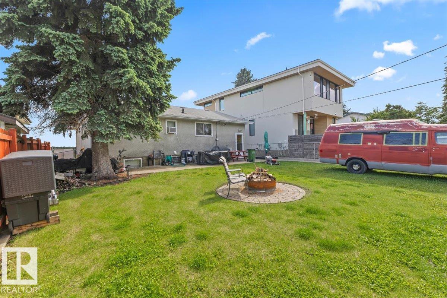
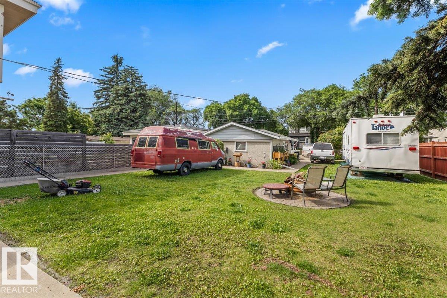
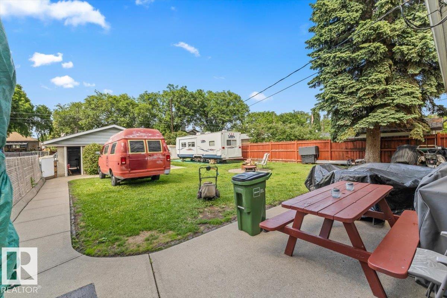
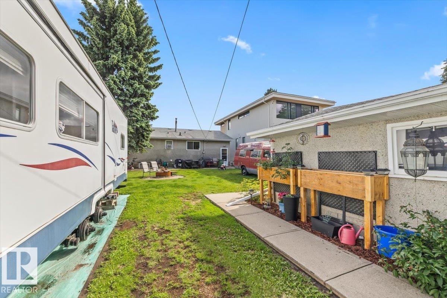
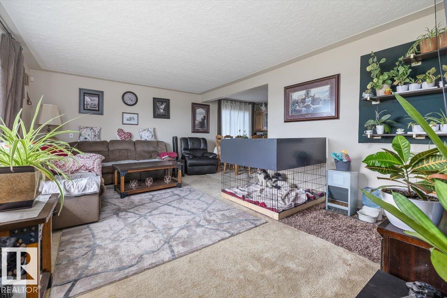
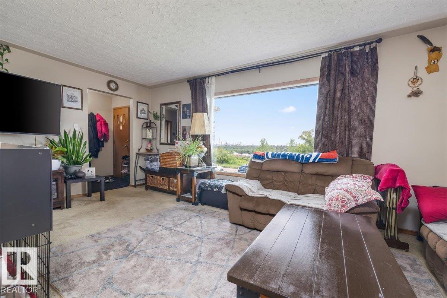
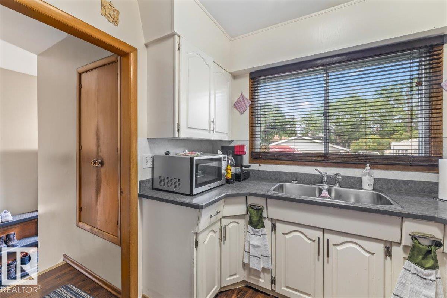
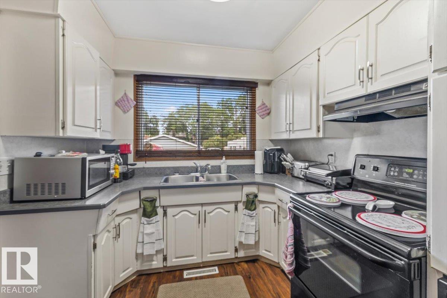
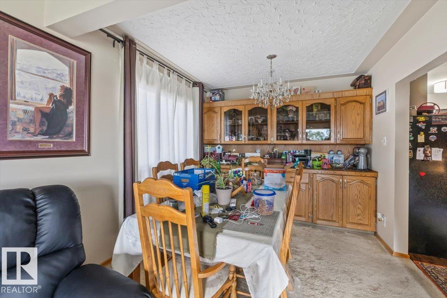
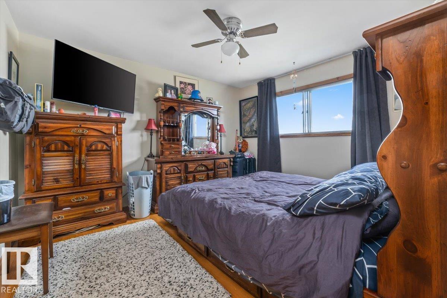
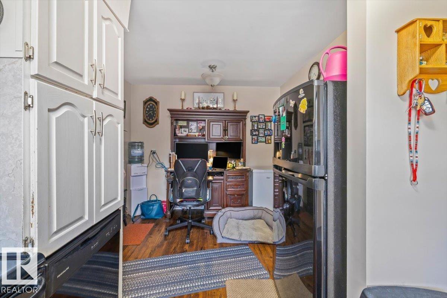
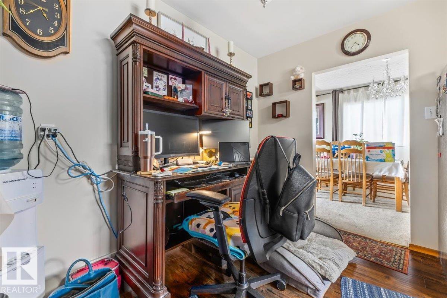
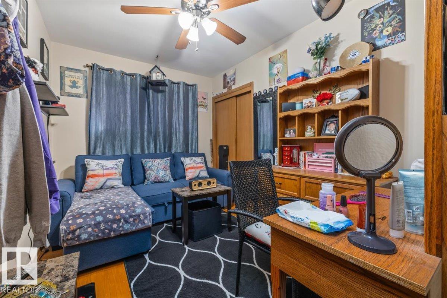
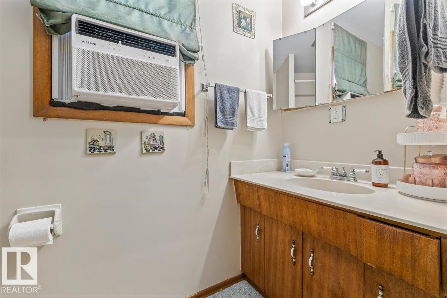
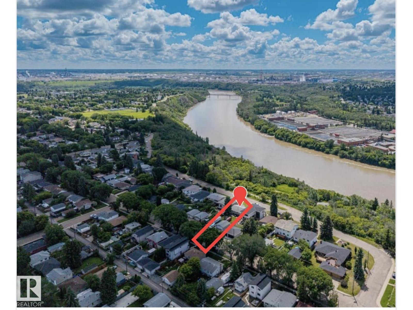
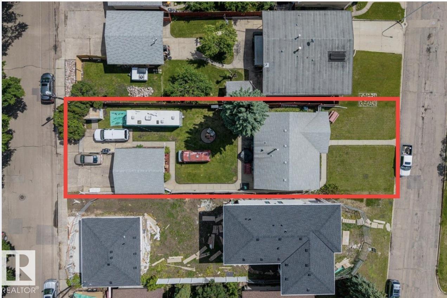
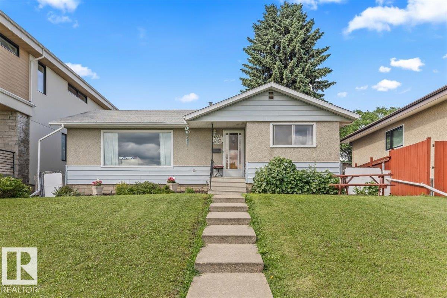
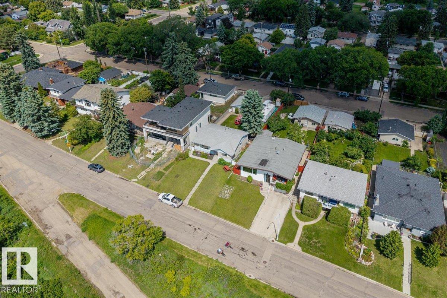
Prime Ada Boulevard opportunity with stunning river valley views. Located on one of Edmonton’s most desirable streets, this exceptional 50' x 170' lot offers breathtaking views and outstanding redevelopment potential. This rare double-fronted property features road frontage on both the north and south sides, with no rear alley, creating added flexibility for future planning. This large lot may support a second home facing 113 Avenue, with potential for a build of up to approximately 2,600 sq. ft. This presents a unique opportunity for multigenerational living, investment, or future development, with the potential for up to 8 units. The existing bungalow is well maintained and offers 3 bedrooms and 1 bathroom upstairs, a fully developed basement with a separate entrance, and a second kitchen, making it ideal for extended family or flexible living arrangements. Enjoy immediate access to the river valley, trails, parks, schools, and downtown. Rarely does an opportunity like this come available on Ada Blvd! (id:53430)
Building
- Property Type:
- House
- Building Type:
- House
- Style:
- Bungalow
- Year Built:
- 1959
- Stories:
- 1.0
- Bedrooms:
- 4
- Bathrooms (total):
- 2.0
- Basement:
- Finished, Full
Finished Areas
- Interior Size (Total):
- 1179 square feet
Interior
- Appliances:
- Washer, Refrigerator, Dishwasher, Stove, Dryer, See remarks
Parking
- Features:
- Detached Garage, See Remarks
Lot / Land
- Lot Size:
- 781.56 square meters
- Lot Features:
- See remarks, Ravine, Subdividable lot, No Smoking Home
Exterior
- Fencing:
- Fence
Utilities & Mechanical
- Heating:
- Forced air
Views & Waterfront
- View:
- City view, Valley view, Ravine view
Fees & Dates
- Last Modified:
- 07/25/2026 05:40:02 PM
- Status Change:
- 07/25/2026 05:30:57 PM
Association / Ownership
- Common Interest:
- Freehold
Room Dimensions
| Room | Level | Size |
|---|---|---|
| Living room | Main level | - |
| Dining room | Main level | - |
| Kitchen | Main level | - |
| Primary Bedroom | Main level | - |
| Bedroom 2 | Main level | - |
| Bedroom 3 | Main level | - |
| Bedroom 4 | Basement | - |
Location
Data is supplied by Pillar 9 MLS® System. Pillar 9 is the owner of the copyright in its MLS® System. Data is deemed reliable but is not guaranteed accurate by Pillar 9.
The trademarks MLS®, Multiple Listing Service® and the associated logos are owned by The Canadian Real Estate Association (CREA) and identify the quality of services provided by real estate professionals who are members of CREA. Used under license.