Real estate on your terms®
$425,000
active
416 1406 HODGSON Way NW
Edmonton
,
AB
T6R3K1
Key Details
- MLS® Number:
- E4495866
- Building Type:
- Apartment
- Interior Size:
- 1625 square feet
- Bedrooms:
- 3
- Parking:
- 2
- Parking Features:
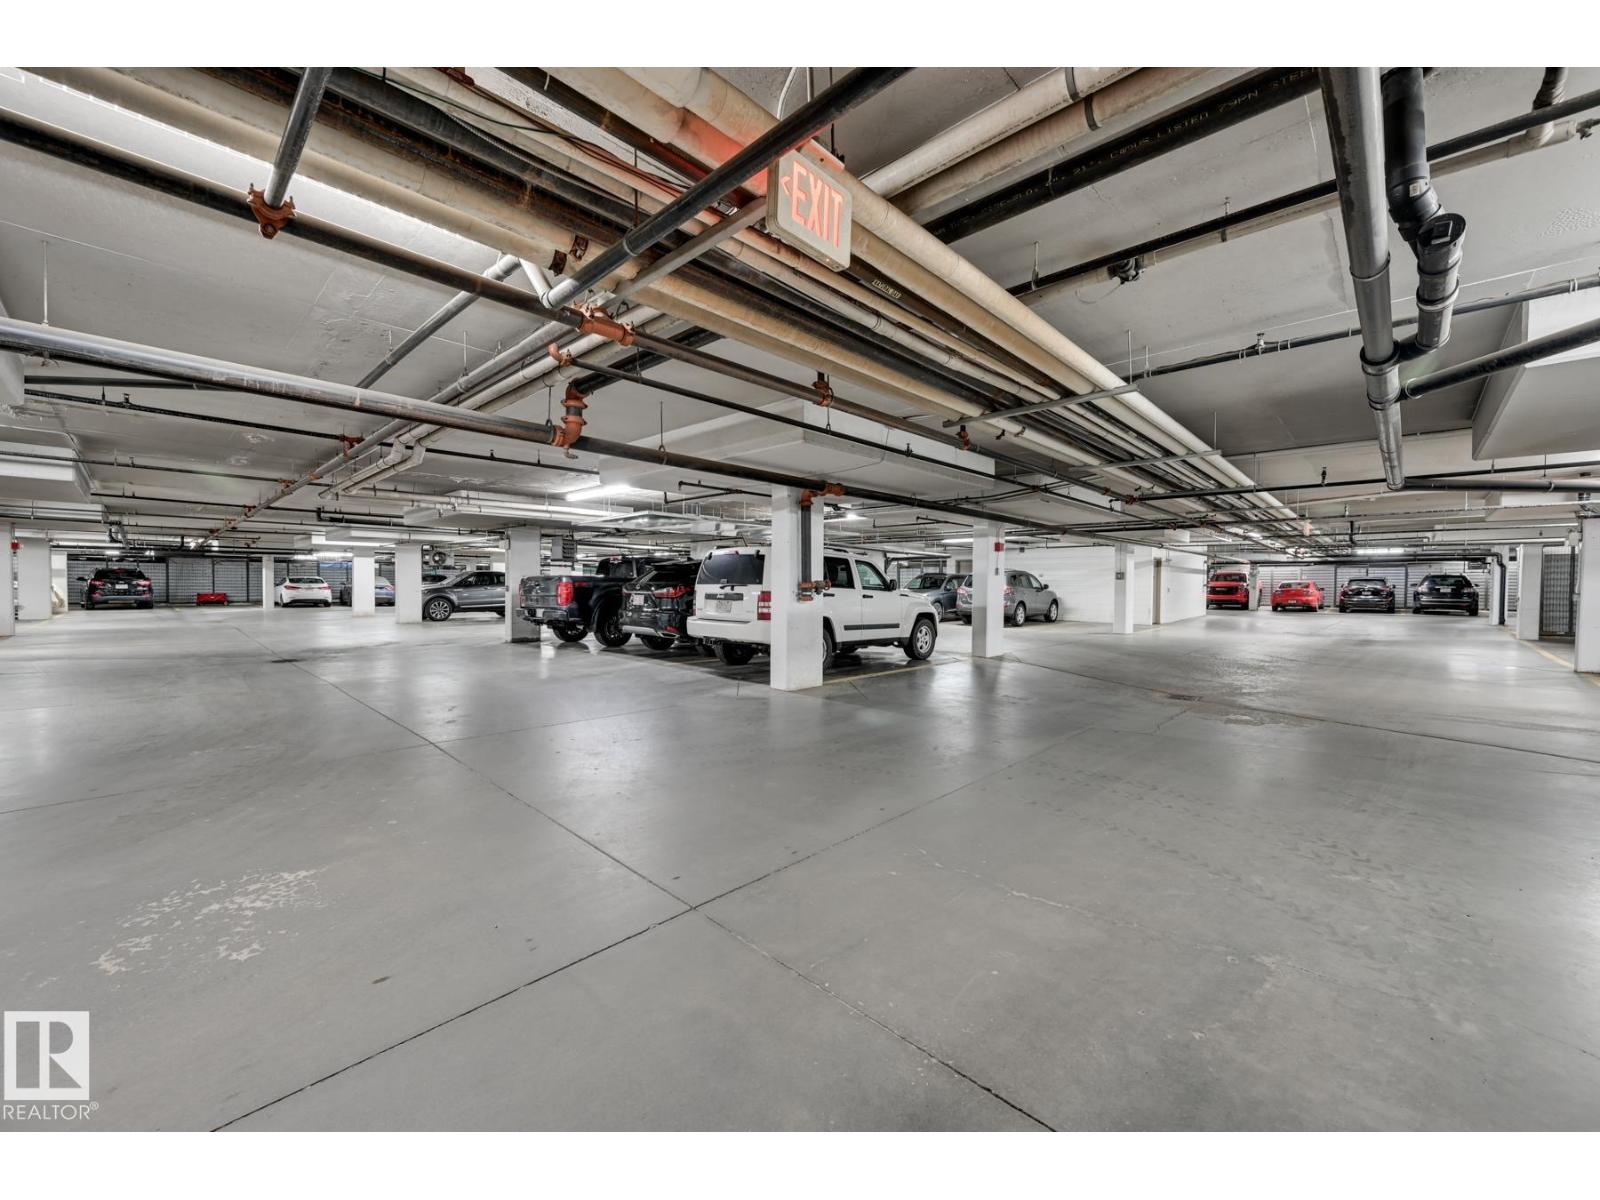
- Underground, Heated Garage
- Lot Size:
- 108.68 square meters
- Attached:
- Yes

Property Description
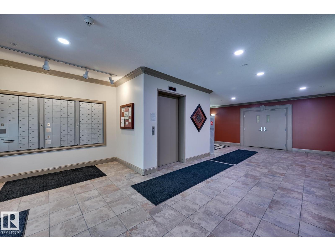
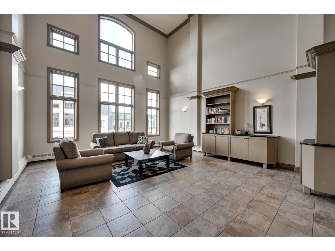
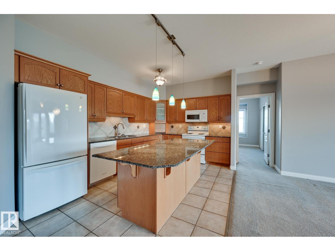
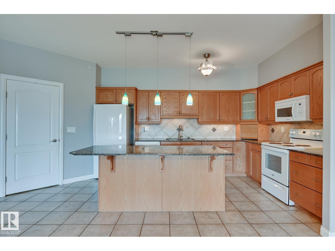
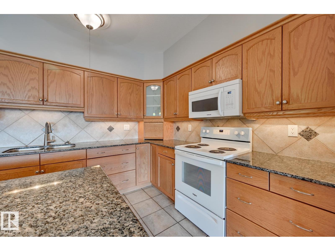
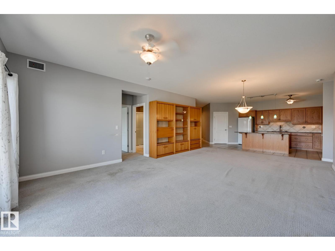
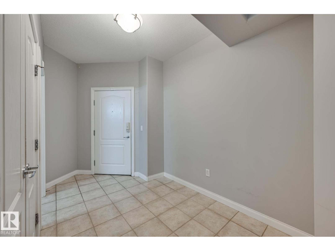
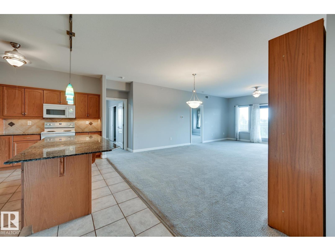
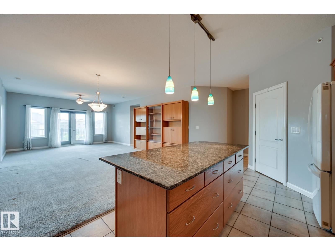
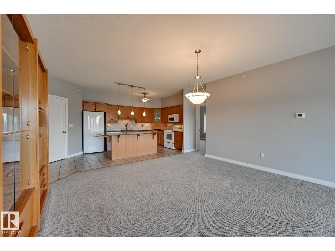
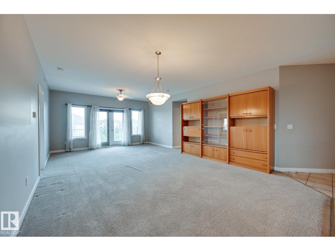
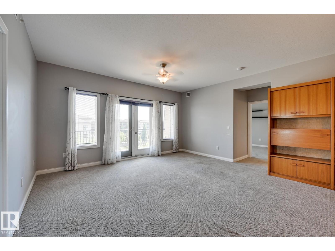
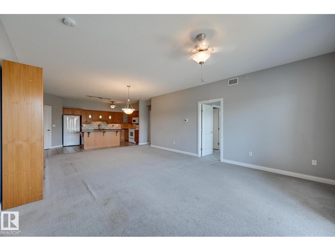
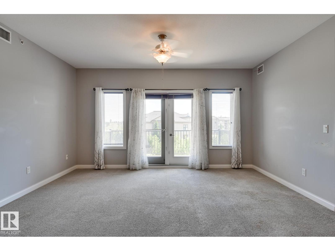
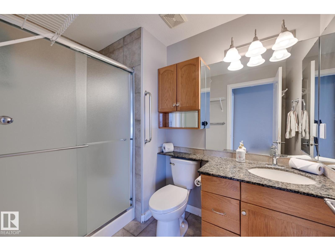
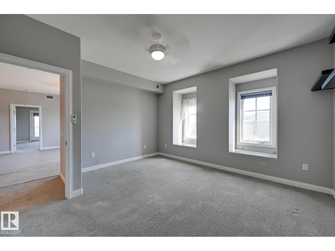
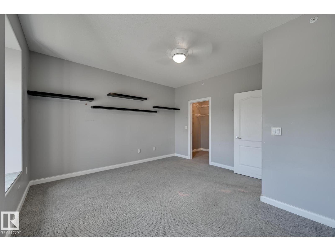
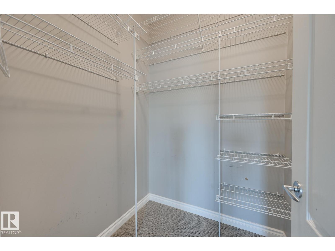
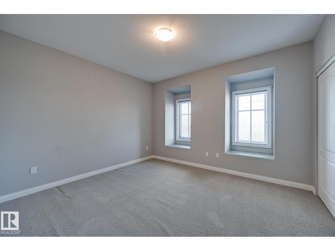
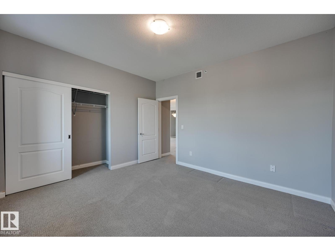
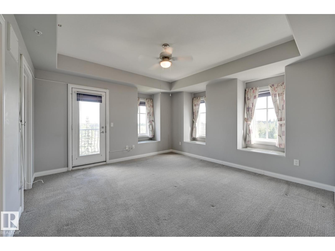
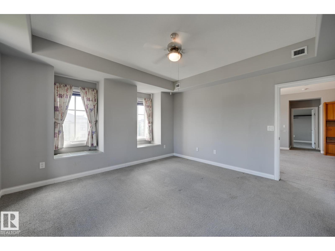
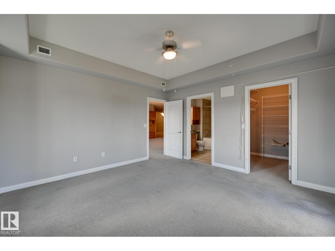
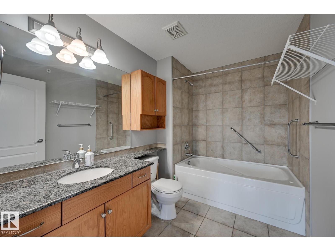
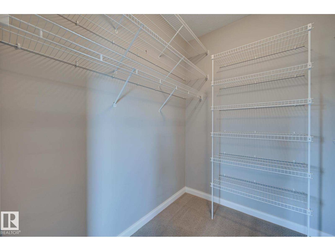
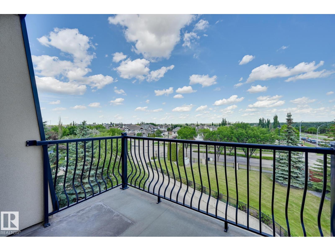
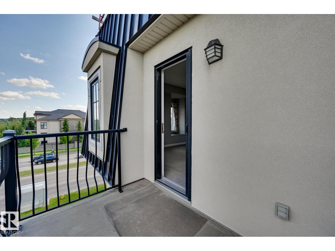
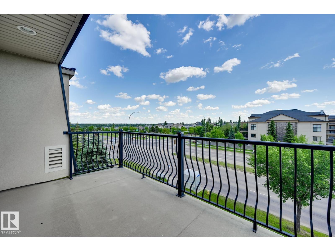
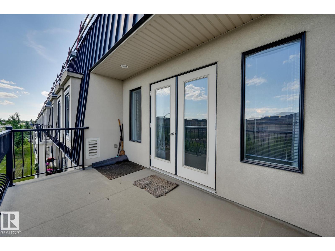
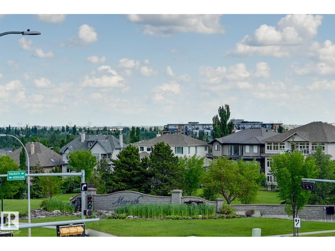
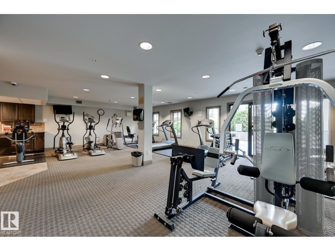
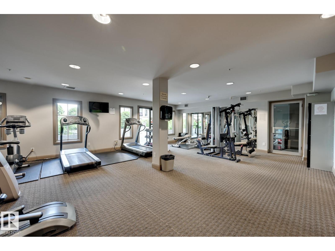
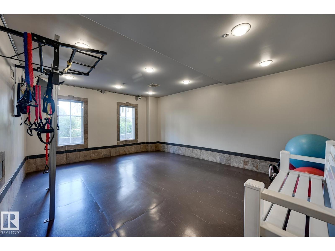
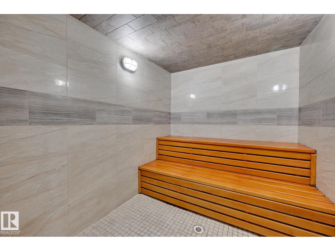
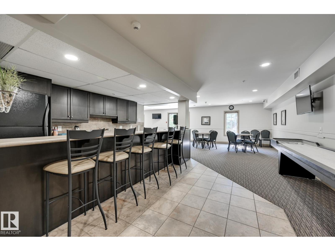
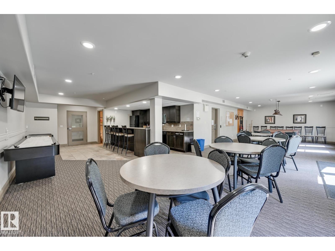
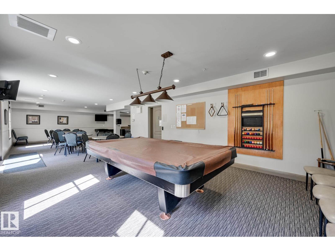
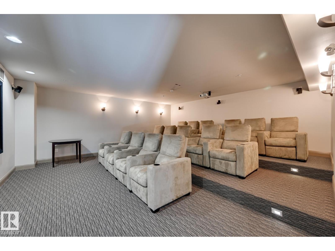
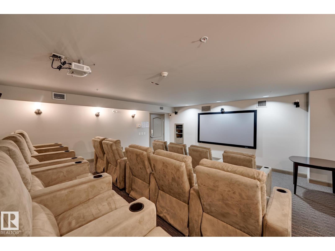
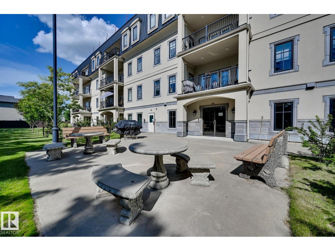
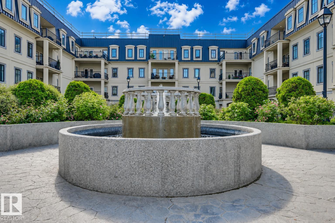
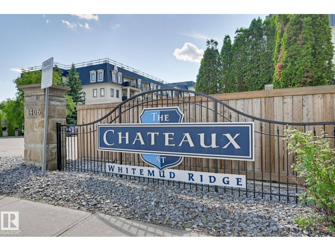
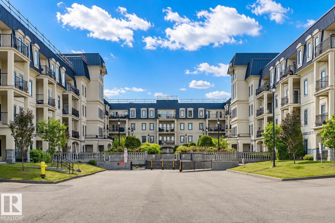
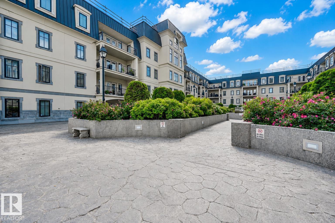
Top-Floor Penthouse Potential in Chateaux at Whitemud Ridge! This condo is a rare canvas awaiting your personal touch. Perched on the top floor of one of Edmonton’s premier adult-living (21+) communities, this massive single-level apartment offers the scale and prestigious location you’ve been searching for. If you want to customize a top-floor layout to your exact tastes, this is your ultimate opportunity. The space offers 3 spacious bedrooms (or 2 + den), a massive living room, a formal dining area, and a large kitchen. Enjoy 9ft ceilings, AC, and a private deck with open views—free from overhead neighbours. The Potential: Bring your design ideas to refresh the flooring, counters, paint, and fixtures to transform this solid unit into a luxury masterpiece. The building amenities include 2 Heated underground parking stalls, one with a storage cage, car wash, fitness room, steam room, social room, and theatre room. Minutes to Whitemud Creek ravine trails and shopping. (id:53430)
Building
- Property Type:
- Apartment
- Building Type:
- Apartment
- Year Built:
- 2004
- Bedrooms:
- 3
- Bathrooms (total):
- 2.0
- Basement:
- None
Finished Areas
- Interior Size (Total):
- 1625 square feet
Interior
- Appliances:
- Washer, Refrigerator, Dishwasher, Stove, Dryer, Garburator, Microwave Range Hood Combo
Parking
- Spaces:
- 2
- Features:
- Underground, Heated Garage
Lot / Land
- Lot Size:
- 108.68 square meters
- Lot Features:
- See remarks, No Smoking Home
Utilities & Mechanical
- Heating:
- Heat Pump, Forced air
Fees & Dates
- HOA/Condo Fee:
- $966
- Last Modified:
- 06/26/2026 05:35:47 PM
- Status Change:
- 06/26/2026 05:13:10 PM
Association / Ownership
- Fee:
- $966 / Monthly
- Common Interest:
- Condo/Strata
Room Dimensions
| Room | Level | Size |
|---|---|---|
| Living room | Main level | 4.58 x 4.81 |
| Dining room | Main level | 4.29 x 3.53 |
| Kitchen | Main level | 2.71 x 4.15 |
| Primary Bedroom | Main level | 4.2 x 4.07 |
| Bedroom 2 | Main level | 4.41 x 4.09 |
| Bedroom 3 | Main level | 3.6 x 3.99 |
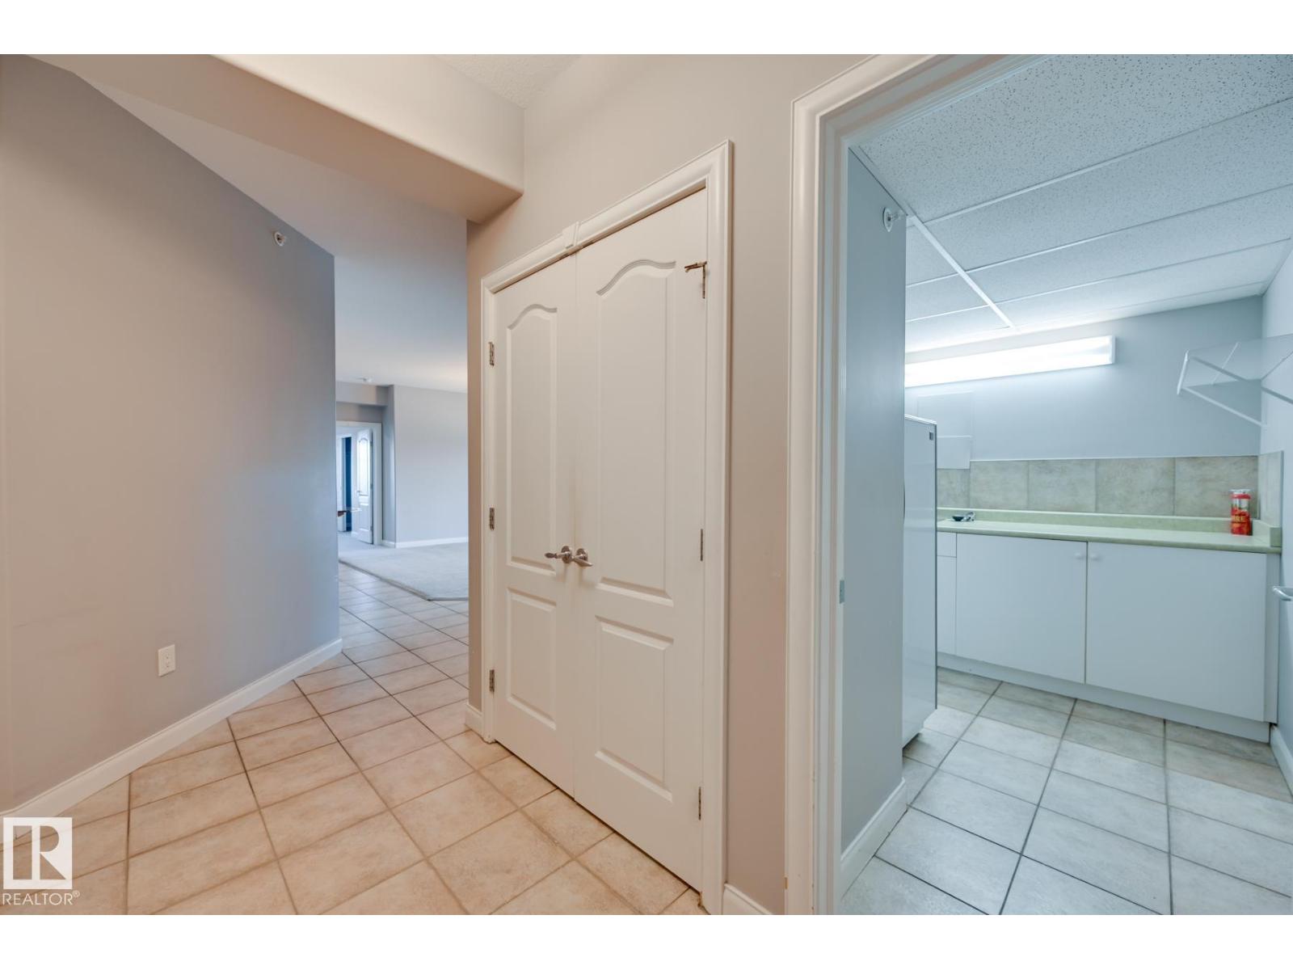
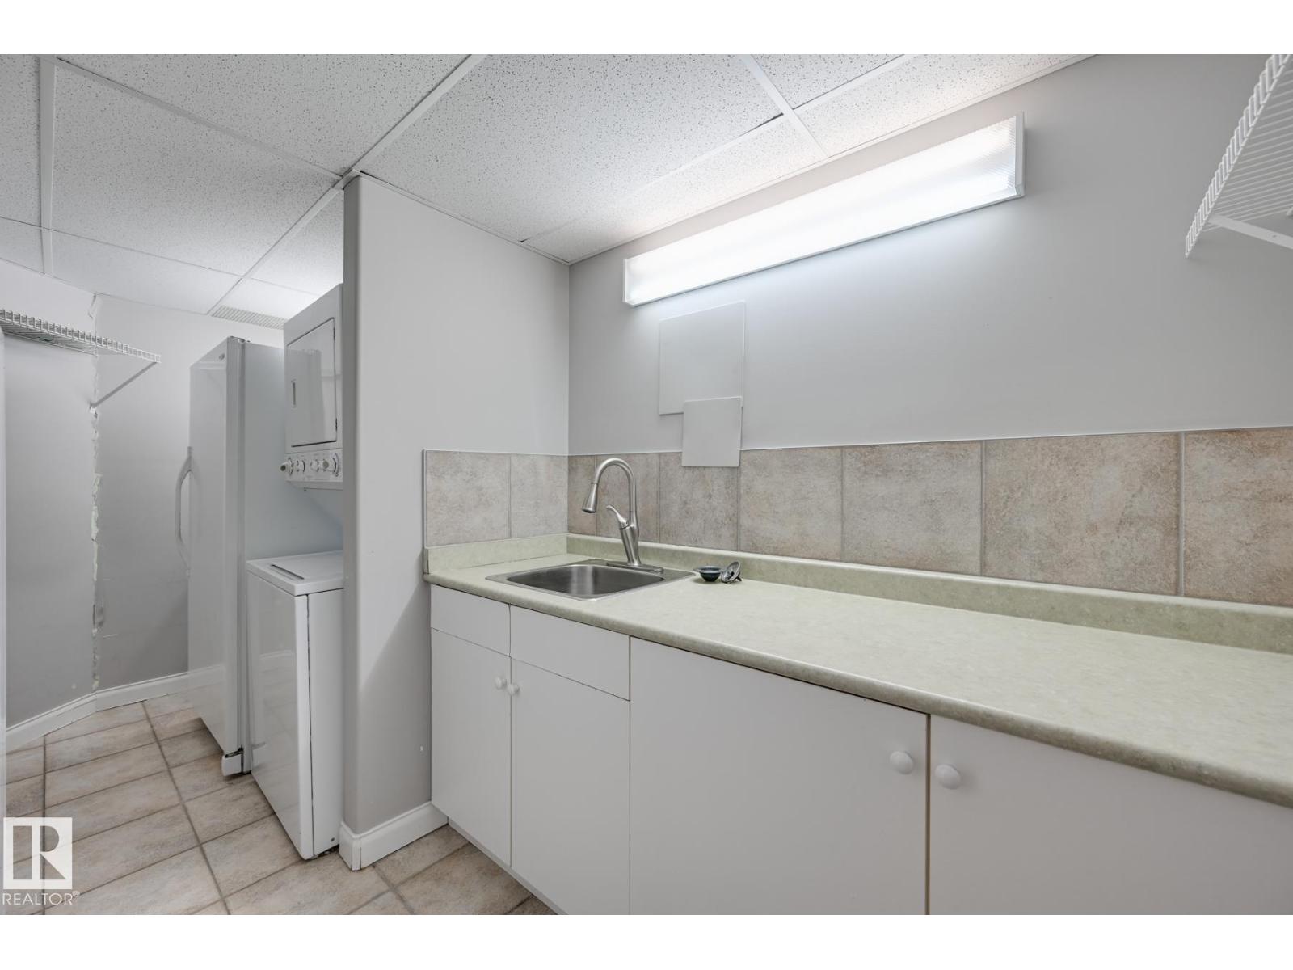
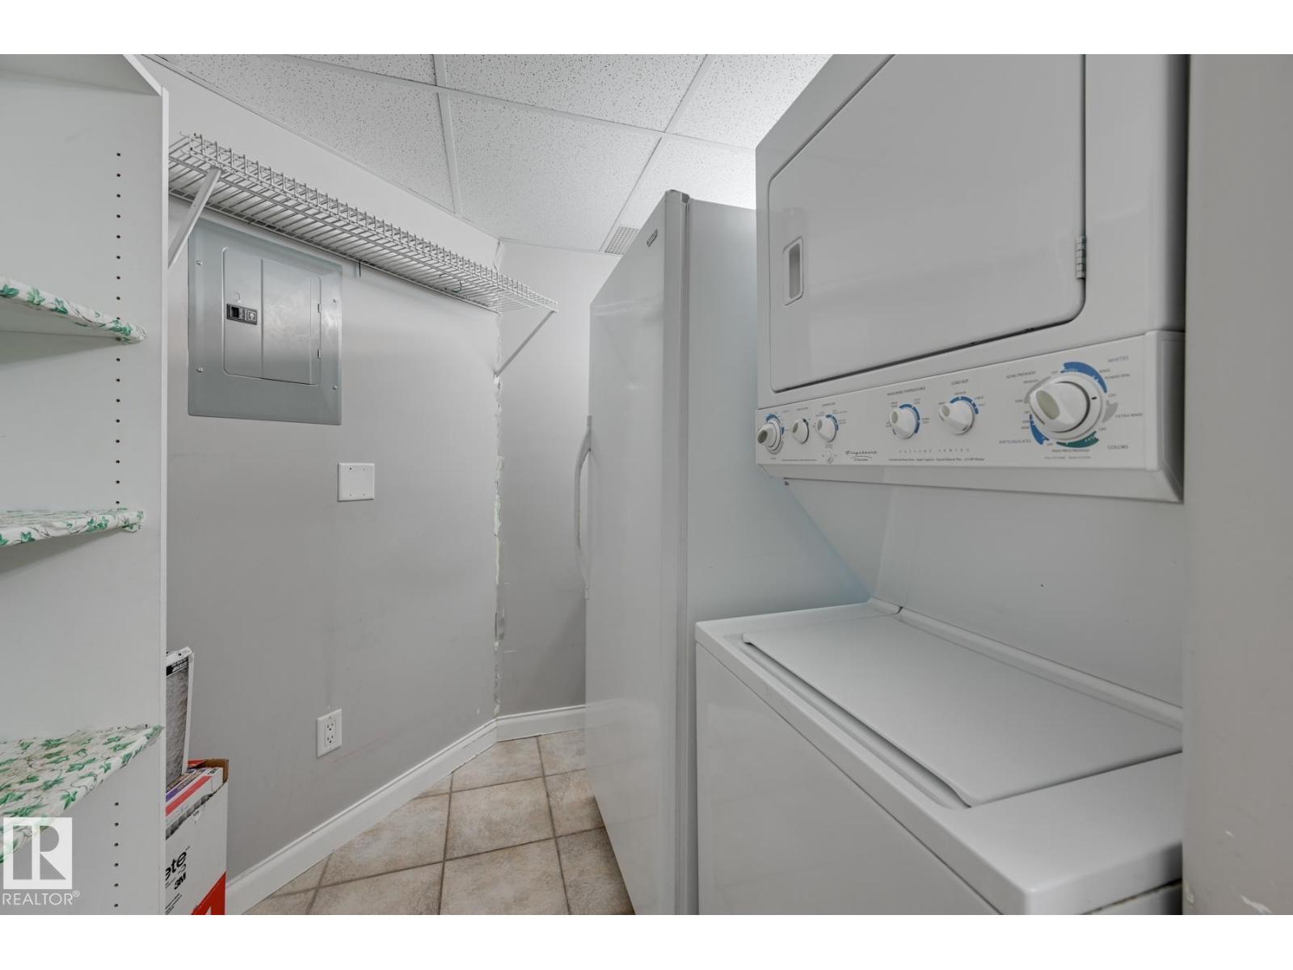
| Laundry room | Main level | 2.11 x 4.4 |
Location
Data is supplied by Pillar 9 MLS® System. Pillar 9 is the owner of the copyright in its MLS® System. Data is deemed reliable but is not guaranteed accurate by Pillar 9.
The trademarks MLS®, Multiple Listing Service® and the associated logos are owned by The Canadian Real Estate Association (CREA) and identify the quality of services provided by real estate professionals who are members of CREA. Used under license.