Real estate on your terms®
$539,900
active
1549 37C Avenue NW
Edmonton
,
AB
T6T0E1
Key Details
- MLS® Number:
- E4495864
- Building Type:
- House
- Interior Size:
- 1844 square feet
- Bedrooms:
- 4
- Parking Features:
- Attached Garage
- Lot Size:
- 368.81 square meters

Property Description
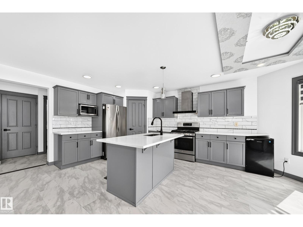
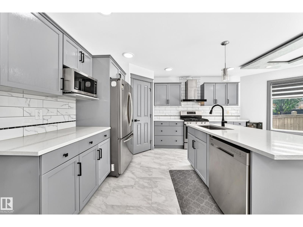
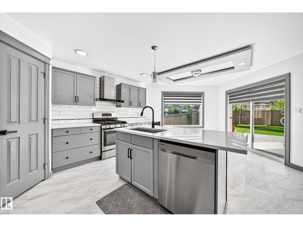
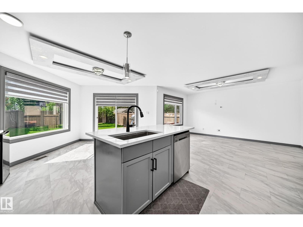
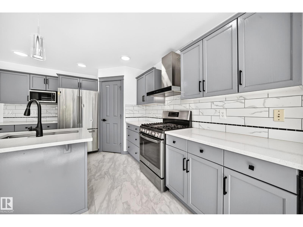
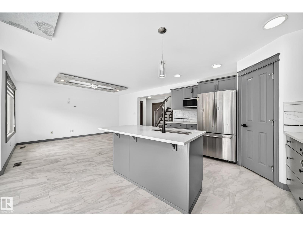
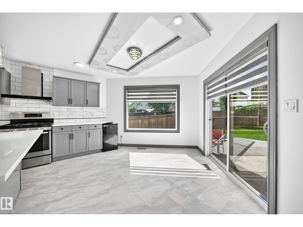
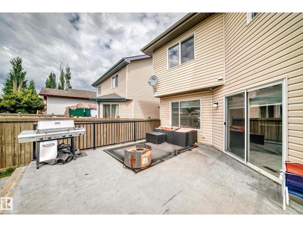
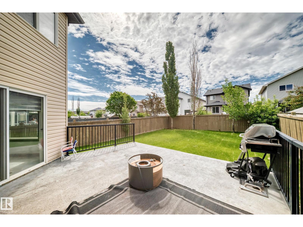
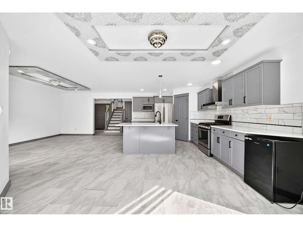
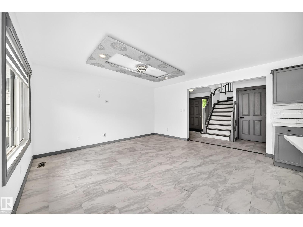
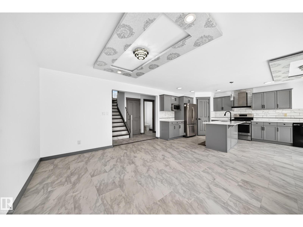
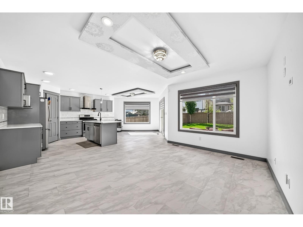
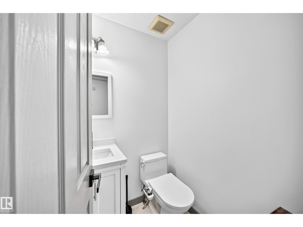
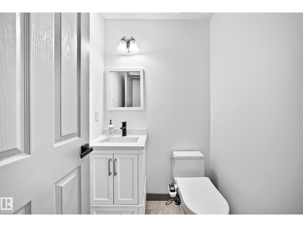
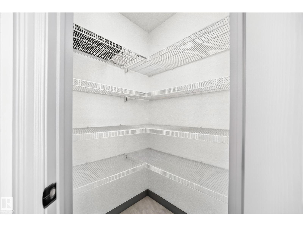
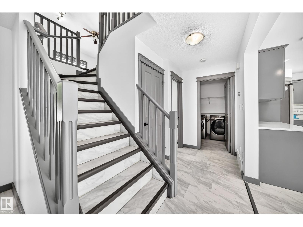
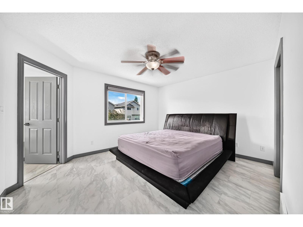
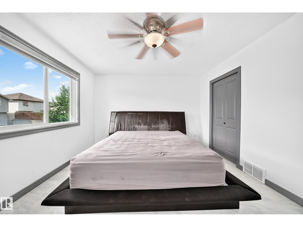
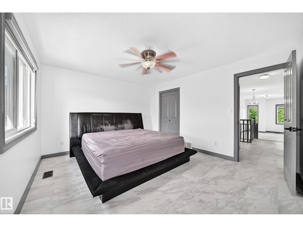
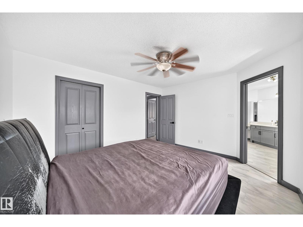
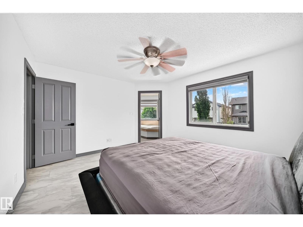
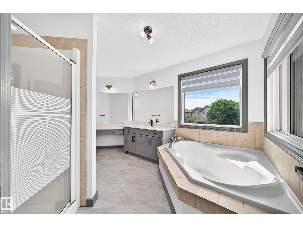
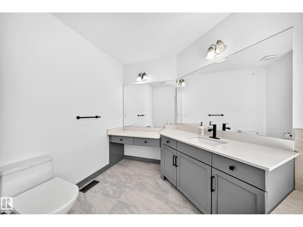
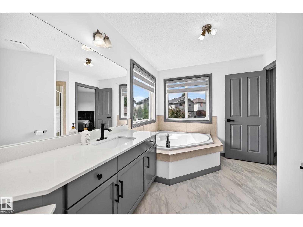
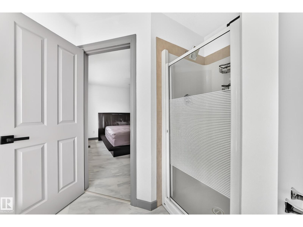
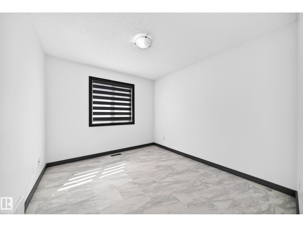
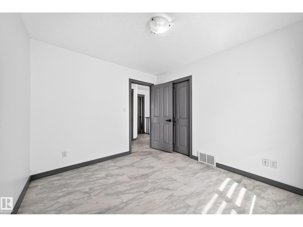
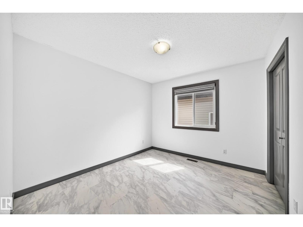
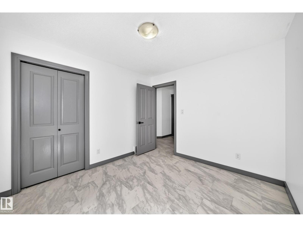
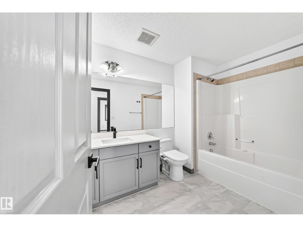
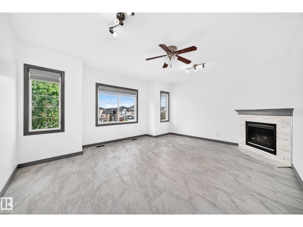
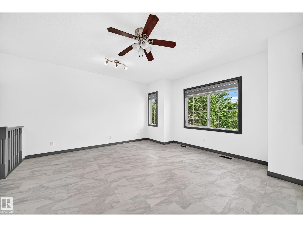
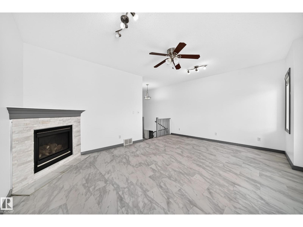
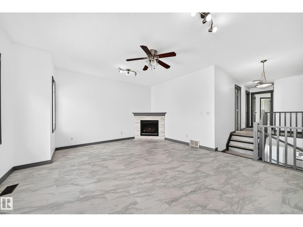
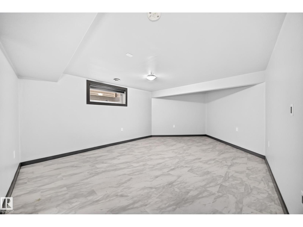
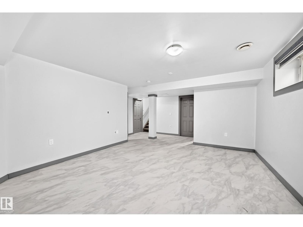
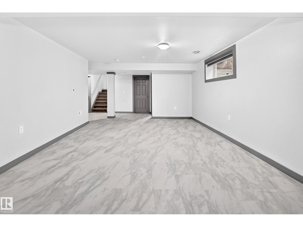
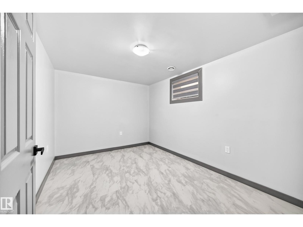
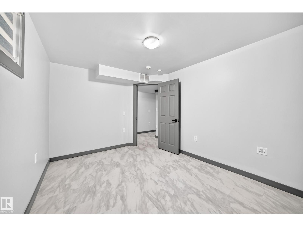
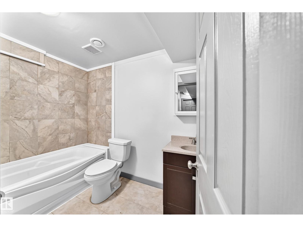
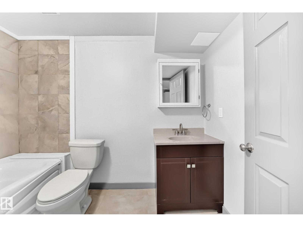
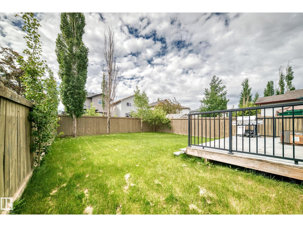
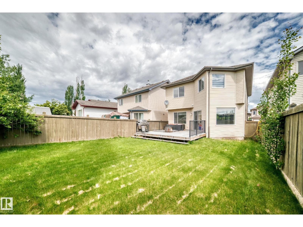
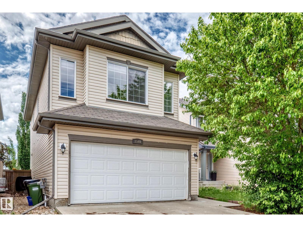
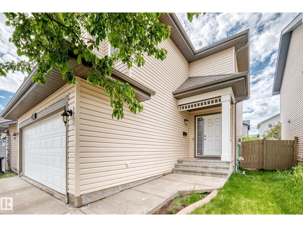
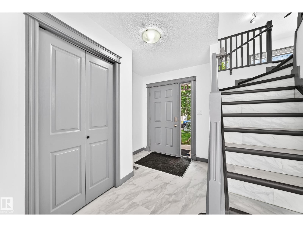
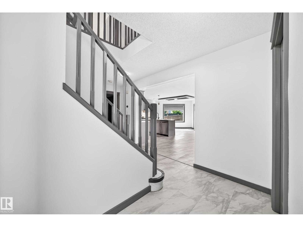
Welcome to this amazing 4 bedroom 3.5 washroom home nestled in the sought after community of Tamarack. This home has ample living space for any growing family. The main floor has an open floor plan with an abundance of natural light. The kitchen has ample cabinet and counter top space and a large island for all your entertaining. The living room is grand in size and looks out to the large back yard. The upper floor has 3 large bedrooms and a massive bonus room along with 2 full washrooms. The basement is also fully finished and has an additional full washroom, a bedroom, and a large living room. The home has had many upgraded and shows like new. Close to schools, shopping and walking distance to 17th street. Make this home yours at this attractive price! (id:53430)
Building
- Property Type:
- House
- Building Type:
- House
- Year Built:
- 2006
- Stories:
- 2.0
- Bedrooms:
- 4
- Bathrooms (total):
- 4.5 (1 half)
- Basement:
- Finished, Full
Finished Areas
- Interior Size (Total):
- 1844 square feet
Interior
- Appliances:
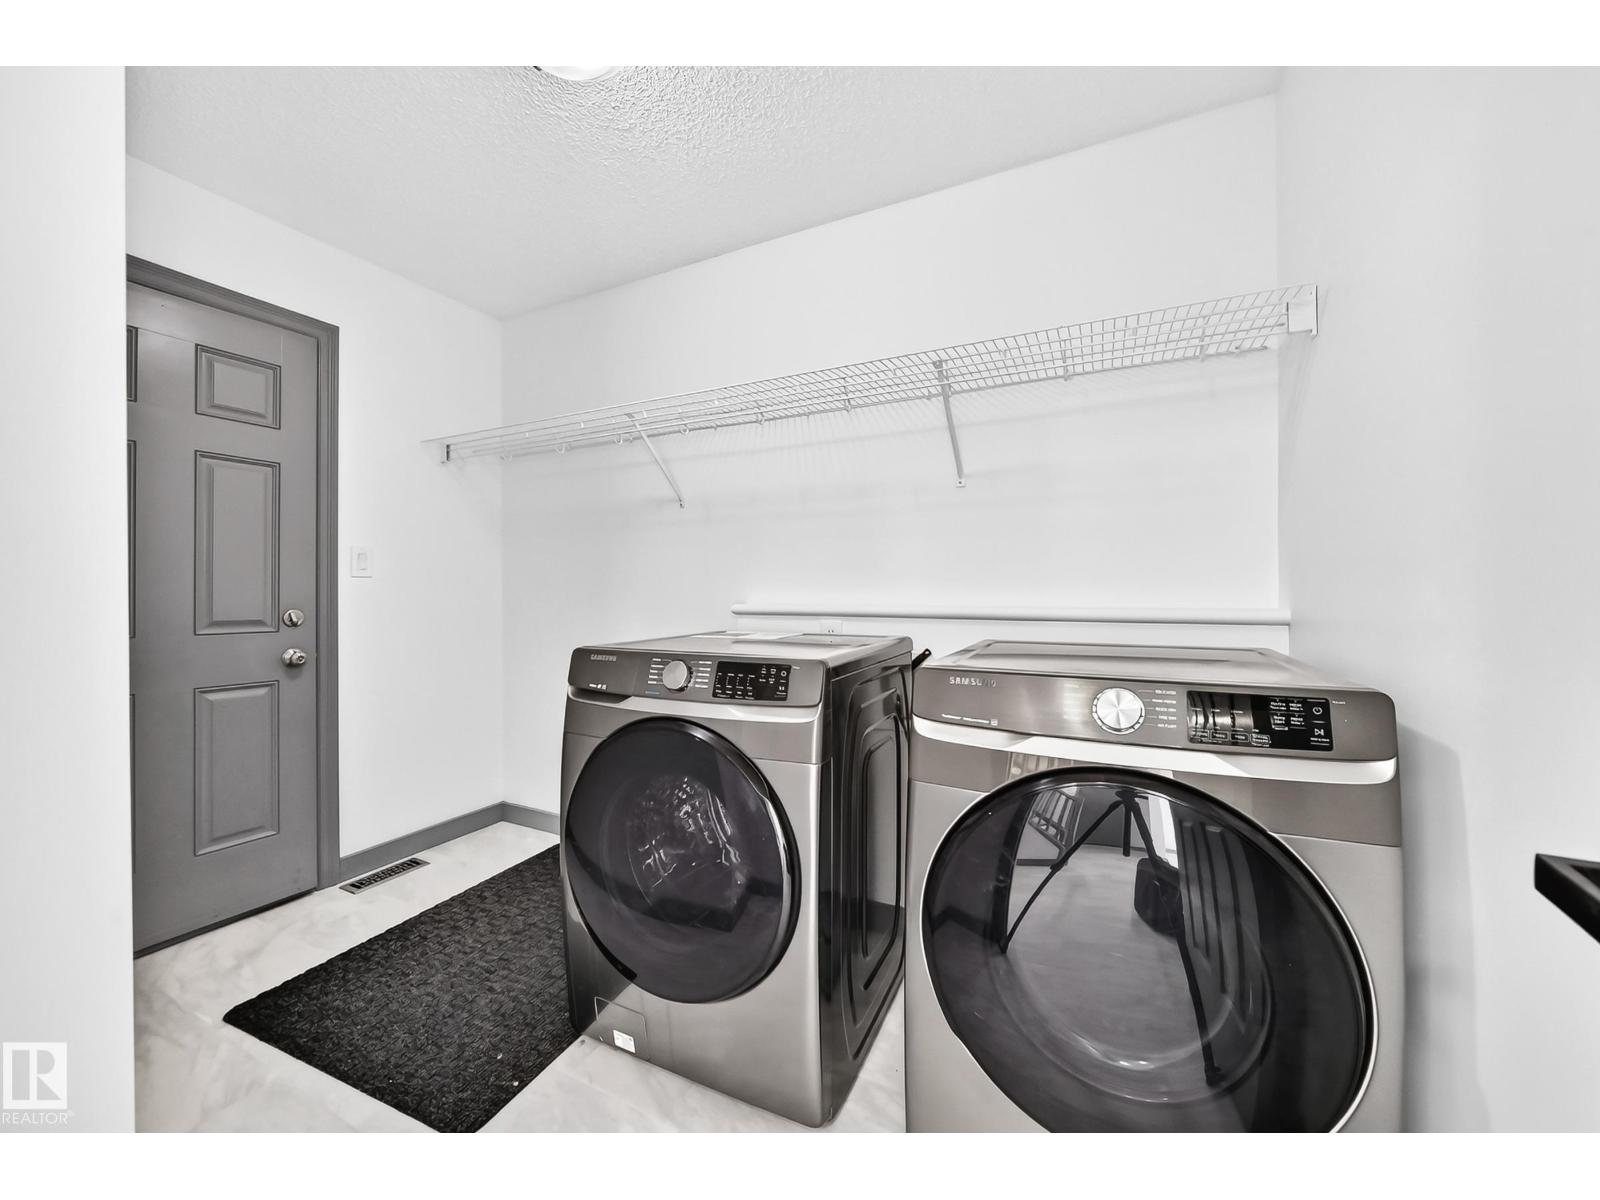
- Washer, Refrigerator, Gas stove(s), Dishwasher, Dryer
Parking
- Features:
- Attached Garage
Lot / Land
- Lot Size:
- 368.81 square meters
- Lot Features:
- Flat site
Exterior
- Fencing:
- Fence
Utilities & Mechanical
- Heating:
- Forced air
Comfort & Security
- Security:
- Smoke Detectors
Fees & Dates
- Last Modified:
- 06/26/2026 05:35:45 PM
- Status Change:
- 06/26/2026 05:13:10 PM
Association / Ownership
- Common Interest:
- Freehold
Room Dimensions
| Room | Level | Size |
|---|---|---|
| Living room | Main level | 2.89 x 4.46 |
| Dining room | Main level | 4.26 x 3.77 |
| Kitchen | Main level | 3.13 x 3.91 |
| Family room | Basement | 4.46 x 6.5 |
| Primary Bedroom | Upper Level | 3.65 x 4.22 |
| Bedroom 2 | Upper Level | 3.02 x 3.33 |
| Bedroom 3 | Upper Level | 3.0 x 3.27 |
| Bedroom 4 | Basement | 2.88 x 4.08 |
| Bonus Room | Upper Level | 4.8 x 5.5 |
Location
Data is supplied by Pillar 9 MLS® System. Pillar 9 is the owner of the copyright in its MLS® System. Data is deemed reliable but is not guaranteed accurate by Pillar 9.
The trademarks MLS®, Multiple Listing Service® and the associated logos are owned by The Canadian Real Estate Association (CREA) and identify the quality of services provided by real estate professionals who are members of CREA. Used under license.