Real estate on your terms®
$265,000
active
504 9909 110 Street NW
Edmonton
,
AB
T5K2E5
Key Details
- MLS® Number:
- E4495859
- Building Type:
- Apartment
- Interior Size:
- 1061 square feet
- Bedrooms:
- 2
- Parking:
- 1
- Parking Features:
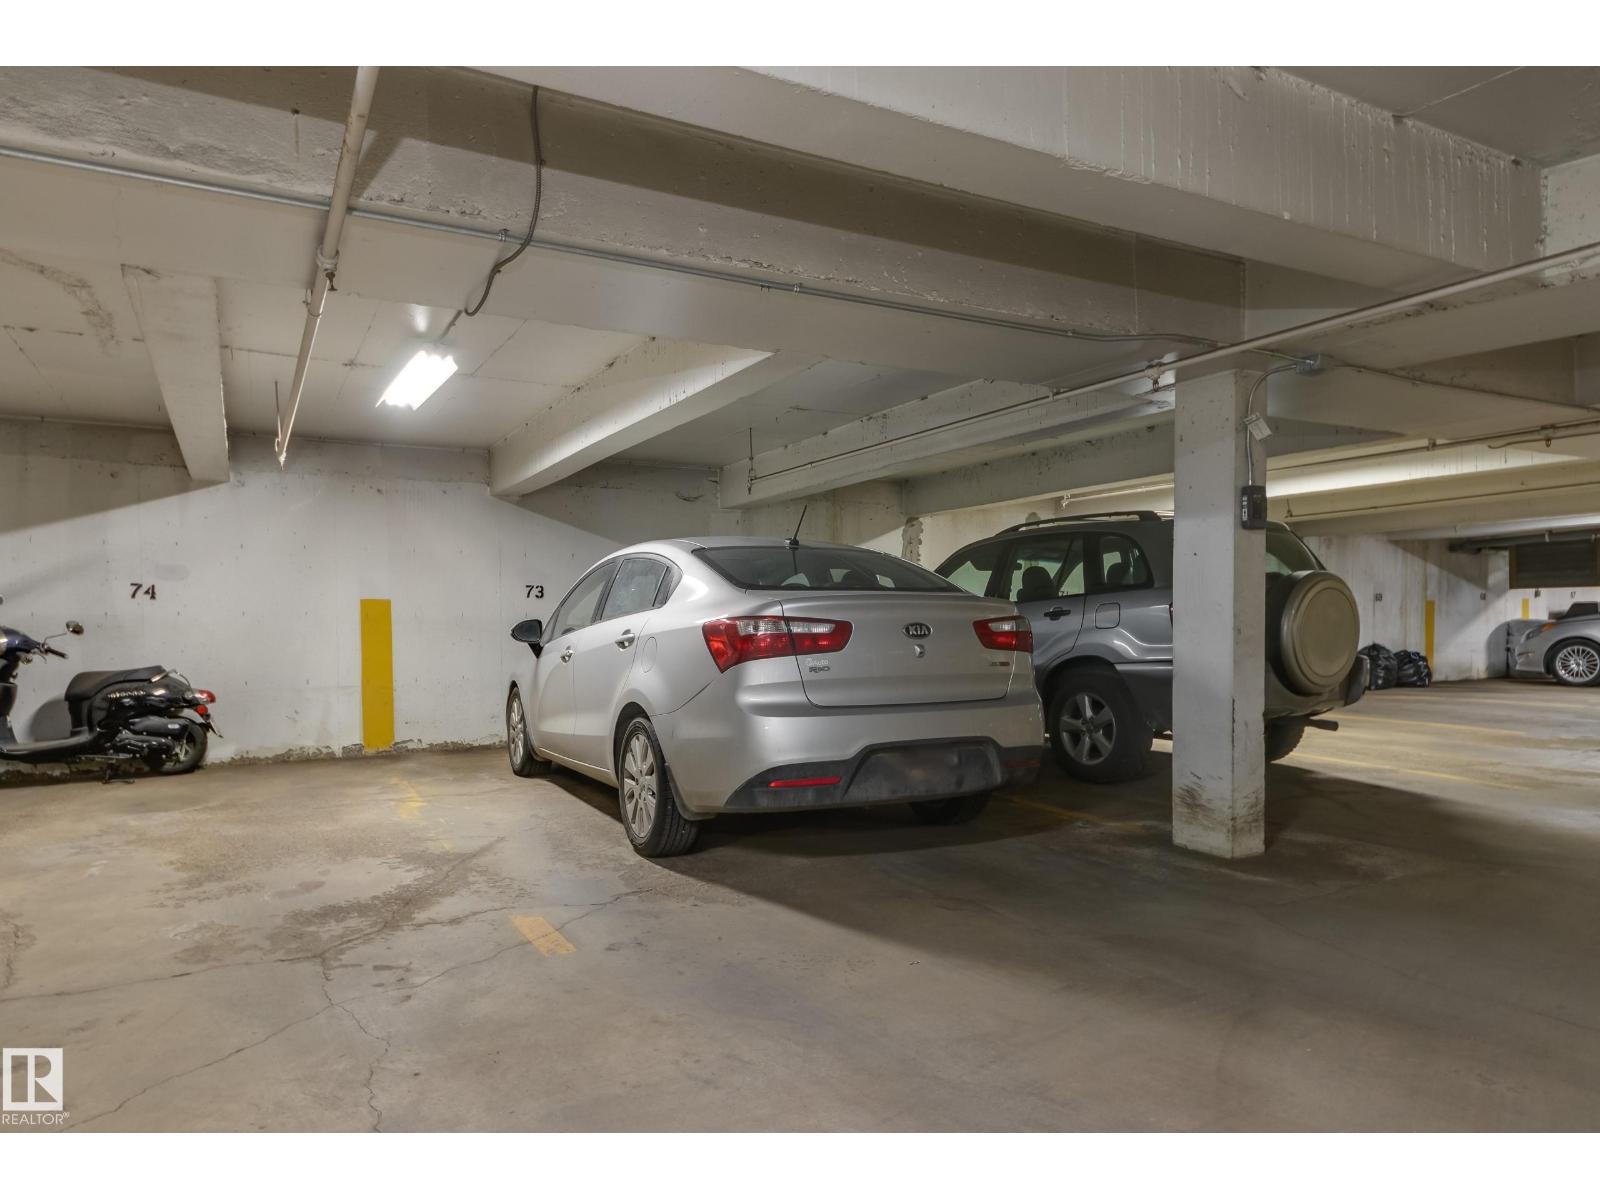
- Underground, Stall, Heated Garage
- Attached:
- Yes

Property Description
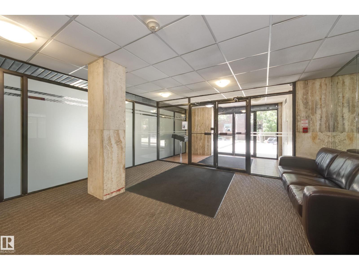
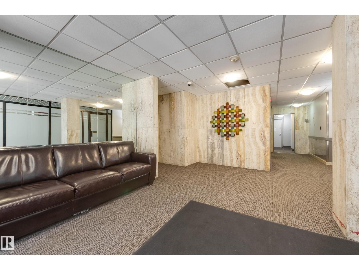
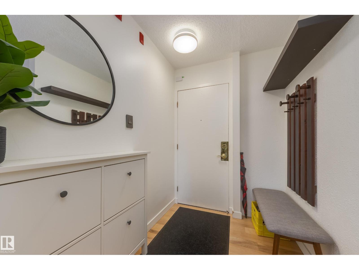
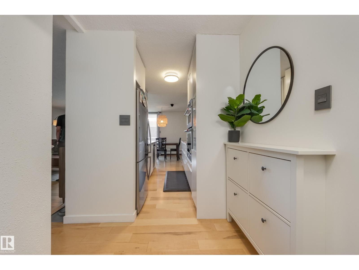
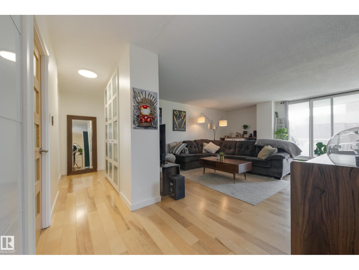
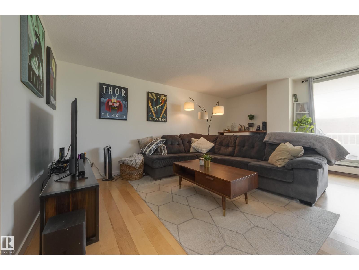
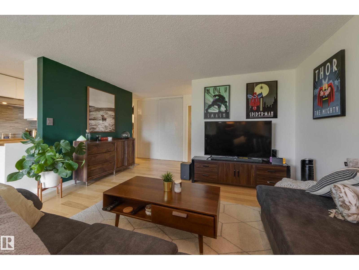
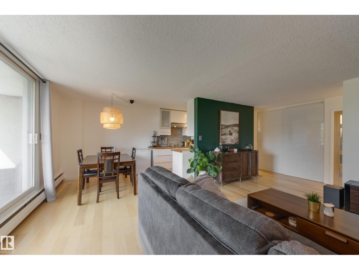
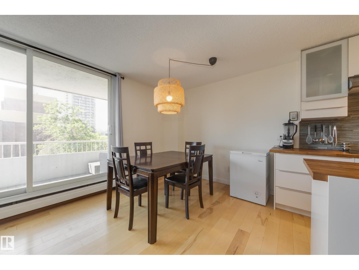
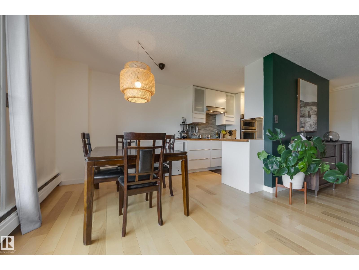
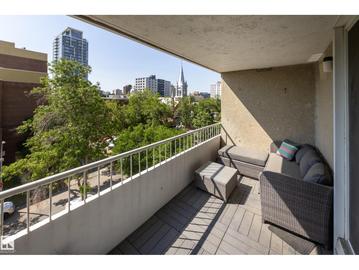
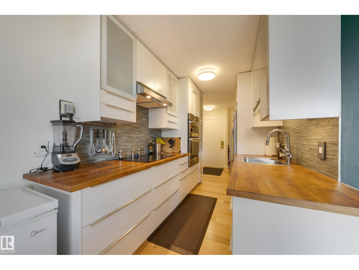
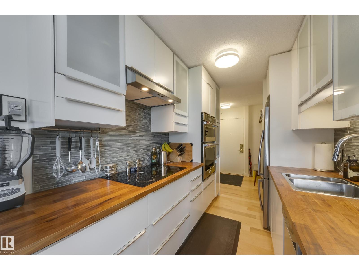
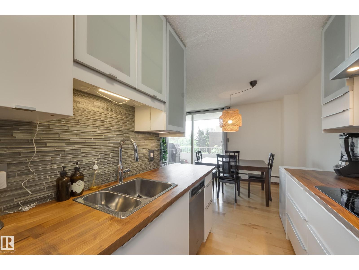
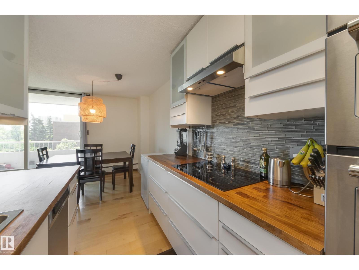
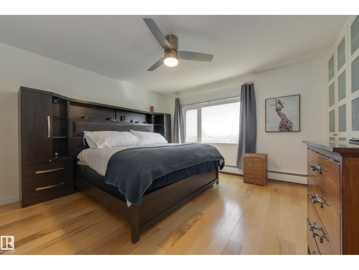
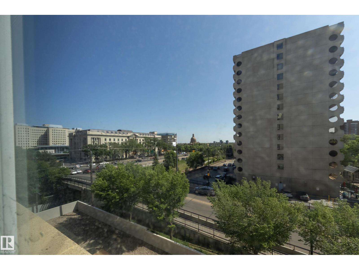
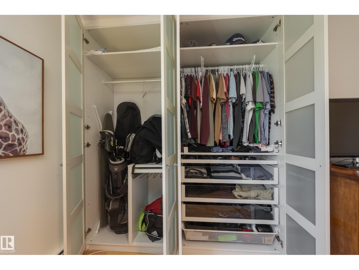
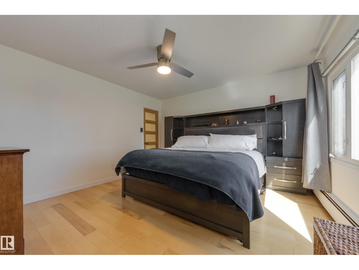
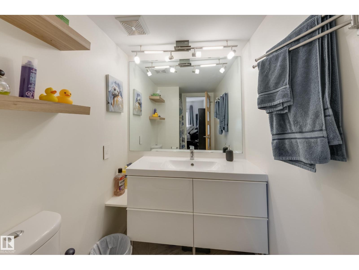
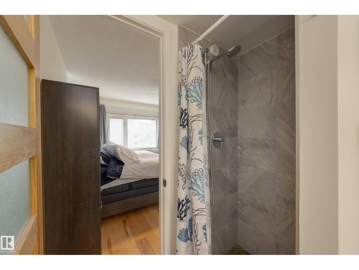
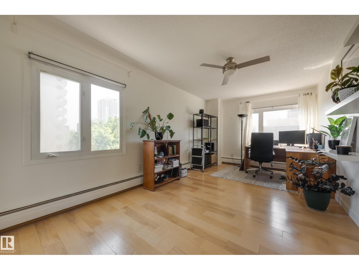
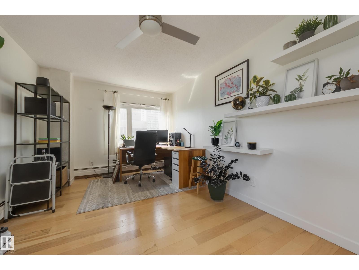
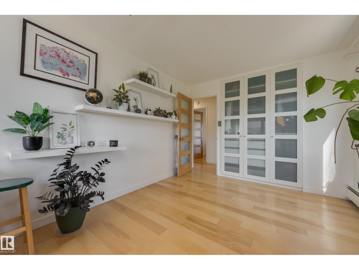
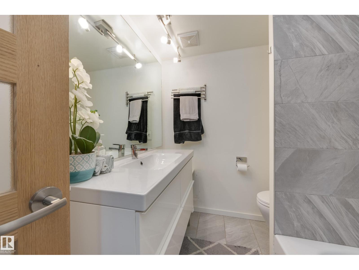
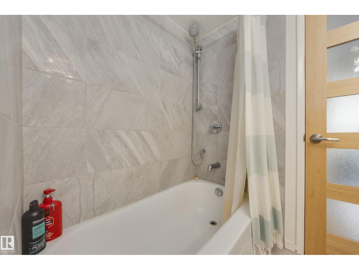
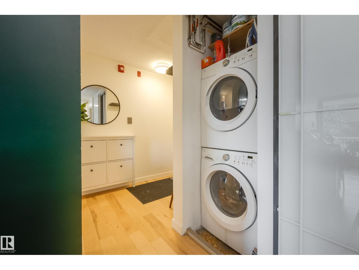
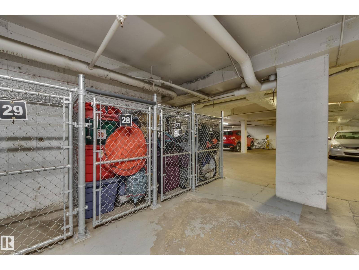
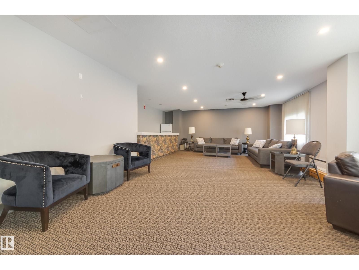
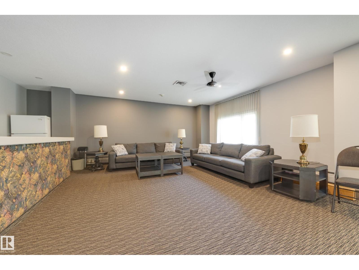
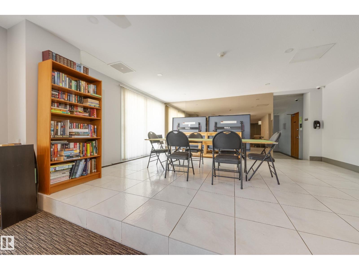
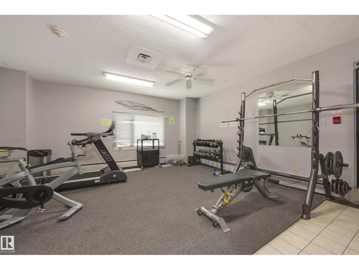
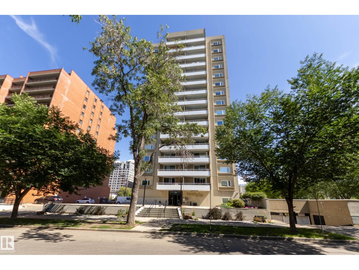
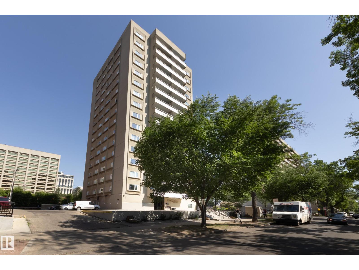
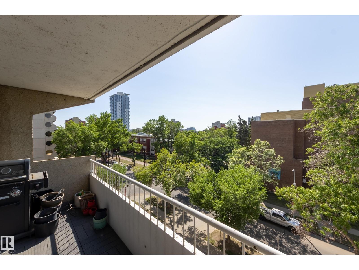
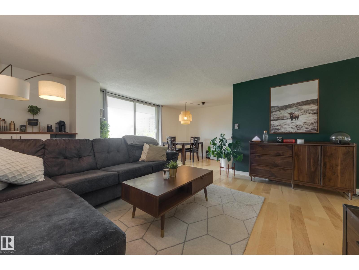
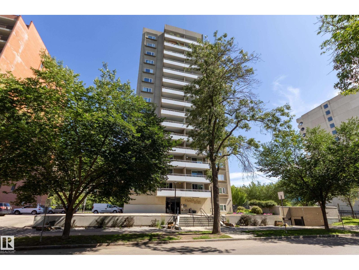
Discover the ideal combination of high-end renovation, size & location in this fully renovated 1061 sq.ft. 2-bedroom, 2-bathroom suite in Westcliffe Arms. With a lovely tree-lined view from it's west side exposure & spacious balcony, this property is filled with natural light. The unit boasts a custom kitchen featuring stainless steel appliances, trendy hardwood & tile flooring, in-suite laundry & a three-piece en-suite bathroom. The large second bedroom/office & renovated 4 piece bath make this perfect for anyone a room mate or working from home. Complete w titled underground parking & a storage locker. The condo fees include heat, electricity & water! Stylish vintage common areas, such as a social lounge & gym. This prime location is close to restaurants, grocery stores, bike paths & of course the river valley. Just half a block away from the Government Center and LRT, it offers easy access to the UofA & downtown. A very rare blend of 70's square footage & modern interior - this is the one. (id:53430)
Building
- Property Type:
- Apartment
- Building Type:
- Apartment
- Year Built:
- 1972
- Bedrooms:
- 2
- Bathrooms (total):
- 2.0
- Basement:
- None
Finished Areas
- Interior Size (Total):
- 1061 square feet
Interior
- Appliances:
- Washer, Refrigerator, Dishwasher, Stove, Dryer, Microwave, Oven - Built-In, Hood Fan
Parking
- Spaces:
- 1
- Features:
- Underground, Stall, Heated Garage
Lot / Land
- Lot Features:
- No Smoking Home
Utilities & Mechanical
- Heating:
- Baseboard heaters
Views & Waterfront
- View:
- City view, Valley view
Fees & Dates
- HOA/Condo Fee:
- $891
- Last Modified:
- 08/04/2026 07:50:01 PM
- Status Change:
- 08/04/2026 07:40:59 PM
Association / Ownership
- Fee:
- $891 / Monthly
- Common Interest:
- Condo/Strata
Room Dimensions
| Room | Level | Size |
|---|---|---|
| Living room | Main level | 5.37 x 4.39 |
| Dining room | Main level | 2.63 x 2.3 |
| Kitchen | Main level | 3.17 x 2.3 |
| Primary Bedroom | Main level | 4.05 x 3.96 |
| Bedroom 2 | Main level | 5.44 x 3.05 |
Location
Data is supplied by Pillar 9 MLS® System. Pillar 9 is the owner of the copyright in its MLS® System. Data is deemed reliable but is not guaranteed accurate by Pillar 9.
The trademarks MLS®, Multiple Listing Service® and the associated logos are owned by The Canadian Real Estate Association (CREA) and identify the quality of services provided by real estate professionals who are members of CREA. Used under license.