Real estate on your terms®
$614,900
active
576 GLENWRIGHT Crescent NW
Edmonton
,
AB
T5P4E6
Key Details
- MLS® Number:
- E4495845
- Building Type:
- House
- Interior Size:
- 1382 square feet
- Bedrooms:
- 5
- Parking:
- 5
- Parking Features:
- Attached Garage, RV

Property Description
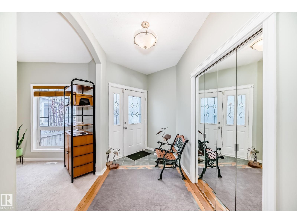
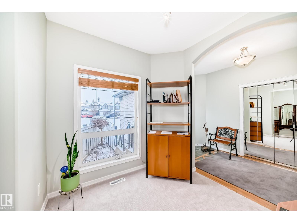
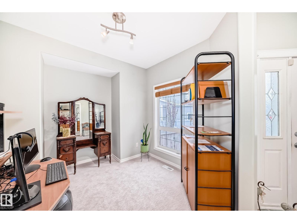
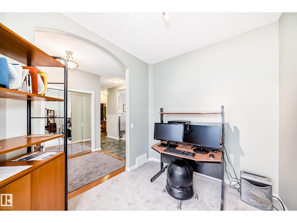
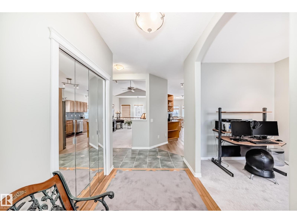
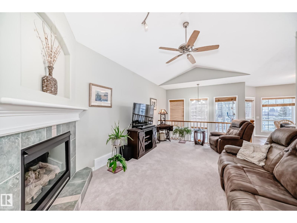
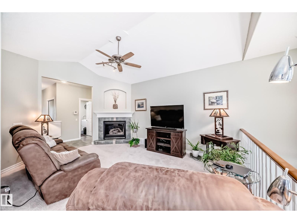
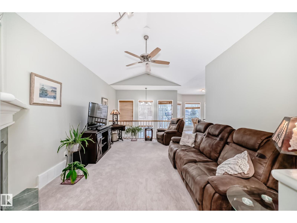
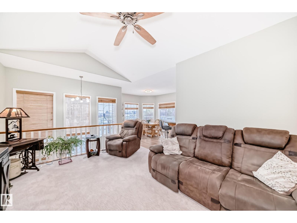
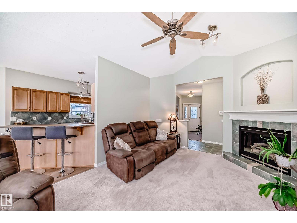
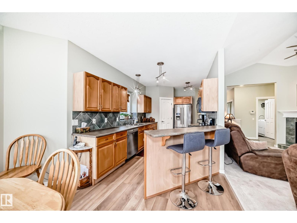
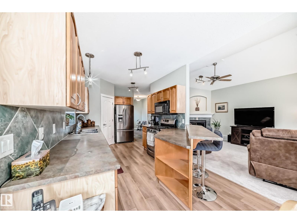
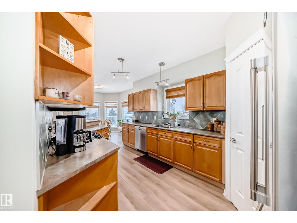
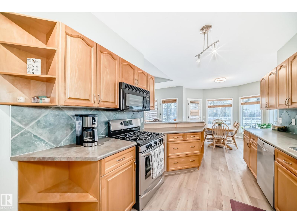
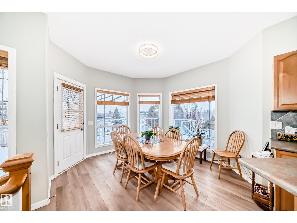
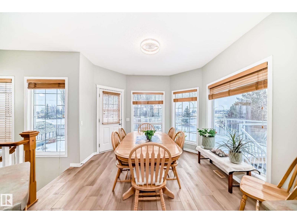
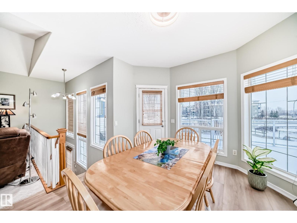
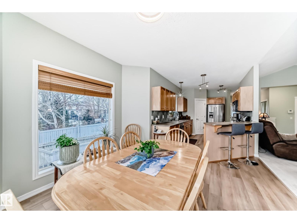
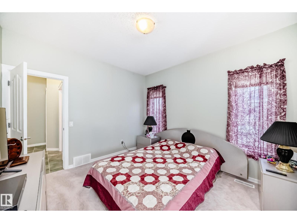
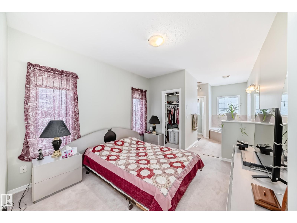
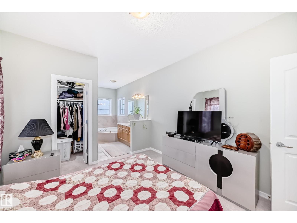
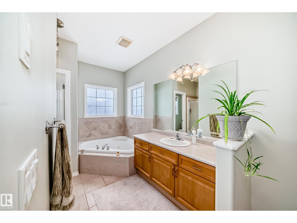
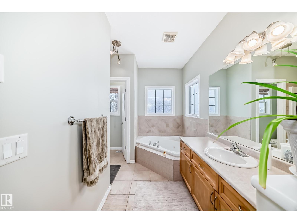
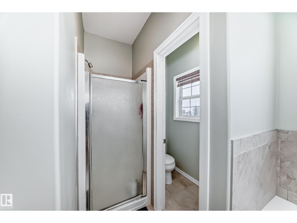
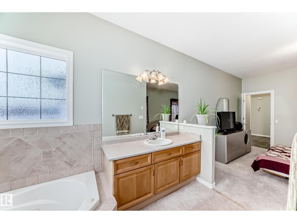
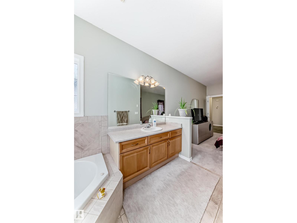
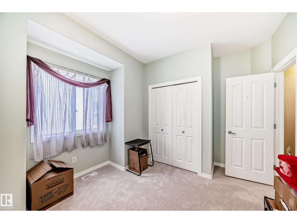
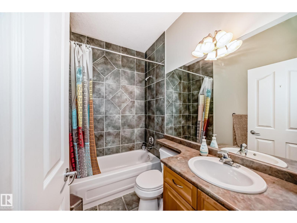
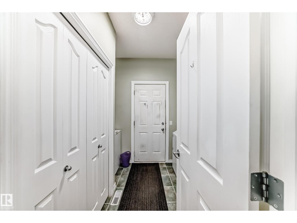
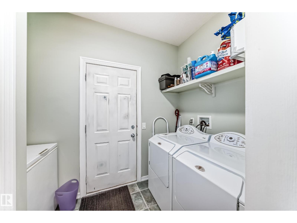
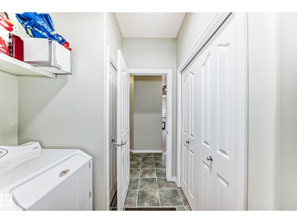
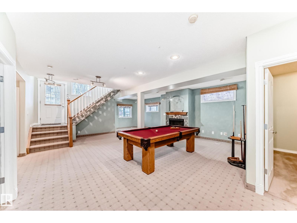
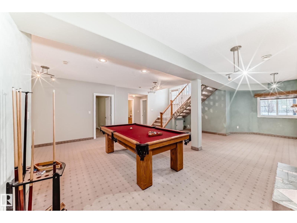
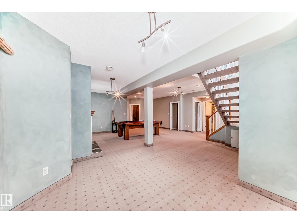
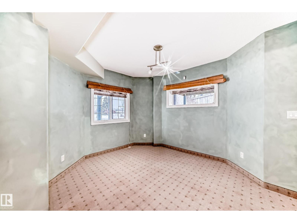
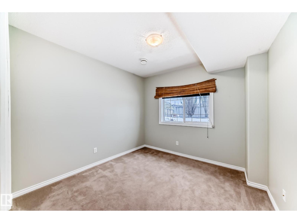
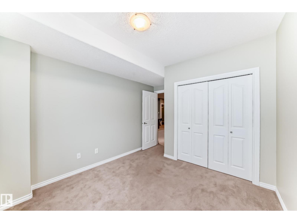
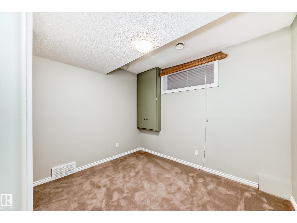
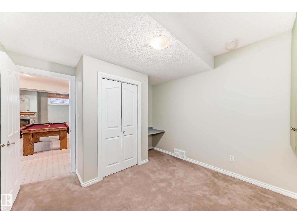
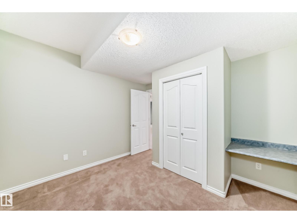
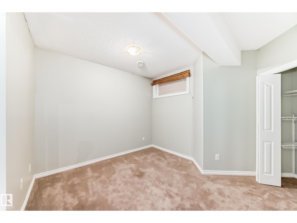
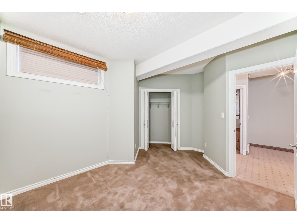
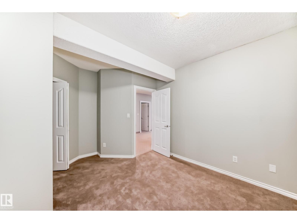
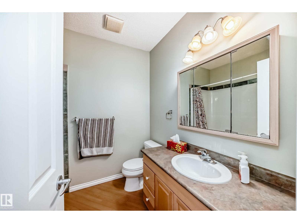
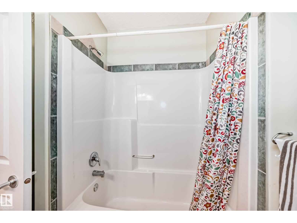
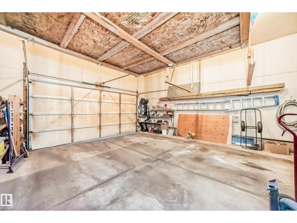
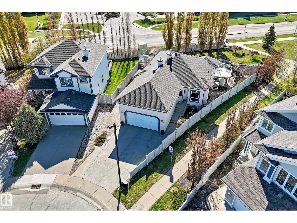
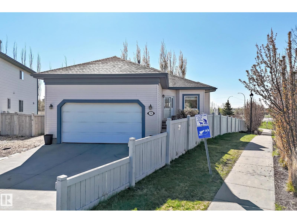
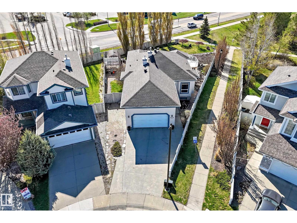
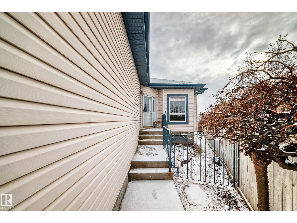
WALKOUT BUNGALOW !!! One of The Largest Fenced Lots over 10,700 sq ft. Gorgeous Landscape, Fully Fin Walkout Bsmt offers best living in desired Glastonbury. Located next to lake w walking trails at hand. Total of 5 spacious bedrooms, 3 full 4 piece washrooms, this home provides exceptional flexibility for growing families or multi-generational living. The main floor showcases an open-concept layout with abundant of natural light, a well-appointed kitchen featuring stainless appliances has seamless flow into the dining & living areas. A cozy gas fireplace anchors the living room, creating the perfect atmosphere for relaxing evenings. Main floor den flex area & Laundry are super. The fully dev walkout level expands your living options w 3 bedrooms, a generous recreation area, etc. Direct access to the backyard features a covered deck area to enjoy all types of weather—ideal for entertaining, enjoying Edmonton’s beautiful seasons. Cul de sac front w rec parking, Double Att truck size Garage, Must View !! (id:53430)
Building
- Property Type:
- House
- Building Type:
- House
- Style:
- Bungalow
- Year Built:
- 2001
- Stories:
- 1.0
- Bedrooms:
- 5
- Bathrooms (total):
- 3.0
- Basement:
- Finished, Full, Walk out
Finished Areas
- Interior Size (Total):
- 1382 square feet
Interior
- Appliances:
- Washer, Refrigerator, Central Vacuum, Gas stove(s), Dishwasher, Dryer, Freezer, Microwave Range Hood Combo, Electronic Air Cleaner, Storage Shed, Window Coverings, Garage door opener, Garage door opener remote(s)
Parking
- Spaces:
- 5
- Features:
- Attached Garage, RV
Lot / Land
- Lot Features:
- Cul-de-sac, See remarks, Rolling, No back lane, Environmental reserve
Exterior
- Fencing:
- Fence
Utilities & Mechanical
- Heating:
- Forced air
Views & Waterfront
- View:
- Lake view
Fees & Dates
- Last Modified:
- 06/26/2026 04:40:11 PM
- Status Change:
- 06/26/2026 04:34:50 PM
Association / Ownership
- Common Interest:
- Freehold
Room Dimensions
| Room | Level | Size |
|---|---|---|
| Living room | Main level | 3.7 x 5.07 |
| Dining room | Main level | 3.33 x 3.65 |
| Kitchen | Main level | 2.81 x 4.95 |
| Den | Main level | 3.09 x 3.08 |
| Primary Bedroom | Main level | 3.33 x 3.62 |
| Bedroom 2 | Main level | 3.25 x 3.75 |
| Bedroom 3 | Basement | 4.18 x 3.19 |
| Bedroom 4 | Basement | 3.36 x 3.33 |
| Laundry room | Main level | 2.71 x 2.48 |
| Bedroom 5 | Basement | 5.51 x 2.42 |
Location
Data is supplied by Pillar 9 MLS® System. Pillar 9 is the owner of the copyright in its MLS® System. Data is deemed reliable but is not guaranteed accurate by Pillar 9.
The trademarks MLS®, Multiple Listing Service® and the associated logos are owned by The Canadian Real Estate Association (CREA) and identify the quality of services provided by real estate professionals who are members of CREA. Used under license.