Real estate on your terms®
$374,900
active
1612 80A Street NW
Edmonton
,
AB
T6K4E1
Key Details
- MLS® Number:
- E4495828
- Building Type:
- House
- Interior Size:
- 1300 square feet
- Bedrooms:
- 4
- Parking Features:
- No Garage, Rear, See Remarks
- Lot Size:
- 269.92 square meters

Property Description
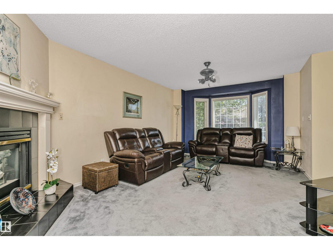

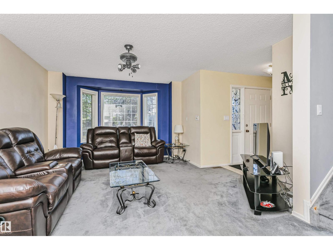
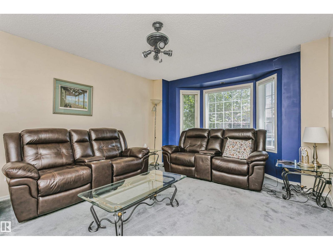
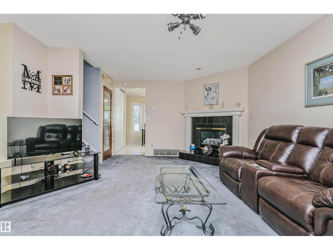
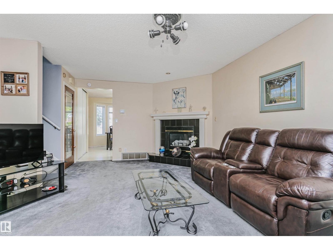
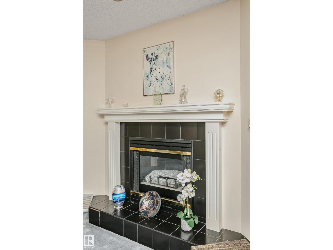
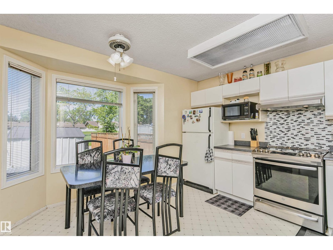
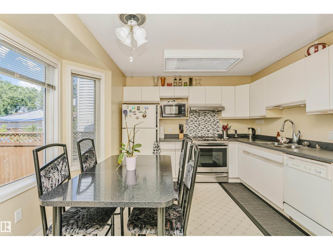
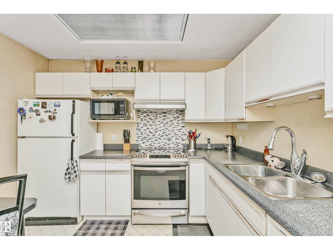
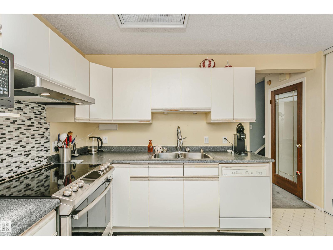
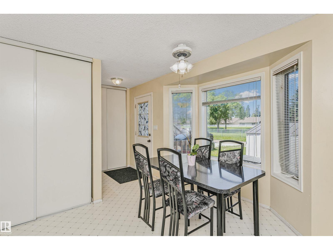
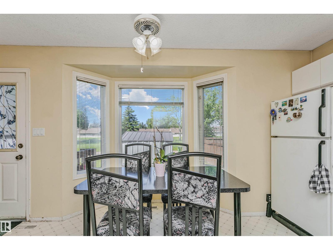
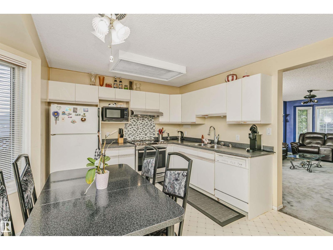
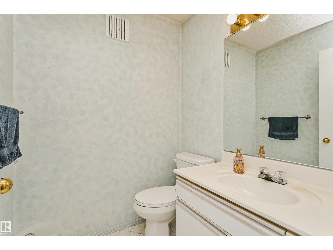
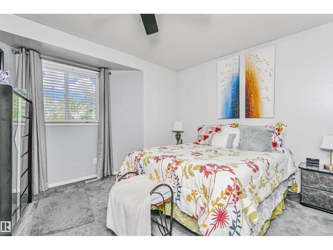
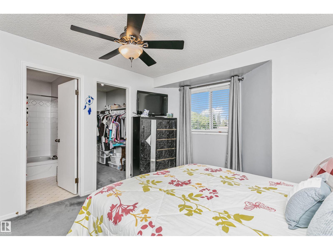
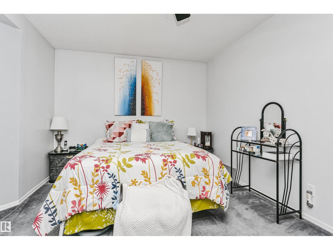
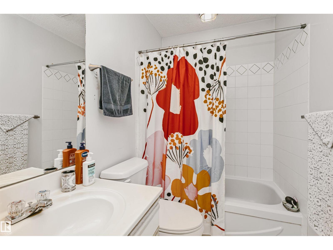
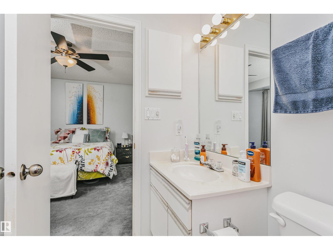
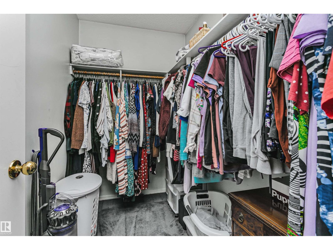
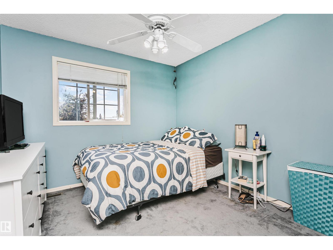
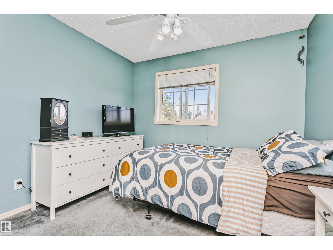
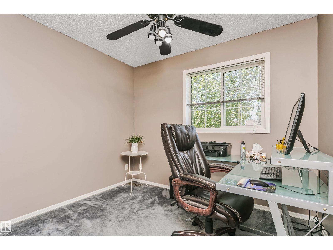
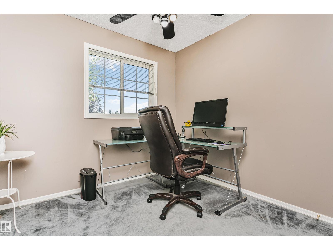
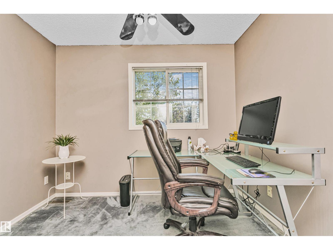
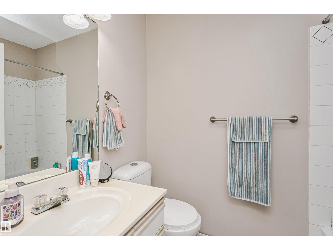
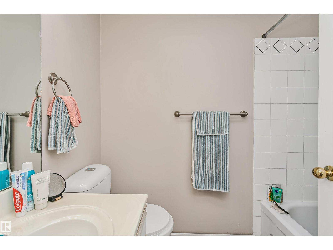
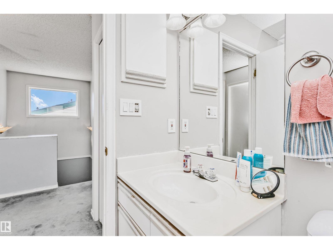
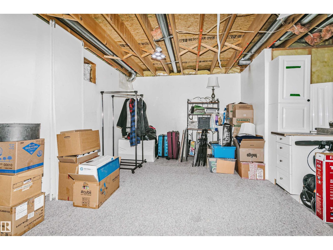
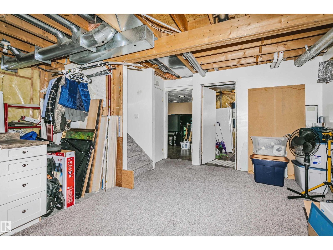
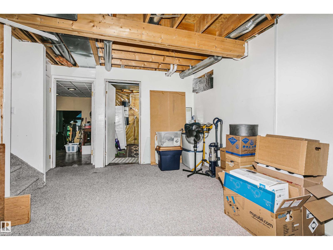
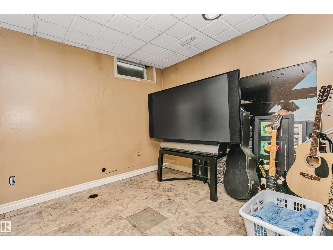
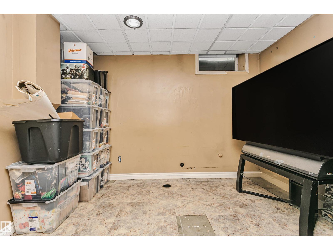
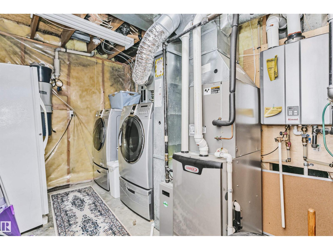
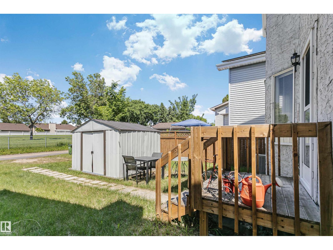
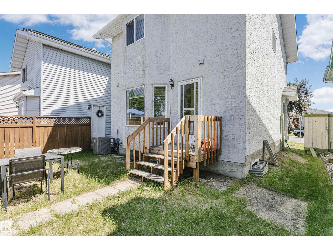
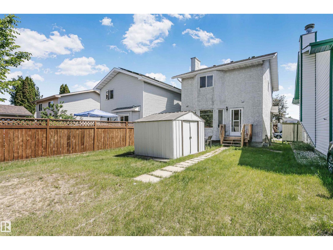
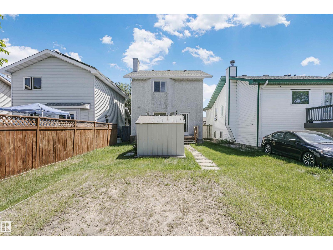
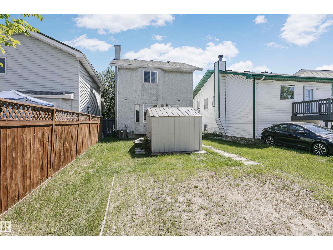
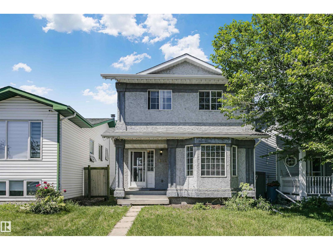
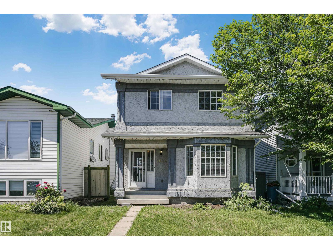
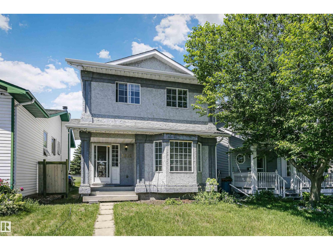
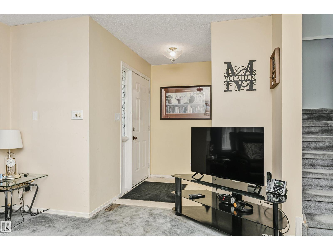
Welcome home! This inviting 2-storey offers a functional family-friendly layout with 3 spacious bedrooms upstairs, including a primary retreat complete with a private ensuite, plus a full 4-piece bath for the additional bedrooms. The bright main floor features a welcoming living room with a cozy gas fireplace, kitchen and dining area, and a convenient 2-piece bath. Downstairs, the basement is nearly finished and adds a comfortable rec room along with a fourth bedroom—ideal for guests, teens or a home office. Enjoy the added privacy of an alley behind the property with direct access to a walkway, creating extra separation from neighbouring homes. The yard offers space for kids or pets to play. A fantastic opportunity for first-time buyers, growing families, or investors looking for a well-laid-out home in a great setting! Bonus home has central air conditioning, hot water on demand and a newer furnace! (id:53430)
Building
- Property Type:
- House
- Building Type:
- House
- Year Built:
- 1993
- Stories:
- 2.0
- Bedrooms:
- 4
- Bathrooms (total):
- 3.5 (1 half)
- Basement:
- Finished, Full
Finished Areas
- Interior Size (Total):
- 1300 square feet
Interior
- Appliances:
- Washer, Refrigerator, Dishwasher, Stove, Dryer, Storage Shed, Window Coverings
Parking
- Features:
- No Garage, Rear, See Remarks
Lot / Land
- Lot Size:
- 269.92 square meters
- Lot Features:
- Cul-de-sac, Lane
Utilities & Mechanical
- Heating:
- Forced air
- Cooling:
- Central air conditioning
Comfort & Security
- Security:
- Smoke Detectors
Fees & Dates
- Last Modified:
- 07/22/2026 04:50:04 PM
- Status Change:
- 07/22/2026 04:40:48 PM
Association / Ownership
- Common Interest:
- Freehold
Room Dimensions
| Room | Level | Size |
|---|---|---|
| Living room | Main level | 6.39 x 4.23 |
| Dining room | Main level | 1.92 x 2.52 |
| Kitchen | Main level | 3.18 x 3.64 |
| Family room | Basement | 5.71 x 5.68 |
| Primary Bedroom | Upper Level | 3.7 x 3.65 |
| Bedroom 2 | Upper Level | 2.94 x 2.95 |
| Bedroom 3 | Upper Level | 3.74 x 3.01 |
| Bedroom 4 | Basement | 2.99 x 3.23 |
Location
Data is supplied by Pillar 9 MLS® System. Pillar 9 is the owner of the copyright in its MLS® System. Data is deemed reliable but is not guaranteed accurate by Pillar 9.
The trademarks MLS®, Multiple Listing Service® and the associated logos are owned by The Canadian Real Estate Association (CREA) and identify the quality of services provided by real estate professionals who are members of CREA. Used under license.