Real estate on your terms®
$339,900
active
11727 129 Street NW
Edmonton
,
AB
T5M0Y8
Key Details
- MLS® Number:
- E4495806
- Building Type:
- House
- Interior Size:
- 689 square feet
- Bedrooms:
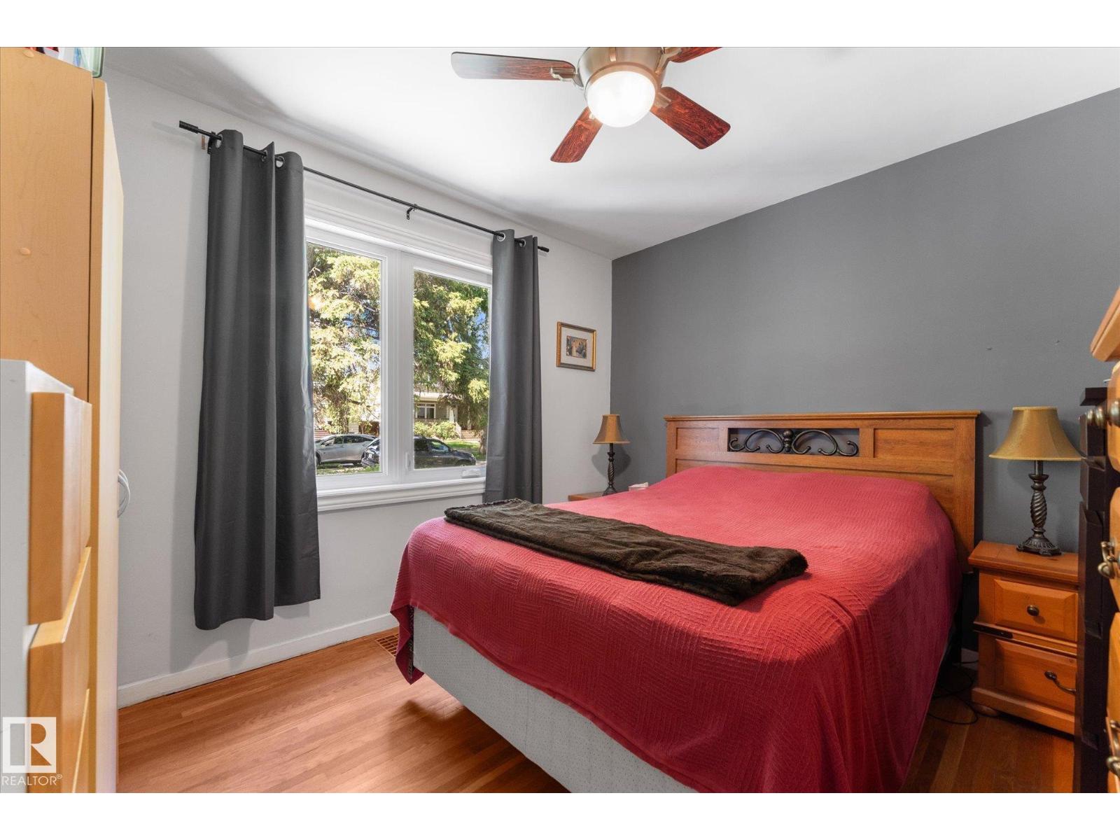
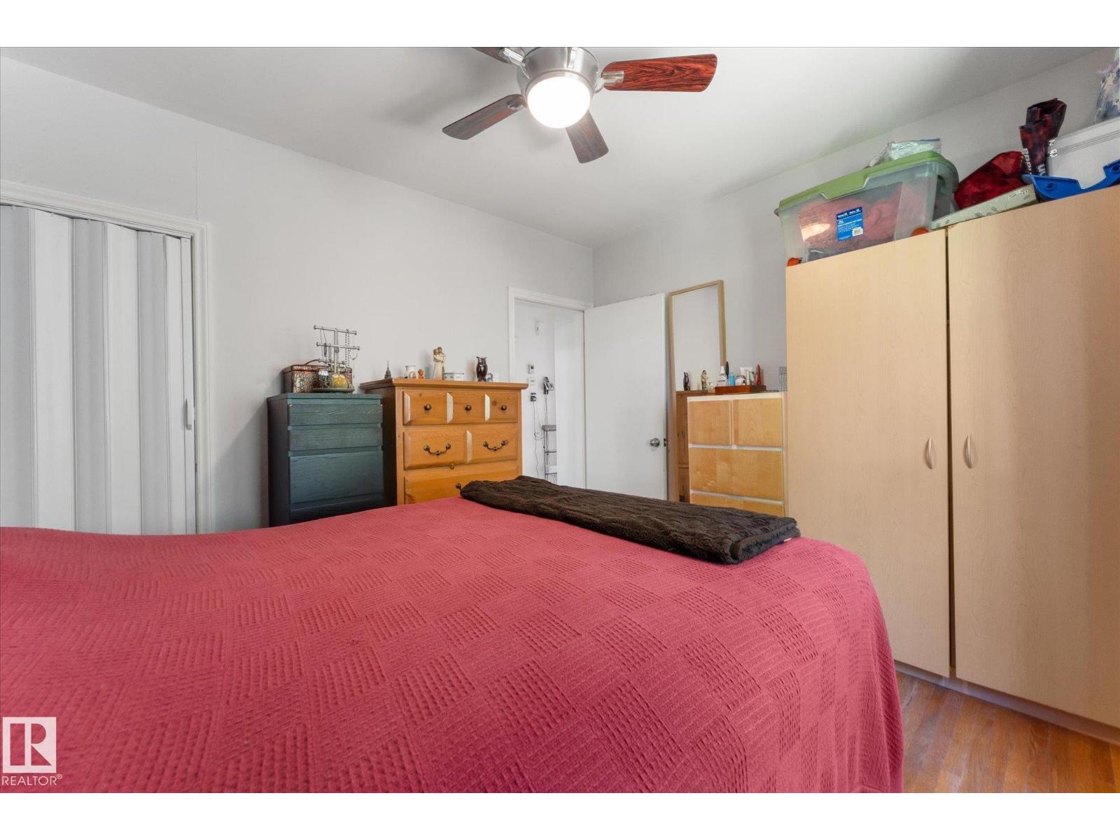
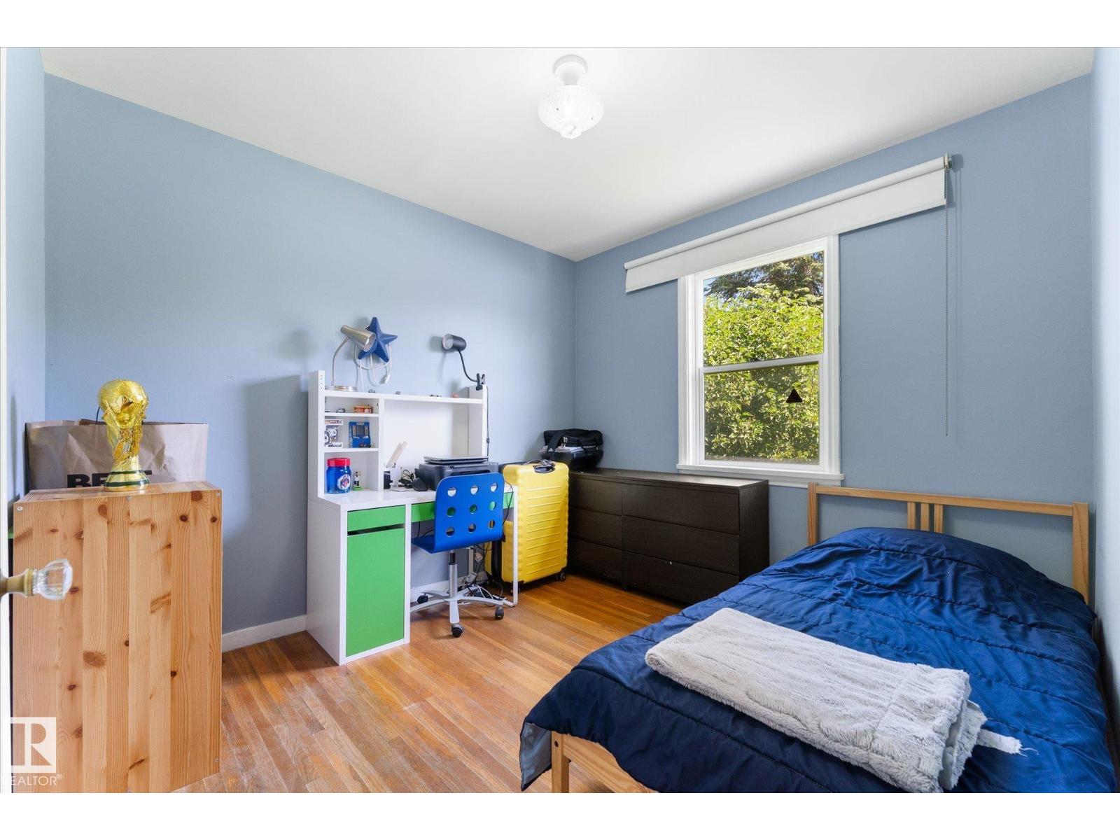
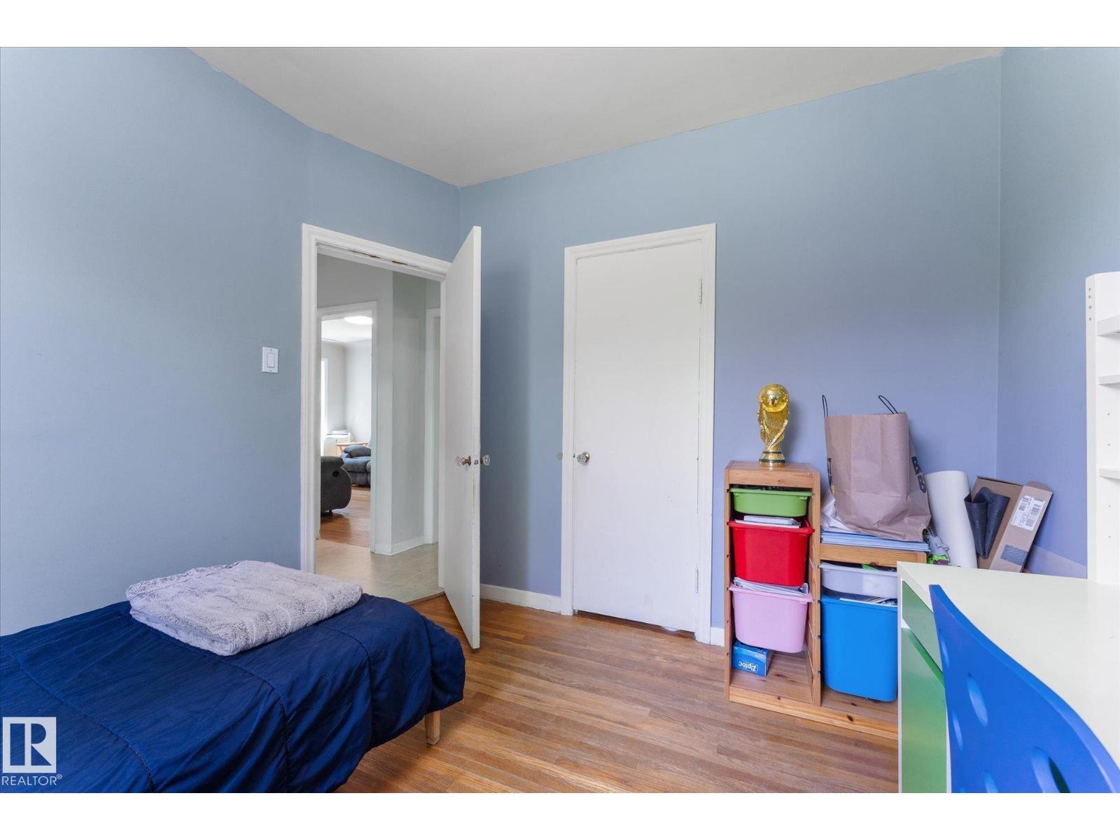
- 3
- Parking Features:
- Detached Garage
- Lot Size:
- 584.53 square meters

Property Description
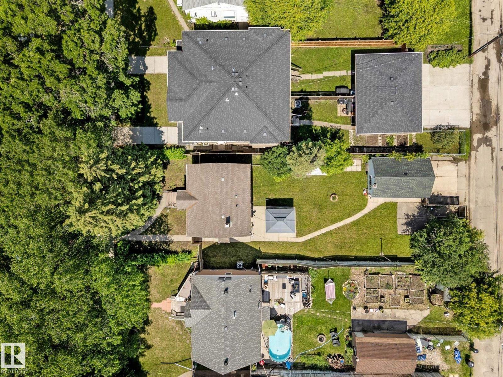
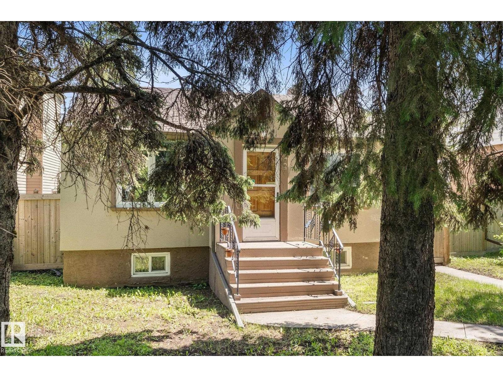
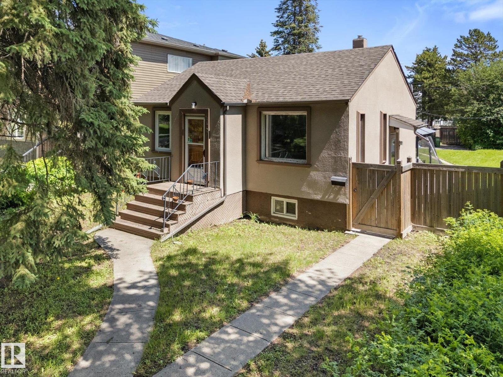
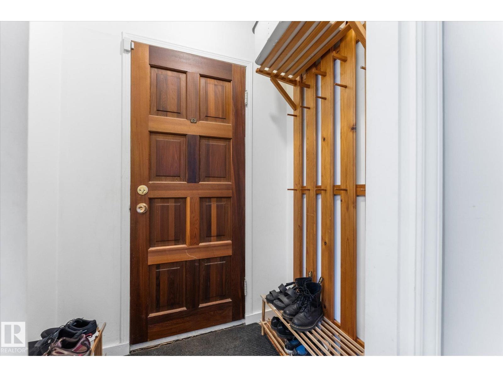
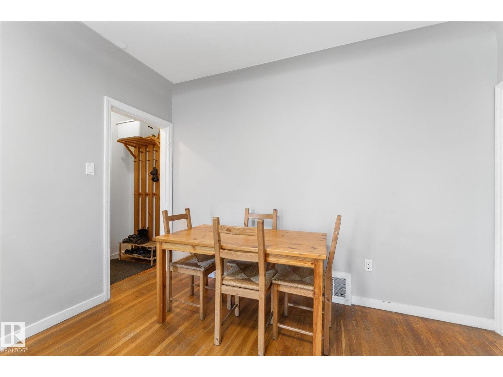
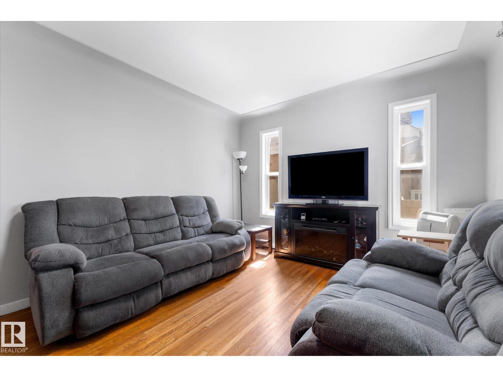
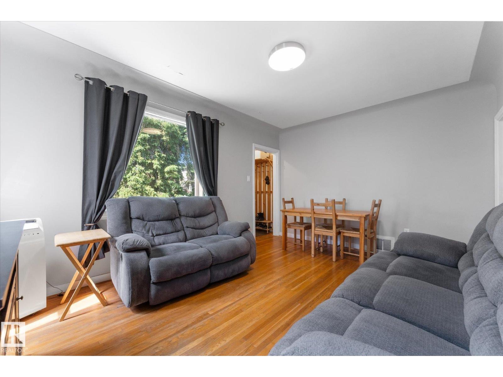
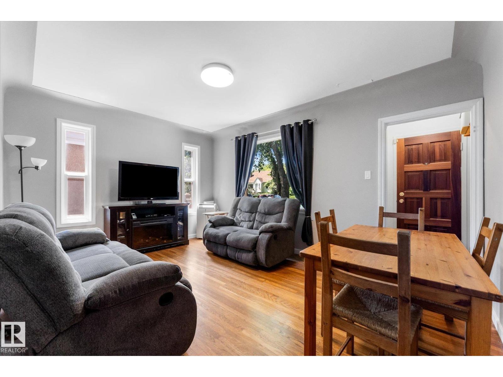
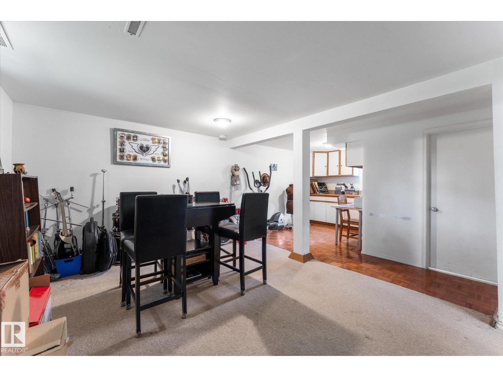
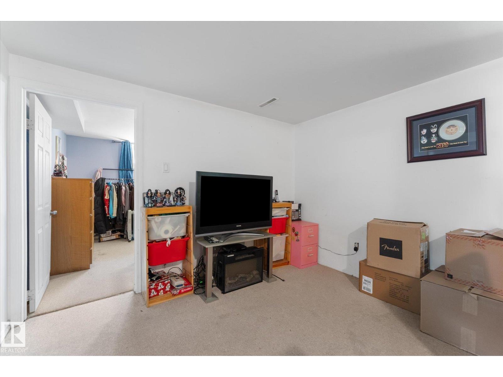
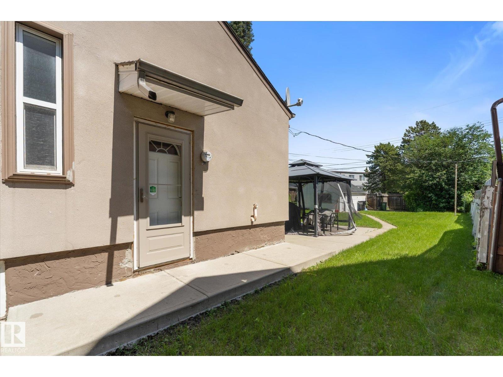
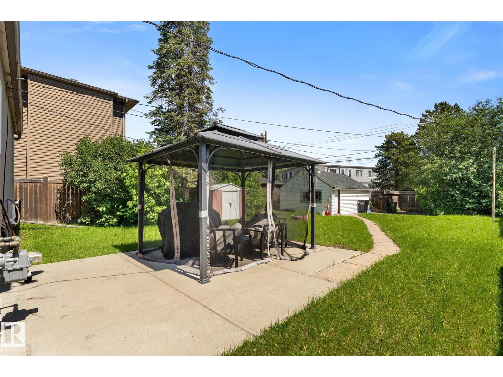
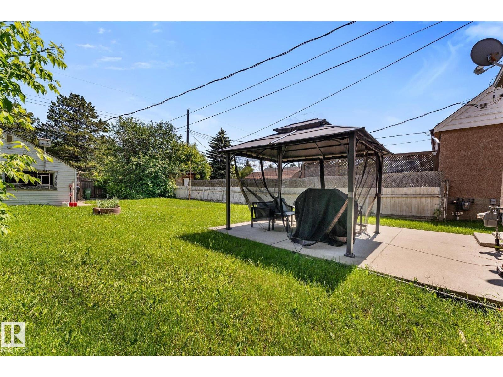
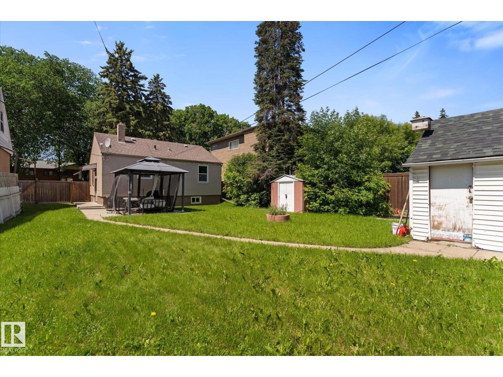
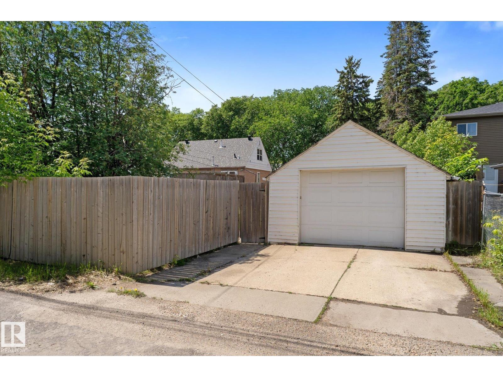
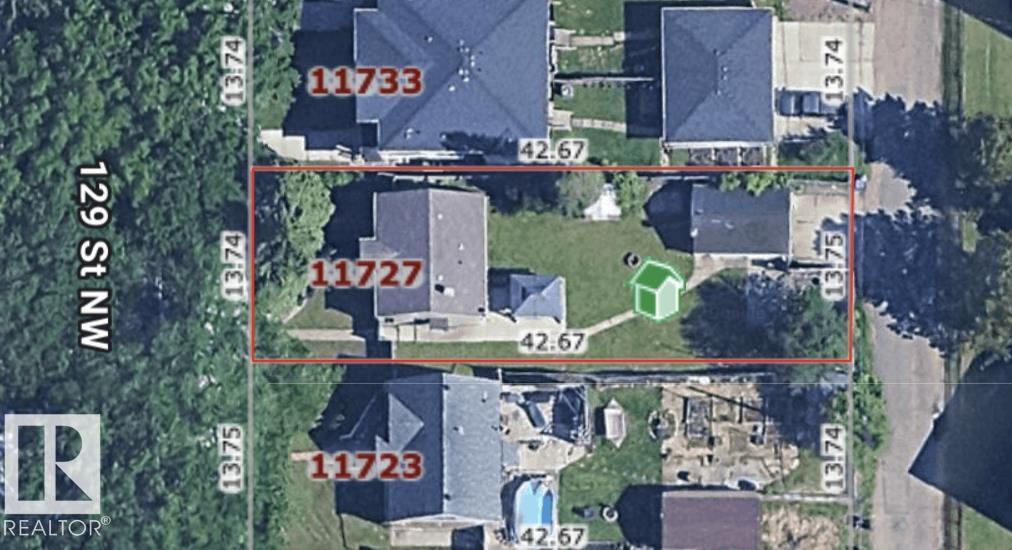
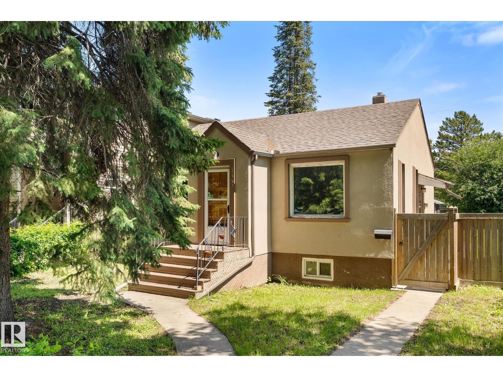
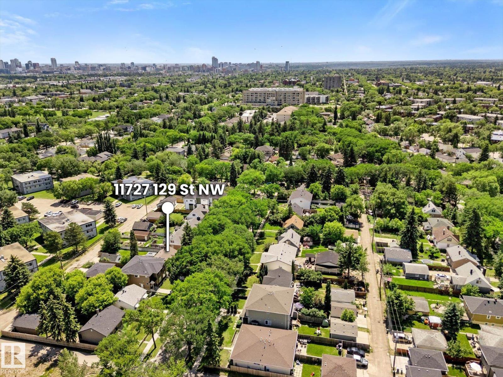
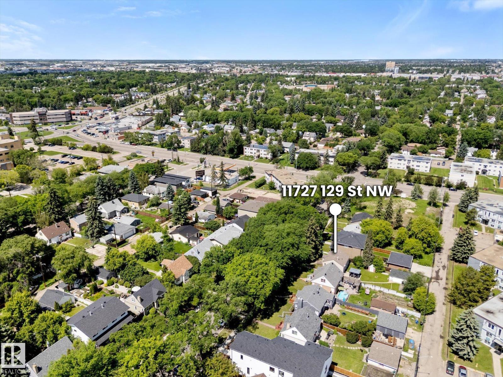
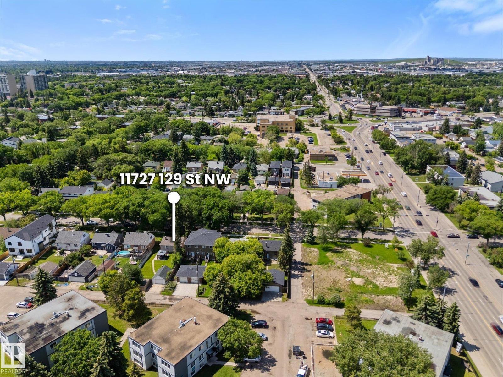
PRIME INVESTMENT and REDEVELOPMENT OPPORTUNITY IN INGLEWOOD! Situated on a beautiful tree-lined street in a neighbourhood experiencing ongoing revitalization and newer infill development, this 5,483 sq ft (42.5' x 129') lot with rear lane access is zoned RS (Small Scale Residential) with strong potential for duplex, rowhouse, or small multi-unit development (buyer to verify with the City of Edmonton). Rear lane access is an added bonus for anyone considering a future garage suite. Whether you're planning your next redevelopment project or looking to secure a property in this sought-after neighbourhood, this is an opportunity worth exploring! The existing bungalow, oversized single detached garage, and fully finished basement are included, with the property being sold as is, where is. Fantastic location just minutes from downtown, NAIT, Royal Alexandra Hospital, Glenrose Rehabilitation Hospital, shopping, restaurants, the vibrant 124 Street district, and Yellowhead Trail. (id:53430)
Building
- Property Type:
- House
- Building Type:
- House
- Style:
- Bungalow
- Year Built:
- 1949
- Stories:
- 1.0
- Bedrooms:
- 3
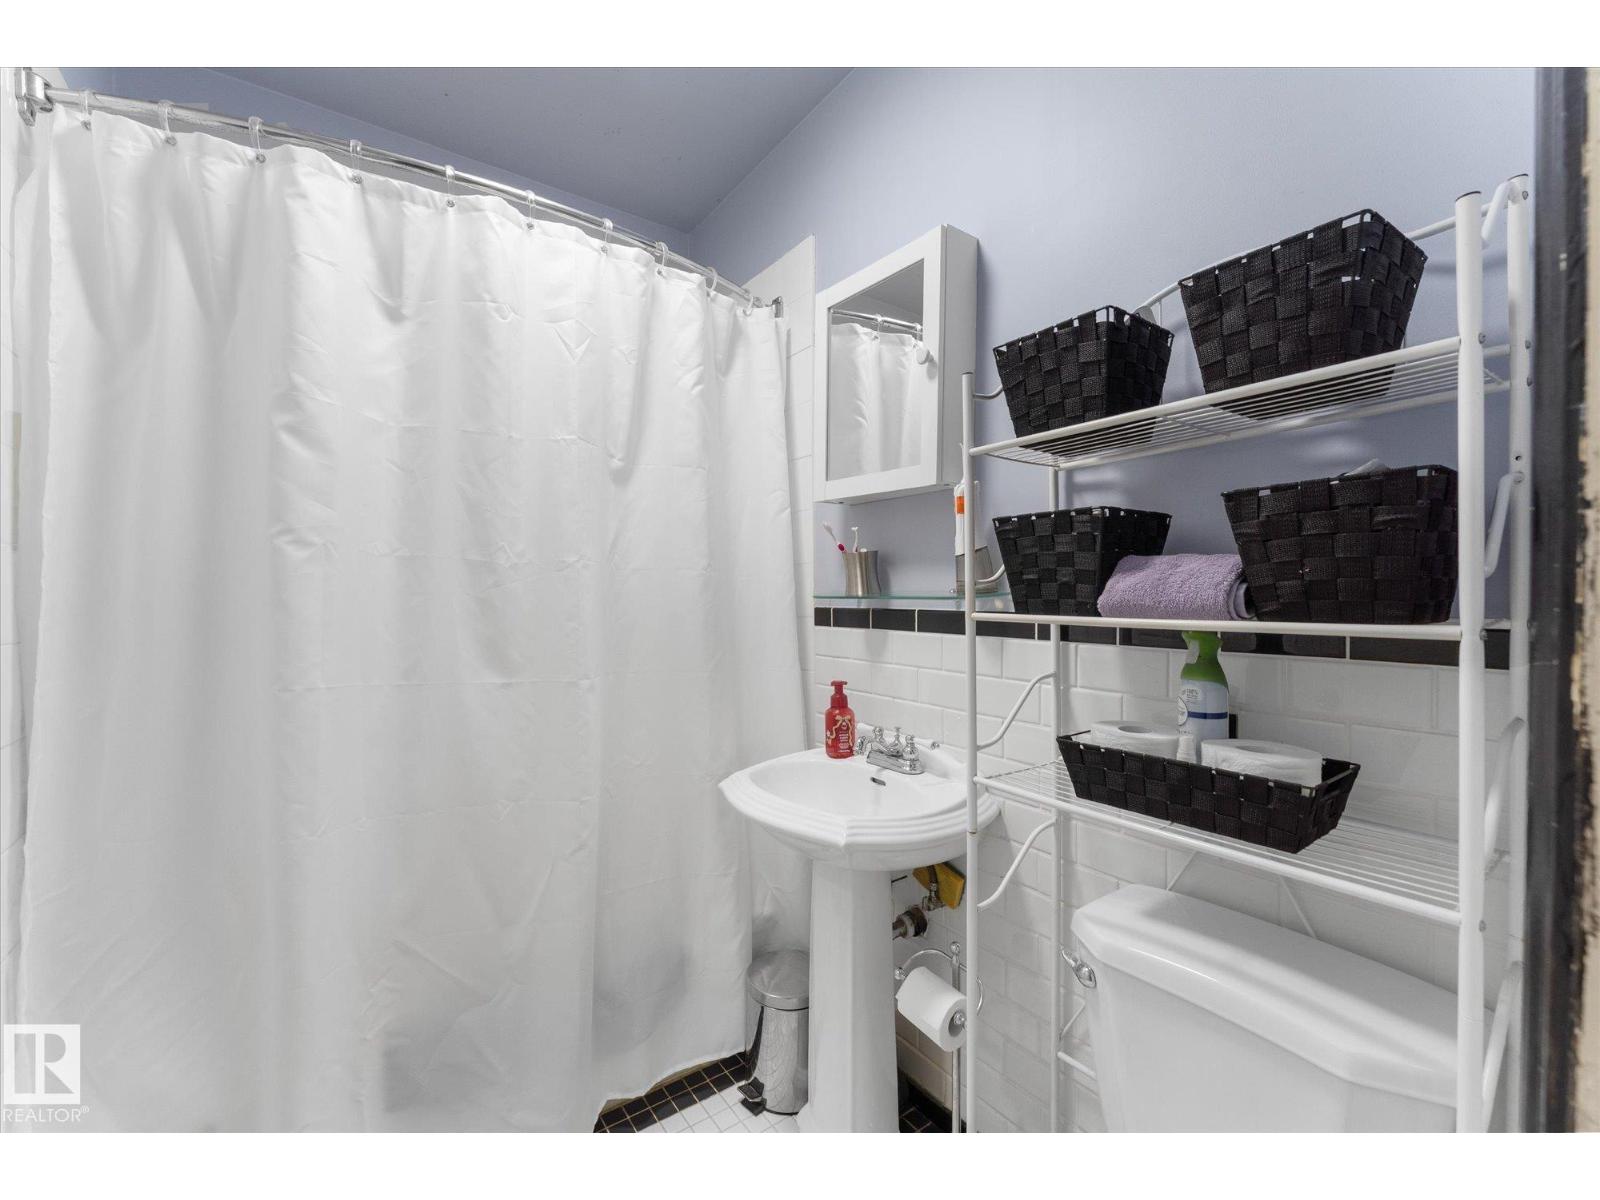
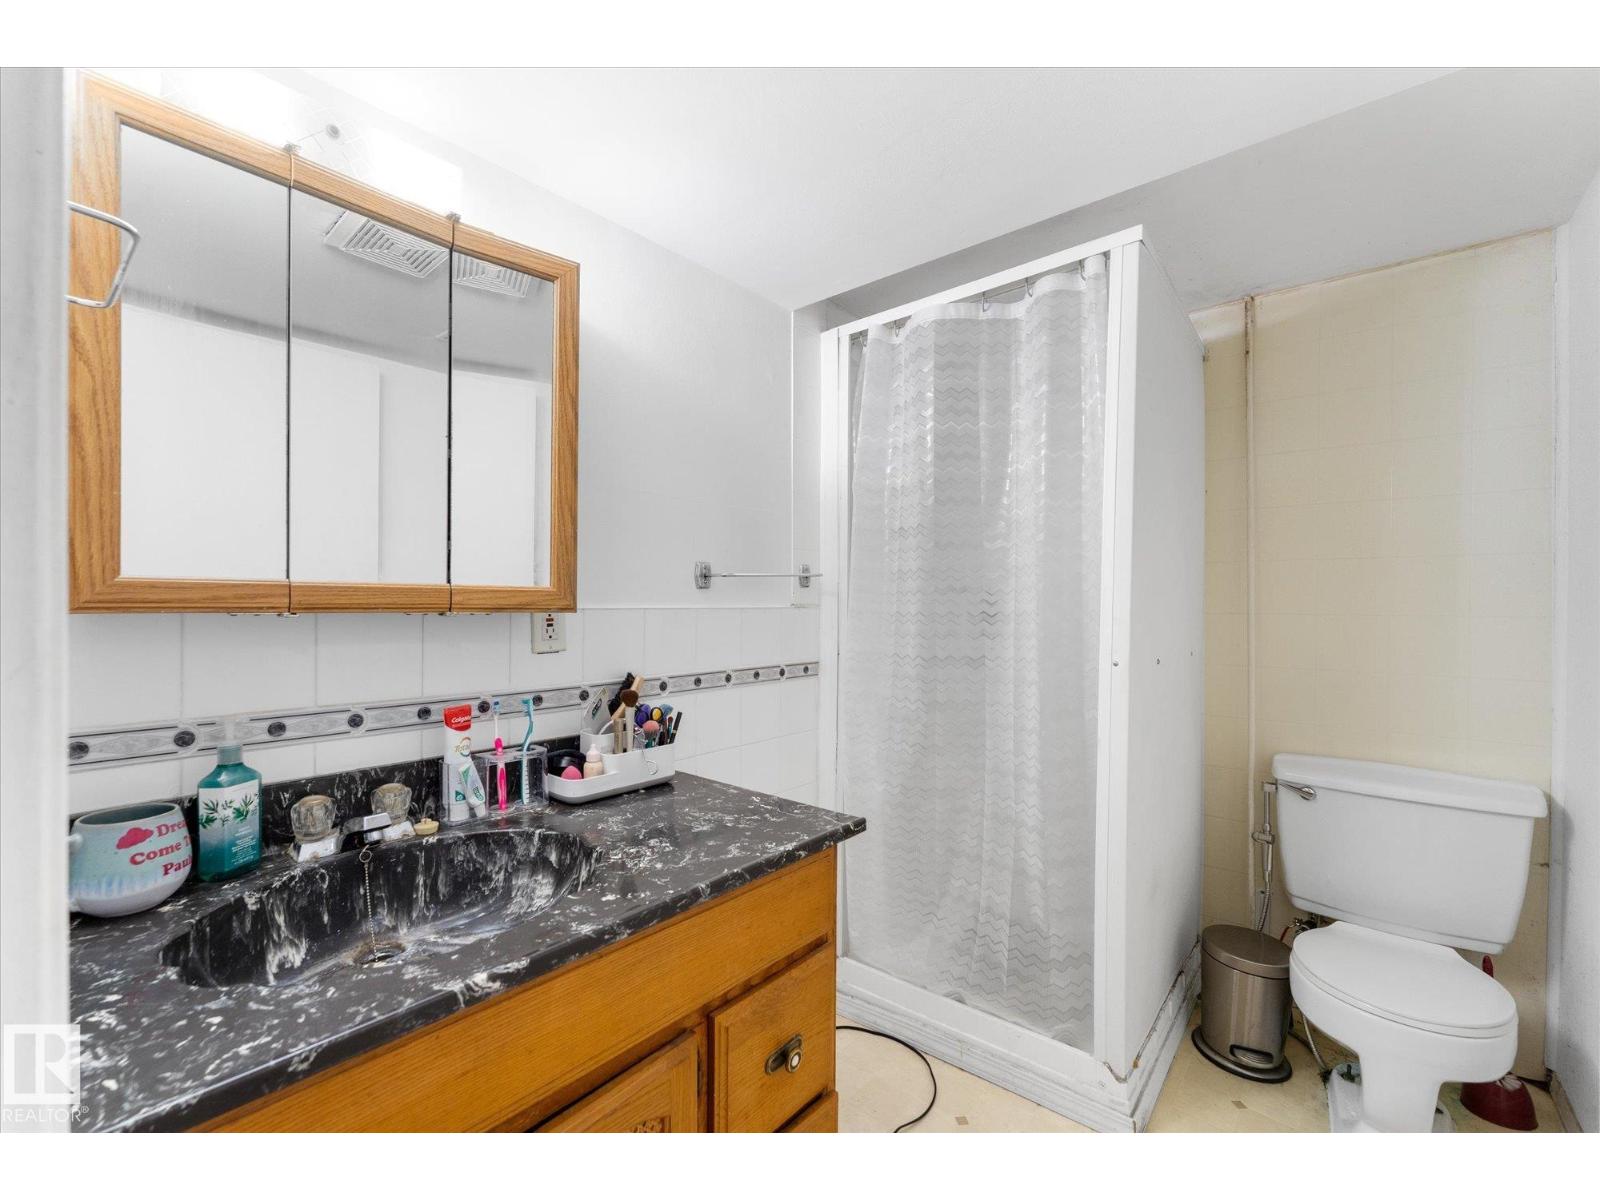
- Bathrooms (total):
- 2.0
- Basement:
- Finished, Full
Finished Areas
- Interior Size (Total):
- 689 square feet
Interior
- Appliances:
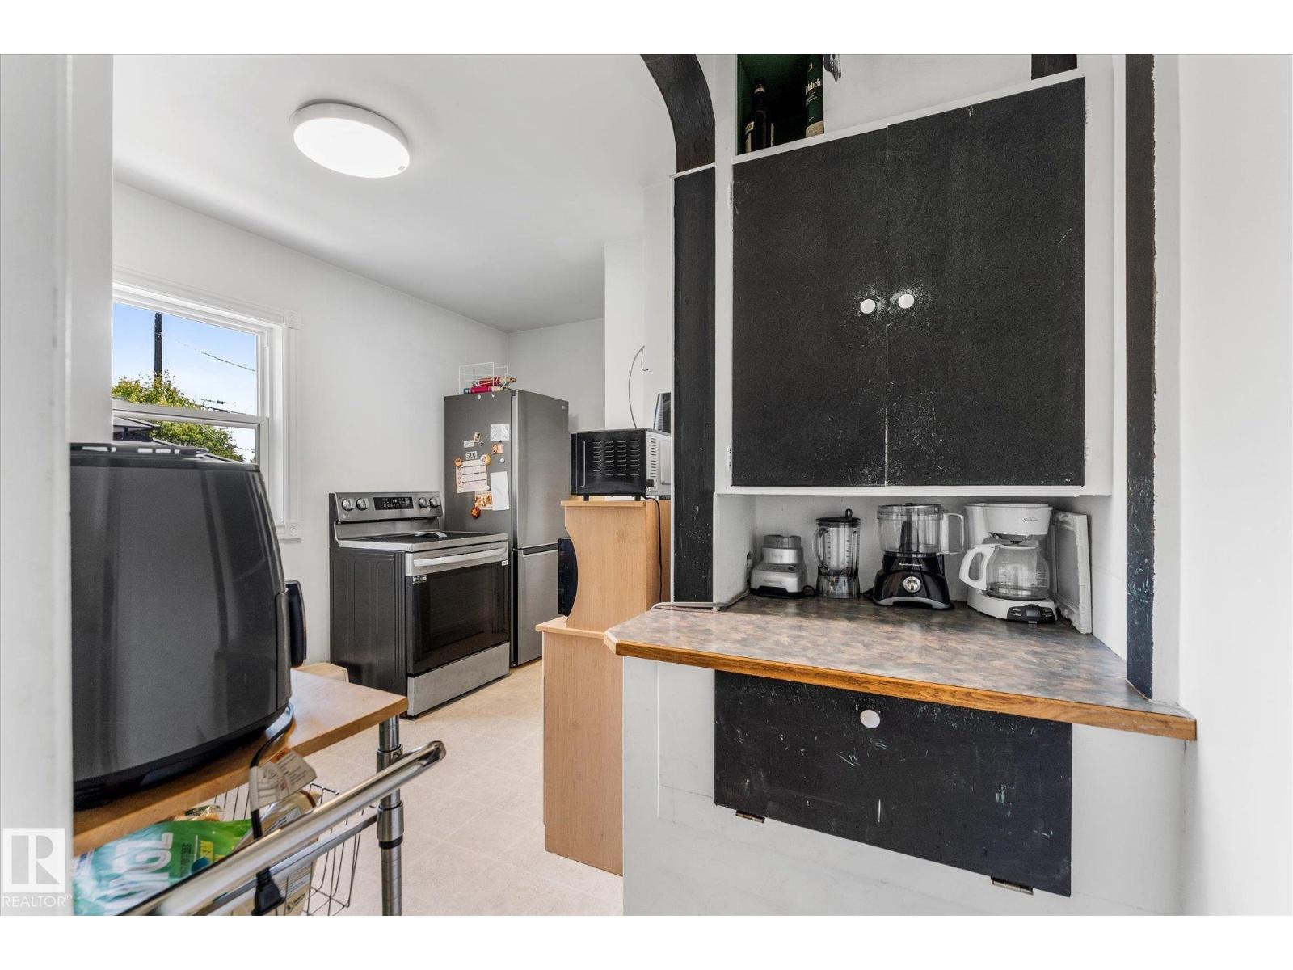
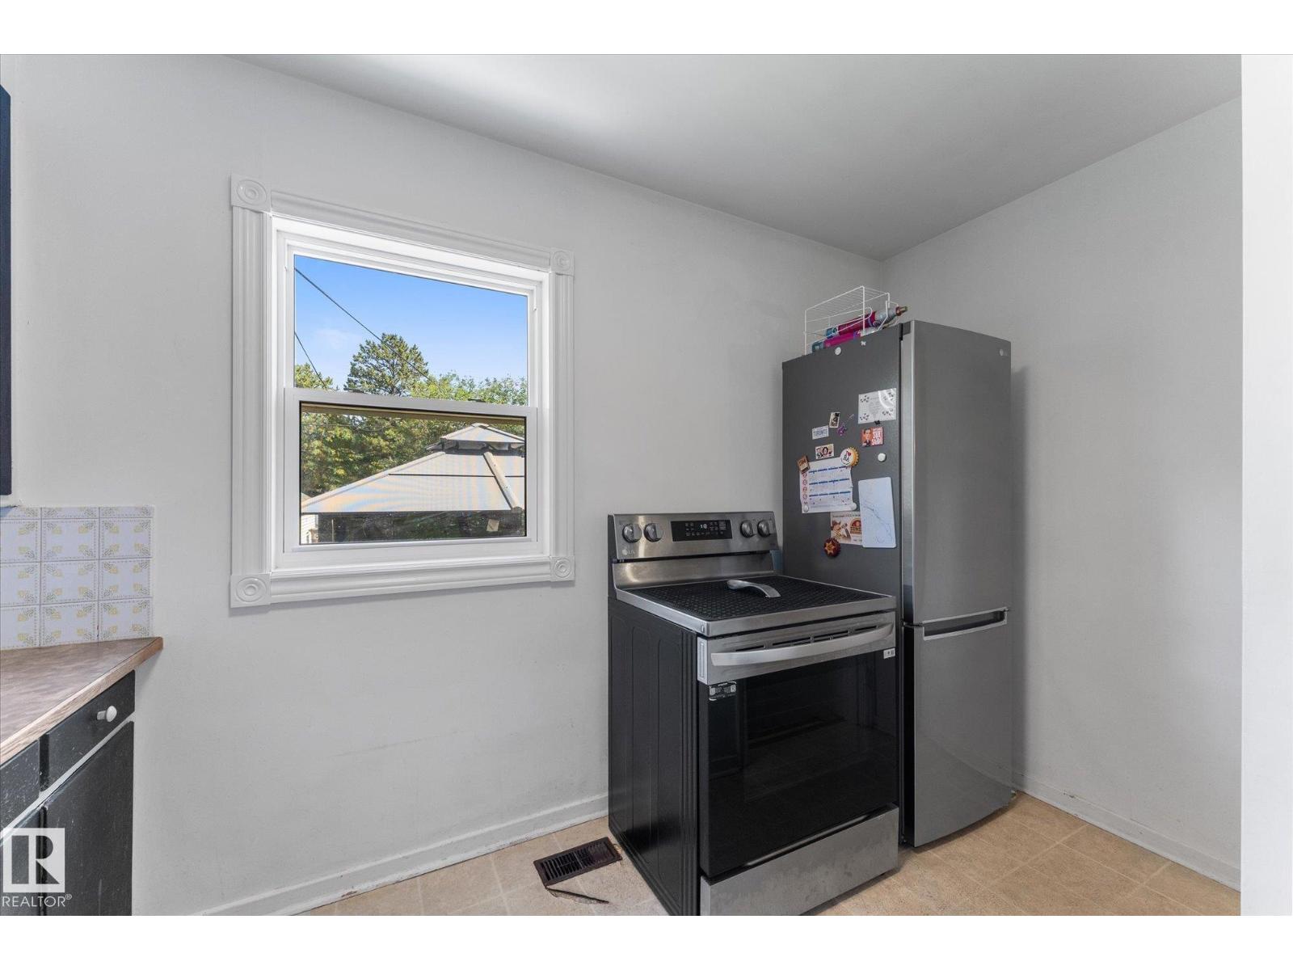
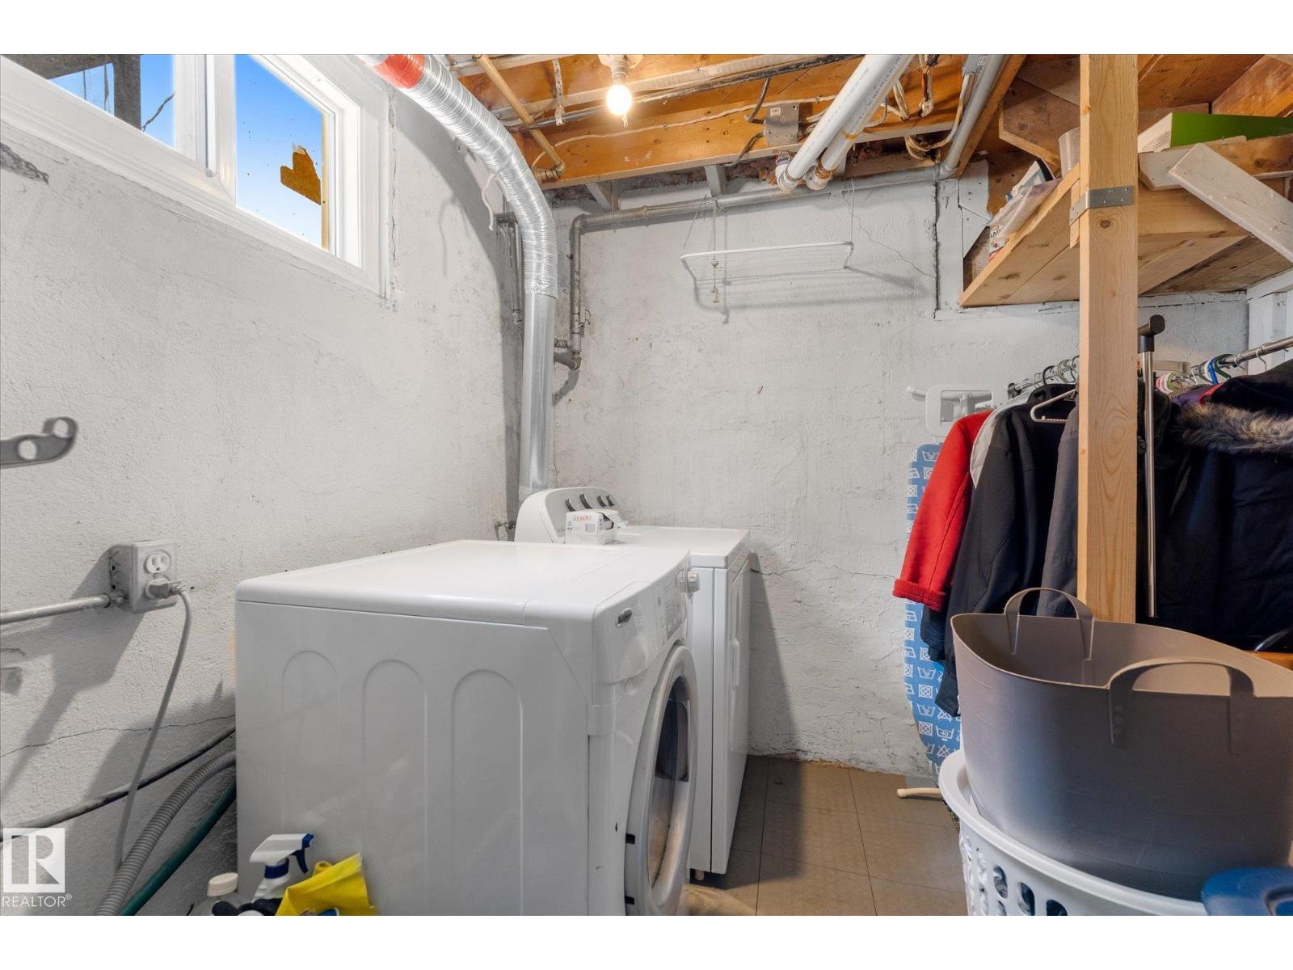
- Washer, Refrigerator, Stove, Dryer, Window Coverings, Garage door opener, Garage door opener remote(s), Fan
Parking
- Features:
- Detached Garage
Lot / Land
- Lot Size:
- 584.53 square meters
- Lot Features:
- Subdividable lot, Lane
Exterior
- Fencing:
- Fence
Utilities & Mechanical
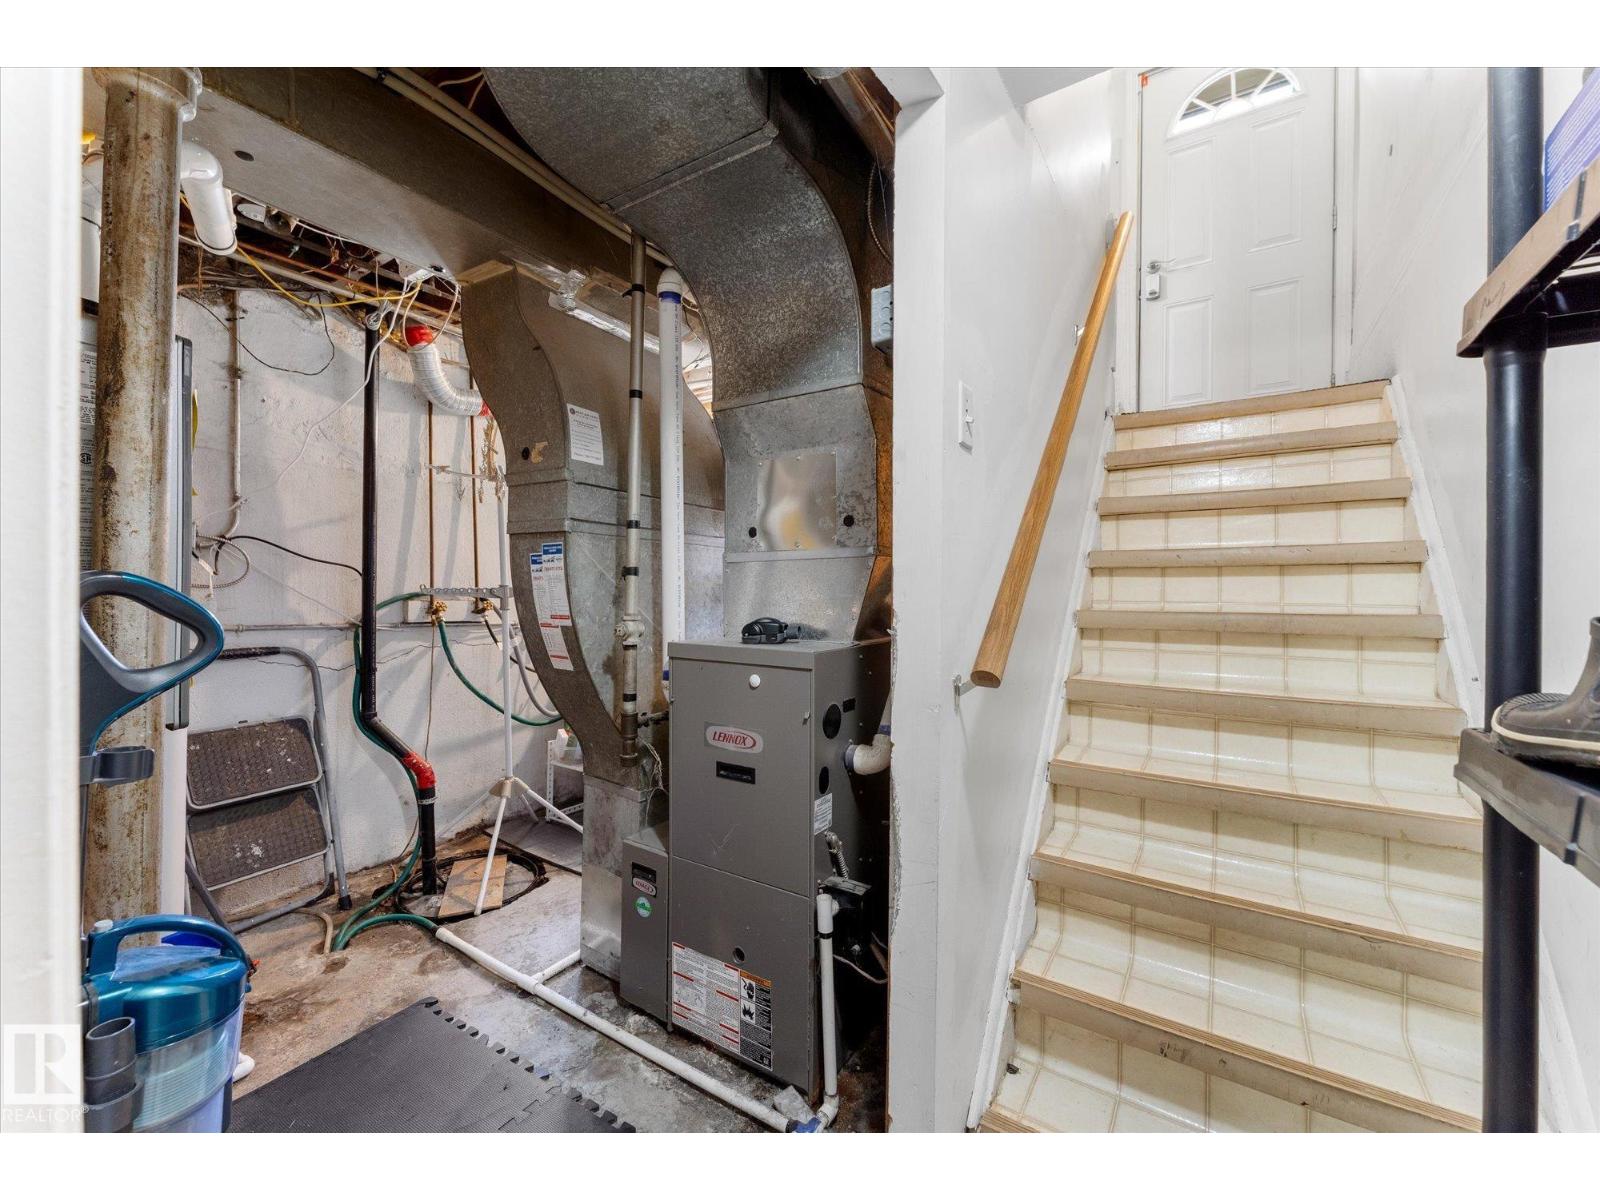
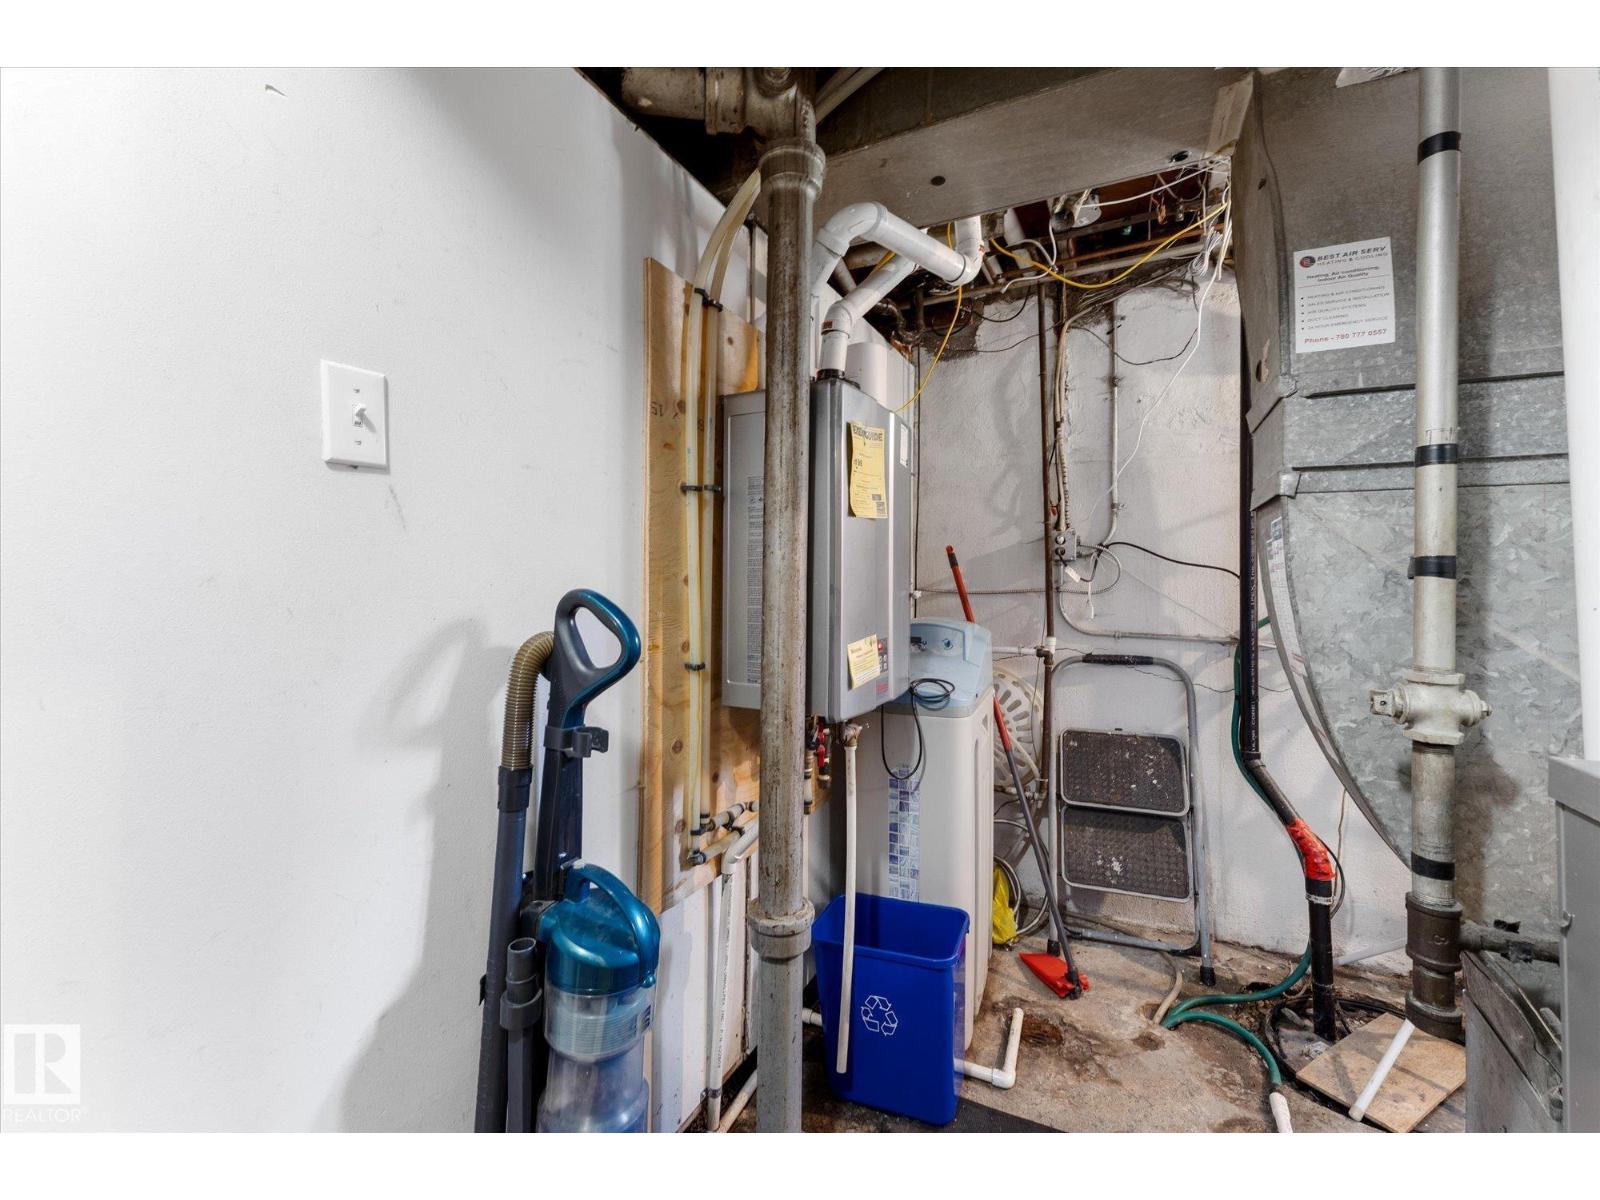
- Heating:
- Forced air
Fees & Dates
- Last Modified:
- 08/03/2026 02:50:01 PM
- Status Change:
- 08/03/2026 02:40:46 PM
Association / Ownership
- Common Interest:
- Freehold
Room Dimensions
| Room | Level | Size |
|---|---|---|
| Living room | Main level | - |
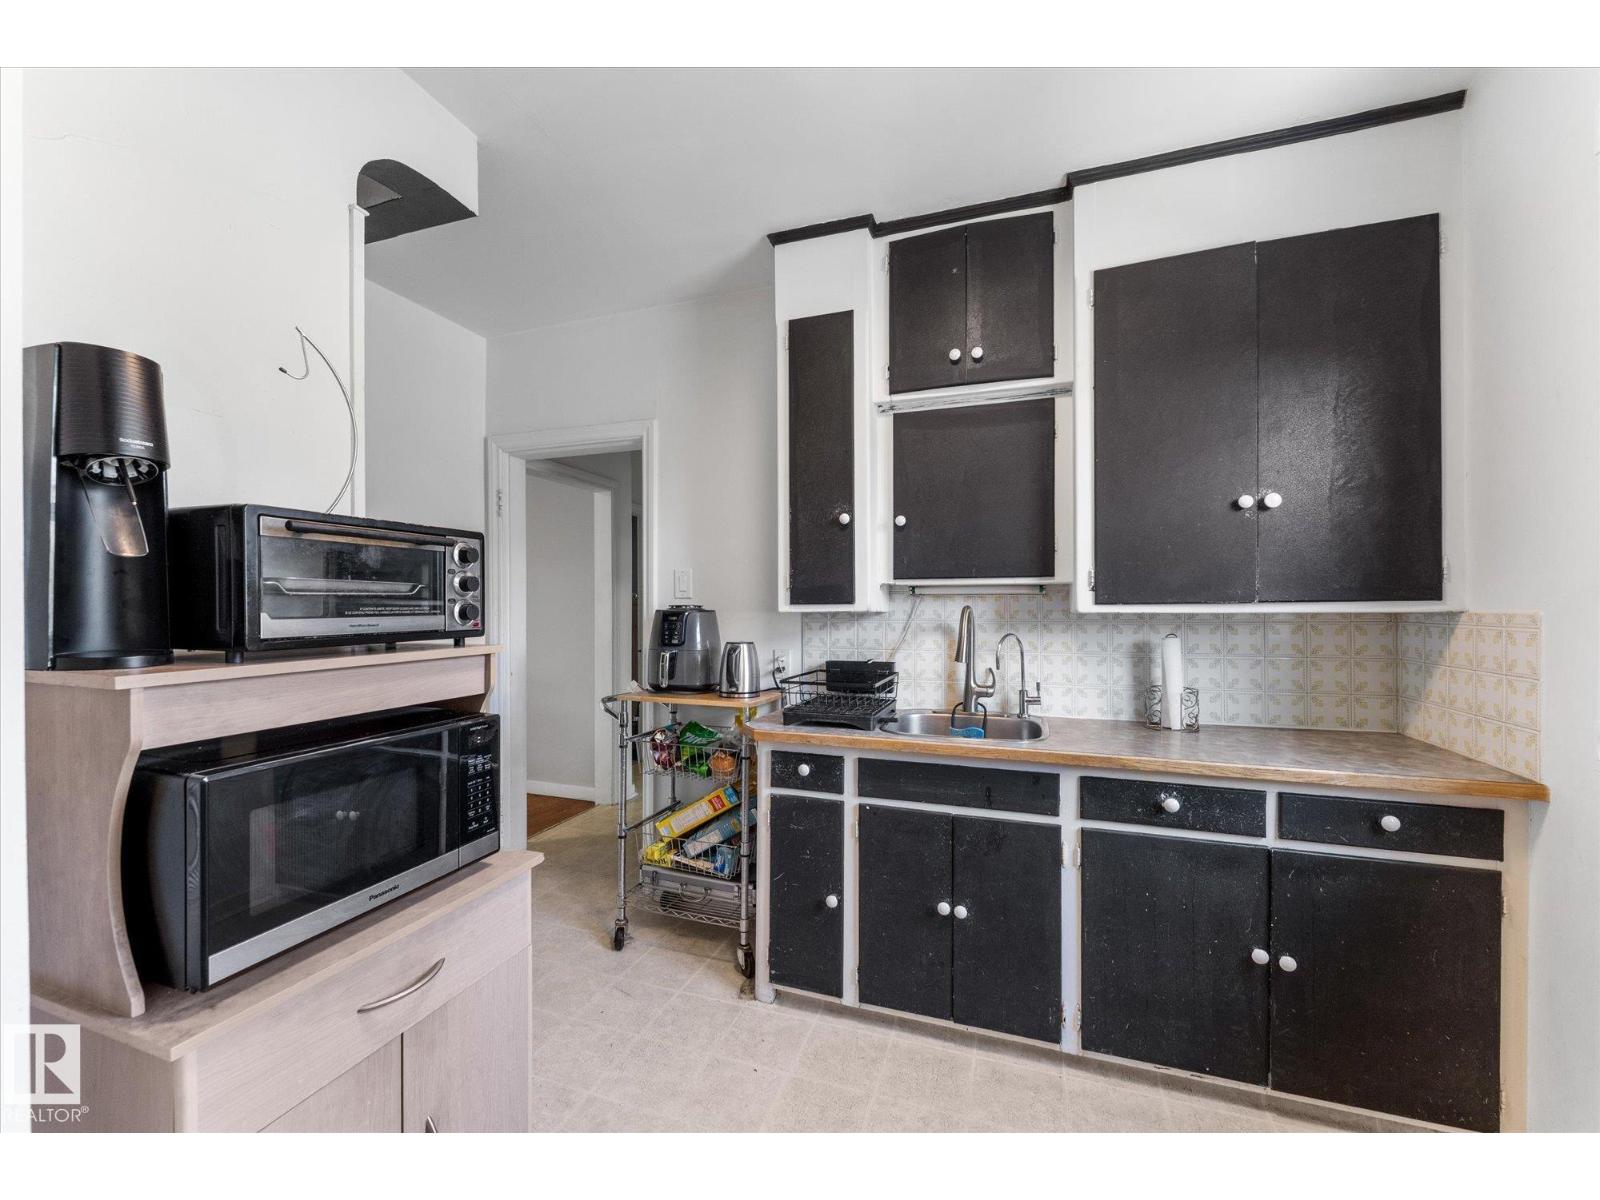
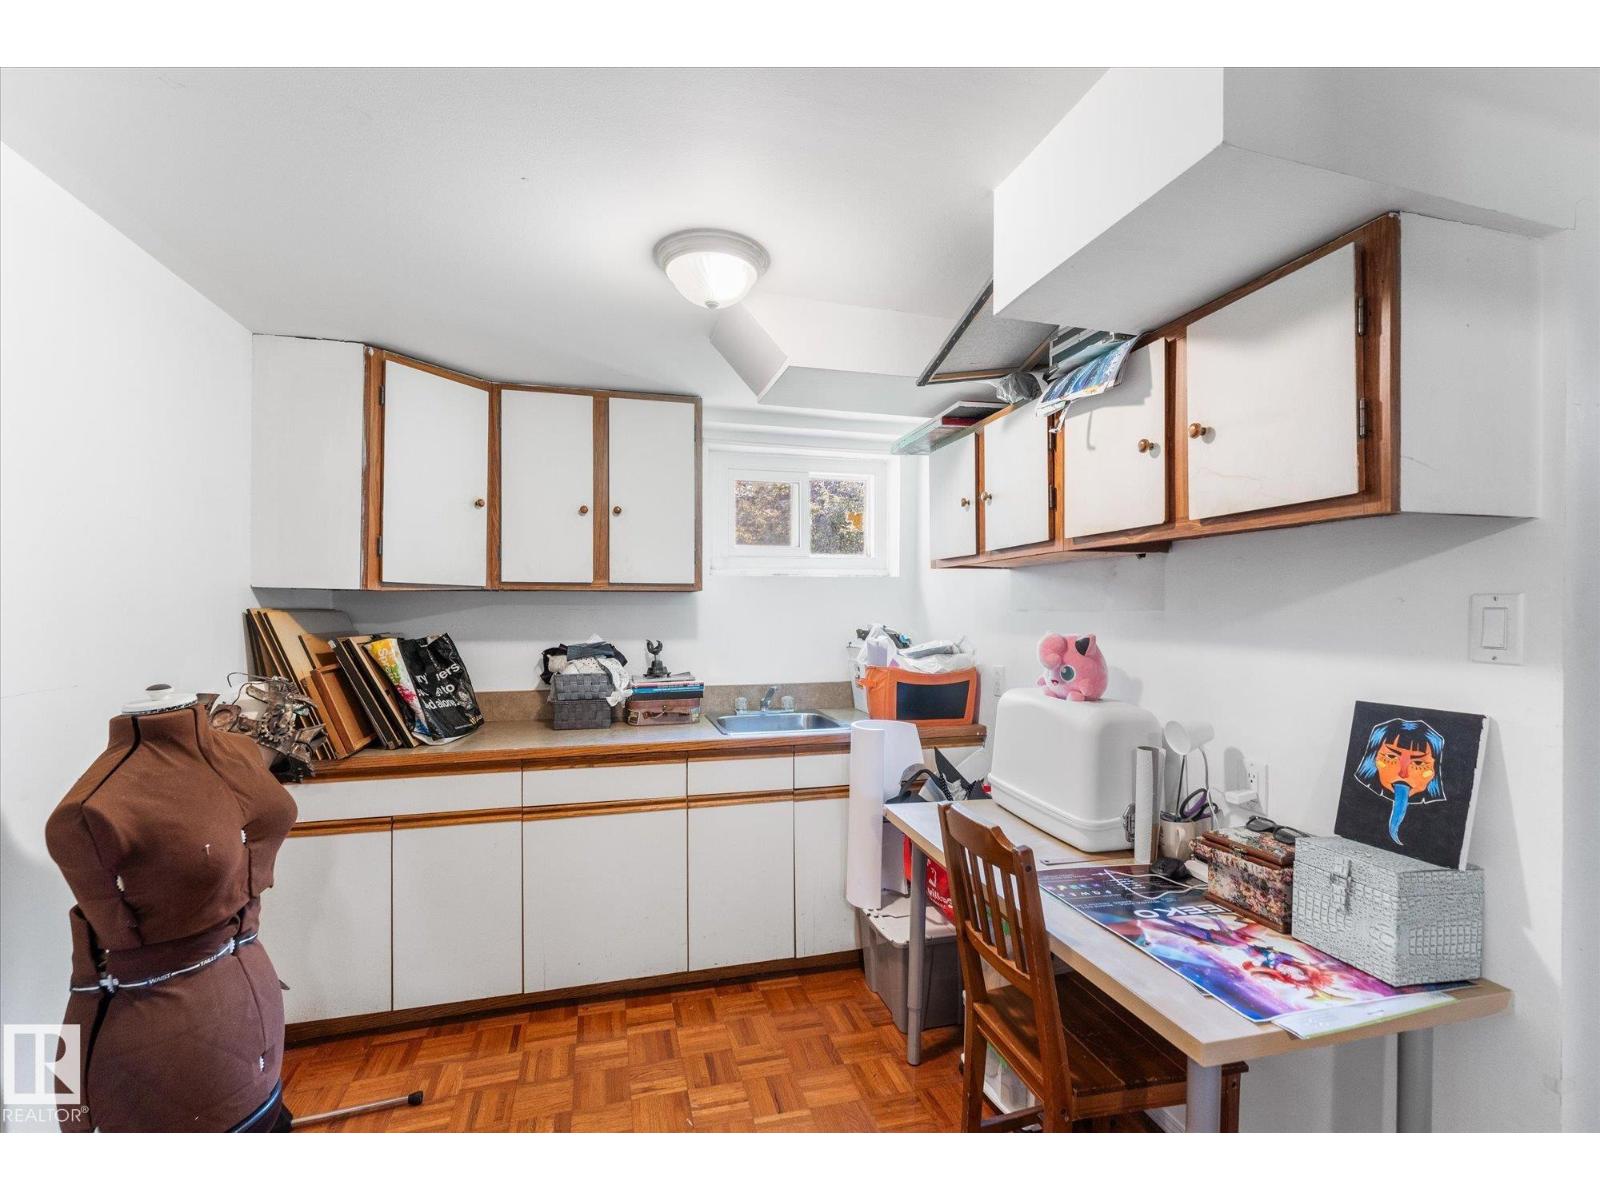
| Kitchen | Main level | - |
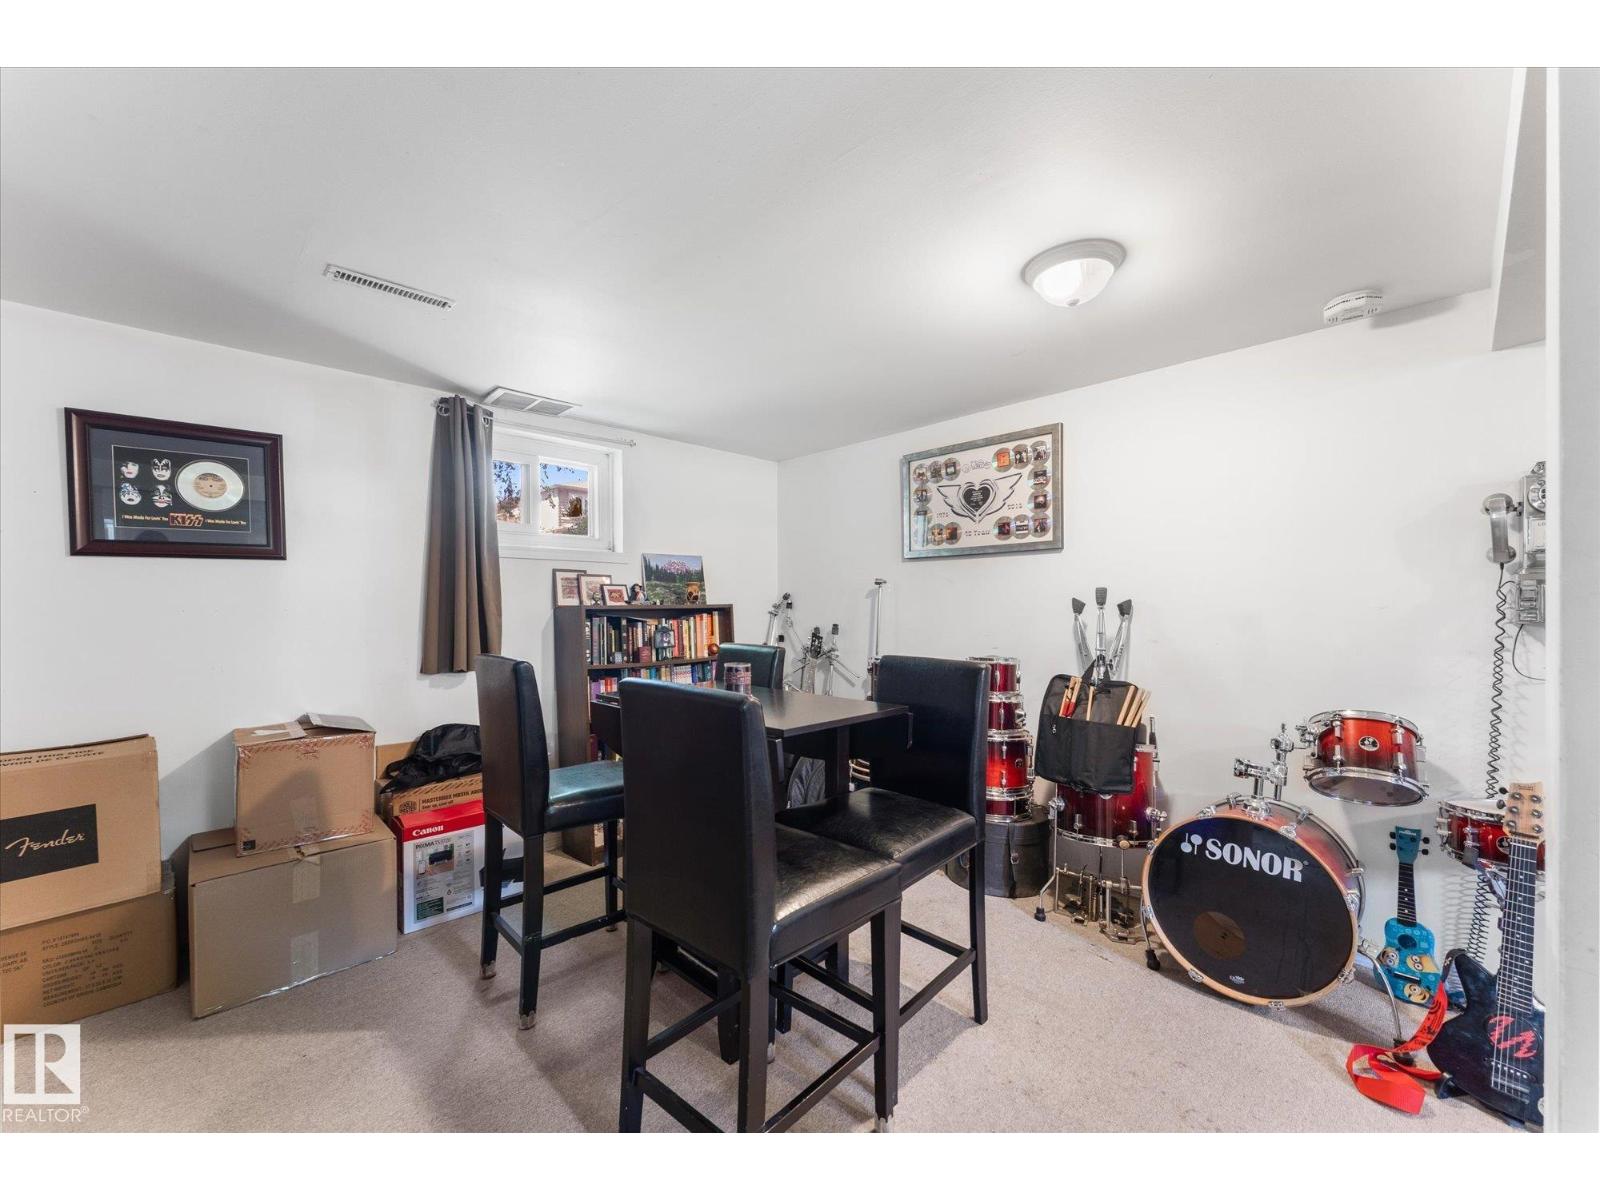
| Family room | Lower level | - |
| Primary Bedroom | Main level | - |
| Bedroom 2 | Main level | - |
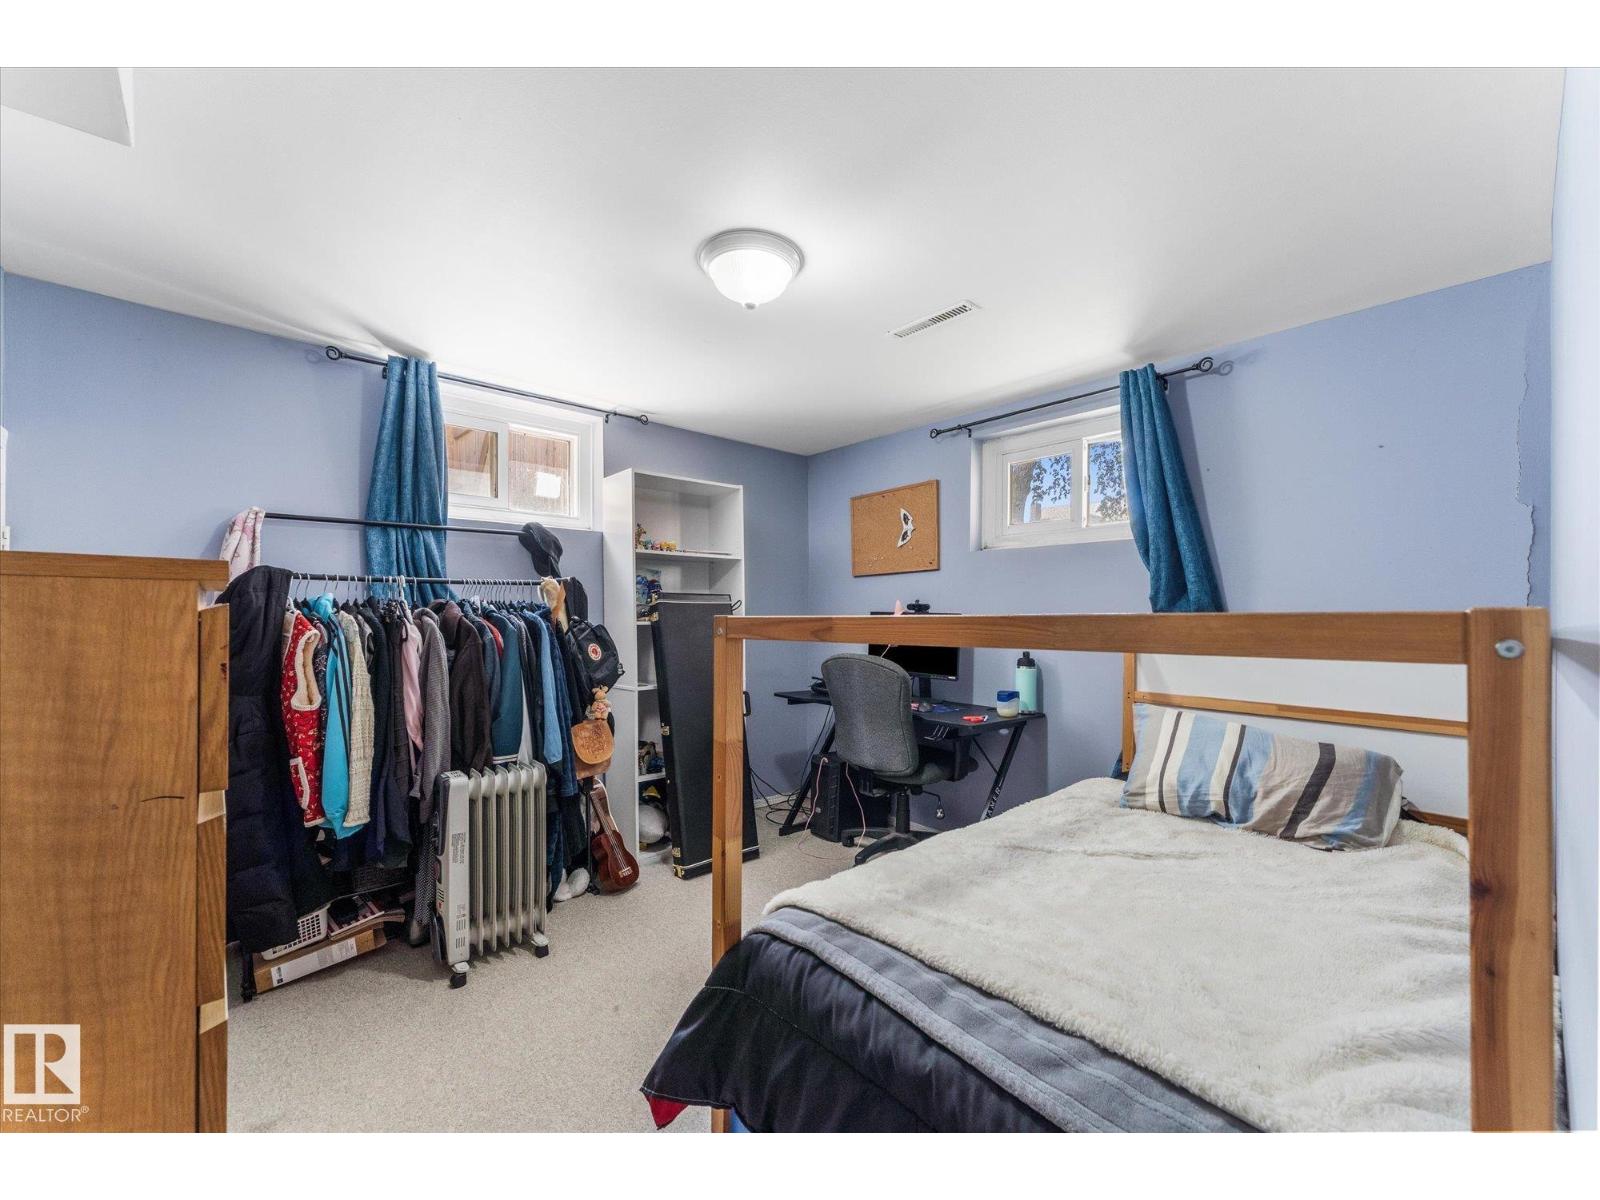
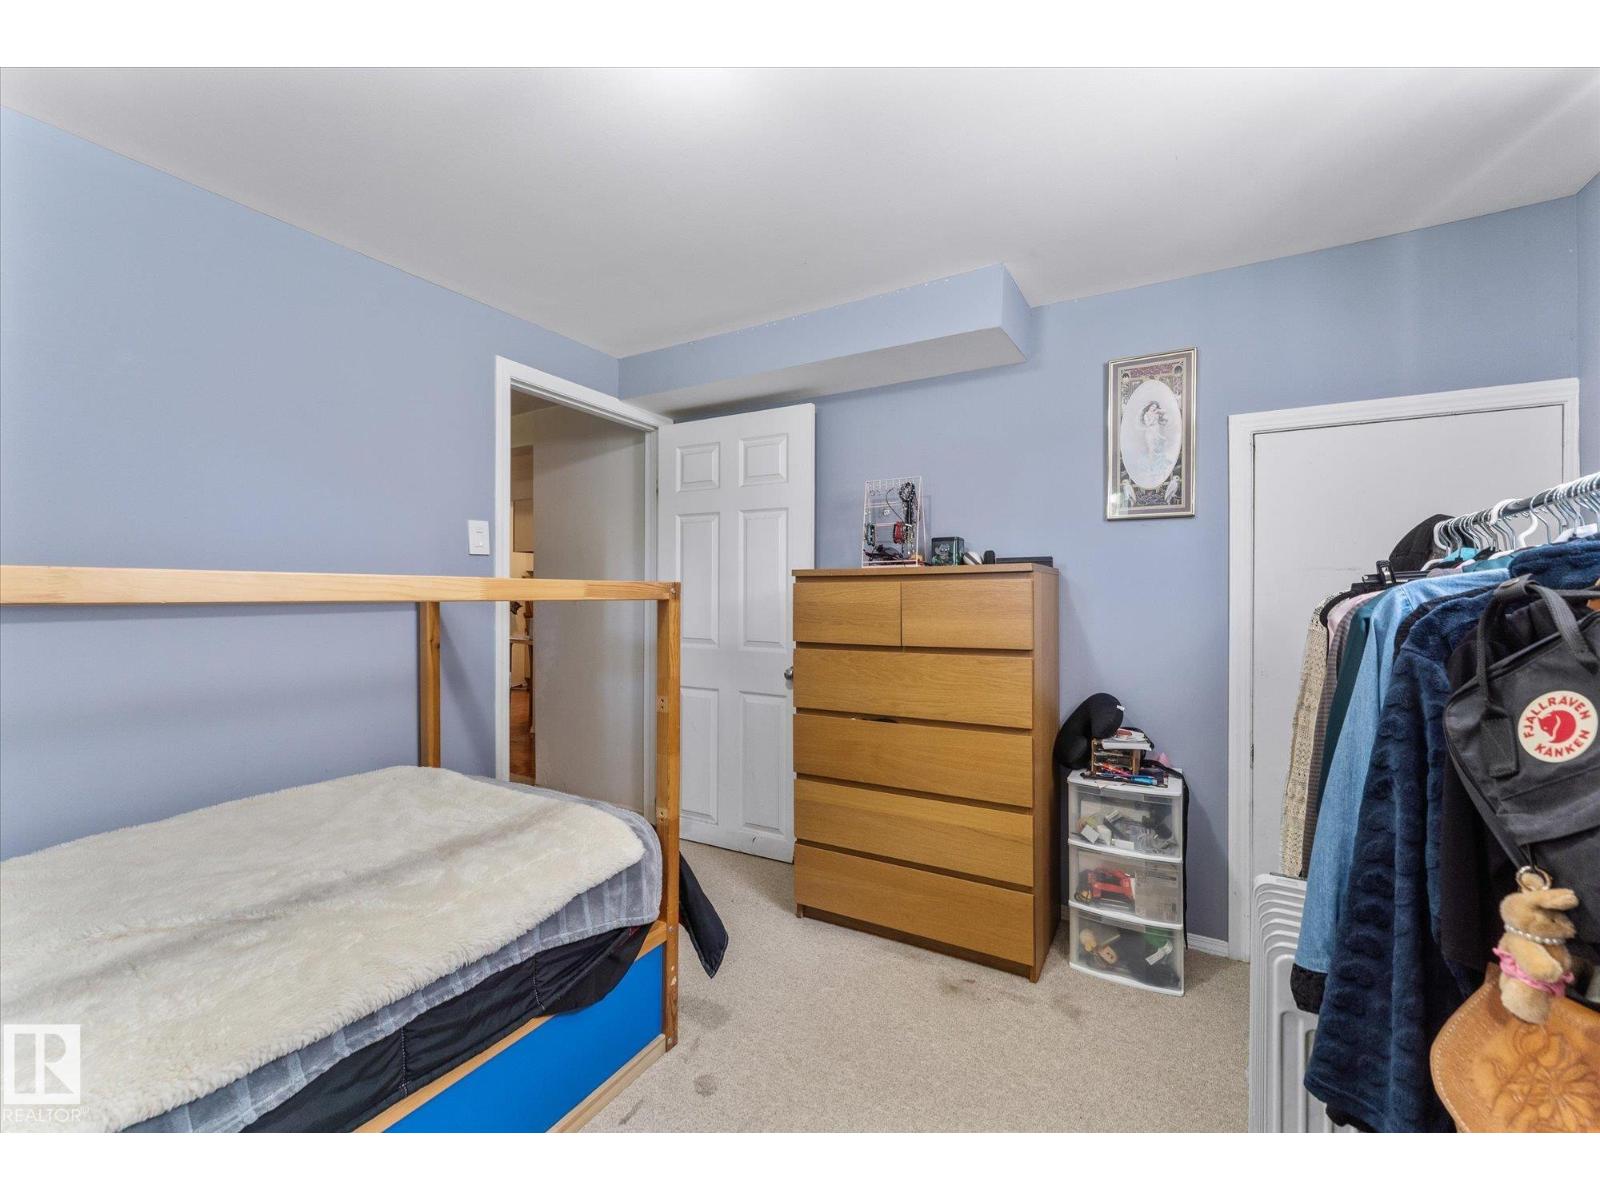
| Bedroom 3 | Lower level | - |
| Laundry room | Lower level | - |
Location
Data is supplied by Pillar 9 MLS® System. Pillar 9 is the owner of the copyright in its MLS® System. Data is deemed reliable but is not guaranteed accurate by Pillar 9.
The trademarks MLS®, Multiple Listing Service® and the associated logos are owned by The Canadian Real Estate Association (CREA) and identify the quality of services provided by real estate professionals who are members of CREA. Used under license.