Real estate on your terms®
$114,000
active
1101 12141 JASPER Avenue NW
Edmonton
,
AB
T5N3X8
Key Details
- MLS® Number:
- E4495801
- Building Type:
- Apartment
- Interior Size:
- 732 square feet
- Bedrooms:
- 1
- Parking:
- 1
- Parking Features:
- Underground, See Remarks, Heated Garage
- Attached:
- Yes

Property Description
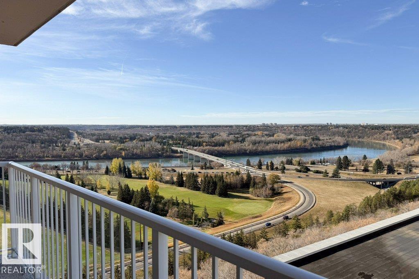
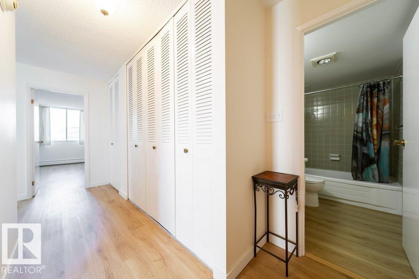
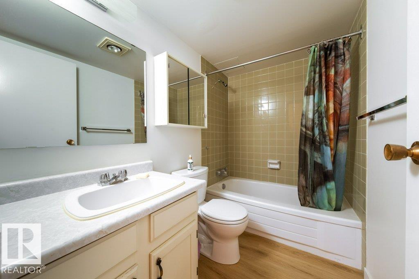
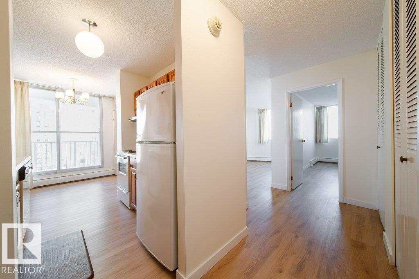
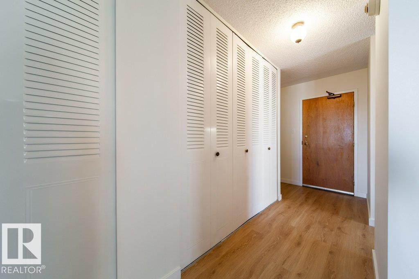
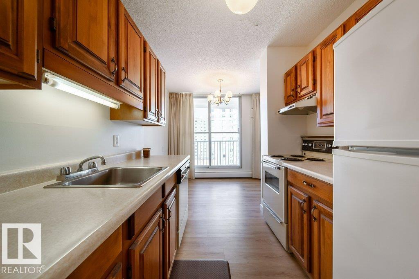
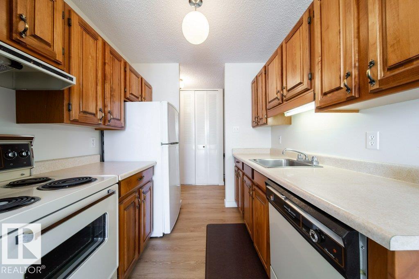
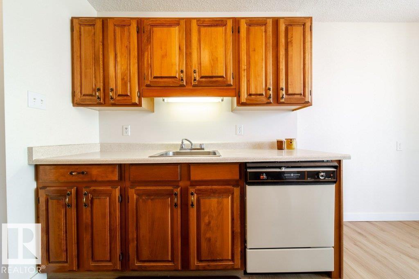
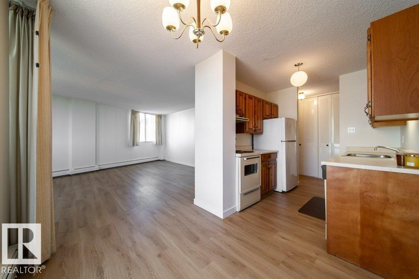
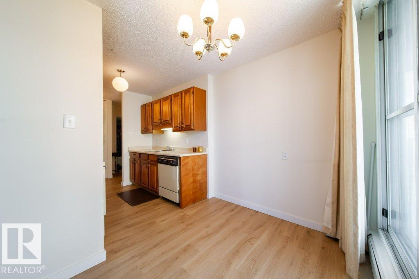
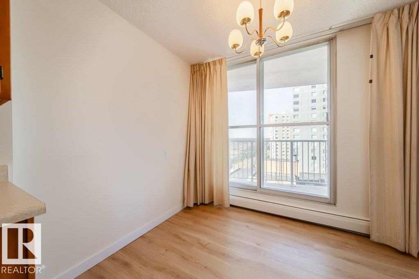
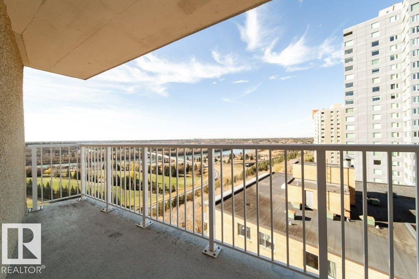
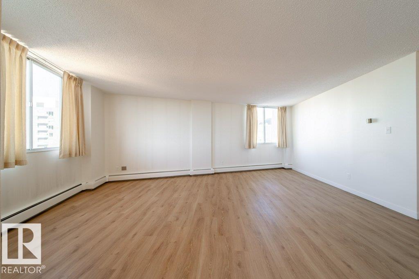
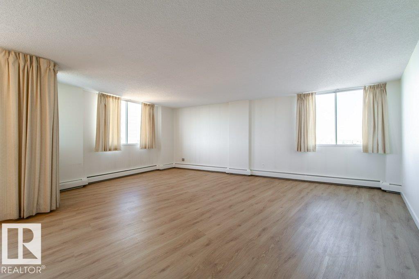
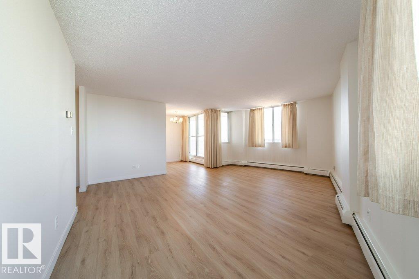
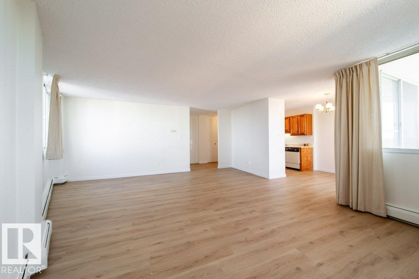
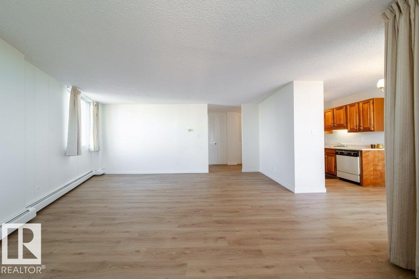
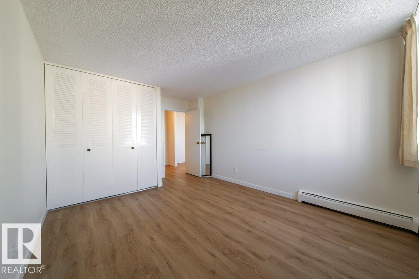
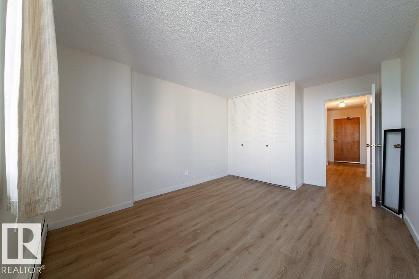
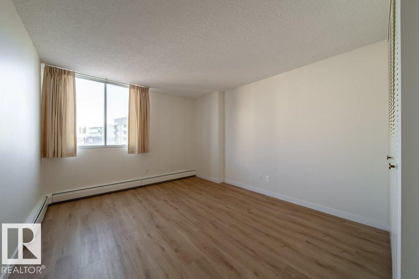
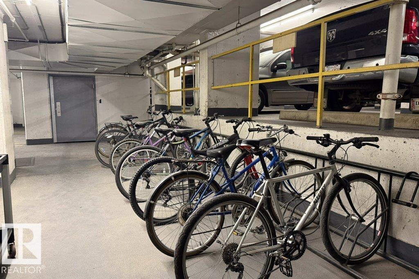
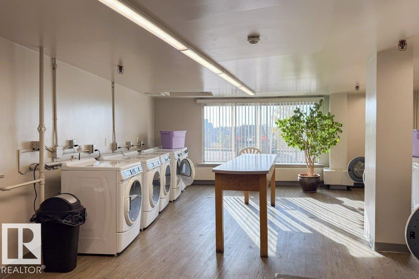
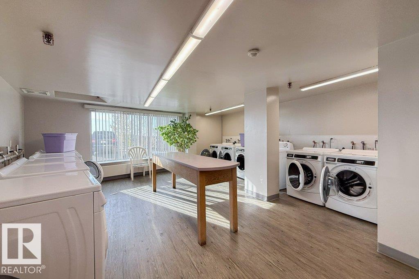
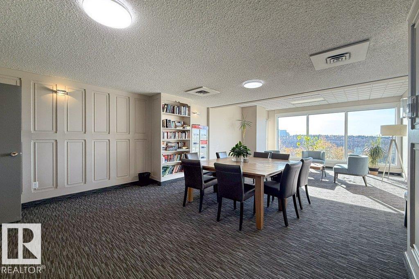
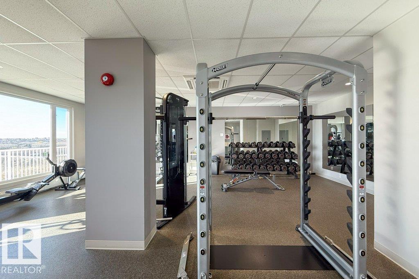
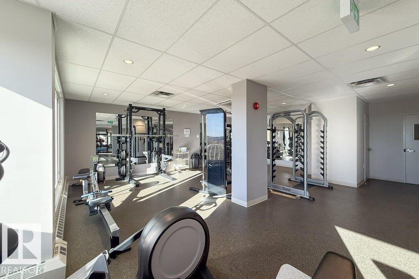
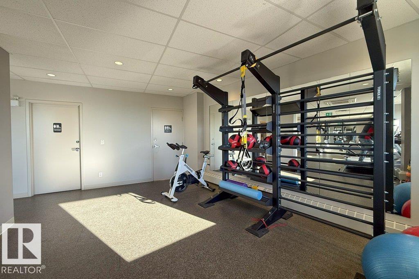
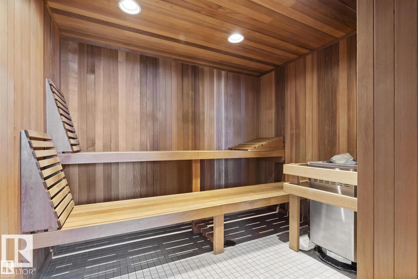
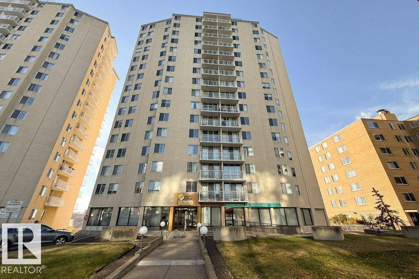
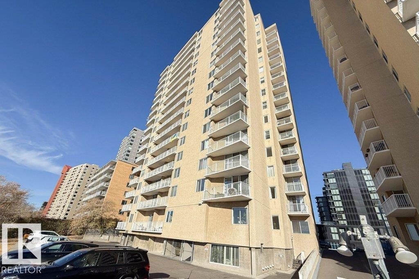
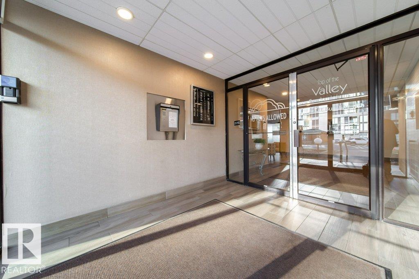
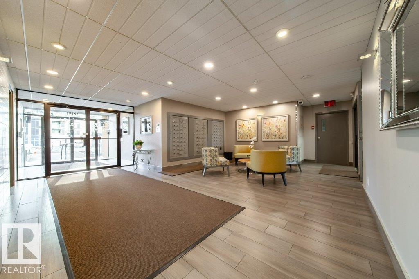
PRIME LOCATION in TOP OF THE VALLEY 18+, with a spectacular view of the River Valley, Victoria Golf Course & more. Meticulously maintained CONC bldg. RENTAL POTENTIAL. 1 bed, 1 bath, IN SUITE storage room. Patio Doors to your SW facing lg balcony, NW windows flood the UNIT with light, and allows for great air flow in the warmer mths. NEWER water proof flooring from After Eight Flooring, NEWER paint. AMENITIES include LOTS of VISITOR parking at back of building, a SOCIAL ROOM, EXERCISE Room, Steam Sauna, Bike storage and FREE LAUNDRY in a pleasant space. Lease for U/G parking space (PAID IN FULL) until May 31, 2027., Buyer can extend. WALKABLE near the Promenade, RIVER VALLEY, Victoria Golf Course, Safeway, access to 124 ST and all it has to offer, restaurants, shopping, Oliver Square, transportation and the new LRT going in on 104 Ave. CONDO FEES INC ALL utilities: electricity/water/sewer/heat. On site Caretaker Monday - Friday. (id:53430)
Building
- Property Type:
- Apartment
- Building Type:
- Apartment
- Year Built:
- 1975
- Bedrooms:
- 1
- Bathrooms (total):
- 1.0
- Basement:
- None
Finished Areas
- Interior Size (Total):
- 732 square feet
Interior
- Appliances:
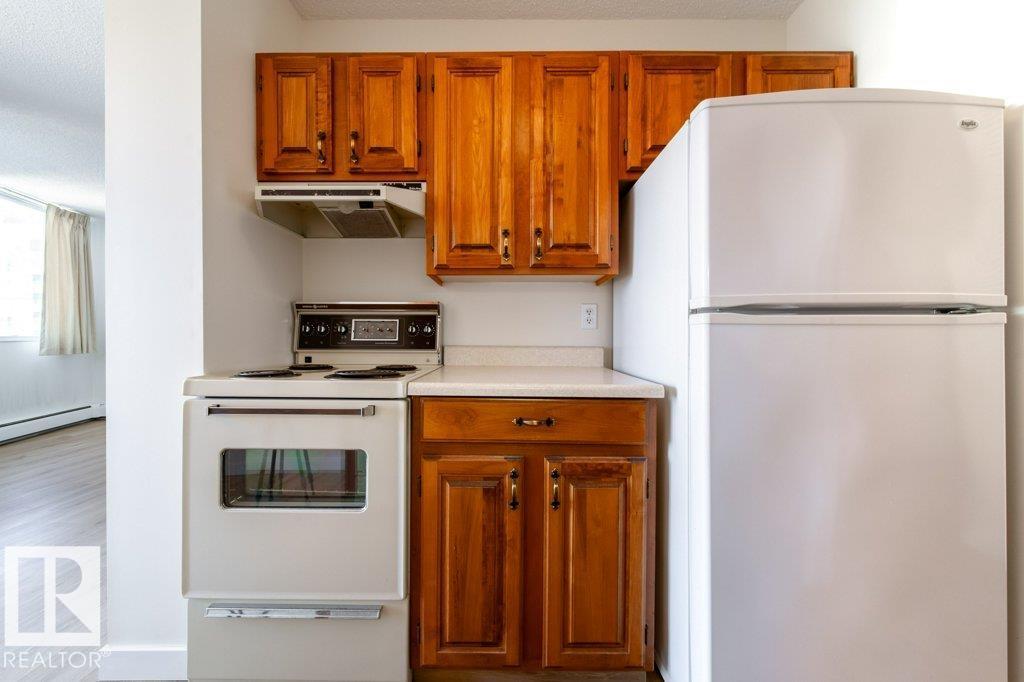
- Refrigerator, Dishwasher, Stove, Hood Fan, Window Coverings
Parking
- Spaces:
- 1
- Features:
- Underground, See Remarks, Heated Garage
Lot / Land
- Lot Features:
- Closet Organizers, No Animal Home, No Smoking Home
Utilities & Mechanical
- Heating:
- Baseboard heaters
Views & Waterfront
- View:
- City view, Valley view
Comfort & Security
- Security:
- Smoke Detectors
Fees & Dates
- HOA/Condo Fee:
- $641
- Last Modified:
- 07/31/2026 04:50:09 PM
- Status Change:
- 07/31/2026 04:41:01 PM
Association / Ownership
- Fee:
- $641 / Monthly
- Common Interest:
- Condo/Strata
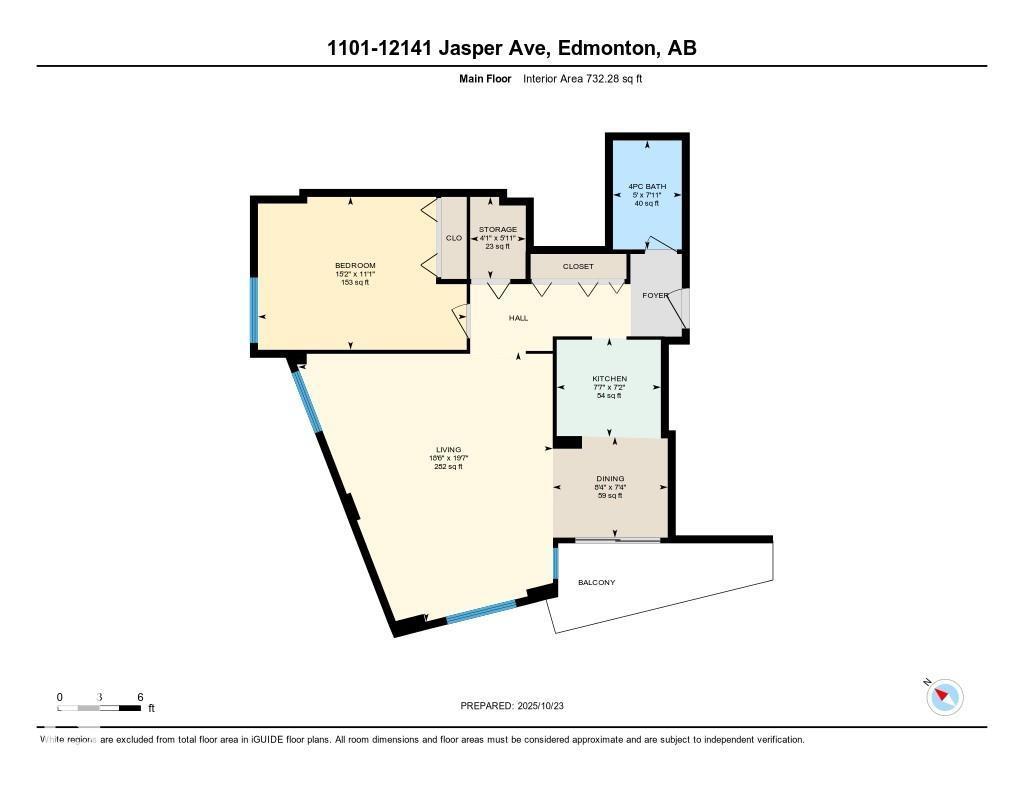
Room Dimensions
| Room | Level | Size |
|---|---|---|
| Living room | Main level | 19'7" x 18'6" |
| Dining room | Main level | 7'4" x 8'4" |
| Kitchen | Main level | 7'2" x 7'7" |
| Primary Bedroom | Main level | 11'1" x 15'2" |
| Storage | Main level | 5'11" x 4'1" |
Location
Data is supplied by Pillar 9 MLS® System. Pillar 9 is the owner of the copyright in its MLS® System. Data is deemed reliable but is not guaranteed accurate by Pillar 9.
The trademarks MLS®, Multiple Listing Service® and the associated logos are owned by The Canadian Real Estate Association (CREA) and identify the quality of services provided by real estate professionals who are members of CREA. Used under license.