Real estate on your terms®
$499,900
active
15015 95 Street NW
Edmonton
,
AB
T5E3Z3
Key Details
- MLS® Number:
- E4495782
- Building Type:
- House
- Interior Size:
- 1112 square feet
- Bedrooms:
- 5
- Parking Features:
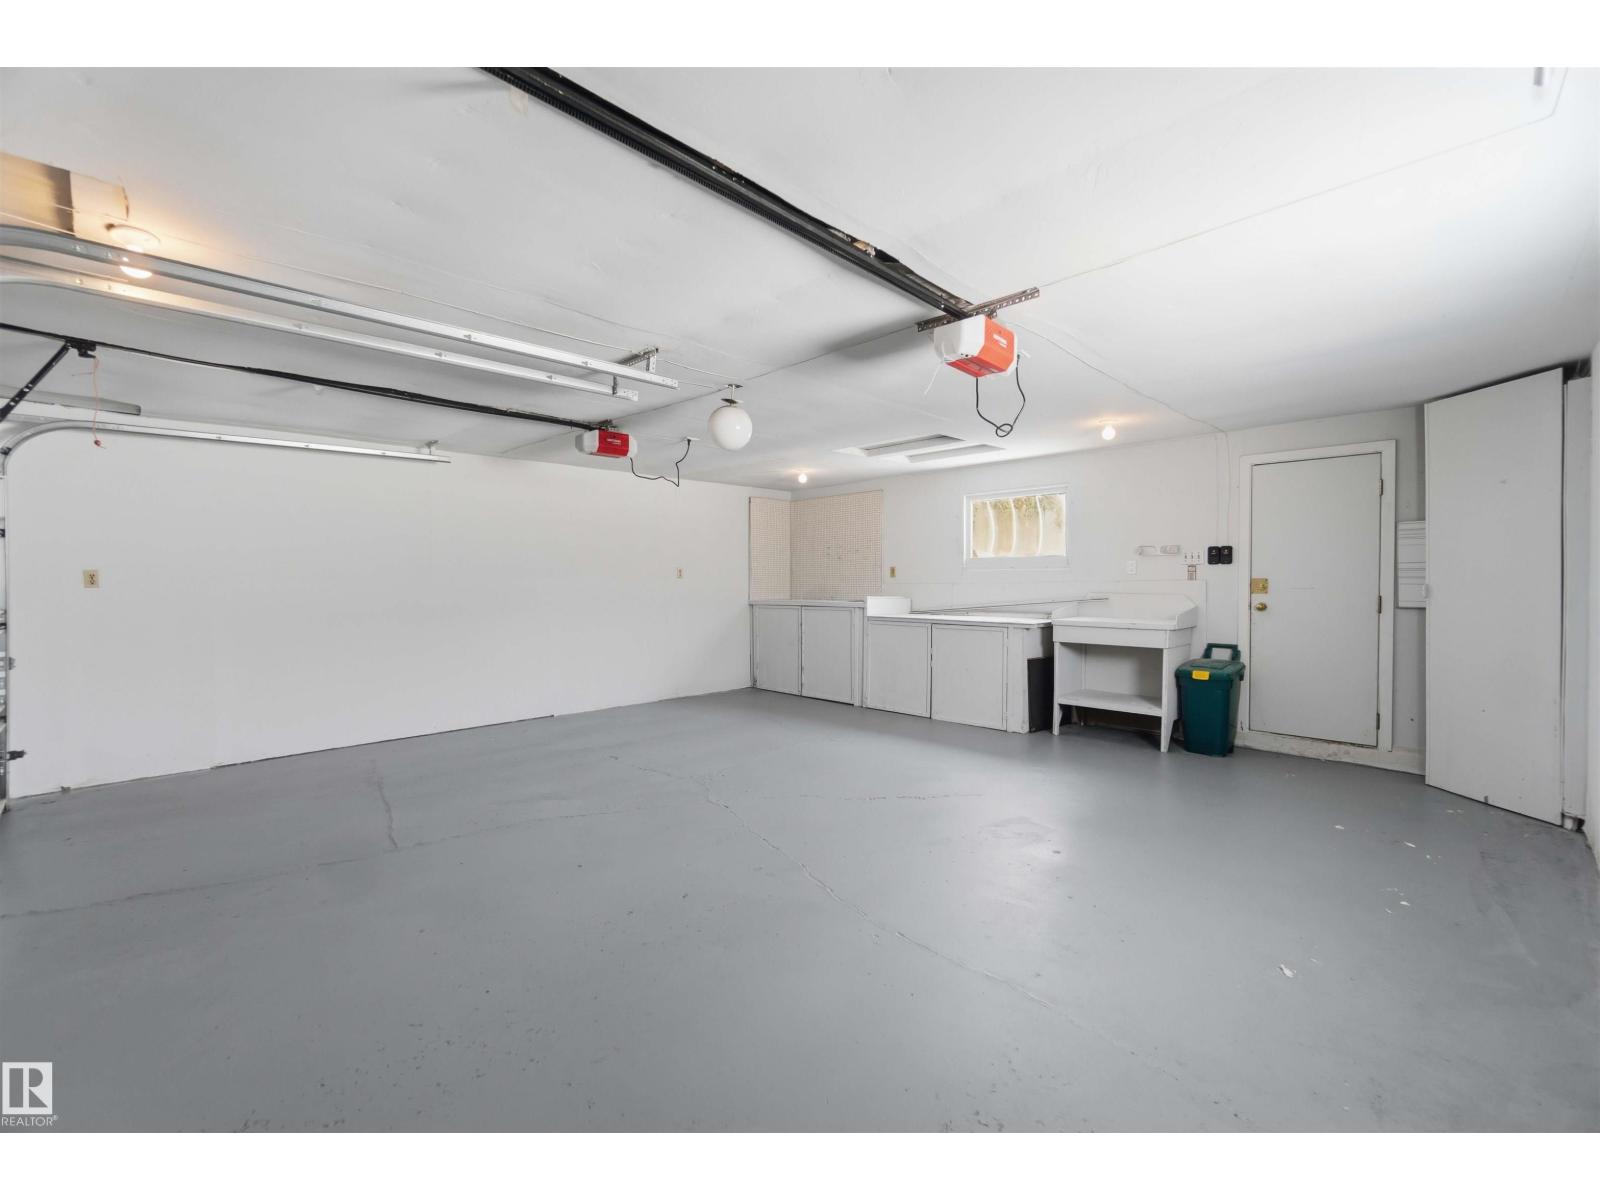

- Detached Garage, Oversize

Property Description
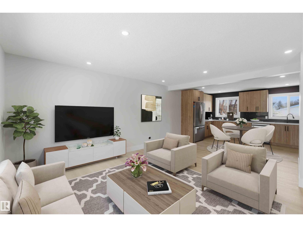
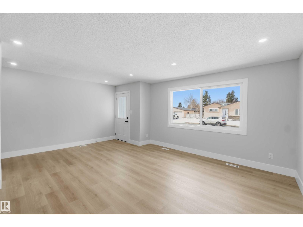
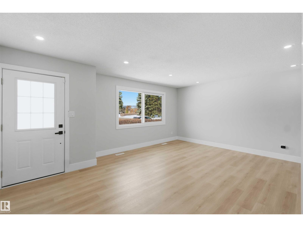
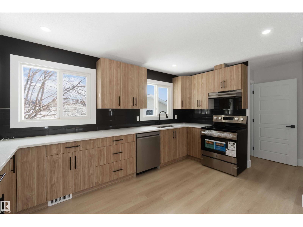
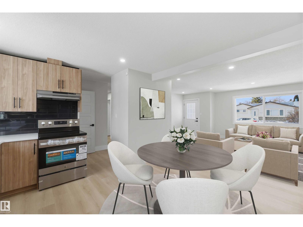
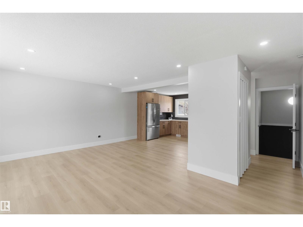
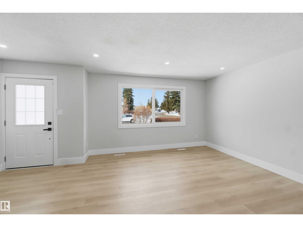
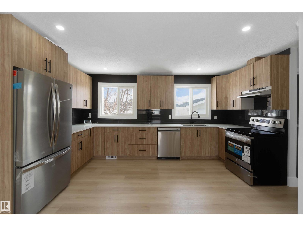
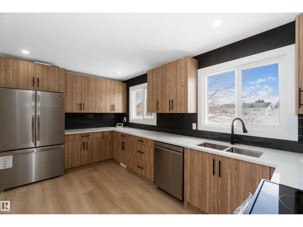
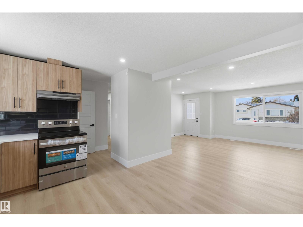
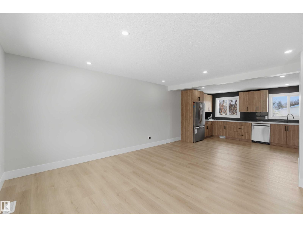
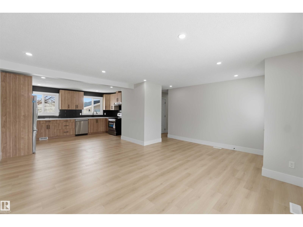
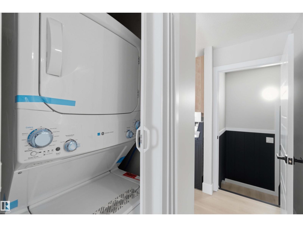
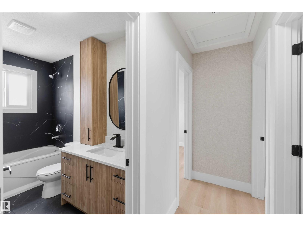
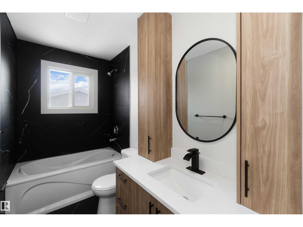
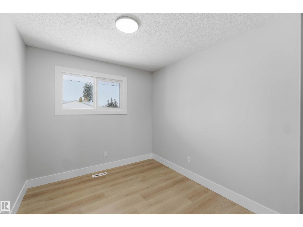
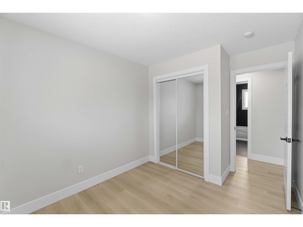
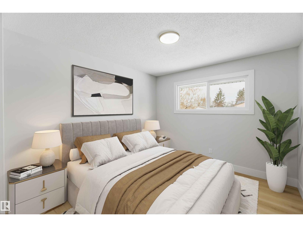
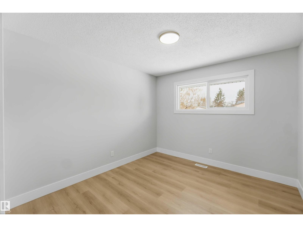
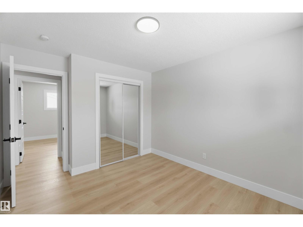
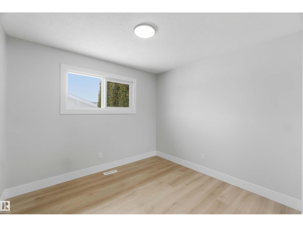
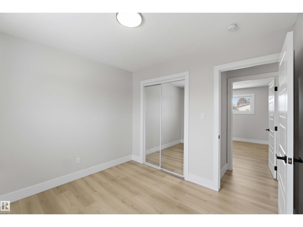
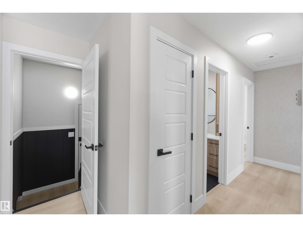
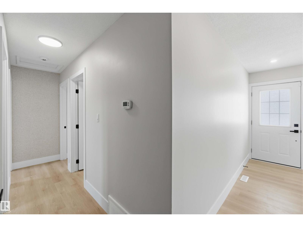
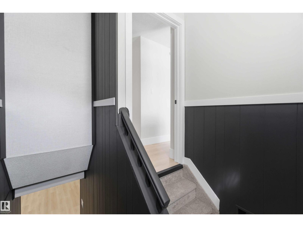
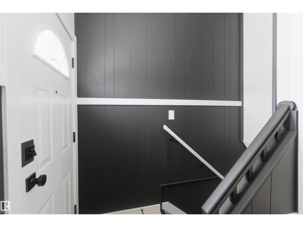
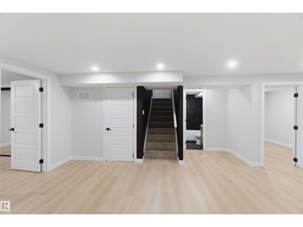
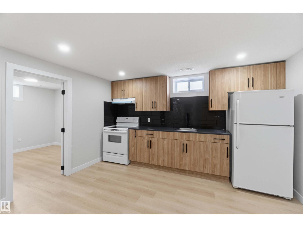
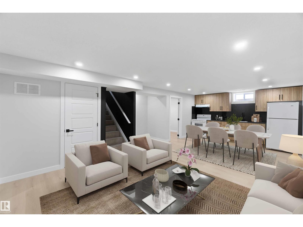
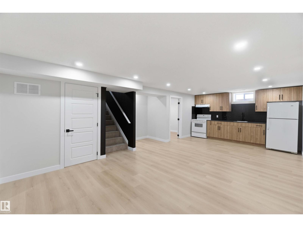
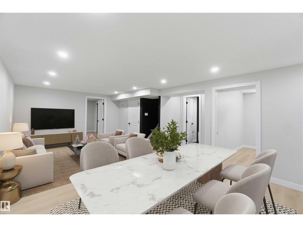
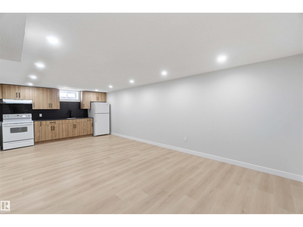
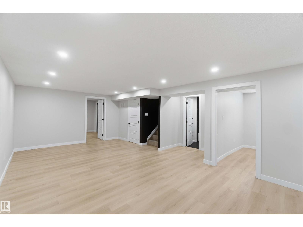
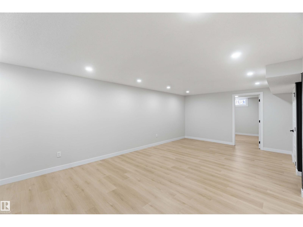
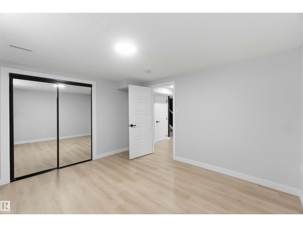
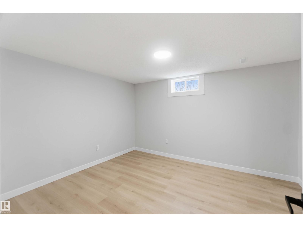
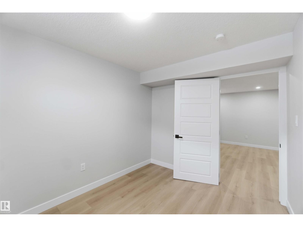
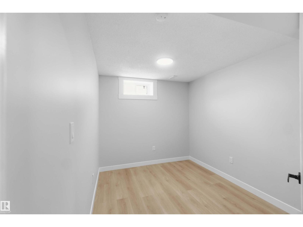
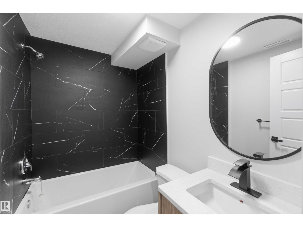
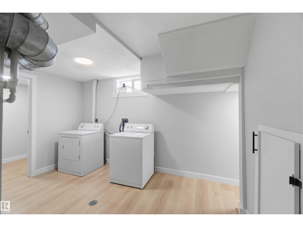
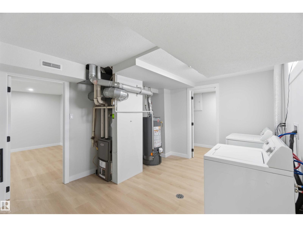
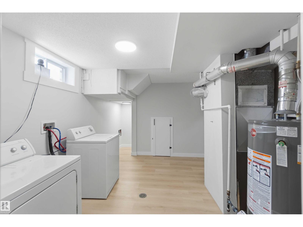
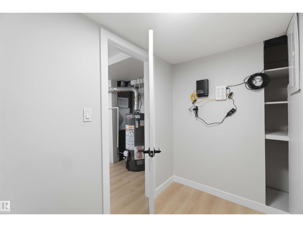
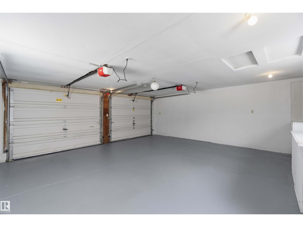
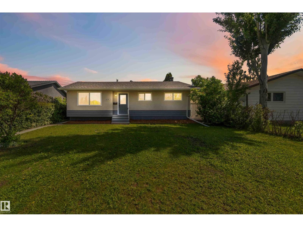
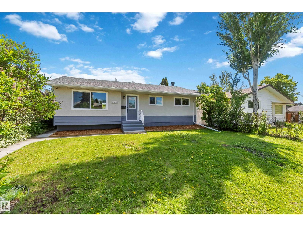
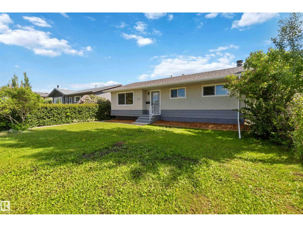
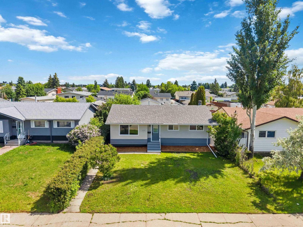
Welcome to this stunning, fully renovated bungalow in Evansdale. With a total of 5 bedrooms and 2 full bathrooms, this home offers exceptional space and versatility. The basement has a second kitchen with a separate entrance, ideal for multi-family living. Major upgrades have already been taken care of, including windows, HWT, electrical panel, private fence, newer furnace and shingles, giving you peace of mind for years to come. Step inside to a complete top-to-bottom transformation, stylish new flooring, modern interior/exterior doors, beautifully updated bathrooms, fresh paint throughout, new baseboards/trim. The show-stopping kitchen is designed to impress, with quartz countertops, sleek cabinetry and brand-new SS appliances. Located on a large lot with an oversize double garage, there’s no shortage of room for vehicles and storage! Just minutes from schools, shopping, transit and parks, this move-in ready home combines luxury and functionality in a great location! Truly a must see! (id:53430)
Building
- Property Type:
- House
- Building Type:
- House
- Style:
- Bungalow
- Year Built:
- 1971
- Stories:
- 1.0
- Bedrooms:
- 5
- Bathrooms (total):
- 2.0
- Basement:
- Finished, Full
Finished Areas
- Interior Size (Total):
- 1112 square feet
Interior
- Appliances:
- Dishwasher, Dryer, Hood Fan, Two stoves, Two Washers, Garage door opener, Garage door opener remote(s), Two Refrigerators
Parking
- Features:
- Detached Garage, Oversize
Lot / Land
- Lot Features:
- Flat site, Lane, No Animal Home, No Smoking Home
Exterior
- Fencing:
- Fence
Utilities & Mechanical
- Heating:
- Forced air
Fees & Dates
- Last Modified:
- 06/26/2026 12:00:06 PM
- Status Change:
- 06/26/2026 11:53:53 AM
Association / Ownership
- Common Interest:
- Freehold
Room Dimensions
| Room | Level | Size |
|---|---|---|
| Living room | Main level | - |
| Dining room | Main level | - |
| Kitchen | Main level | - |
| Primary Bedroom | Main level | 3.41 x 3.19 |
| Bedroom 2 | Main level | 2.73 x 3.06 |
| Bedroom 3 | Main level | 2.86 x 3.19 |
| Bedroom 4 | Basement | 3.74 x 3.26 |
| Bedroom 5 | Basement | 2.47 x 3.28 |
| Second Kitchen | Basement | - |
Location
Data is supplied by Pillar 9 MLS® System. Pillar 9 is the owner of the copyright in its MLS® System. Data is deemed reliable but is not guaranteed accurate by Pillar 9.
The trademarks MLS®, Multiple Listing Service® and the associated logos are owned by The Canadian Real Estate Association (CREA) and identify the quality of services provided by real estate professionals who are members of CREA. Used under license.