Real estate on your terms®
$231,000
active
225 111 WATT Common SW
Edmonton
,
AB
T6X2C6
Key Details
- MLS® Number:
- E4495773
- Building Type:
- Apartment
- Interior Size:
- 973 square feet
- Bedrooms:
- 2
- Parking Features:
- Underground
- Lot Size:
- 96.06 square meters
- Attached:
- Yes

Property Description
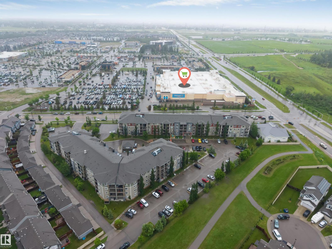
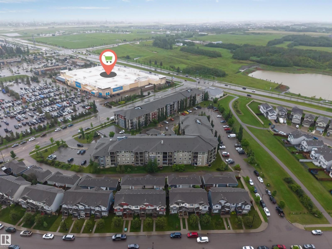
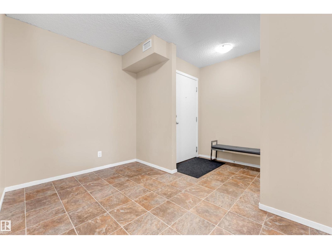
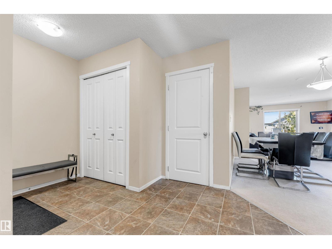
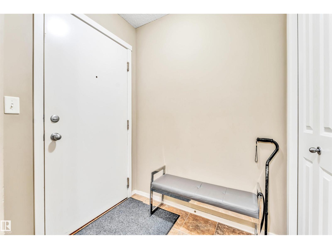
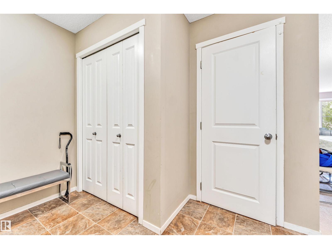
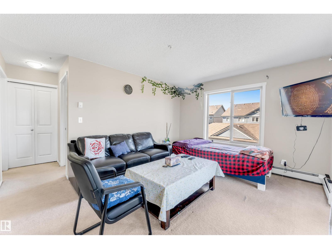
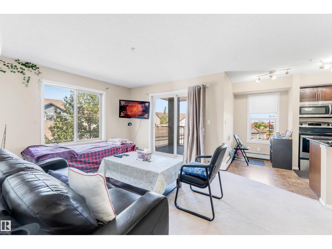
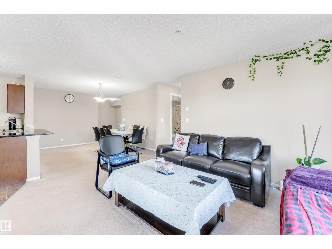
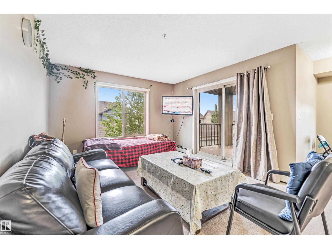
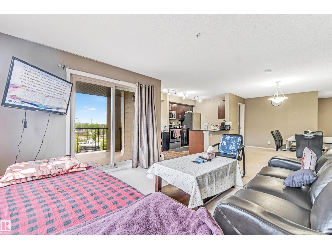
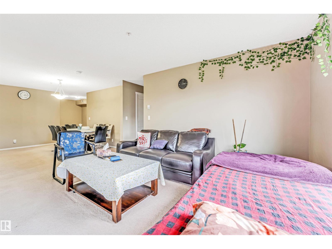
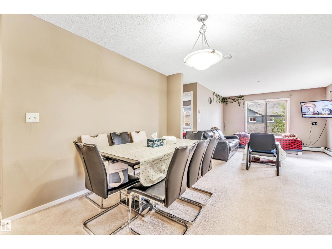
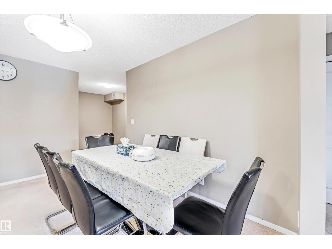
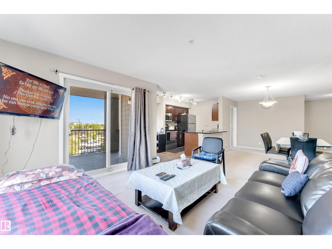
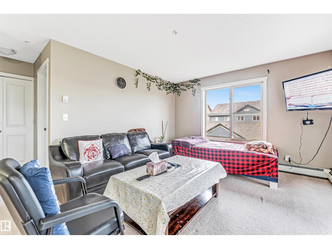
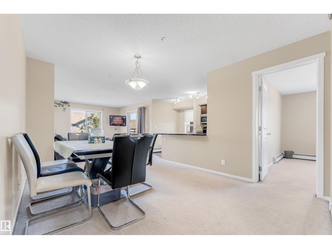
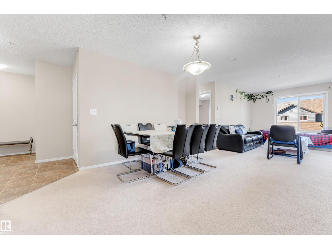
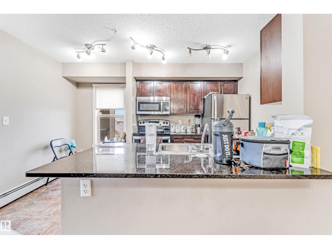
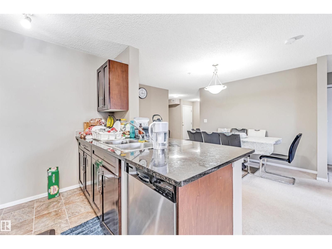
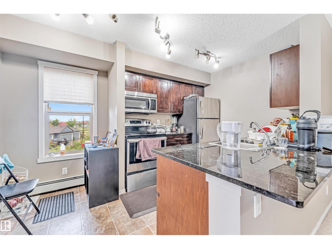
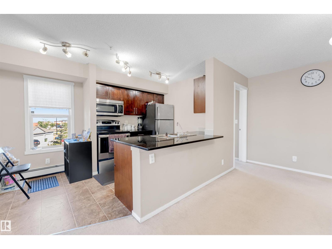
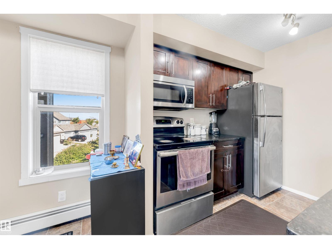
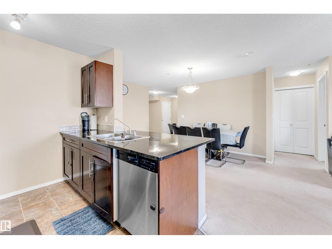
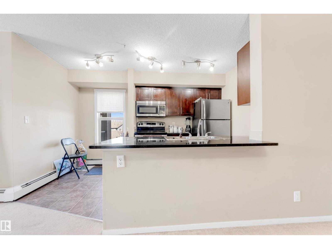
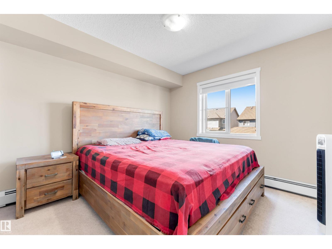
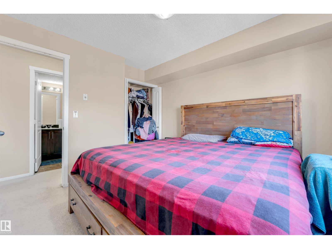
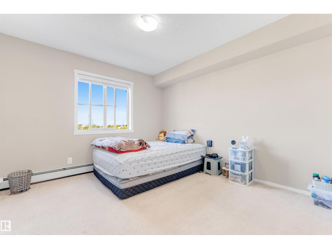
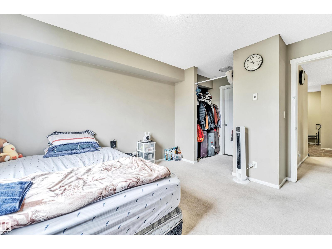
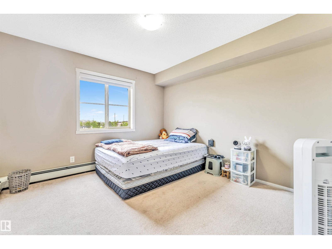
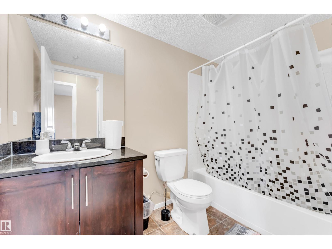
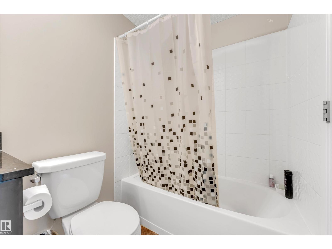
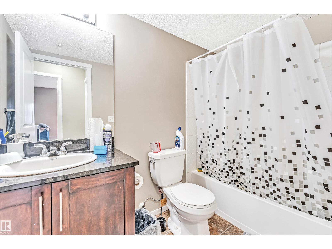
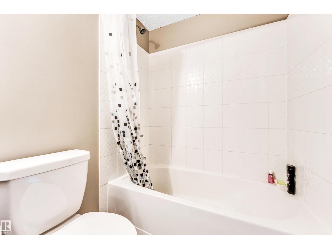
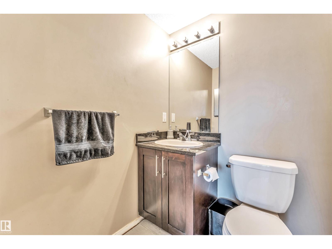
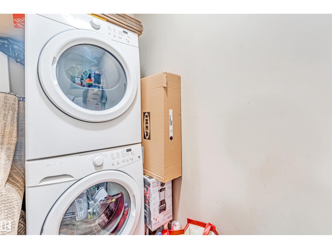
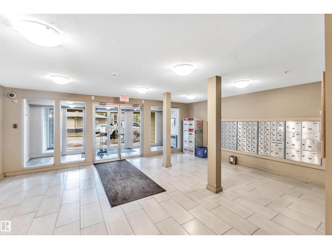
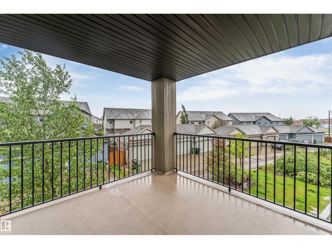
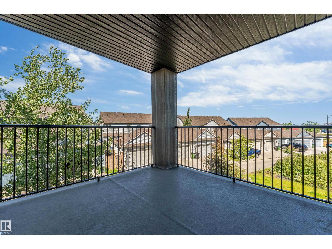
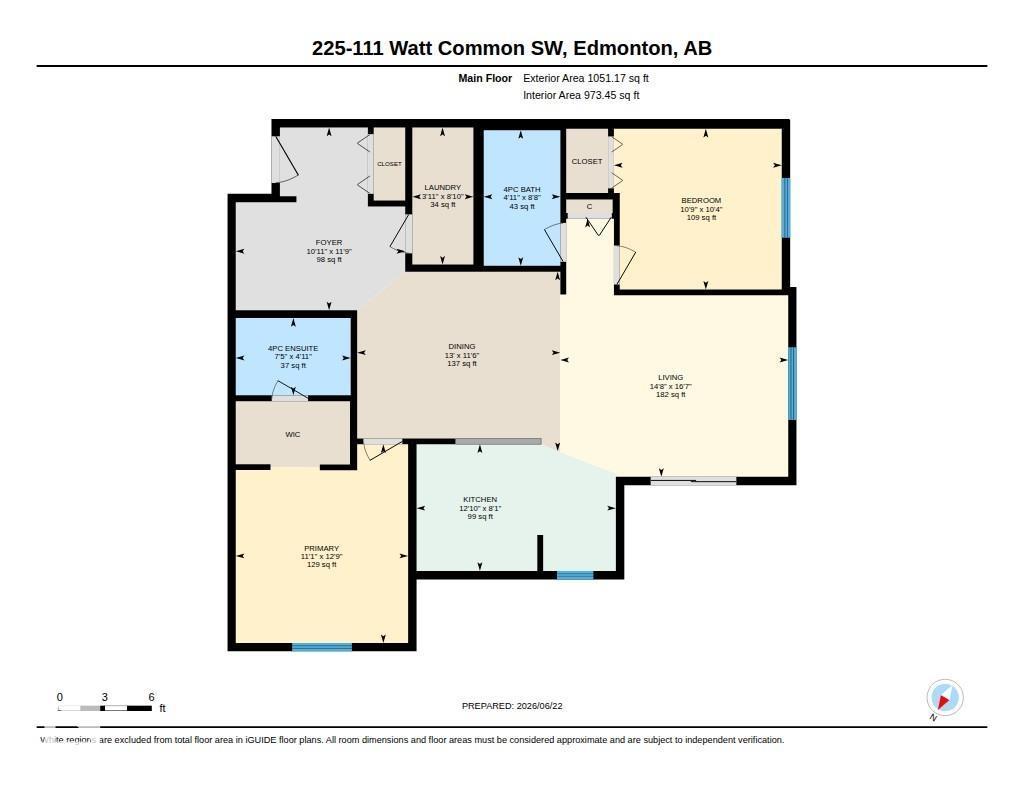
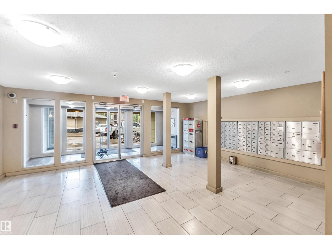
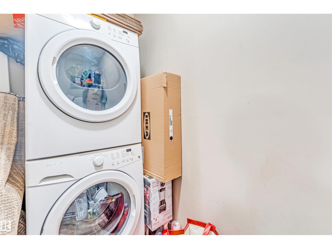
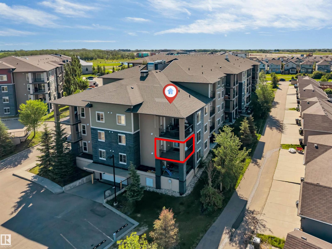
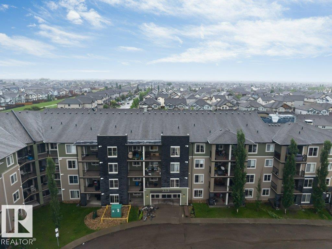
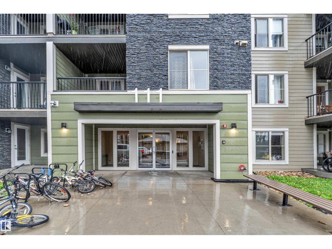
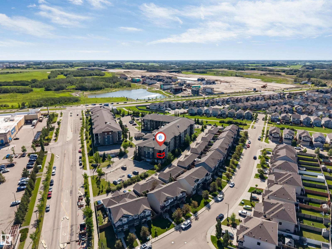
A great choice for first-time buyers or investors, this spacious 2nd-floor corner condo in Walker Lake offers bright natural light, large windows, and a huge balcony. The layout features a big foyer, in-suite laundry, an open kitchen with a dining area, and a bright living room with balcony access. The primary bedroom includes a walk-in closet and a 4-piece ensuite. A second large bedroom sits next to another full bathroom. You’re steps away from Walmart, Superstore, Sobeys, Shoppers, Starbucks, McDonald’s, banks, daycare, registry, and more. Easy access to Anthony Henday and multiple bus routes. Nearby schools include Corpus Christi and Shauna May Seneca.Enjoy underground titled parking, secure building entry, and nearby parks and walking trails. (id:53430)
Building
- Property Type:
- Apartment
- Building Type:
- Apartment
- Year Built:
- 2014
- Bedrooms:
- 2
- Bathrooms (total):
- 2.0
- Basement:
- None
Finished Areas
- Interior Size (Total):
- 973 square feet
Interior
- Appliances:
- Refrigerator, Dishwasher, Stove, Microwave Range Hood Combo, Garage door opener, Washer/Dryer Stack-Up
Parking
- Features:
- Underground
Lot / Land
- Lot Size:
- 96.06 square meters
- Lot Features:
- Corner Site, No Animal Home, No Smoking Home
Utilities & Mechanical
- Heating:
- Baseboard heaters
Fees & Dates
- HOA/Condo Fee:
- $556
- Last Modified:
- 07/27/2026 09:50:01 PM
- Status Change:
- 07/27/2026 09:40:46 PM
Association / Ownership
- Fee:
- $556 / Monthly
- Common Interest:
- Condo/Strata
Room Dimensions
| Room | Level | Size |
|---|---|---|
| Living room | Main level | 4.4m x 5.05m |
| Dining room | Main level | 3.9m x 3.51m |
| Kitchen | Main level | 3.9m x 2.48m |
| Primary Bedroom | Main level | 3.3m x 3.89m |
| Bedroom 2 | Main level | 3.2m x 3.14m |
Location
Data is supplied by Pillar 9 MLS® System. Pillar 9 is the owner of the copyright in its MLS® System. Data is deemed reliable but is not guaranteed accurate by Pillar 9.
The trademarks MLS®, Multiple Listing Service® and the associated logos are owned by The Canadian Real Estate Association (CREA) and identify the quality of services provided by real estate professionals who are members of CREA. Used under license.