Real estate on your terms®
$559,990
active
6916 92A Avenue NW
Edmonton
,
AB
T6B0T8
Key Details
- MLS® Number:
- E4495766
- Building Type:
- House
- Interior Size:
- 1263 square feet
- Bedrooms:
- 4
- Parking Features:
- Attached Garage, Oversize
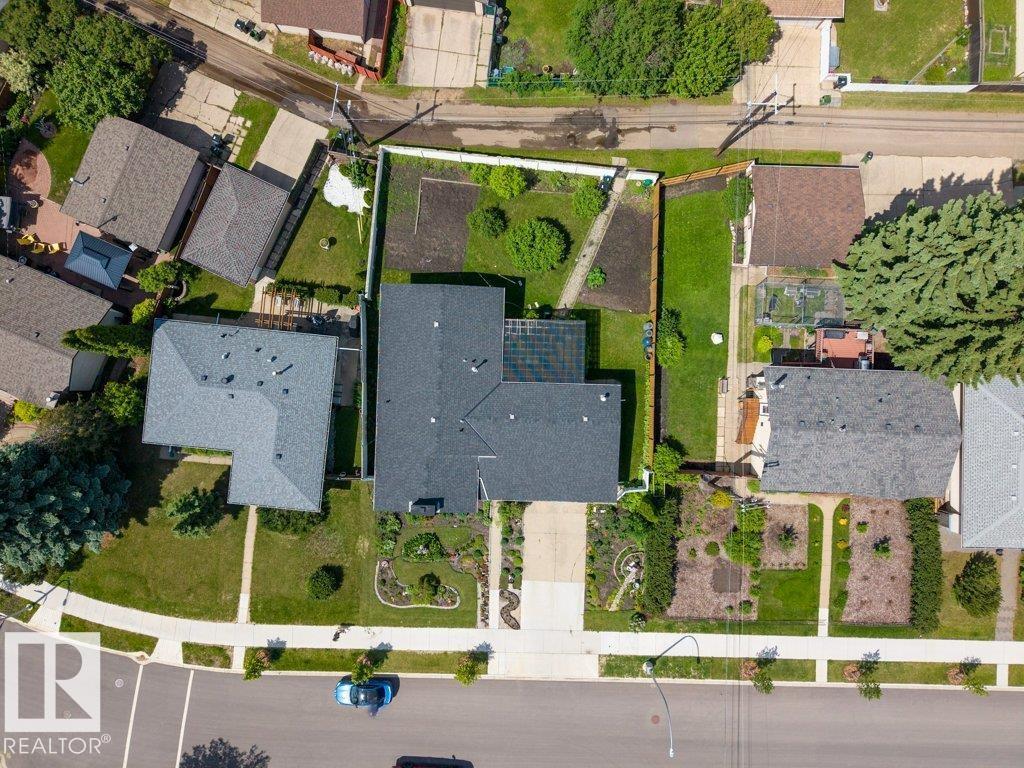
- Lot Size:
- 736.96 square meters

Property Description
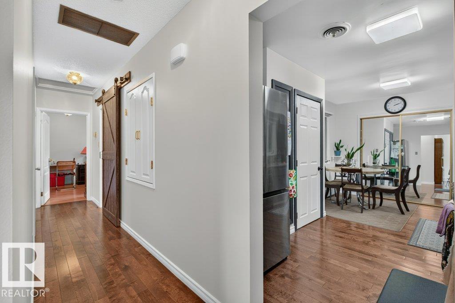
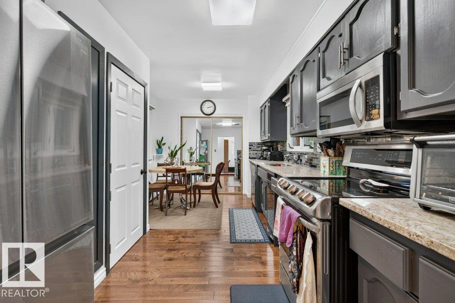
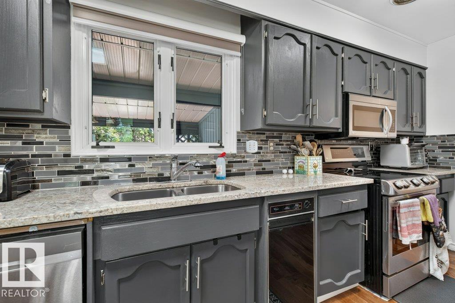
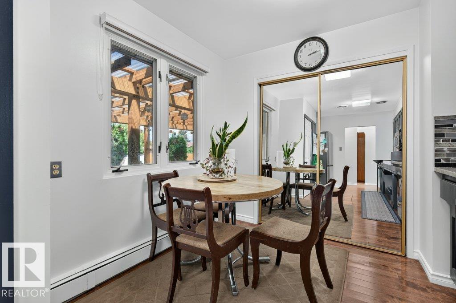
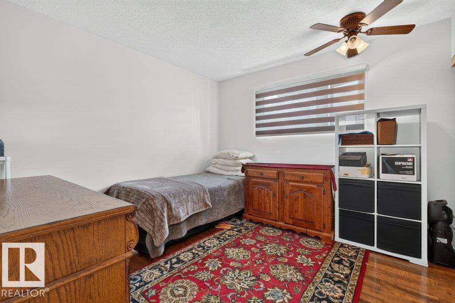
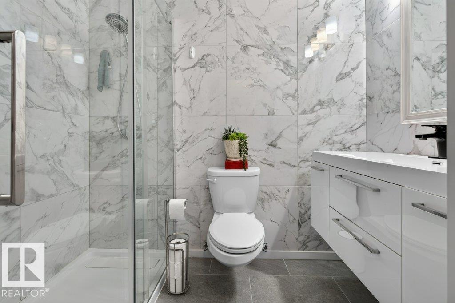
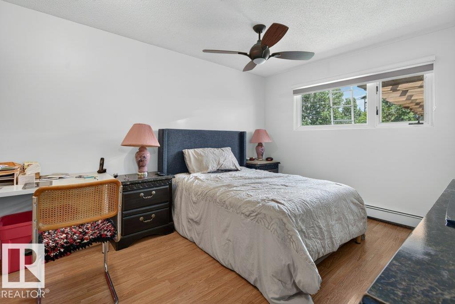
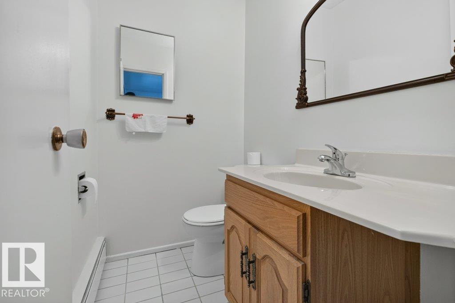
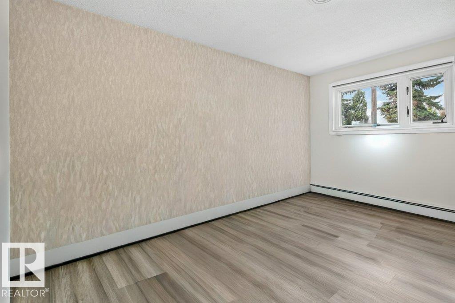
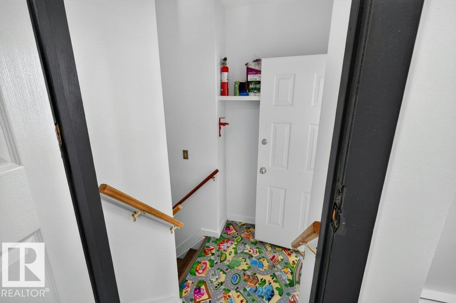
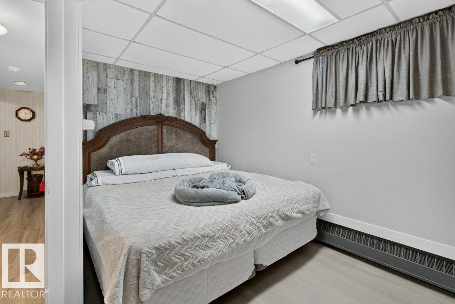
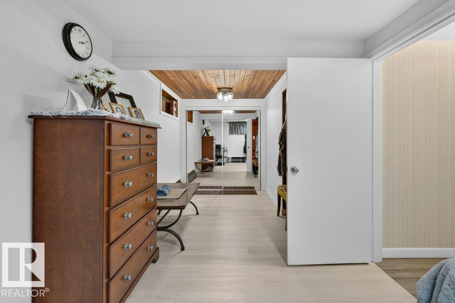
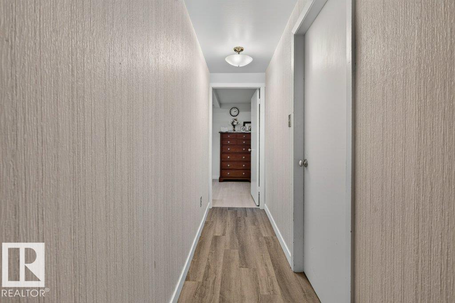
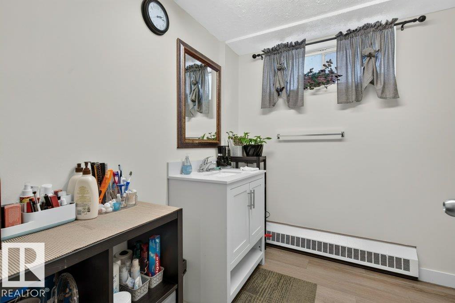
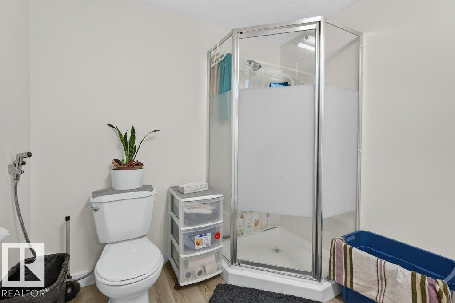
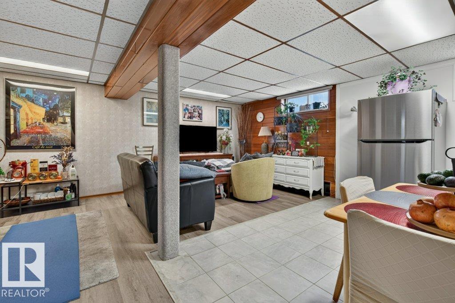
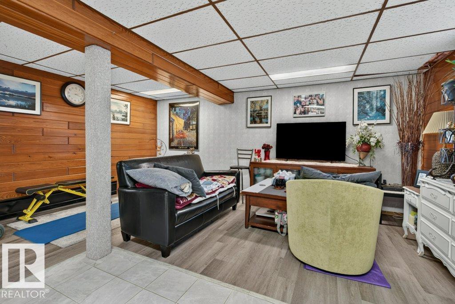
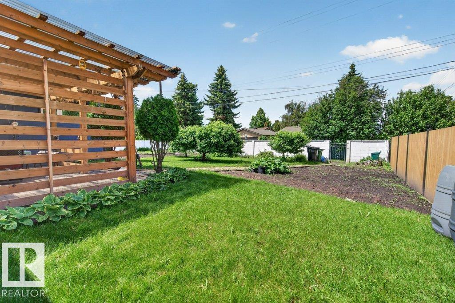
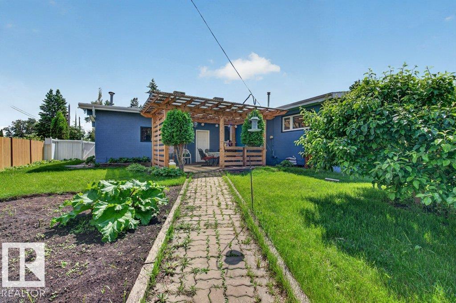
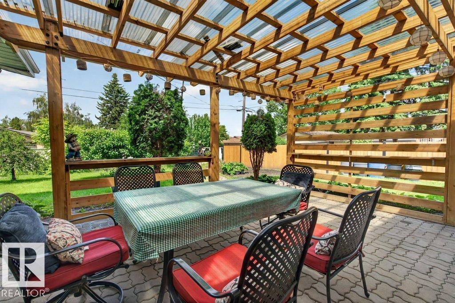
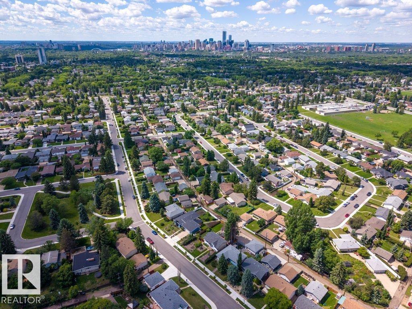
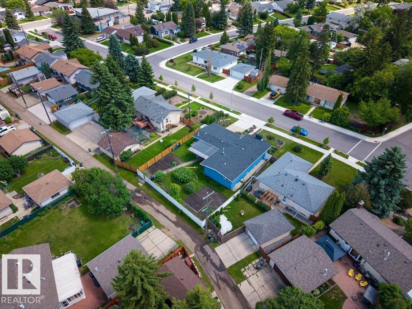
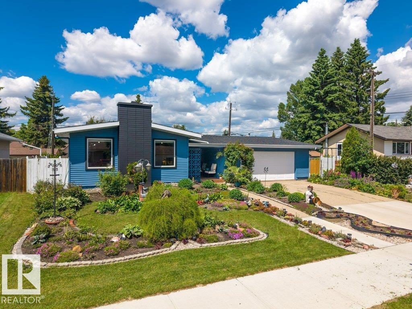
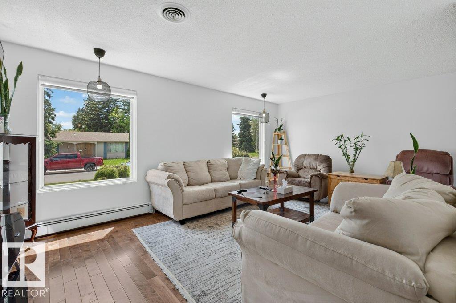
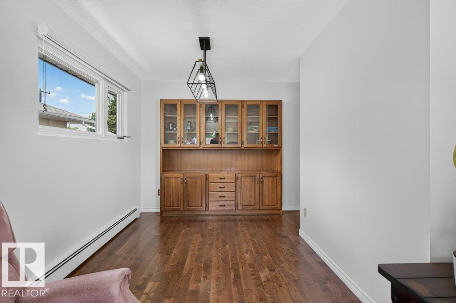
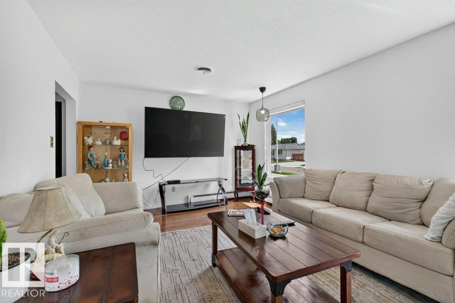
Welcome to this beautifully maintained 1,263 sq. ft. bungalow in the desirable community of Ottewell. Offering 4 bedrooms and 2 full bathrooms, this home provides a functional layout with plenty of space for families, guests, or a home office. The bright main floor is complemented by a fully developed basement, adding additional living and recreation space. Pride of ownership is evident throughout, with thoughtful upkeep and care. Step outside to enjoy the beautifully landscaped front and backyard, creating inviting outdoor spaces for relaxing, gardening, or entertaining. Complete with a double attached garage and conveniently located near schools, parks, shopping, public transit, and other amenities, this home presents an excellent opportunity to own a well-cared-for property in one of Edmonton's most established communities. (id:53430)
Building
- Property Type:
- House
- Building Type:
- House
- Style:
- Bungalow
- Year Built:
- 1966
- Stories:
- 1.0
- Bedrooms:
- 4
- Bathrooms (total):
- 3.5 (1 half)
- Basement:
- Finished, Full
Finished Areas
- Interior Size (Total):
- 1263 square feet
Interior
- Appliances:
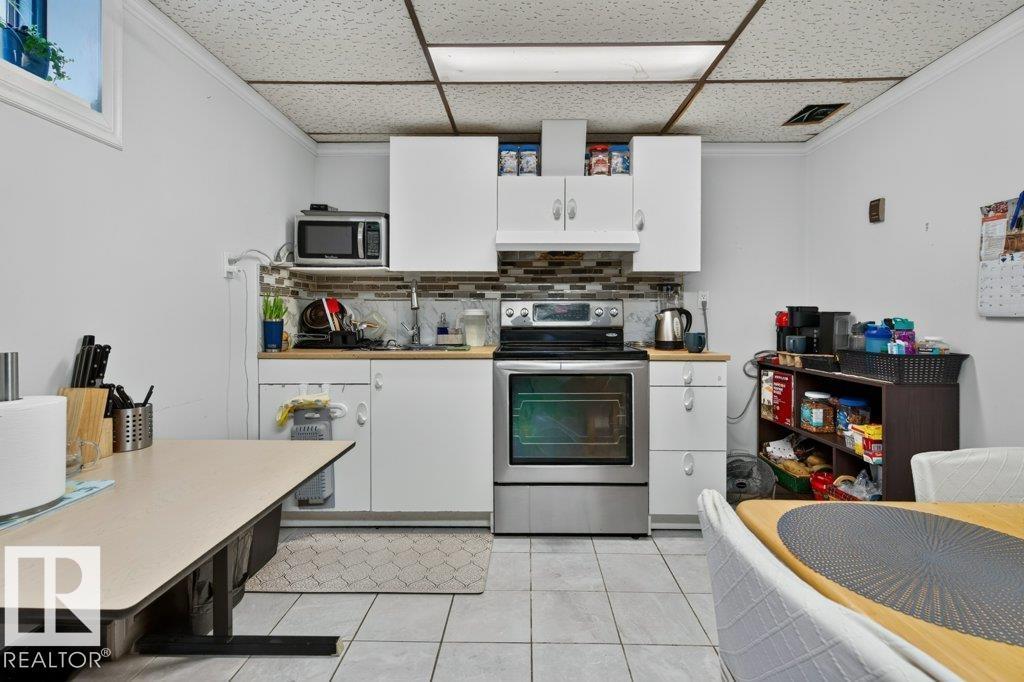
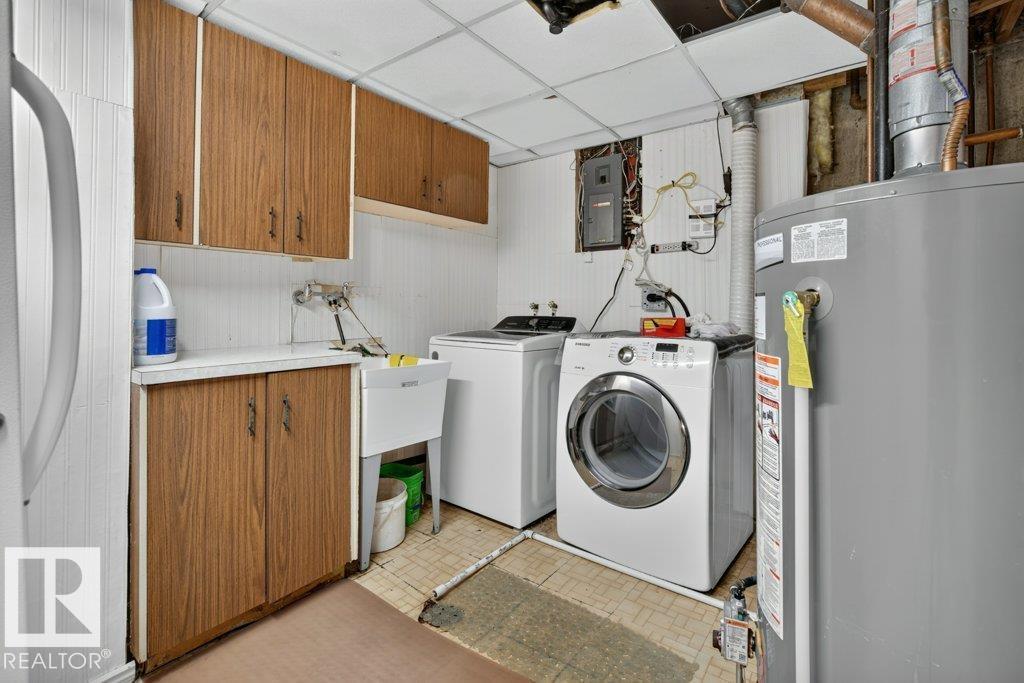
- Washer, Refrigerator, Dishwasher, Stove, Dryer, Freezer, Two stoves, Window Coverings, Two Refrigerators
Parking
- Features:
- Attached Garage, Oversize
Lot / Land
- Lot Size:
- 736.96 square meters
- Lot Features:
- Flat site, Lane, No Smoking Home
Exterior
- Fencing:
- Fence
Utilities & Mechanical
- Heating:
- Hot water radiator heat
- Cooling:
- Central air conditioning
Comfort & Security
- Security:
- Smoke Detectors
Fees & Dates
- Last Modified:
- 07/19/2026 12:10:00 AM
- Status Change:
- 07/19/2026 12:01:22 AM
Association / Ownership
- Common Interest:
- Freehold
Room Dimensions
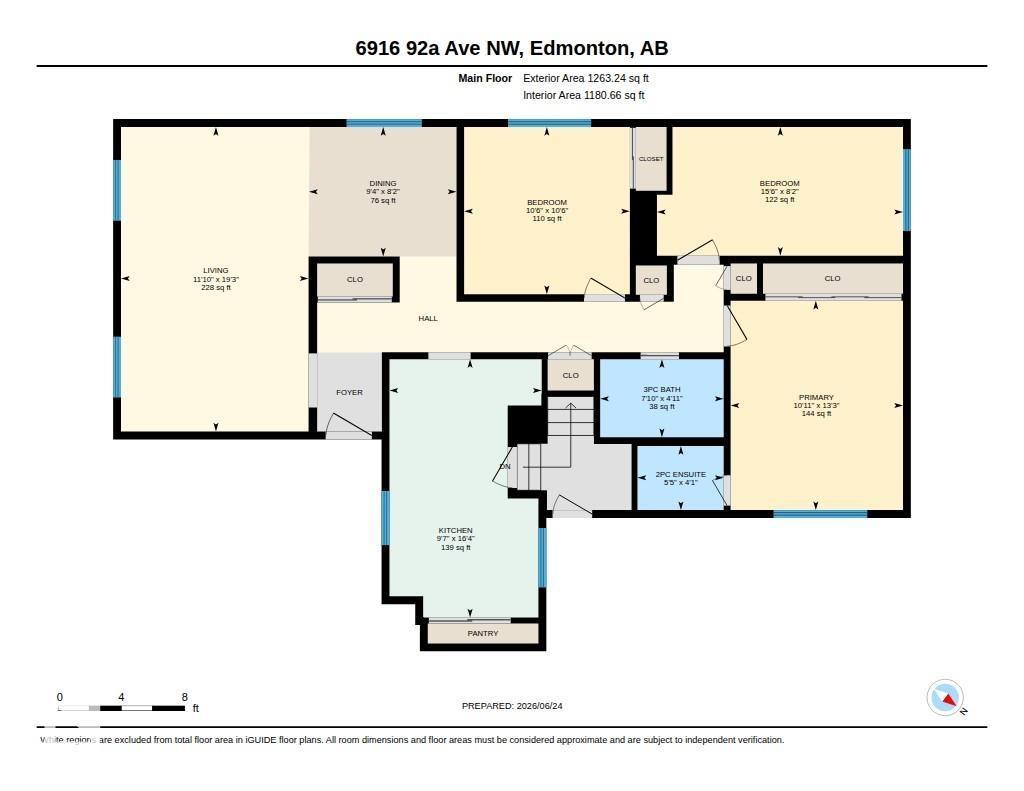
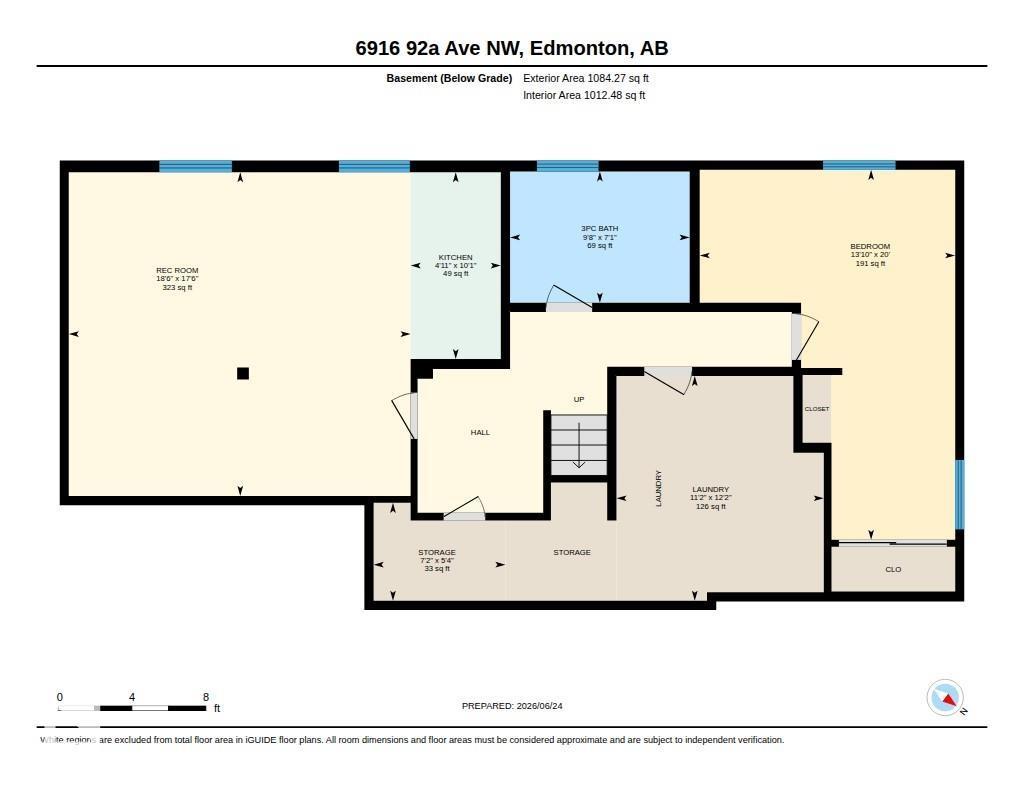
| Room | Level | Size |
|---|---|---|
| Living room | Main level | 3.61 x 5.86 |
| Dining room | Main level | 2.84 x 2.49 |
| Kitchen | Main level | 2.93 x 4.97 |
| Primary Bedroom | Main level | 4.03 x 3.32 |
| Bedroom 2 | Main level | 2.48 x 4.73 |
| Bedroom 3 | Main level | 3.21 x 3.19 |
| Bedroom 4 | Basement | 6.1 x 4.21 |
| Laundry room | Basement | 3.7 x 3.42 |
| Recreation room | Basement | 5.33 x 5.63 |
| Second Kitchen | Basement | 3.08 x 1.49 |
| Storage | Basement | 1.61 x 2.17 |
Location
Data is supplied by Pillar 9 MLS® System. Pillar 9 is the owner of the copyright in its MLS® System. Data is deemed reliable but is not guaranteed accurate by Pillar 9.
The trademarks MLS®, Multiple Listing Service® and the associated logos are owned by The Canadian Real Estate Association (CREA) and identify the quality of services provided by real estate professionals who are members of CREA. Used under license.