Real estate on your terms®
$182,500
active
215 6703 172 Street NW
Edmonton
,
AB
T5T6H9
Key Details
- MLS® Number:
- E4495752
- Building Type:
- Apartment
- Interior Size:
- 703 square feet
- Bedrooms:
- 1
- Parking:
- 1
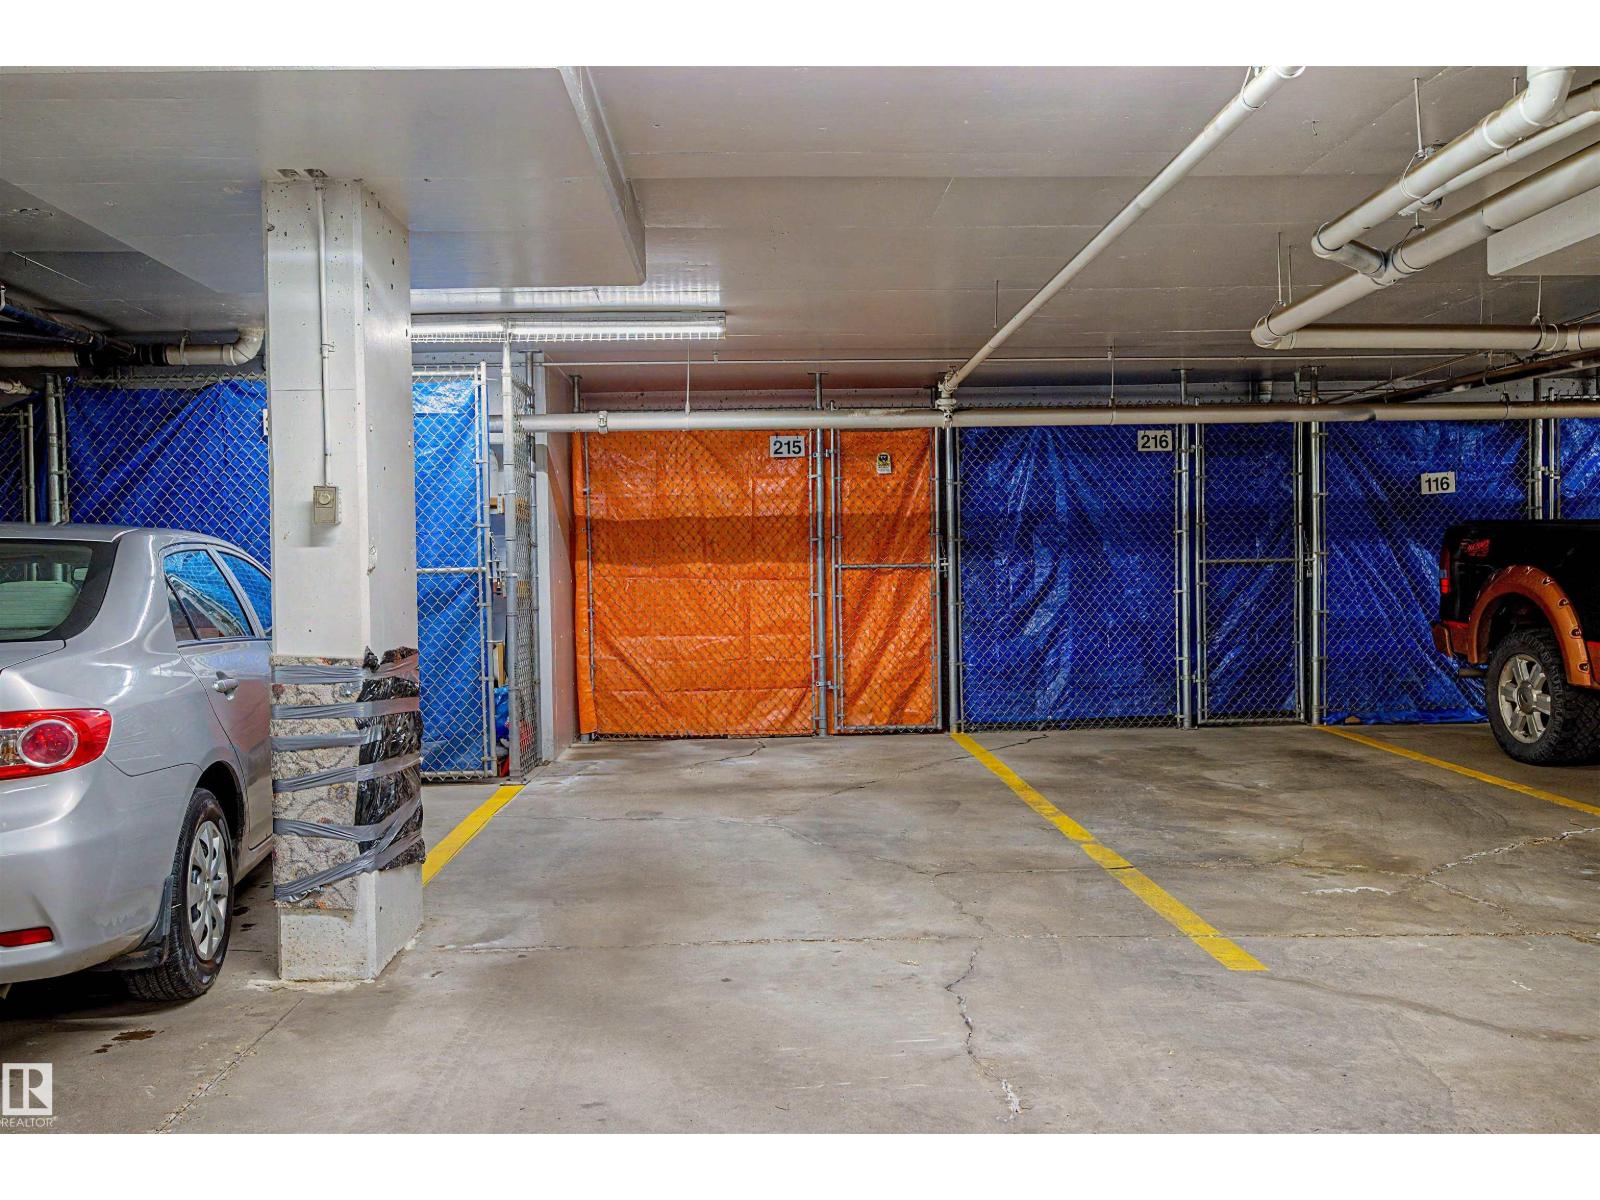
- Parking Features:
- Underground
- Lot Size:
- 55.56 square meters
- Attached:
- Yes

Property Description
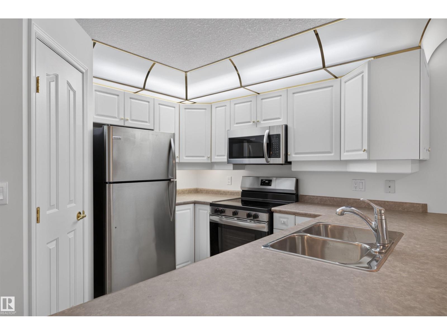
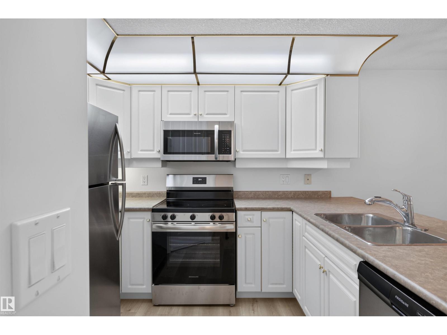
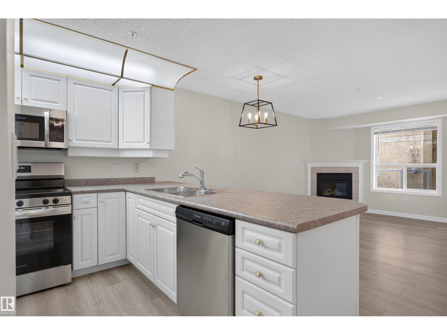
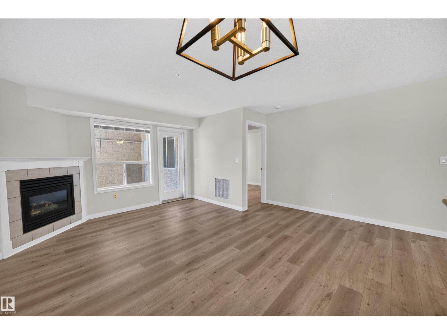
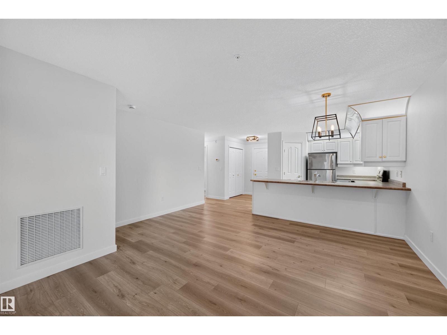
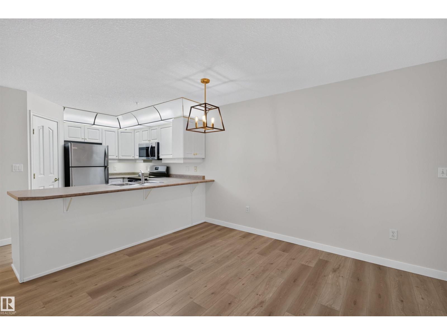
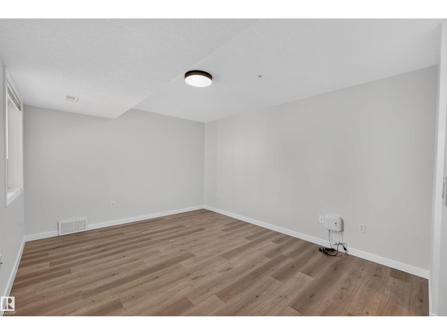
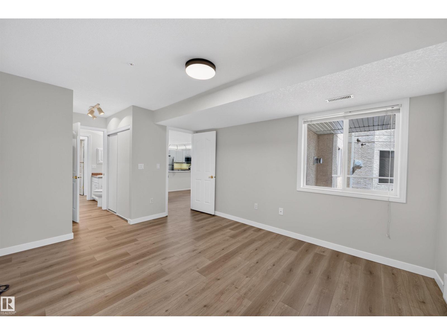
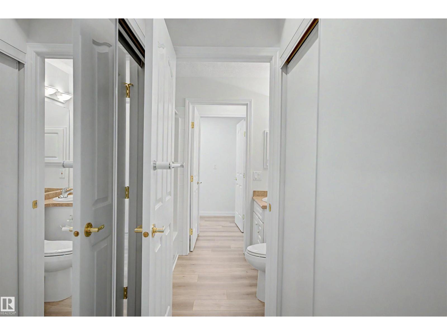
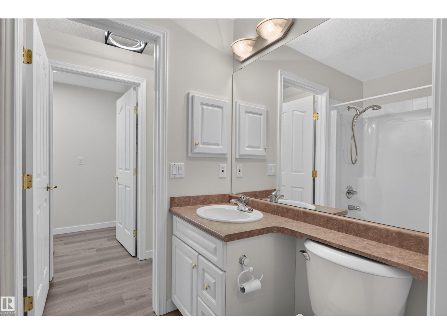
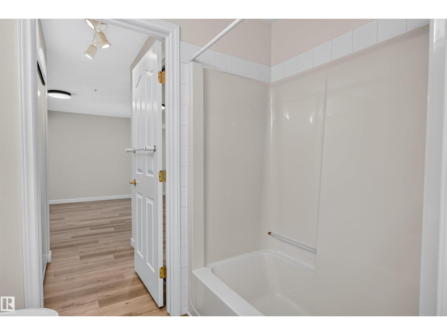
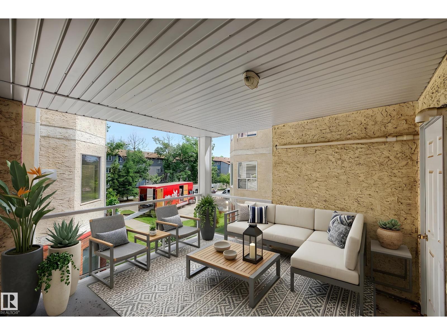
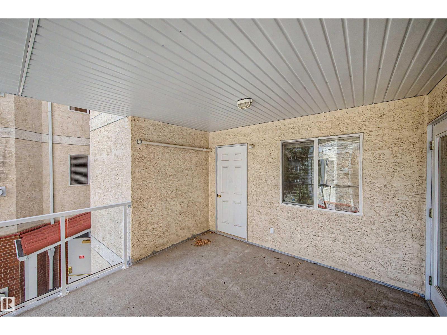
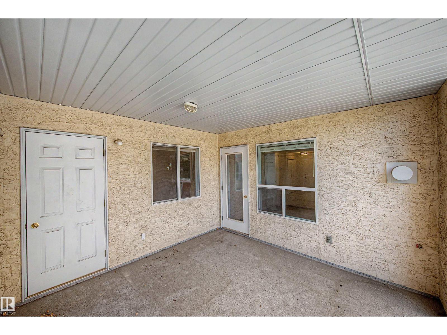
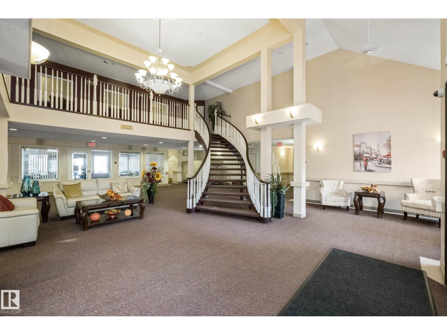
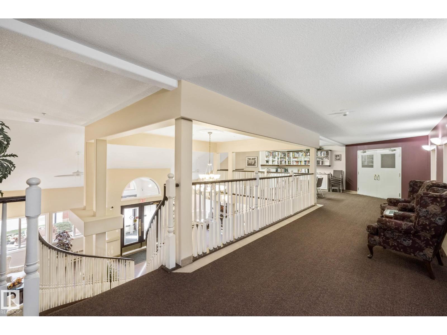
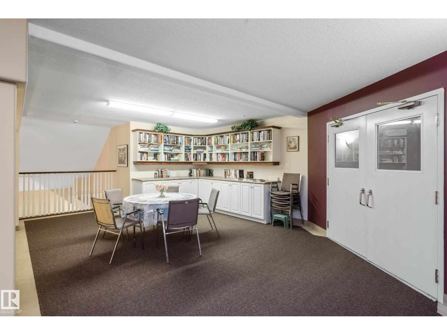
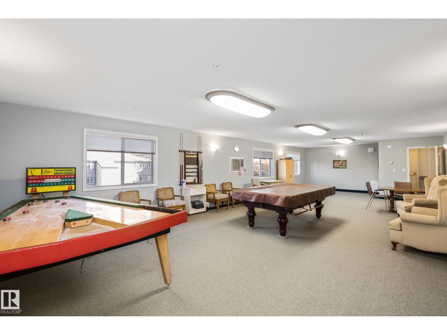
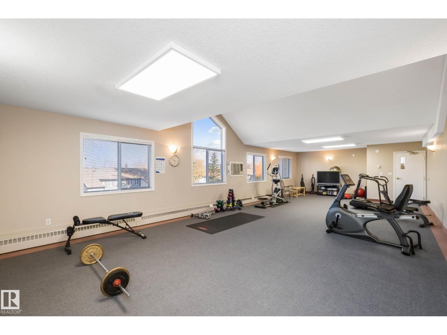
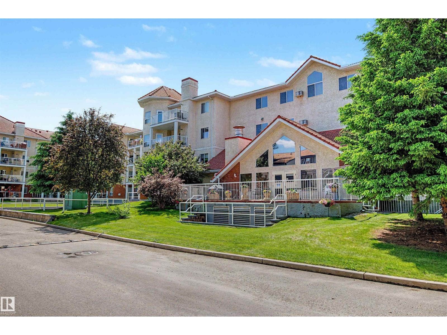
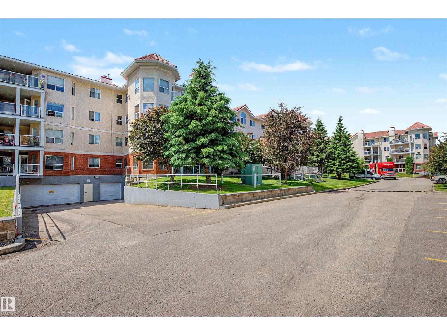
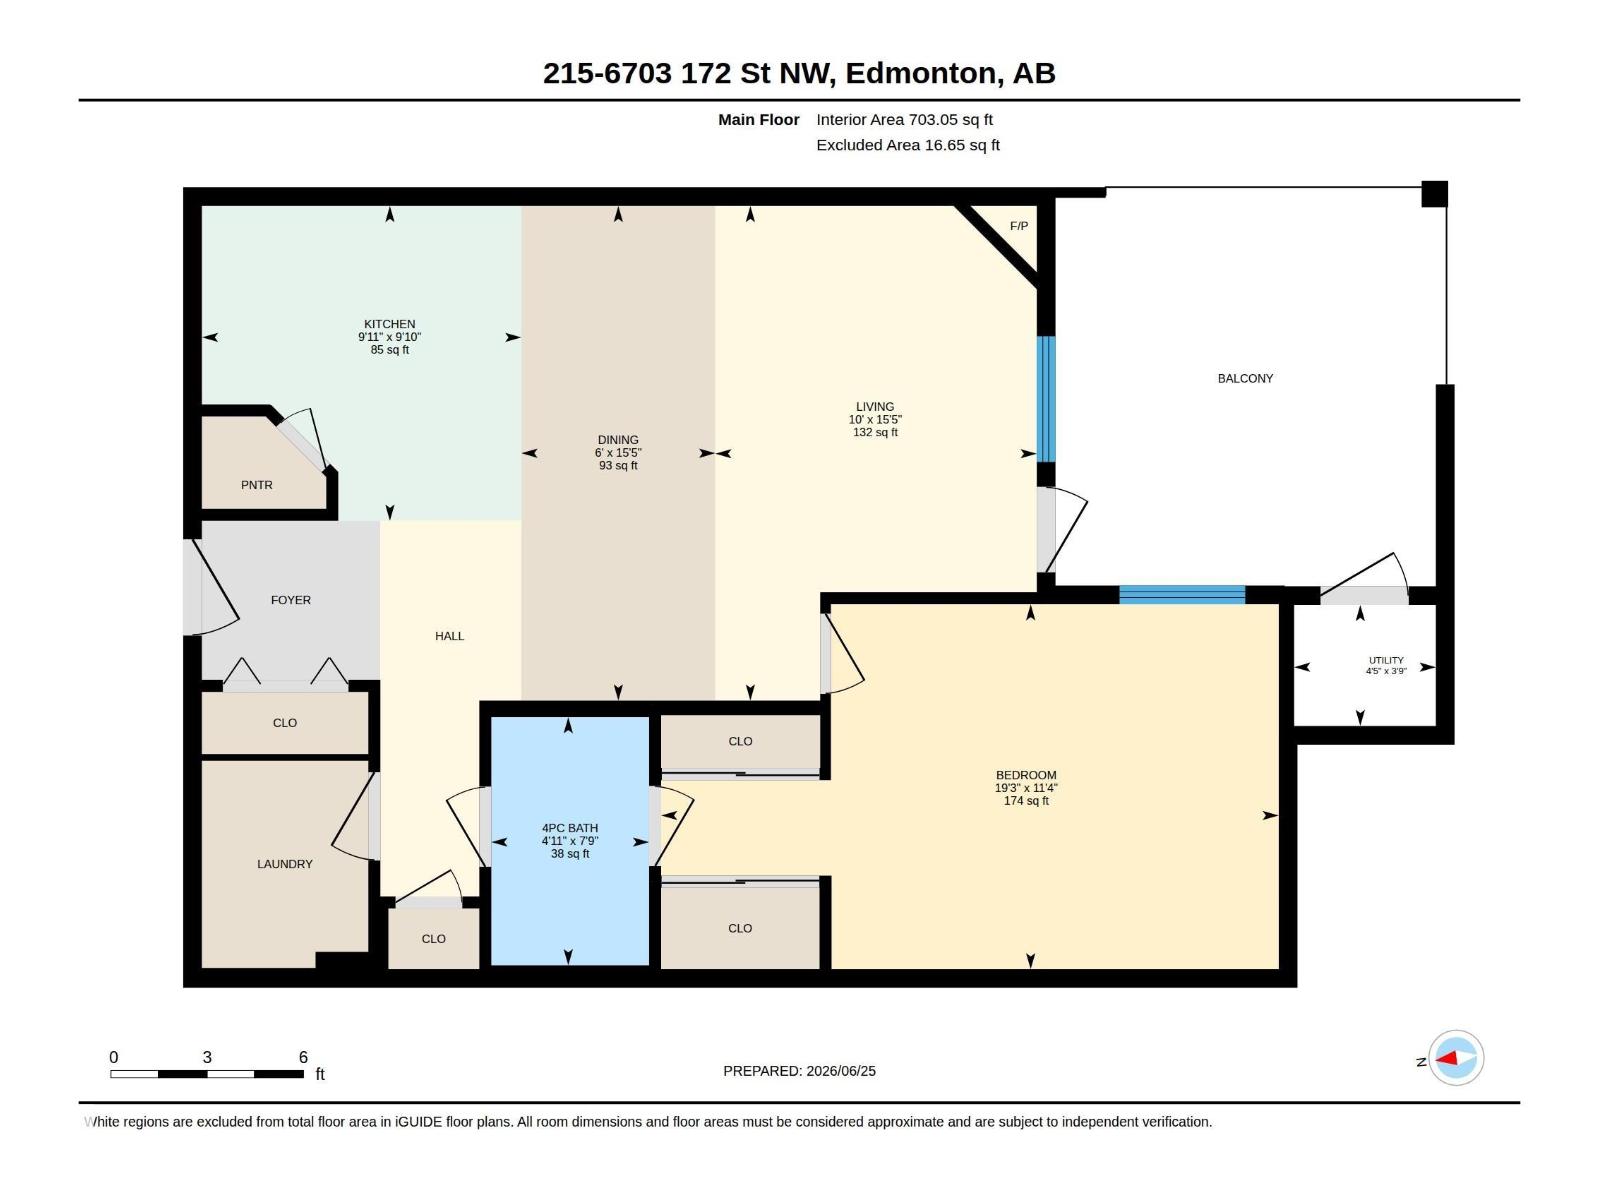
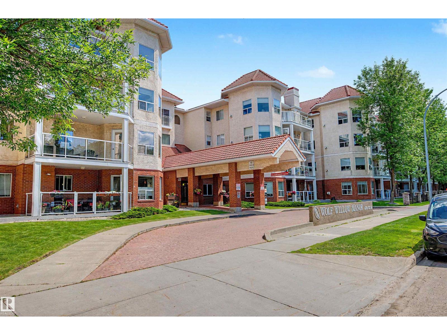
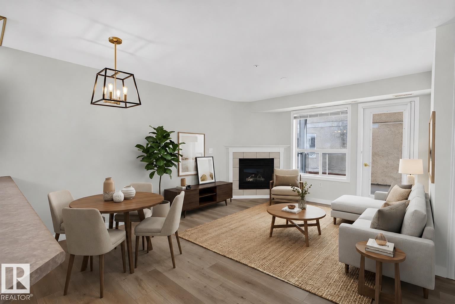
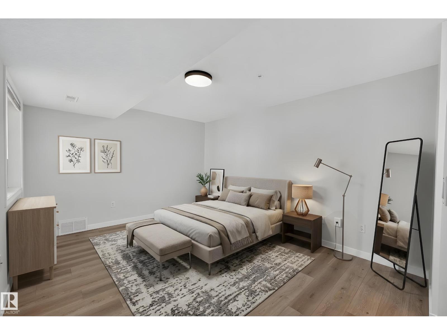
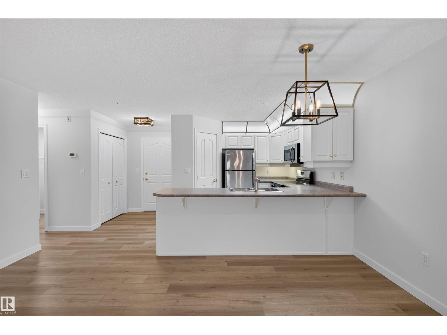
Adult living at it's finest! Come and see this bright, fresh, clean, move in ready condo in the 55+ condo complex, Wolf Willow Manor. Ready for a new owner, this one bedroom, one bathroom home has just been updated. Check out the freshly painted unit with new vinyl plank flooring, new light fixtures, and a new stainless steel stove, dishwasher, and over the range microwave. Additional features in the home include a gas fireplace, in-suite laundry, in-suite storage and a large east facing balcony. Enjoy the benefits of heated, underground parking with a storage cage and a car wash. Additional features in the complex include a fitness room, social room with kitchen, and games room. This active complex has a great social network and activities weekly. Close to shopping, services, restaurants so everything you need is right in the community or take a quick trip to West Edmonton Mall. Easy access to transit, and close to major roadways such as Whitemud and Anthony Henday. Your new home awaits! (id:53430)
Building
- Property Type:
- Apartment
- Building Type:
- Apartment
- Year Built:
- 1999
- Bedrooms:
- 1
- Bathrooms (total):
- 1.0
- Basement:
- None
Finished Areas
- Interior Size (Total):
- 703 square feet
Interior
- Appliances:
- Refrigerator, Dishwasher, Stove, Microwave Range Hood Combo, Washer/Dryer Stack-Up
Parking
- Spaces:
- 1
- Features:
- Underground
Lot / Land
- Lot Size:
- 55.56 square meters
- Lot Features:
- No Animal Home, No Smoking Home
Utilities & Mechanical
- Heating:
- Forced air
Comfort & Security
- Fireplace(s):
- 1 Gas, Unknown
- Security:
- Smoke Detectors, Sprinkler System-Fire
Fees & Dates
- HOA/Condo Fee:
- $440
- Last Modified:
- 07/30/2026 03:10:08 AM
- Status Change:
- 07/30/2026 02:41:09 AM
Association / Ownership
- Fee:
- $440 / Monthly
- Common Interest:
- Condo/Strata
Room Dimensions
| Room | Level | Size |
|---|---|---|
| Living room | Main level | 3.05 x 4.7 |
| Dining room | Main level | 1.8 x 4.7 |
| Kitchen | Main level | 3.04 x 2.99 |
| Primary Bedroom | Main level | 5.87 x 3.47 |
Location
Data is supplied by Pillar 9 MLS® System. Pillar 9 is the owner of the copyright in its MLS® System. Data is deemed reliable but is not guaranteed accurate by Pillar 9.
The trademarks MLS®, Multiple Listing Service® and the associated logos are owned by The Canadian Real Estate Association (CREA) and identify the quality of services provided by real estate professionals who are members of CREA. Used under license.