Real estate on your terms®
$379,900
active
2007 67 Street NW
Edmonton
,
AB
T6K2H7
Key Details
- MLS® Number:
- E4495747
- Building Type:
- House
- Interior Size:
- 922 square feet
- Bedrooms:
- 4
- Parking:
- 2
- Parking Features:
- No Garage, See Remarks
- Lot Size:
- 668.68 square meters

Property Description
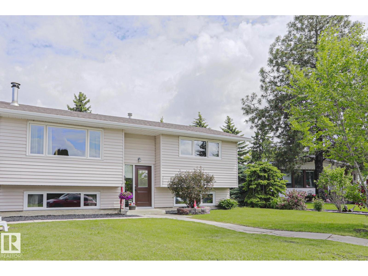
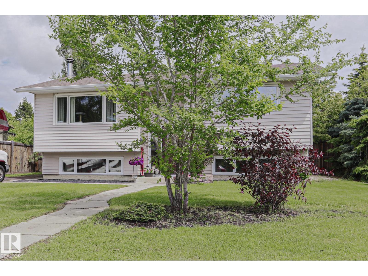
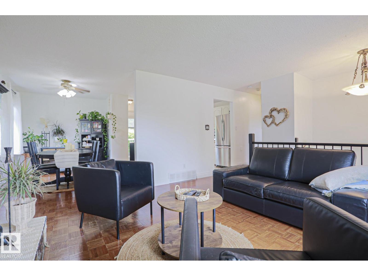
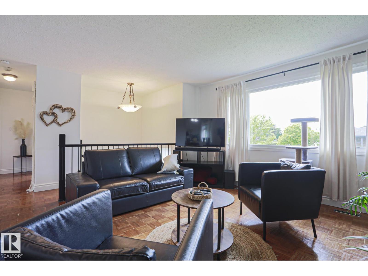
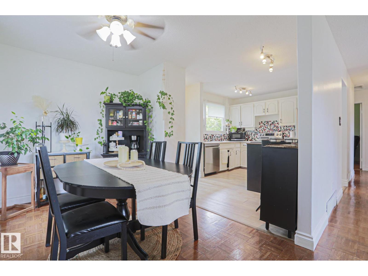
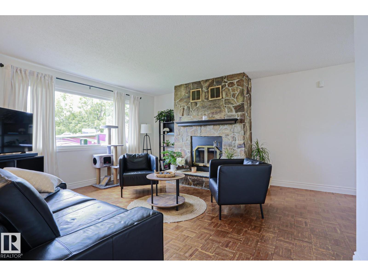
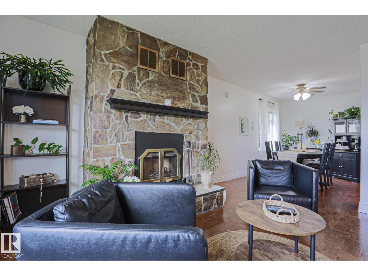
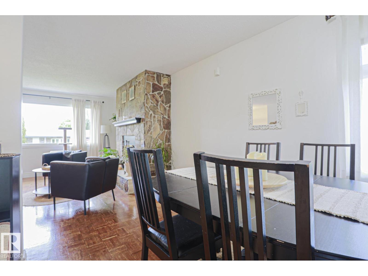
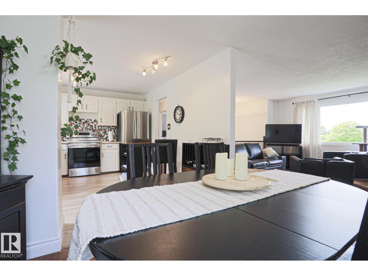
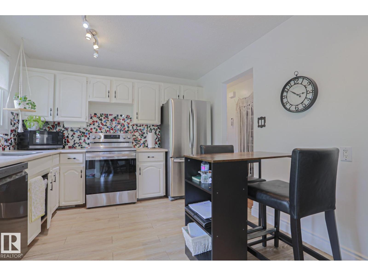
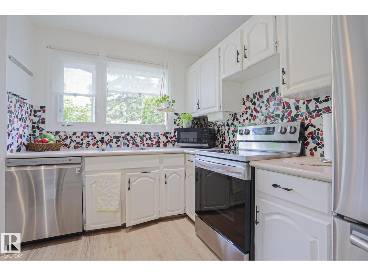
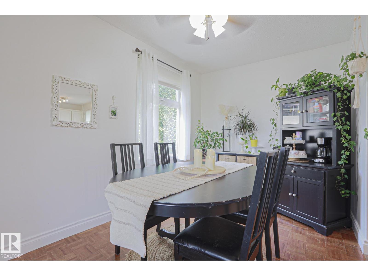
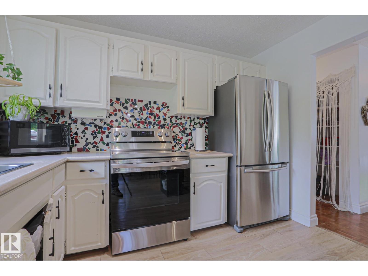
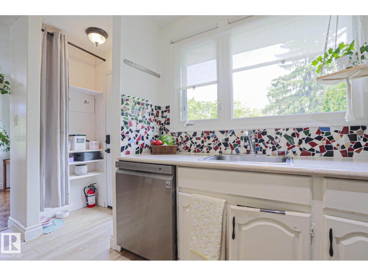
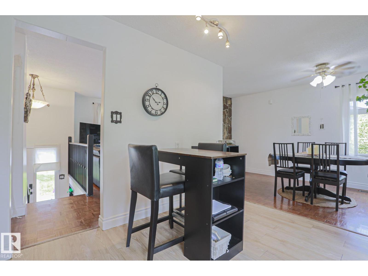
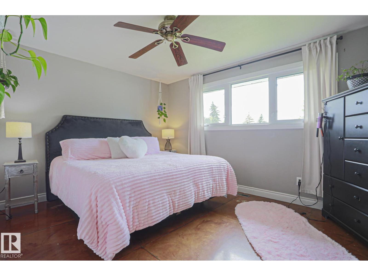
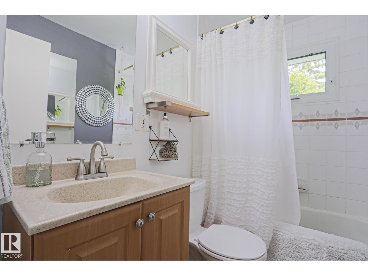
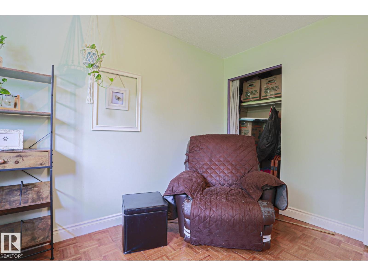
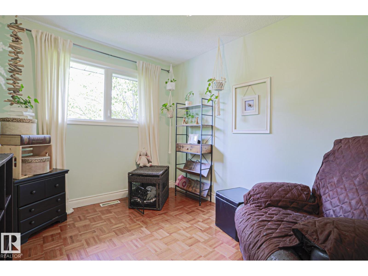
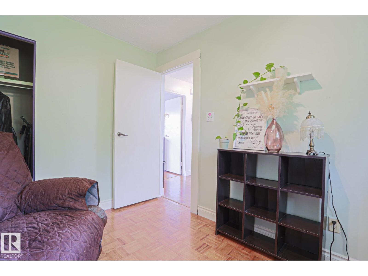
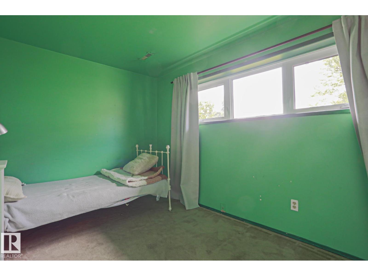
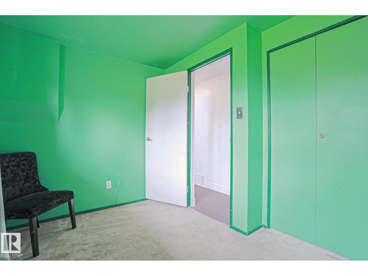
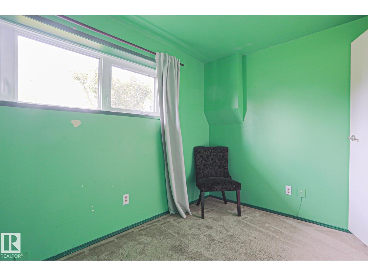
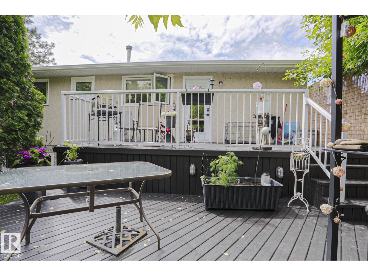
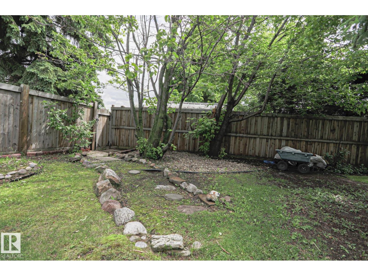
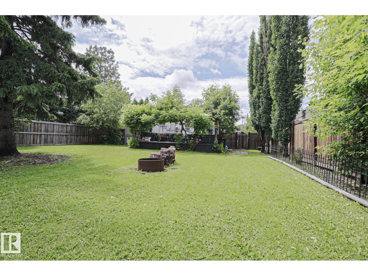
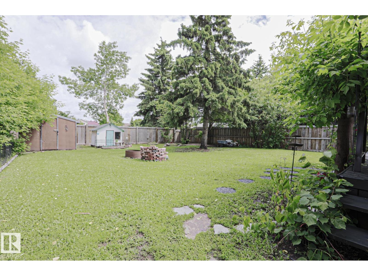
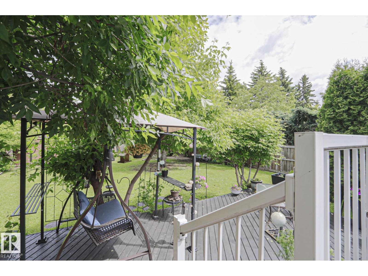
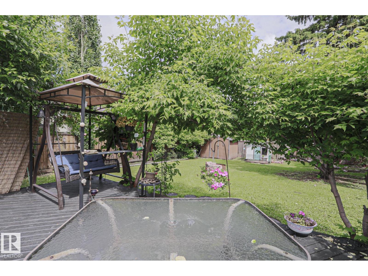
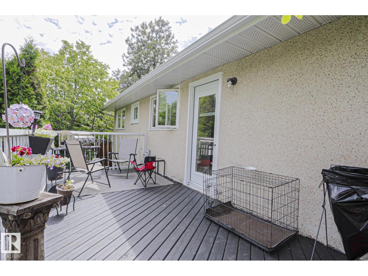
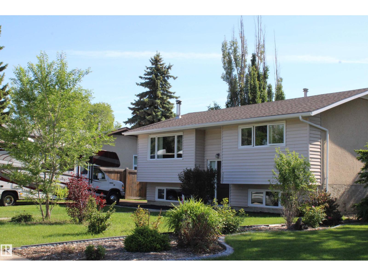
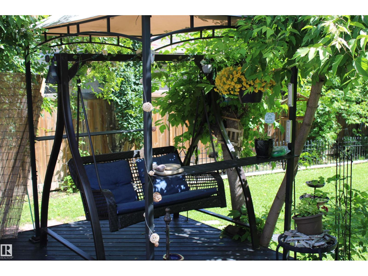
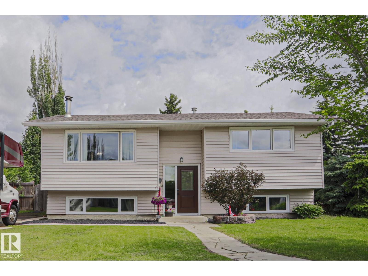
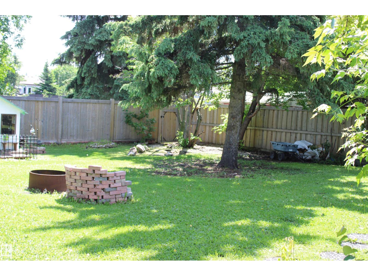
Want to get away from it all? Right in the City?!? This is the place to do it - right at home!! Don't miss this attractive bi-level home with a stunning, park-like backyard. Mature trees create a peaceful setting for relaxing, entertaining, or gardening. Completely finished up bi level with two bedrooms up and two down. Cozy upstairs front room with a stone wood burning fireplace. Dining area for entertaining. Kitchen overlooks the beautiful back yard and massive two tiered deck. Two good sized bedrooms upstairs and two more downstairs. Two full bathrooms. Large yard with potential for a detached garage. Quiet area of Millwoods. Close to the Millwoods and South Common malls, Millwoods rec centre and the Anthony Henday access. Blocks from schools and parks. Design a large double detached garage and you will still have enough room for a private park in the middle of the city. Priced to sell, this property offers outstanding value and endless potential. (id:53430)
Building
- Property Type:
- House
- Building Type:
- House
- Style:
- Bi-level
- Year Built:
- 1976
- Bedrooms:
- 4
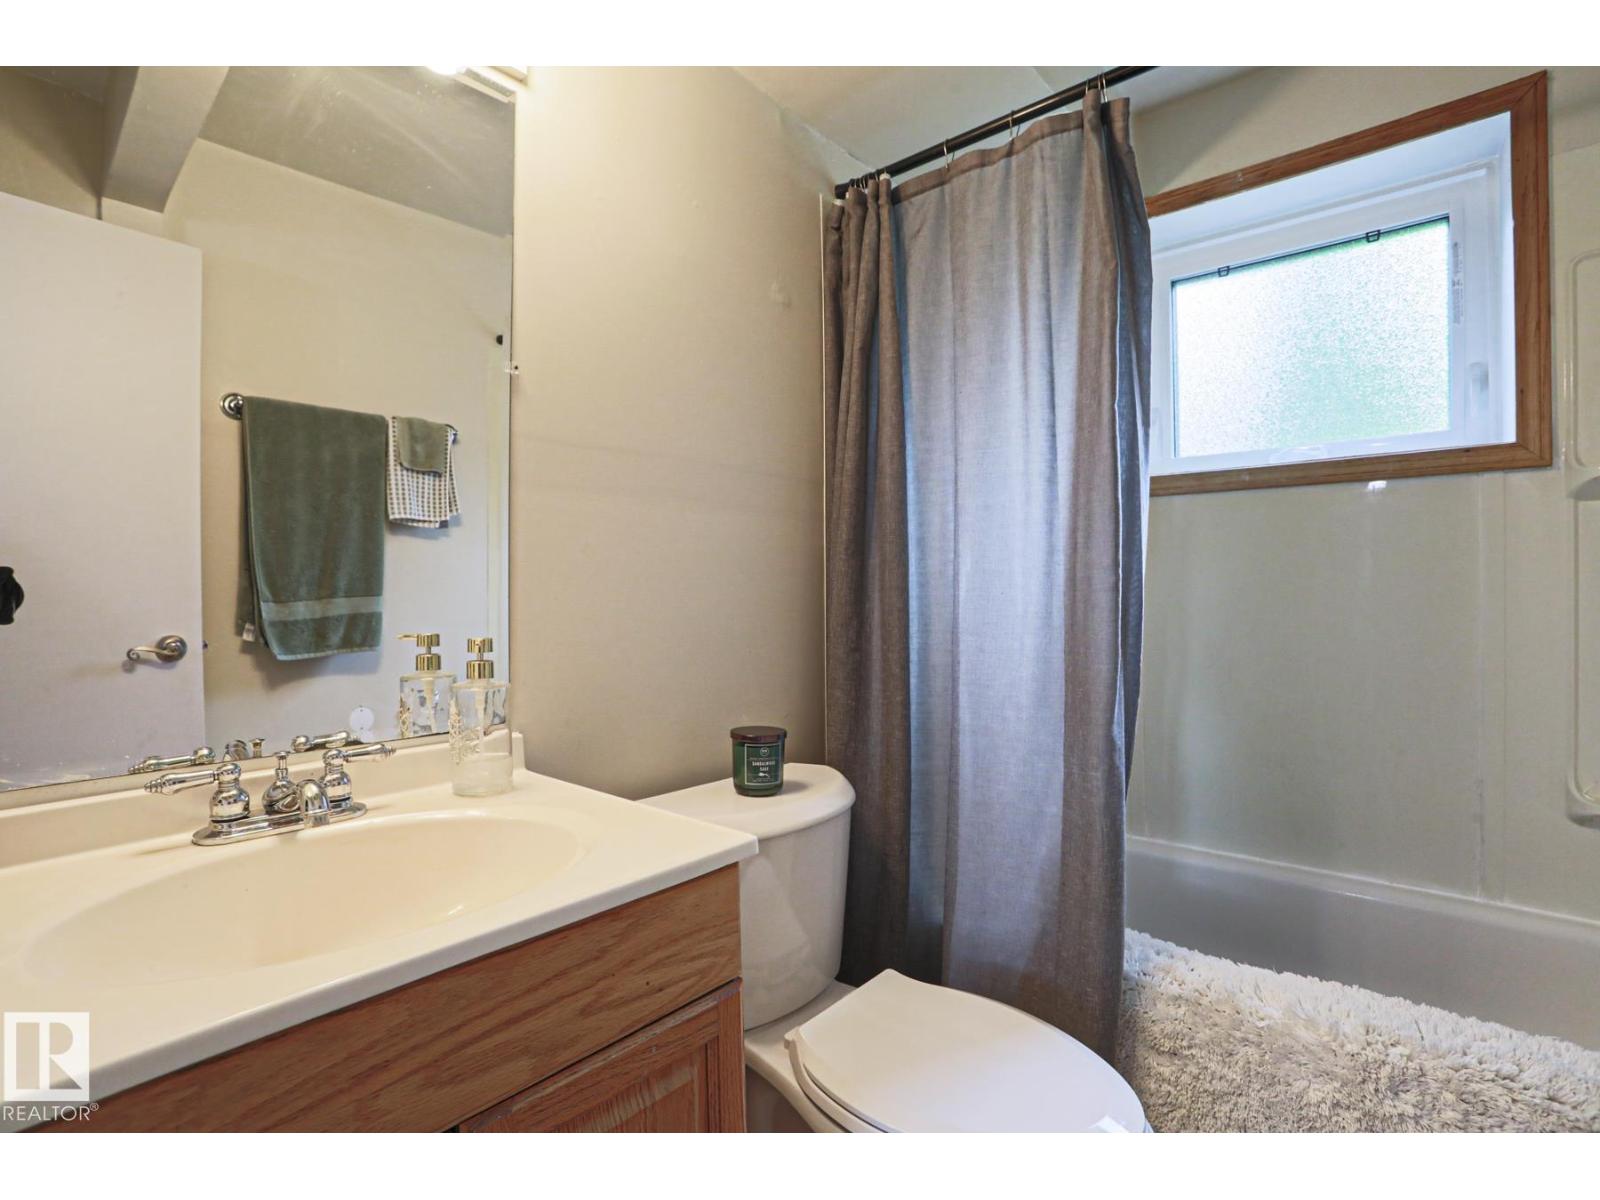
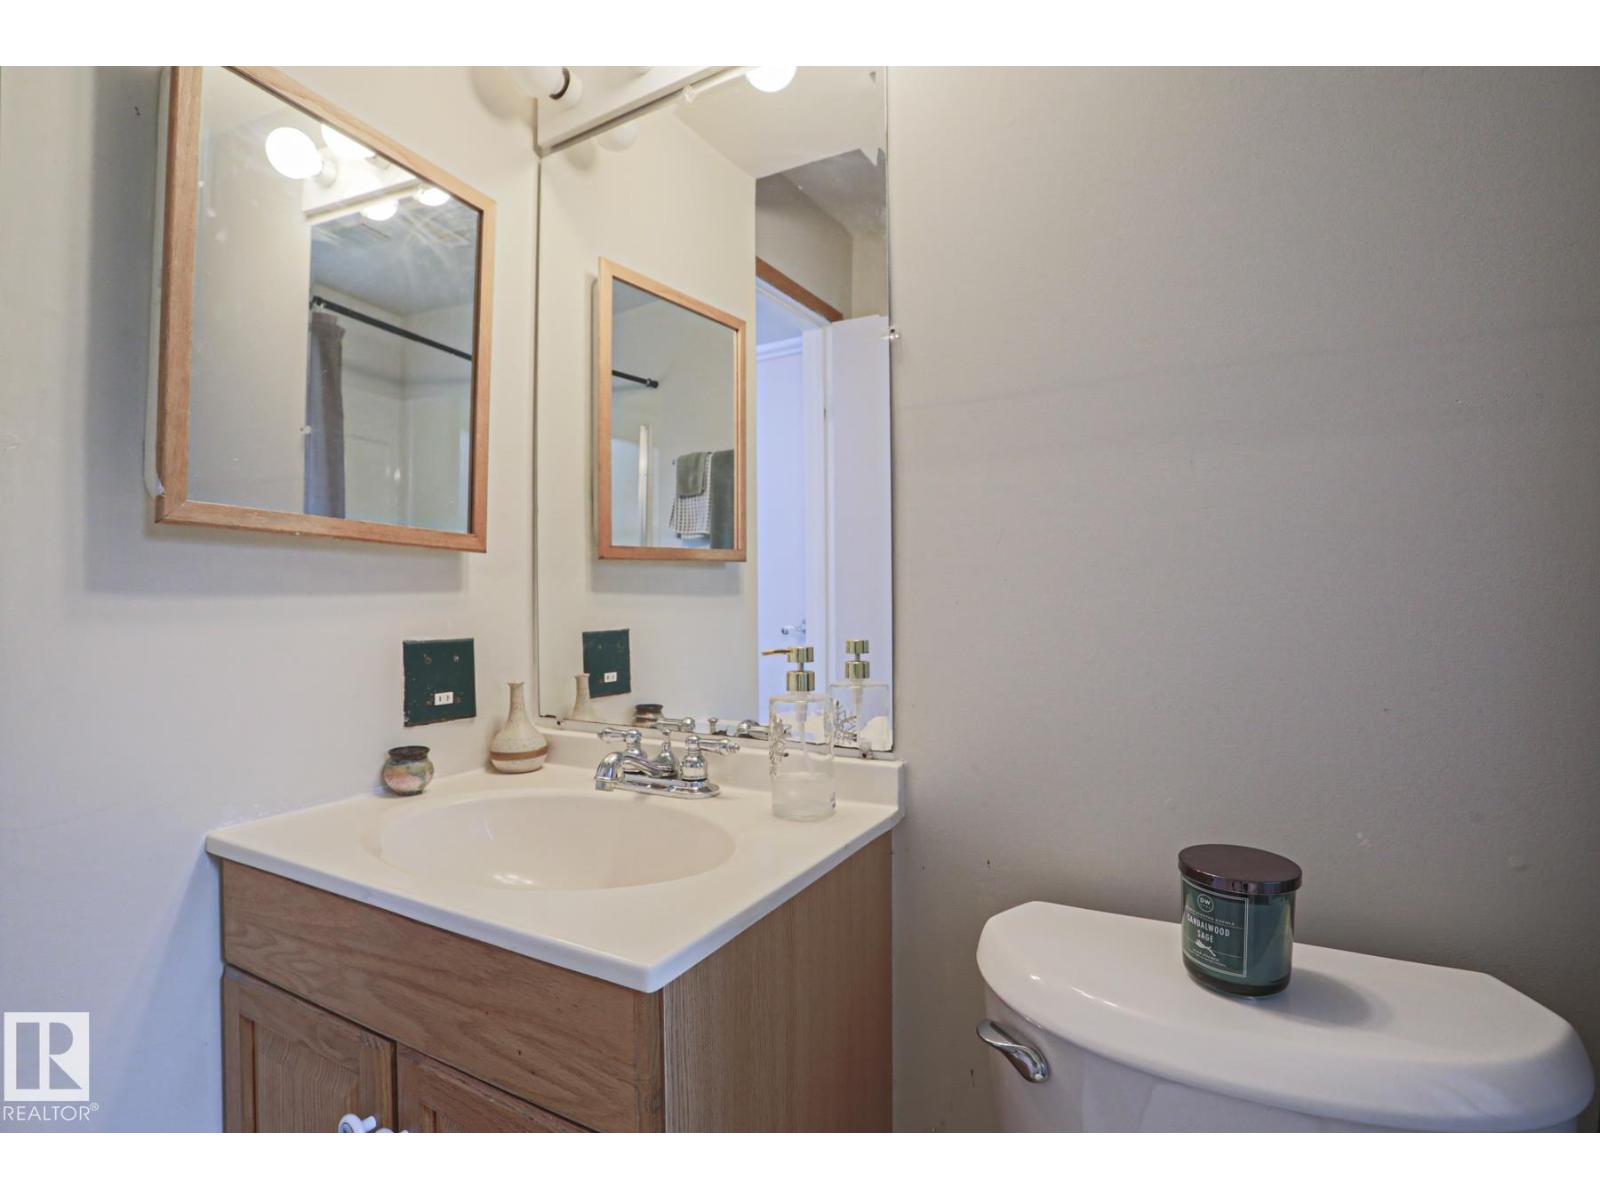
- Bathrooms (total):
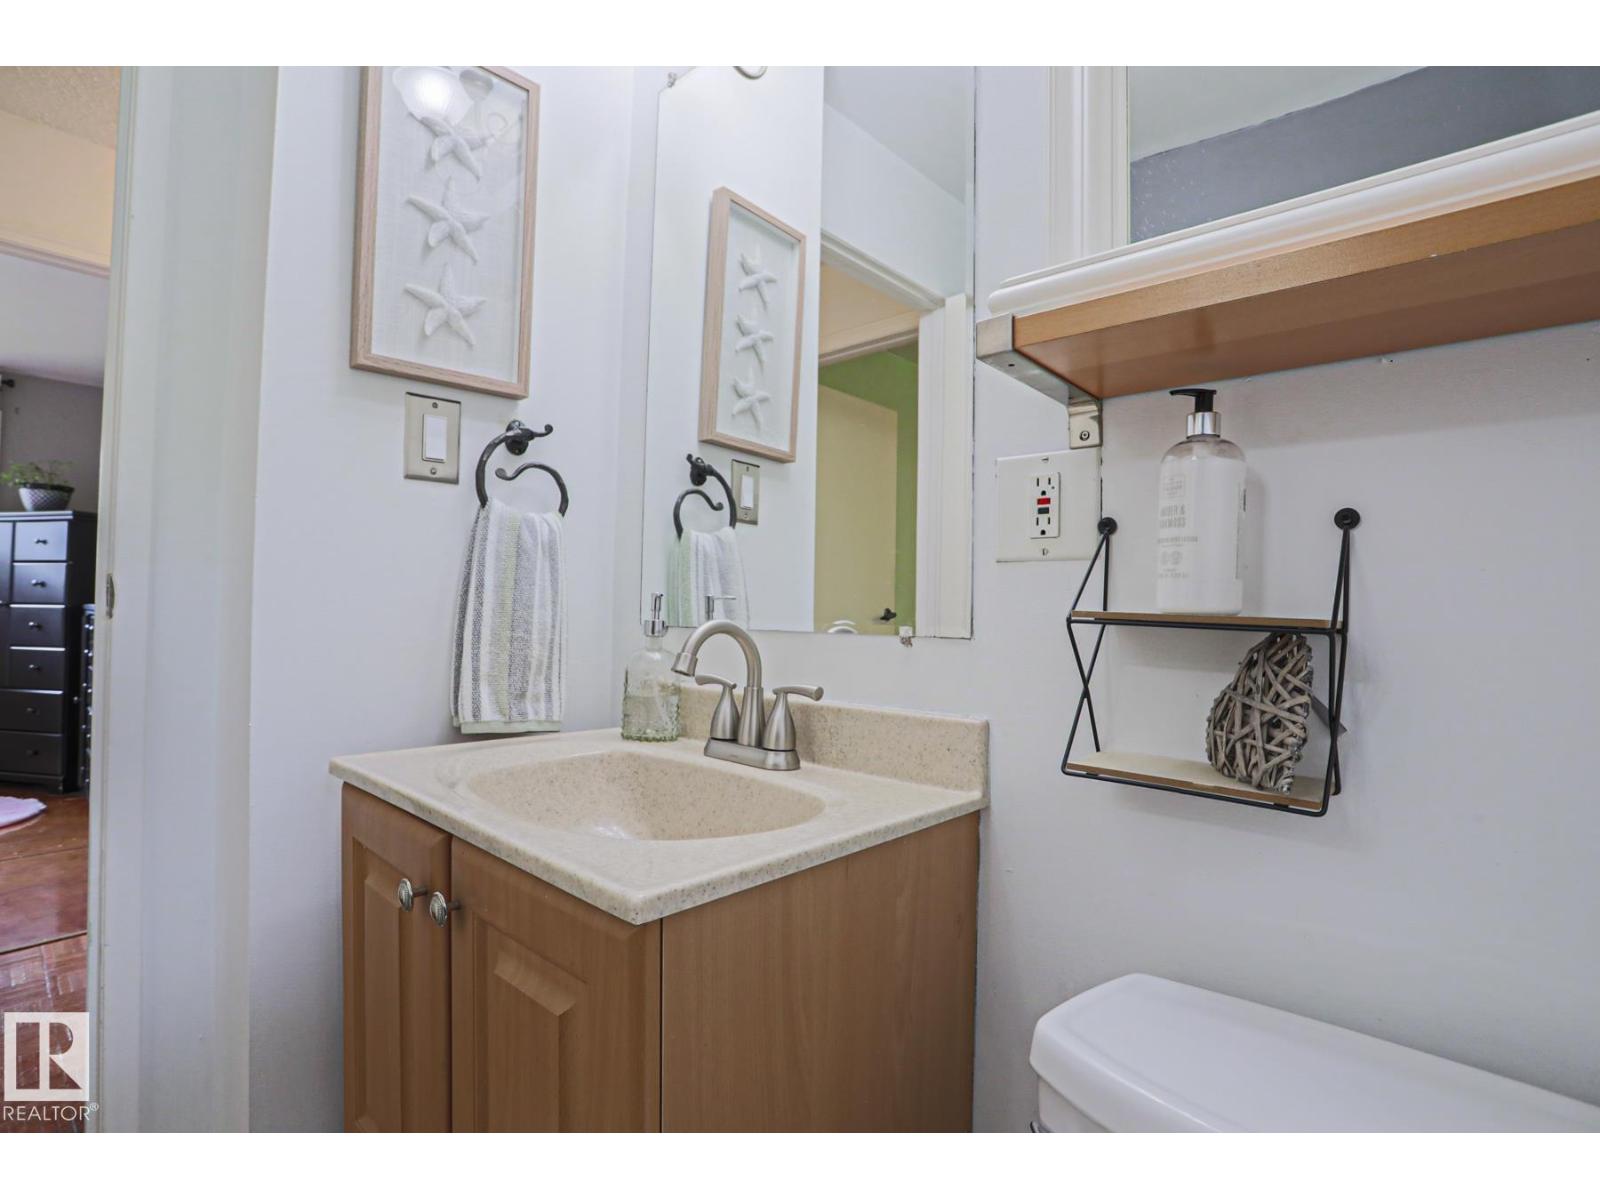
- 2.0
- Basement:
- Finished, Full
Finished Areas
- Interior Size (Total):
- 922 square feet
Interior
- Appliances:
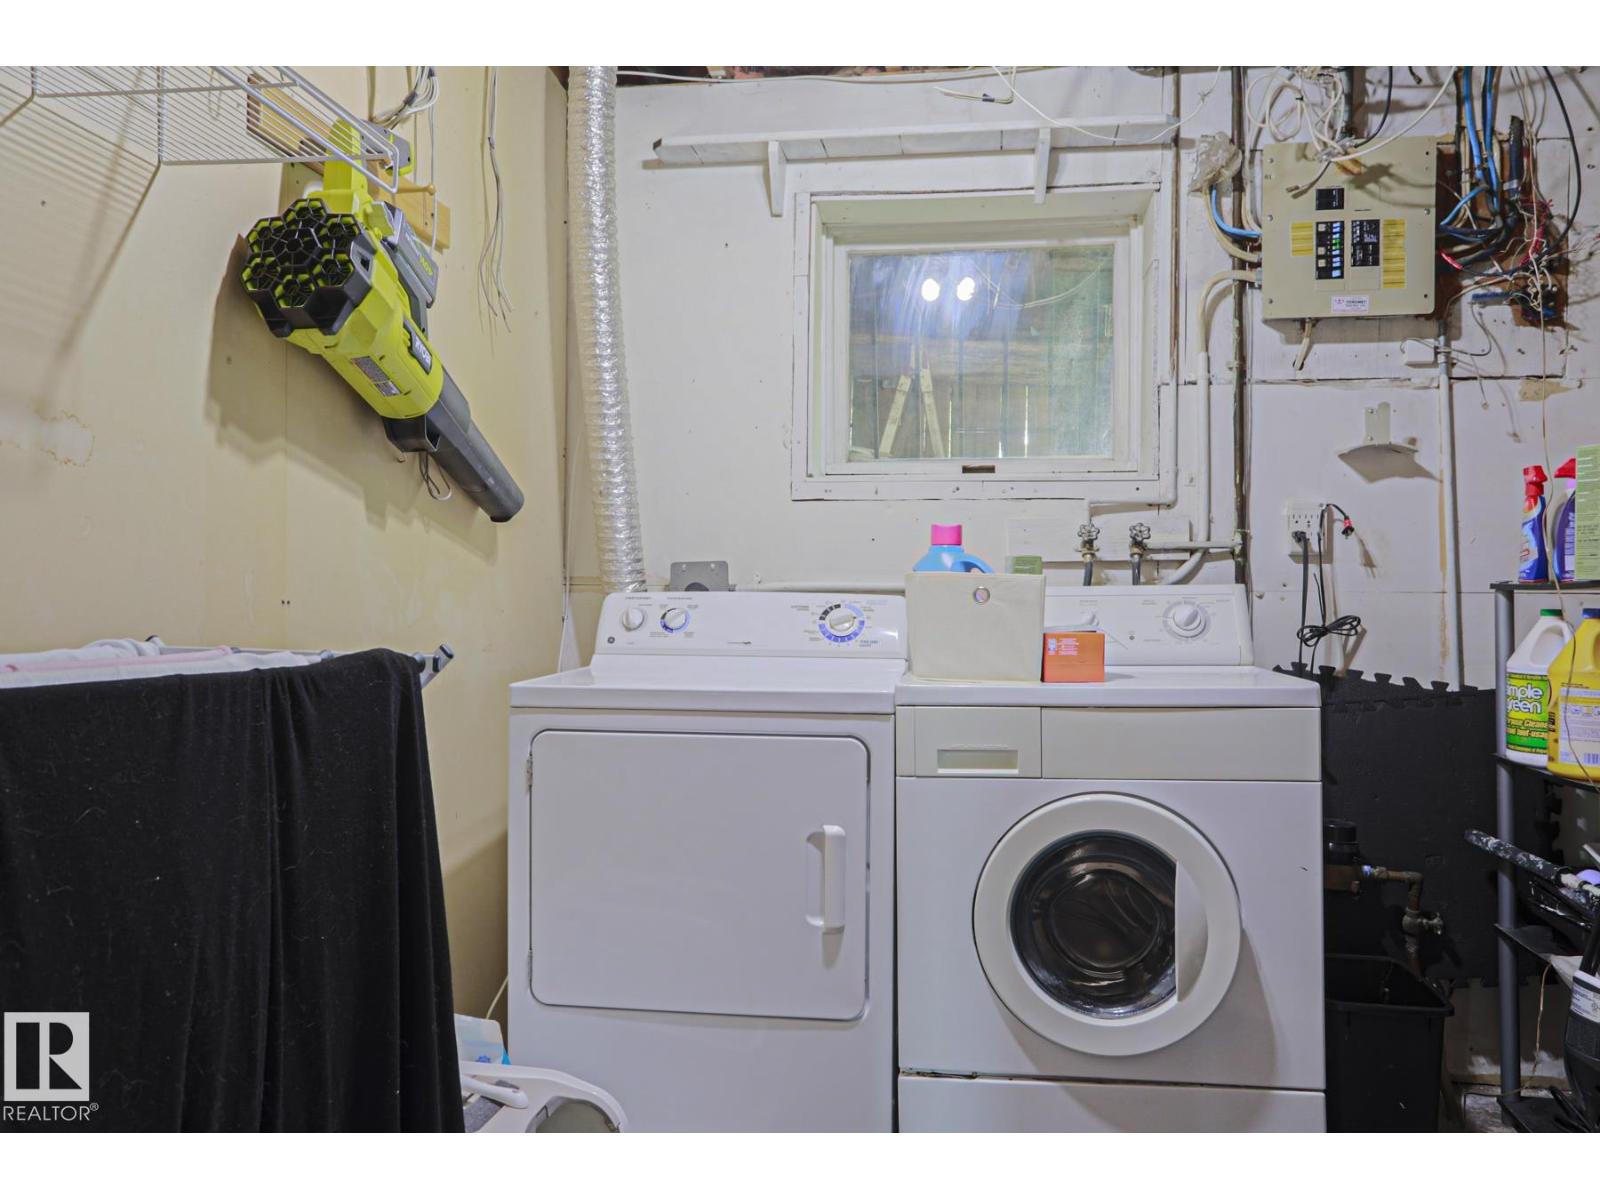
- Washer, Refrigerator, Dishwasher, Stove, Dryer, Storage Shed, Window Coverings, Fan
Parking
- Spaces:
- 2
- Features:
- No Garage, See Remarks
Lot / Land
- Lot Size:
- 668.68 square meters
- Lot Features:
- Flat site
Exterior
- Fencing:
- Fence
Utilities & Mechanical
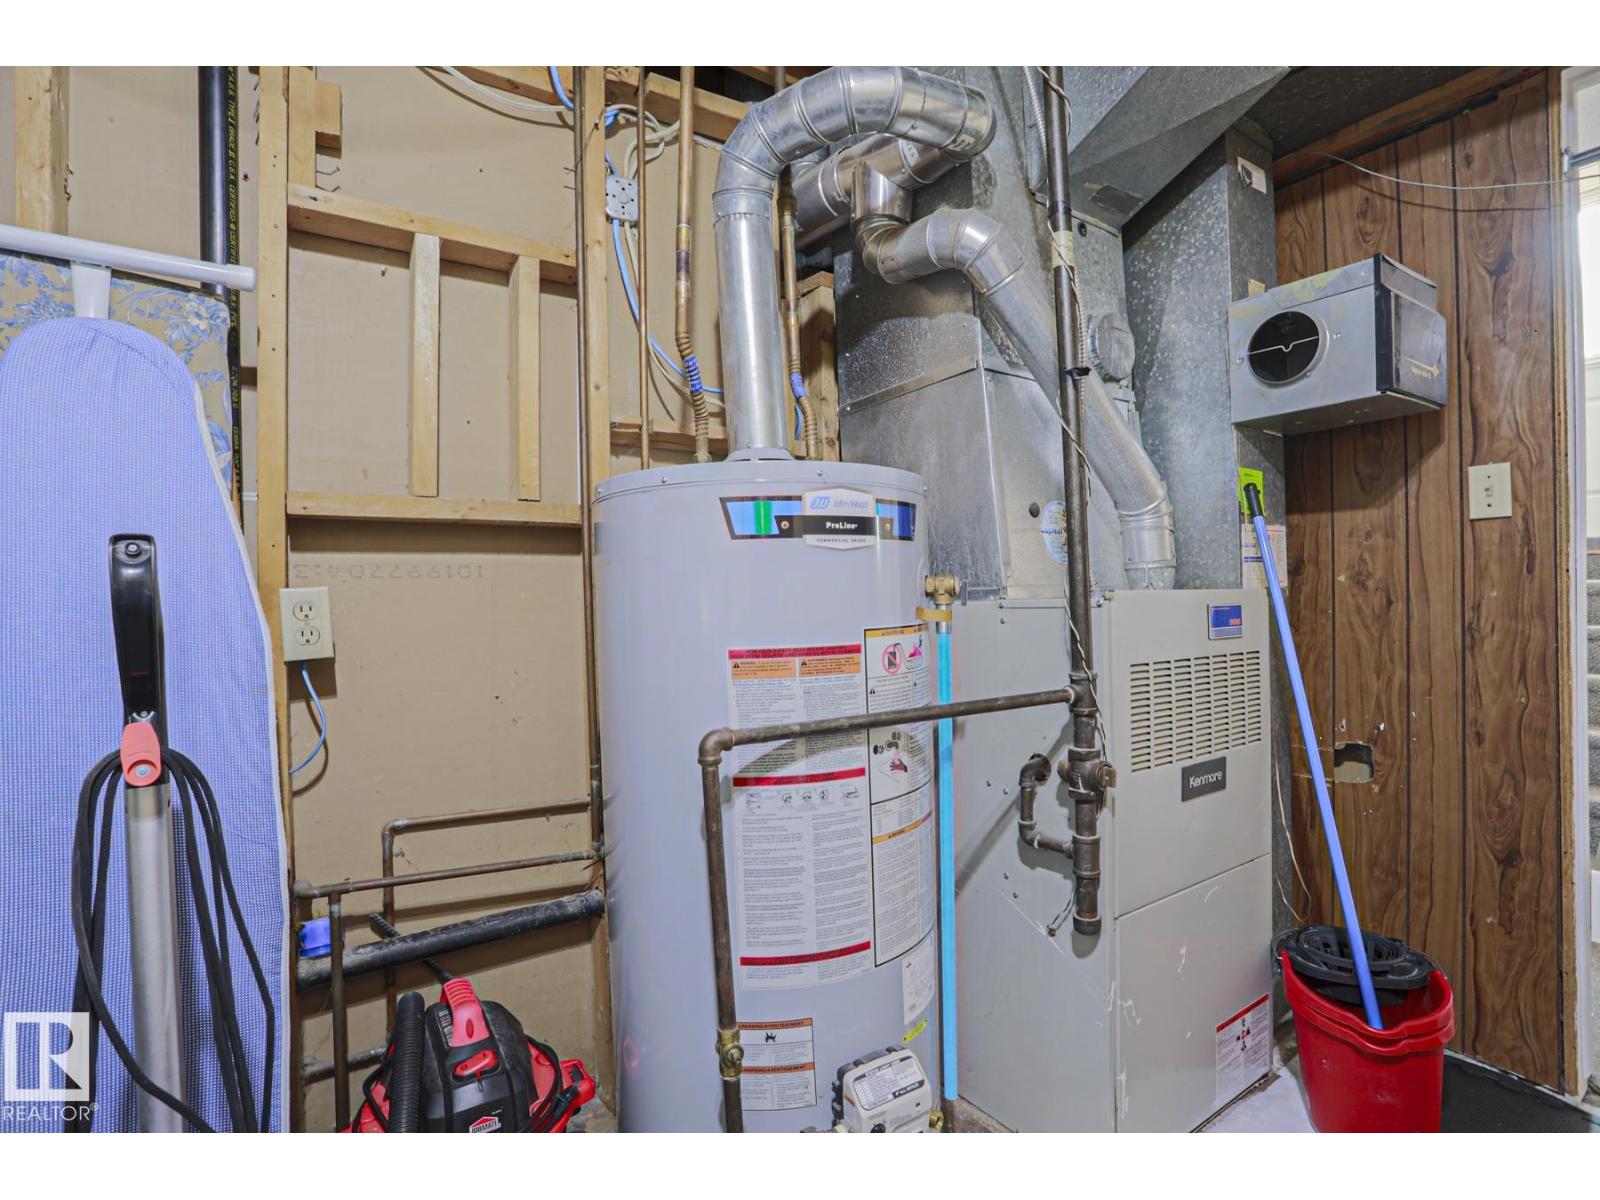
- Heating:
- Forced air
Comfort & Security
- Fireplace(s):
- 1 Wood, Unknown
Fees & Dates
- Last Modified:
- 08/14/2026 03:20:01 AM
- Status Change:
- 08/14/2026 03:10:43 AM
Association / Ownership
- Common Interest:
- Freehold
Room Dimensions
| Room | Level | Size |
|---|---|---|
| Living room | Main level | 4.39 x 4.49 |
| Dining room | Main level | 2.44 x 3.23 |
| Kitchen | Main level | 3.93 x 3.17 |
| Family room | Lower level | - |
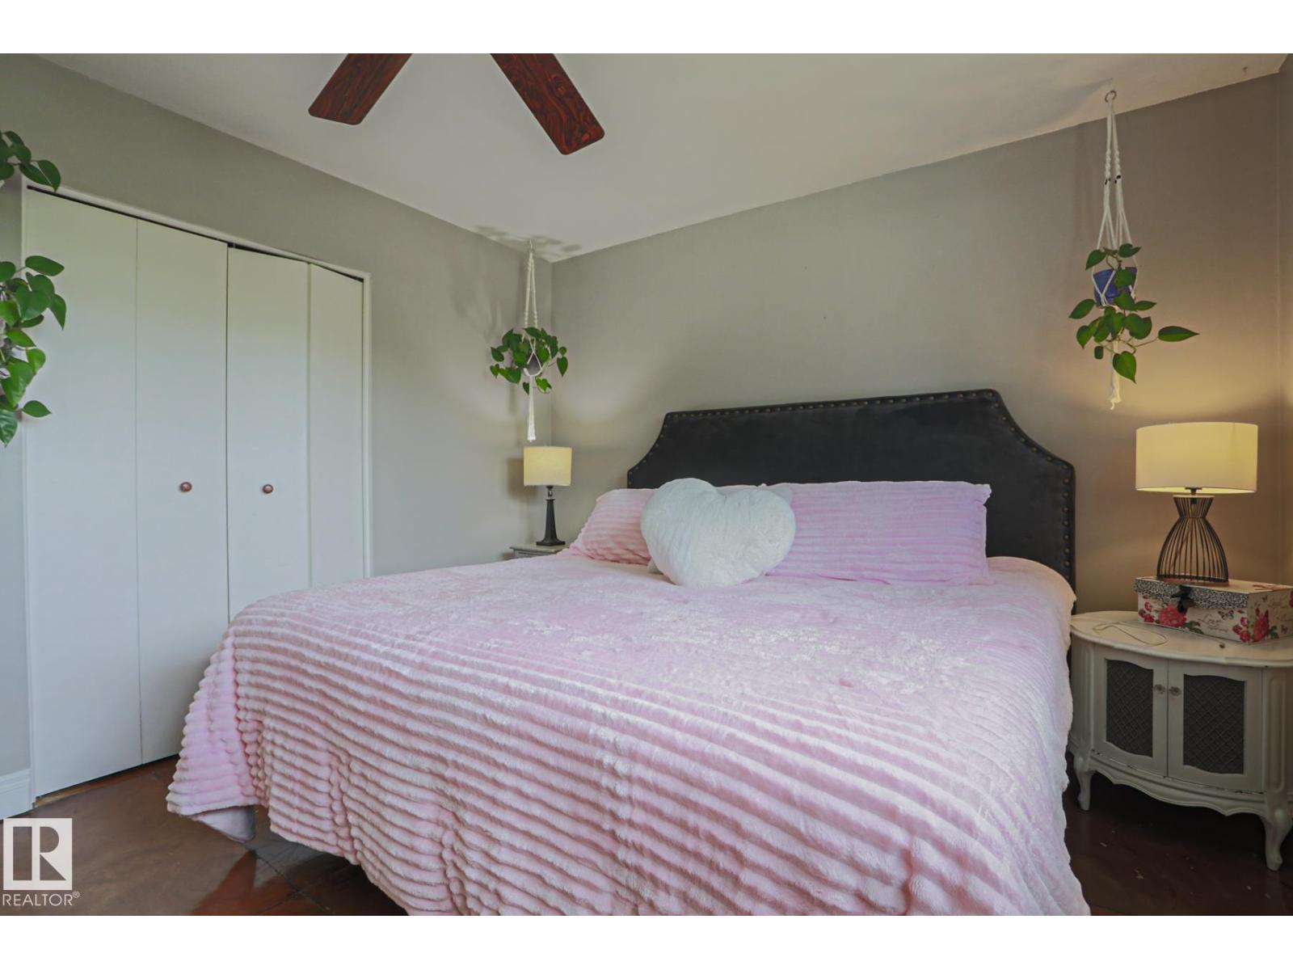
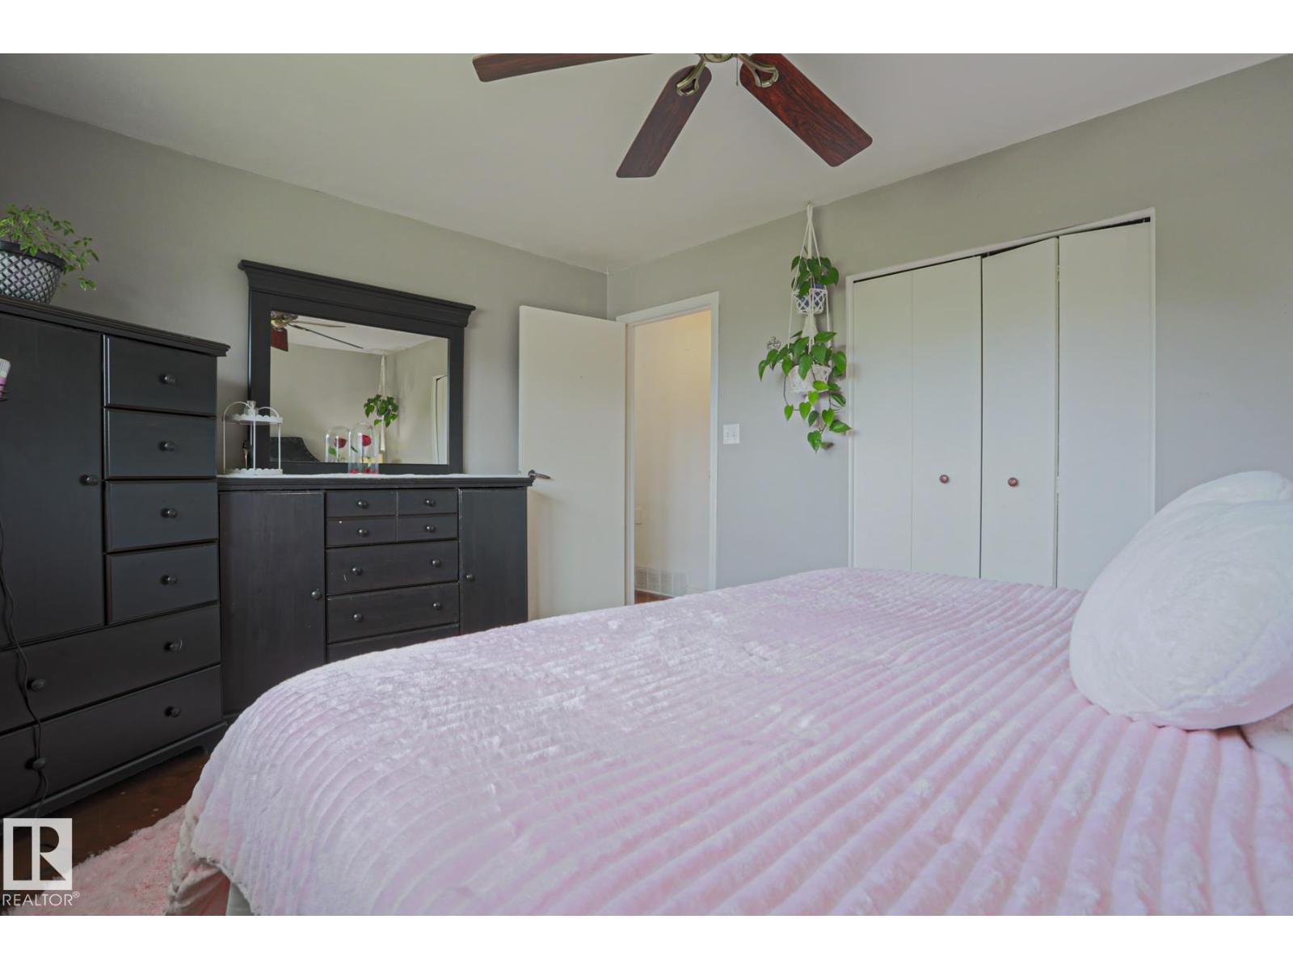
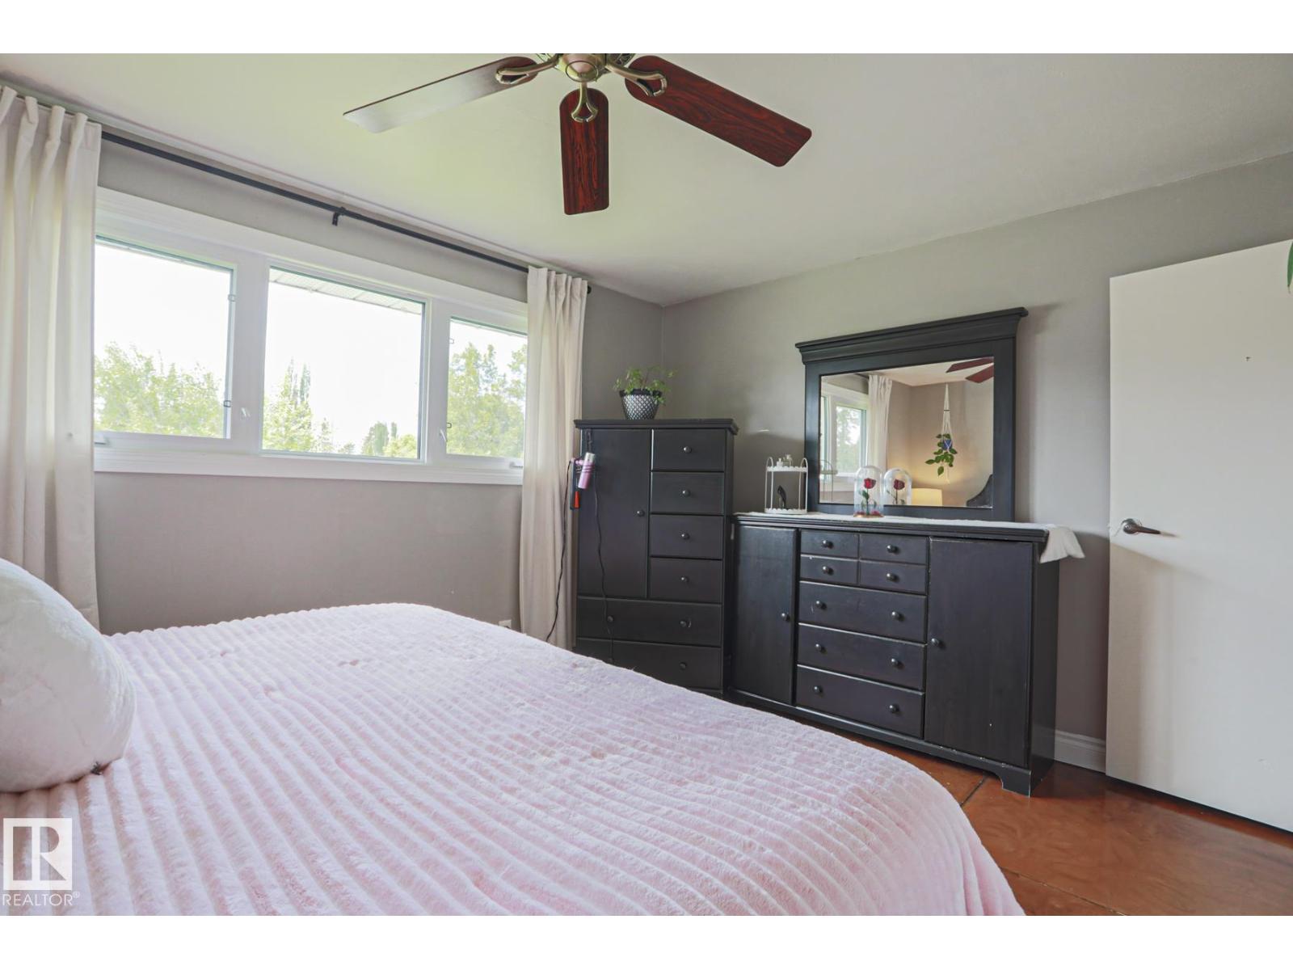
| Primary Bedroom | Main level | 4.27 x 3.34 |
| Bedroom 2 | Main level | 2.6 x 3.51 |
| Bedroom 3 | Lower level | 2.39 x 3.29 |
| Bedroom 4 | Lower level | 4.06 x 2.58 |
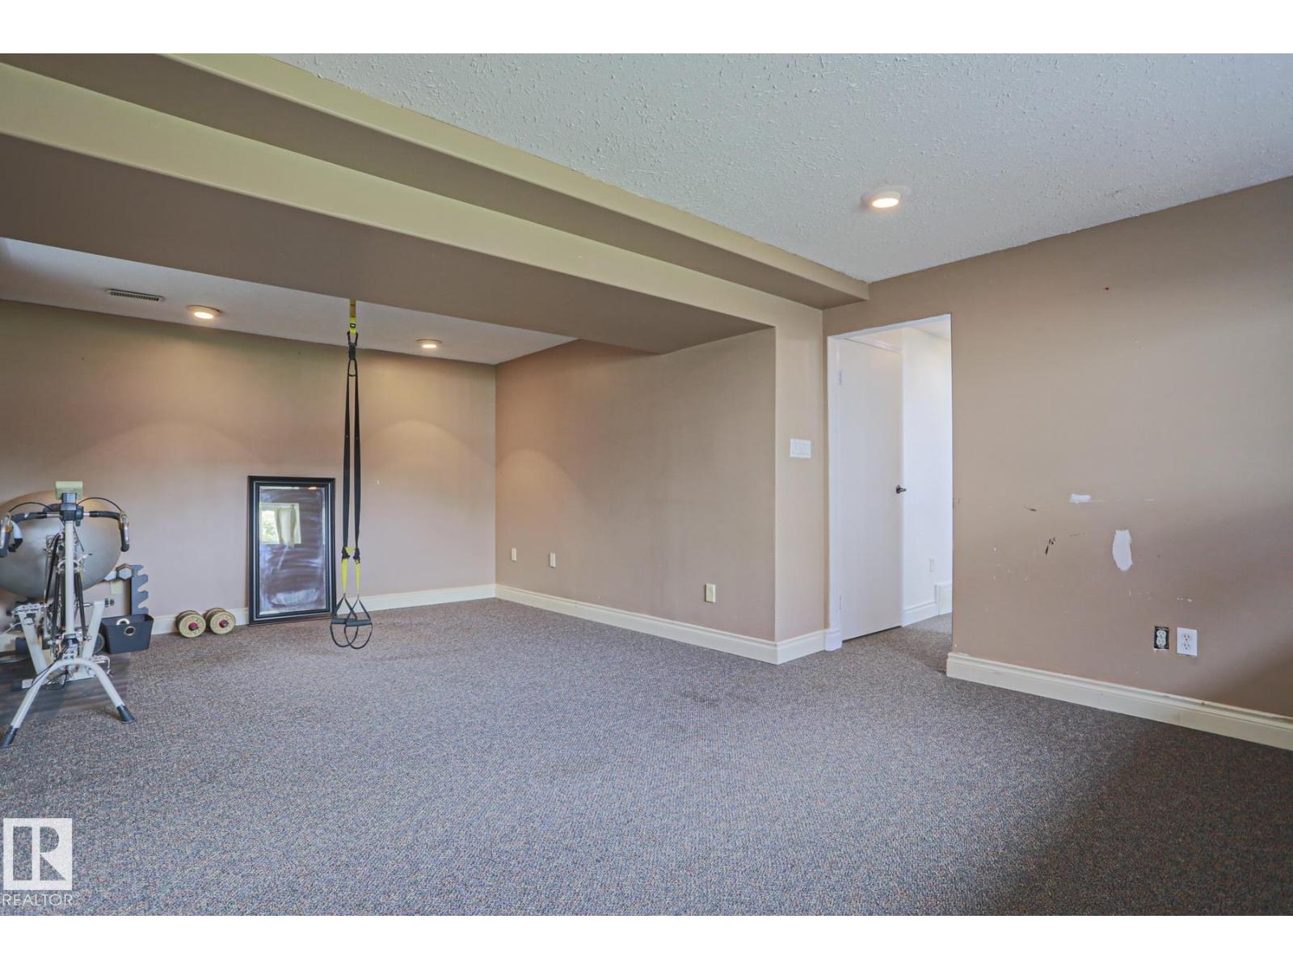
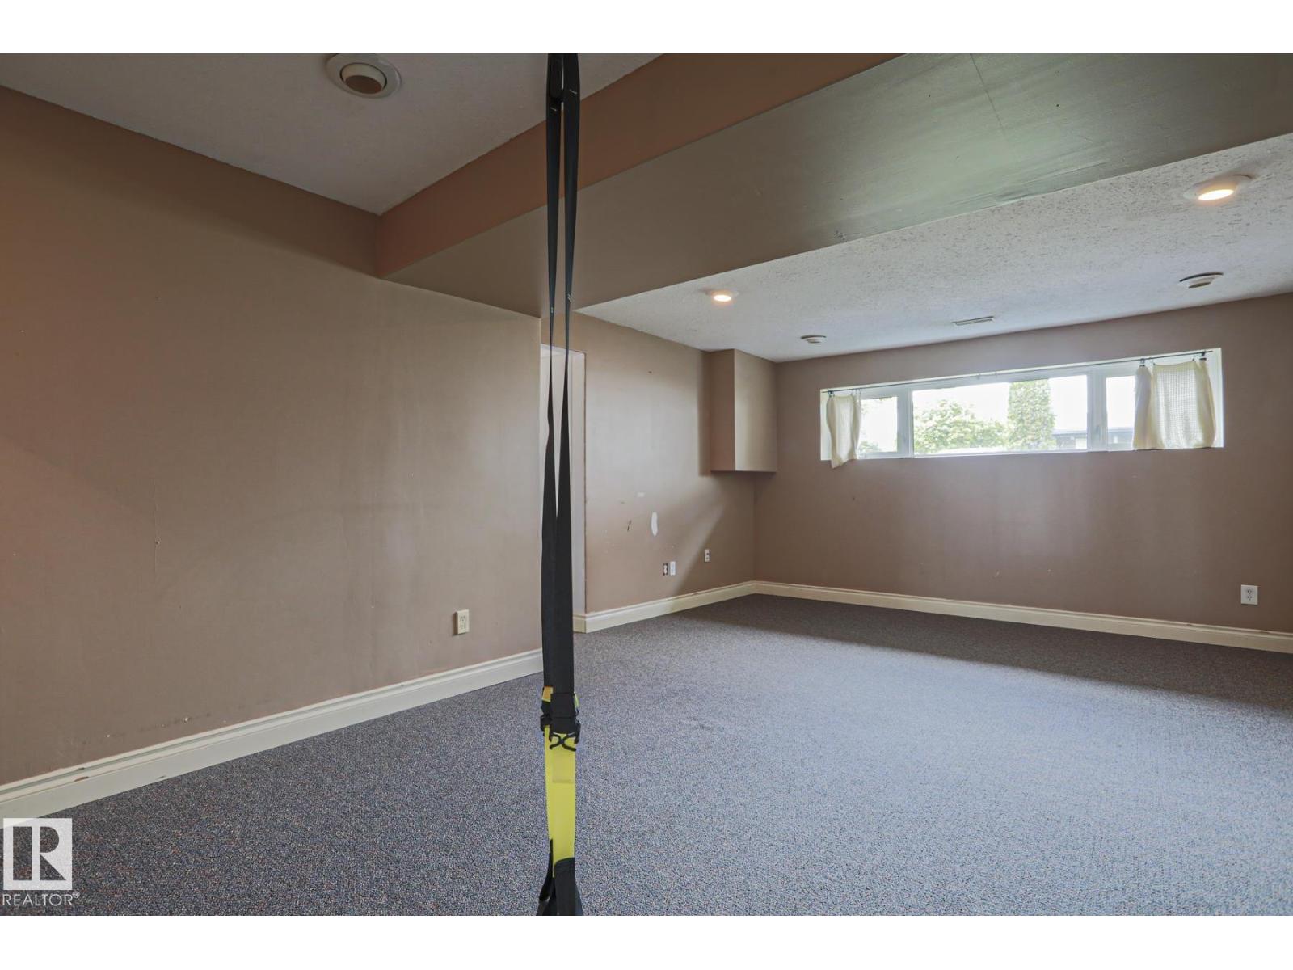
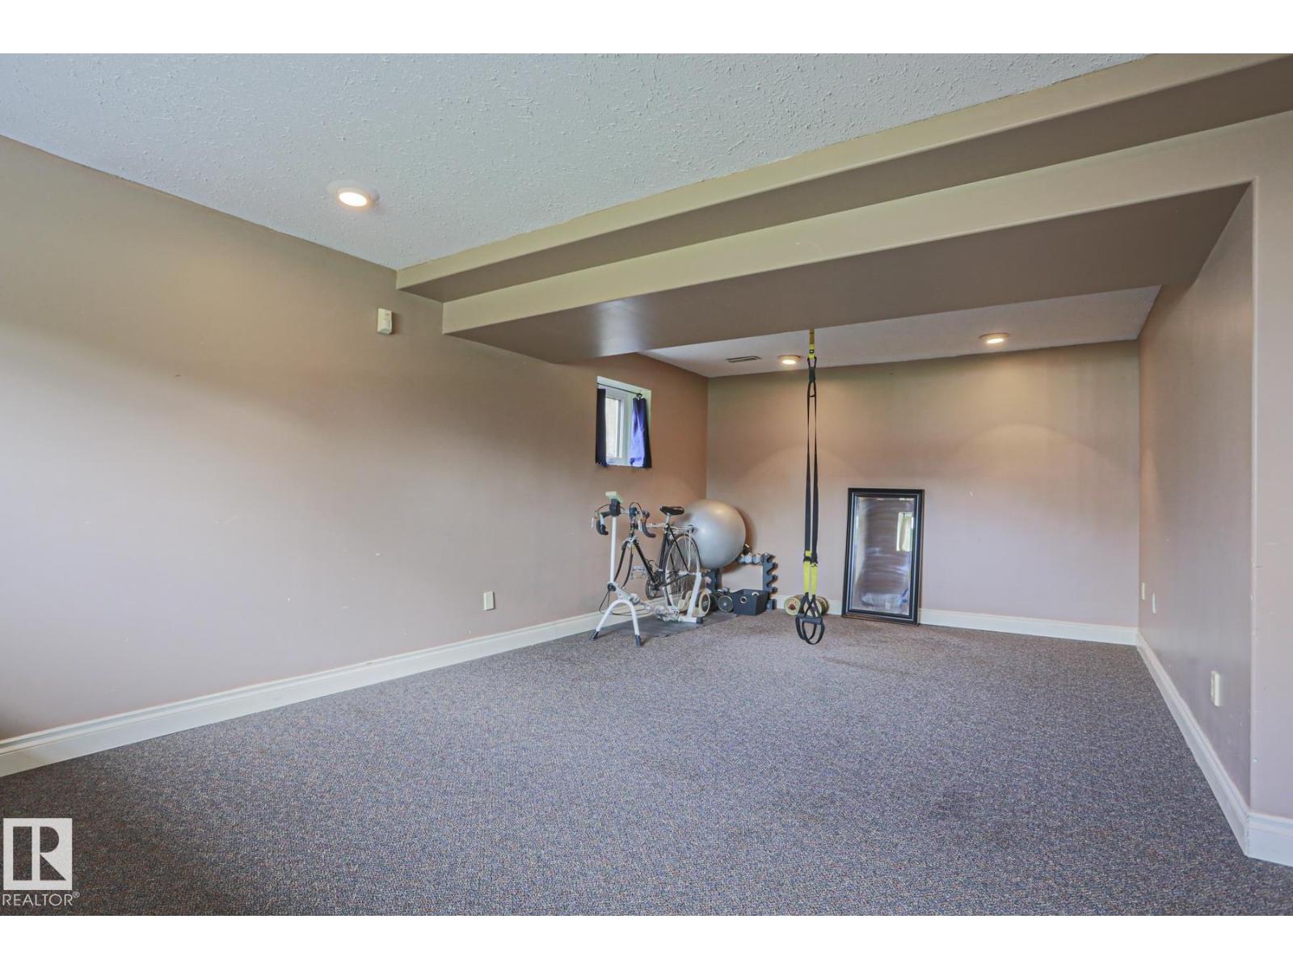
| Recreation room | Lower level | 4.14 x 6.69 |
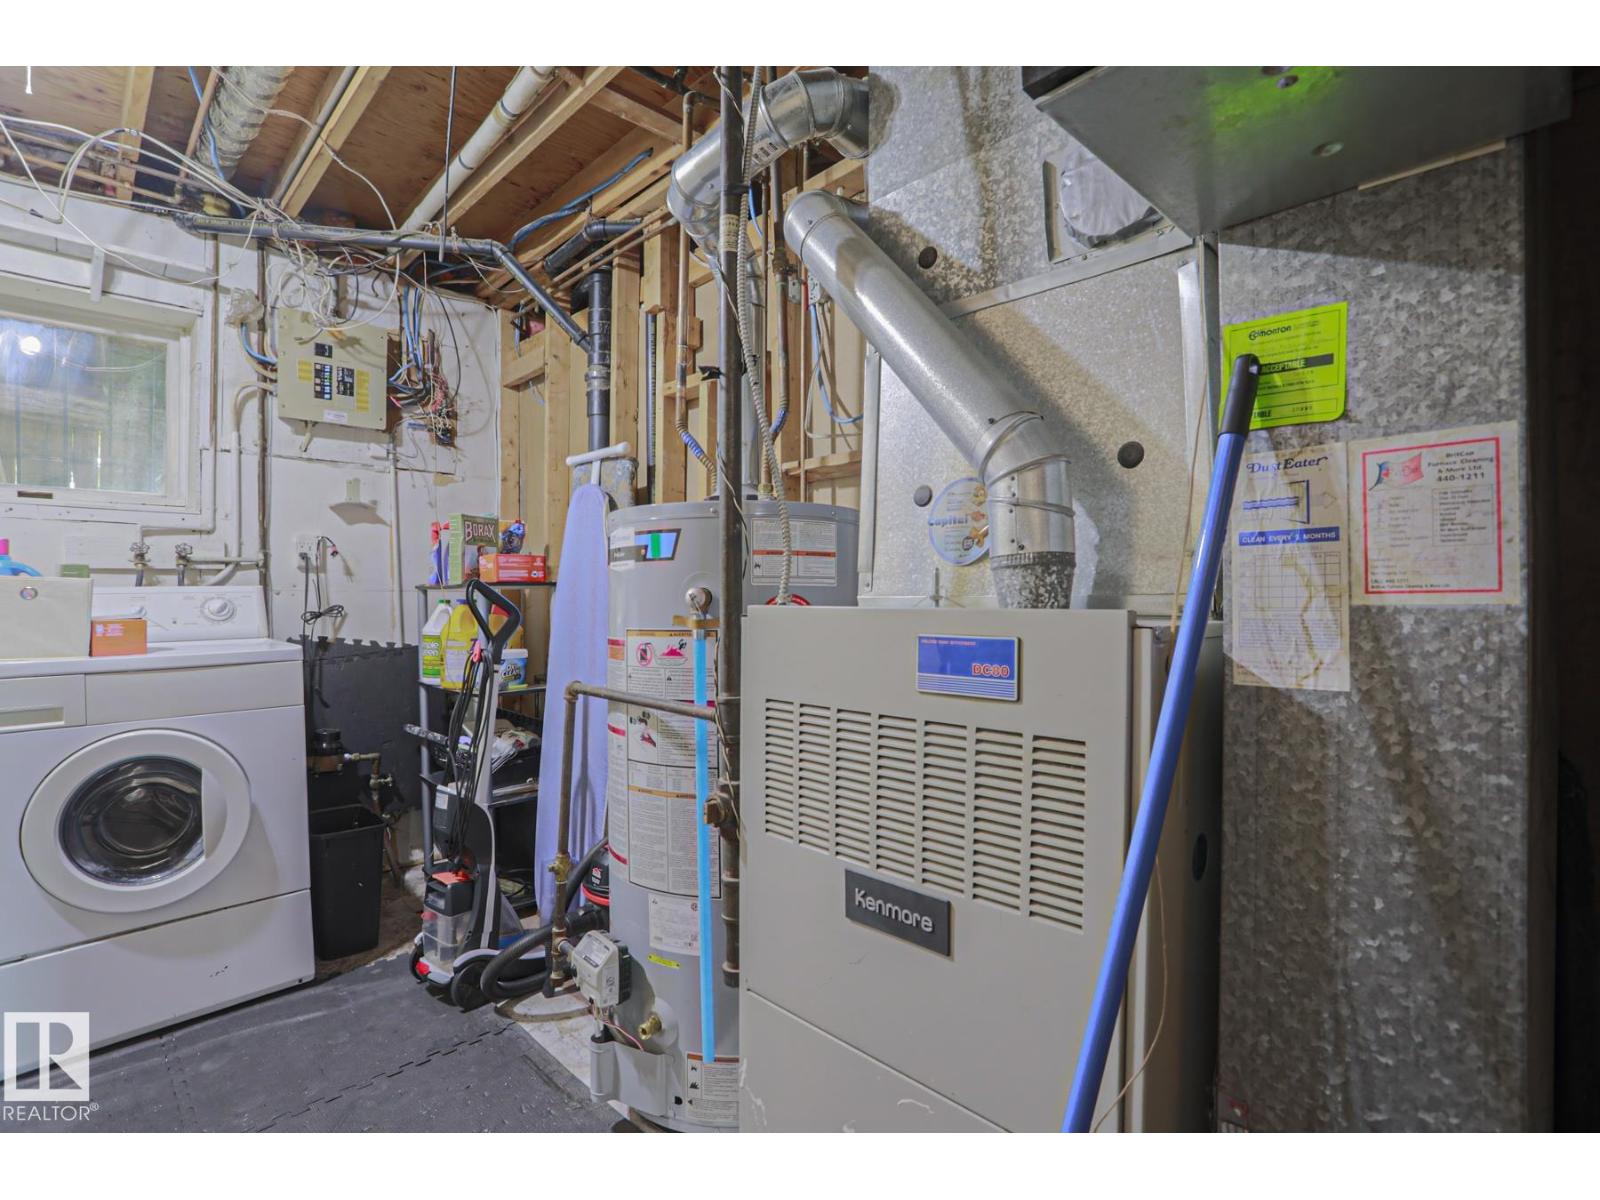
| Utility room | Lower level | 2.43 x 3.33 |
Location
Data is supplied by Pillar 9 MLS® System. Pillar 9 is the owner of the copyright in its MLS® System. Data is deemed reliable but is not guaranteed accurate by Pillar 9.
The trademarks MLS®, Multiple Listing Service® and the associated logos are owned by The Canadian Real Estate Association (CREA) and identify the quality of services provided by real estate professionals who are members of CREA. Used under license.