Real estate on your terms®
$138,500
active
2336 151 Avenue NW
Edmonton
,
AB
T5Y2L1
Key Details
- MLS® Number:
- E4495743
- Building Type:
- Row / Townhouse
- Interior Size:
- 965 square feet
- Bedrooms:
- 2
- Parking:
- 1
- Parking Features:
- Stall
- Attached:
- Yes

Property Description
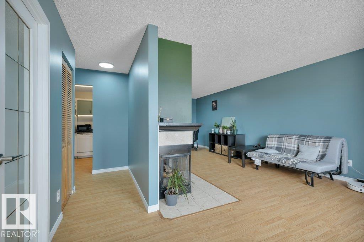
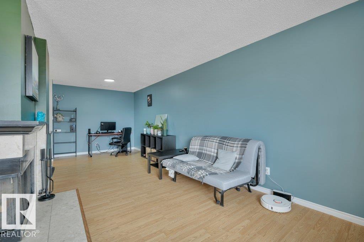
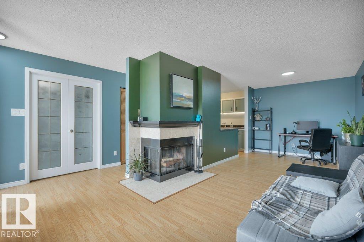
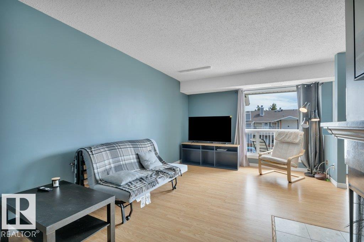
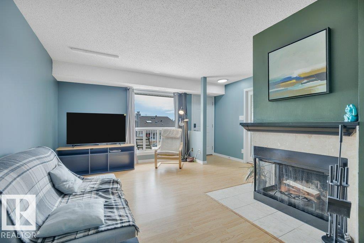
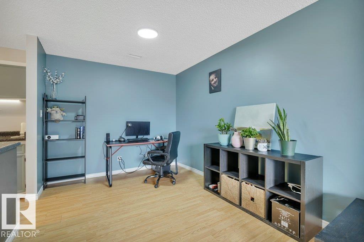
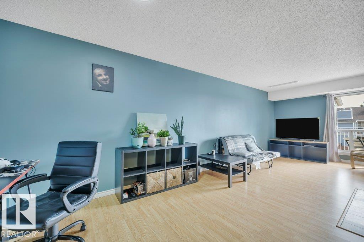
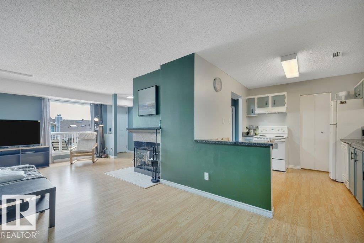
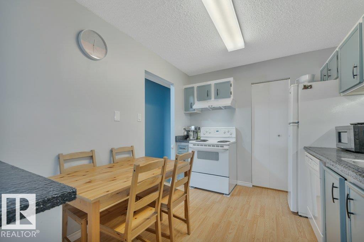
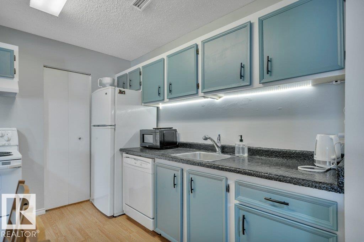
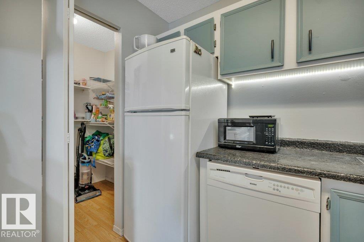
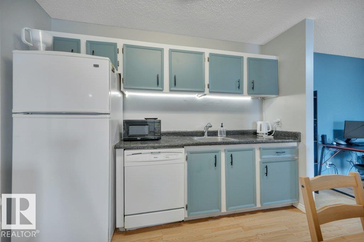
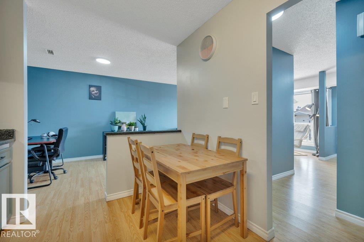
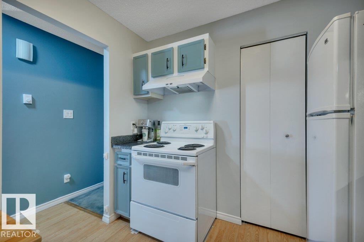
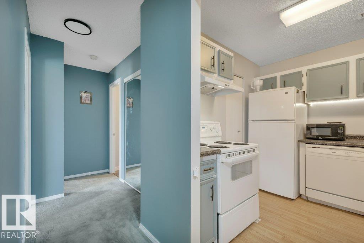
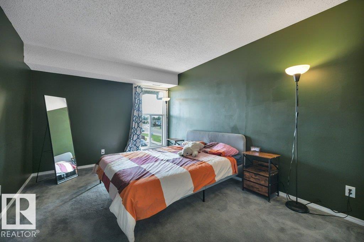
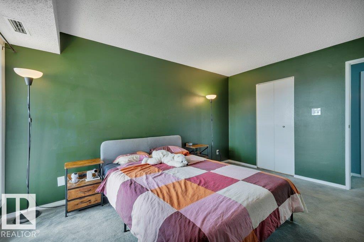
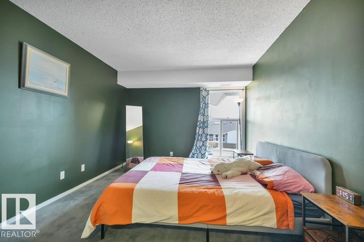
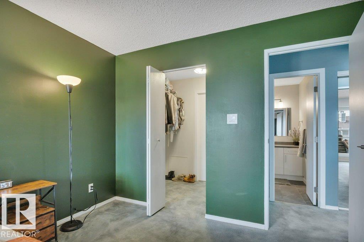
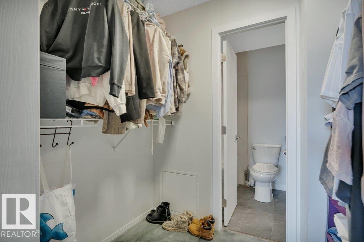
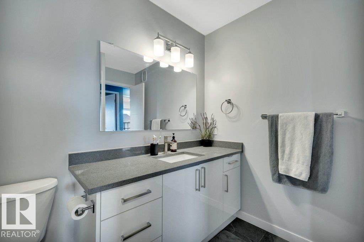
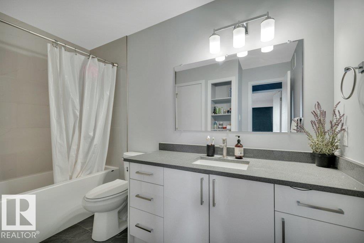
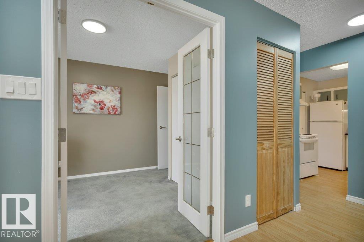
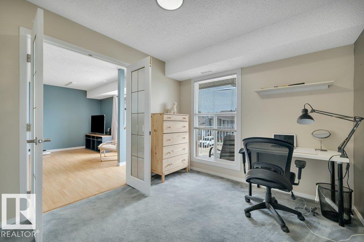
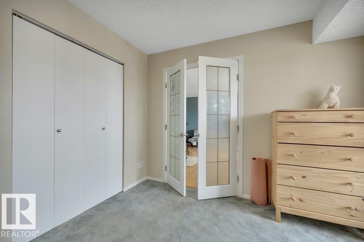
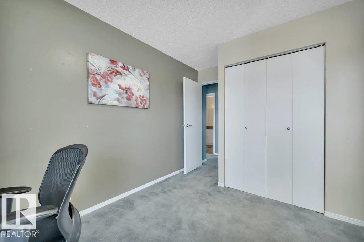
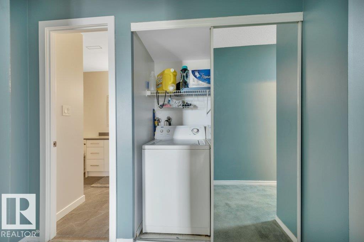
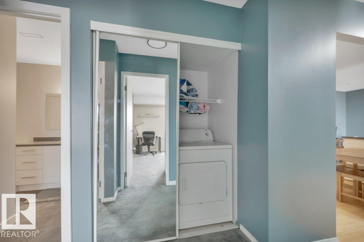
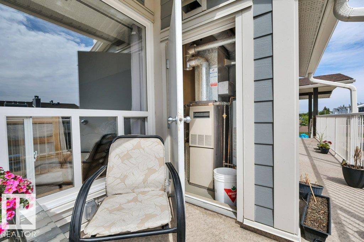
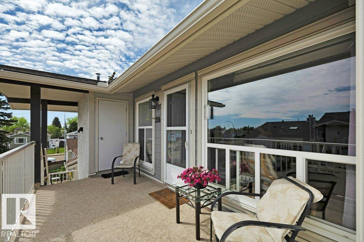
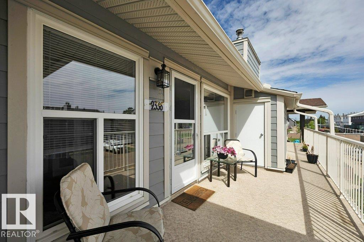
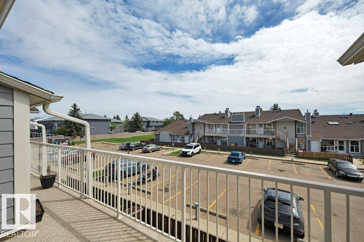
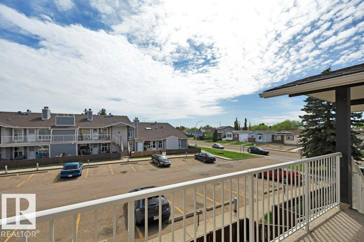
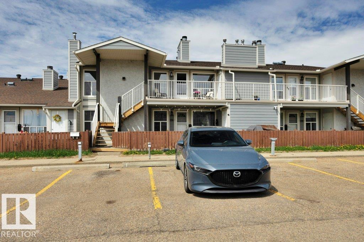
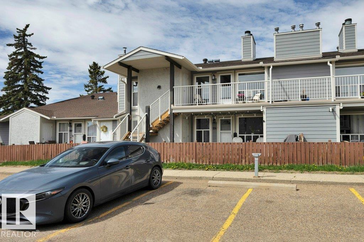
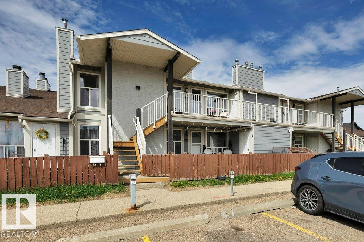
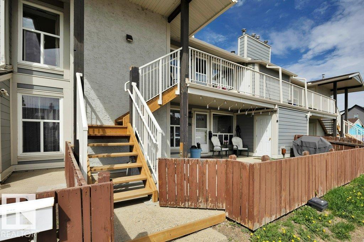
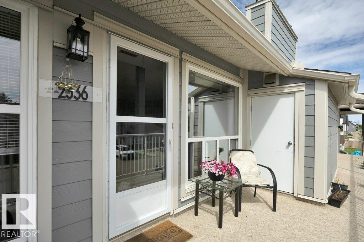
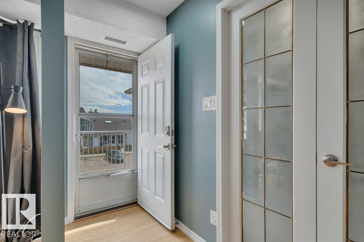
Welcome to this STUNNING top floor corner unit in Fraser offering AMAZING VALUE for first time buyers or investors alike! This bright & spacious 2 bdrm condo features 964 sq.ft. of comfortable living space. The oversized kitchen offers plenty of cabinetry, epoxy countertops, & a cozy dining nook that flows into the inviting living rm with a charming wood burning fireplace. The large primary bdrm easily accommodates a king-size bed & features a walk-through closet with private access to the beautifully renovated 4 pc bthrm. Recent updates include custom bthrm renovations, new lighting, & modern hardware throughout. Enjoy the convenience of in suite laundry, private balcony with storage rm, & separate utility rm. 1 assigned parking stall is located directly out front with visitor parking nearby. Fantastic location within walking distance to schools, parks, playgrounds, shopping, & transit, with quick access to Anthony Henday Dr. Clareview LRT, & Clareview Rec Centre. Move in ready just unpack & enjoy! (id:53430)
Building
- Property Type:
- Row / Townhouse
- Building Type:
- Row / Townhouse
- Style:
- Bungalow, Carriage
- Year Built:
- 1982
- Stories:
- 1.0
- Bedrooms:
- 2
- Bathrooms (total):
- 1.0
- Basement:
- None
Finished Areas
- Interior Size (Total):
- 965 square feet
Interior
- Appliances:
- Washer, Refrigerator, Dishwasher, Stove, Dryer, Hood Fan, Window Coverings
Parking
- Spaces:
- 1
- Features:
- Stall
Lot / Land
- Lot Features:
- Closet Organizers
Utilities & Mechanical
- Heating:
- Forced air
Comfort & Security
- Fireplace(s):
- 1 Wood, Unknown
- Security:
- Smoke Detectors
Fees & Dates
- HOA/Condo Fee:
- $410
- Last Modified:
- 06/26/2026 12:10:02 AM
- Status Change:
- 06/26/2026 12:04:29 AM
Association / Ownership
- Fee:
- $410 / Monthly
- Common Interest:
- Condo/Strata
Room Dimensions
| Room | Level | Size |
|---|---|---|
| Living room | Main level | 4.99 x 3.51 |
| Dining room | Main level | 2.71 x 2.78 |
| Kitchen | Main level | 2.66 x 3.12 |
| Primary Bedroom | Main level | 4.28 x 3.14 |
| Bedroom 2 | Main level | 3.89 x 2.82 |
Location
Data is supplied by Pillar 9 MLS® System. Pillar 9 is the owner of the copyright in its MLS® System. Data is deemed reliable but is not guaranteed accurate by Pillar 9.
The trademarks MLS®, Multiple Listing Service® and the associated logos are owned by The Canadian Real Estate Association (CREA) and identify the quality of services provided by real estate professionals who are members of CREA. Used under license.