Real estate on your terms®
$950,000
active
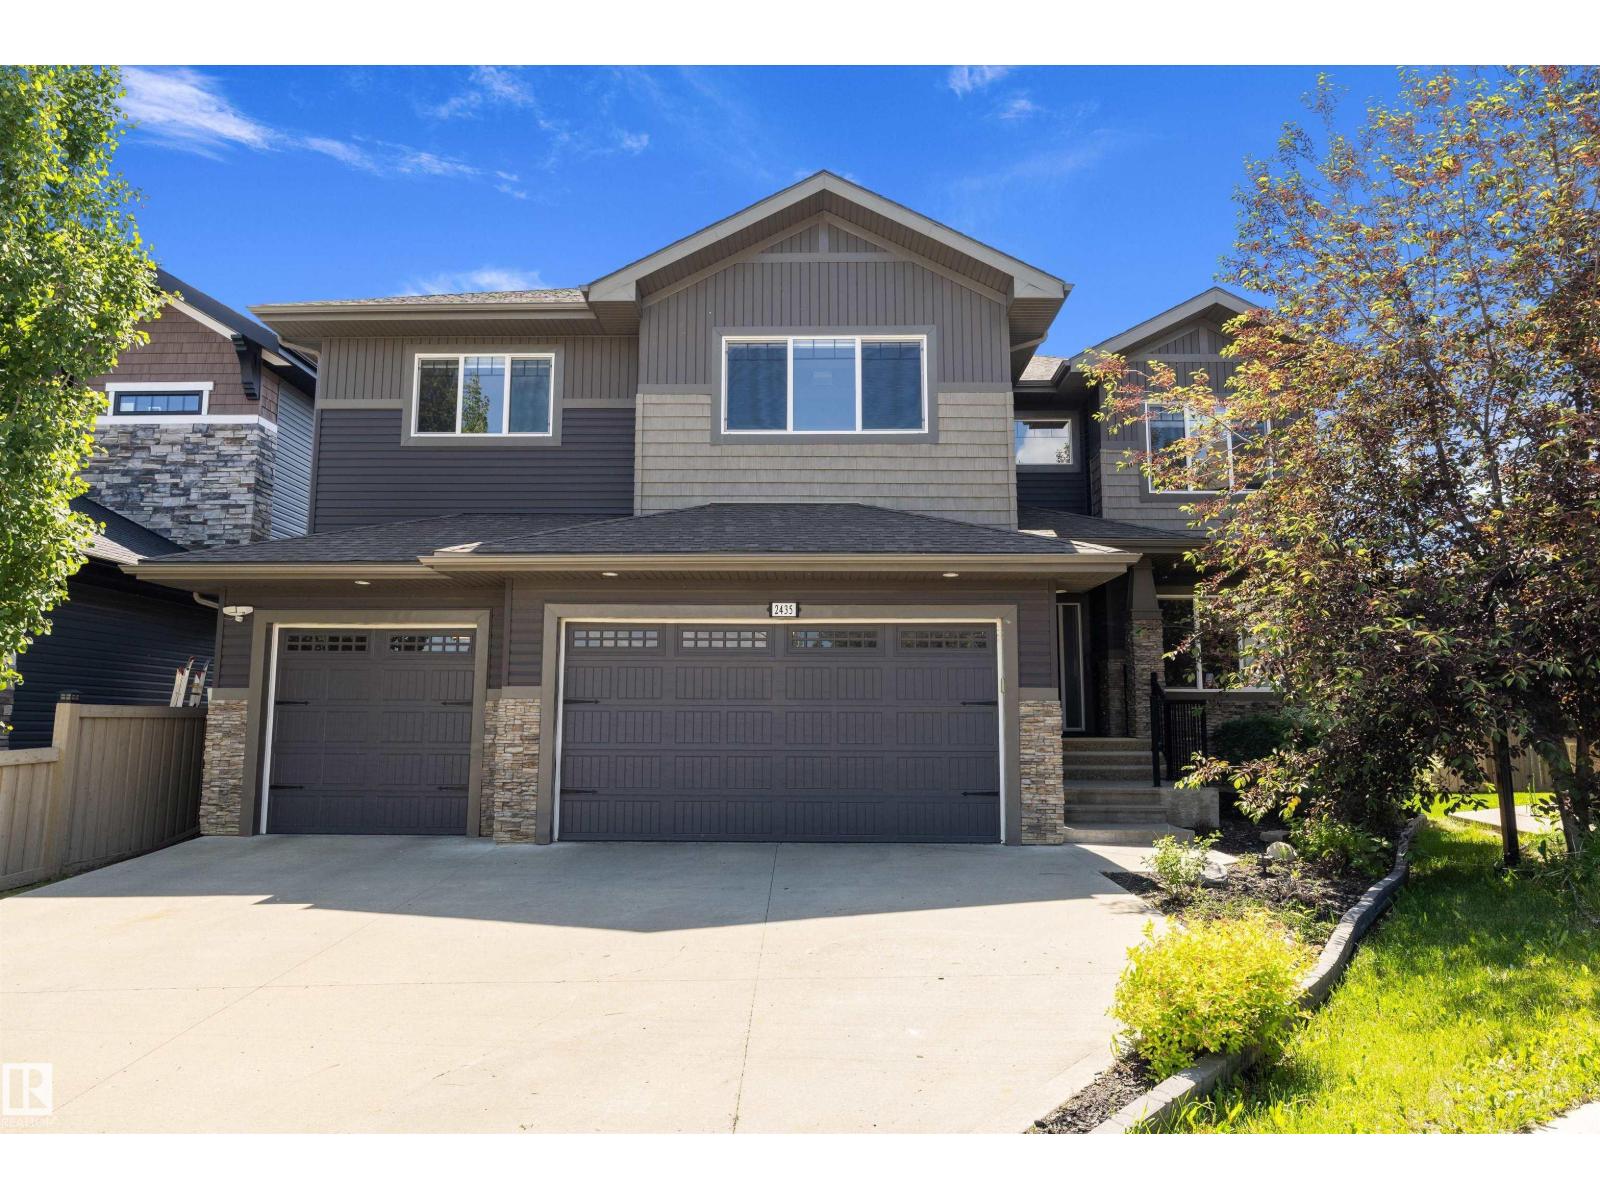
2435 ASHCRAFT Crescent SW
Edmonton
,
AB
T6W2N1
Key Details
- MLS® Number:
- E4495736
- Building Type:
- House
- Interior Size:
- 3099 square feet
- Bedrooms:
- 6
- Parking Features:
- Attached Garage
- Lot Size:
- 734.59 square meters

Property Description
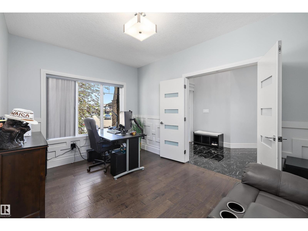
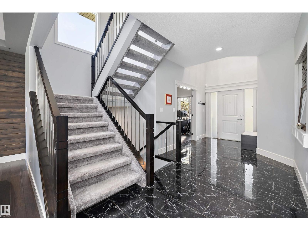
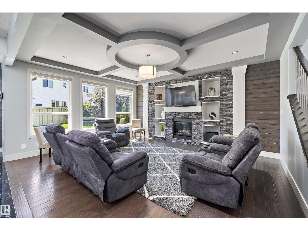
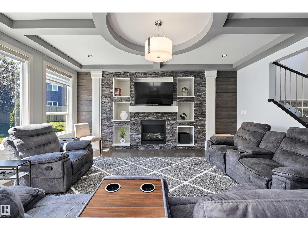
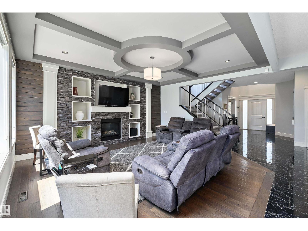
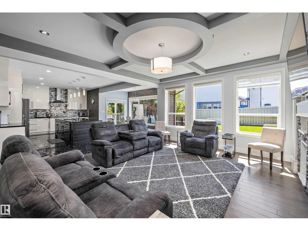
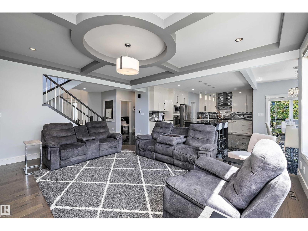
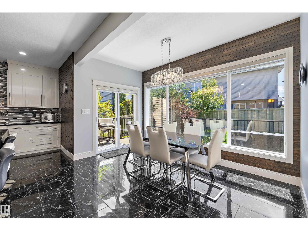
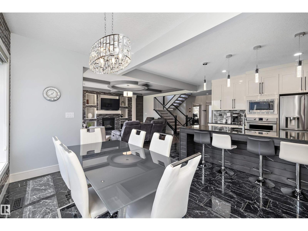
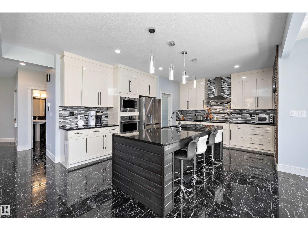
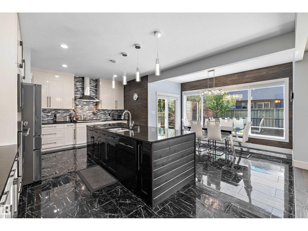
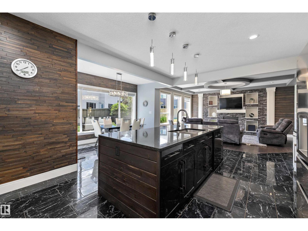
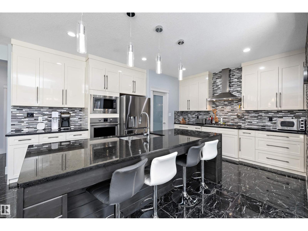
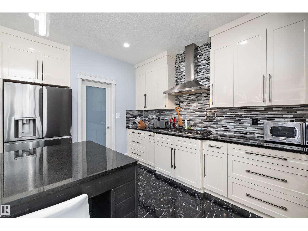
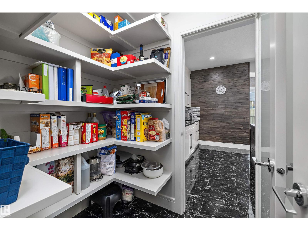
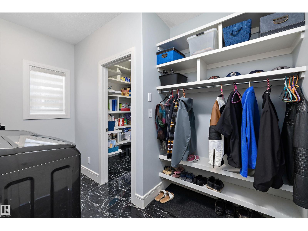
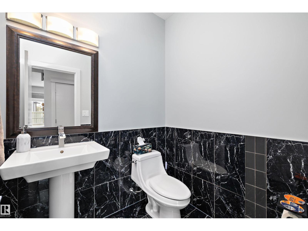
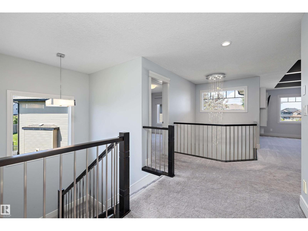
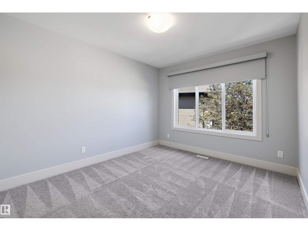
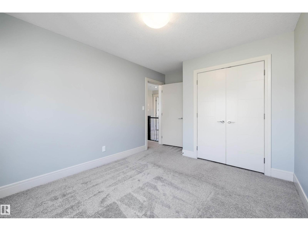
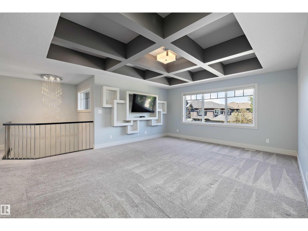
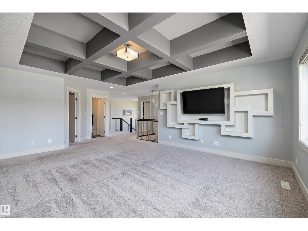
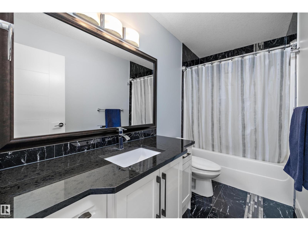
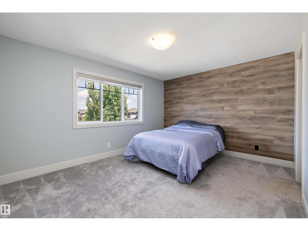
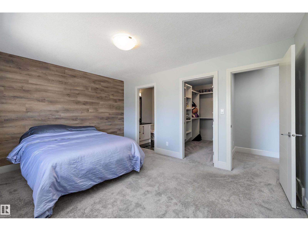
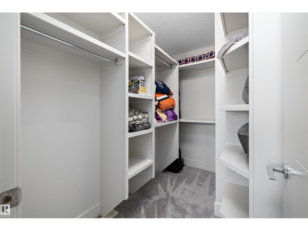
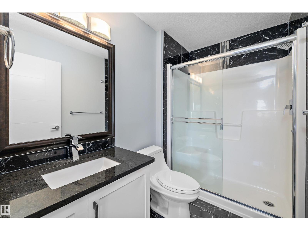
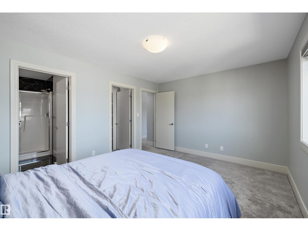
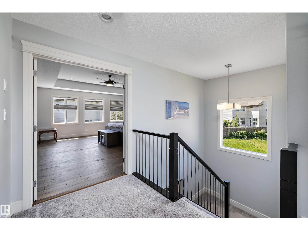
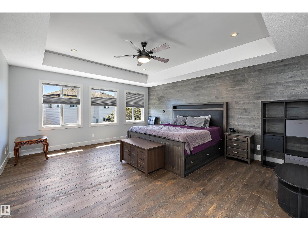
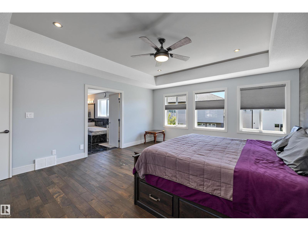
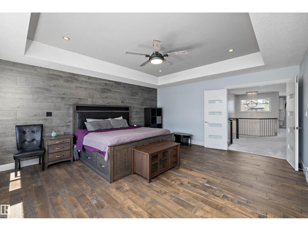
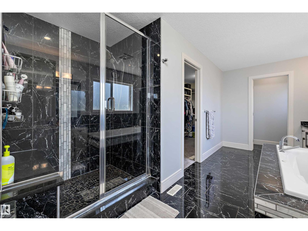
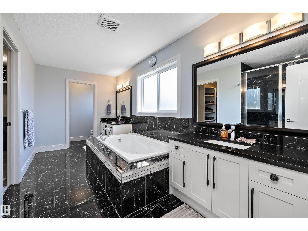
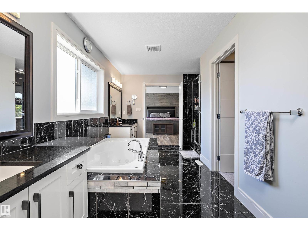
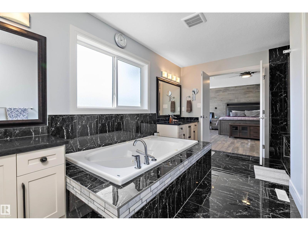
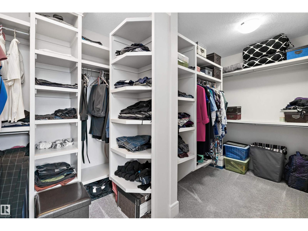
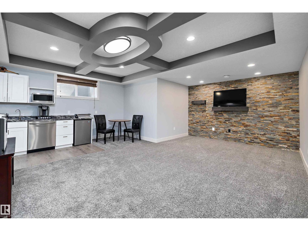
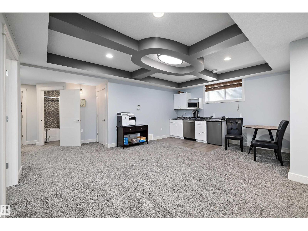
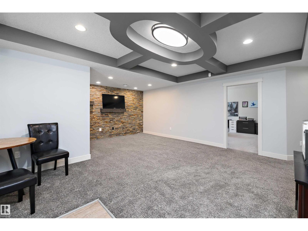
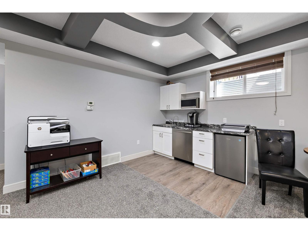
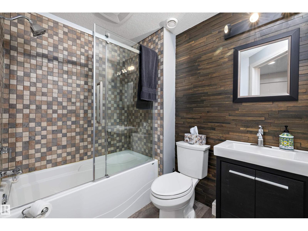
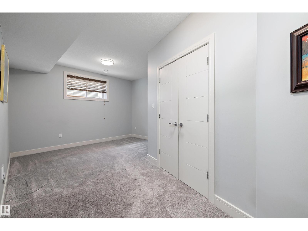
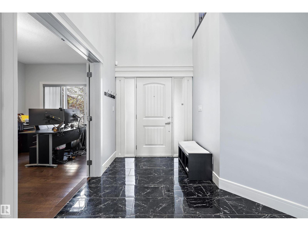
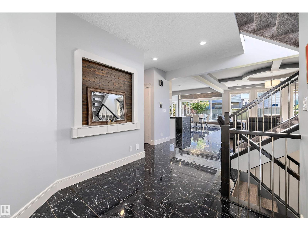
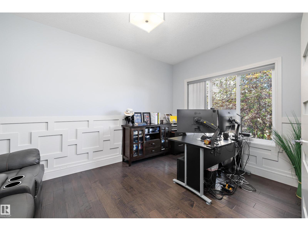
Luxury awaits in Allard! Located on a HUGE lot with just over 3000 sq ft, HEATED Triple Car Garage, plus a fully finished basement! This modern 6-bedroom home showcases porcelain tile, striking COFFERED ceilings, oversized bright windows and upscale finishes throughout. Greeted by the office and the chef inspired kitchen when you enter including a large eat up island, pantry and spacious dining area, while the living room is anchored by a beautiful fireplace feature wall. Upstairs you will find the stunning primary with a luxurious retreat with a spa inspired ensuite featuring a jacuzzi tub, separate shower and large walk-in closet. A large family room with tons of natural light & 1 more Primary with ENSUITE, & 2 additional bedrooms with large closets completes the upper level. The fully finished basement is perfect for entertaining with a spacious rec room, bar, 2 bedrooms and full bath. Close proximity to Anthony Henday, Shopping, Ellerslie Rd, Airport, Restaurants, Schools and so much more! (id:53430)
Building
- Property Type:
- House
- Building Type:
- House
- Year Built:
- 2014
- Stories:
- 2.0
- Bedrooms:
- 6
- Bathrooms (total):
- 5.5 (1 half)
- Basement:
- Finished, Full
Finished Areas
- Interior Size (Total):
- 3099 square feet
Interior
- Appliances:
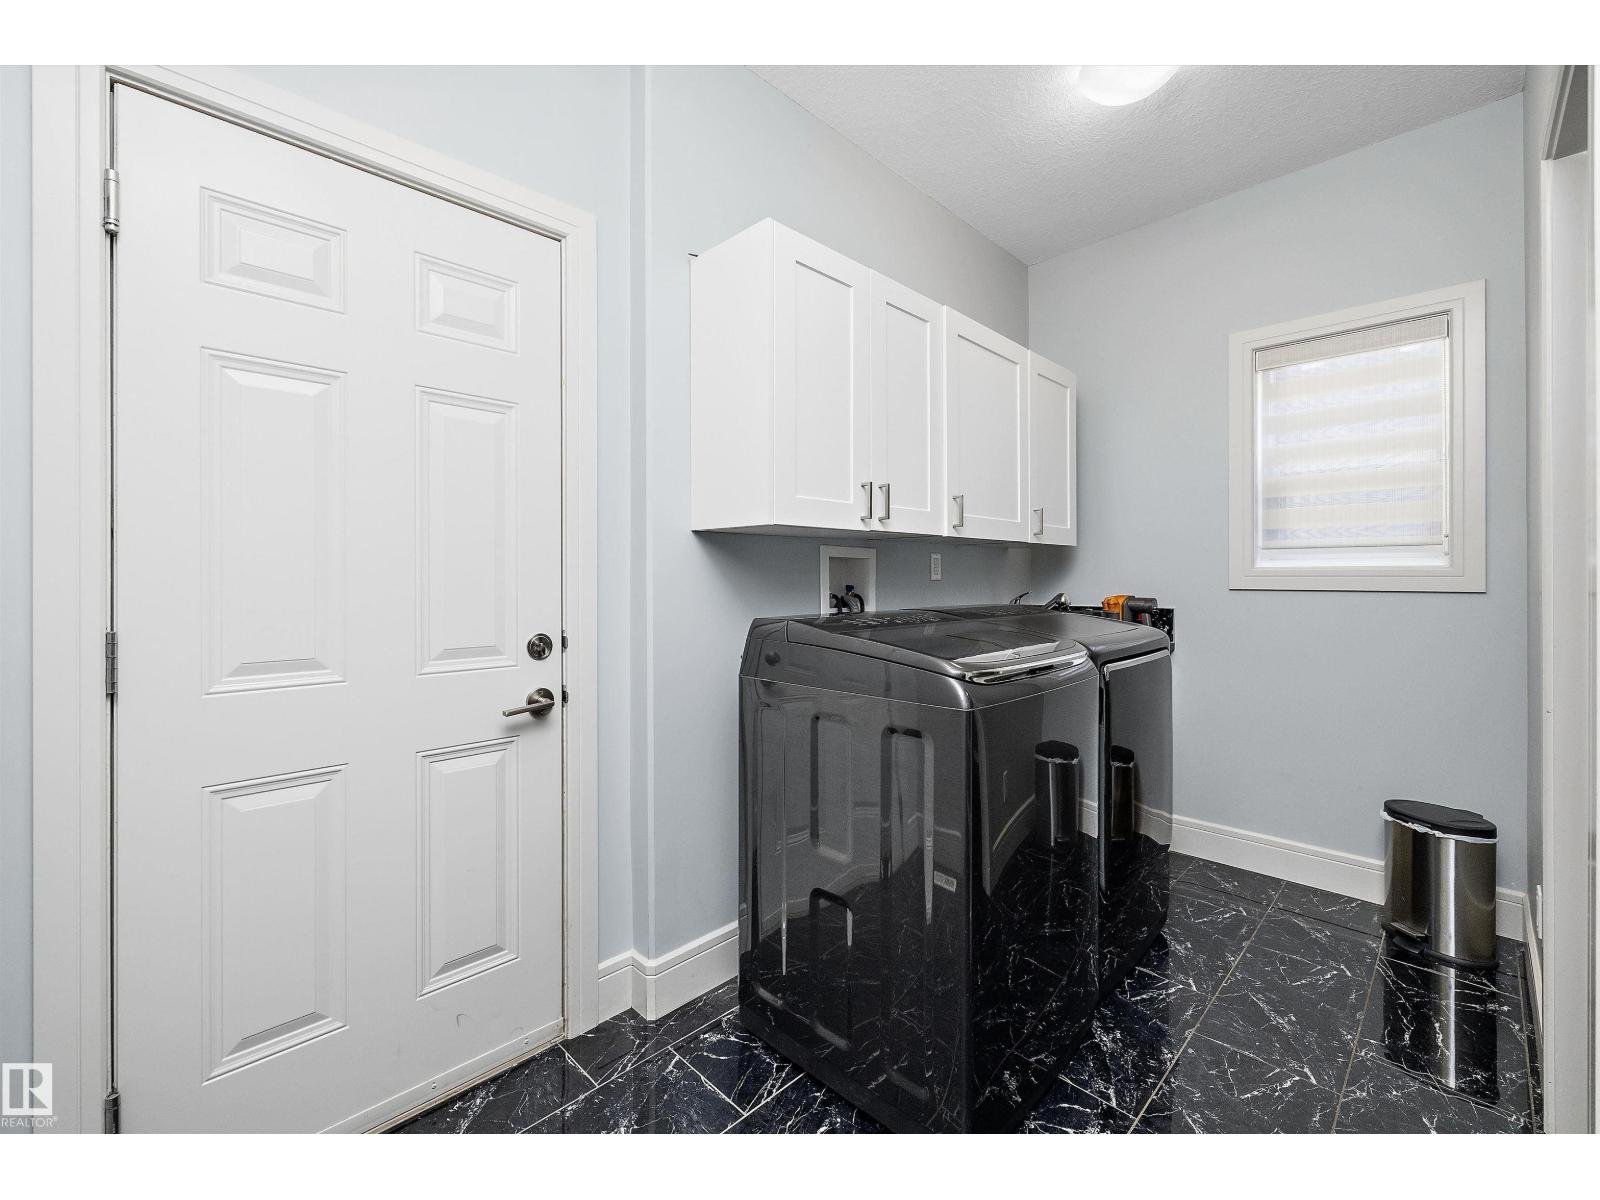
- Washer, Gas stove(s), Dishwasher, Dryer, Microwave, Freezer, Oven - Built-In, Hood Fan, Window Coverings, Two Refrigerators
Parking
- Features:
- Attached Garage
Lot / Land
- Lot Size:
- 734.59 square meters
- Lot Features:
- See remarks
Exterior
- Fencing:
- Fence
Utilities & Mechanical
- Heating:
- Forced air
- Cooling:
- Central air conditioning
Comfort & Security
- Fireplace(s):
- 1 Gas, Unknown
Fees & Dates
- Last Modified:
- 06/25/2026 11:40:03 PM
- Status Change:
- 06/25/2026 11:32:43 PM
Association / Ownership
- Common Interest:
- Freehold
Room Dimensions
| Room | Level | Size |
|---|---|---|
| Living room | Main level | 5.37 x 5.14 |
| Dining room | Main level | 2.27 x 3.96 |
| Kitchen | Main level | 4.16 x 6.09 |
| Family room | Upper Level | 6.95 x 5.81 |
| Primary Bedroom | Upper Level | 5.44 x 4.75 |
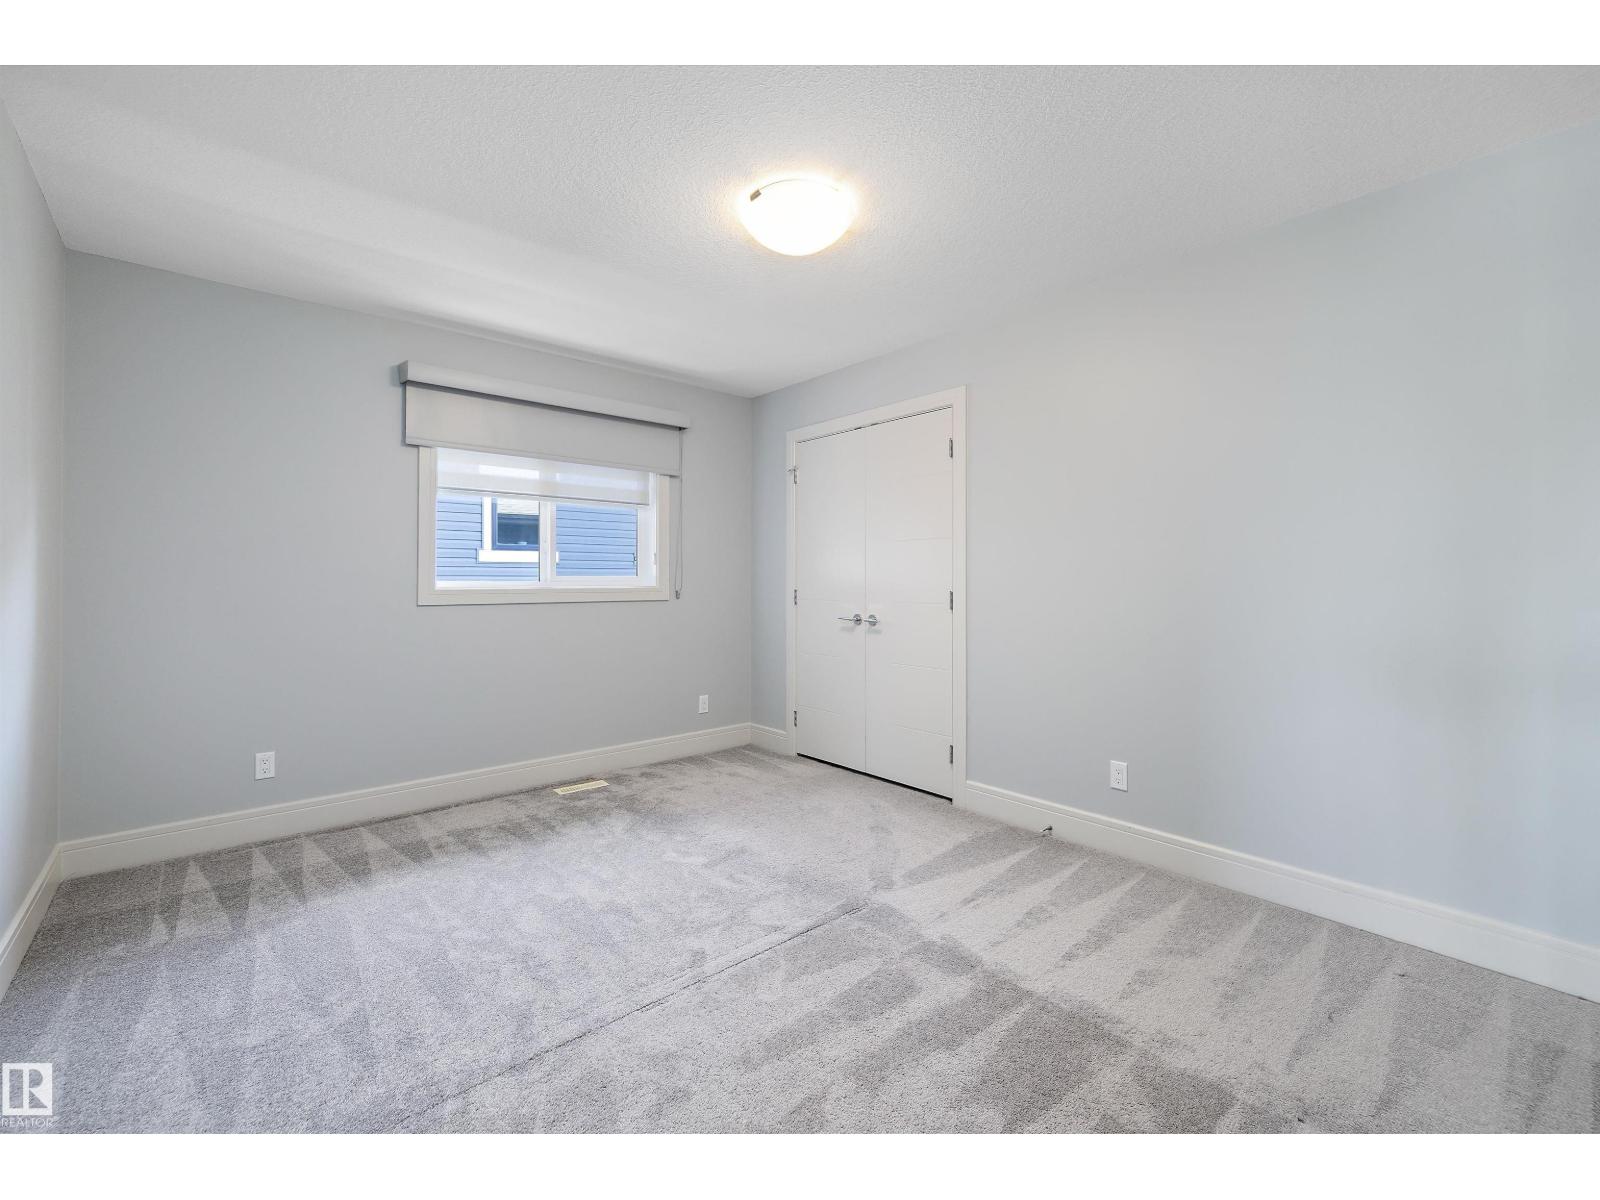
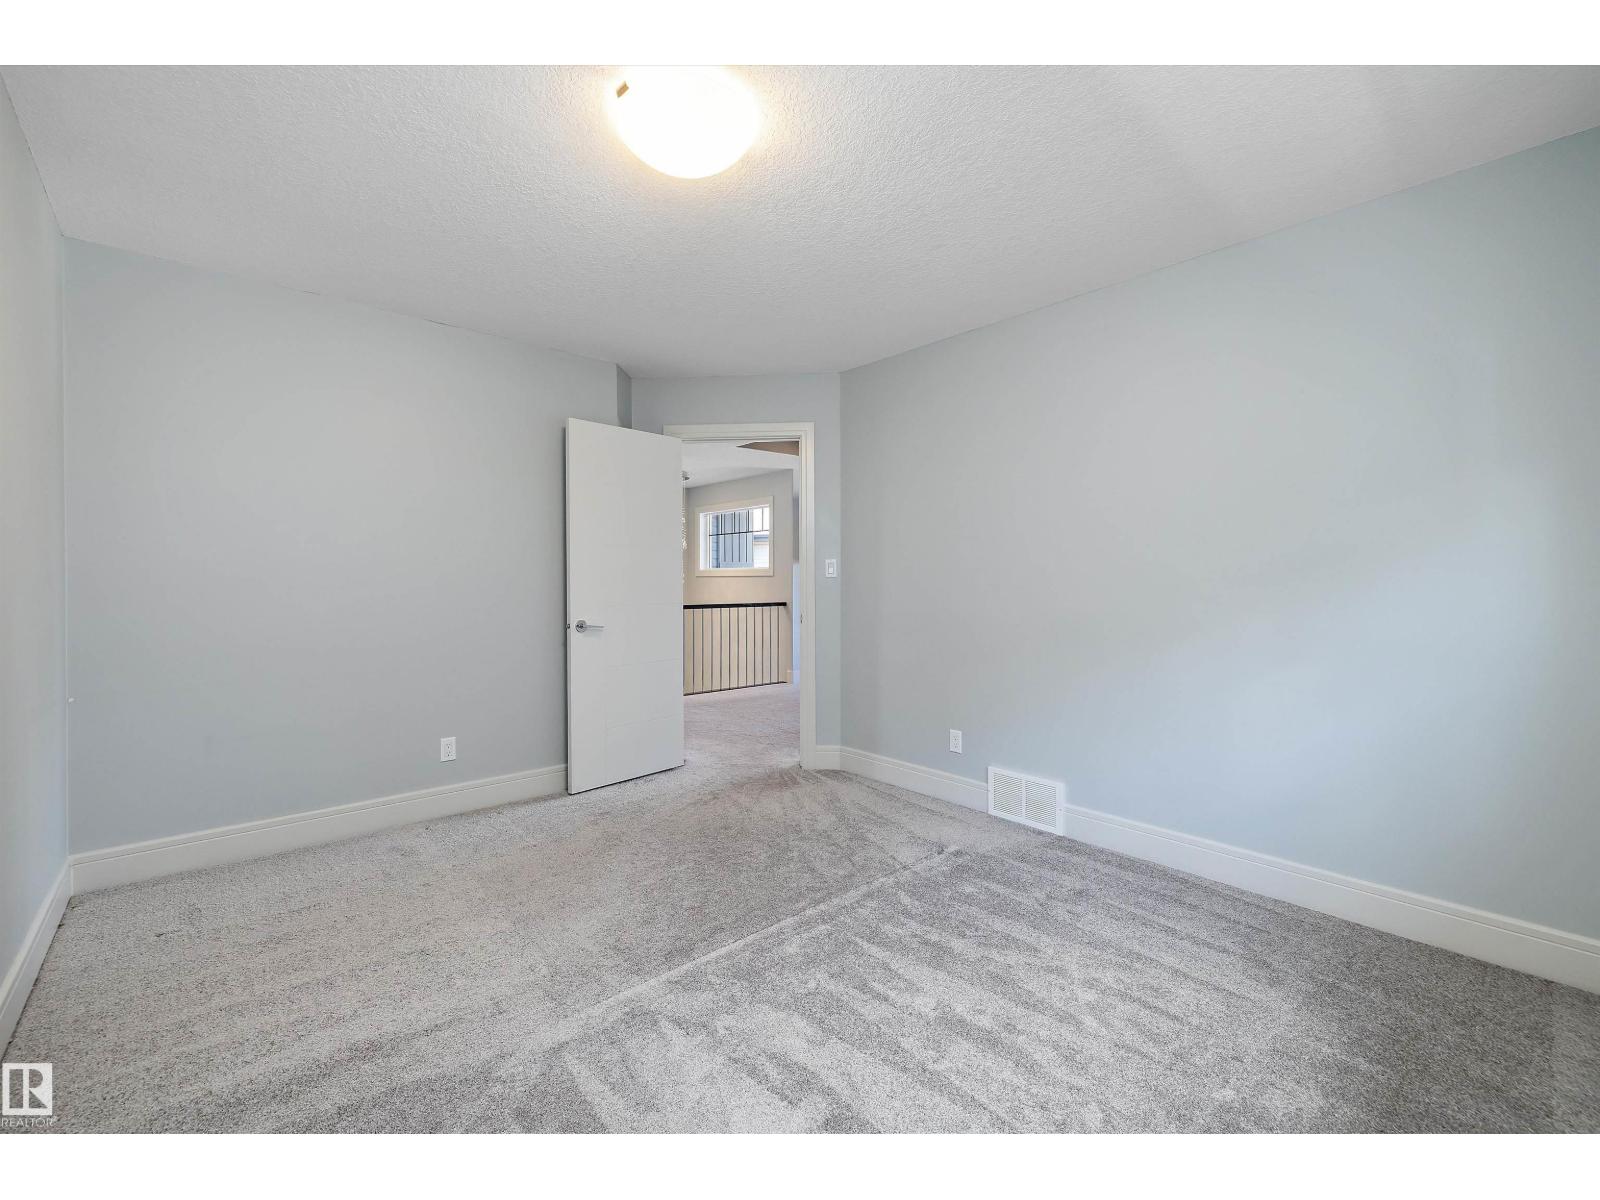
| Bedroom 2 | Upper Level | 3.35 x 4.38 |
| Bedroom 3 | Upper Level | 4.28 x 3.04 |
| Bedroom 4 | Upper Level | 3.49 x 4.46 |
| Bedroom 5 | Basement | 3.94 x 5.66 |
| Bedroom 6 | Basement | 5.2 x 4.49 |
| Recreation room | Basement | 6.42 x 3.59 |
Location
Data is supplied by Pillar 9 MLS® System. Pillar 9 is the owner of the copyright in its MLS® System. Data is deemed reliable but is not guaranteed accurate by Pillar 9.
The trademarks MLS®, Multiple Listing Service® and the associated logos are owned by The Canadian Real Estate Association (CREA) and identify the quality of services provided by real estate professionals who are members of CREA. Used under license.