Real estate on your terms®
$313,900
active
11933 70 Street NW
Edmonton
,
AB
T5B1V1
Key Details
- MLS® Number:
- E4495721
- Building Type:
- House
- Interior Size:
- 1100 square feet
- Bedrooms:
- 3
- Parking:
- 4
- Parking Features:
- Detached Garage
- Lot Size:
- 569.3 square meters

Property Description
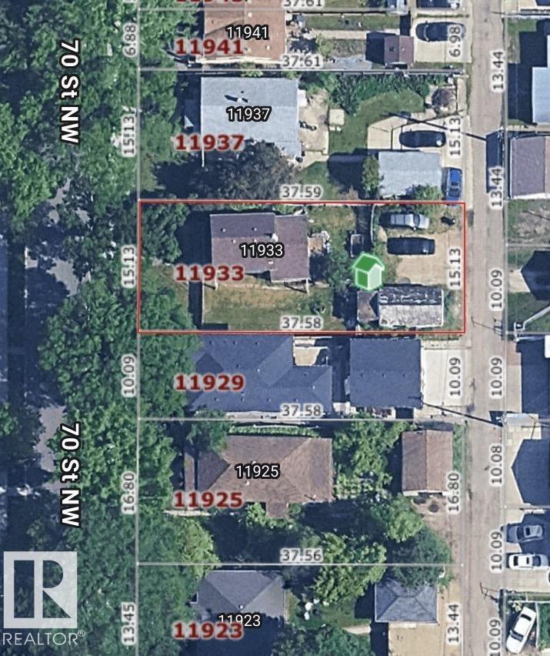
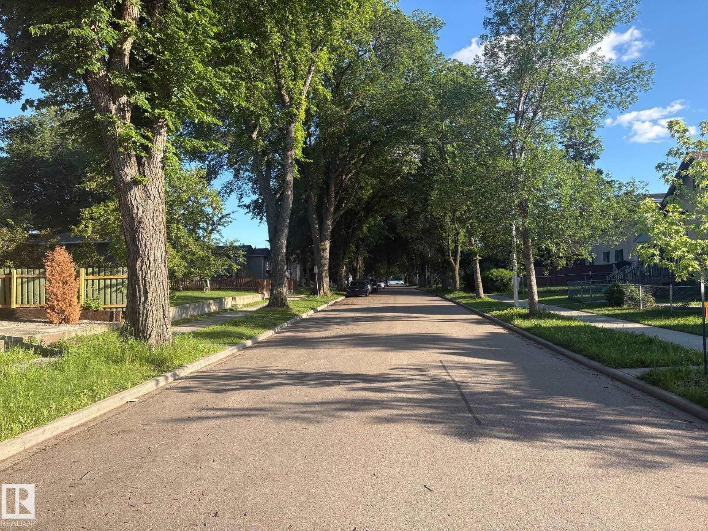
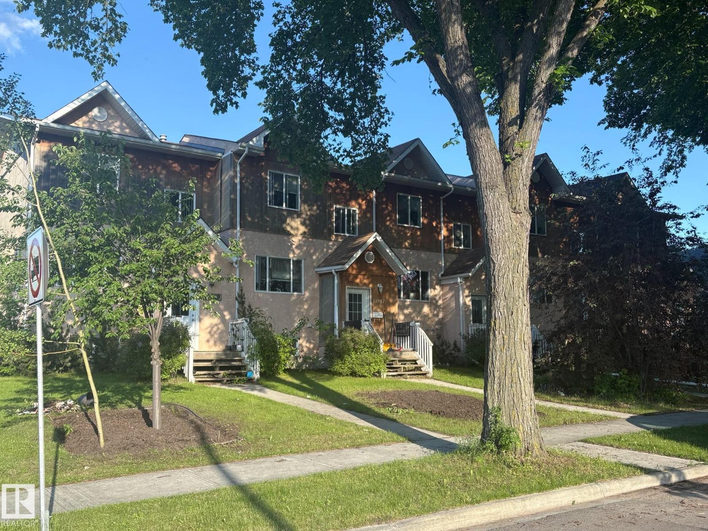
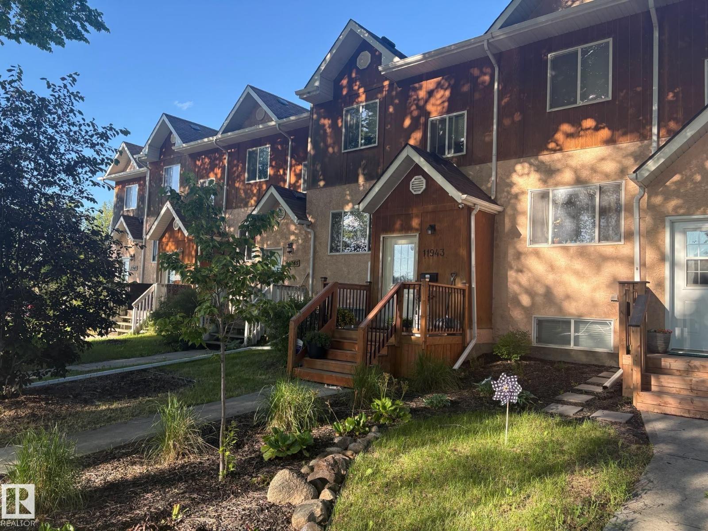
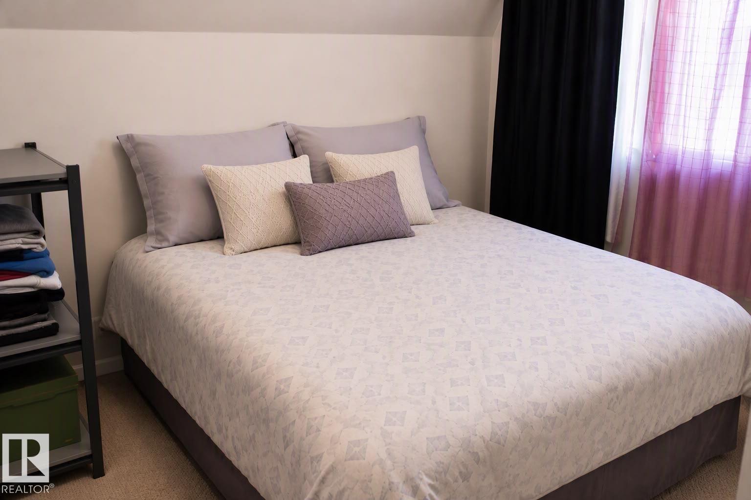
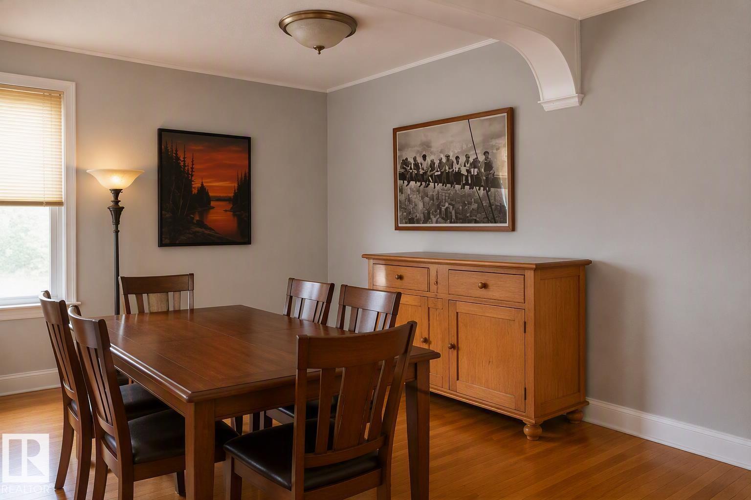
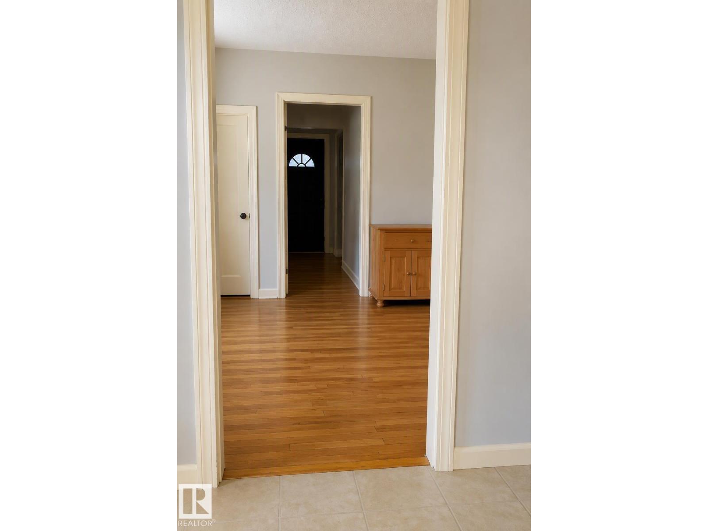
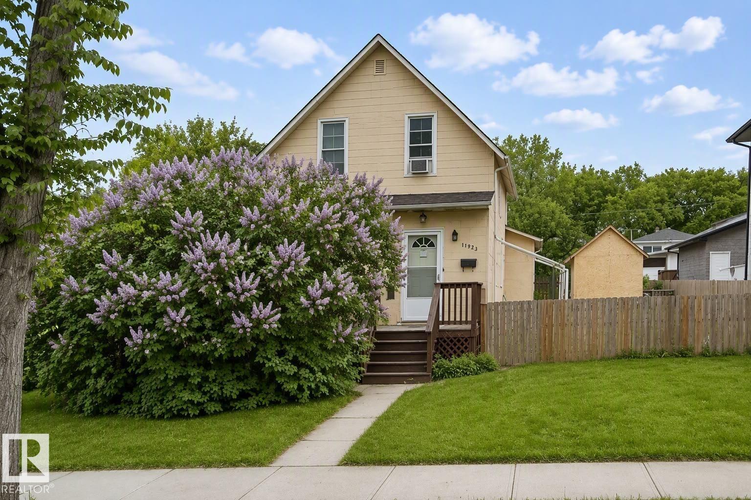
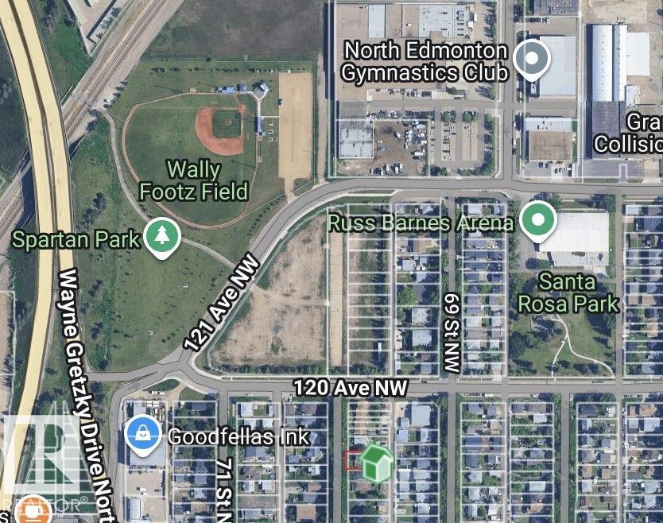
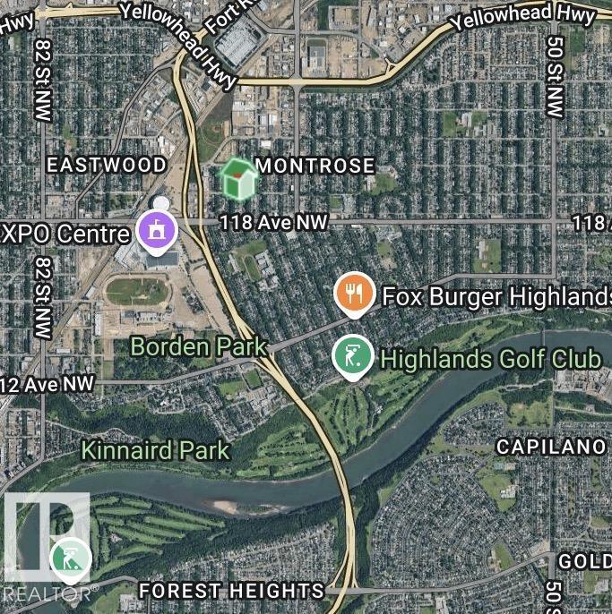
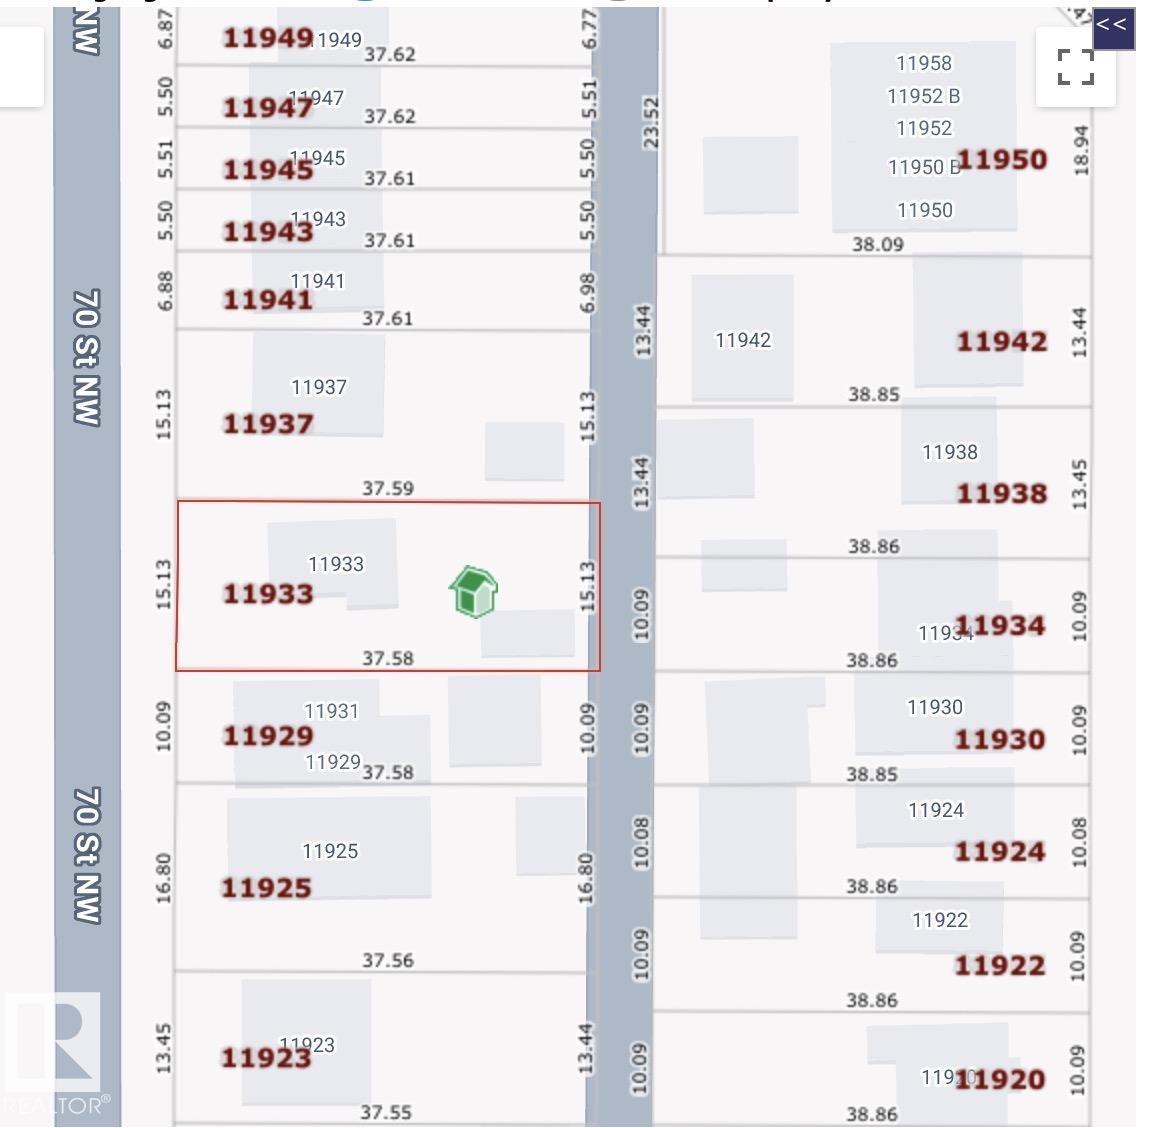
Attention investors and developers on this 6,100 sq ft, double-lot property priced on lot value and selling in as is where is condition, although home has enough bones with hardwood floors, nice coved ceilings, etc...for a handyman to bring to former glory. Here are particulars of this Zoning for future development: Allows for a range of small to medium scale Residential development up to 3 or 4 Storeys in Height, in the form of Row Housing and Multi-unit Housing in developing and redeveloping areas. Single Detached Housing, Semi-detached Housing, and Duplex Housing are not intended in this Zone unless they form part of a larger multi-unit Residential development. Located on a beautiful tree-lined street with extensive new developments including attractive row housing- please see pictures. Close to Borden park, Santa Rosa+Spartan Park, Highlands Golf, Expo Centre, Gorgeous River River Valley with trails galore, Baseball field, just off Fort Road with Costco Wholesale, great access to Yellowhead Trail! (id:53430)
Building
- Property Type:
- House
- Building Type:
- House
- Year Built:
- 1935
- Stories:
- 1.5
- Bedrooms:
- 3
- Bathrooms (total):
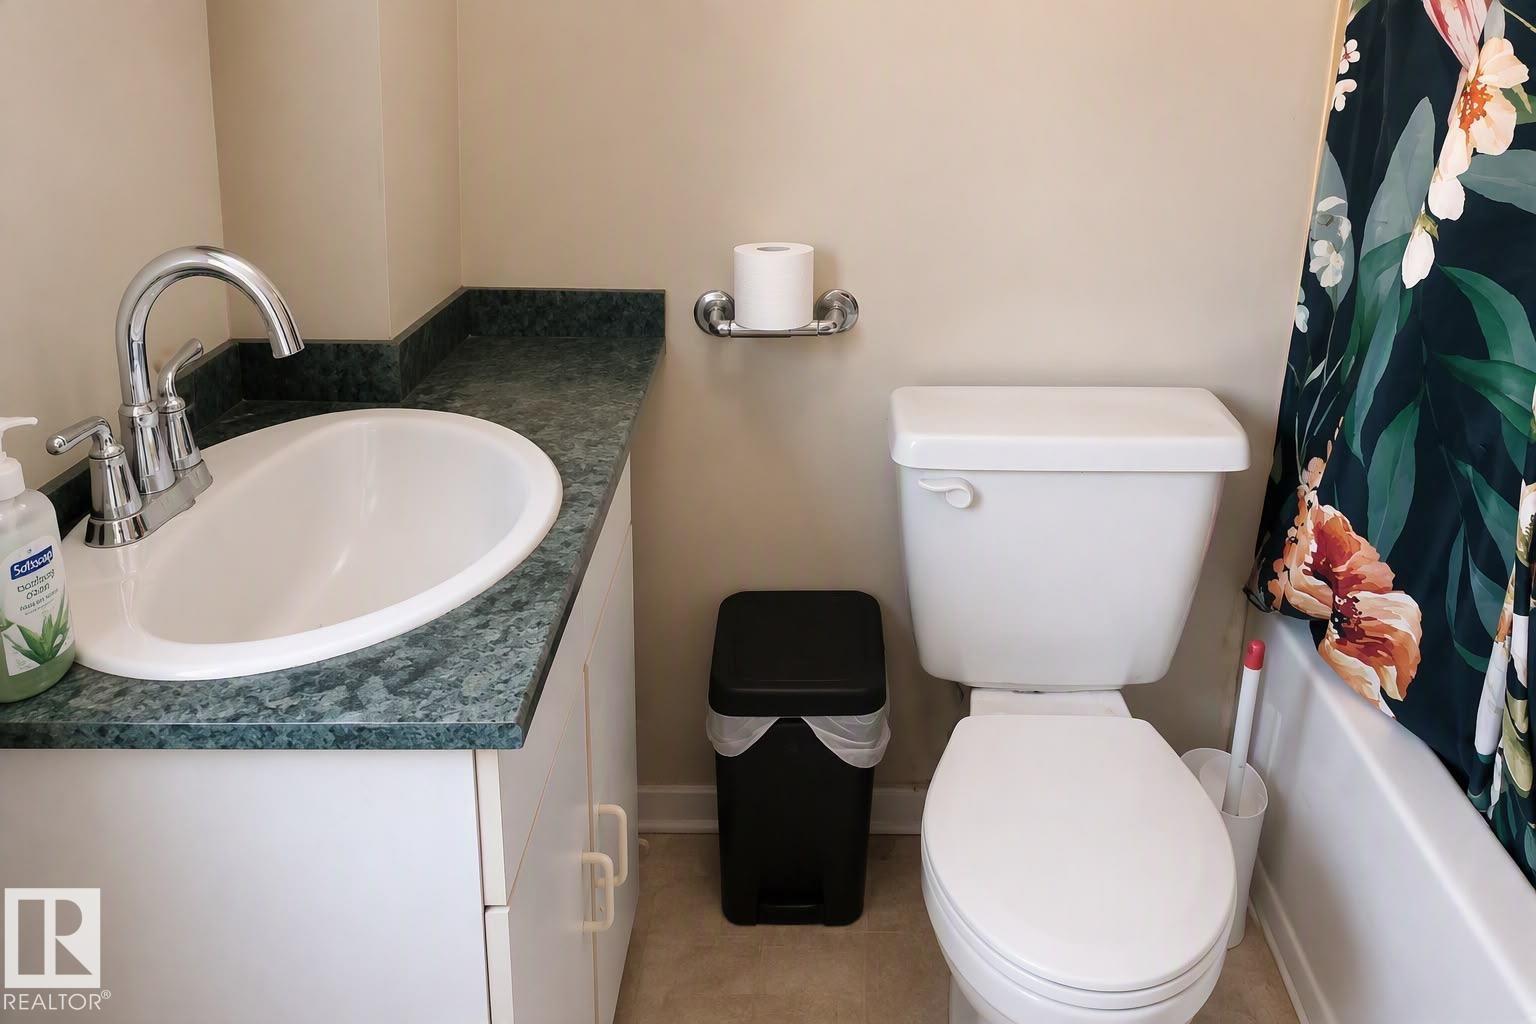
- 1.0
- Basement:
- Unfinished, Full
Finished Areas
- Interior Size (Total):
- 1100 square feet
Interior
- Appliances:
- Dishwasher
Parking
- Spaces:
- 4
- Features:
- Detached Garage
Lot / Land
- Lot Size:
- 569.3 square meters
- Lot Features:
- See remarks, Flat site, Lane, Level
Exterior
- Fencing:
- Fence
Utilities & Mechanical
- Heating:
- Forced air
Fees & Dates
- Last Modified:
- 07/31/2026 12:50:01 AM
- Status Change:
- 07/31/2026 12:41:24 AM
Association / Ownership
- Common Interest:
- Freehold
Room Dimensions
| Room | Level | Size |
|---|---|---|
| Primary Bedroom | Main level | - |
| Bedroom 2 | Main level | - |
| Bedroom 3 | Upper Level | - |
Location
Data is supplied by Pillar 9 MLS® System. Pillar 9 is the owner of the copyright in its MLS® System. Data is deemed reliable but is not guaranteed accurate by Pillar 9.
The trademarks MLS®, Multiple Listing Service® and the associated logos are owned by The Canadian Real Estate Association (CREA) and identify the quality of services provided by real estate professionals who are members of CREA. Used under license.