Real estate on your terms®
$299,999
active
52 1110 DANIELS LINK SW
Edmonton
,
AB
T6W4N6
Key Details
- MLS® Number:
- E4495707
- Building Type:
- Row / Townhouse
- Interior Size:
- 1221 square feet
- Bedrooms:
- 2
- Parking:
- 2
- Parking Features:
- Attached Garage
- Lot Size:
- 146.22 square meters
- Attached:
- Yes

Property Description
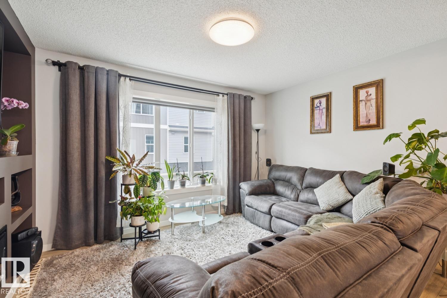
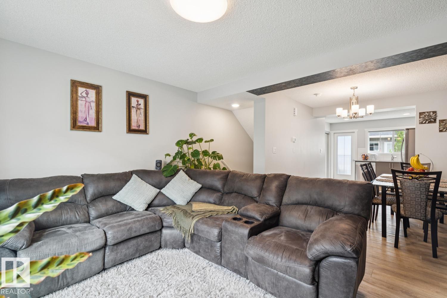
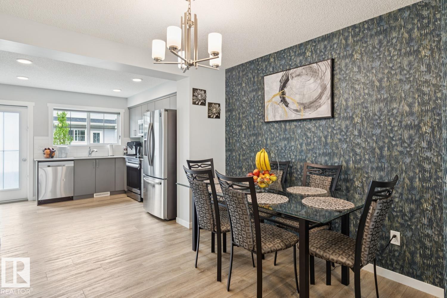
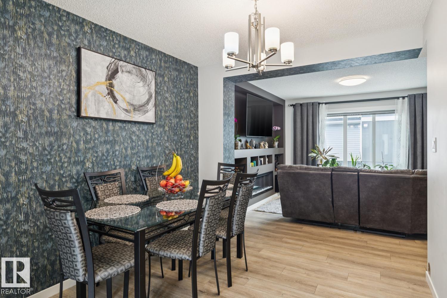

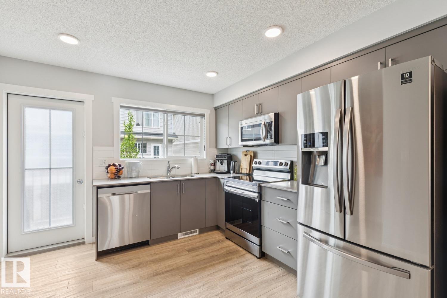
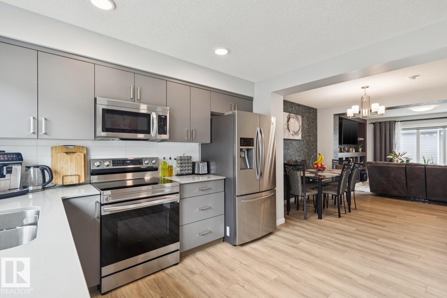
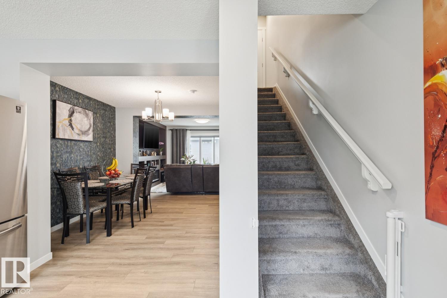
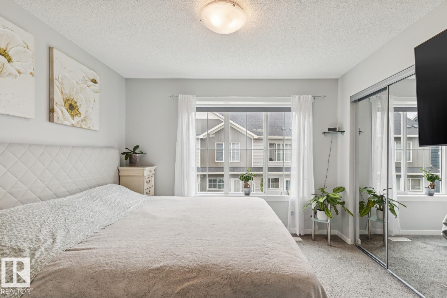
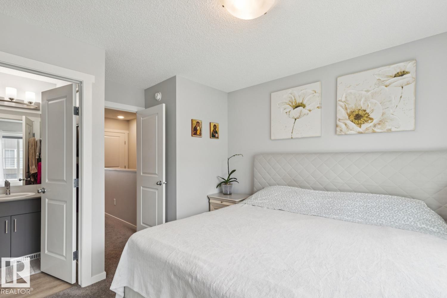
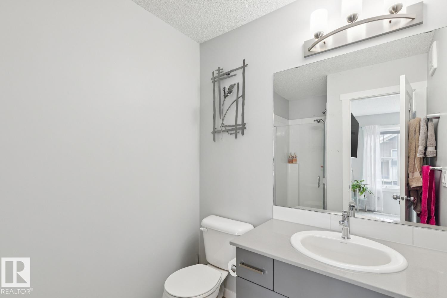
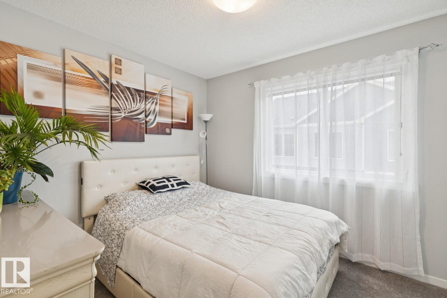
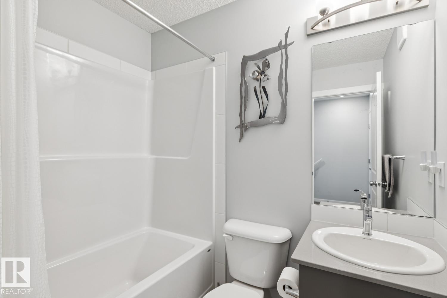
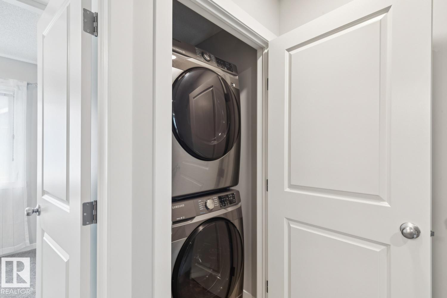
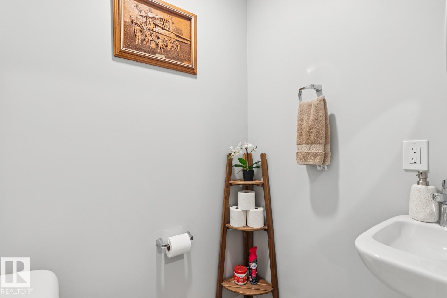
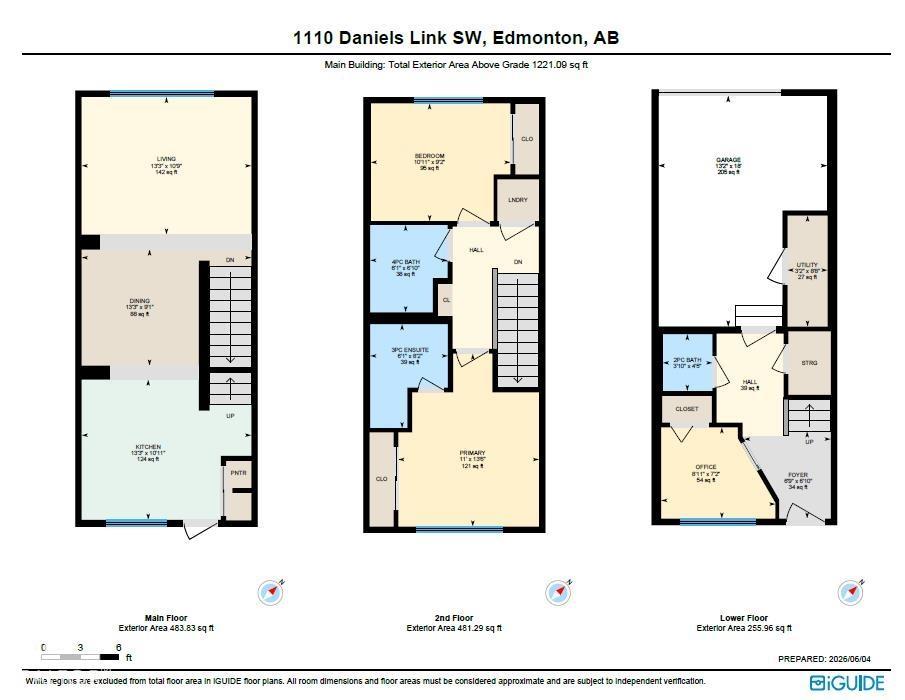
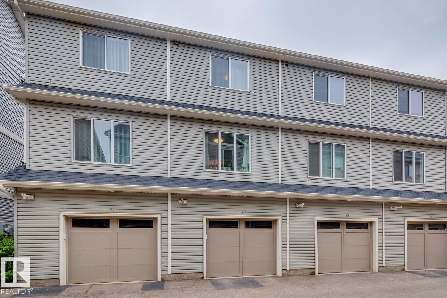
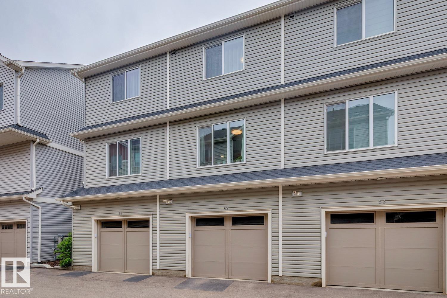
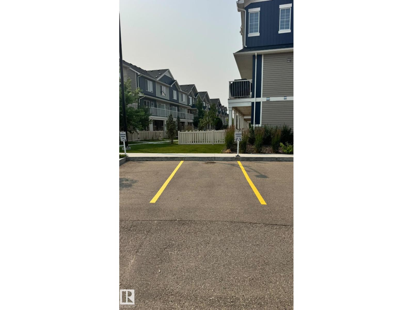
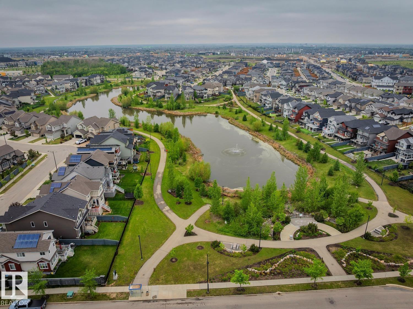
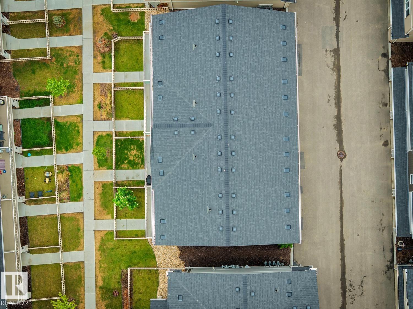
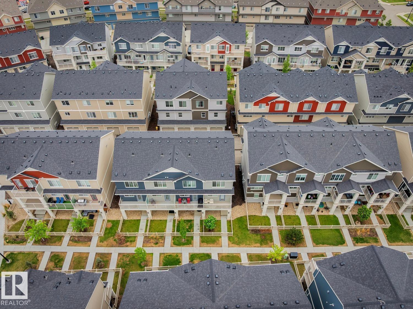
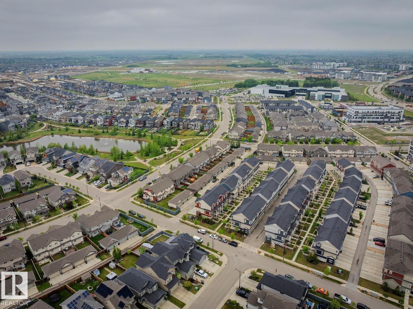
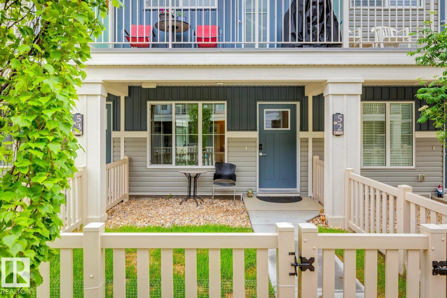
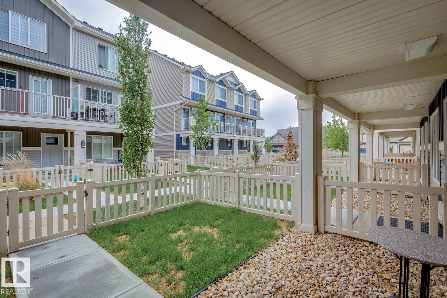
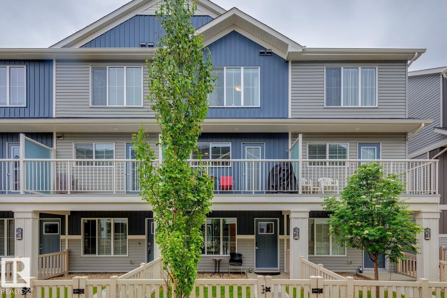
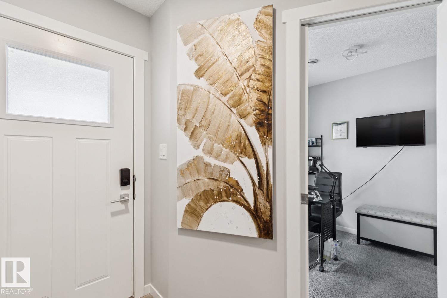
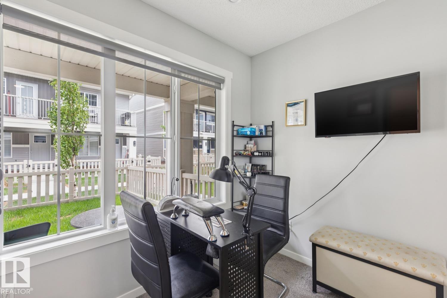
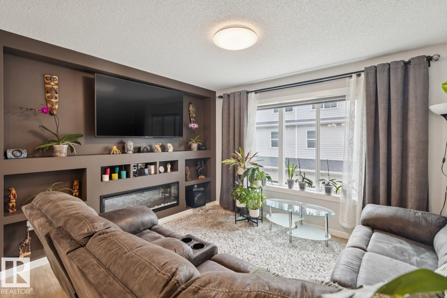
MODERN THREE-STOREY TOWNHOME WITH 1221 SQFT AND A SINGLE ATTACHED GARAGE & ADDITIONAL PARKING STALL IN DEROSCHERS! This beautiful 2-bedroom + DEN that can be used as a 3RD BEDROOM townhome has it all. The lower level features a generous den, a convenient 2-piece bath, and direct access to the attached garage. The bright main floor showcases vinyl plank flooring throughout the open-concept living, dining, and kitchen areas. Enjoy a cozy electric fireplace in the living room, while the kitchen impresses with full-height cabinetry, stainless steel appliances, pantry storage, and access to a private balcony, perfect for morning coffee or evening relaxation. Upstairs you'll find 2 spacious bedrooms, including a primary suite with a 3-piece ensuite, an additional 4-piece bath, and convenient upper-floor laundry. Complete with visitor parking and a front yard area, this home offers low-maintenance living close to schools, parks, shopping, walking trails, major commuter routes, and Edmonton International Airport. (id:53430)
Building
- Property Type:
- Row / Townhouse
- Building Type:
- Row / Townhouse
- Year Built:
- 2021
- Stories:
- 3.0
- Bedrooms:
- 2
- Bathrooms (total):
- 3.5 (1 half)
- Basement:
- None
Finished Areas
- Interior Size (Total):
- 1221 square feet
Interior
- Appliances:
- Washer, Refrigerator, Dishwasher, Stove, Dryer, Microwave Range Hood Combo, Garage door opener remote(s)
Parking
- Spaces:
- 2
- Features:
- Attached Garage
Lot / Land
- Lot Size:
- 146.22 square meters
- Lot Features:
- See remarks, Park/reserve
Exterior
- Fencing:
- Fence
Utilities & Mechanical
- Heating:
- Forced air
Comfort & Security
- Fireplace(s):
- 1 Insert, Electric
Fees & Dates
- HOA/Condo Fee:
- $279
- Last Modified:
- 08/02/2026 06:30:00 AM
- Status Change:
- 08/02/2026 06:20:19 AM
Association / Ownership
- Fee:
- $279 / Monthly
- Common Interest:
- Condo/Strata
Room Dimensions
| Room | Level | Size |
|---|---|---|
| Living room | Main level | 10'9 x 13'3 |
| Dining room | Main level | 9'1 x 13'3 |
| Kitchen | Main level | 10'11 x 13'3 |
| Den | Lower level | 7'2 x 8'11 |
| Primary Bedroom | Upper Level | 13'6 x 11' |
| Bedroom 2 | Upper Level | 9'2 x 10'11 |
| Laundry room | Upper Level | - |
Location
Data is supplied by Pillar 9 MLS® System. Pillar 9 is the owner of the copyright in its MLS® System. Data is deemed reliable but is not guaranteed accurate by Pillar 9.
The trademarks MLS®, Multiple Listing Service® and the associated logos are owned by The Canadian Real Estate Association (CREA) and identify the quality of services provided by real estate professionals who are members of CREA. Used under license.