Real estate on your terms®
$574,000
active
2925 CHOKECHERRY Common SW
Edmonton
,
AB
T6X2M3
Key Details
- MLS® Number:
- E4495671
- Building Type:
- House
- Interior Size:
- 1873 square feet
- Bedrooms:
- 3
- Parking:
- 4
- Parking Features:
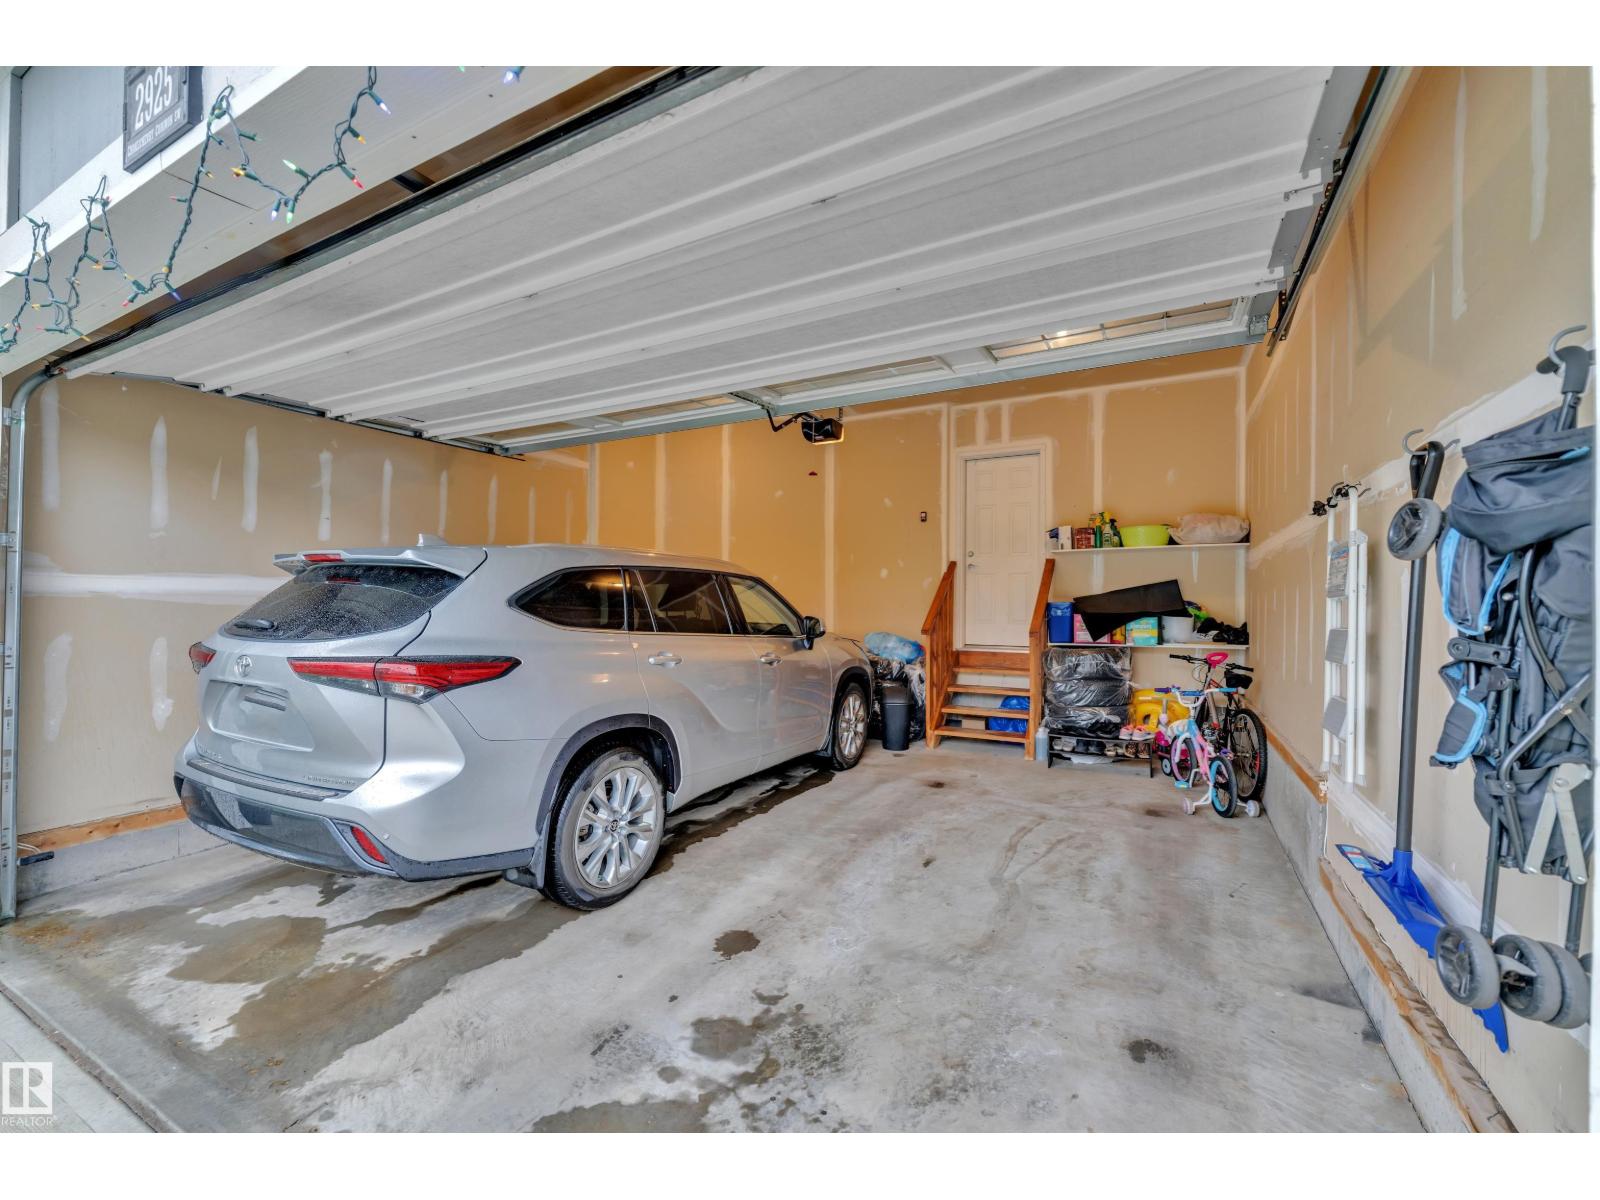
- Attached Garage

Property Description
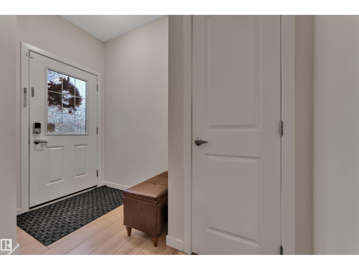
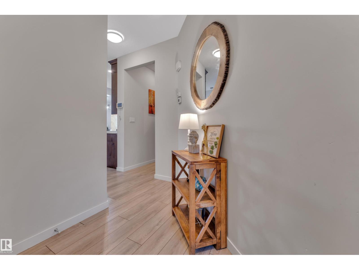
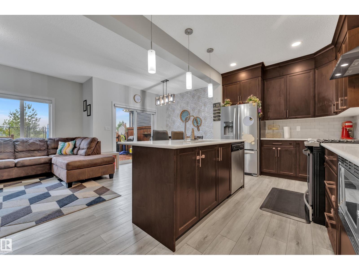
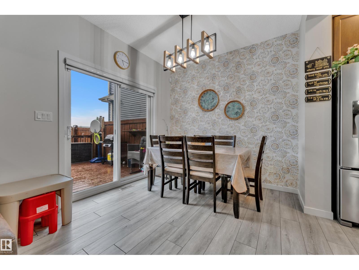
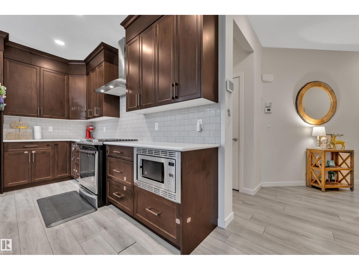
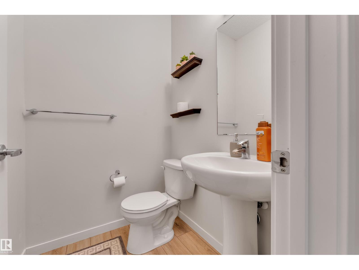
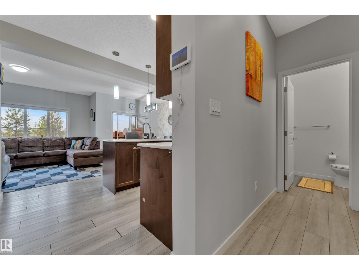
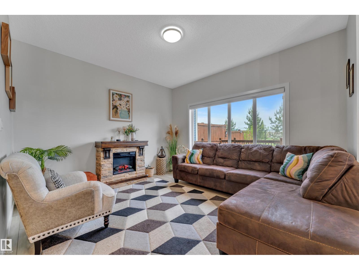
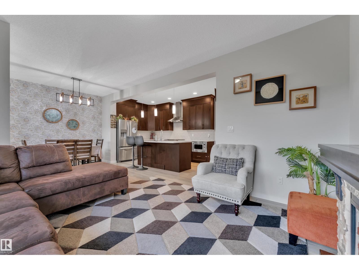
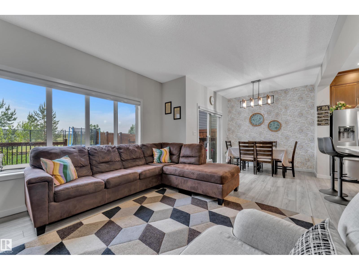
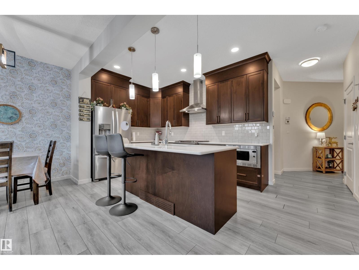
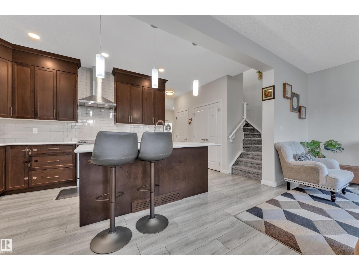
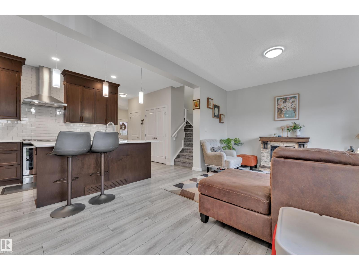
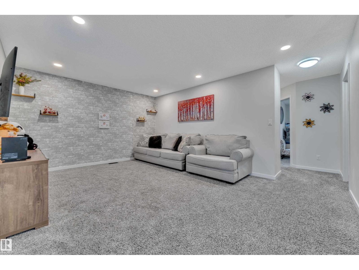
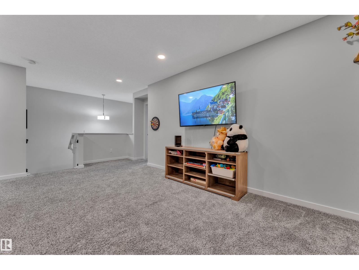
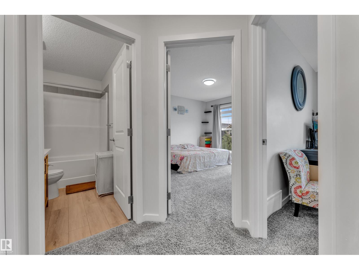
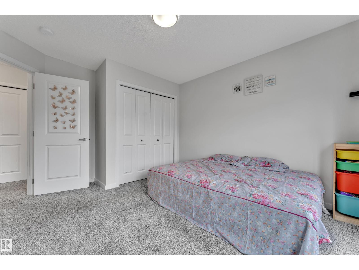
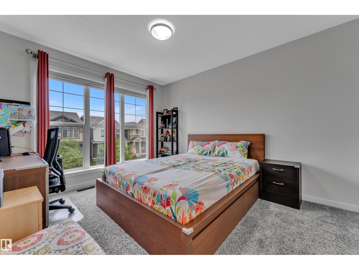
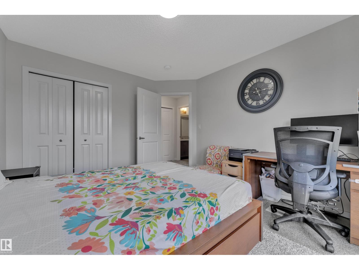
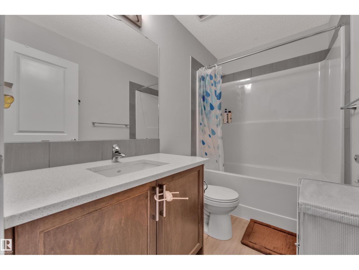
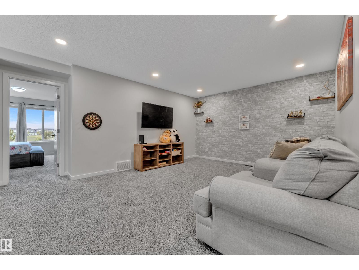
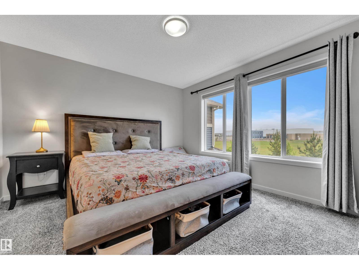
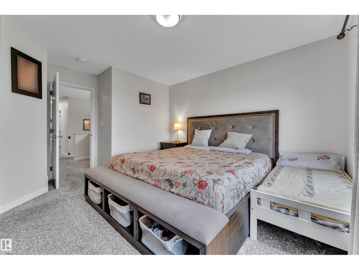
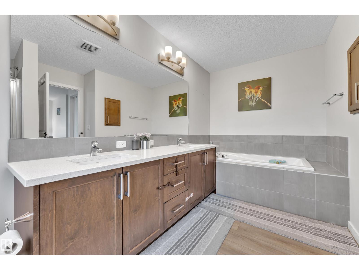
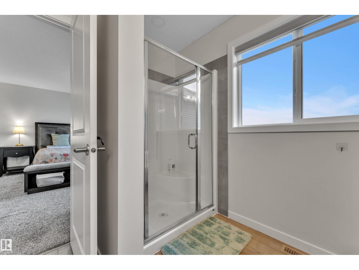
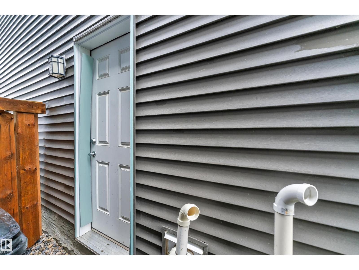
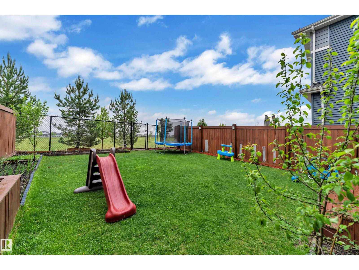
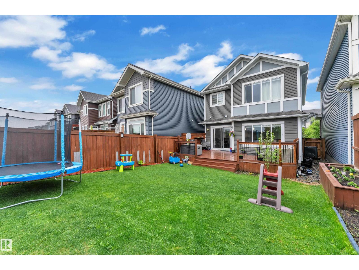
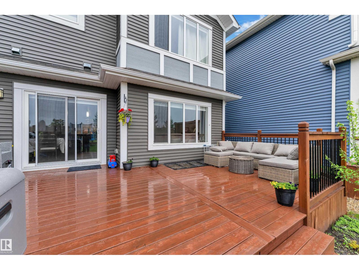
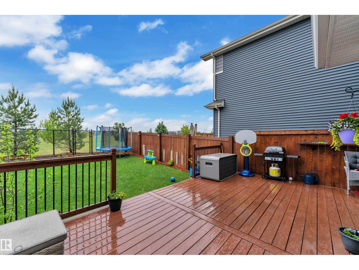
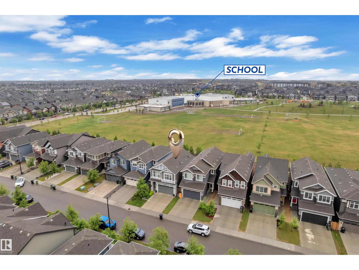
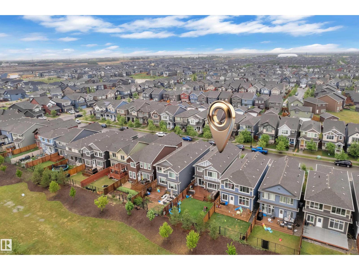
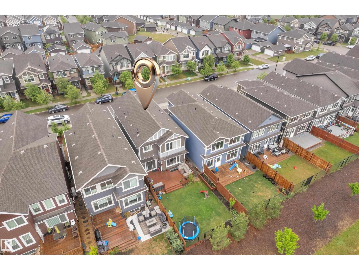
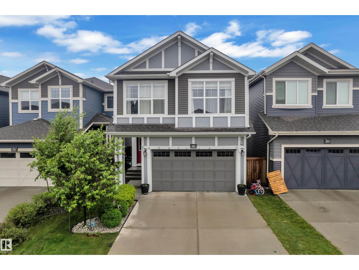
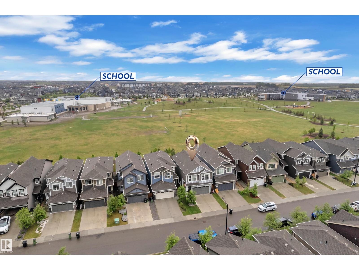
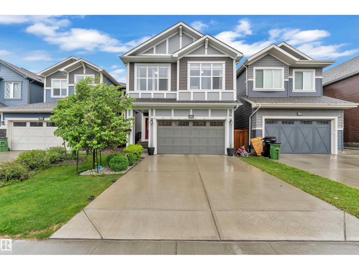
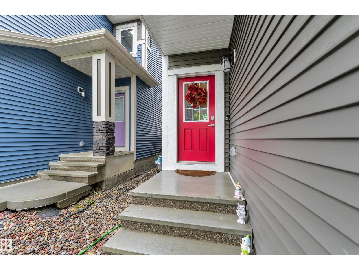
Welcome to the beautifully UPGRADED home in the community of Orchards! Designed with modern family living in mind, this impressive property offers 3 spacious BEDROOMS, 2.5 BATHROOMS & a separate SIDE ENTRANCE providing excellent potential for future basement development. The bright & open main floor features centrally A/C, upgraded CARPET, PREMIUM QUARDZ countertops throughout & a stunning UPGRADED KITCHEN that is perfect for entertaining & everyday living. Large MAN SIZE windows fill the home with natural light, creating a warm & inviting atmosphere throughout. The biggest highlight of this property is its unbeatable LOCATION, BACKING directly onto 2 SCHOOLS & PLAYGROUNDS. Imagine watching your children walk safely to school from your backyard—NO SCHOOL DROP-OFFS, NO PICK-UPS & NO BUSY ROADS to worry about. Steps from public transit & backs to parks, walking trails & community amenities, this home offers the perfect combination of comfort, convenience & PEACE OF MIND for growing families. MUST CHECKOUT! (id:53430)
Building
- Property Type:
- House
- Building Type:
- House
- Year Built:
- 2020
- Stories:
- 2.0
- Bedrooms:
- 3
- Bathrooms (total):
- 3.5 (1 half)
- Basement:
- Unfinished, Full
Finished Areas
- Interior Size (Total):
- 1873 square feet
Interior
- Appliances:
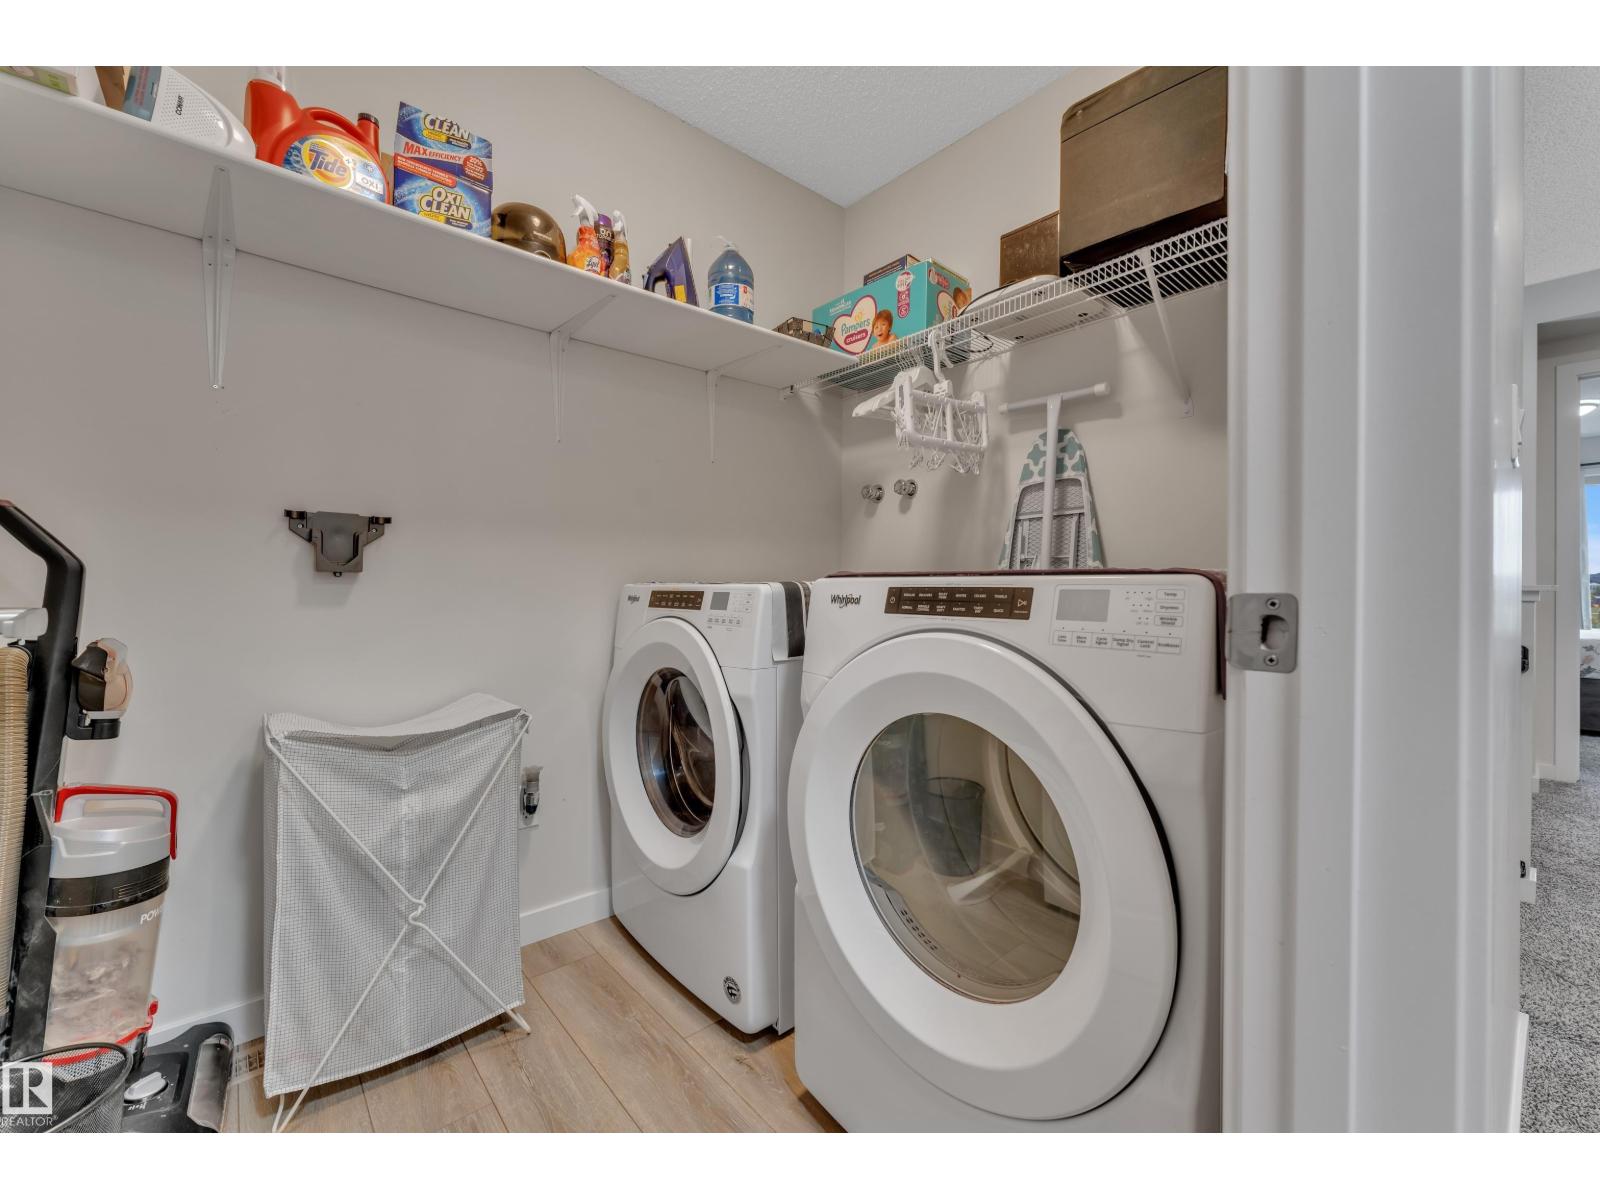
- Washer, Refrigerator, Gas stove(s), Dishwasher, Dryer, Microwave, Hood Fan, Window Coverings, Garage door opener, Garage door opener remote(s)
Parking
- Spaces:
- 4
- Features:
- Attached Garage
Lot / Land
- Lot Features:
- See remarks, No Animal Home, No Smoking Home
Exterior
- Fencing:
- Fence
Utilities & Mechanical
- Heating:
- Forced air
- Cooling:
- Central air conditioning
Comfort & Security
- Security:
- Smoke Detectors
Fees & Dates
- Last Modified:
- 08/10/2026 06:20:01 AM
- Status Change:
- 08/10/2026 06:10:57 AM
Association / Ownership
- Common Interest:
- Freehold
Room Dimensions
| Room | Level | Size |
|---|---|---|
| Living room | Above | 3.9m |
| Dining room | Above | 3.0m |
| Kitchen | Above | 5.2m |
| Family room | Above | 5.8m |
| Primary Bedroom | Above | 4.2m |
| Bedroom 2 | Above | 3.5m |
| Bedroom 3 | Above | 3.3m x 3.8m |
| Laundry room | Above | 1.6m |
Location
Data is supplied by Pillar 9 MLS® System. Pillar 9 is the owner of the copyright in its MLS® System. Data is deemed reliable but is not guaranteed accurate by Pillar 9.
The trademarks MLS®, Multiple Listing Service® and the associated logos are owned by The Canadian Real Estate Association (CREA) and identify the quality of services provided by real estate professionals who are members of CREA. Used under license.