Real estate on your terms®
$850,000
active
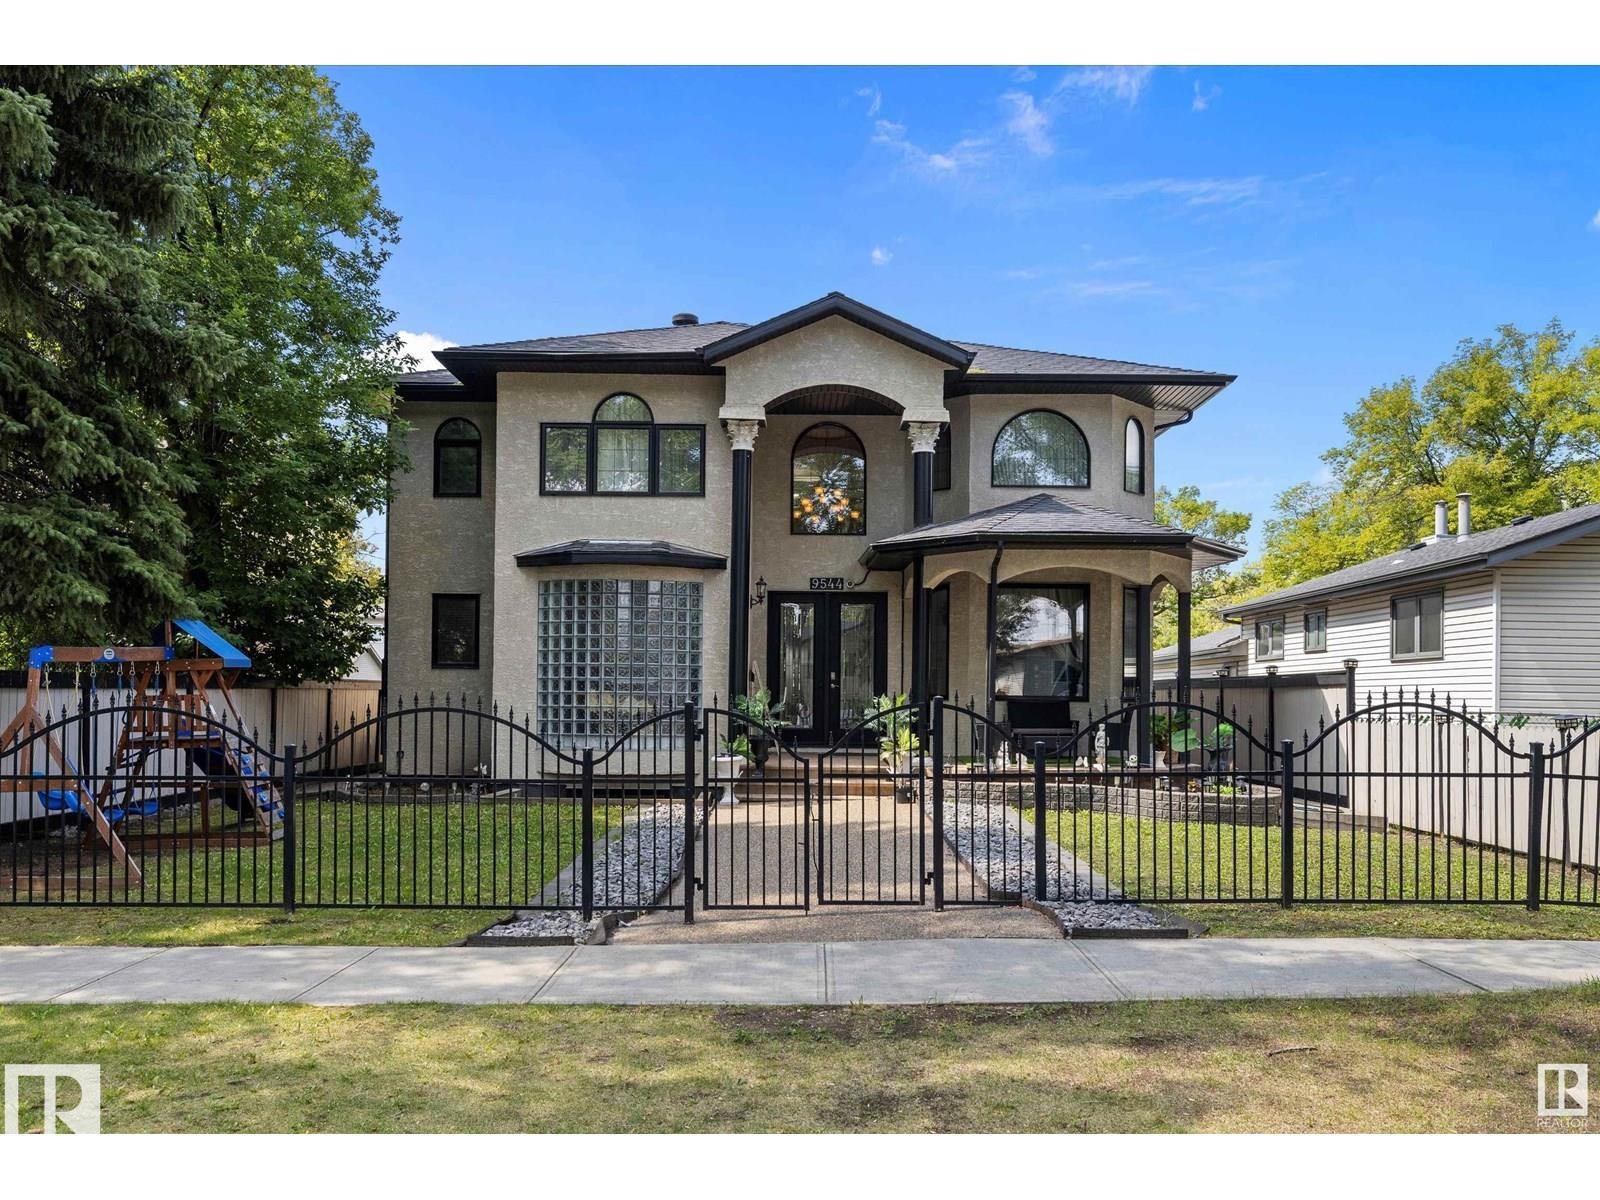
9544 154 Street NW
Edmonton
,
AB
T5P2E9
Key Details
- MLS® Number:
- E4495662
- Building Type:
- House
- Interior Size:
- 3100 square feet
- Bedrooms:
- 6
- Parking Features:
- Detached Garage, RV
- Lot Size:
- 687.21 square meters

Property Description
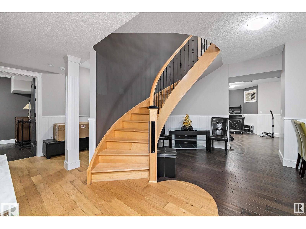
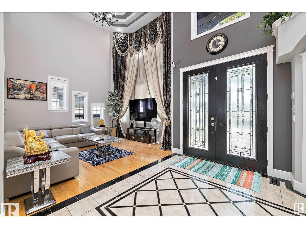
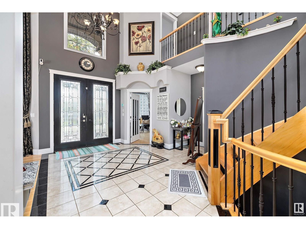
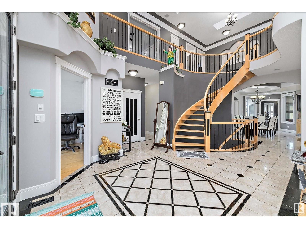
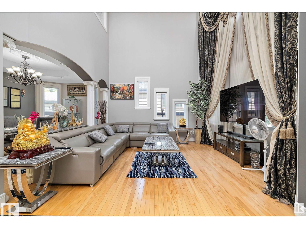
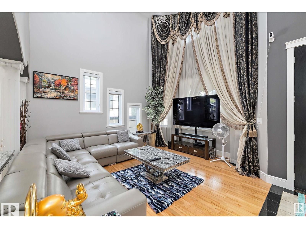
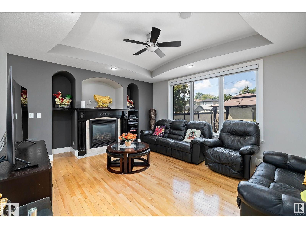
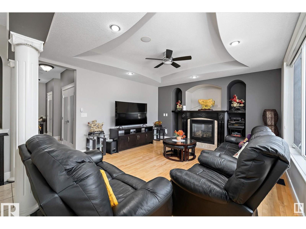
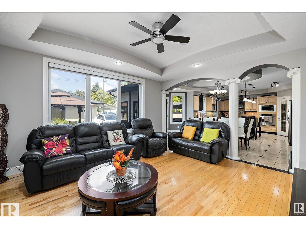
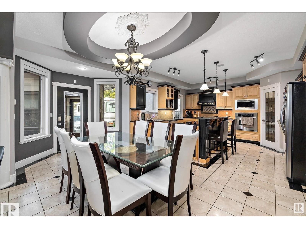
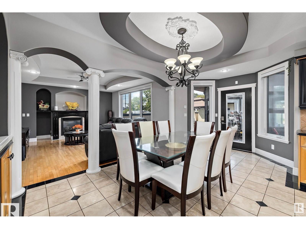
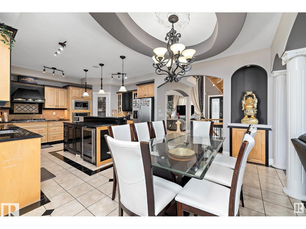
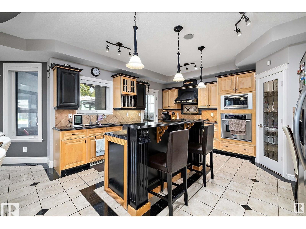
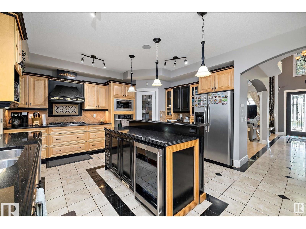
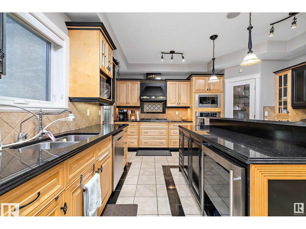
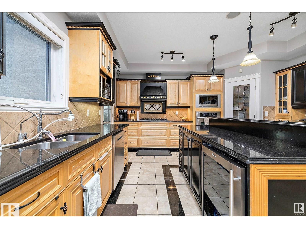
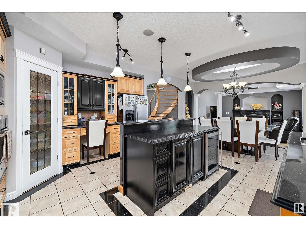
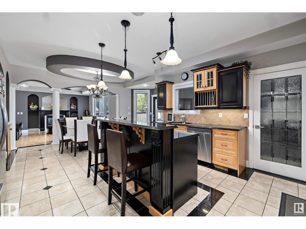
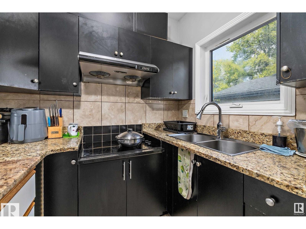
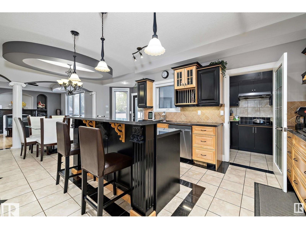
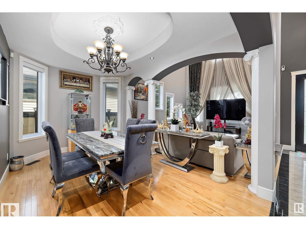
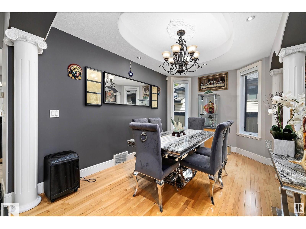
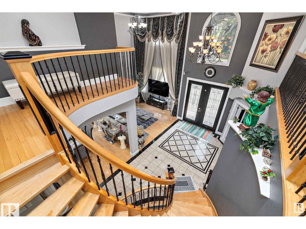
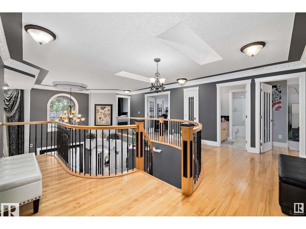
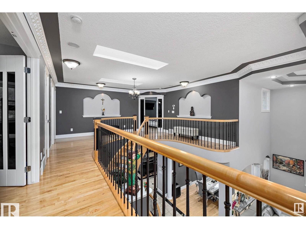
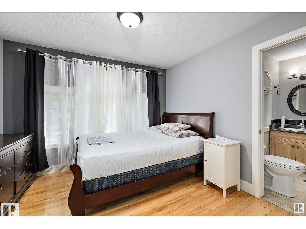
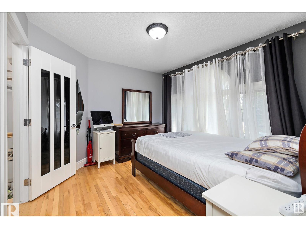
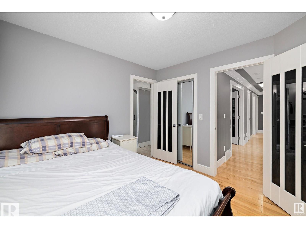
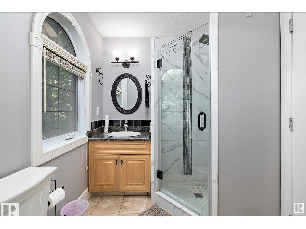
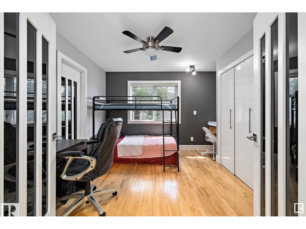
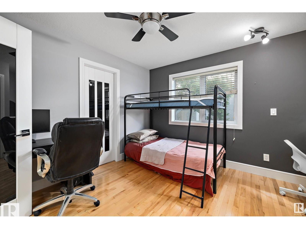
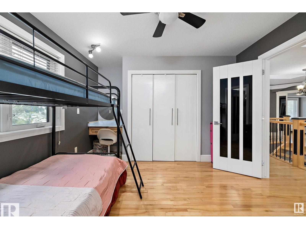
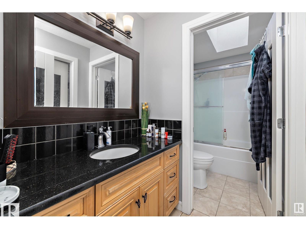
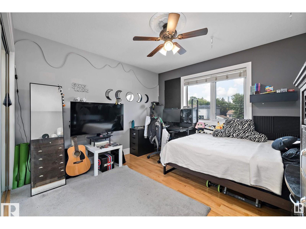
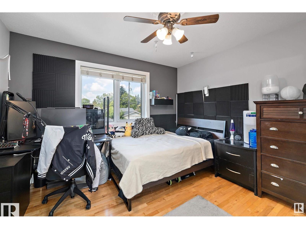
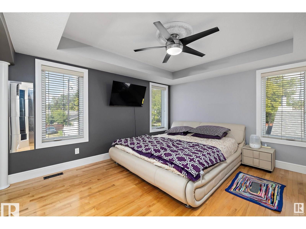
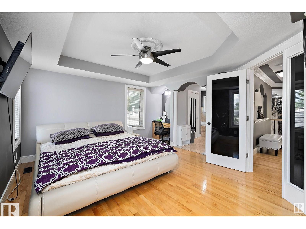
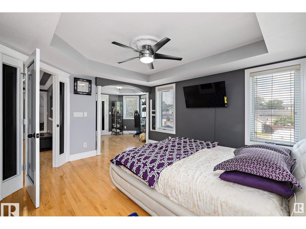
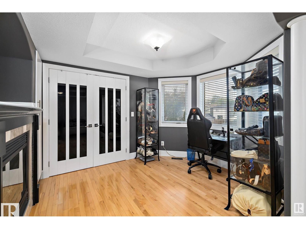
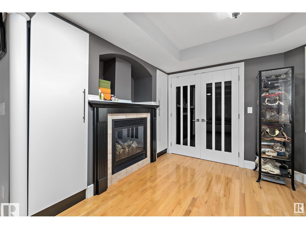
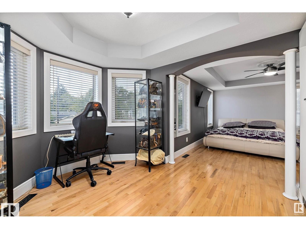
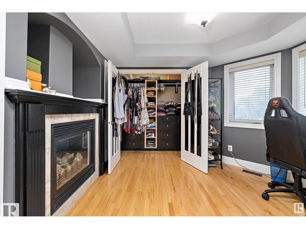
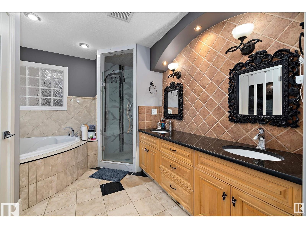
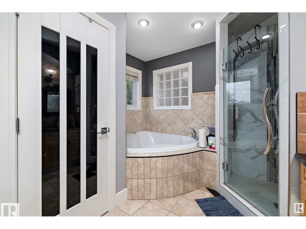
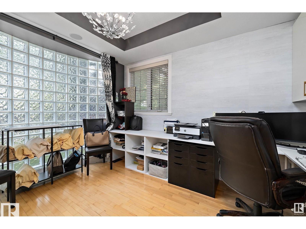
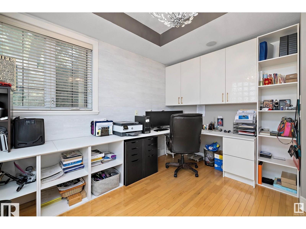
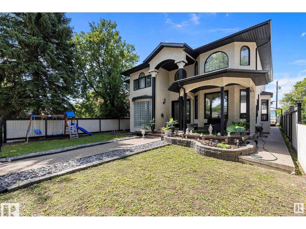
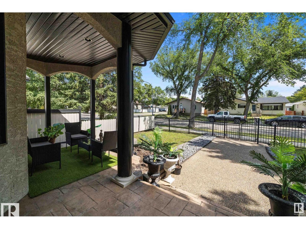
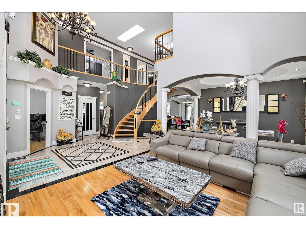
Welcome to this stunning 2-storey home with TRIPLE CAR GARAGE offering nearly 3,100 sq ft of luxurious living space, located just minutes from Downtown Edmonton and West Edmonton Mall. This spacious home features 7 bedrooms and 4.5 full bathrooms, perfect for large or extended families. A grand foyer and curved staircase create a striking first impression with an open-to-below design that elevates the space. The main floor offers a den, engineered hardwood, upgraded tile flooring, a gourmet kitchen with quartz countertops, gas stove, SS appliances, and a spice kitchen—ideal for preparing your favorite meals and entertaining guests. Upstairs, you’ll find 4 large bedrooms and 3 full bathrooms(attached washroom), including a massive primary suite with a luxurious 5-piece ensuite and walk-in closet. Each room feels generously sized and thoughtfully designed. The fully finished basement features a Separate Entrance, second kitchen, 3 bedrooms, a 3-piece bath, and a spacious living room . (id:53430)
Building
- Property Type:
- House
- Building Type:
- House
- Year Built:
- 2009
- Stories:
- 2.0
- Bedrooms:
- 6
- Bathrooms (total):
- 5.5 (1 half)
- Basement:
- Finished, Full
Finished Areas
- Interior Size (Total):
- 3100 square feet
Interior
- Appliances:
- Washer, Refrigerator, Dishwasher, Dryer, Hood Fan, Two stoves
Parking
- Features:
- Detached Garage, RV
Lot / Land
- Lot Size:
- 687.21 square meters
- Lot Features:
- See remarks, Lane, No Smoking Home
Exterior
- Fencing:
- Fence
Utilities & Mechanical
- Heating:
- Forced air
Comfort & Security
- Security:
- Smoke Detectors
Fees & Dates
- Last Modified:
- 06/25/2026 07:50:23 PM
- Status Change:
- 06/25/2026 07:43:13 PM
Association / Ownership
- Common Interest:
- Freehold
Room Dimensions
| Room | Level | Size |
|---|---|---|
| Living room | Main level | 3.85 x 4.38 |
| Dining room | Main level | 4.44 x 2.77 |
| Kitchen | Main level | 4.28 x 4.55 |
| Family room | Main level | 4.53 x 4.23 |
| Primary Bedroom | Upper Level | 7.1 x 4.57 |
| Bedroom 2 | Upper Level | 3.47 x 4.03 |
| Bedroom 3 | Upper Level | 3.42 x 3.27 |
| Bedroom 4 | Upper Level | 3.29 x 2.93 |
| Office | Main level | 3.33 x 3.63 |
| Games room | Main level | 2.01 x 2.12 |
| Bedroom 5 | Basement | 2.6 x 3.2 |
| Bedroom 6 | Basement | 2.91 x 3.0 |
| Second Kitchen | Basement | 2.79 x 3.36 |
Location
Data is supplied by Pillar 9 MLS® System. Pillar 9 is the owner of the copyright in its MLS® System. Data is deemed reliable but is not guaranteed accurate by Pillar 9.
The trademarks MLS®, Multiple Listing Service® and the associated logos are owned by The Canadian Real Estate Association (CREA) and identify the quality of services provided by real estate professionals who are members of CREA. Used under license.