Real estate on your terms®
$384,999
active
2113 24 Street NW
Edmonton
,
AB
T6T0Y8
Key Details
- MLS® Number:
- E4495651
- Building Type:
- Row / Townhouse
- Interior Size:
- 1408 square feet
- Bedrooms:
- 3
- Parking Features:
- Detached Garage
- Lot Size:
- 266.44 square meters
- Attached:
- Yes

Property Description
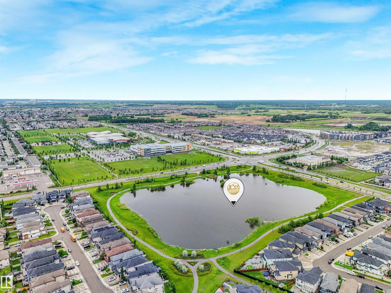
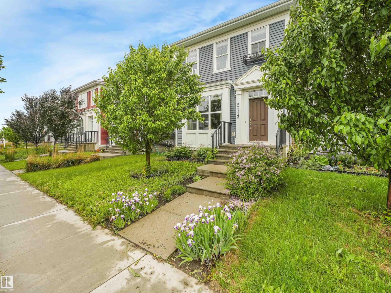
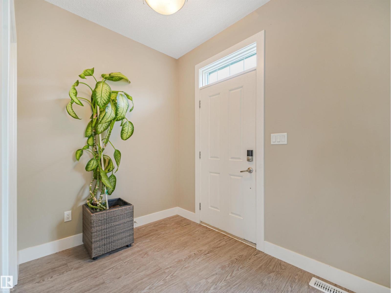
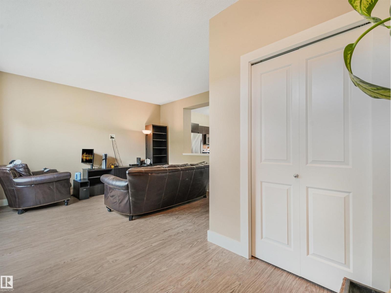
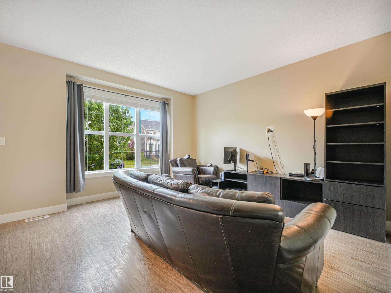
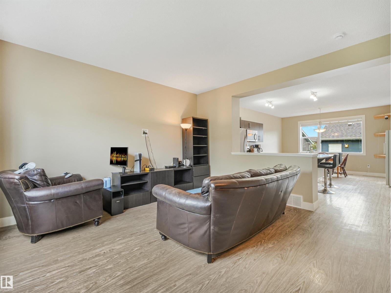
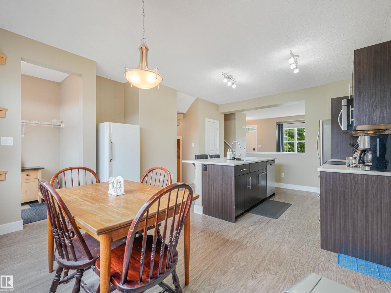
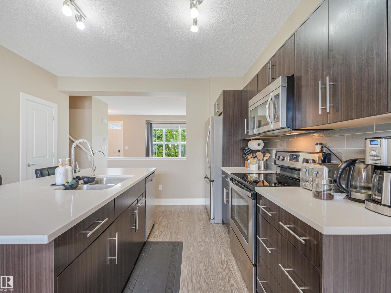
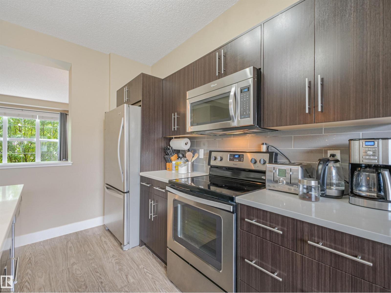
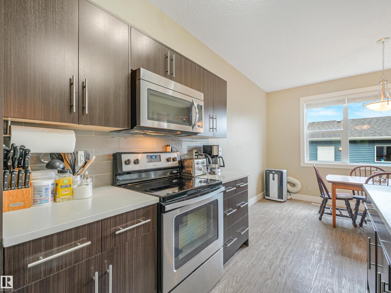
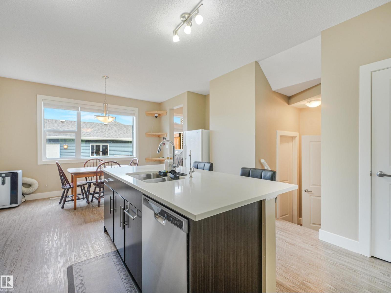
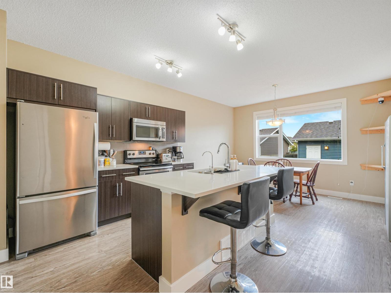
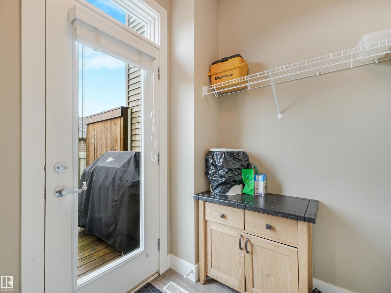
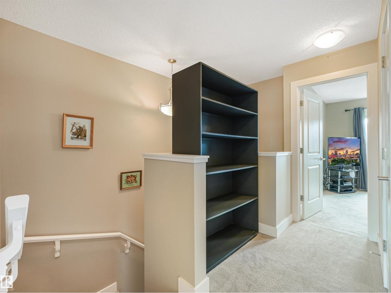
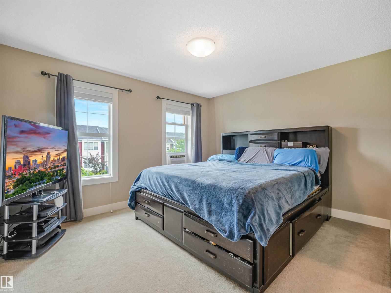
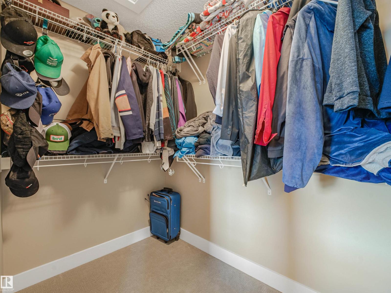
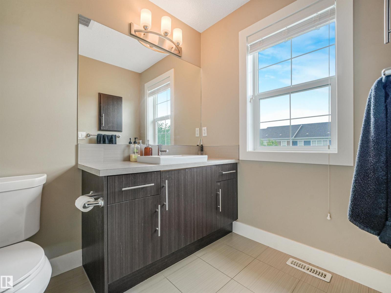
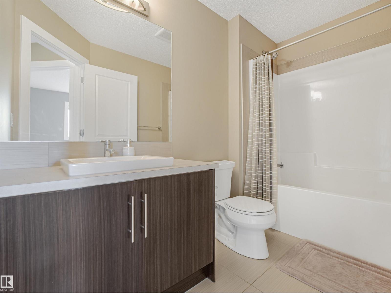
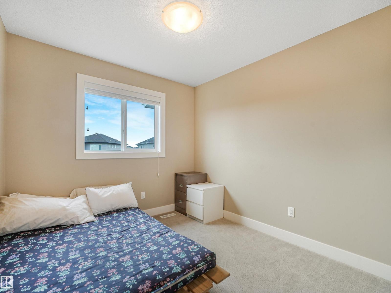
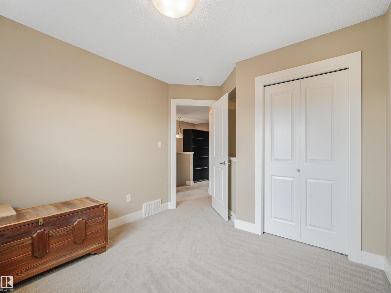
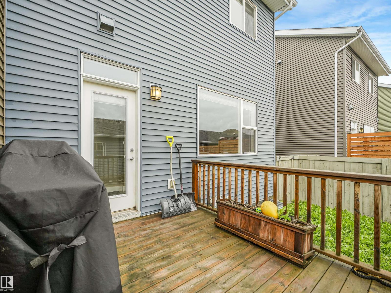
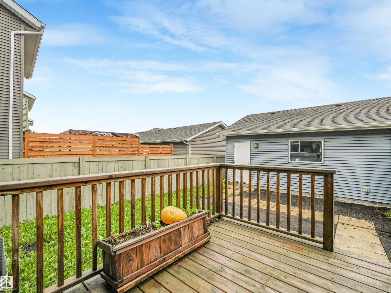
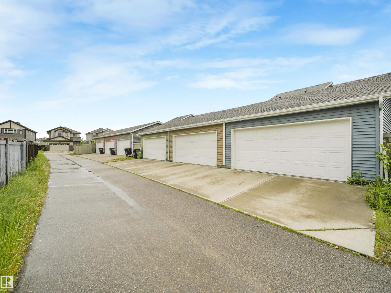
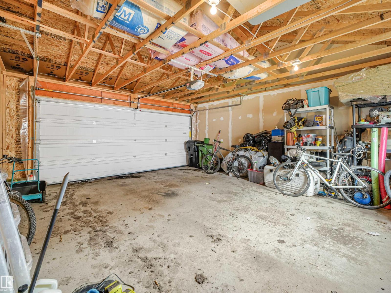
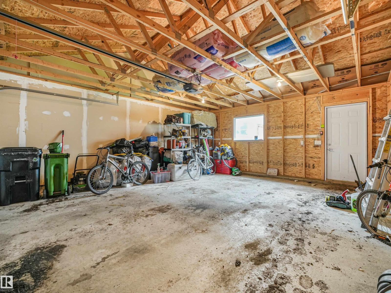
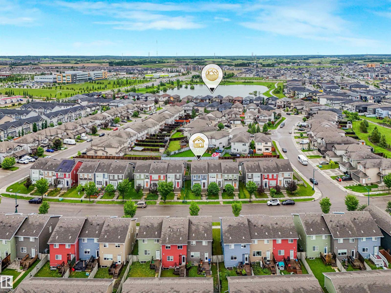
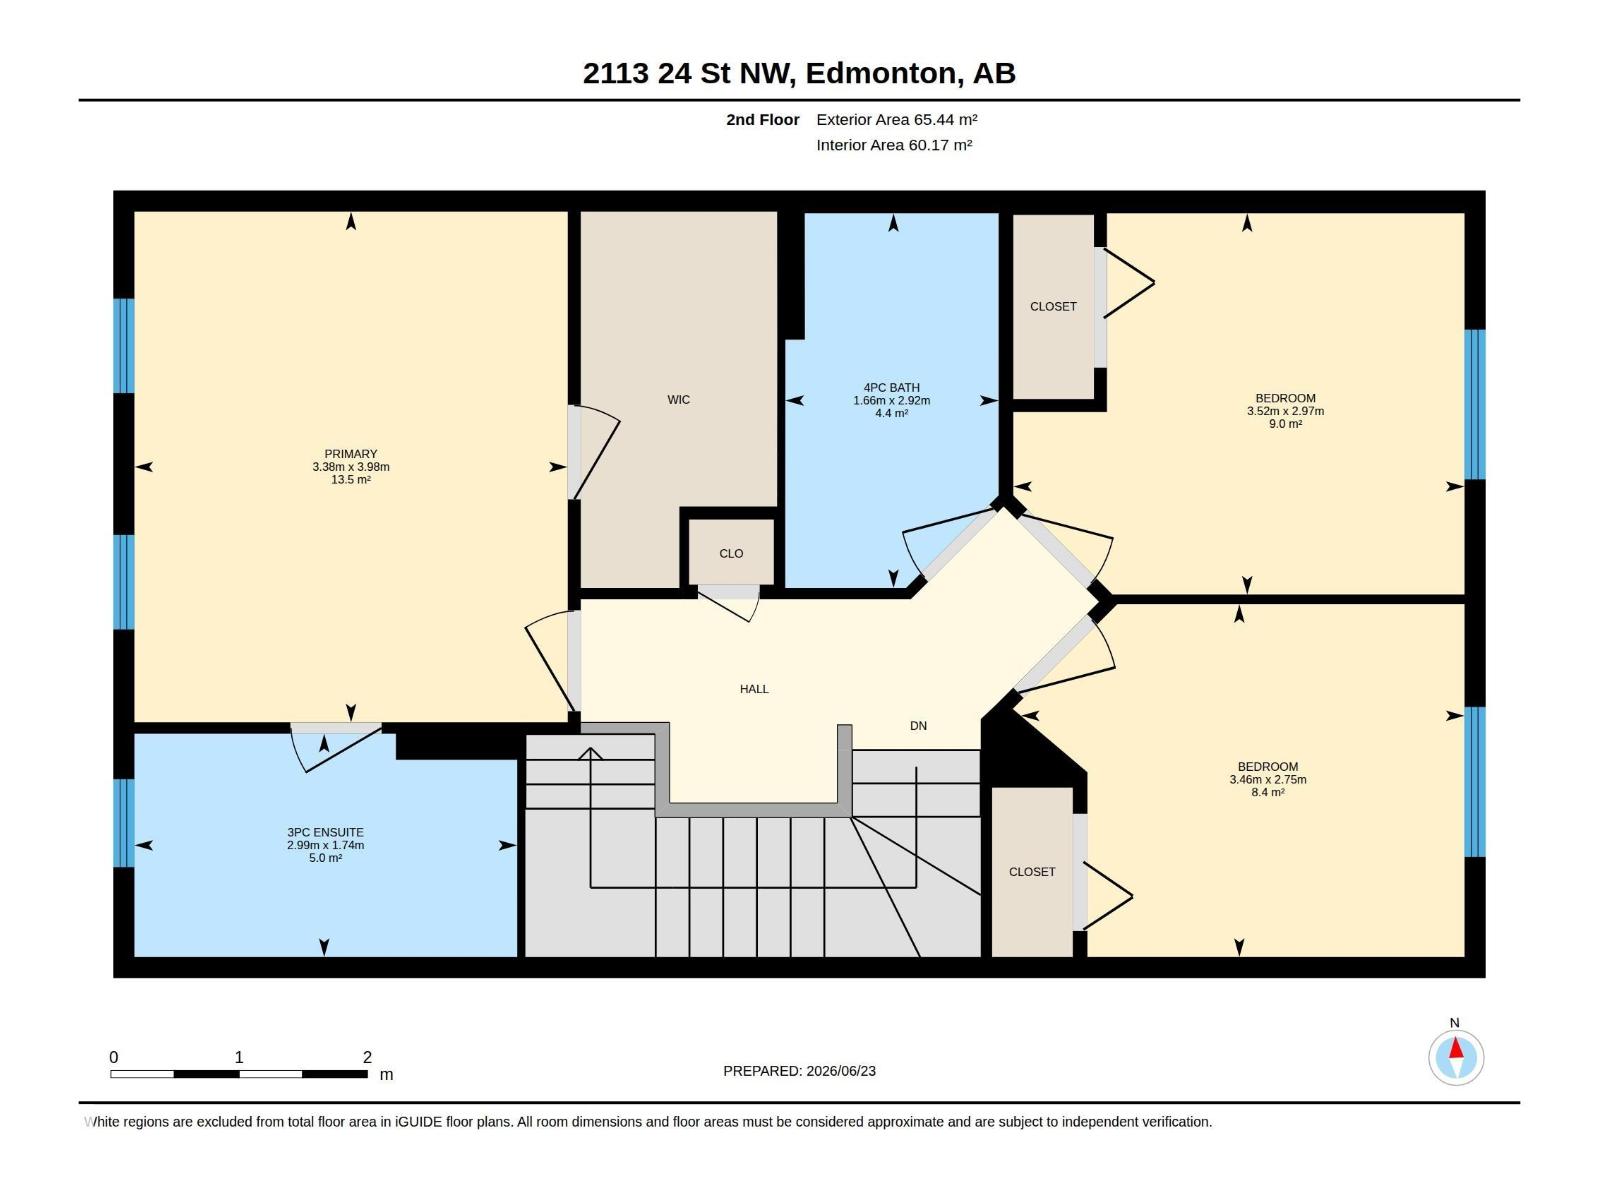
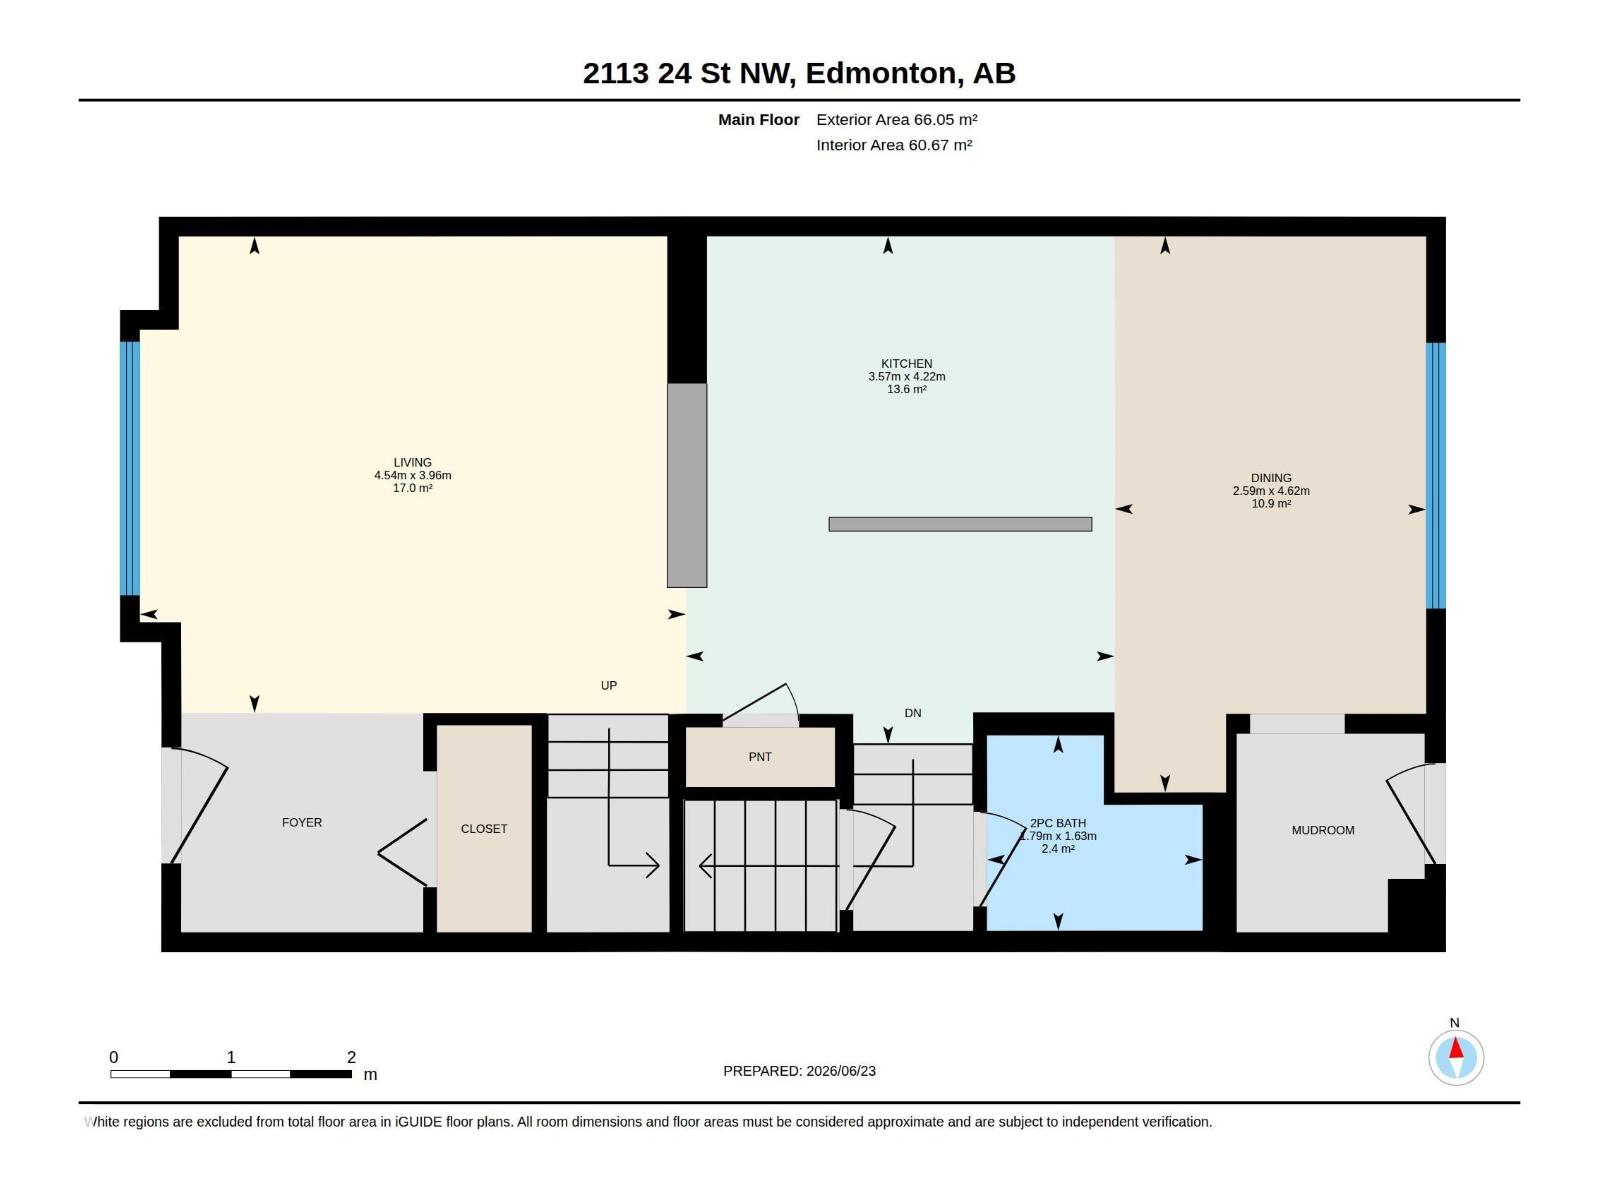
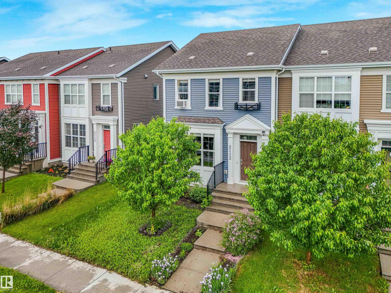
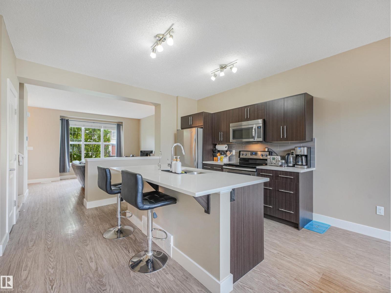
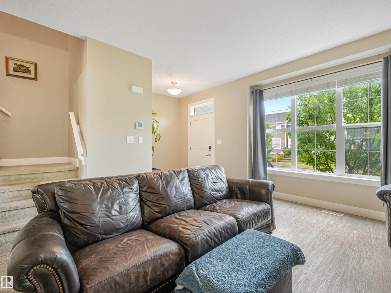
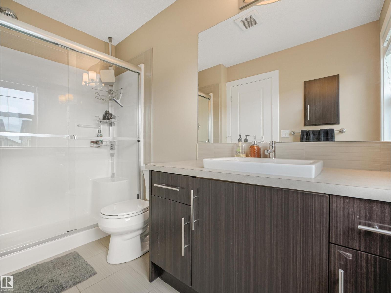
2-storey townhouse in the desirable community of Laurel Greens! The open-concept main floor features a spacious living room, dining area, and modern kitchen with quartz countertops, a large island, and plenty of cabinet space. Upstairs, the primary bedroom easily fits a king-size bed and includes a walk-in closet and 3-piece ensuite. Enjoy the fully fenced and landscaped backyard with a deck, plus a 20x22 double detached garage. Conveniently located across from a park and just minutes from schools, shopping, and Meadows Recreation Centre. A great option for first-time buyers, investors, or multigenerational families (id:53430)
Building
- Property Type:
- Row / Townhouse
- Building Type:
- Row / Townhouse
- Year Built:
- 2016
- Stories:
- 2.0
- Bedrooms:
- 3
- Bathrooms (total):
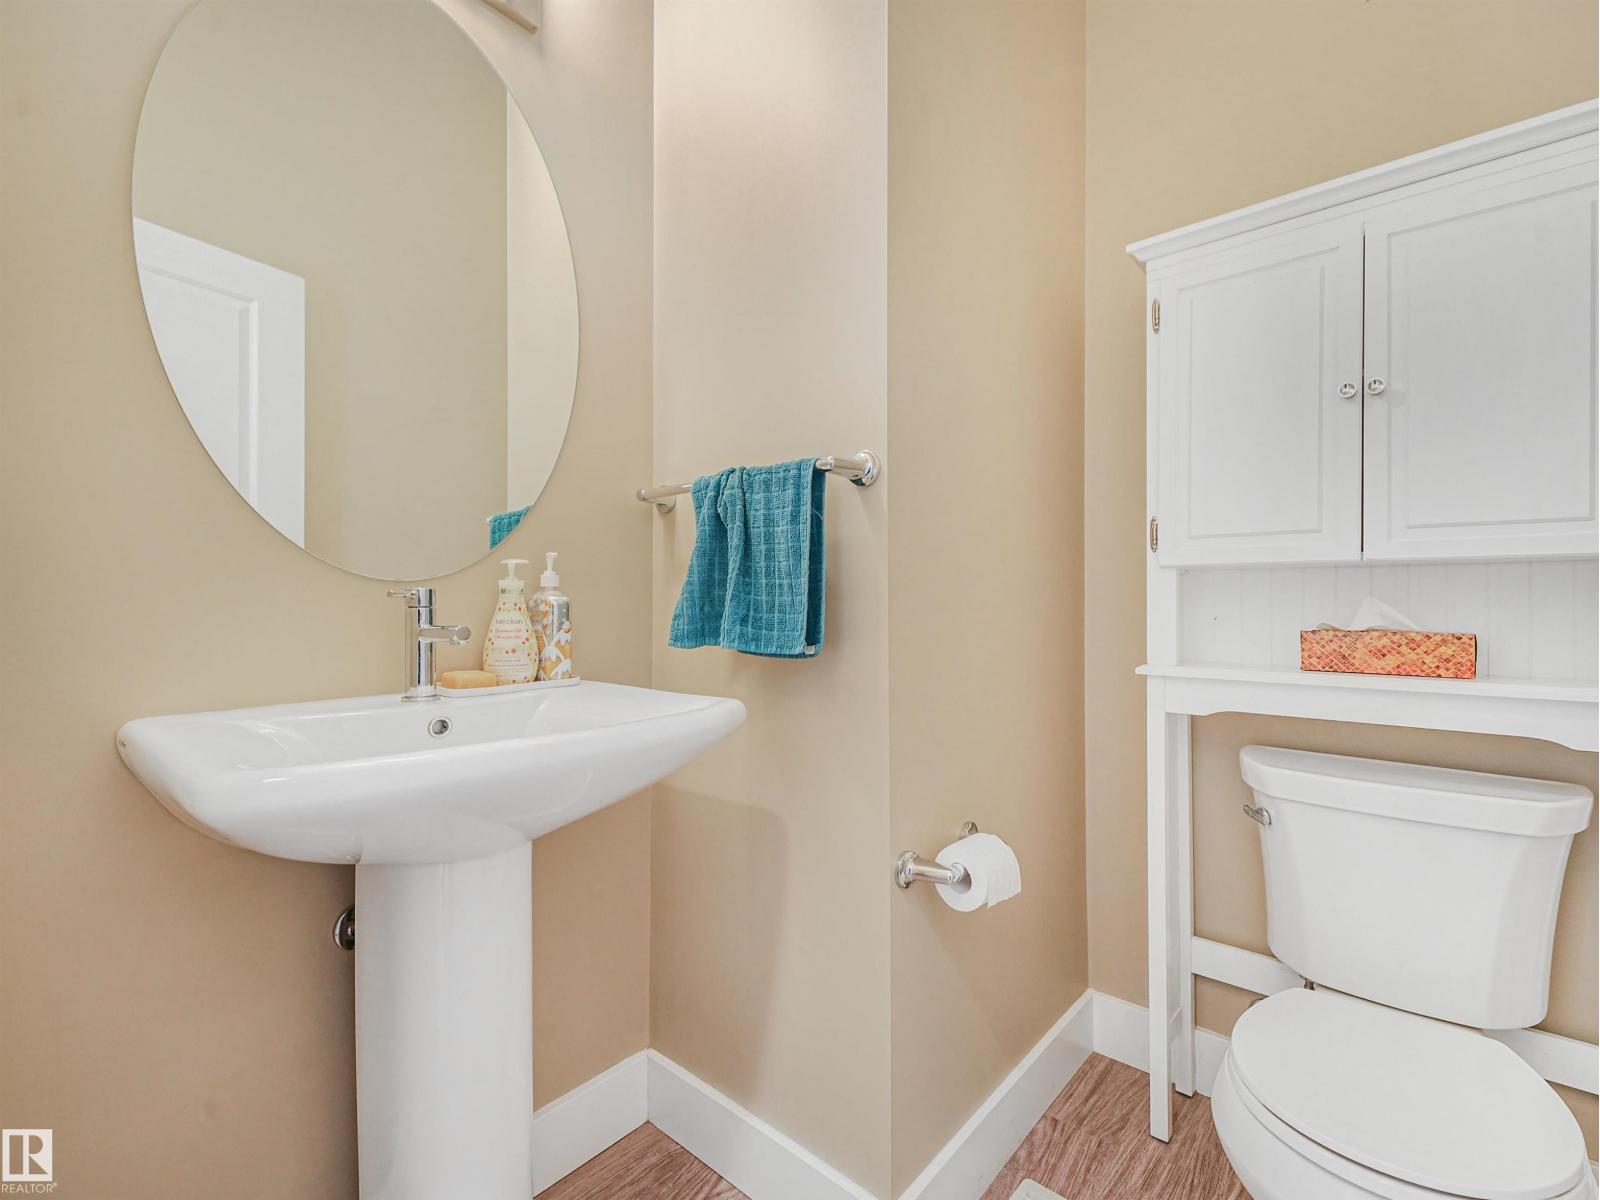
- 3.5 (1 half)
- Basement:
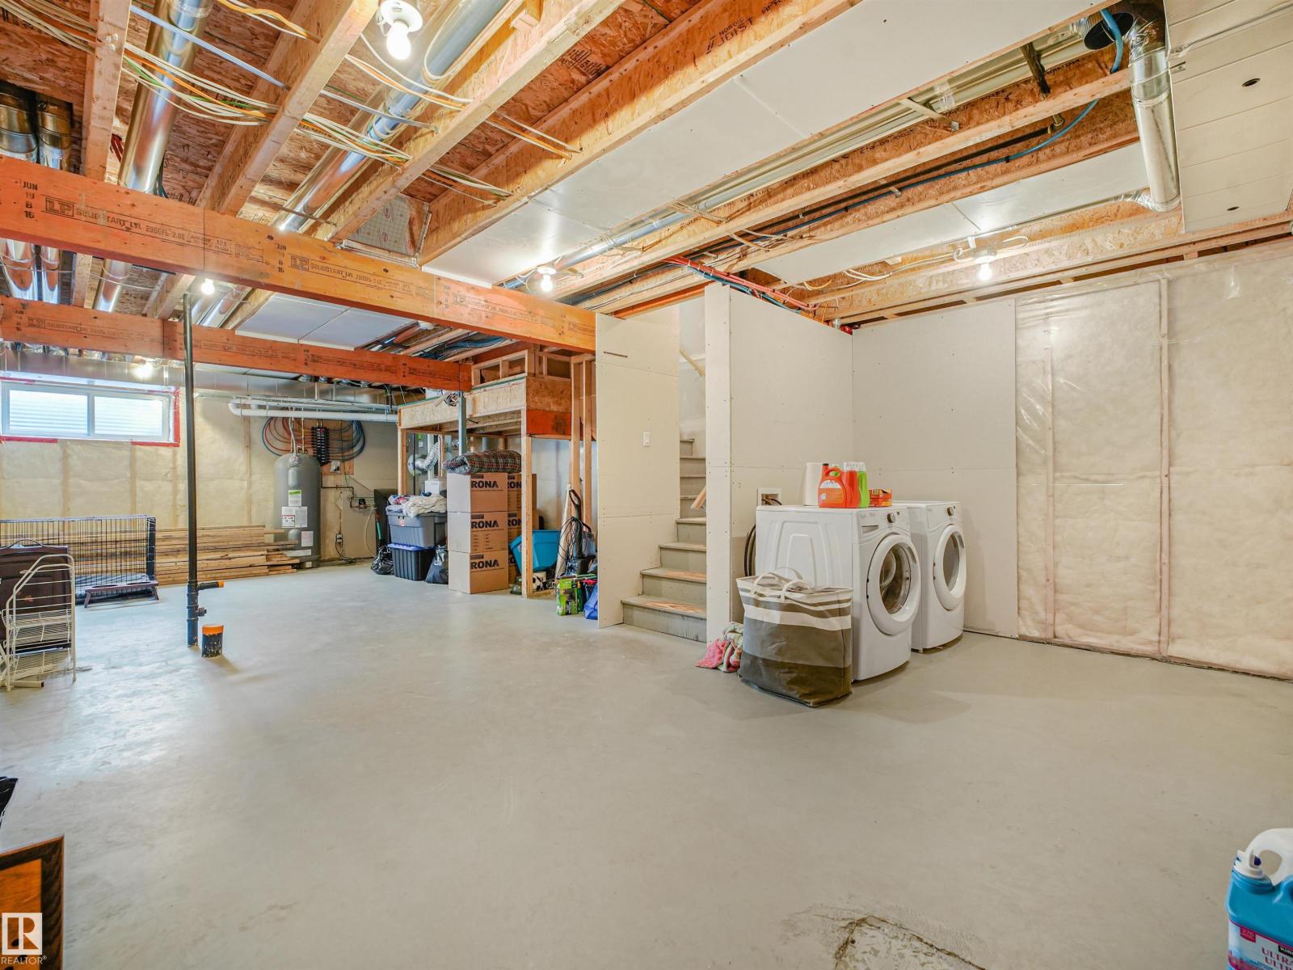
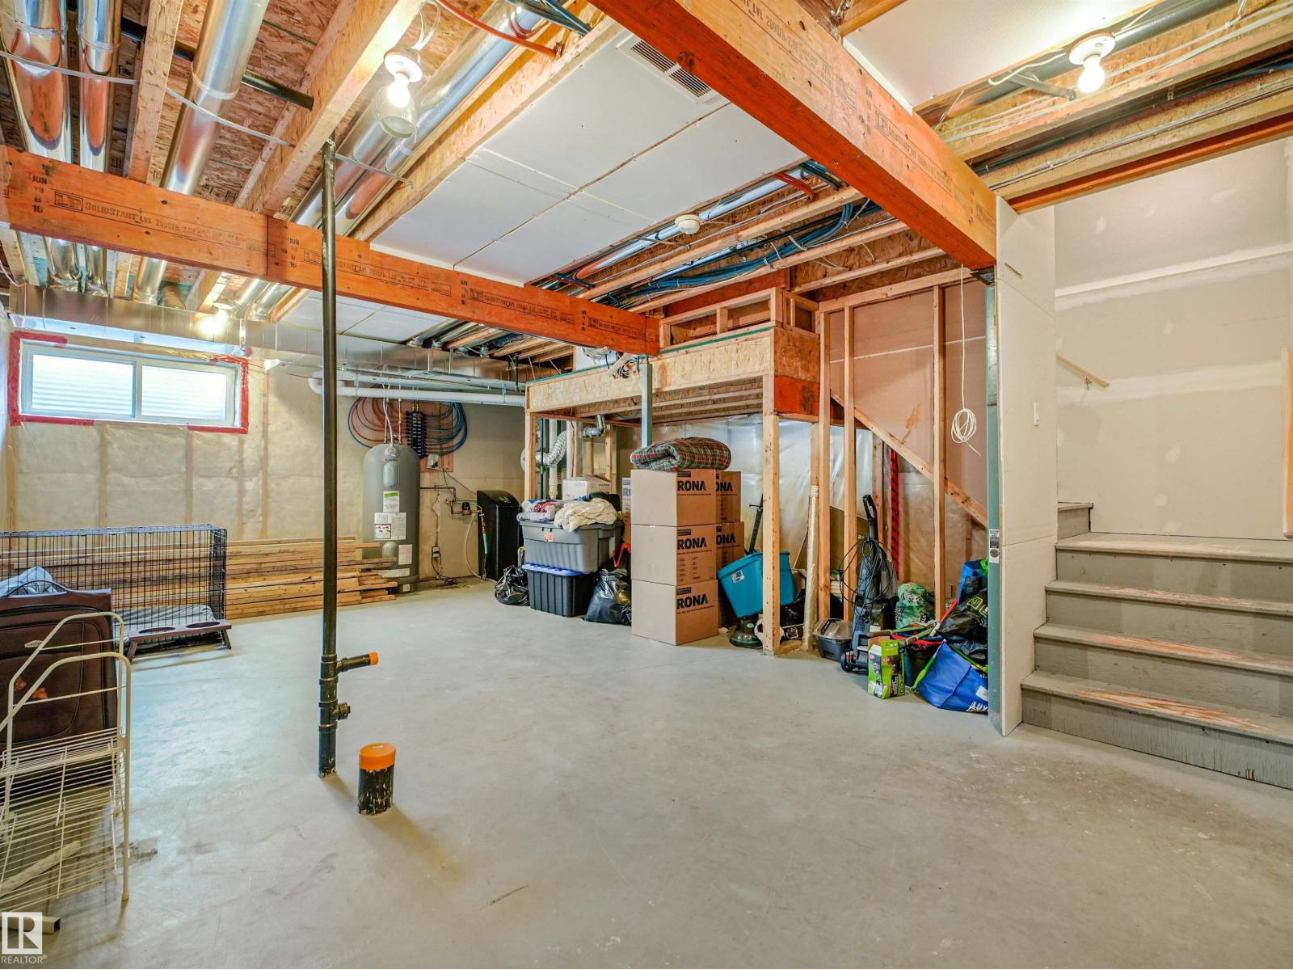
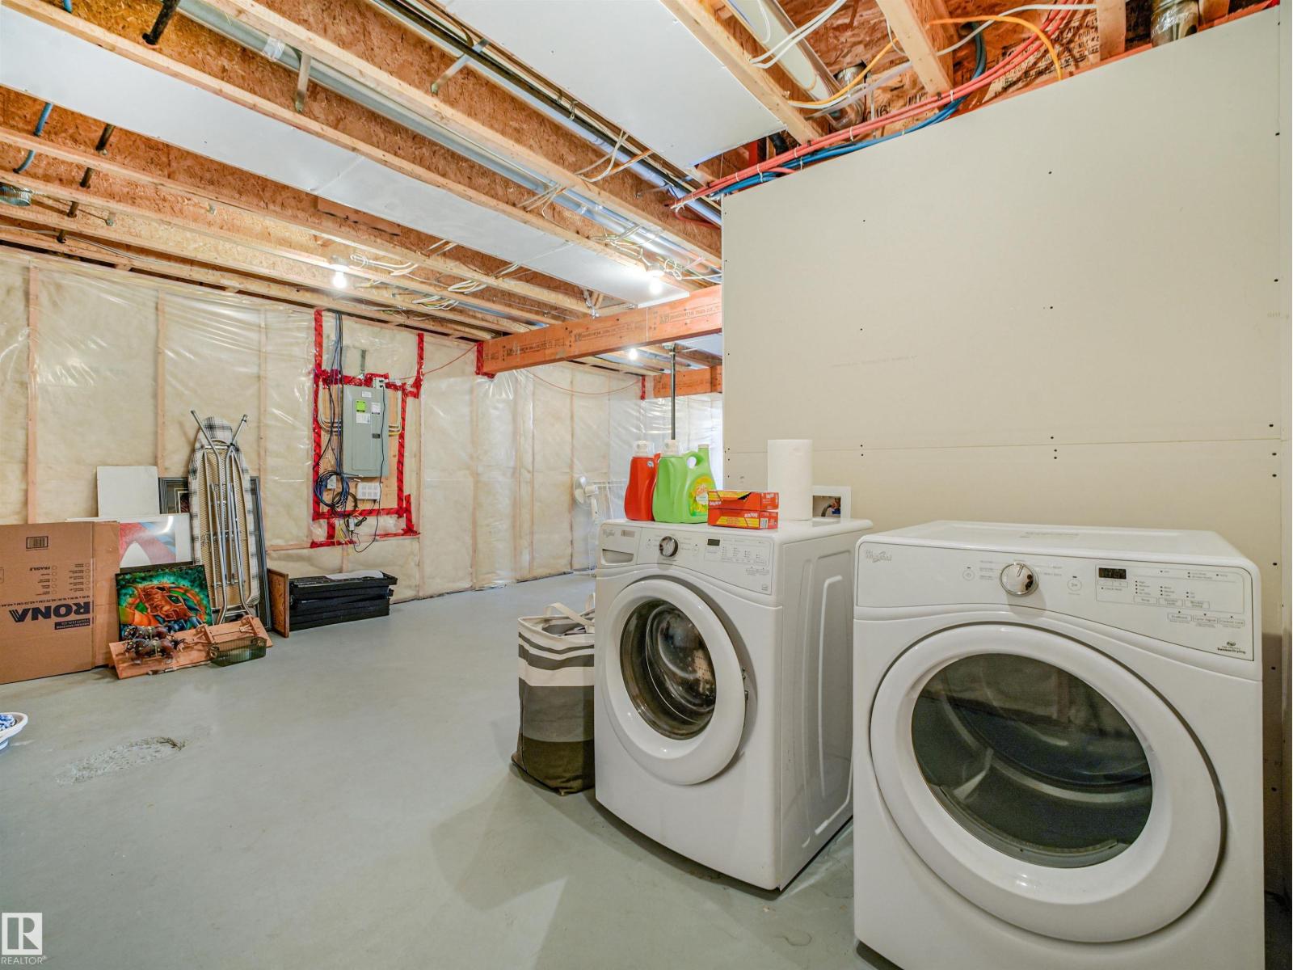
- Unfinished, Full
Finished Areas
- Interior Size (Total):
- 1408 square feet
Interior
- Appliances:
- Washer, Refrigerator, Gas stove(s), Dishwasher, Dryer, Garage door opener remote(s)
Parking
- Features:
- Detached Garage
Lot / Land
- Lot Size:
- 266.44 square meters
- Lot Features:
- Lane
Exterior
- Fencing:
- Fence
Utilities & Mechanical
- Heating:
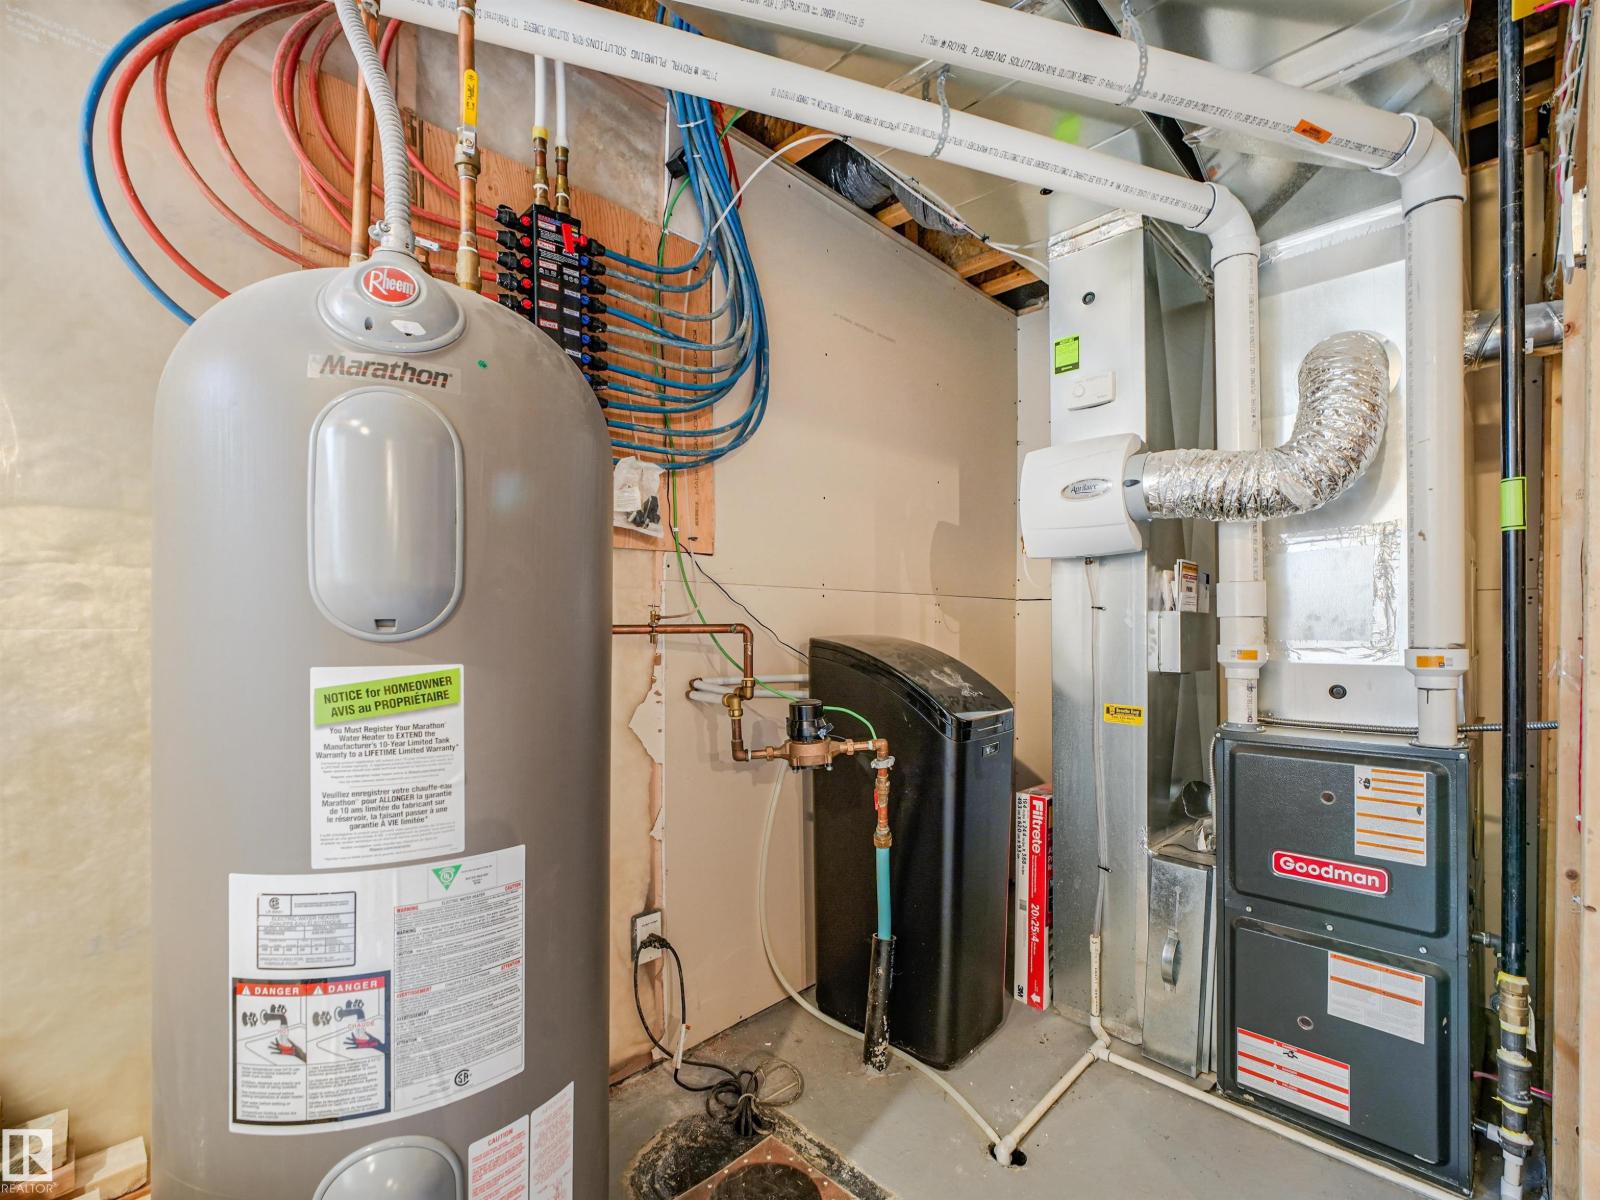
- Forced air
Comfort & Security
- Security:
- Smoke Detectors
Fees & Dates
- Last Modified:
- 08/10/2026 06:20:01 AM
- Status Change:
- 08/10/2026 06:10:57 AM
Association / Ownership
- Common Interest:
- Freehold
Room Dimensions
| Room | Level | Size |
|---|---|---|
| Living room | Main level | - |
| Dining room | Main level | - |
| Kitchen | Main level | - |
| Primary Bedroom | Upper Level | - |
| Bedroom 2 | Upper Level | - |
| Bedroom 3 | Upper Level | - |
Location
Data is supplied by Pillar 9 MLS® System. Pillar 9 is the owner of the copyright in its MLS® System. Data is deemed reliable but is not guaranteed accurate by Pillar 9.
The trademarks MLS®, Multiple Listing Service® and the associated logos are owned by The Canadian Real Estate Association (CREA) and identify the quality of services provided by real estate professionals who are members of CREA. Used under license.