Real estate on your terms®
$325,000
active
17610 96 Avenue NW
Edmonton
,
AB
T5T6C2
Key Details
- MLS® Number:
- E4495624
- Building Type:
- Row / Townhouse
- Interior Size:
- 1376 square feet
- Bedrooms:
- 3
- Parking Features:
- Attached Garage
- Lot Size:
- 237.17 square meters
- Attached:
- Yes

Property Description
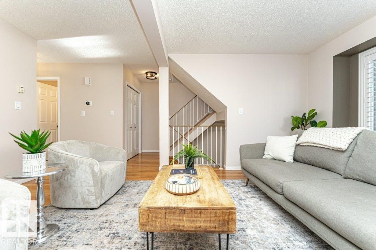
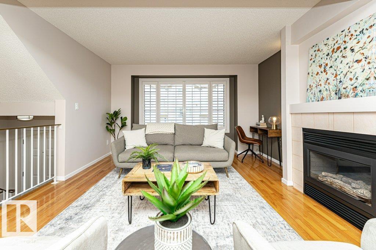
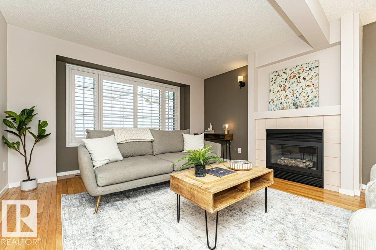
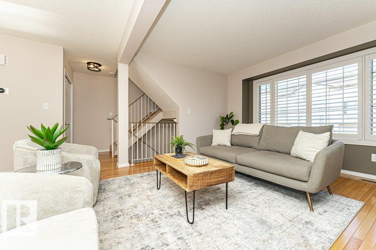
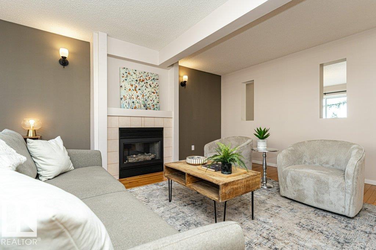
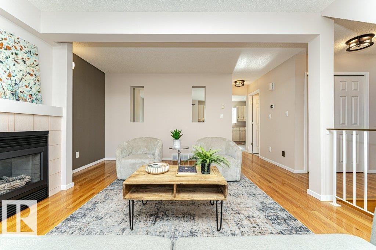
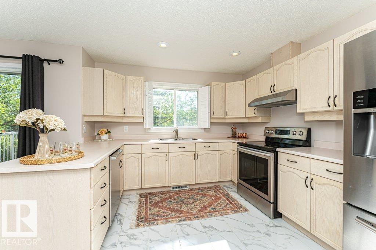
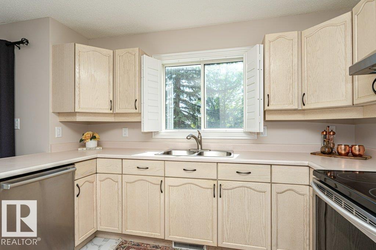
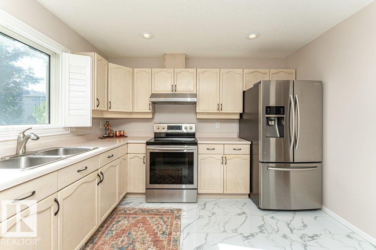
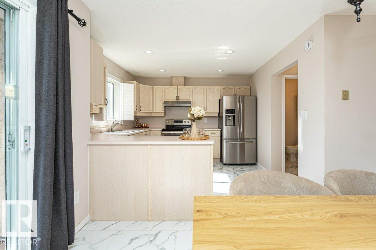
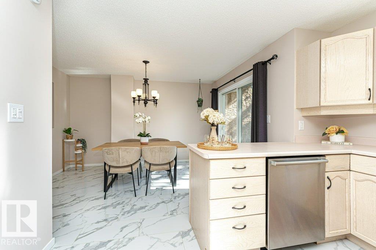
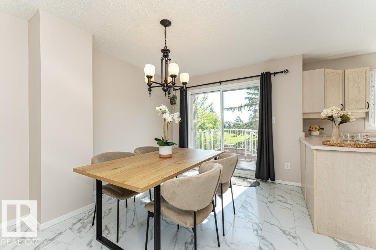
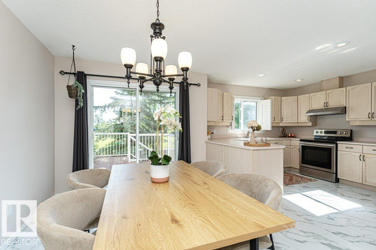
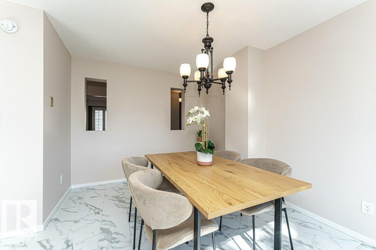
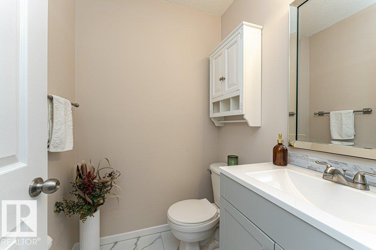
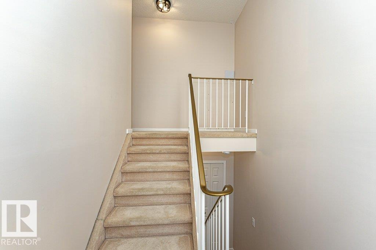
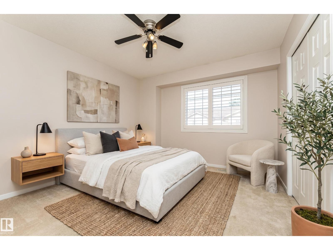
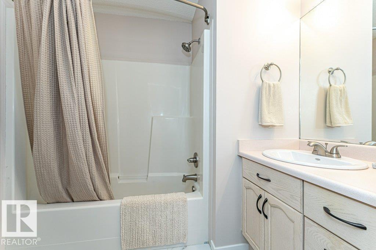
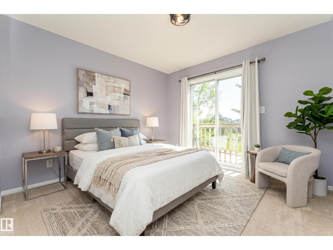
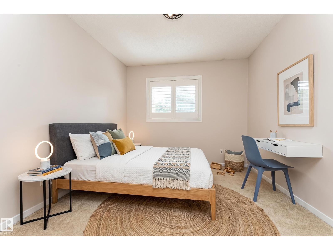
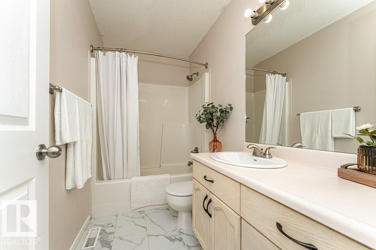
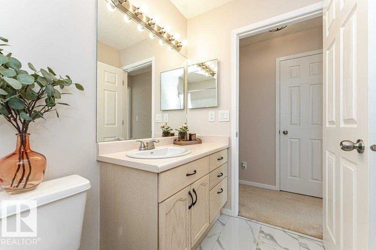
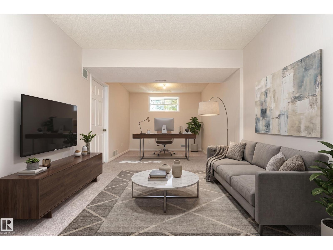
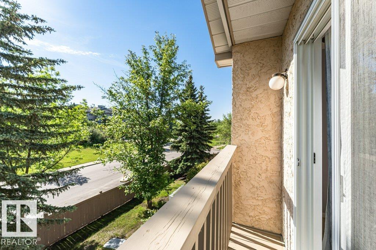
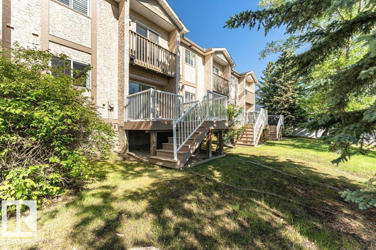
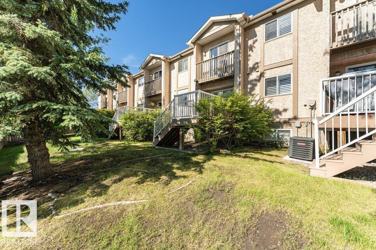
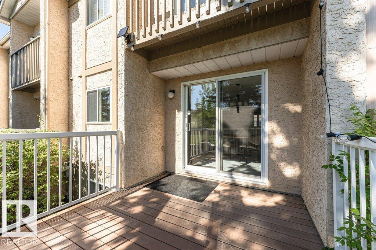
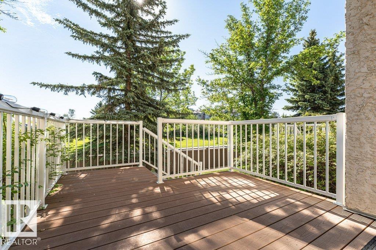
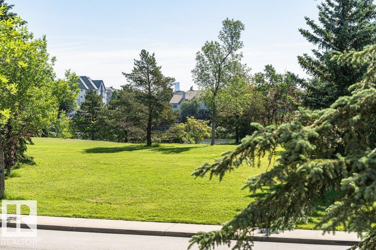
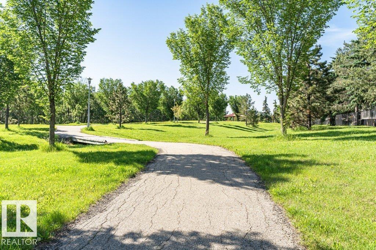
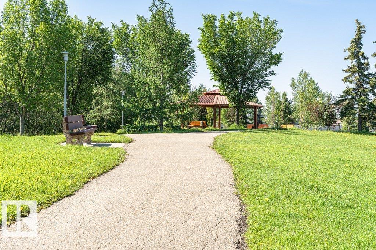
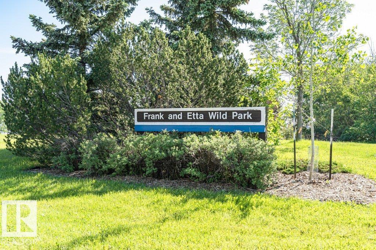
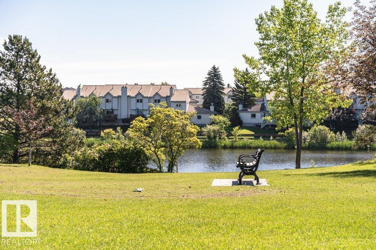
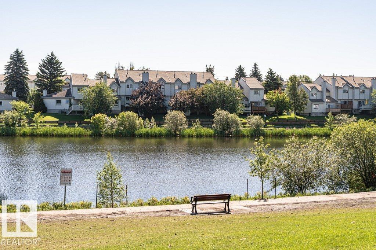
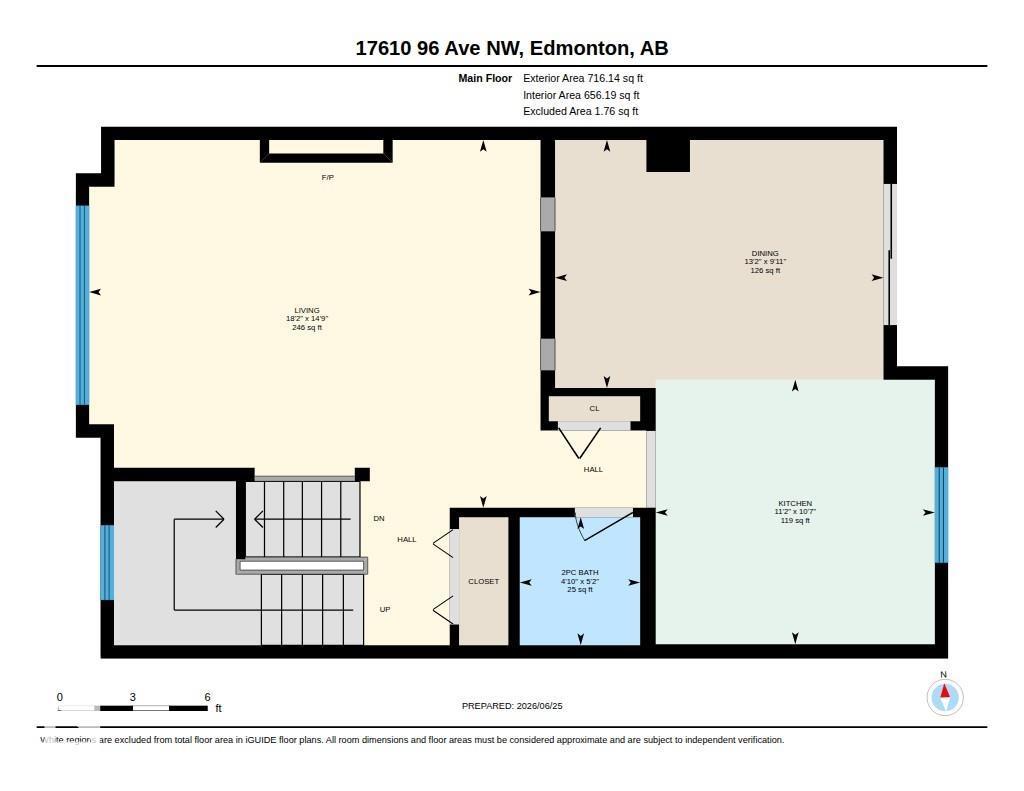
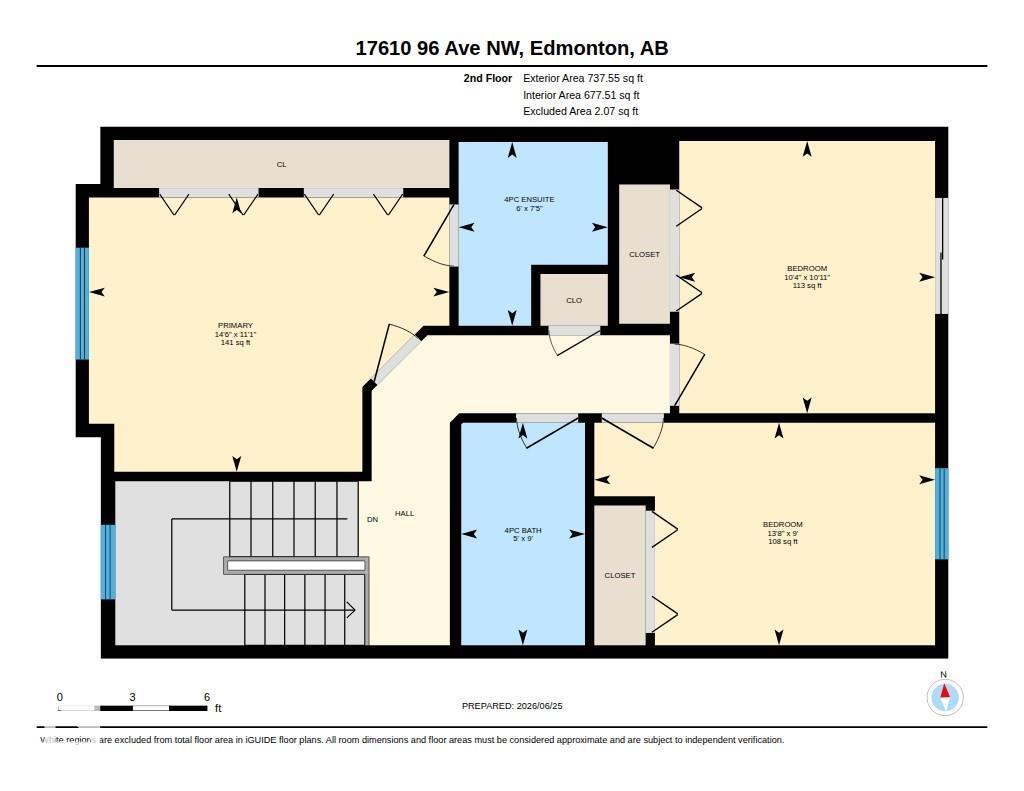
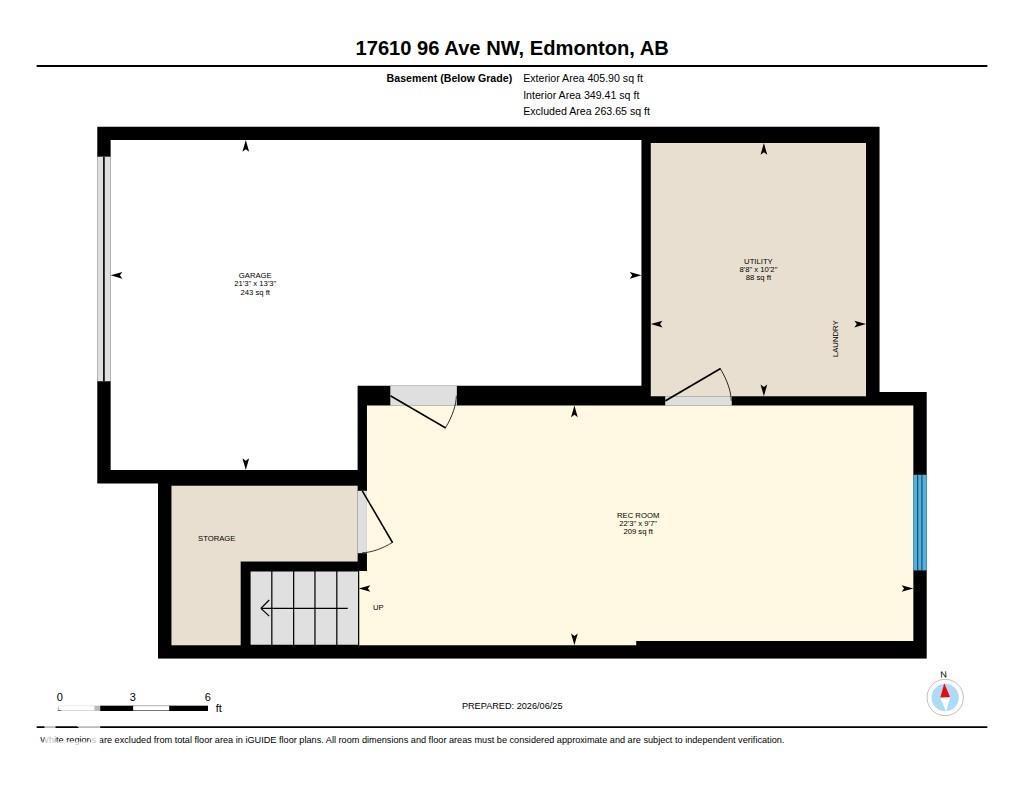
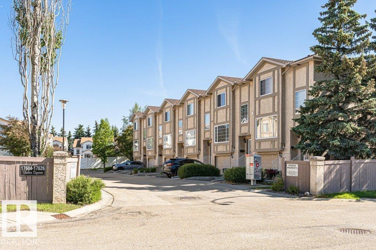
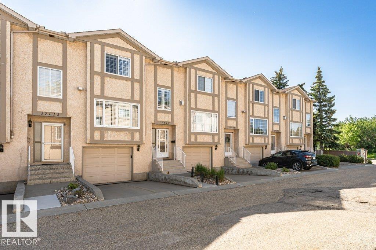
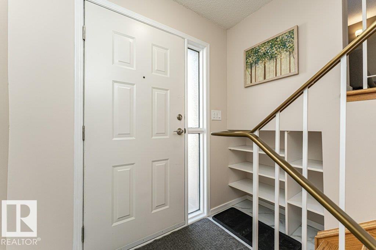
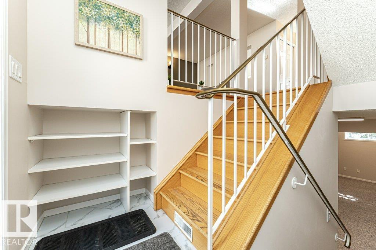
Welcome to this spacious and beautifully maintained 3-bedroom, 2.5-bath home offering 1,420 sq.ft. of thoughtfully designed living space. Ideally situated between two parks, this location combines serene natural surroundings with all conveniences nearby. The heart of the home is the expansive kitchen, featuring abundant counter space and a functional layout perfect for both daily living and entertaining. Upstairs, generously sized bedrooms provide comfortable retreats for the entire family. Step outside to the rear deck and take in the beautiful views of the park and pond, with no neighbours behind. The fully finished basement offers an excellent flex space for movie nights, gaming, or family gatherings. An oversized garage with storage area offers added versatility. Just minutes from West Edmonton Mall, with easy access to shopping, dining, parks, and entertainment, this home offers the perfect balance of space, comfort, and location. Situated in a well-maintained, and professionally managed complex. (id:53430)
Building
- Property Type:
- Row / Townhouse
- Building Type:
- Row / Townhouse
- Year Built:
- 1993
- Bedrooms:
- 3
- Bathrooms (total):
- 3.5 (1 half)
- Basement:
- Finished, Full
Finished Areas
- Interior Size (Total):
- 1376 square feet
Interior
- Appliances:
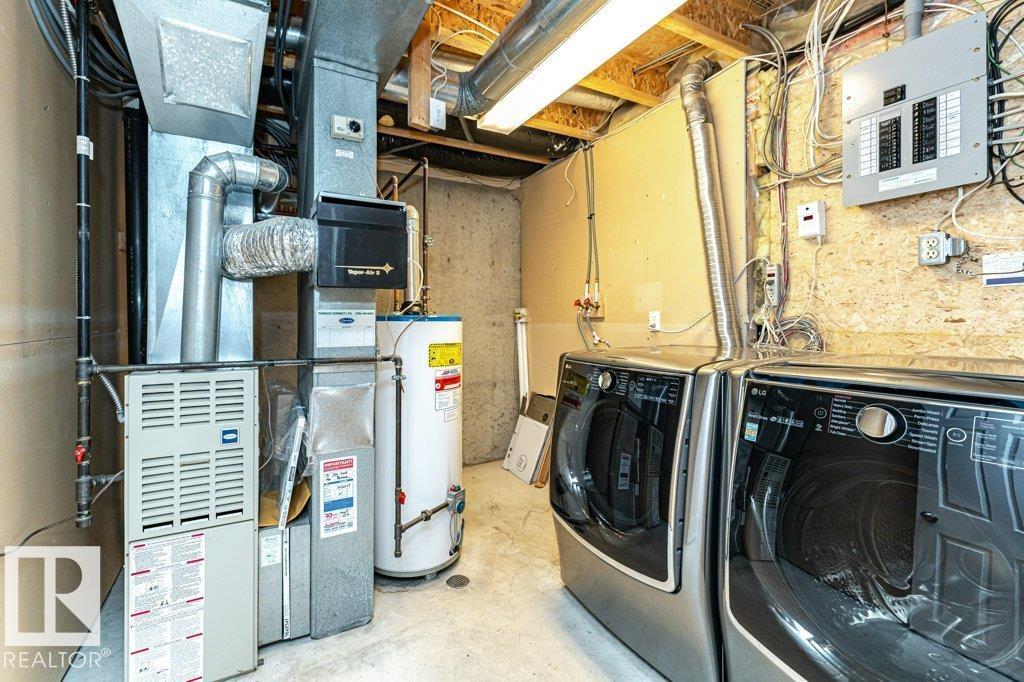
- Washer, Refrigerator, Dishwasher, Stove, Dryer, Hood Fan, Window Coverings, Garage door opener remote(s)
Parking
- Features:
- Attached Garage
Lot / Land
- Lot Size:
- 237.17 square meters
- Lot Features:
- See remarks, Closet Organizers
Exterior
- Fencing:
- Fence
Utilities & Mechanical
- Heating:
- Forced air
Views & Waterfront
- View:
- Lake view
- Waterfront:
- Waterfront on lake
Fees & Dates
- HOA/Condo Fee:
- $442
- Last Modified:
- 08/01/2026 12:50:01 AM
- Status Change:
- 08/01/2026 12:40:46 AM
Association / Ownership
- Fee:
- $442 / Monthly
- Common Interest:
- Condo/Strata
Room Dimensions
| Room | Level | Size |
|---|---|---|
| Living room | Main level | - |
| Dining room | Main level | - |
| Kitchen | Main level | - |
| Family room | Lower level | - |
| Primary Bedroom | Upper Level | - |
| Bedroom 2 | Upper Level | - |
| Bedroom 3 | Upper Level | - |
Location
Data is supplied by Pillar 9 MLS® System. Pillar 9 is the owner of the copyright in its MLS® System. Data is deemed reliable but is not guaranteed accurate by Pillar 9.
The trademarks MLS®, Multiple Listing Service® and the associated logos are owned by The Canadian Real Estate Association (CREA) and identify the quality of services provided by real estate professionals who are members of CREA. Used under license.