Real estate on your terms®
$740,000
active
16315 99 Street NW
Edmonton
,
AB
T5X5J1
Key Details
- MLS® Number:
- E4495623
- Building Type:
- House
- Interior Size:
- 2221 square feet
- Bedrooms:
- 5
- Parking Features:
- Attached Garage
- Lot Size:
- 766.63 square meters

Property Description
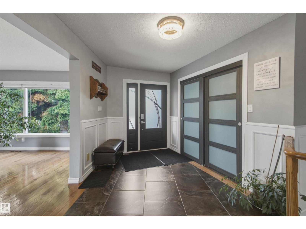
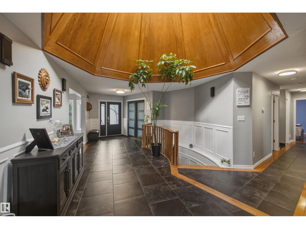
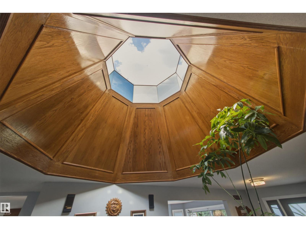
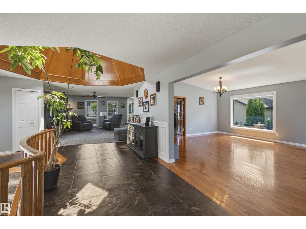
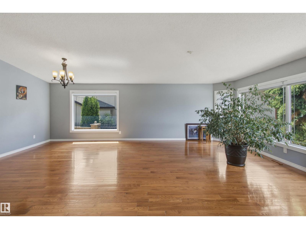
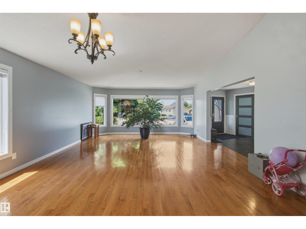
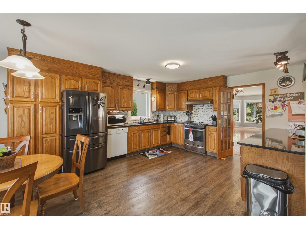
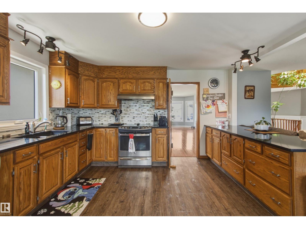
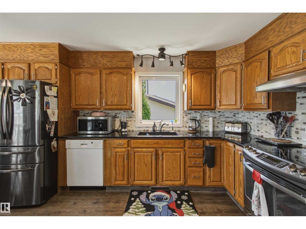
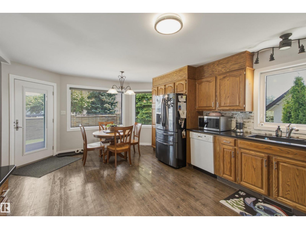
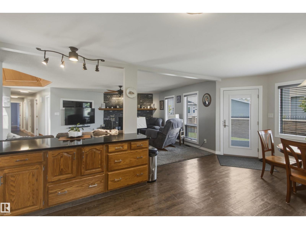
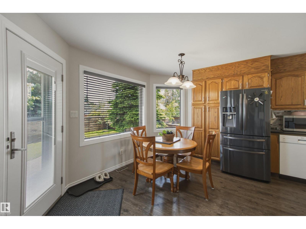
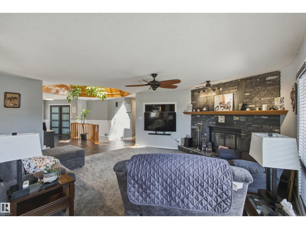
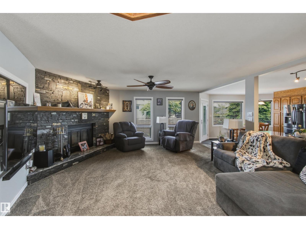
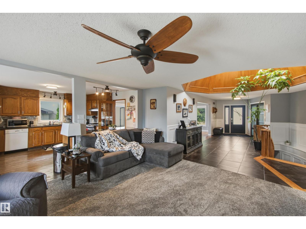
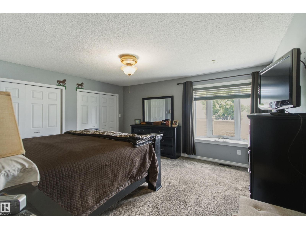
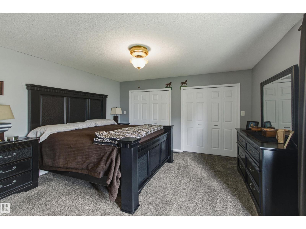
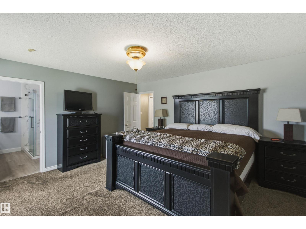
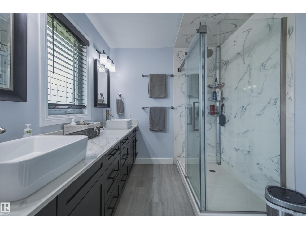
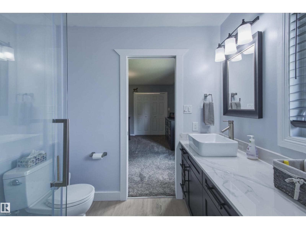
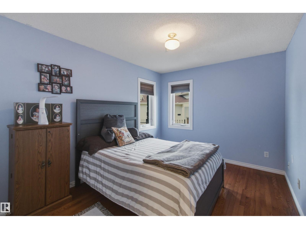
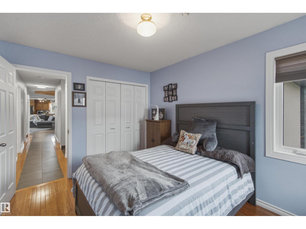
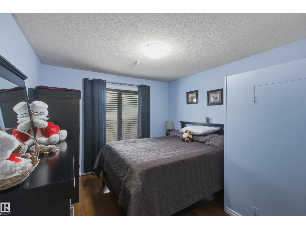
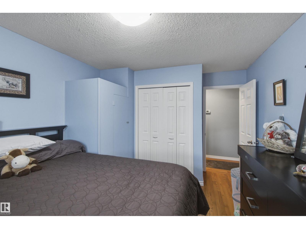
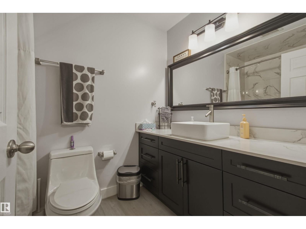
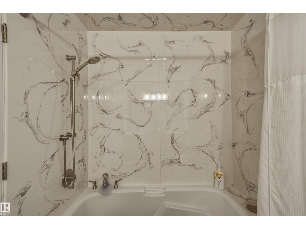
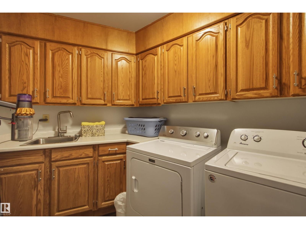
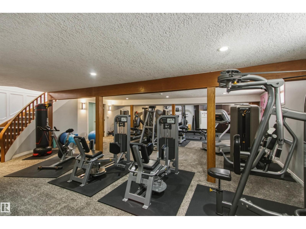
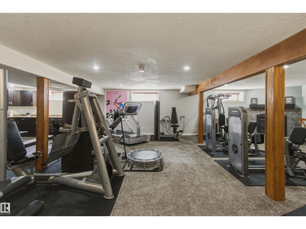
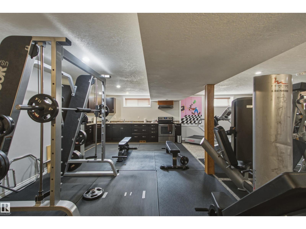
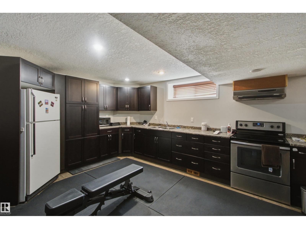
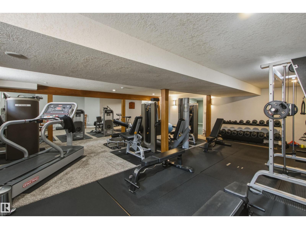
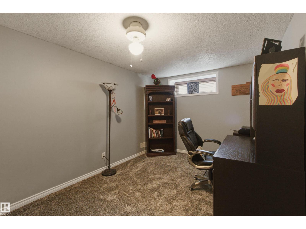
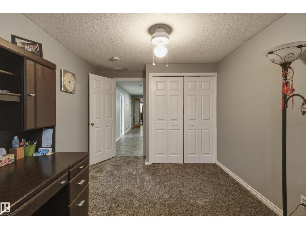
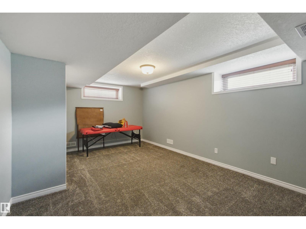
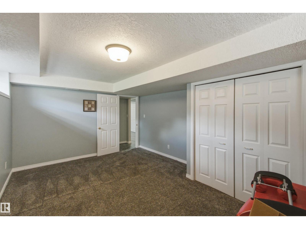
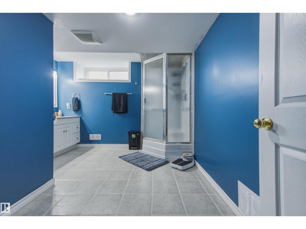
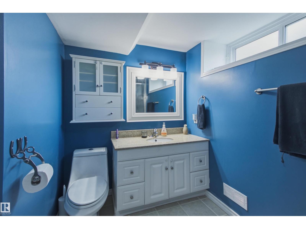
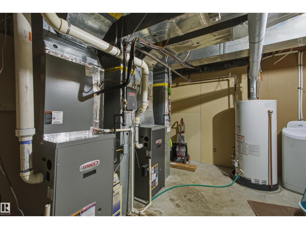
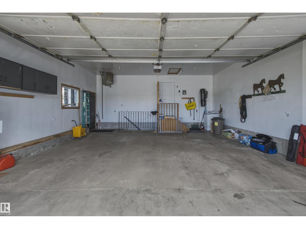
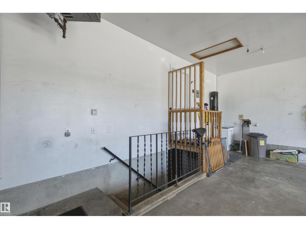
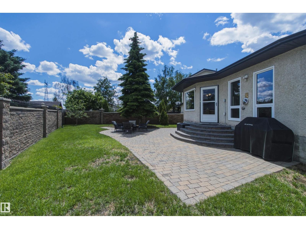
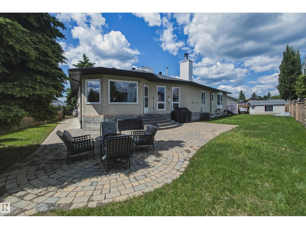
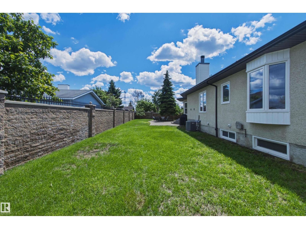
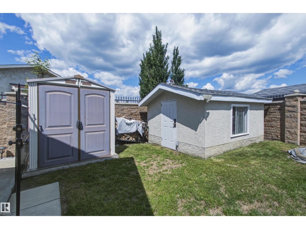
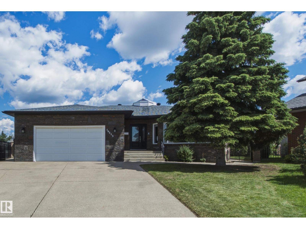
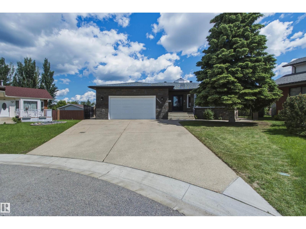
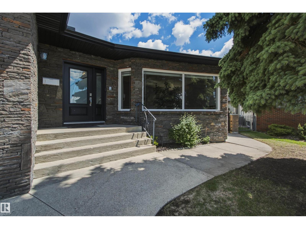
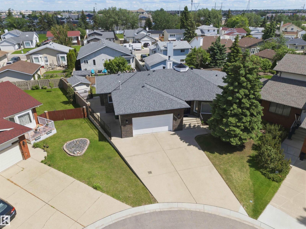
Welcome to this beautifully maintained 2,200+ sq. ft. bungalow in family-friendly Lorelei, where a unique central skylight fills the heart of the home with natural light. Featuring stone siding, new shingles, soffits and eaves (2021), updated windows (2016), renovated bathrooms (2022), dual high-efficiency furnaces and A/C, this home blends comfort and quality throughout. The spacious layout offers 5 bedrooms, 3 full bathrooms, 2 full kitchens, vaulted ceilings in the living and dining room, an eat-in kitchen open to the family room, main-floor laundry, and two fireplaces (wood and gas). A separate basement entrance through the garage makes it ideal for multi-generational living or investment potential. Outside, enjoy an 8,255 sq. ft. pie lot with over 124 feet of backyard width, solid stone and wrought-iron fencing, and a charming brick patio with firepit. Completing the package is an oversized heated double attached garage with an 8-foot door and hot and cold water taps, all just steps from trails, scho (id:53430)
Building
- Property Type:
- House
- Building Type:
- House
- Style:
- Bungalow
- Year Built:
- 1988
- Stories:
- 1.0
- Bedrooms:
- 5
- Bathrooms (total):
- 3.0
- Basement:
- Finished, Full, Walk out
Finished Areas
- Interior Size (Total):
- 2221 square feet
Interior
- Appliances:
- Washer, Water softener, Central Vacuum, Dryer, Hood Fan, Storage Shed, Two stoves, Two Refrigerators
Parking
- Features:
- Attached Garage
Lot / Land
- Lot Size:
- 766.63 square meters
- Lot Features:
- Cul-de-sac, See remarks, No Smoking Home
Exterior
- Fencing:
- Fence
Utilities & Mechanical
- Heating:
- Forced air
Comfort & Security
- Fireplace(s):
- 1 Wood, Unknown
Fees & Dates
- Last Modified:
- 07/23/2026 07:10:03 PM
- Status Change:
- 07/23/2026 07:02:09 PM
Association / Ownership
- Common Interest:
- Freehold
Room Dimensions
| Room | Level | Size |
|---|---|---|
| Living room | Main level | 3.88 x 5.11 |
| Dining room | Main level | 3.6 x 5.11 |
| Kitchen | Main level | 4.17 x 6.09 |
| Family room | Main level | 5.21 x 5.29 |
| Primary Bedroom | Main level | 4.26 x 4.65 |
| Bedroom 2 | Main level | 3.18 x 3.51 |
| Bedroom 3 | Main level | 2.92 x 3.74 |
| Bedroom 4 | Basement | 3.53 x 5.16 |
| Bedroom 5 | Basement | 2.9 x 4.42 |
| Laundry room | Main level | 1.77 x 2.68 |
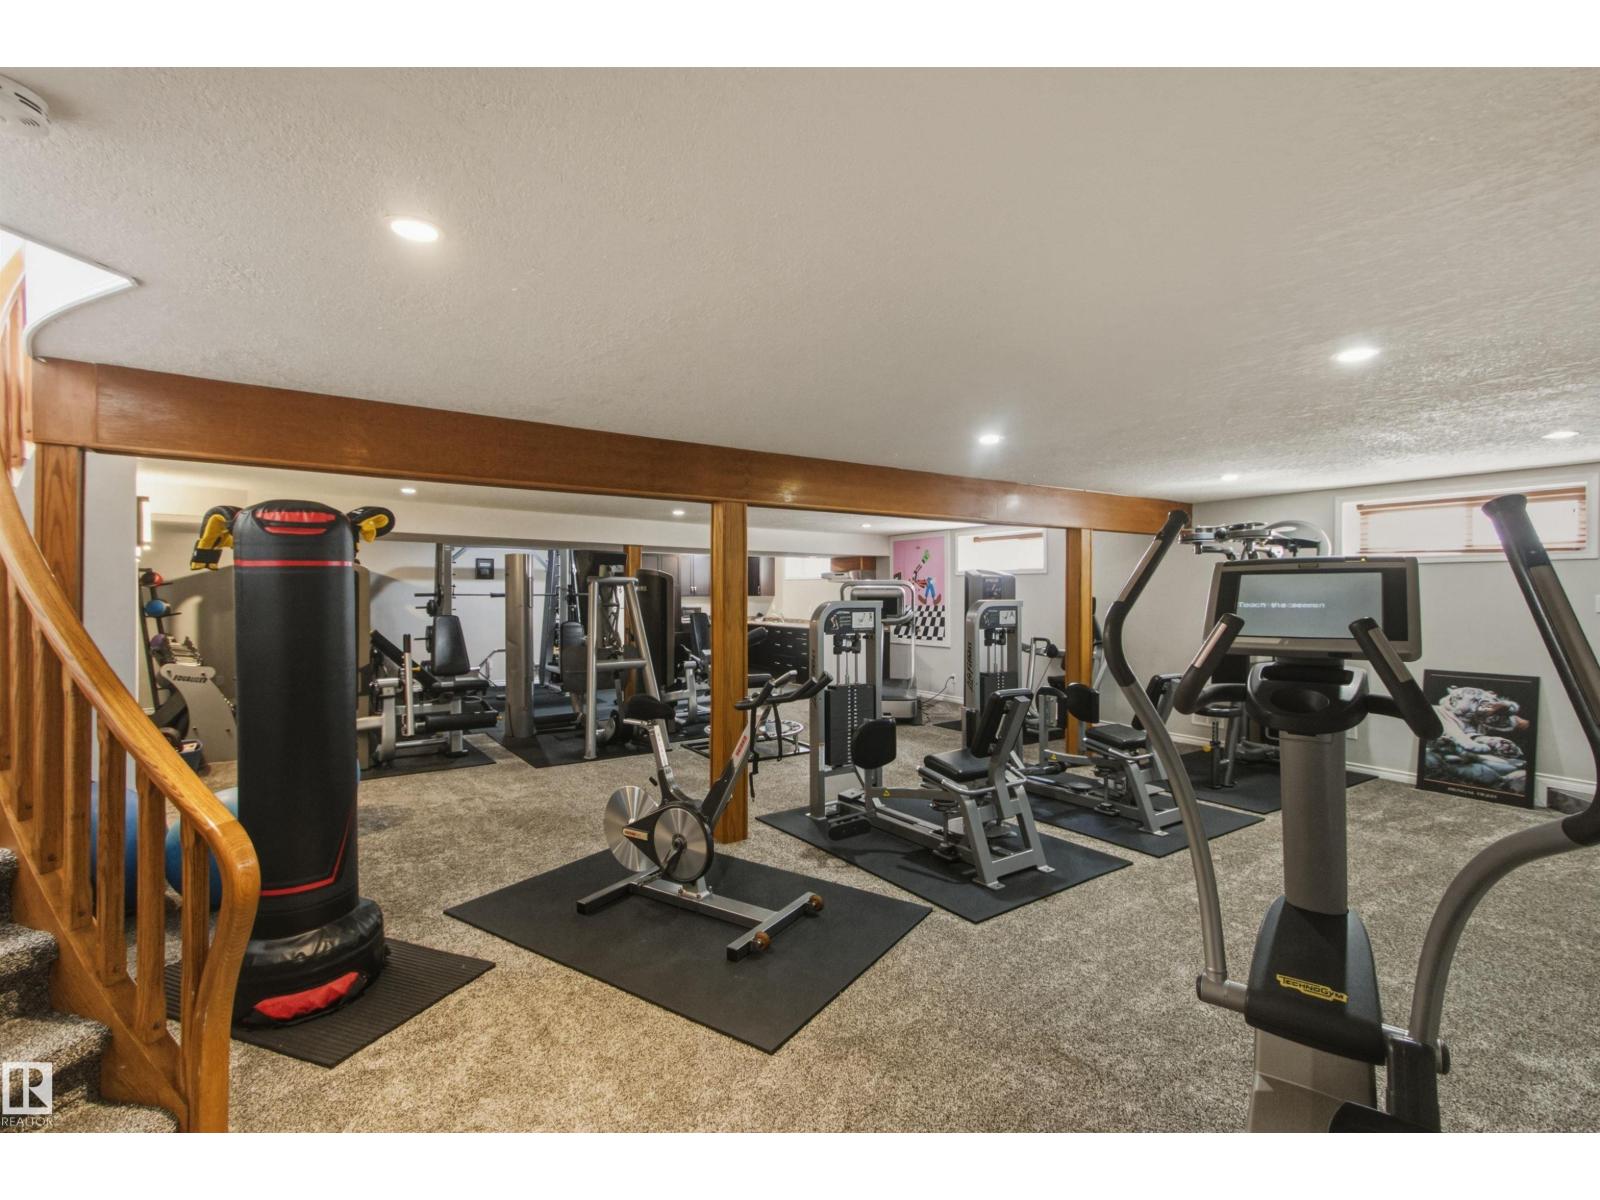
| Recreation room | Basement | 7.6 x 11.59 |
Location
Data is supplied by Pillar 9 MLS® System. Pillar 9 is the owner of the copyright in its MLS® System. Data is deemed reliable but is not guaranteed accurate by Pillar 9.
The trademarks MLS®, Multiple Listing Service® and the associated logos are owned by The Canadian Real Estate Association (CREA) and identify the quality of services provided by real estate professionals who are members of CREA. Used under license.