Real estate on your terms®
$1,450,000
active
44B VALLEYVIEW Crescent NW
Edmonton
,
AB
T5R5S6
Key Details
- MLS® Number:
- E4495618
- Building Type:
- House
- Interior Size:
- 2250 square feet
- Bedrooms:
- 4
- Parking Features:
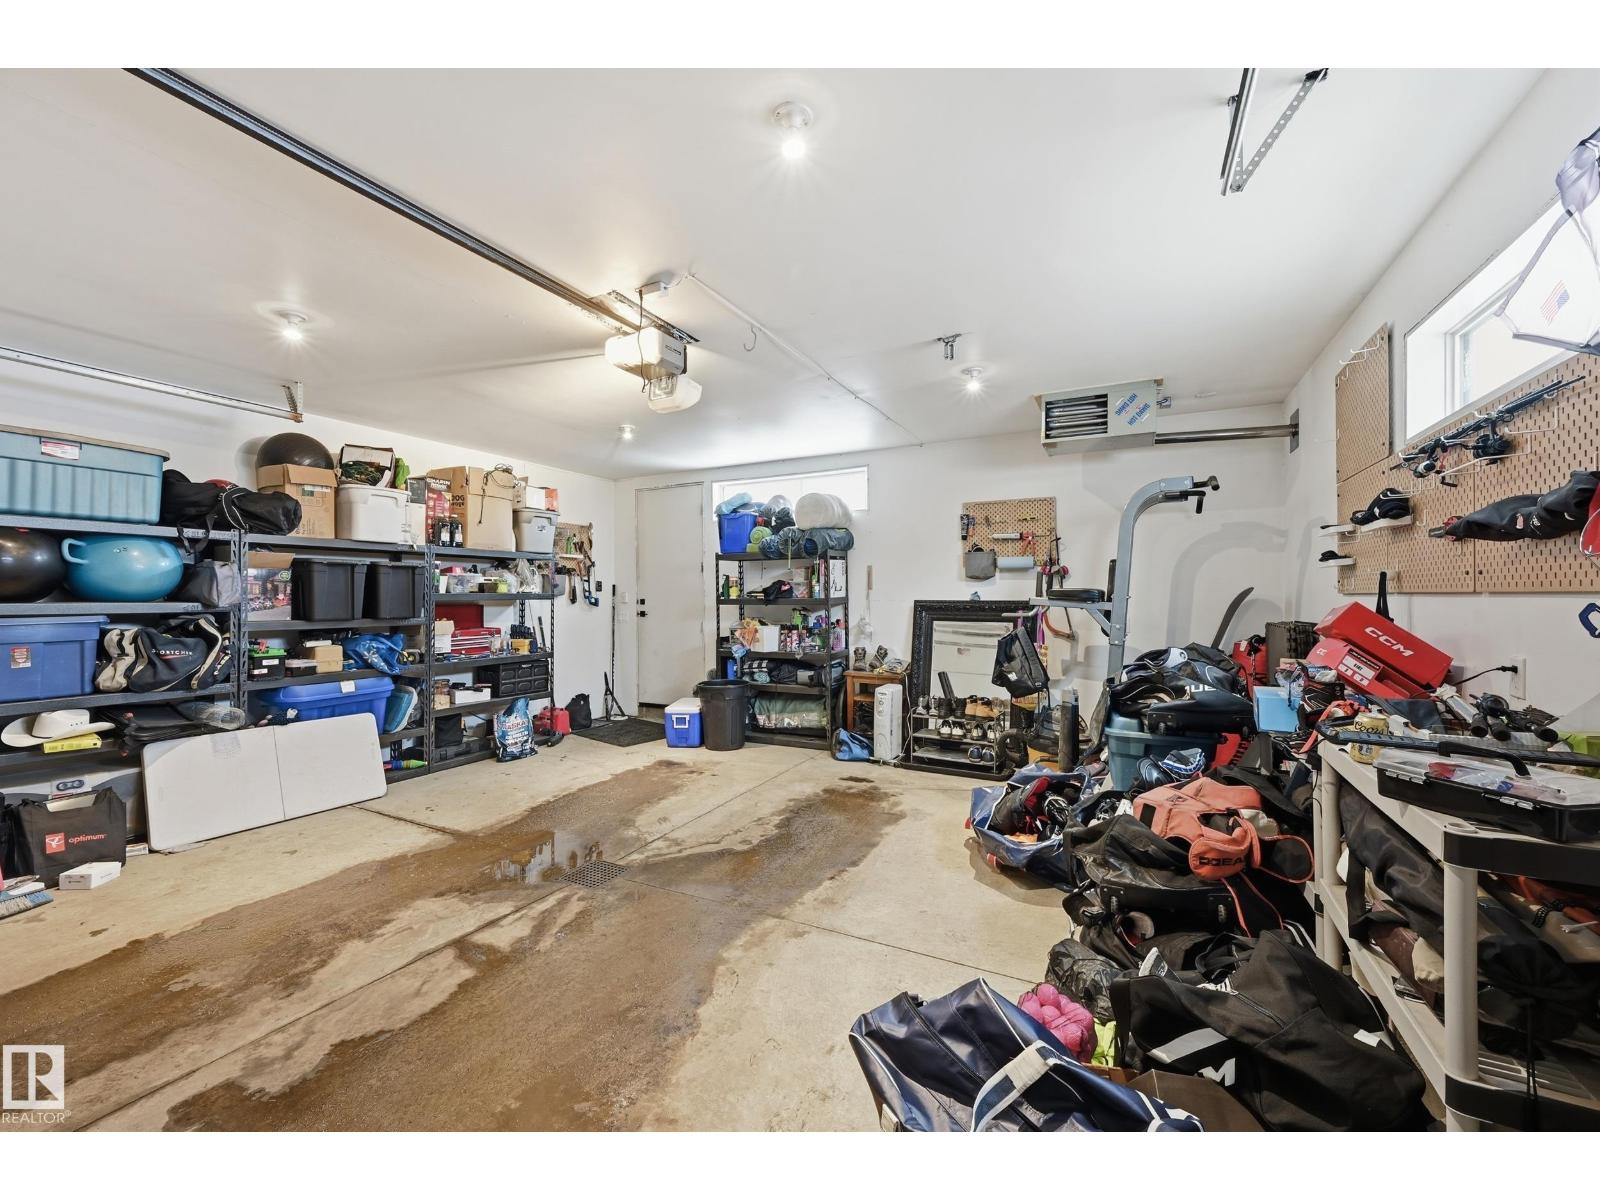
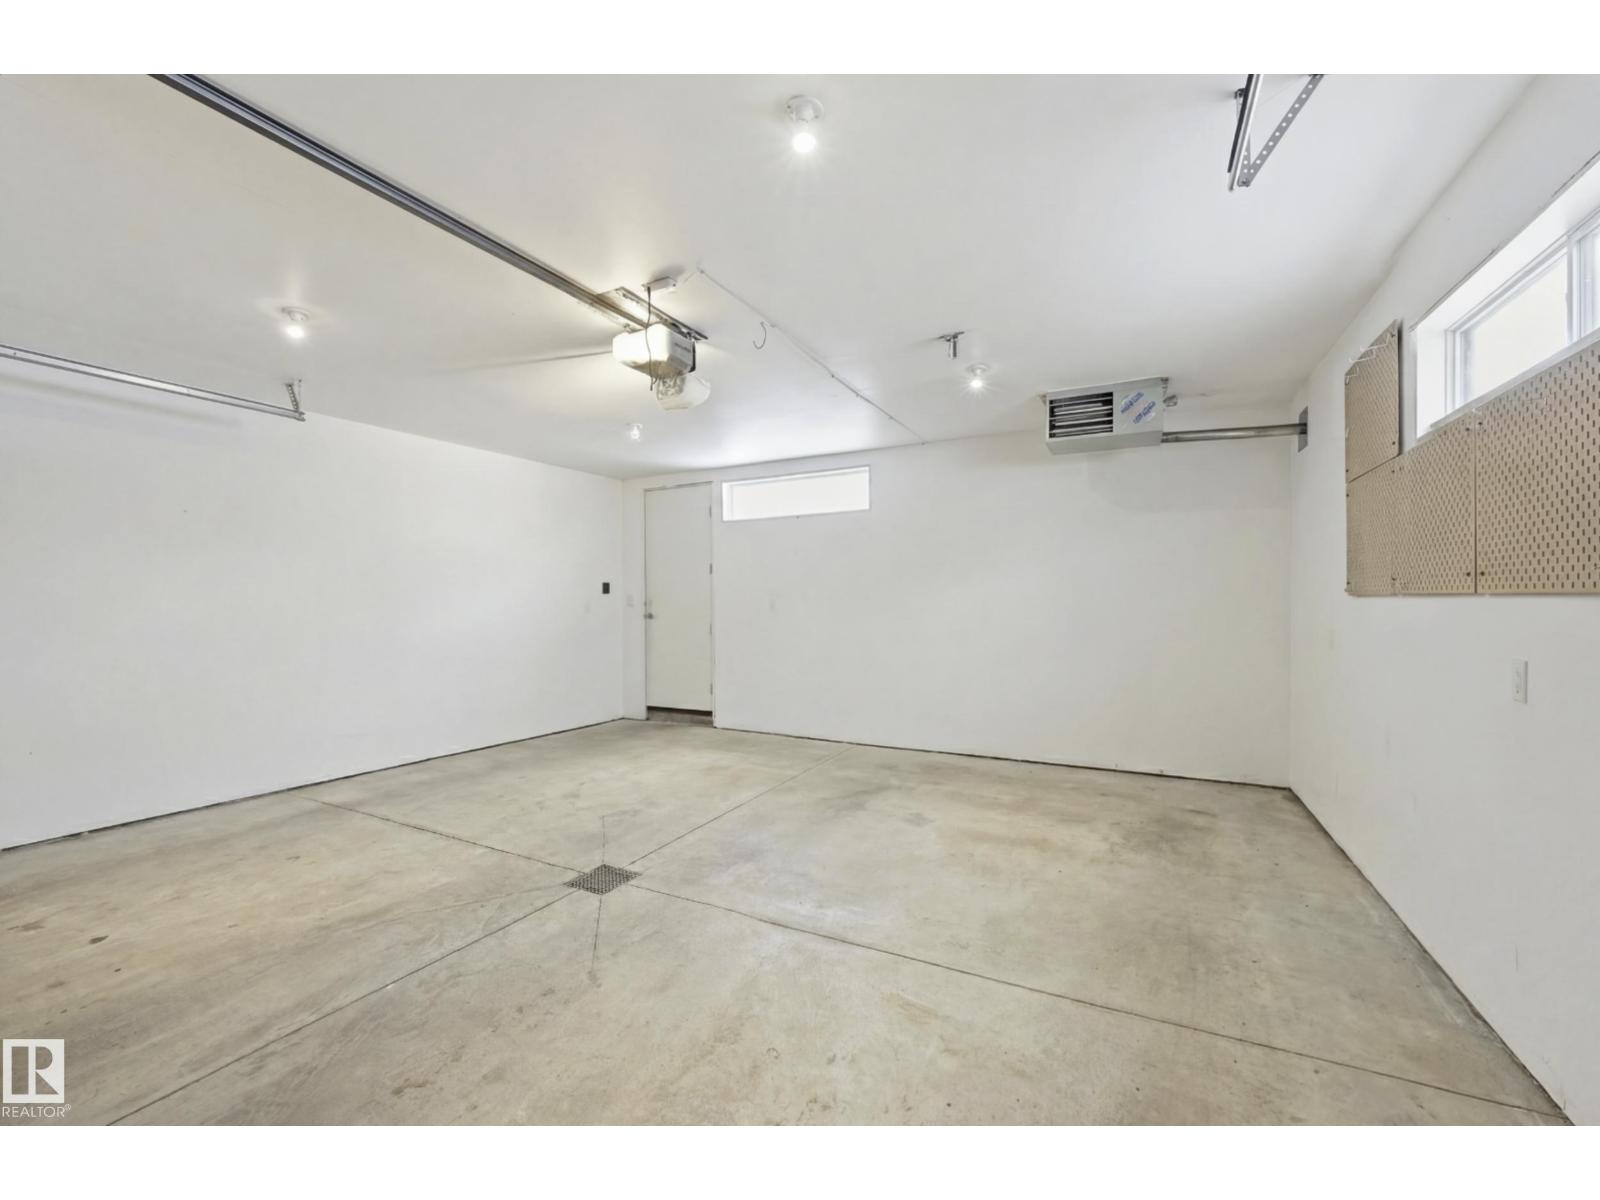
- Detached Garage

Property Description
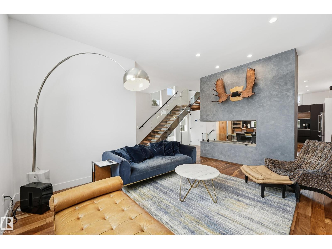
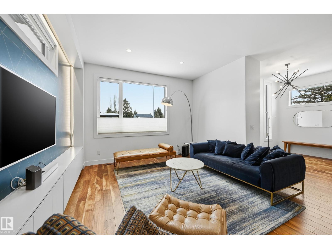
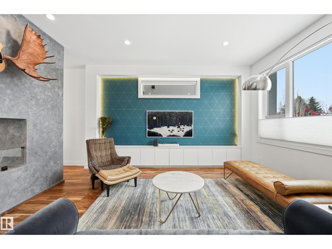
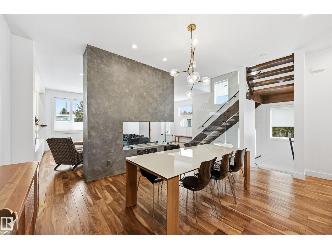
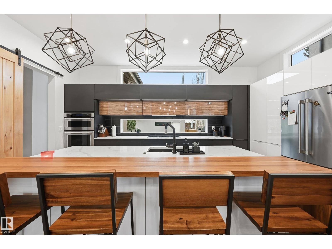
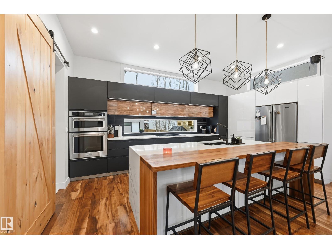
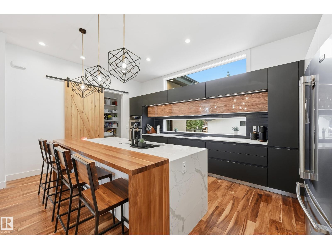
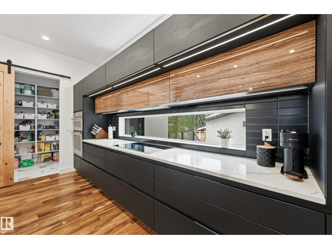
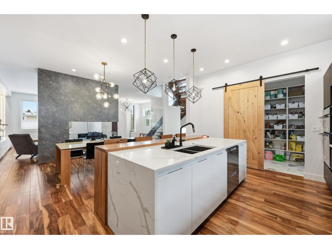
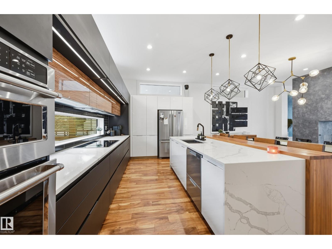
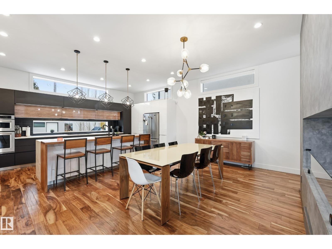
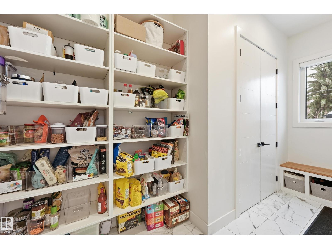
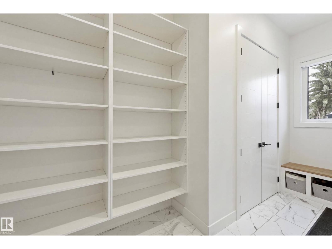
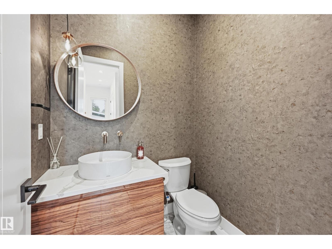
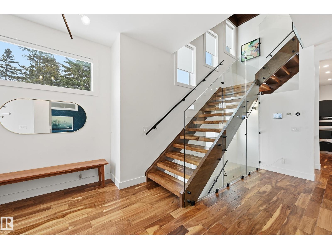
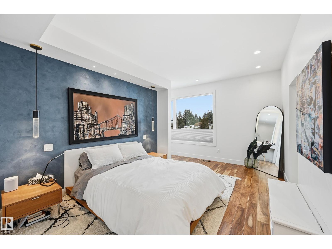
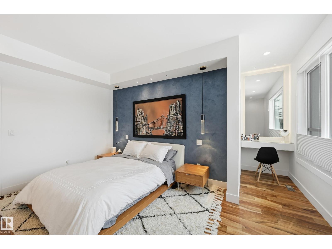
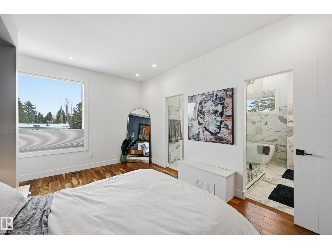
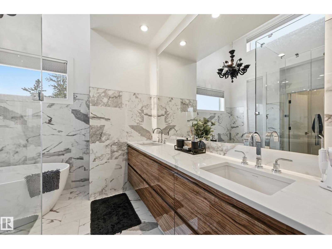
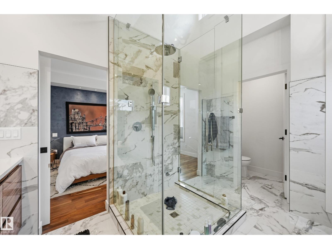
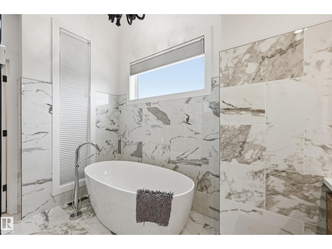
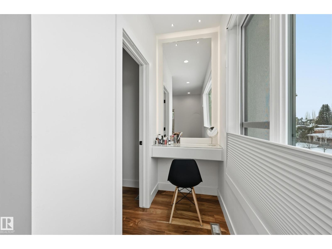
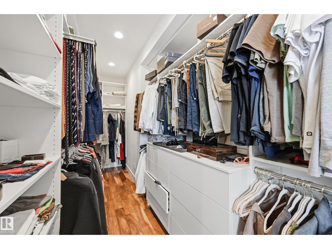
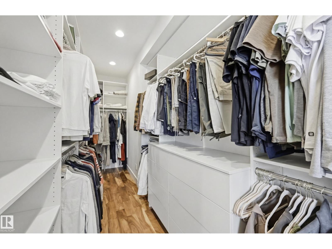
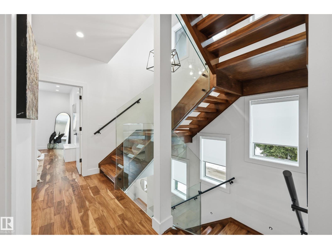
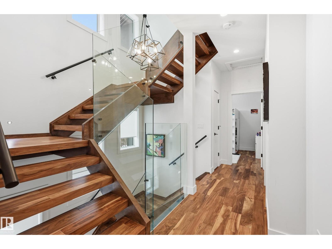
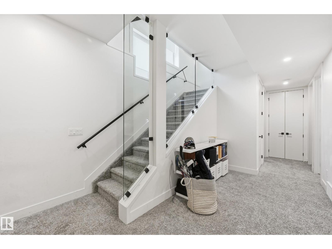
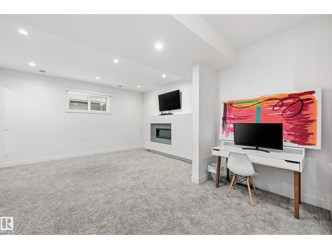
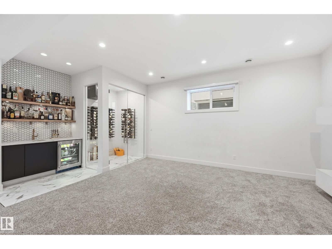
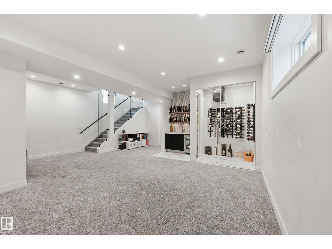
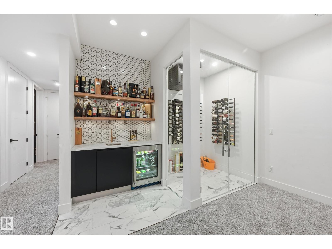
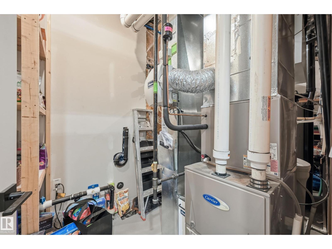
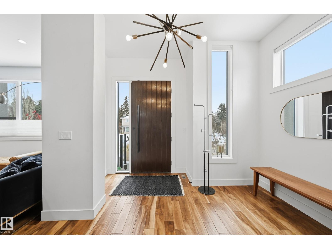
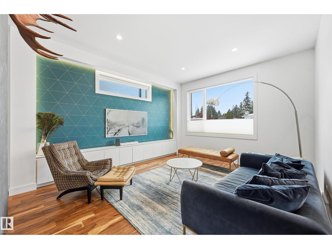
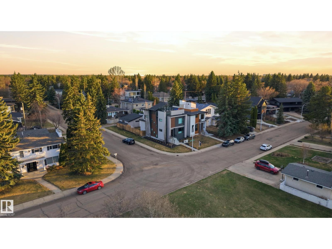
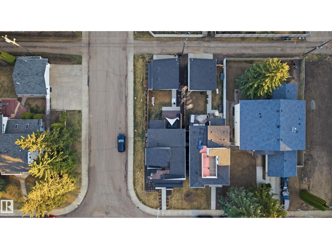
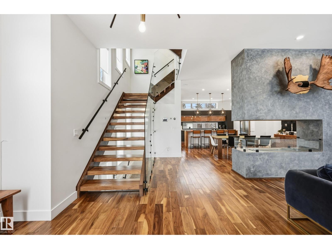
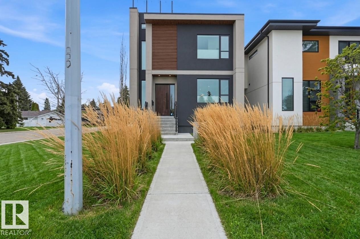
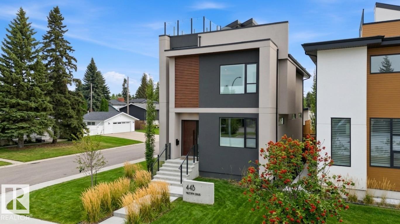
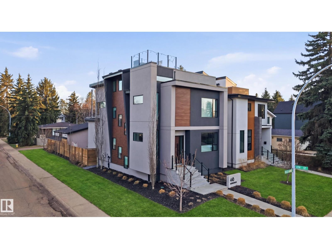
Welcome to this exceptional Valleyview residence, built by PK Developments and proudly recognized as the Awards of Excellence 2020 Winner for Best Single Family (Single Family Any Style Model) for the Corner Chic design - an extraordinary statement of architectural excellence and craftsmanship. Perfectly positioned along a scenic ravine in one of Edmonton’s most coveted communities, this home offers breathtaking natural surroundings with partial downtown views. Thoughtfully designed with spacious, light-filled interiors, modern finishes, and a seamless layout, it is ideal for both everyday living and entertaining. Expansive windows showcase the ravine backdrop and skyline, while premium features include an HRV unit, water softening system, temperature-controlled wine cellar, steam shower, Euro Lux custom kitchen, custom closets throughout, irrigation system and basement wet bar. Don’t miss this gem - just minutes to downtown, trails, top schools, parks, and amenities in a truly premier location. (id:53430)
Building
- Property Type:
- House
- Building Type:
- House
- Year Built:
- 2018
- Stories:
- 2.0
- Bedrooms:
- 4
- Bathrooms (total):
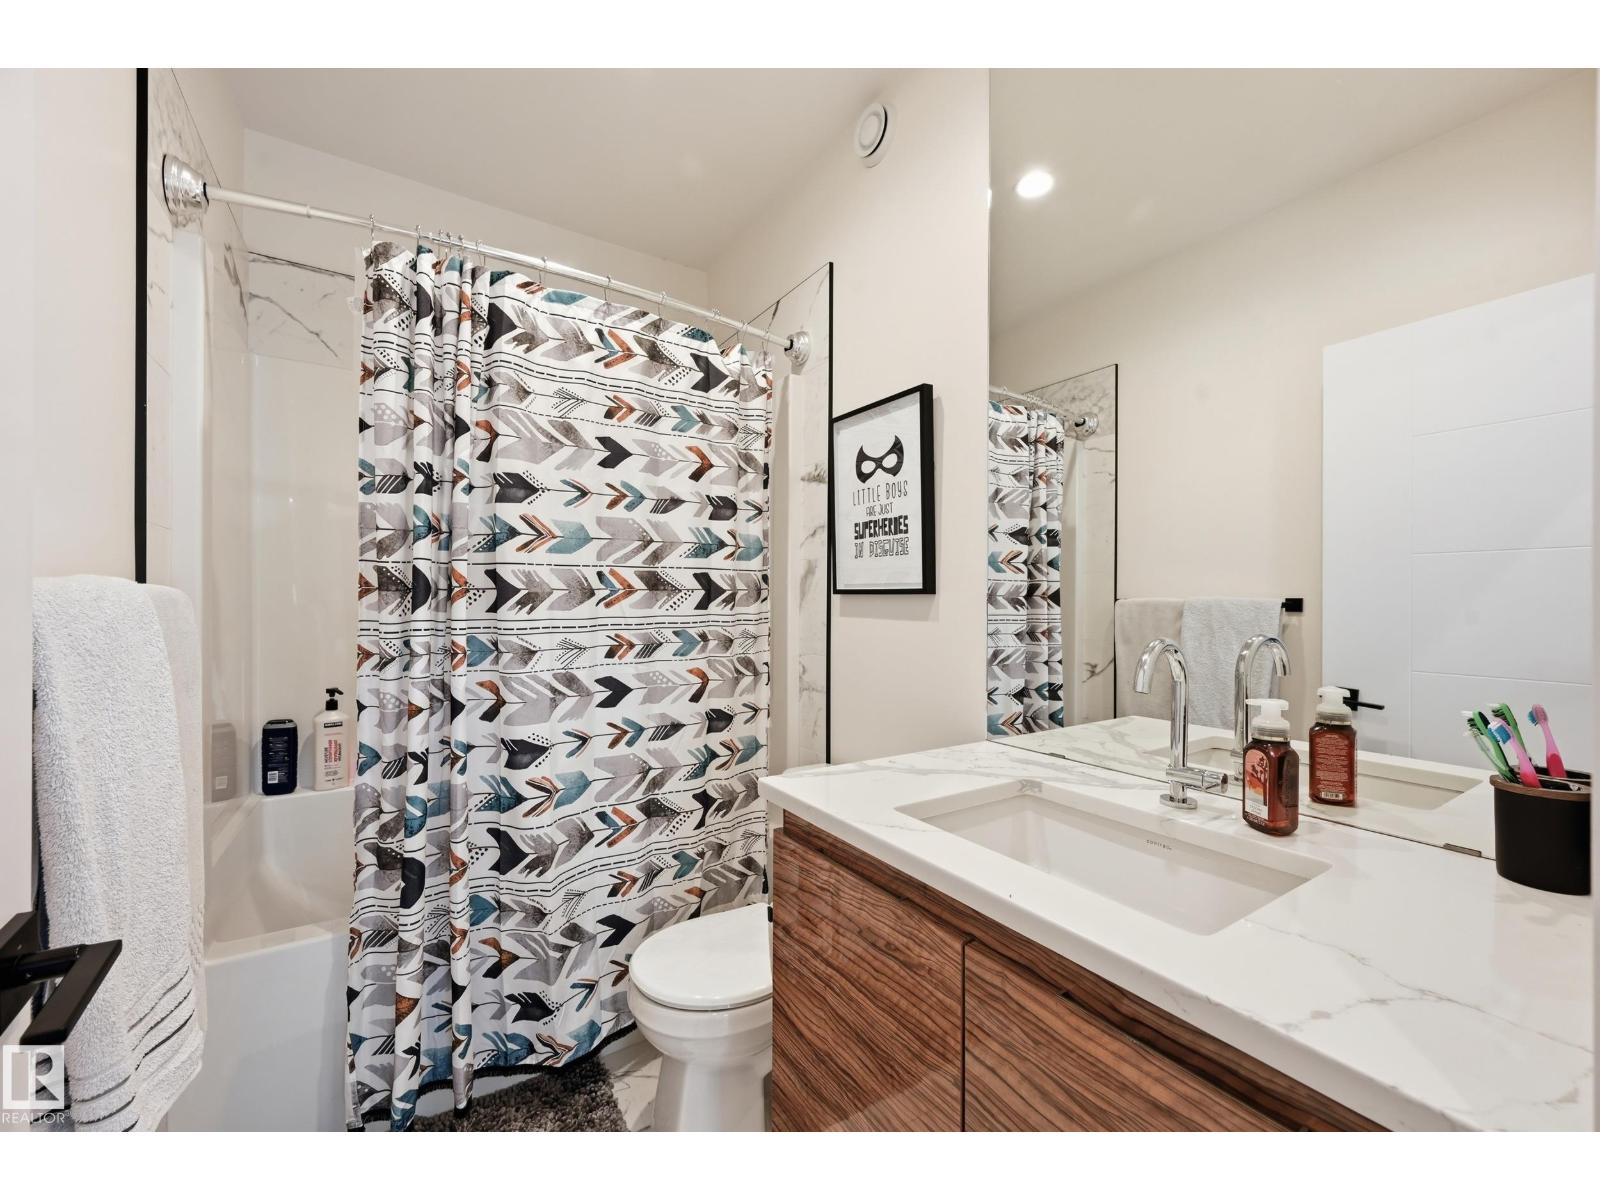
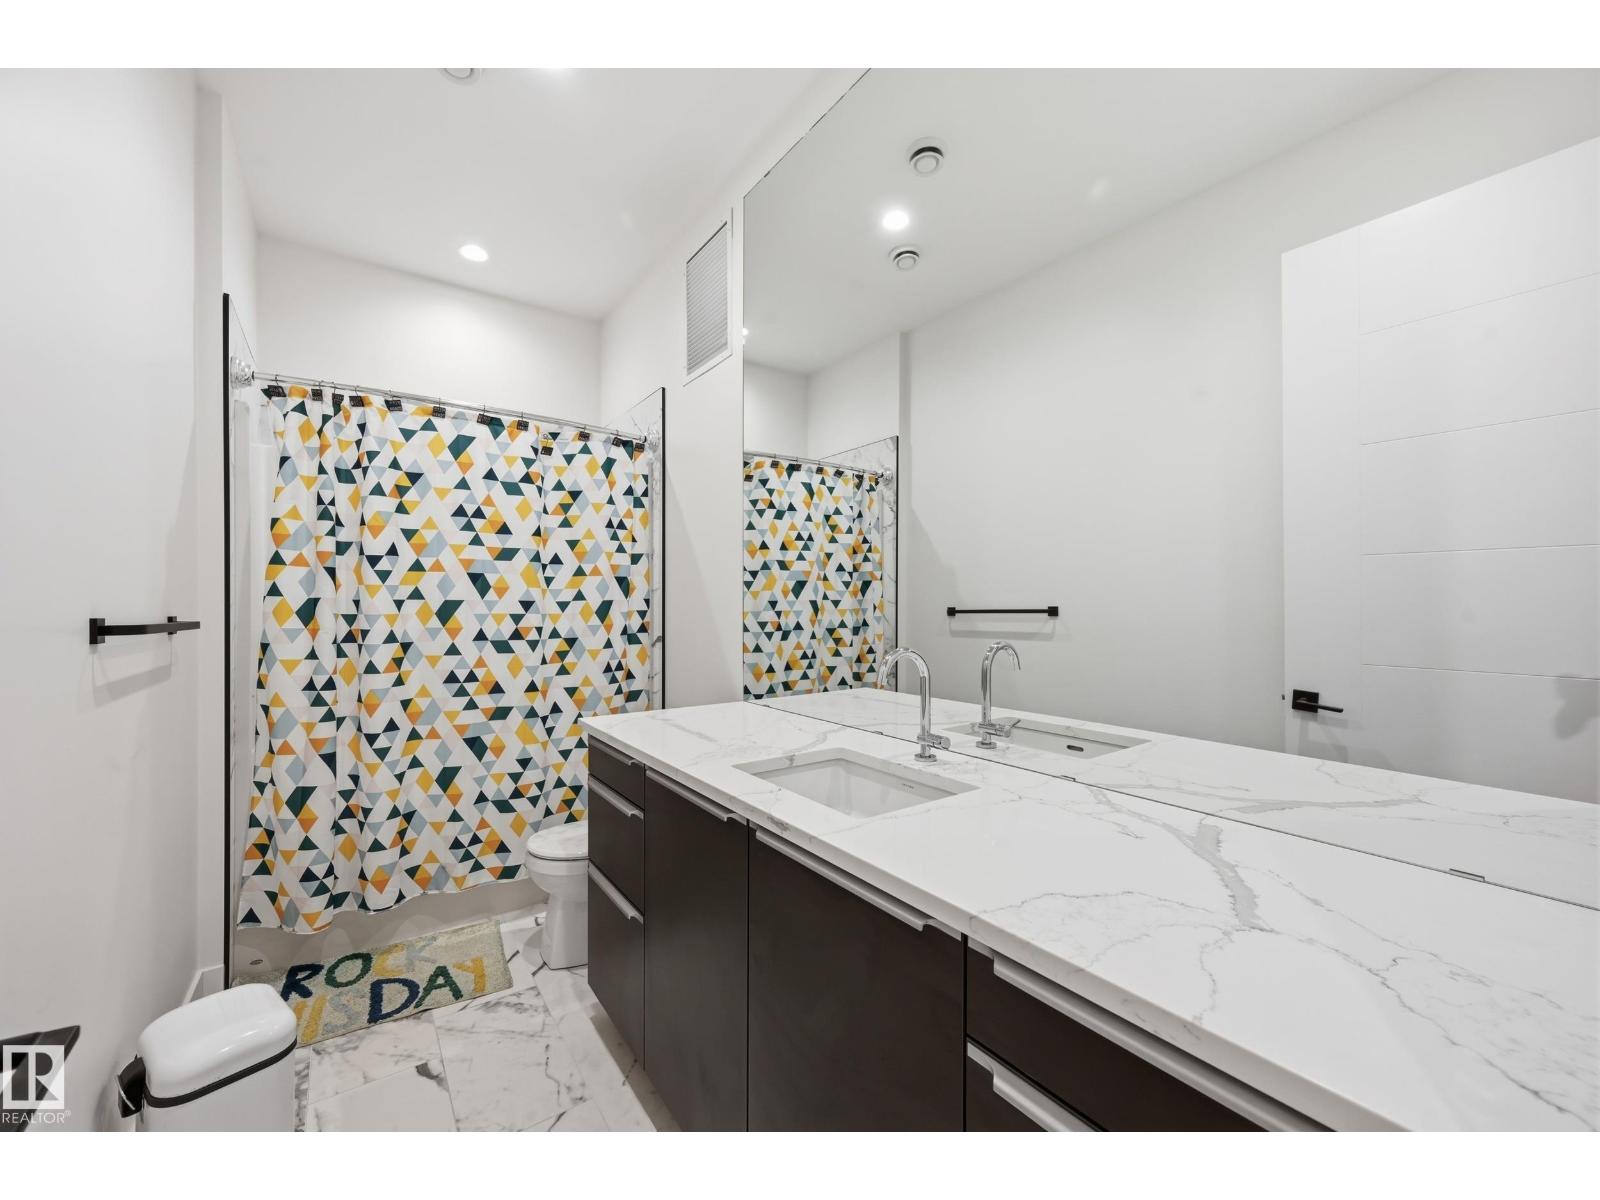
- 4.5 (1 half)
- Basement:
- Finished, Full
Finished Areas
- Interior Size (Total):
- 2250 square feet
Interior
- Appliances:
- Washer, Refrigerator, Water softener, Dishwasher, Wine Fridge, Dryer, Microwave, Oven - Built-In, Hood Fan, Window Coverings, Garage door opener
Parking
- Features:
- Detached Garage
Lot / Land
- Lot Features:
- See remarks, Lane, Wet bar
Exterior
- Fencing:
- Fence
Utilities & Mechanical
- Heating:
- Forced air, In Floor Heating
- Cooling:
- Central air conditioning
Views & Waterfront
- View:
- Valley view
Fees & Dates
- Last Modified:
- 08/12/2026 01:50:00 AM
- Status Change:
- 08/12/2026 01:40:34 AM
Association / Ownership
- Common Interest:
- Freehold
Room Dimensions
| Room | Level | Size |
|---|---|---|
| Living room | Main level | 4.24 x 4.88 |
| Dining room | Main level | 3.66 x 4.97 |
| Kitchen | Main level | 3.81 x 5.46 |
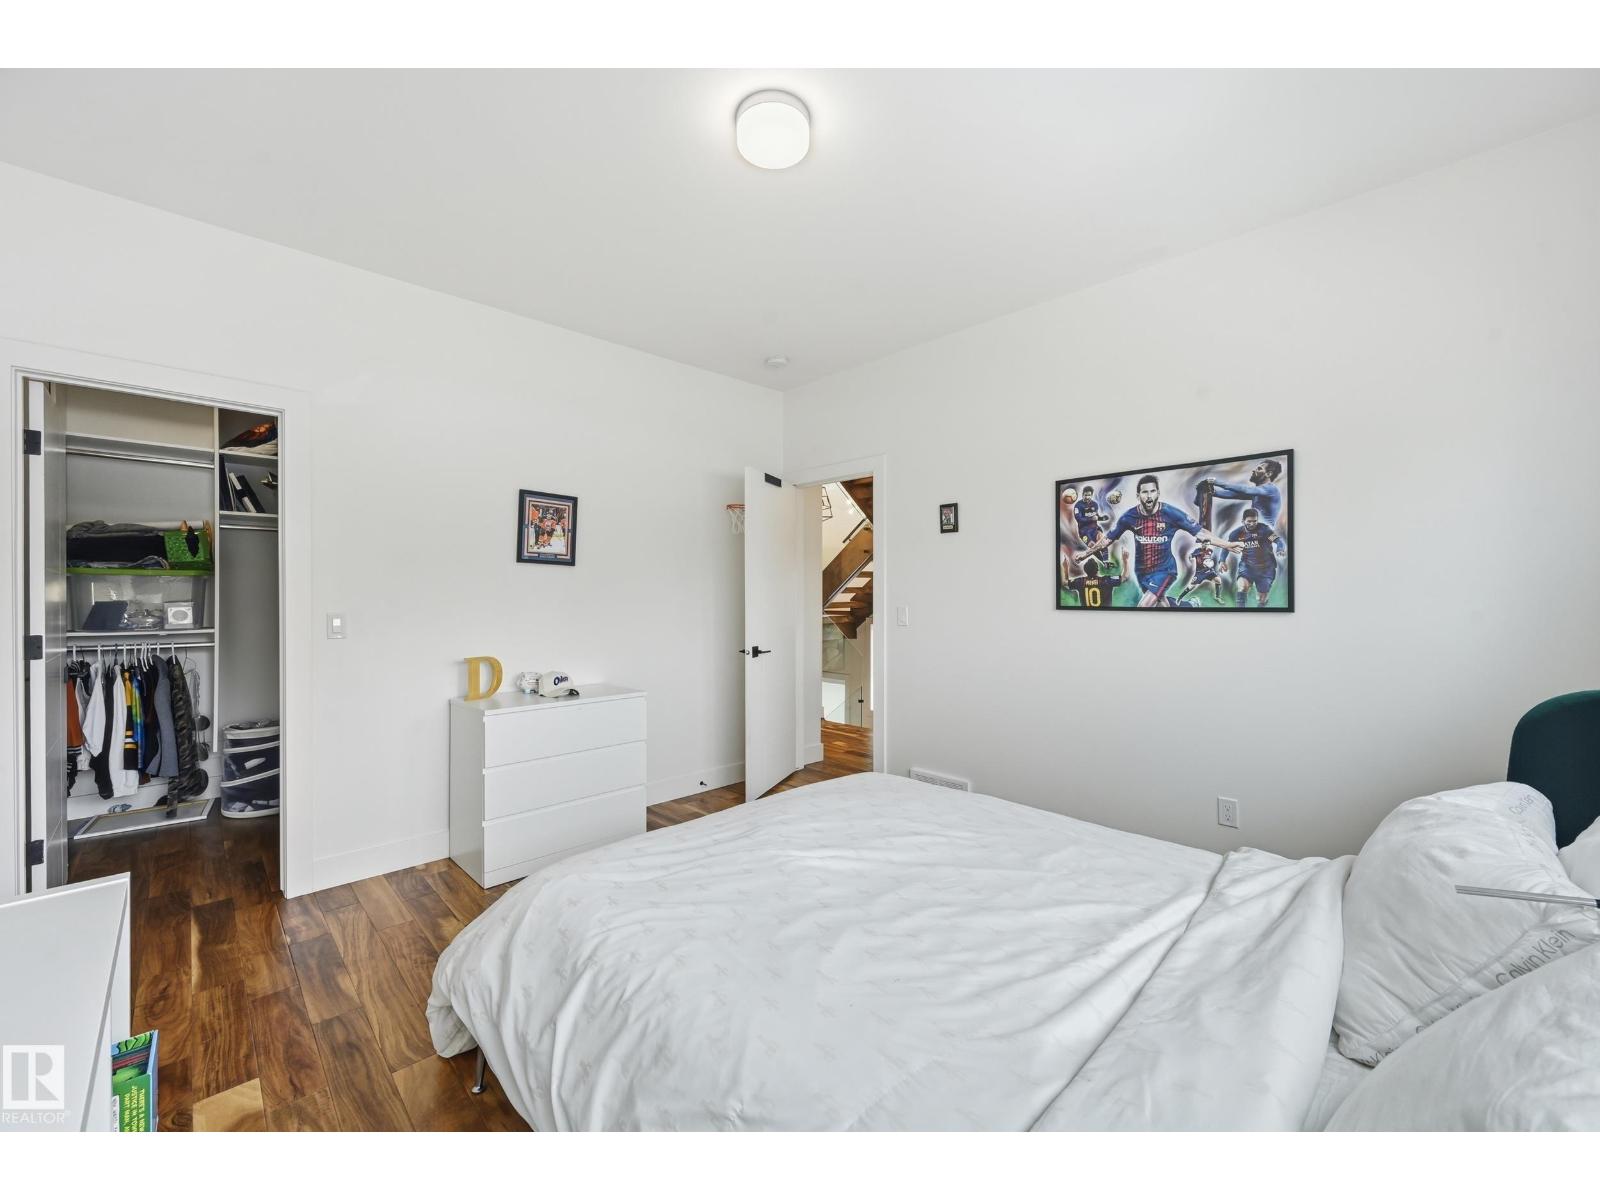
| Primary Bedroom | Upper Level | 3.35 x 4.75 |
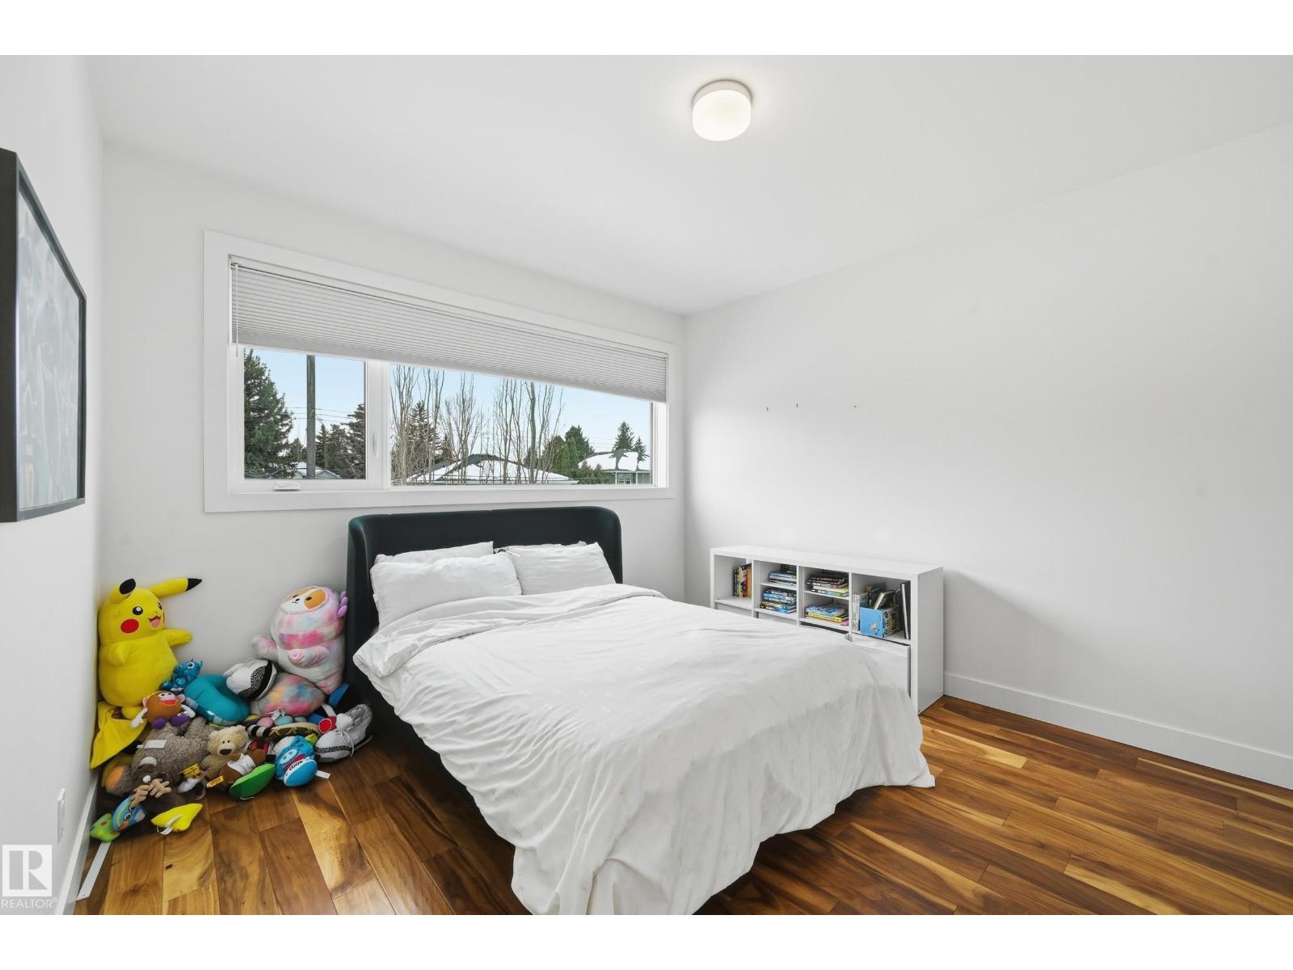
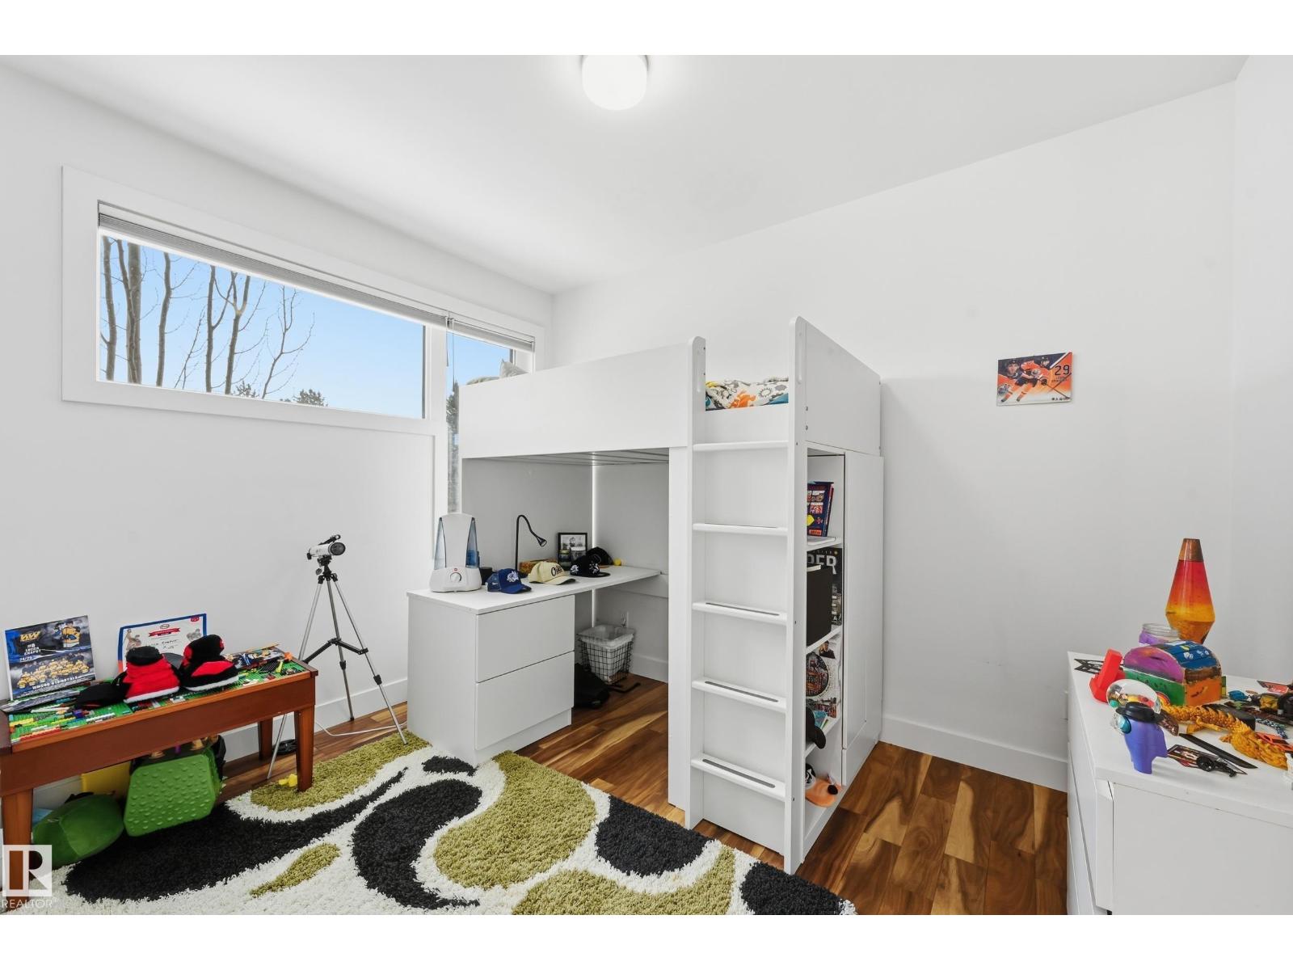
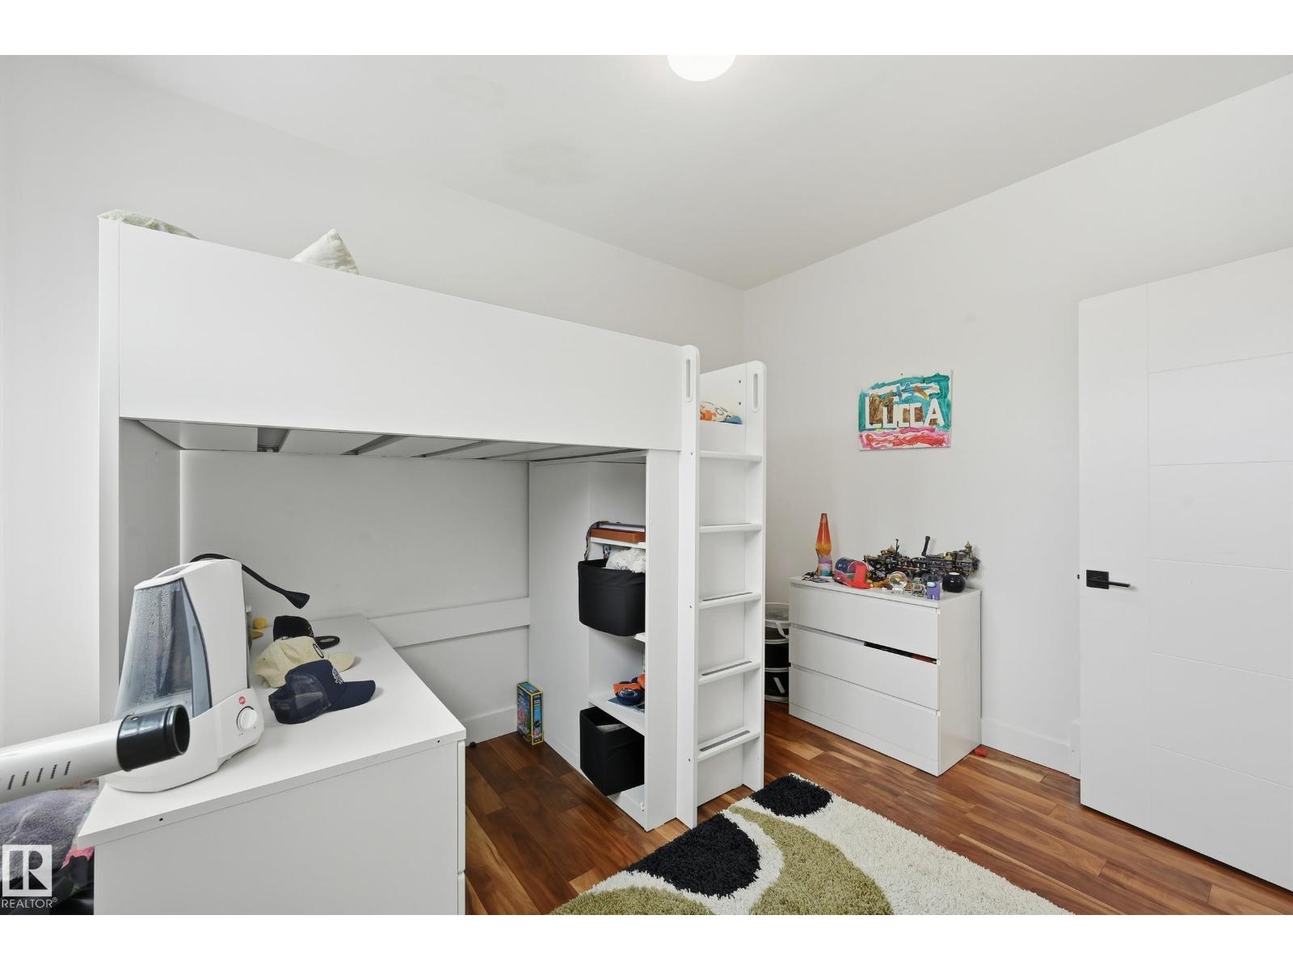
| Bedroom 2 | Upper Level | 3.08 x 3.57 |
| Bedroom 3 | Upper Level | 3.66 x 3.9 |
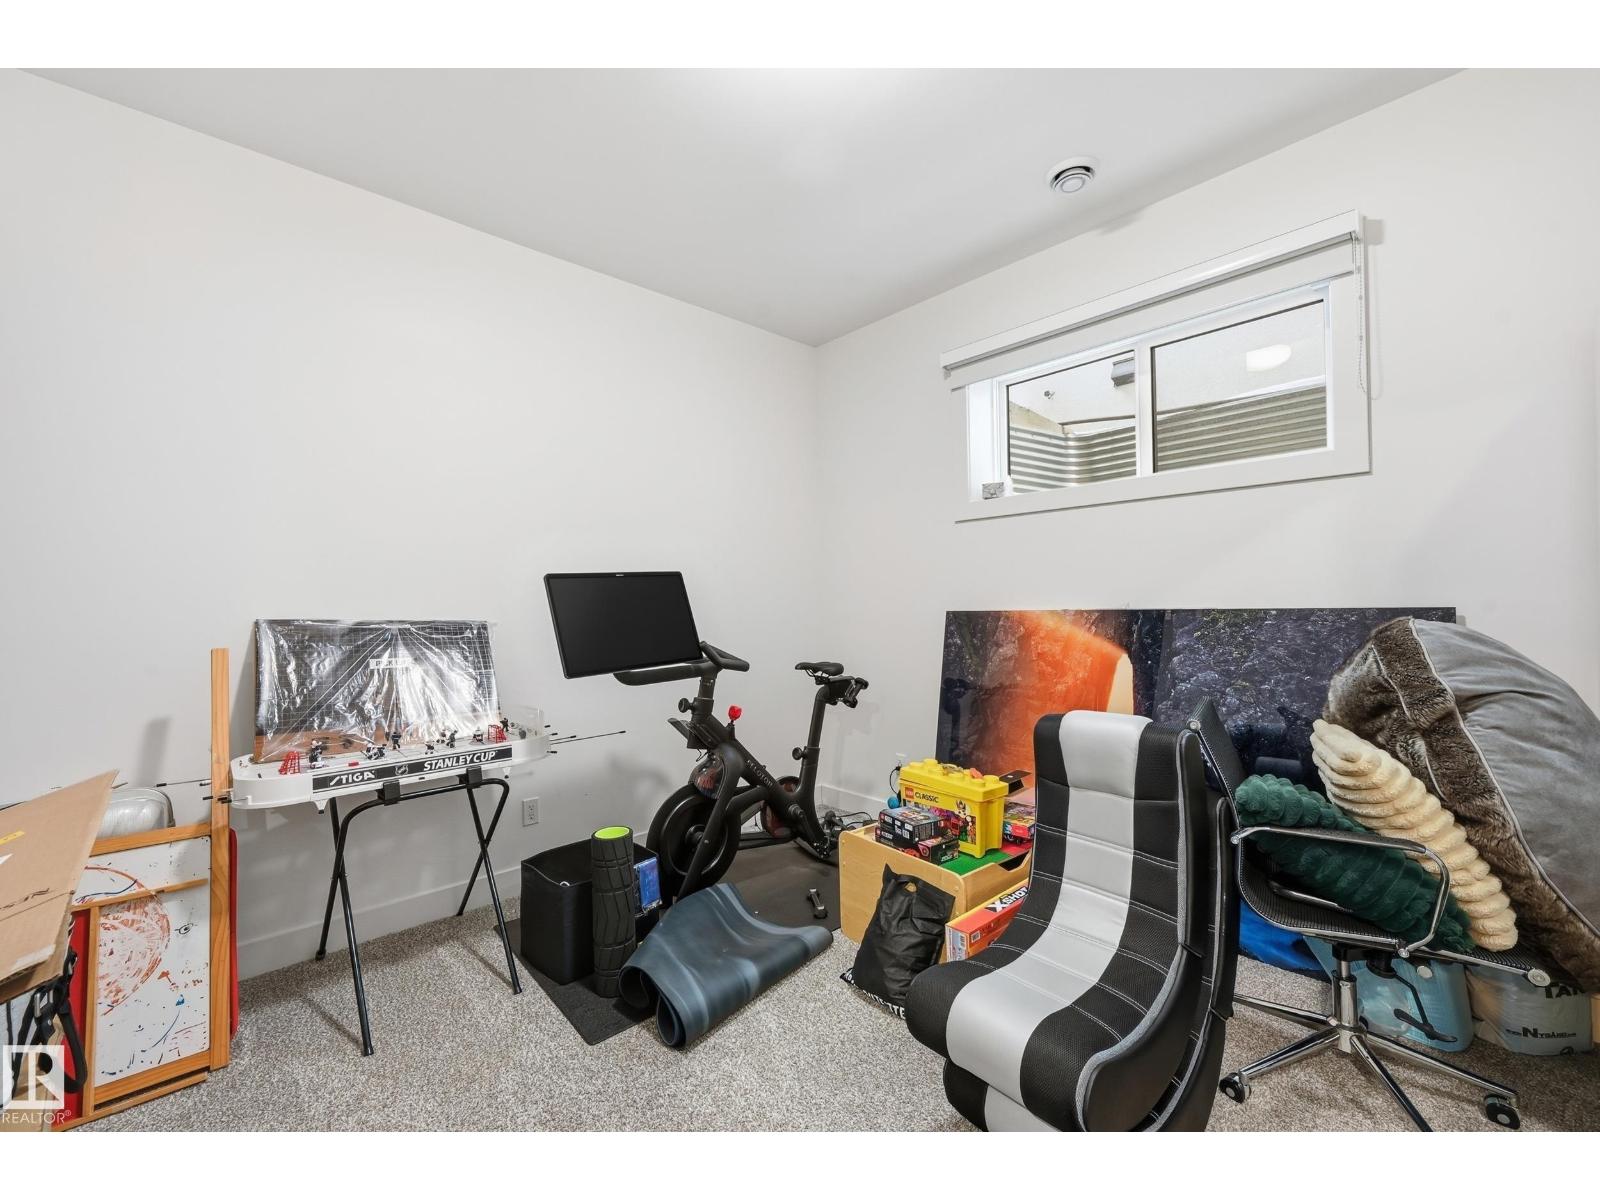
| Bedroom 4 | Basement | 3.57 x 3.75 |
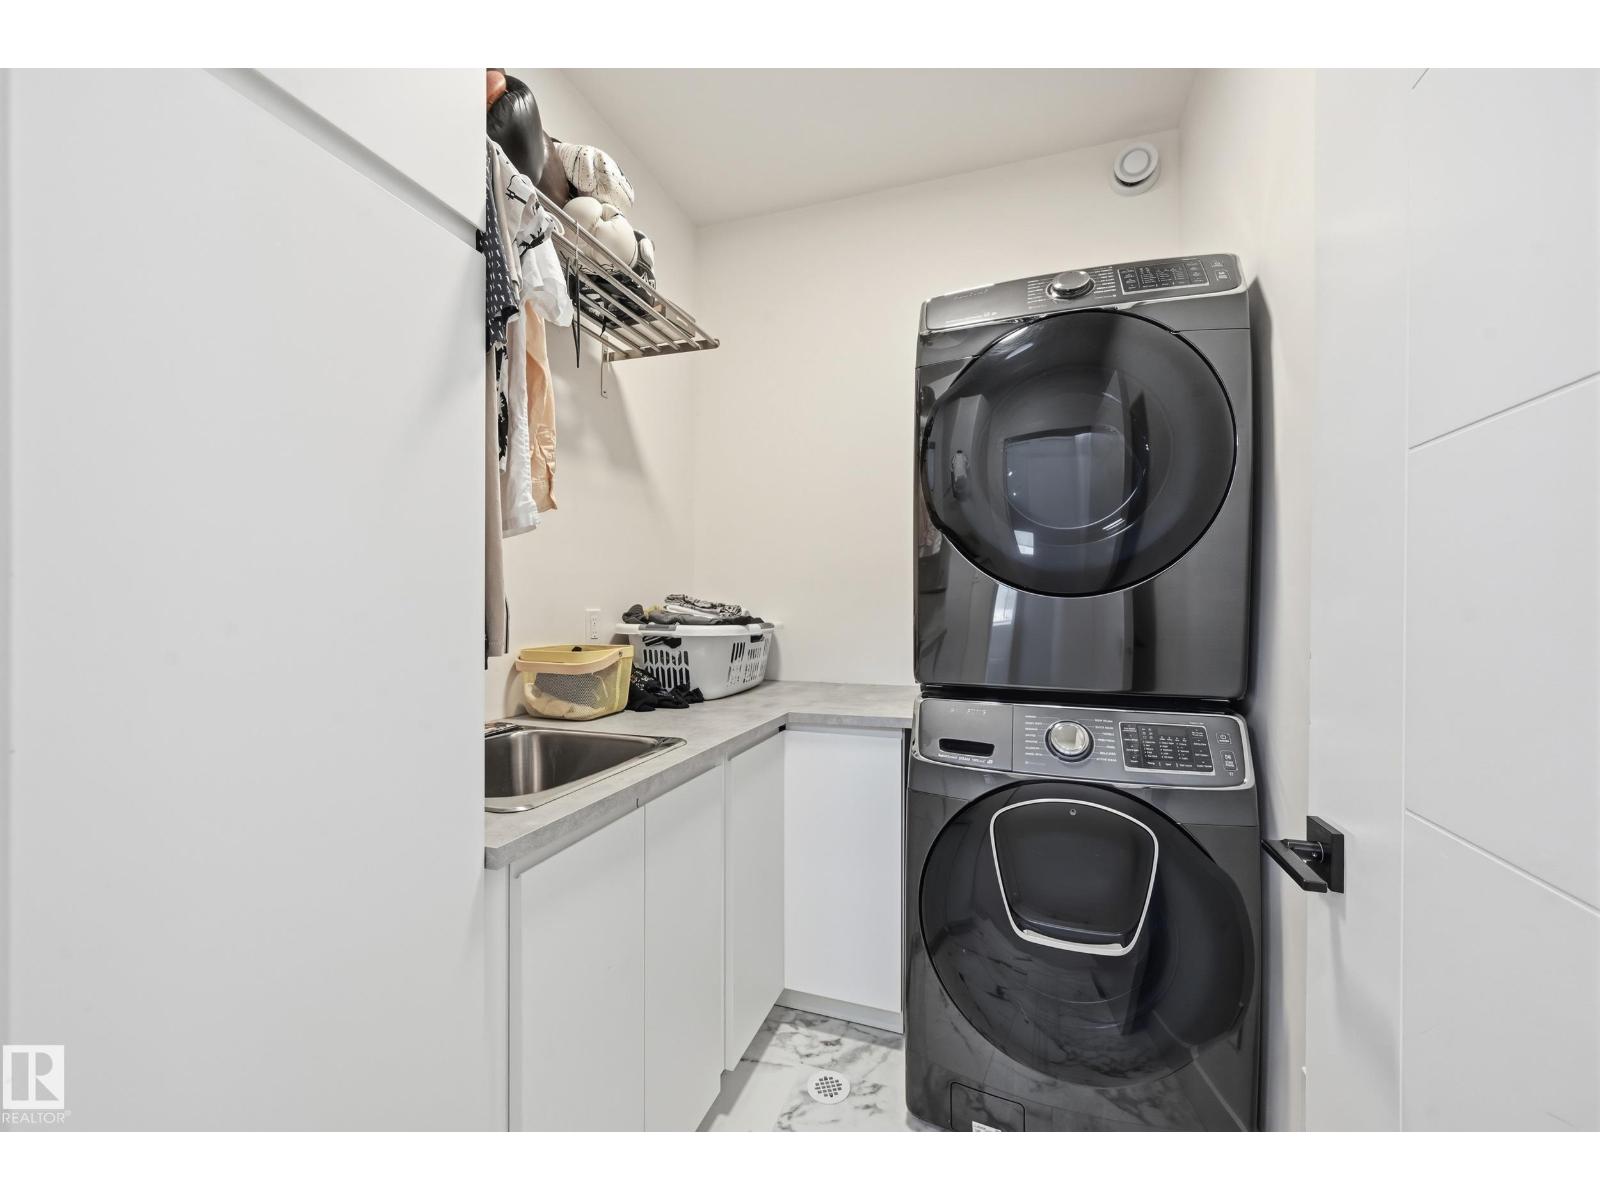
| Laundry room | Upper Level | 1.71 x 2.16 |
| Other | Basement | 1.58 x 3.47 |
| Recreation room | Basement | 9.28 x 7.2 |
Location
Data is supplied by Pillar 9 MLS® System. Pillar 9 is the owner of the copyright in its MLS® System. Data is deemed reliable but is not guaranteed accurate by Pillar 9.
The trademarks MLS®, Multiple Listing Service® and the associated logos are owned by The Canadian Real Estate Association (CREA) and identify the quality of services provided by real estate professionals who are members of CREA. Used under license.