Real estate on your terms®
$125,000
active
269 3307 116A Avenue NW
Edmonton
,
AB
T5W5J9
Key Details
- MLS® Number:
- E4495602
- Building Type:
- Row / Townhouse
- Interior Size:
- 1095 square feet
- Bedrooms:
- 3
- Parking Features:
- Stall
- Lot Size:
- 229.46 square meters
- Attached:
- Yes

Property Description
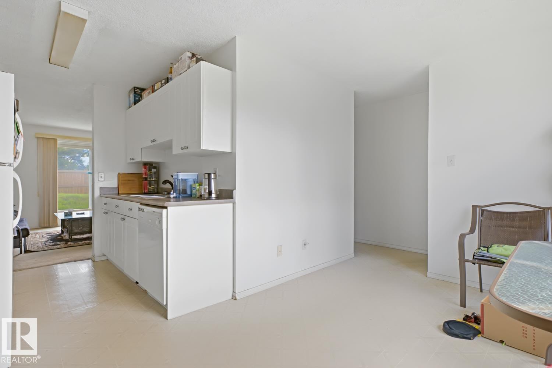
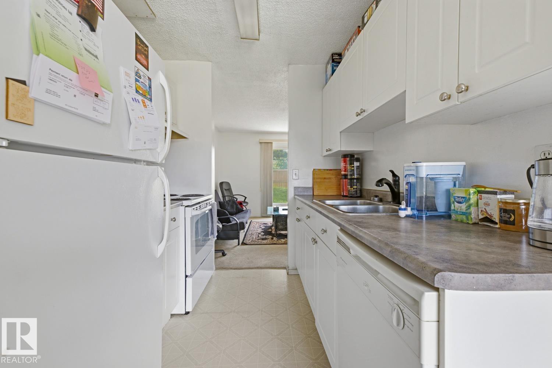
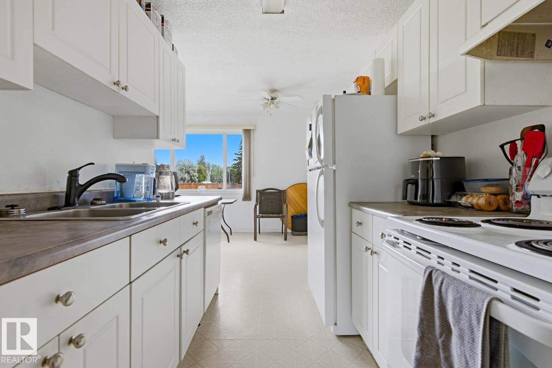
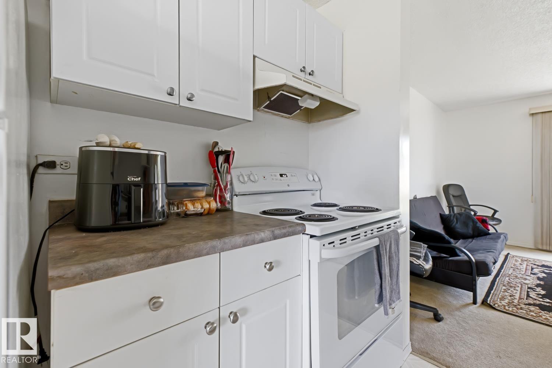
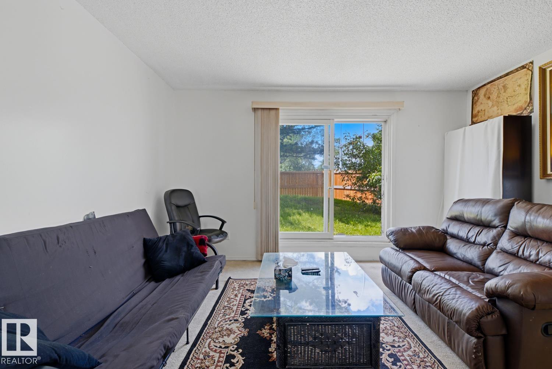
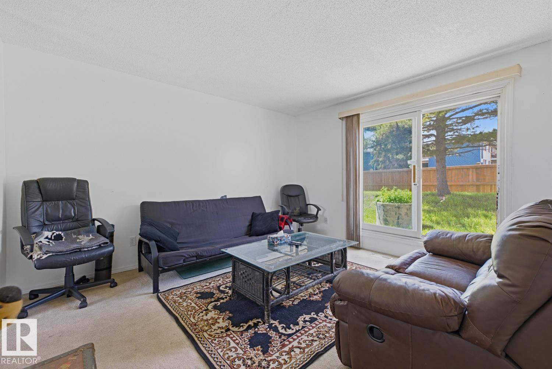
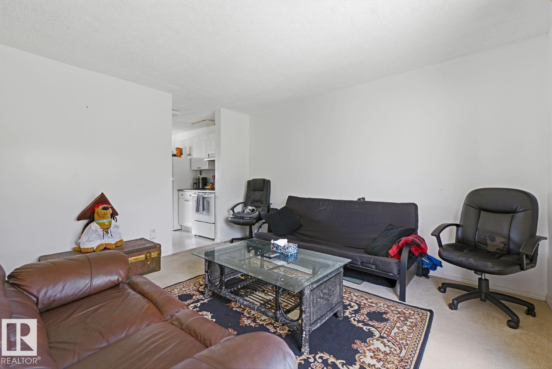
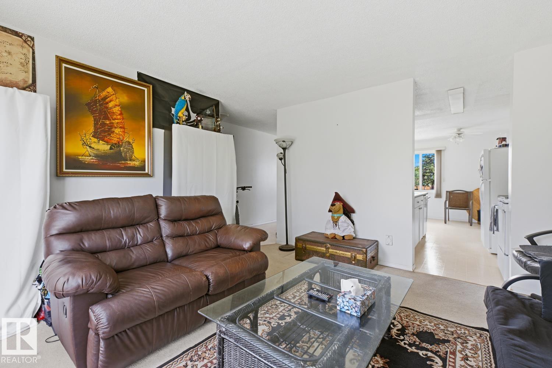
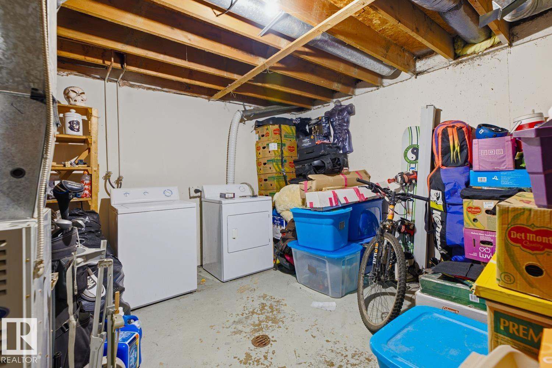
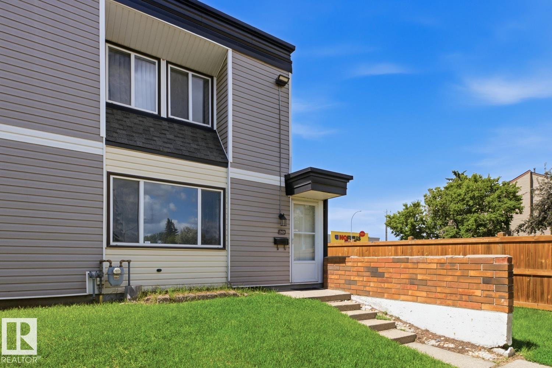
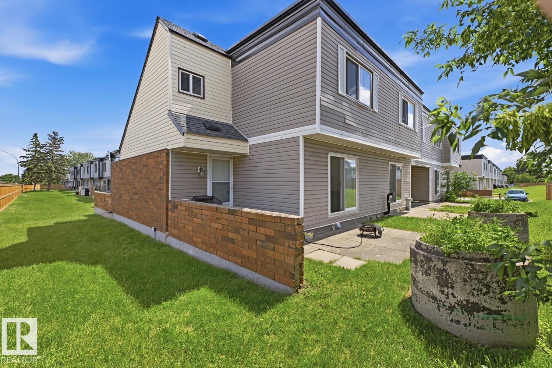
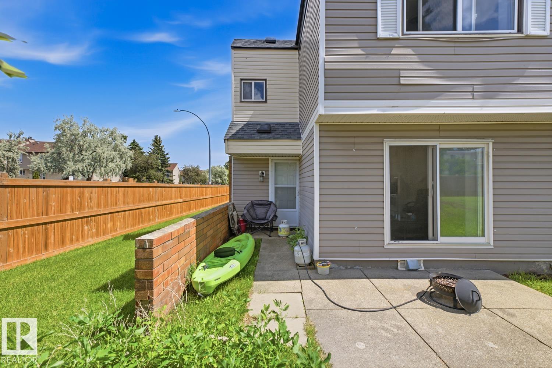
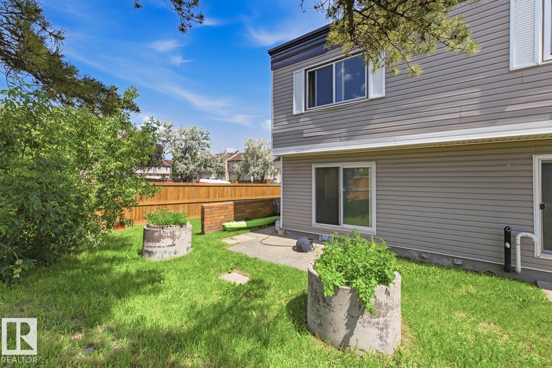
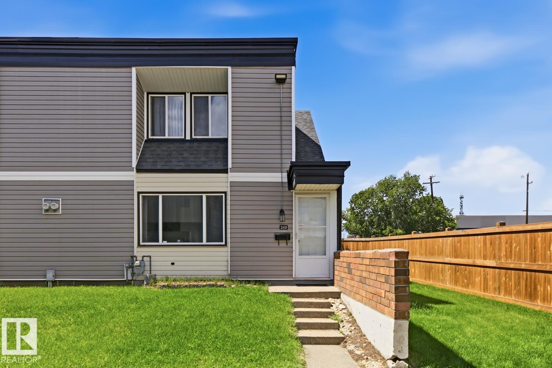
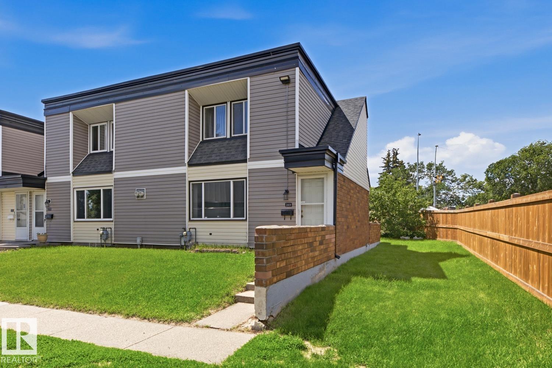
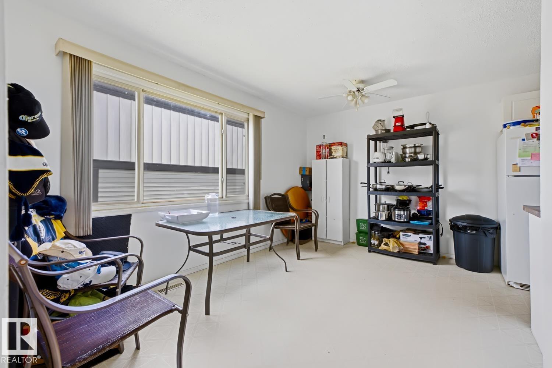
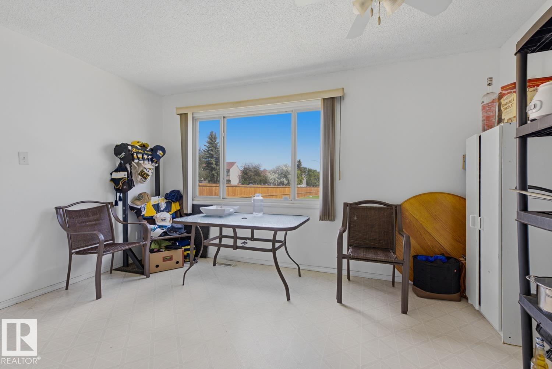
Welcome to this bright END-UNIT townhouse offering extra privacy, abundant natural light, and one of the largest yard spaces in the complex! The functional main floor features a spacious living room, a bright dining area with oversized windows, and a clean white kitchen with plenty of cabinet space. Upstairs offers comfortable bedrooms and a full bathroom, while the basement provides ample storage and future development potential. Step outside to enjoy the private front courtyard plus an expansive fenced side and backyard - perfect for kids, pets, gardening, or summer BBQs. One energized parking stall is conveniently located nearby. Situated in family-friendly Rundle Heights, you're within walking distance to schools, parks, transit, No Frills, and everyday amenities, with quick access to Rundle Park, river valley trails, golf, Yellowhead Trail, and downtown. A fantastic opportunity for first-time buyers, young families, or investors looking for outstanding value! (id:53430)
Building
- Property Type:
- Row / Townhouse
- Building Type:
- Row / Townhouse
- Year Built:
- 1972
- Stories:
- 2.0
- Bedrooms:
- 3
- Bathrooms (total):
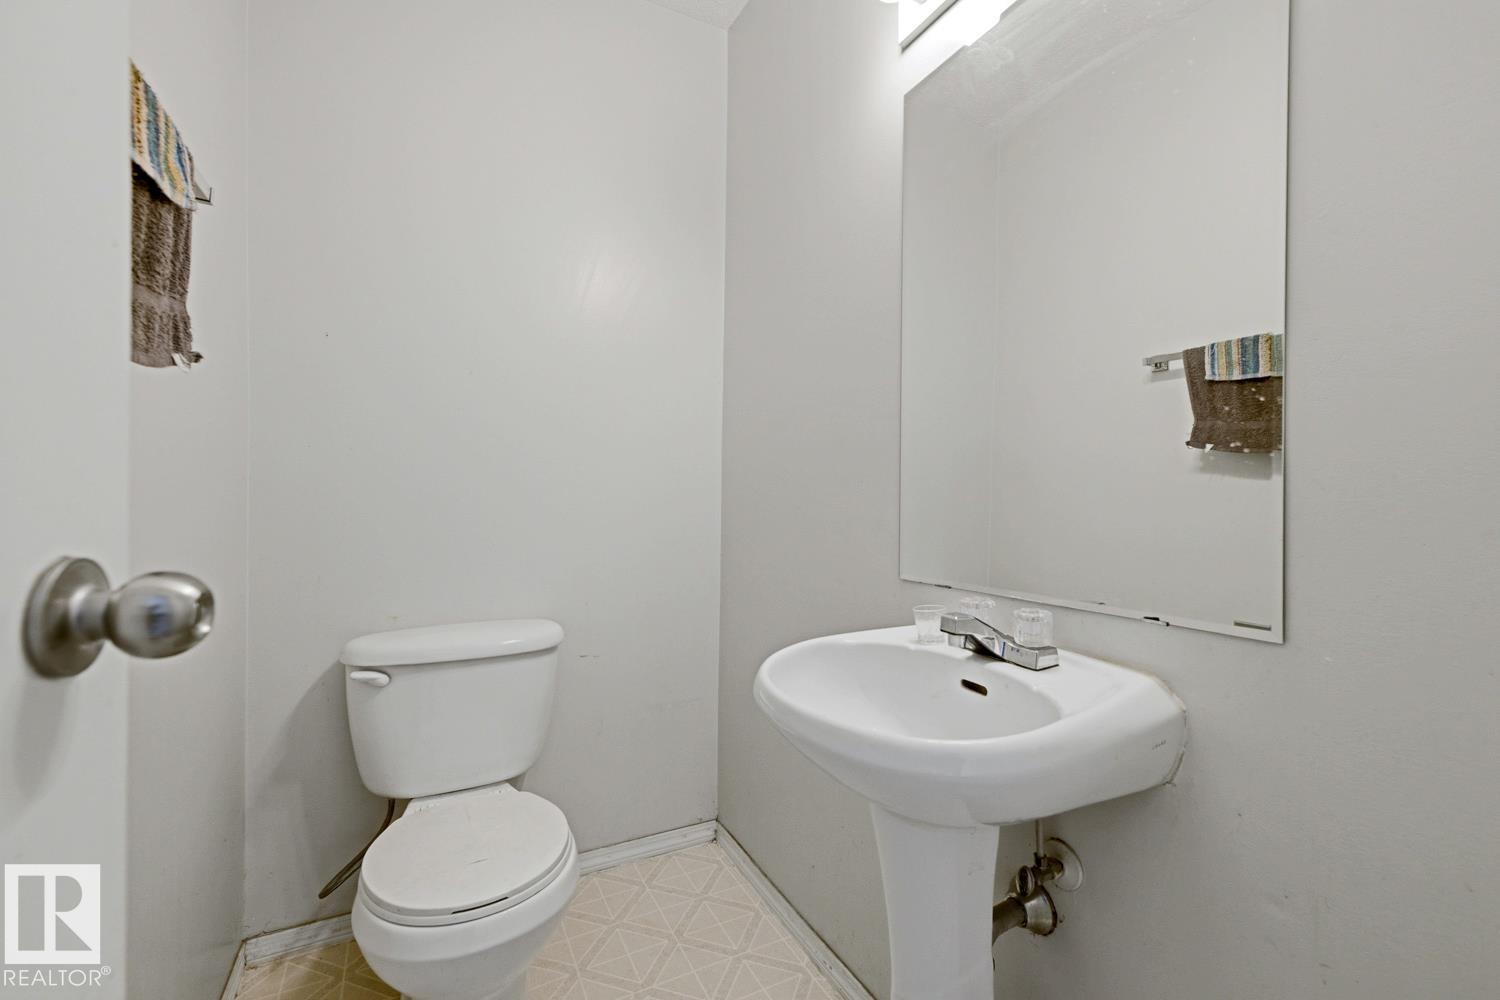
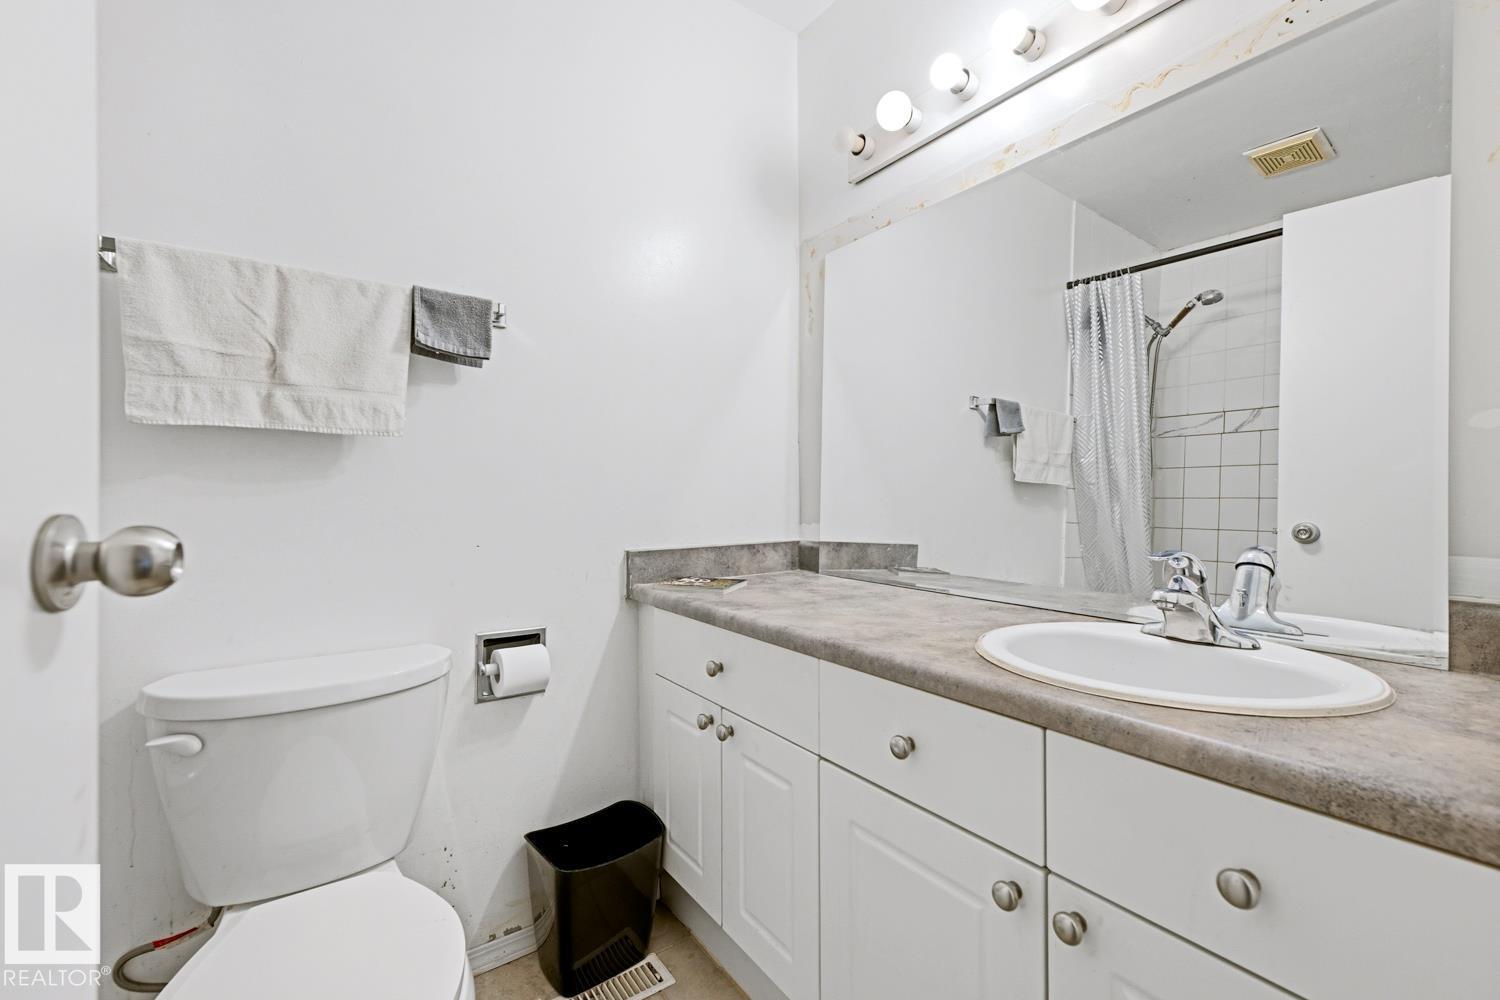
- 2.5 (1 half)
- Basement:
- Partially finished, Full
Finished Areas
- Interior Size (Total):
- 1095 square feet
Interior
- Appliances:
- Washer, Refrigerator, Gas stove(s), Dishwasher, Stove, Dryer
Parking
- Features:
- Stall
Lot / Land
- Lot Size:
- 229.46 square meters
Utilities & Mechanical
- Heating:
- Forced air
Fees & Dates
- HOA/Condo Fee:
- $284
- Last Modified:
- 07/14/2026 09:50:00 PM
- Status Change:
- 07/14/2026 09:40:51 PM
Association / Ownership
- Fee:
- $284 / Monthly
- Common Interest:
- Condo/Strata
Room Dimensions
| Room | Level | Size |
|---|---|---|
| Living room | Main level | 4.04 x 4.2 |
| Dining room | Main level | 2.89 x 4.31 |
| Kitchen | Main level | 2.4 x 2.27 |
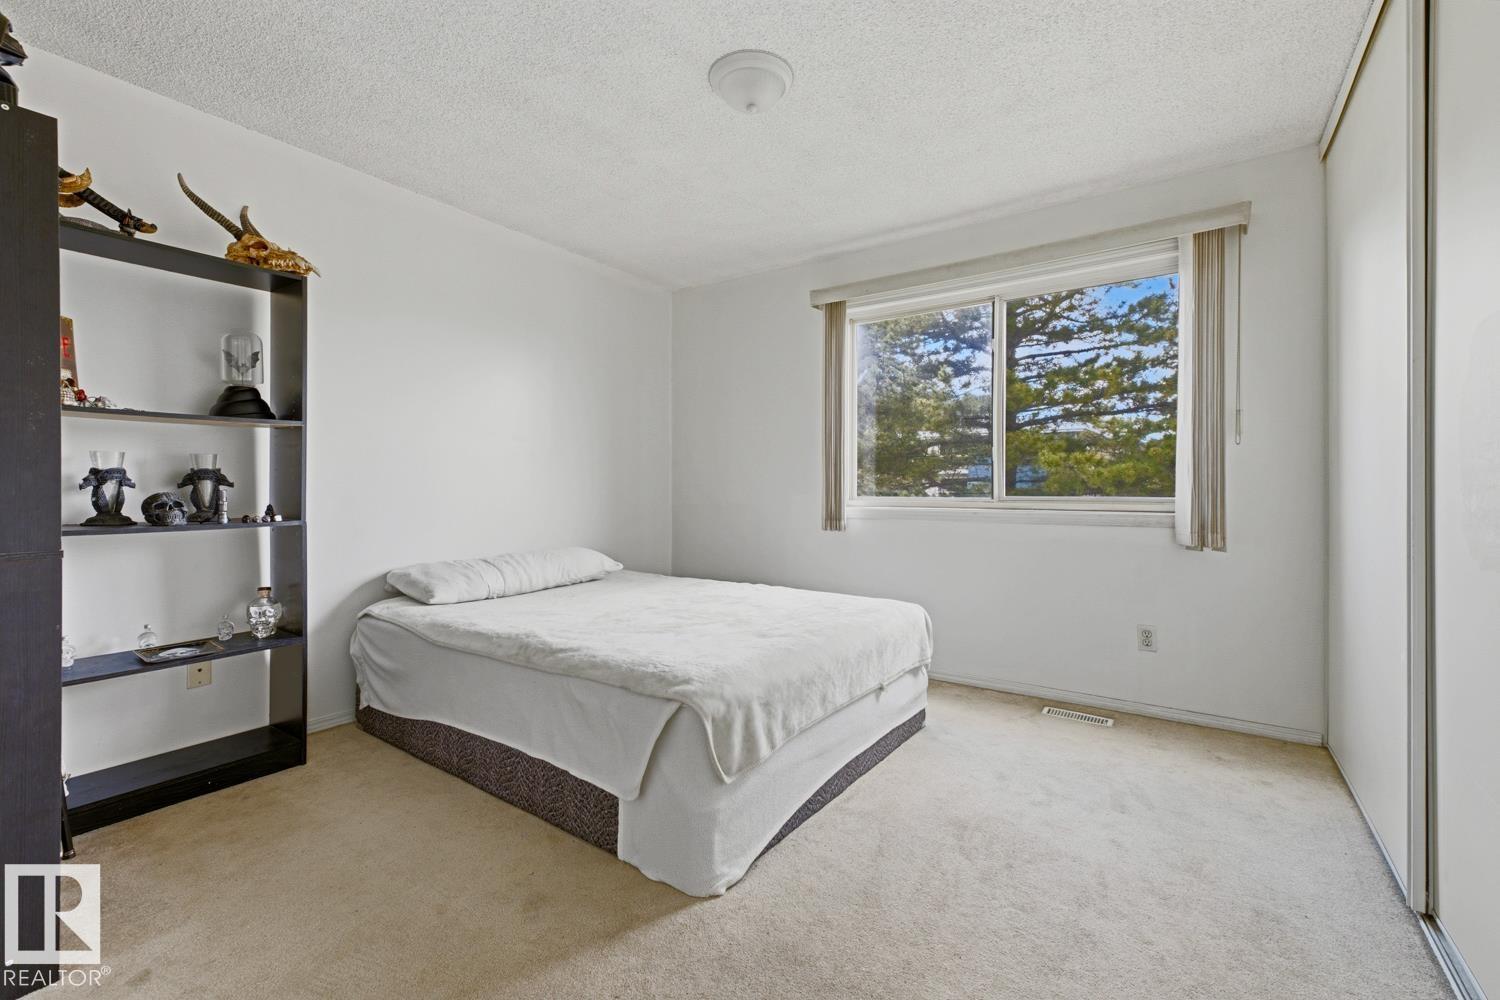
| Primary Bedroom | Upper Level | 3.43 x 3.48 |
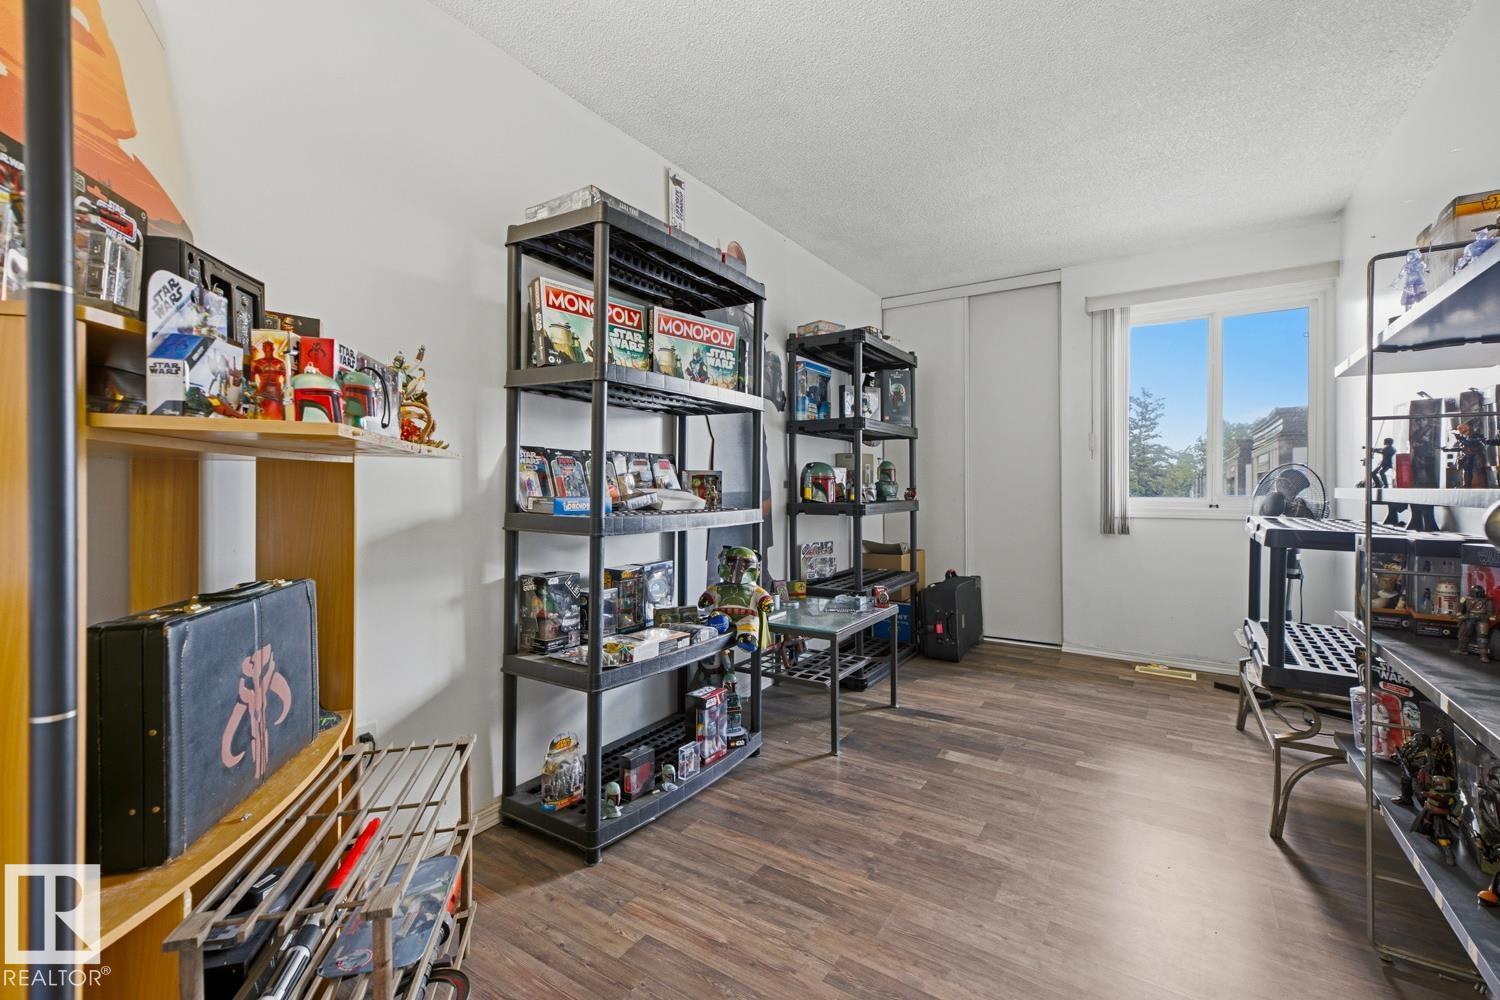
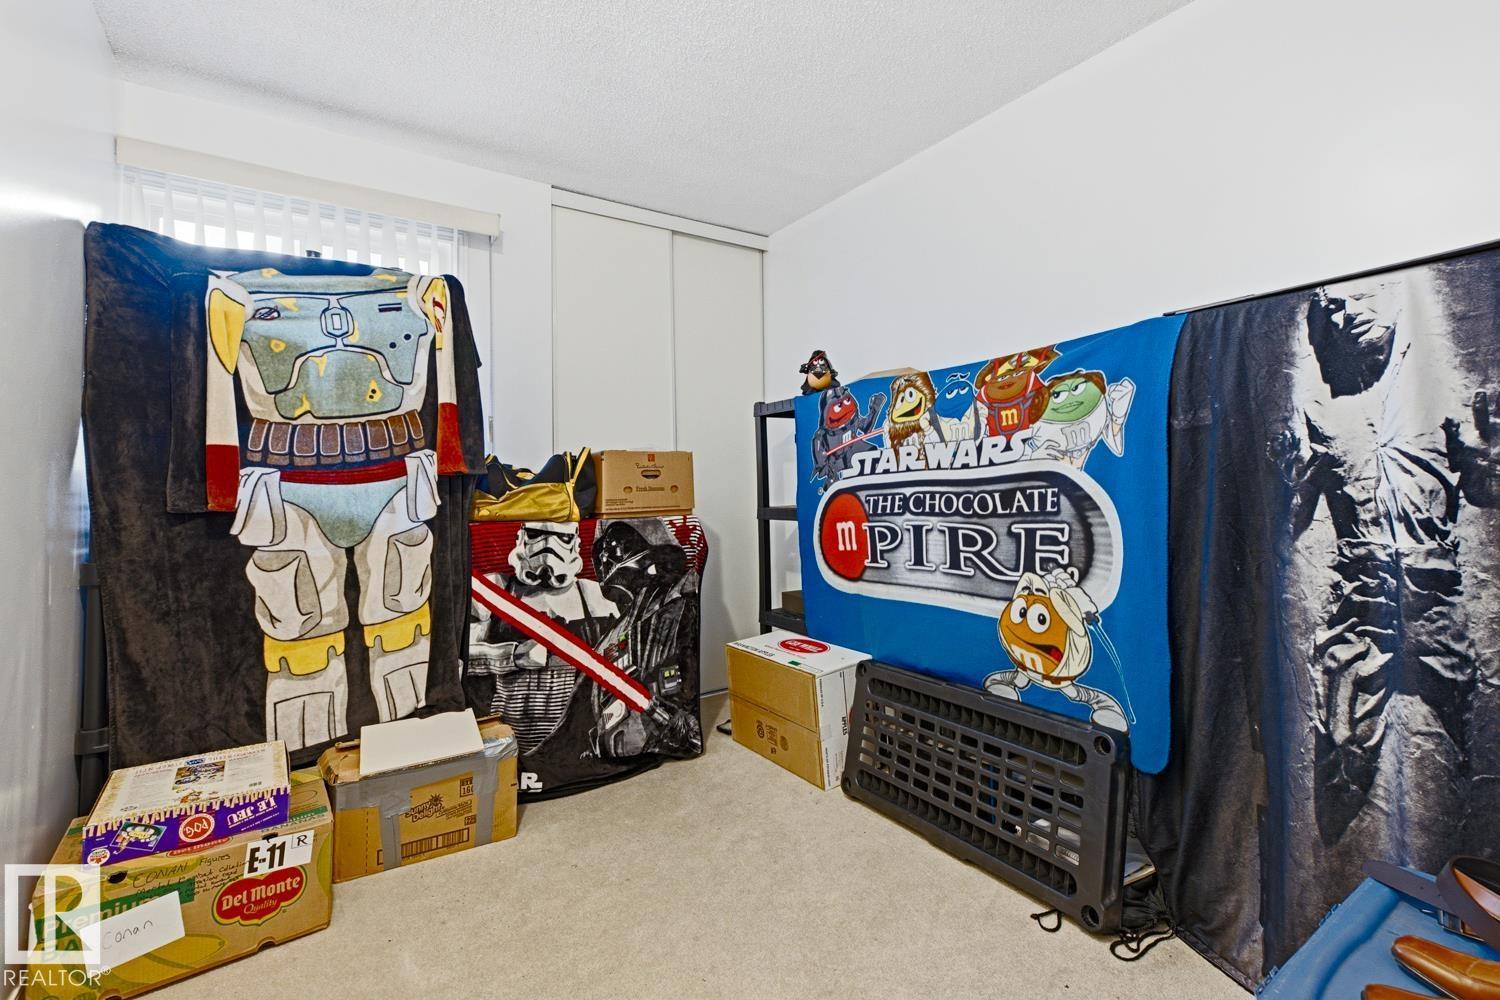
| Bedroom 2 | Upper Level | 4.53 x 2.48 |
| Bedroom 3 | Upper Level | 3.77 x 2.6 |
Location
Data is supplied by Pillar 9 MLS® System. Pillar 9 is the owner of the copyright in its MLS® System. Data is deemed reliable but is not guaranteed accurate by Pillar 9.
The trademarks MLS®, Multiple Listing Service® and the associated logos are owned by The Canadian Real Estate Association (CREA) and identify the quality of services provided by real estate professionals who are members of CREA. Used under license.