Real estate on your terms®
$129,900
active
303 11445 41 Avenue NW
Edmonton
,
AB
T6J0T9
Key Details
- MLS® Number:
- E4495600
- Building Type:
- Apartment
- Interior Size:
- 825 square feet
- Bedrooms:
- 2
- Parking Features:
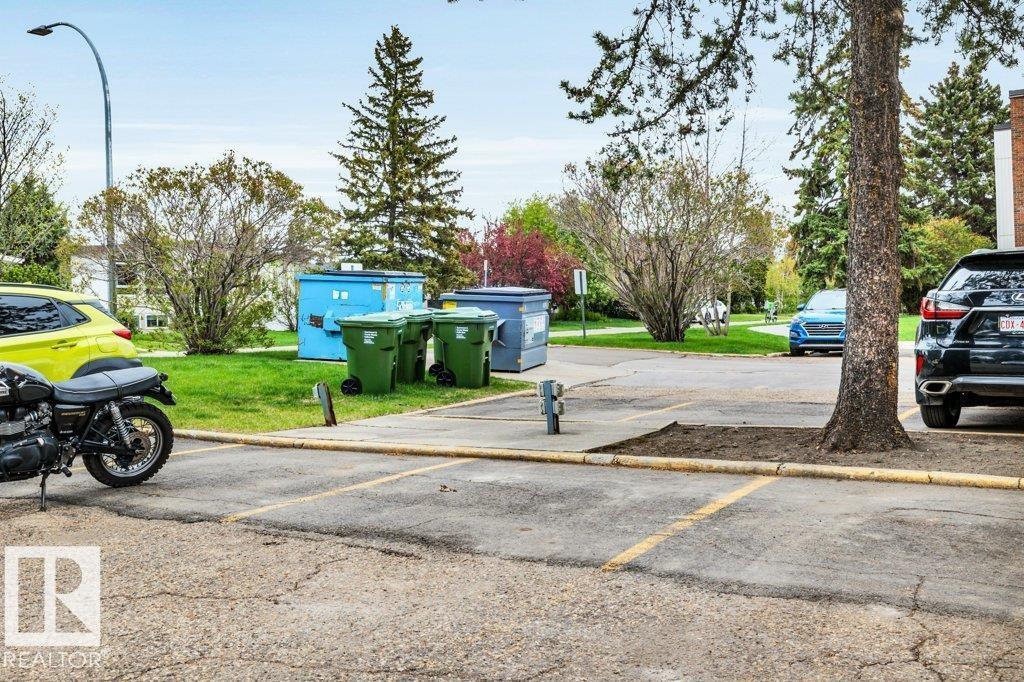
- Stall
- Attached:
- Yes

Property Description
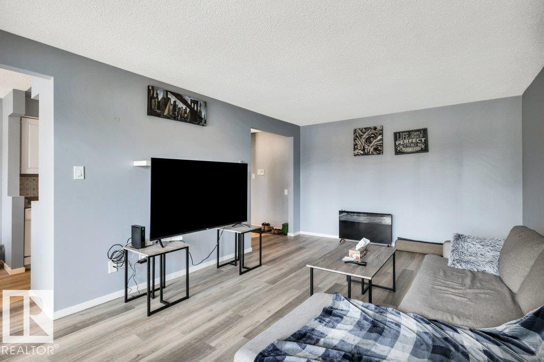
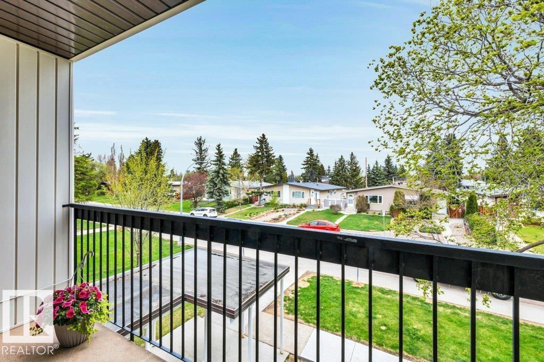
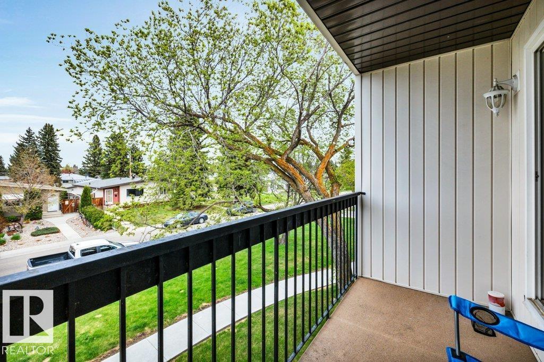
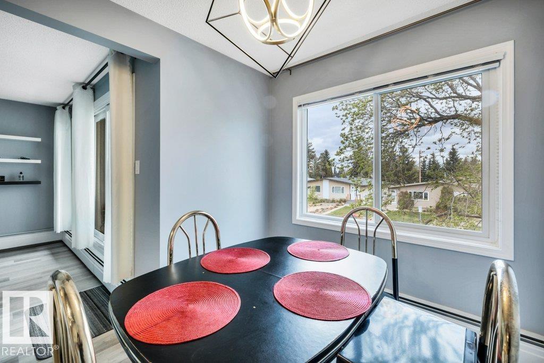
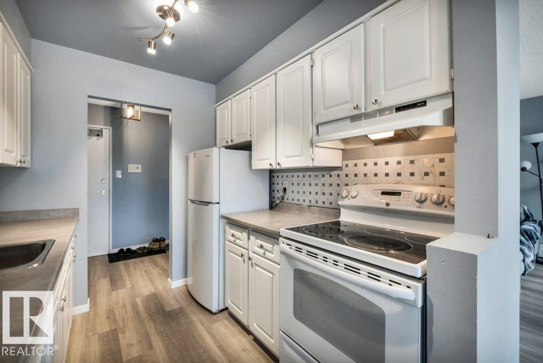
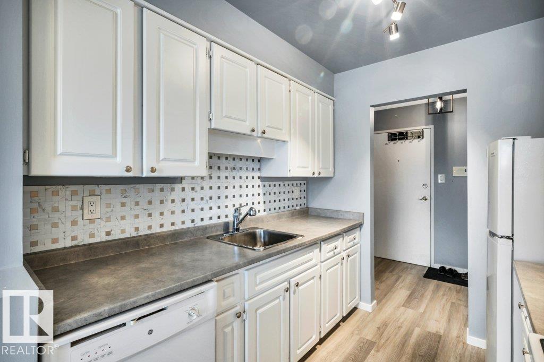
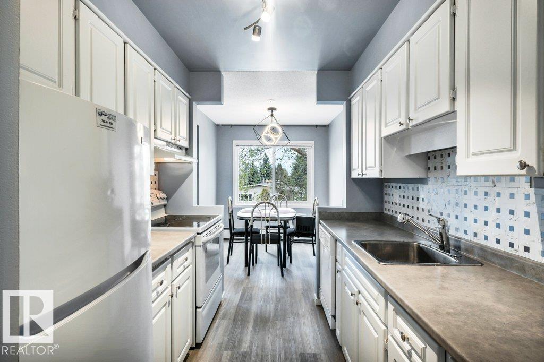
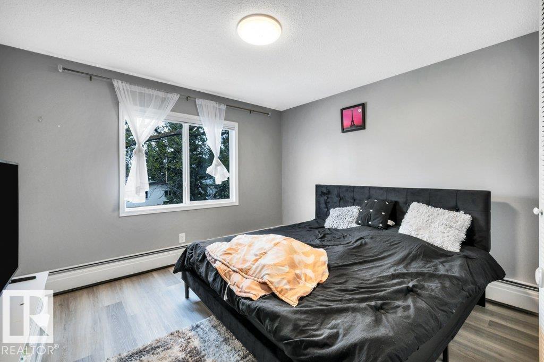
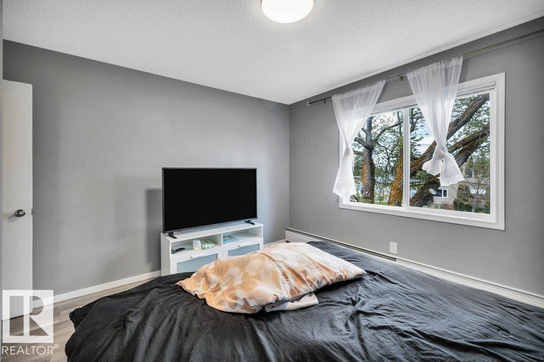
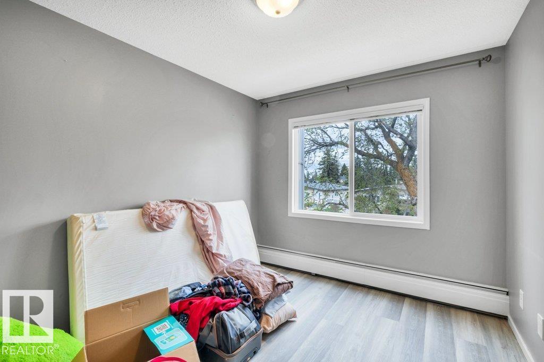
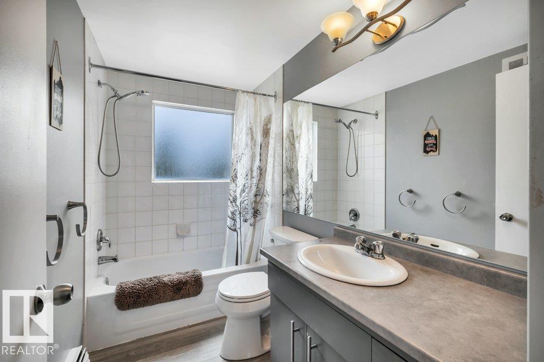
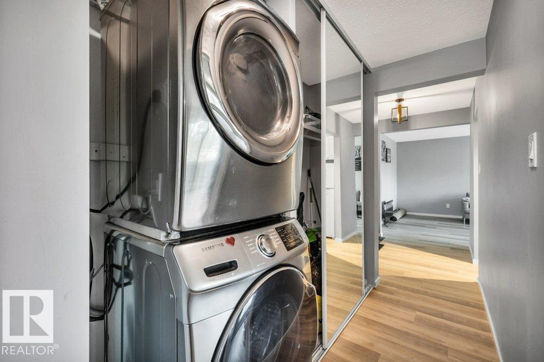
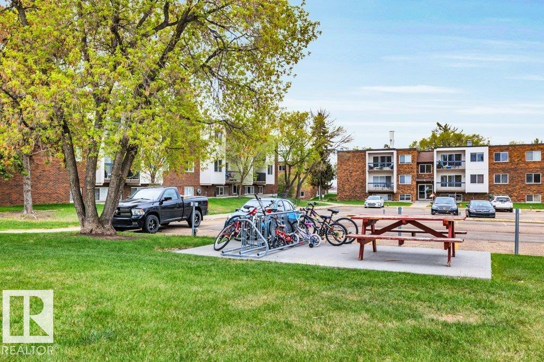
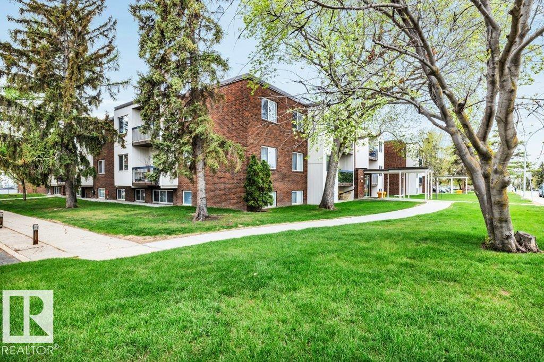
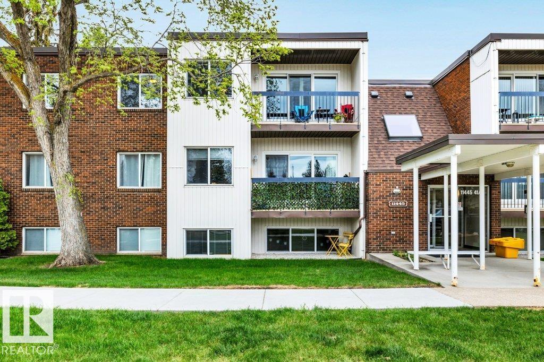
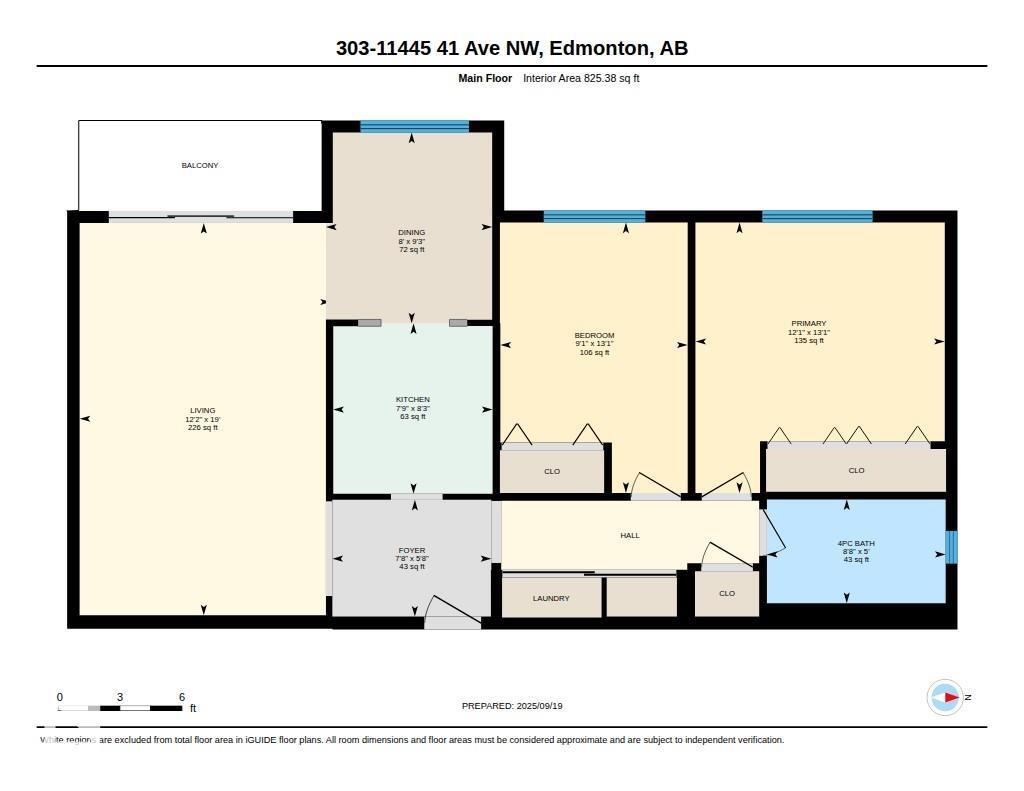
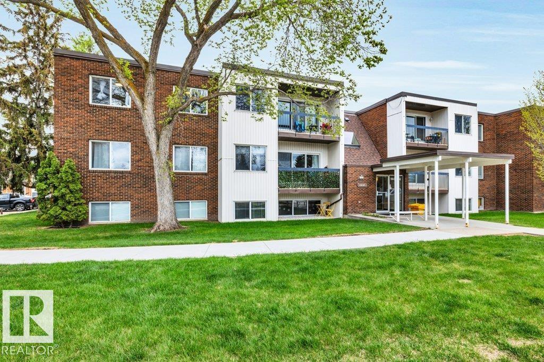
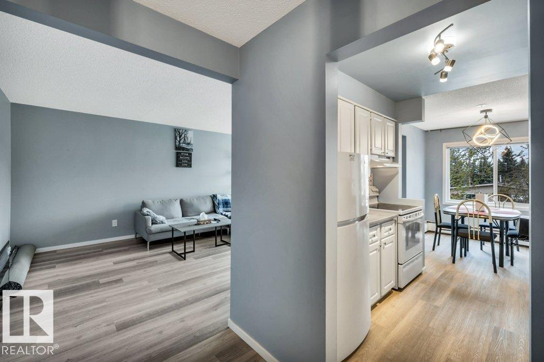
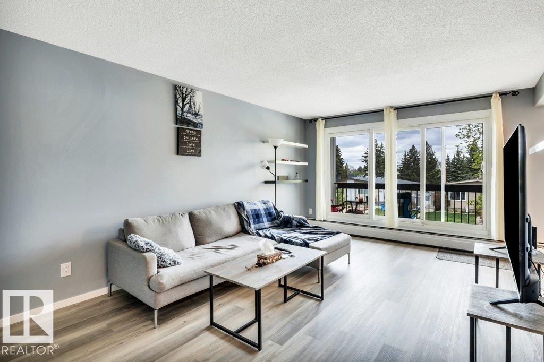
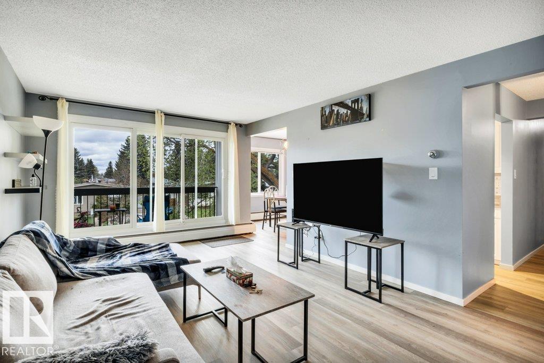
Bright and well-maintained 825 sq ft top floor condo offering 2 bedrooms and a spacious 4-piece bathroom. The inviting living room features durable vinyl plank flooring and sliding door access to the private balcony, creating a comfortable space to relax or entertain. The functional galley-style kitchen offers ample counter space and plenty of cabinetry for storage. Convenient in-suite laundry adds to the practicality of this home. Building amenities include a fitness gym and social room for residents to enjoy. Ideally located close to shopping, schools, restaurants, and public transit, making daily commuting easy. An excellent opportunity for investors, students, or first-time home buyers looking for affordable living in a great location! (id:53430)
Building
- Property Type:
- Apartment
- Building Type:
- Apartment
- Year Built:
- 1970
- Bedrooms:
- 2
- Bathrooms (total):
- 1.0
- Basement:
- None
Finished Areas
- Interior Size (Total):
- 825 square feet
Interior
- Appliances:
- Washer, Refrigerator, Dishwasher, Stove, Dryer
Parking
- Features:
- Stall
Lot / Land
- Lot Features:
- See remarks
Utilities & Mechanical
- Heating:
- Hot water radiator heat
Fees & Dates
- HOA/Condo Fee:
- $559
- Last Modified:
- 08/06/2026 06:20:01 PM
- Status Change:
- 08/06/2026 06:11:09 PM
Association / Ownership
- Fee:
- $559 / Monthly
- Common Interest:
- Condo/Strata
Room Dimensions
| Room | Level | Size |
|---|---|---|
| Living room | Main level | 3.71 x 5.79 |
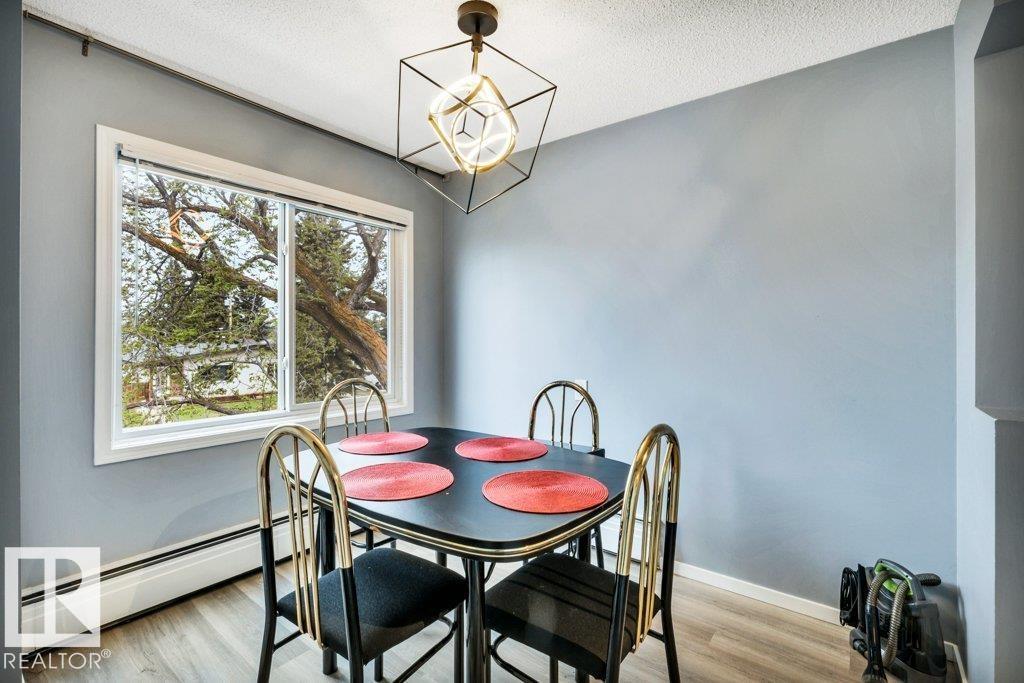
| Dining room | Main level | 2.45 x 2.81 |
| Kitchen | Main level | 2.35 x 2.52 |
| Primary Bedroom | Main level | 3.68 x 3.99 |
| Bedroom 2 | Main level | 2.76 x 3.99 |
Location
Data is supplied by Pillar 9 MLS® System. Pillar 9 is the owner of the copyright in its MLS® System. Data is deemed reliable but is not guaranteed accurate by Pillar 9.
The trademarks MLS®, Multiple Listing Service® and the associated logos are owned by The Canadian Real Estate Association (CREA) and identify the quality of services provided by real estate professionals who are members of CREA. Used under license.