Real estate on your terms®
$154,000
active
515 11325 83 ST NW NW
Edmonton
,
AB
T5B4W5
Key Details
- MLS® Number:
- E4495582
- Building Type:
- Apartment
- Interior Size:
- 729 square feet
- Bedrooms:
- 2
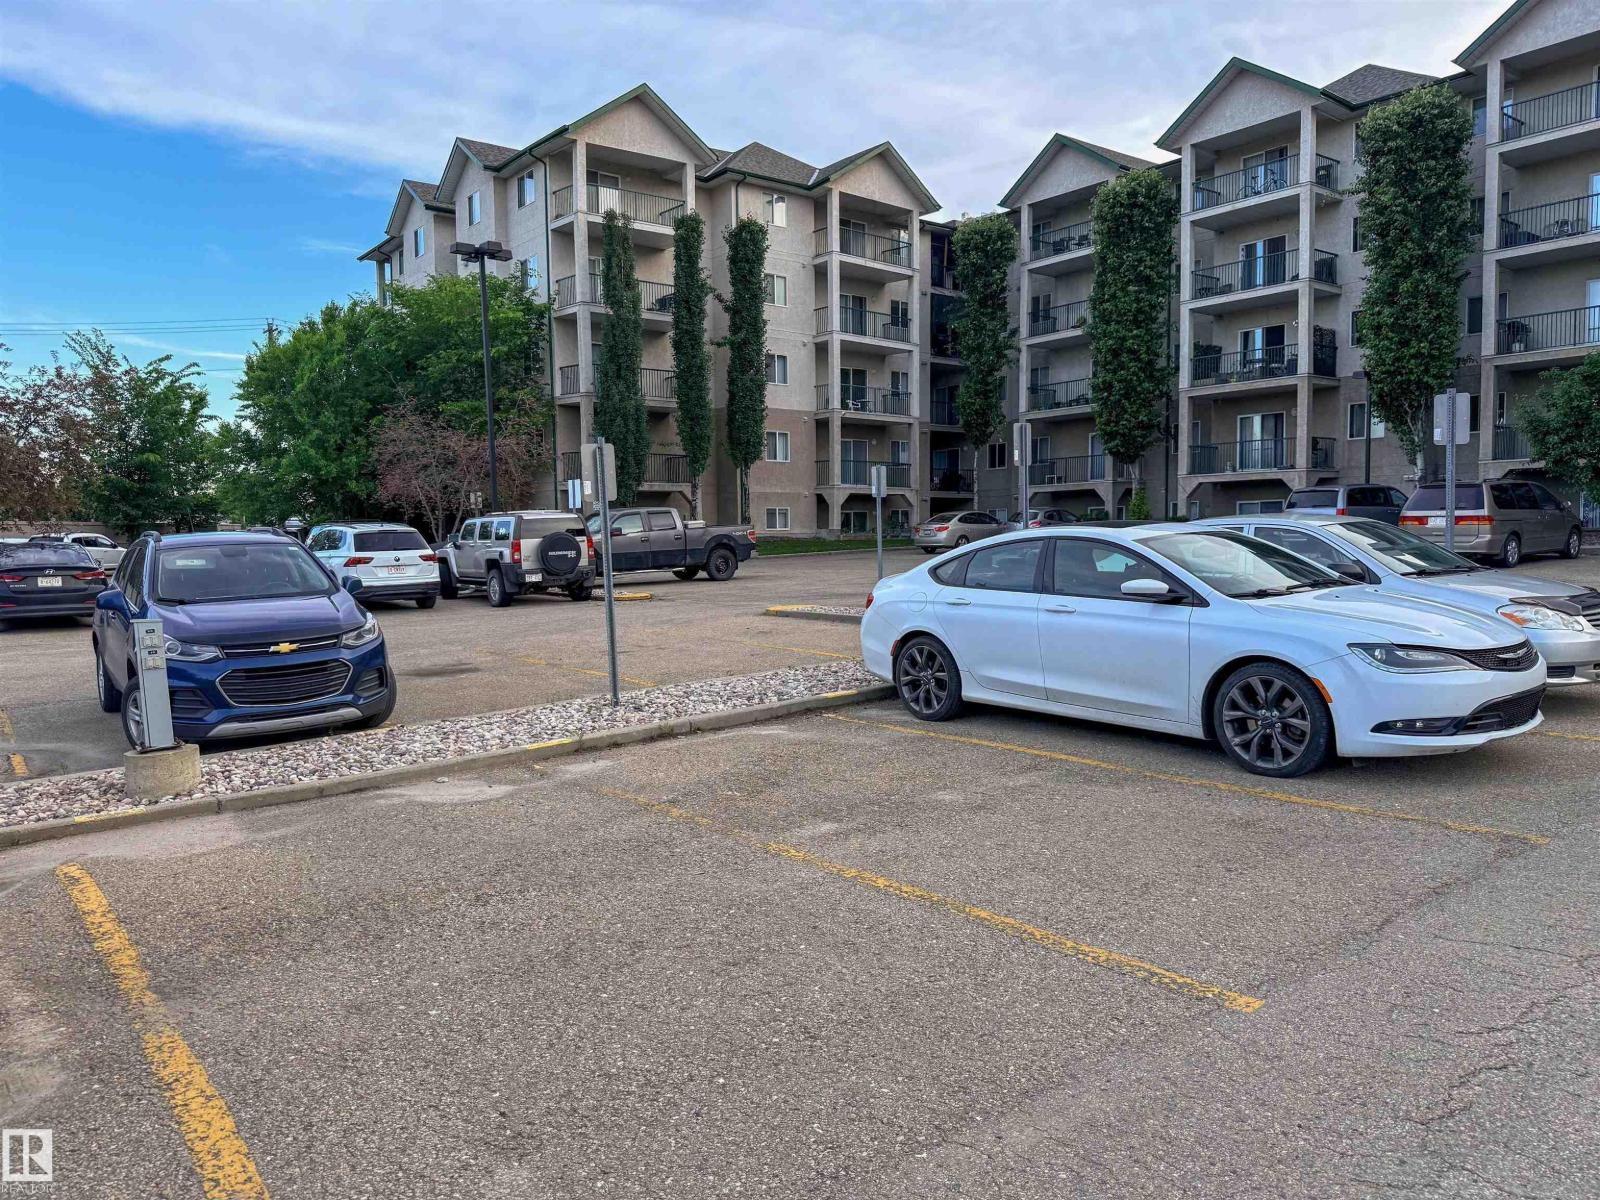
- Parking:
- 1
- Parking Features:
- Stall, See Remarks
- Lot Size:
- 66.02 square meters
- Attached:
- Yes

Property Description
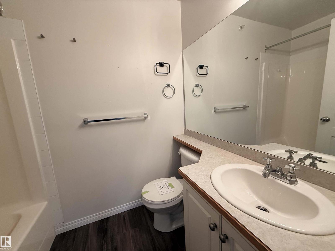
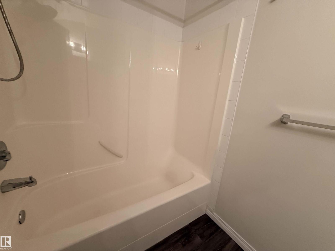
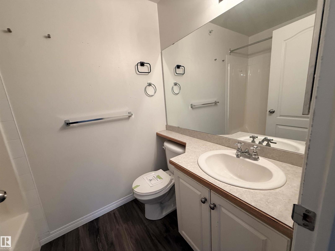
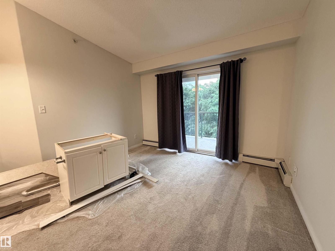
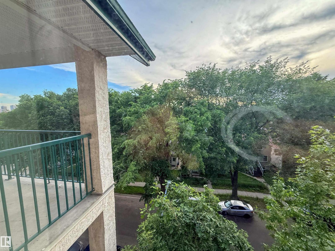
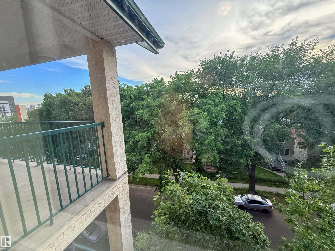
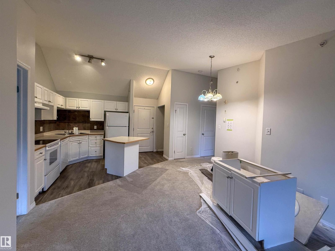
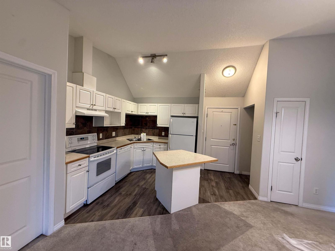
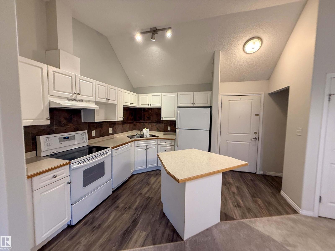
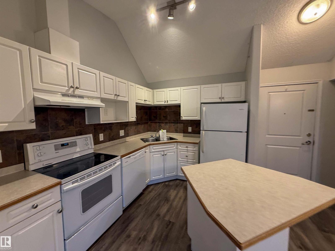
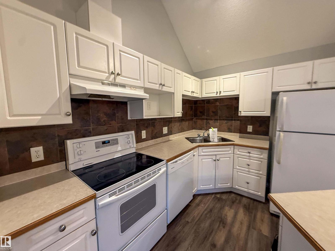
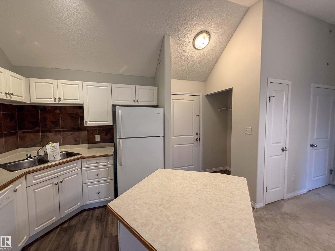
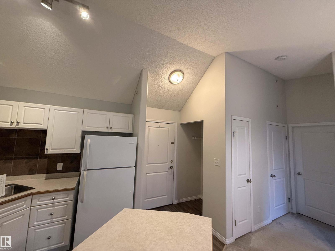
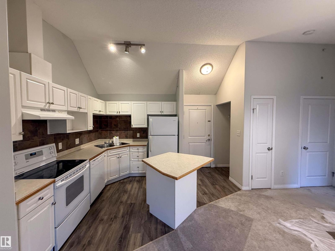
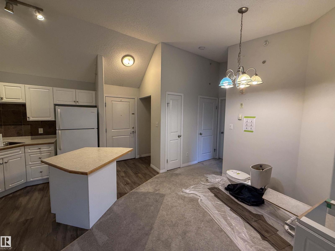
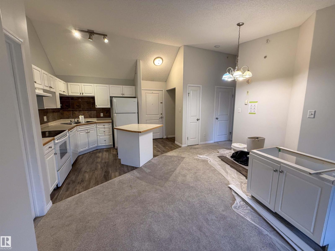
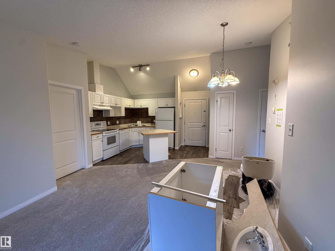
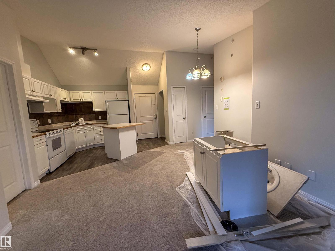
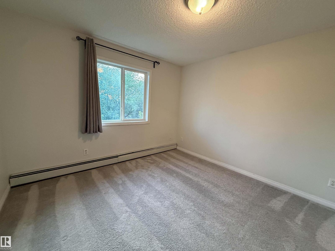
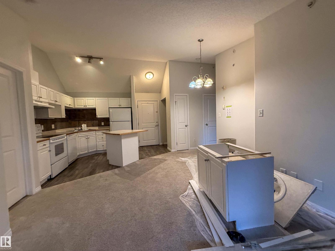
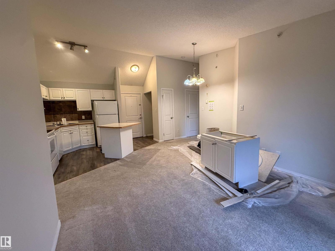
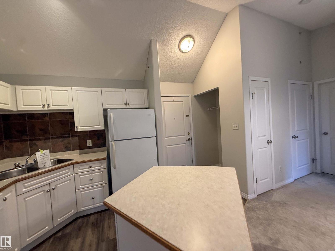
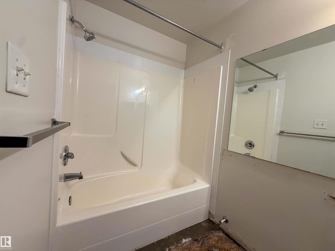
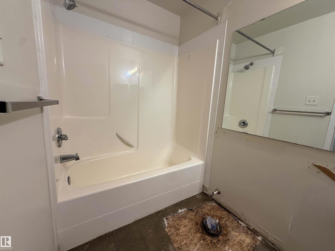
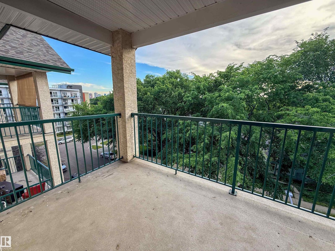
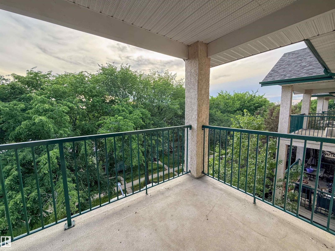
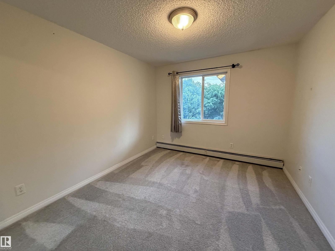
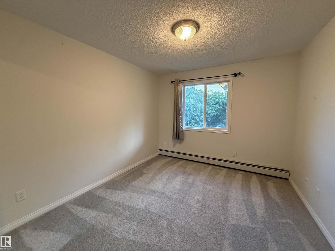
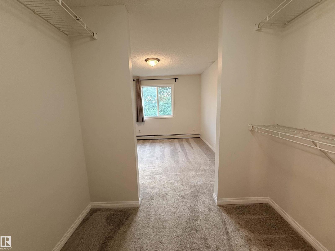
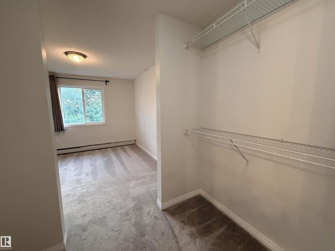
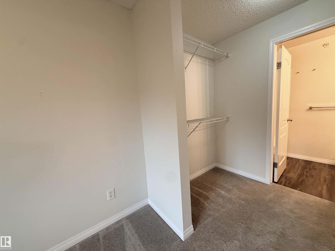
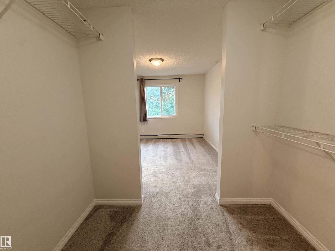
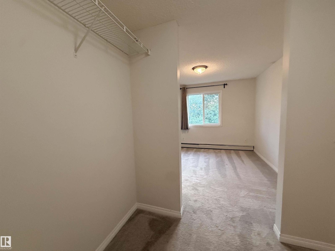
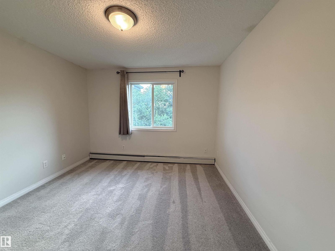
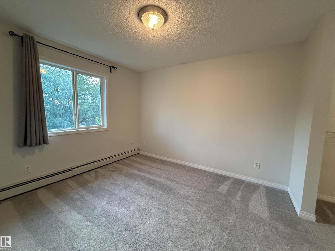
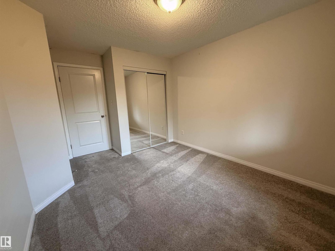
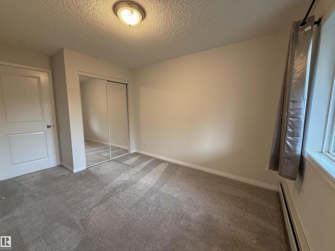
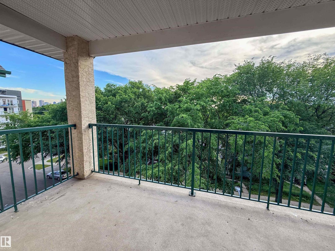
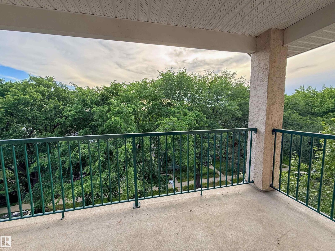
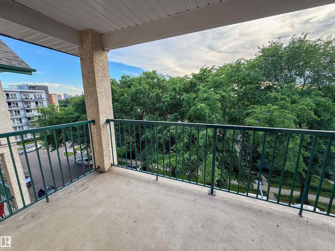
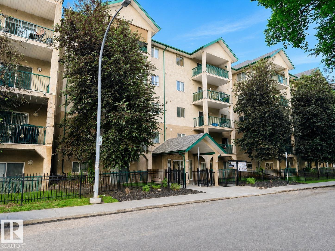
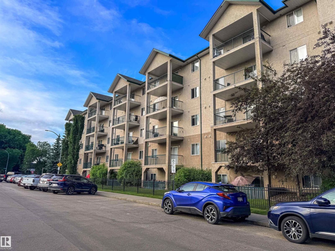
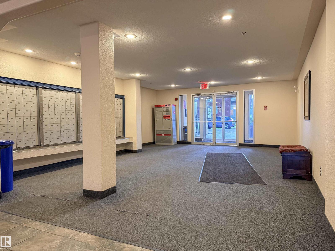
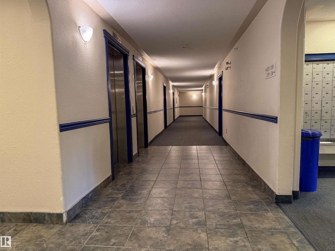
Welcome to this bright and beautifully maintained 2-bedroom, 2-bathroom condo offering an open-concept layout designed for comfortable everyday living. The modern kitchen features white cabinetry, generous counter space, and a seamless flow into the dining and living areas, perfect for entertaining or relaxing at home. Vaulted ceilings create an impressive sense of space while filling the home with natural light. Step outside to the large private balcony overlooking a quiet, tree-lined street, the perfect spot to enjoy your morning coffee or unwind after a long day. With two spacious bedrooms, including a primary suite with its own ensuite, this home offers both comfort and functionality. Ideally located close to amenities, shopping, parks, LRT and transit, and your very own parking stall, this condo is an excellent opportunity for first-time buyers, professionals, or those looking to downsize without compromise. (id:53430)
Building
- Property Type:
- Apartment
- Building Type:
- Apartment
- Year Built:
- 2004
- Bedrooms:
- 2
- Bathrooms (total):
- 2.0
- Basement:
- None
Finished Areas
- Interior Size (Total):
- 729 square feet
Interior
- Appliances:
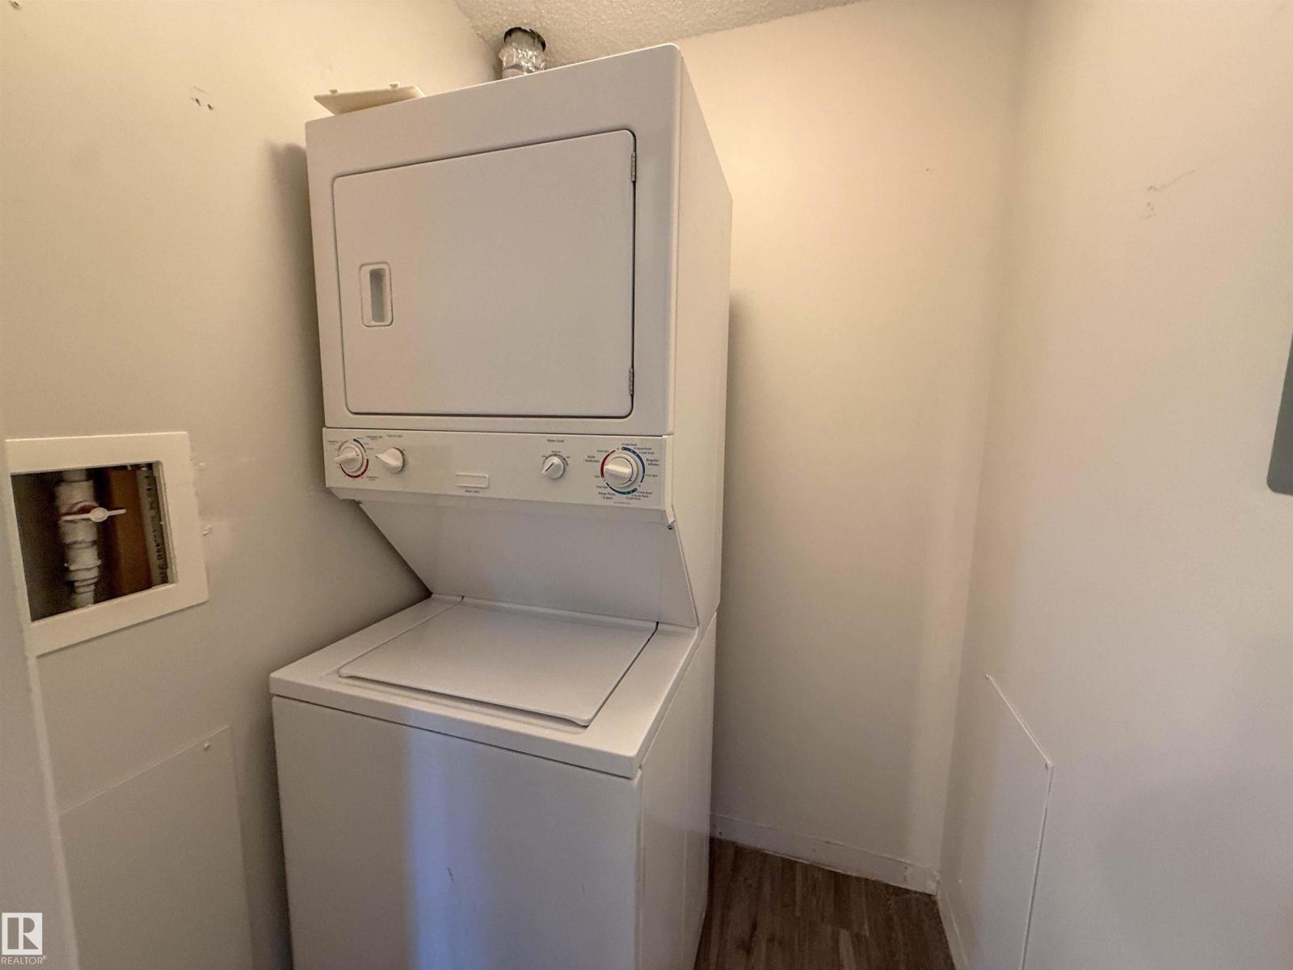
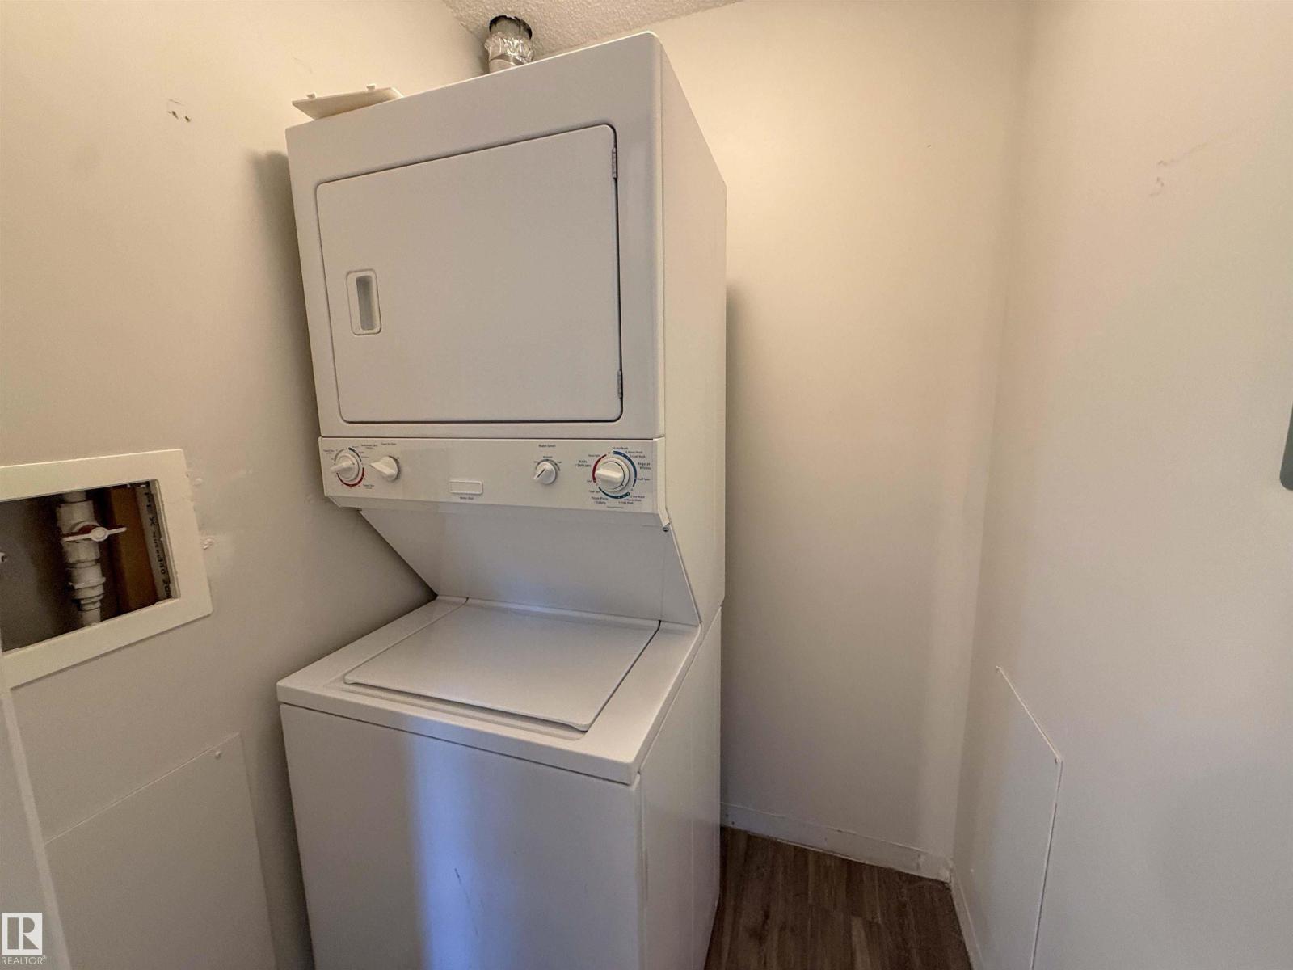
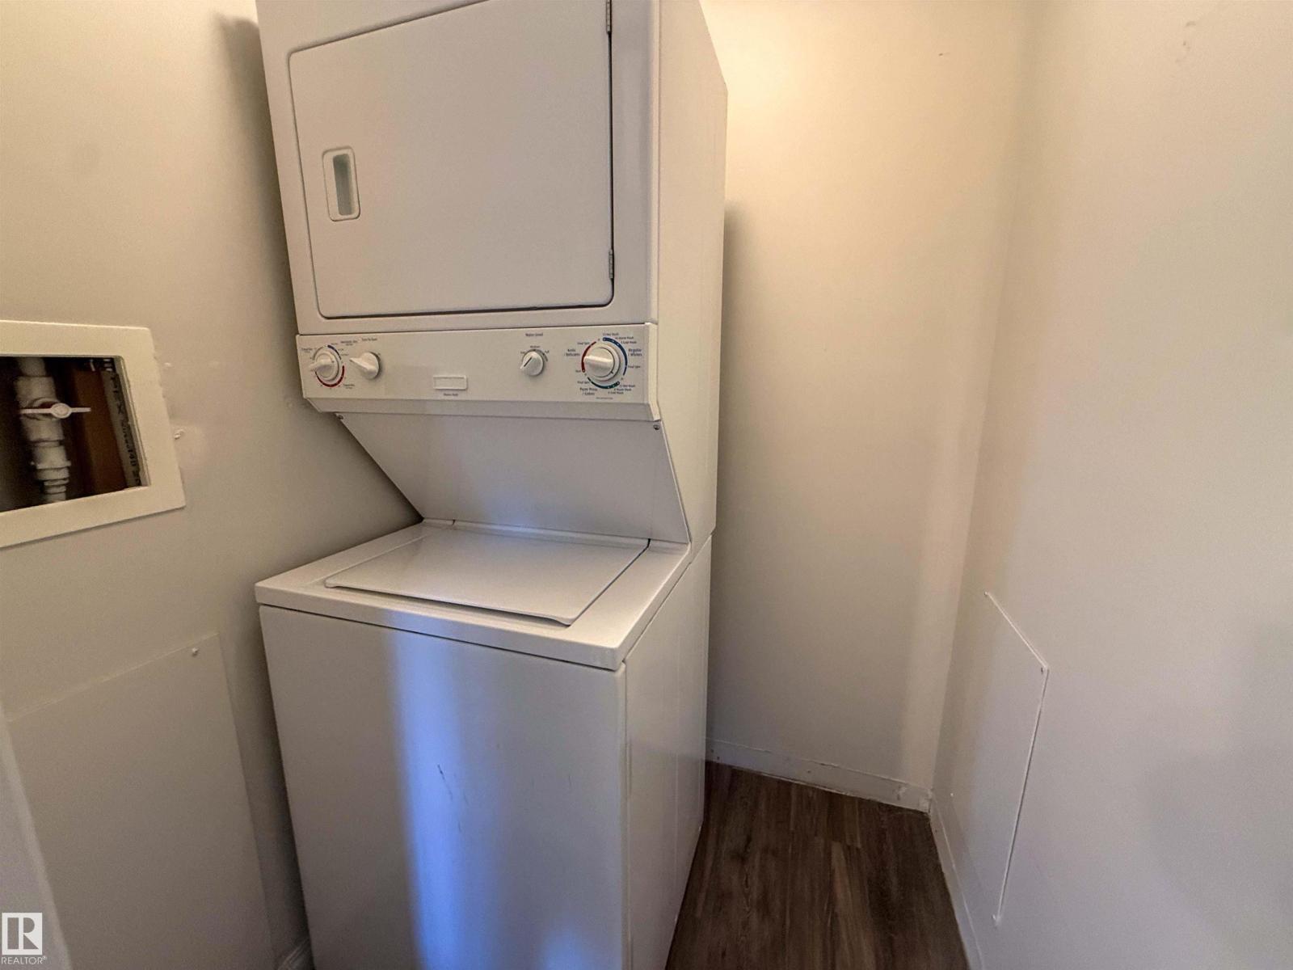
- See remarks
Parking
- Spaces:
- 1
- Features:
- Stall, See Remarks
Lot / Land
- Lot Size:
- 66.02 square meters
- Lot Features:
- See remarks, Flat site
Utilities & Mechanical
- Heating:
- Hot water radiator heat
Fees & Dates
- HOA/Condo Fee:
- $444
- Last Modified:
- 07/09/2026 12:20:03 AM
- Status Change:
- 07/09/2026 12:11:07 AM
Association / Ownership
- Fee:
- $444 / Monthly
- Common Interest:
- Condo/Strata
Room Dimensions
| Room | Level | Size |
|---|---|---|
| Living room | Main level | - |
| Kitchen | Main level | - |
| Primary Bedroom | Main level | - |
| Bedroom 2 | Main level | - |
Location
Data is supplied by Pillar 9 MLS® System. Pillar 9 is the owner of the copyright in its MLS® System. Data is deemed reliable but is not guaranteed accurate by Pillar 9.
The trademarks MLS®, Multiple Listing Service® and the associated logos are owned by The Canadian Real Estate Association (CREA) and identify the quality of services provided by real estate professionals who are members of CREA. Used under license.