Real estate on your terms®
$374,700
active
1806 9835 113 Street NW
Edmonton
,
AB
T5K1N4
Key Details
- MLS® Number:
- E4495552
- Building Type:
- Apartment
- Interior Size:
- 1139 square feet
- Bedrooms:
- 2
- Parking Features:
- Underground
- Attached:
- Yes

Property Description
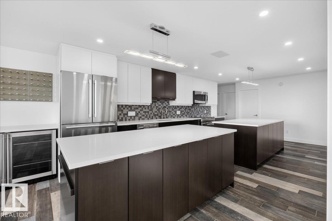
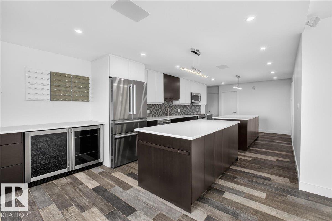
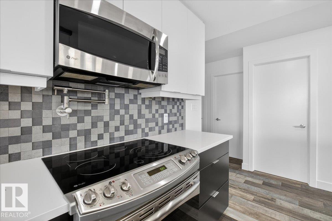
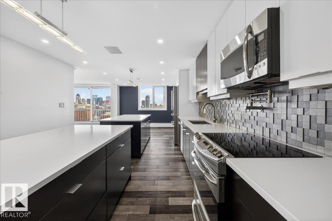
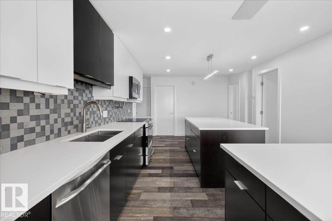
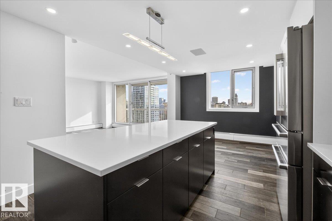
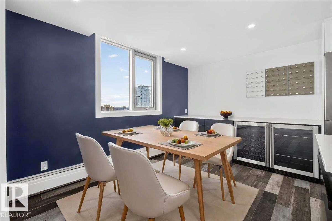
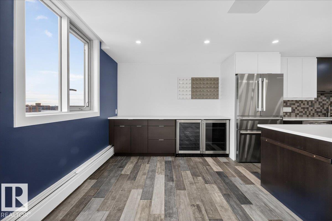
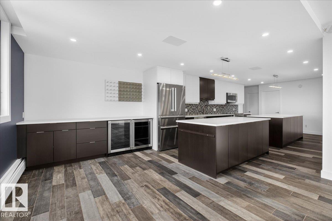
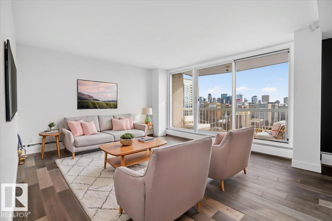
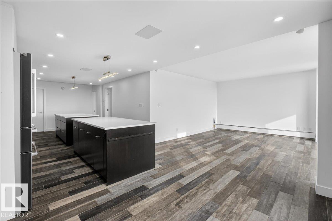
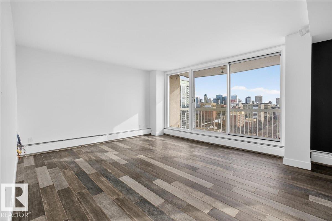
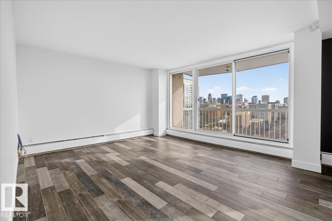
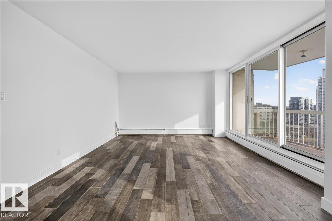
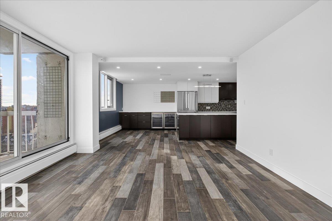
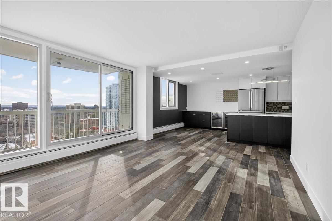
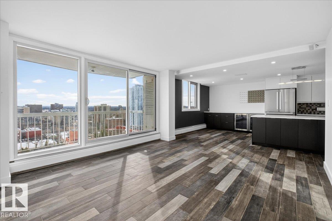
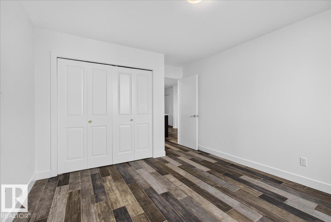
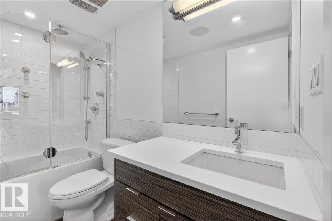
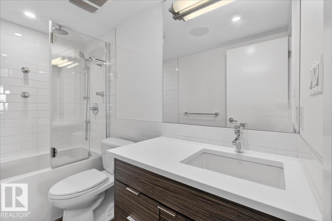
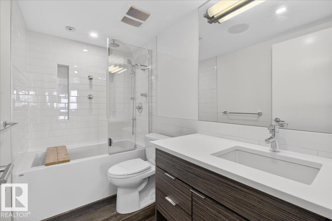
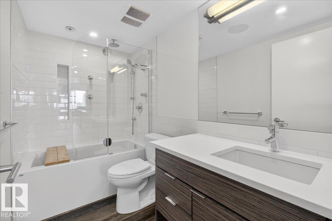
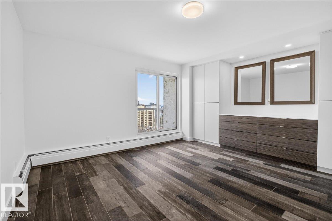
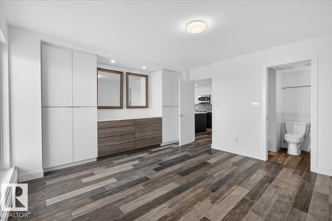
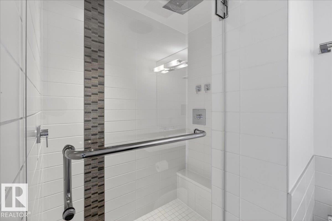
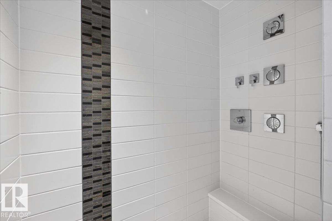
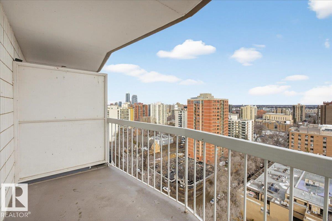
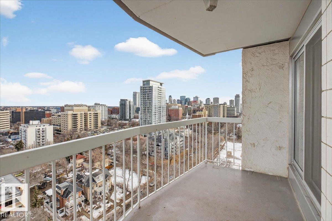
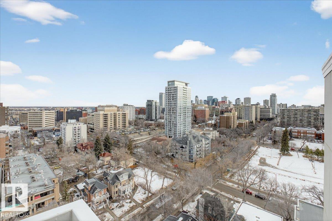
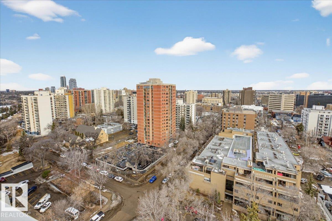
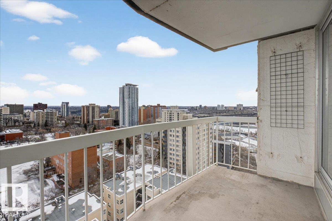
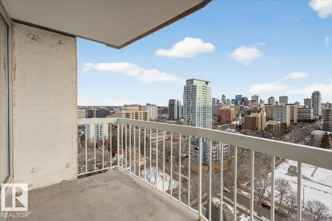
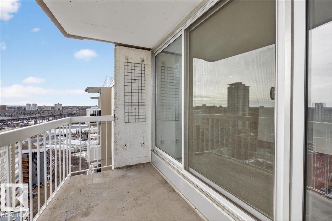
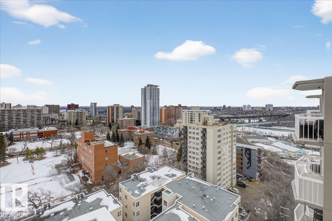
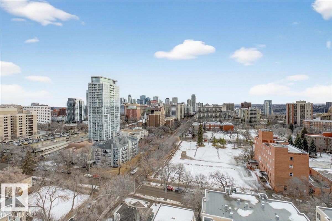
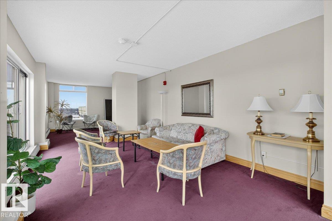
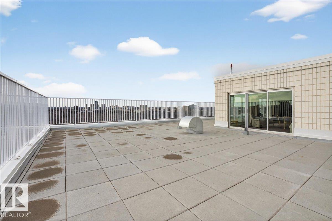
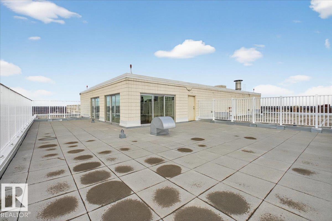
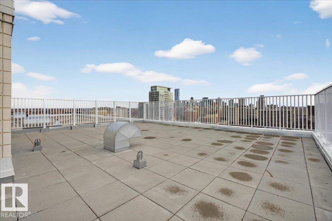
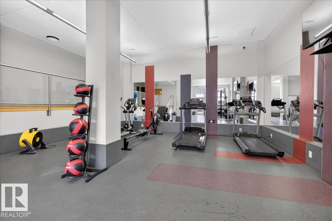
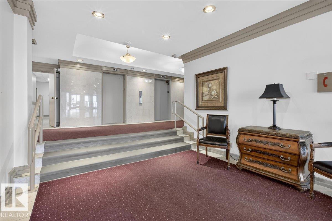
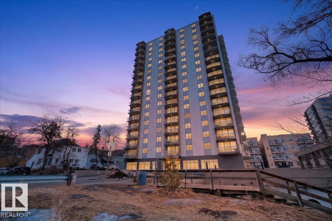
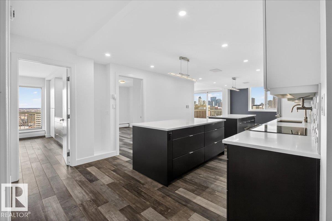
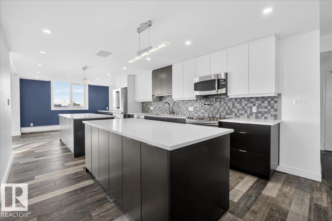
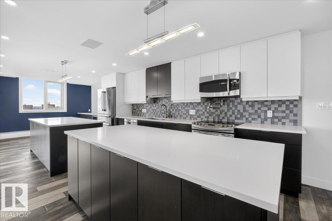
Experience refined luxury in this executive penthouse just steps from Edmonton’s river valley, where lifestyle and location come together effortlessly. This exceptional home features two private balconies with stunning views of downtown and the river valley, perfect for morning coffee or evening wine. The gourmet kitchen impresses with quartz countertops, abundant cabinetry, pot filler, bar fridge, and wine cooler, ideal for everyday living and entertaining. High end finishes shine throughout, with built-in speakers and custom closet organizers offering both style and function. Enjoy underground heated titled parking, a fully equipped fitness center, sauna, and a pet-friendly building. Complete with access to an exclusive sky lounge for unforgettable gatherings, this is sophisticated penthouse living in an unbeatable location. (id:53430)
Building
- Property Type:
- Apartment
- Building Type:
- Apartment
- Style:
- Penthouse
- Year Built:
- 1969
- Bedrooms:
- 2
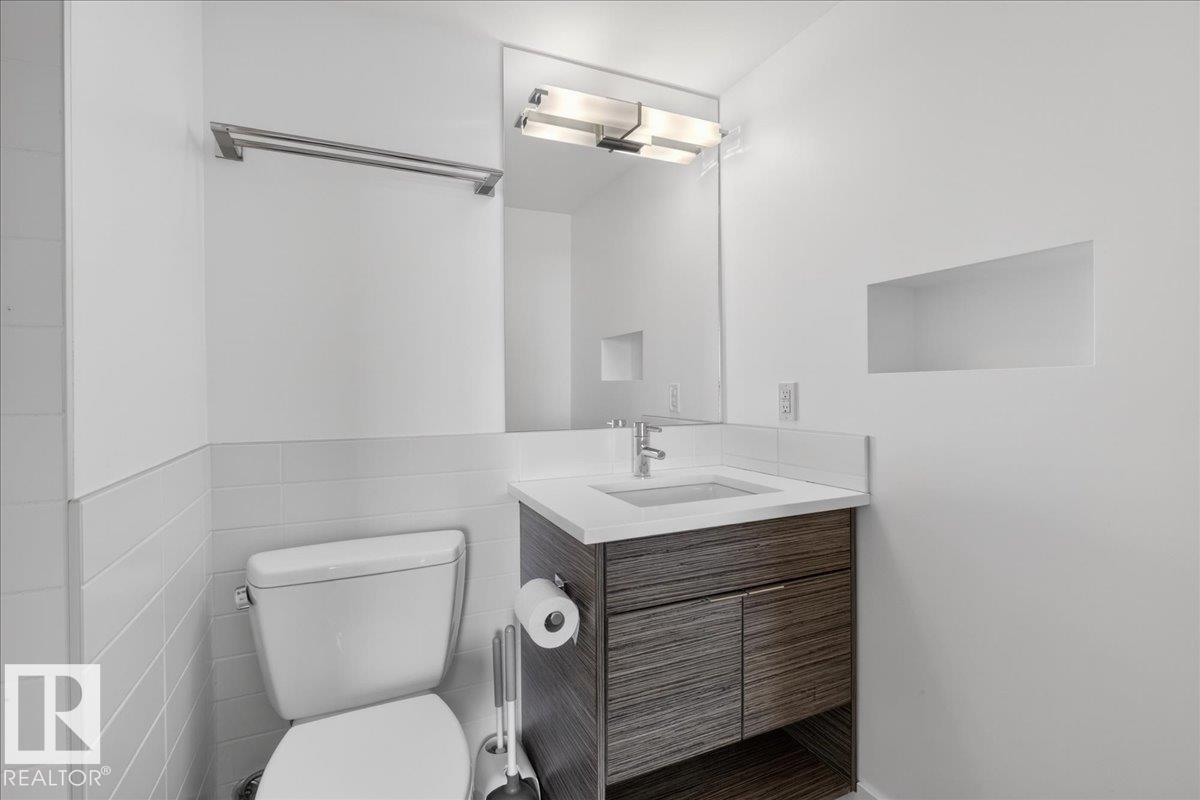
- Bathrooms (total):
- 2.0
- Basement:
- None
Finished Areas
- Interior Size (Total):
- 1139 square feet
Interior
- Appliances:
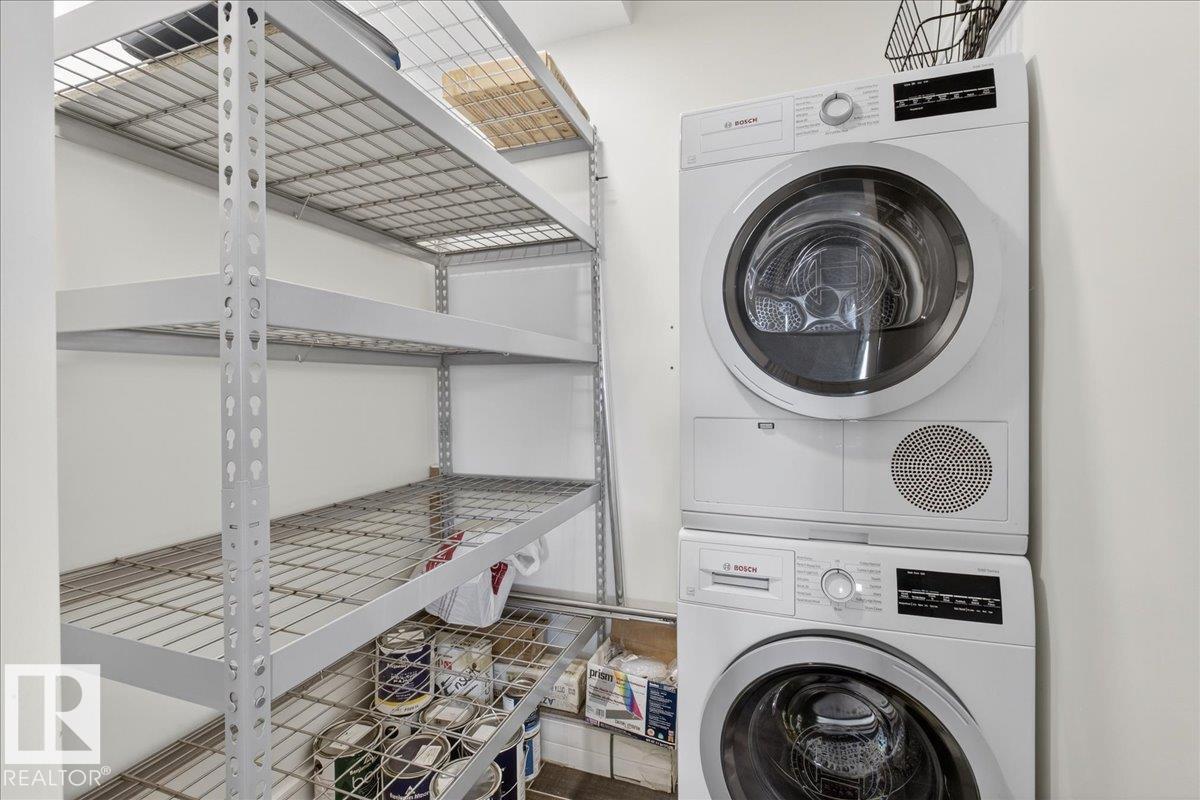
- Washer, Refrigerator, Gas stove(s), Dishwasher, Wine Fridge, Dryer, Garburator, Microwave Range Hood Combo, See remarks, Garage door opener, Garage door opener remote(s)
Parking
- Features:
- Underground
Lot / Land
- Lot Features:
- Hillside, See remarks, Closet Organizers, No Smoking Home
Utilities & Mechanical
- Heating:
- Hot water radiator heat
Views & Waterfront
- View:
- City view, Valley view
Comfort & Security
- Security:
- Smoke Detectors
Fees & Dates
- HOA/Condo Fee:
- $908
- Last Modified:
- 07/23/2026 06:20:01 PM
- Status Change:
- 07/23/2026 06:11:01 PM
Association / Ownership
- Fee:
- $908 / Monthly
- Common Interest:
- Condo/Strata
Room Dimensions
| Room | Level | Size |
|---|---|---|
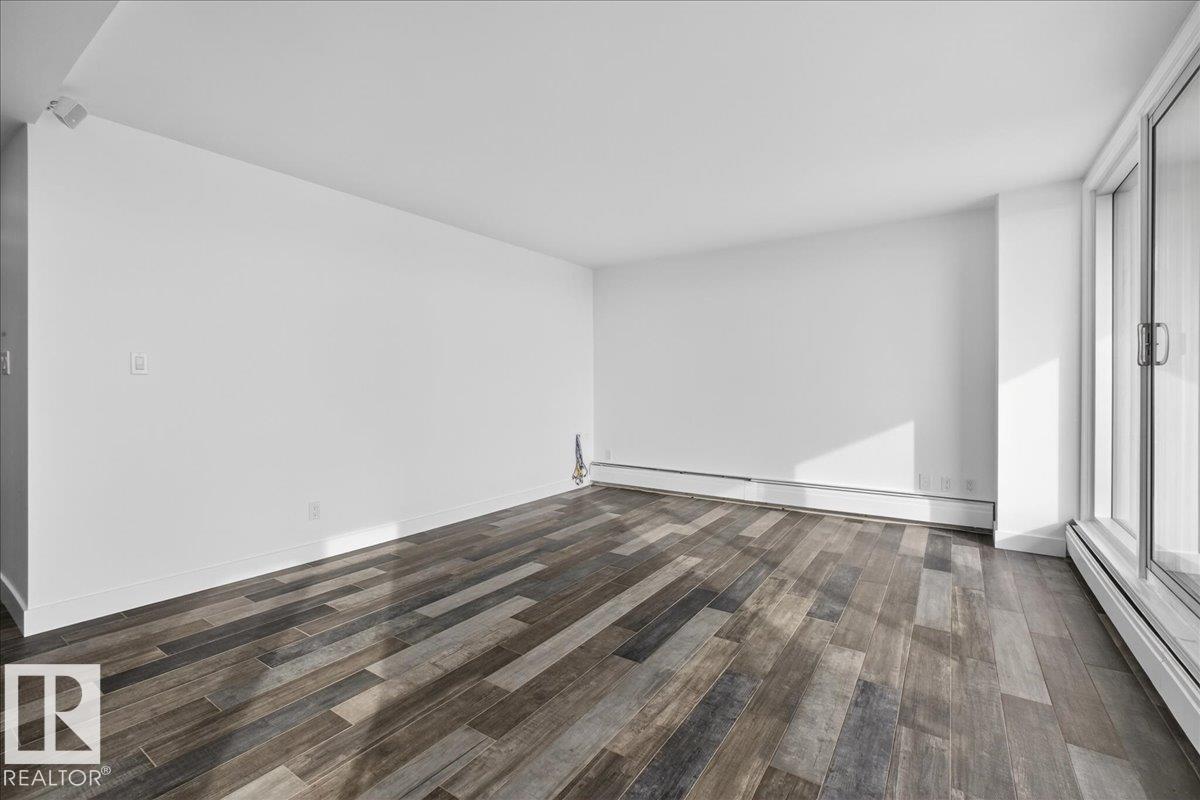
| Living room | Main level | 14' x 13'5" |
| Dining room | Main level | 12'4" x 9' |
| Kitchen | Main level | 22' x 11'7" |
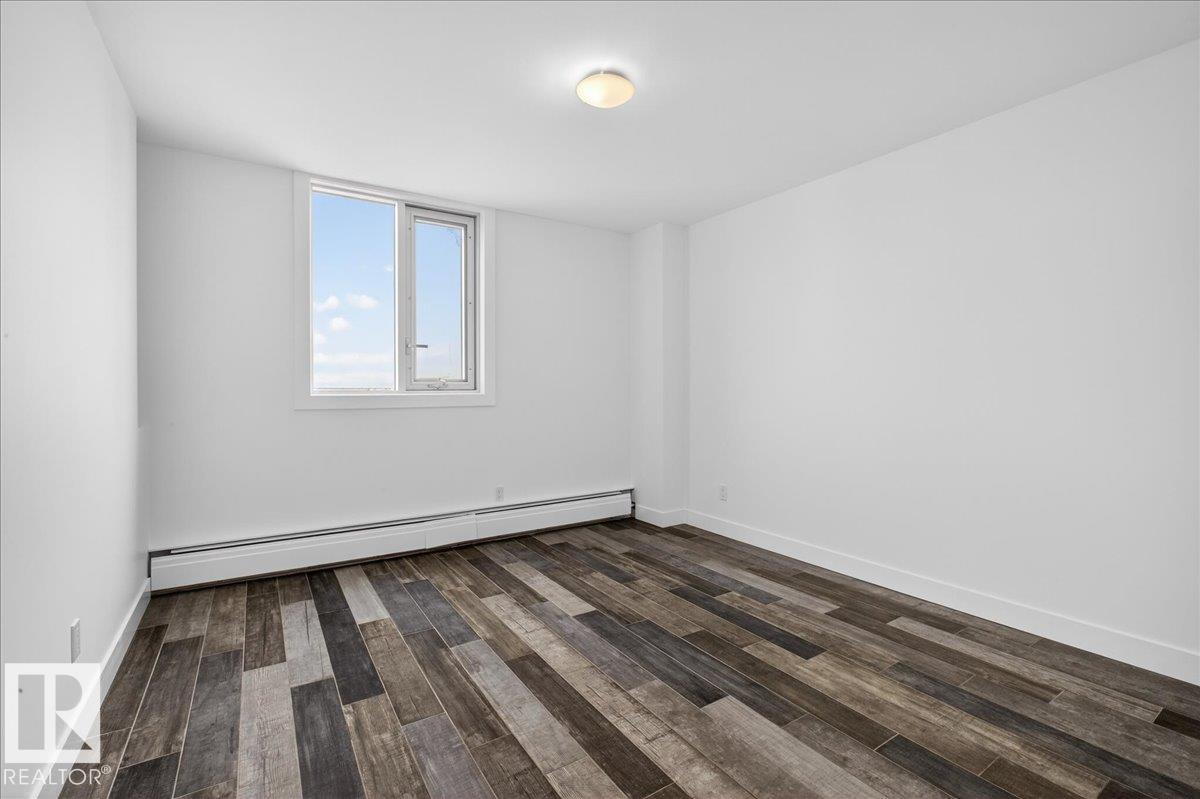
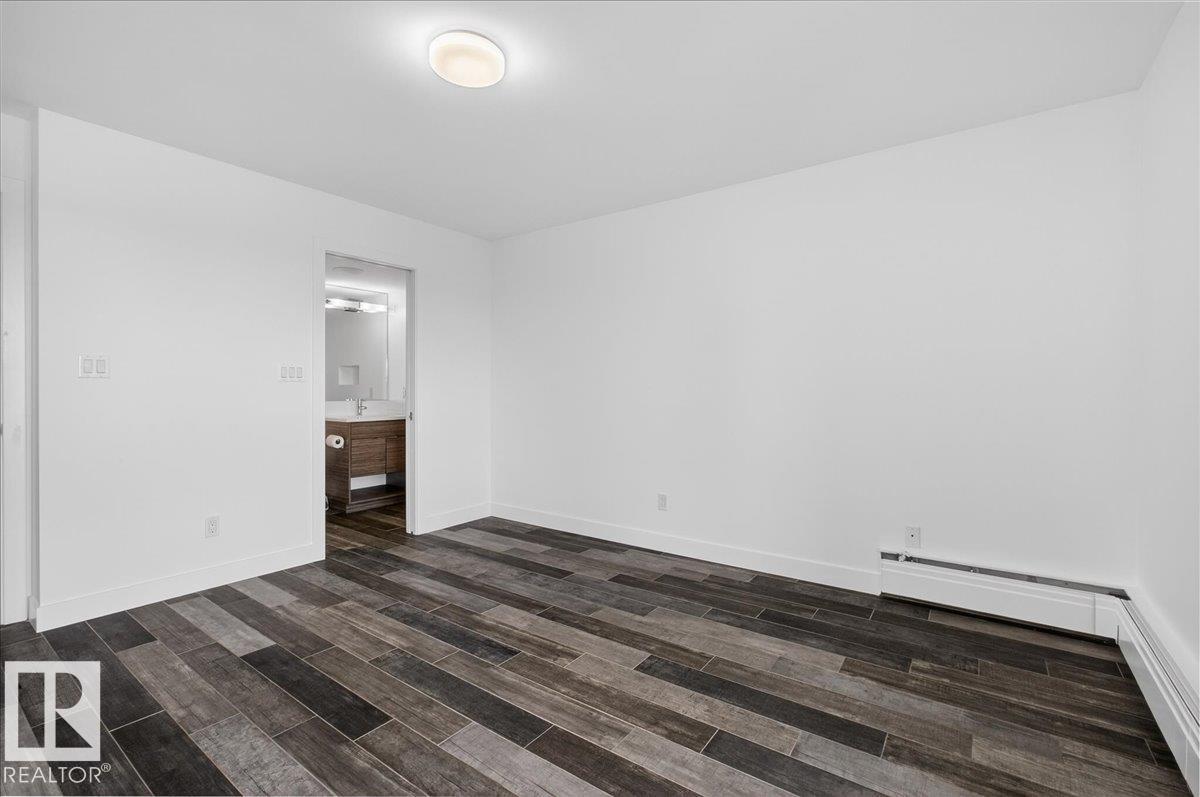
| Primary Bedroom | Main level | 14' x 14'9" |
| Bedroom 2 | Main level | 11' x 14'4" |
| Laundry room | Main level | 5'4" x 7'2" |
Location
Data is supplied by Pillar 9 MLS® System. Pillar 9 is the owner of the copyright in its MLS® System. Data is deemed reliable but is not guaranteed accurate by Pillar 9.
The trademarks MLS®, Multiple Listing Service® and the associated logos are owned by The Canadian Real Estate Association (CREA) and identify the quality of services provided by real estate professionals who are members of CREA. Used under license.