Real estate on your terms®
$664,500
active
8509 SLOANE Crescent NW
Edmonton
,
AB
T6R0L1
Key Details
- MLS® Number:
- E4495545
- Building Type:
- House
- Interior Size:
- 1996 square feet
- Bedrooms:
- 4
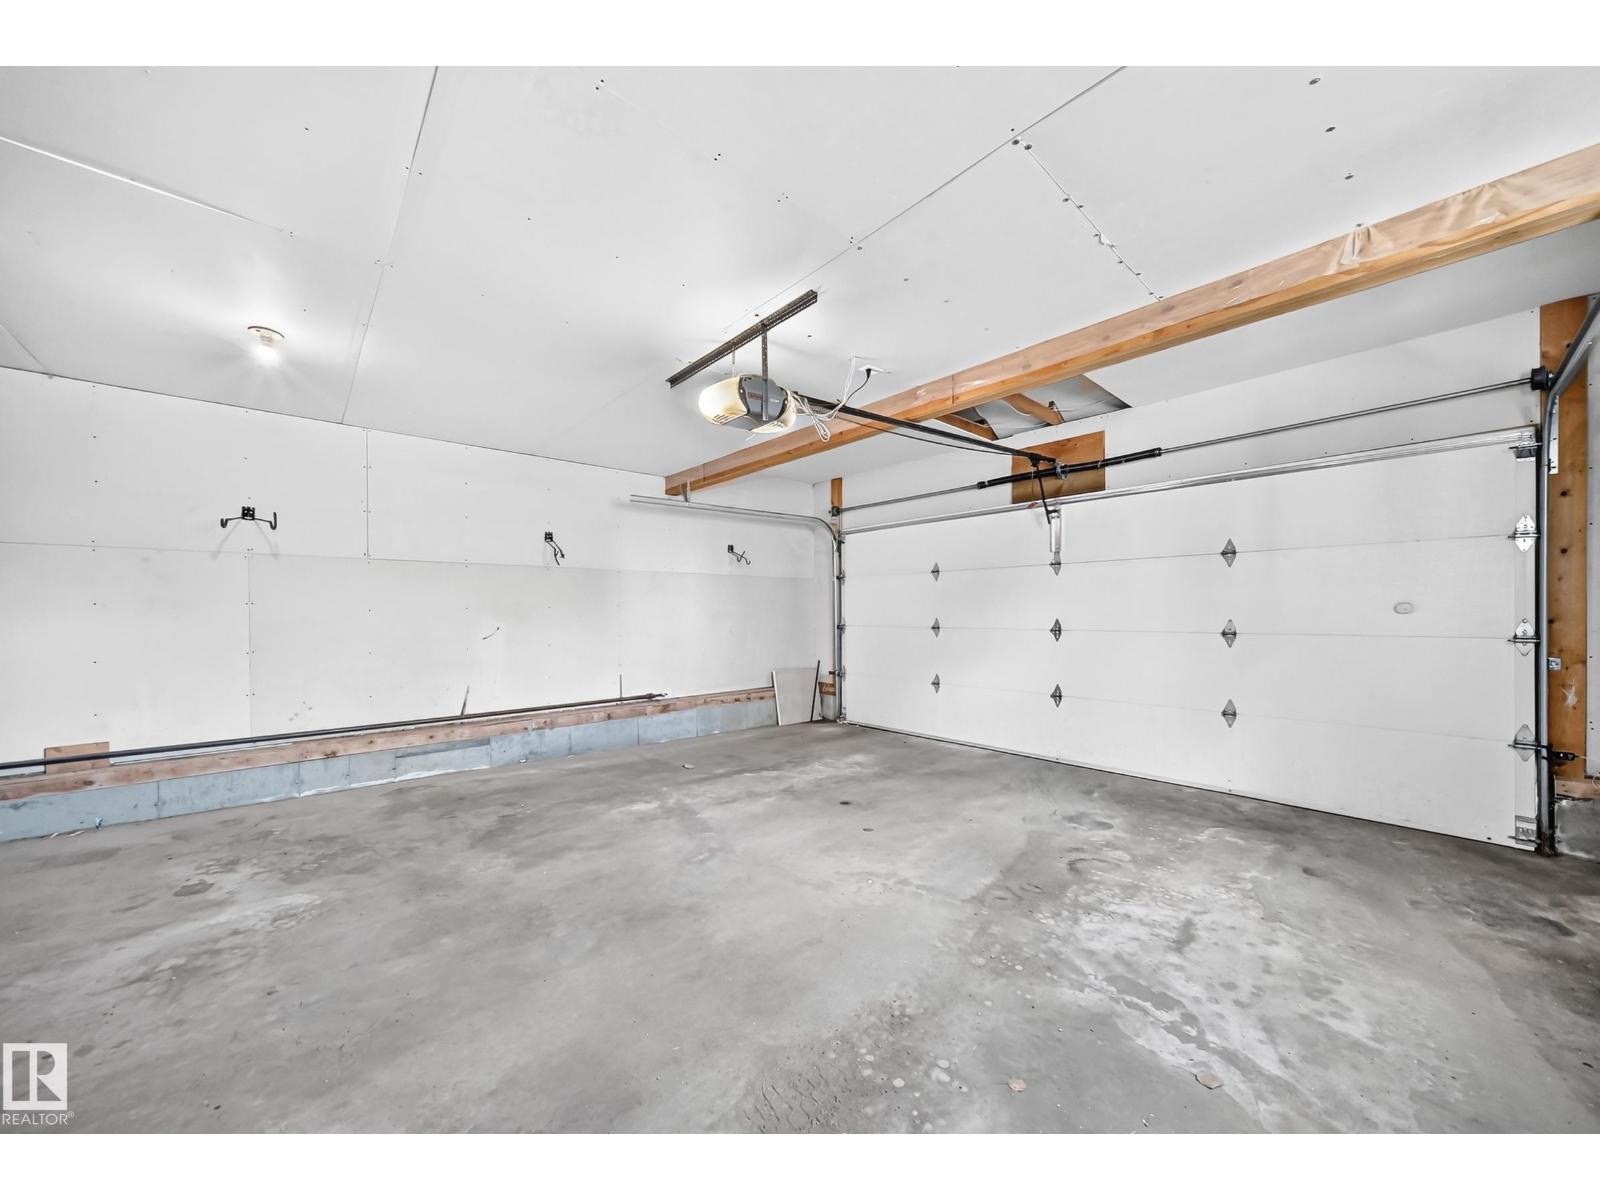
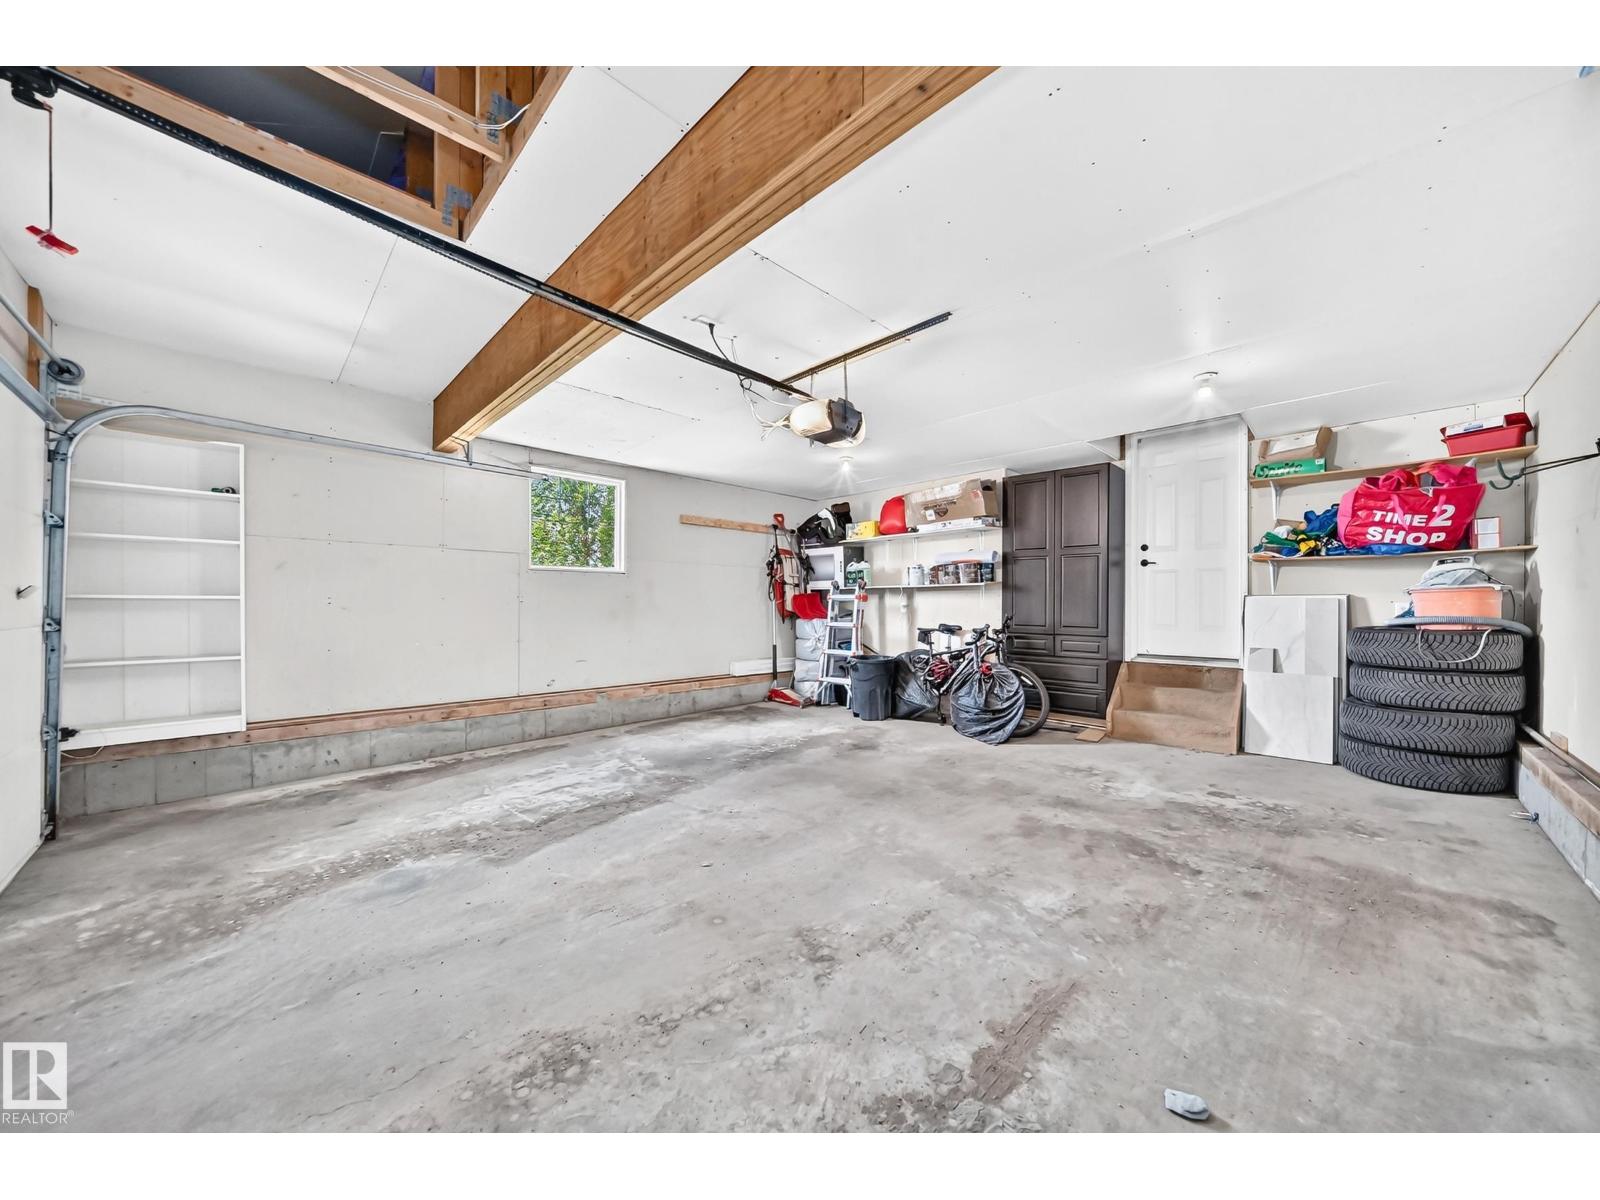
- Parking:
- 4
- Parking Features:
- Attached Garage
- Lot Size:
- 546.46 square meters

Property Description
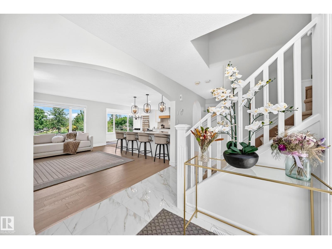
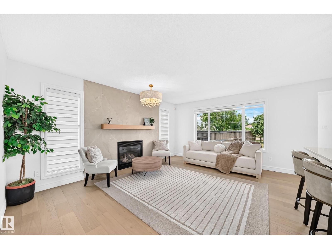
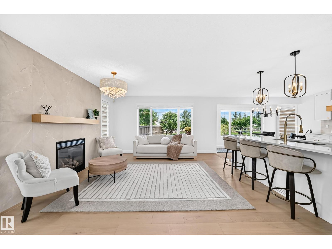
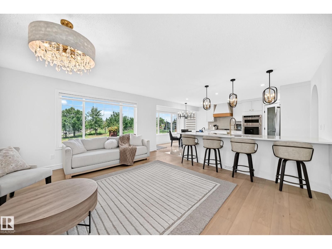
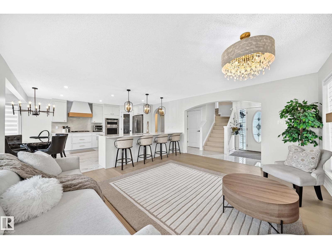
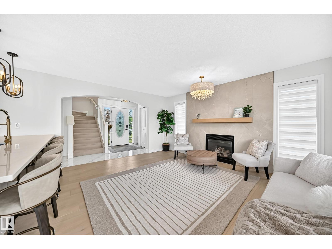
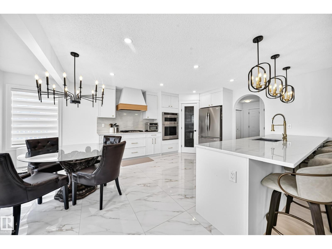
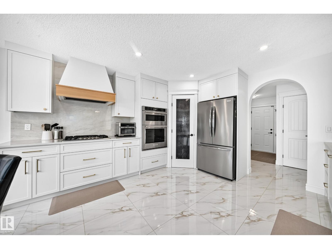
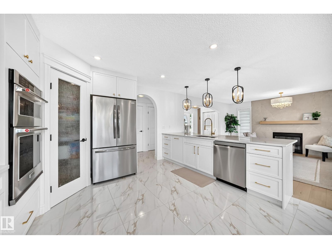
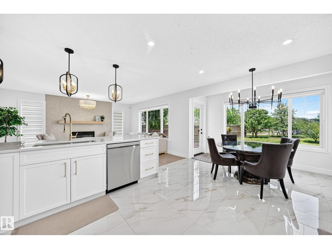
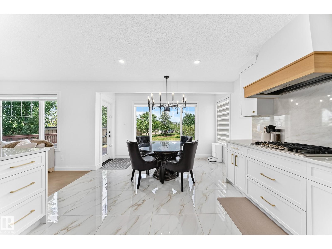
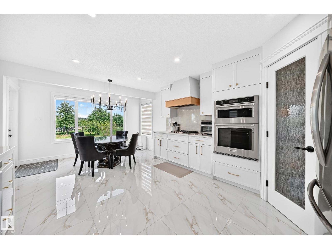
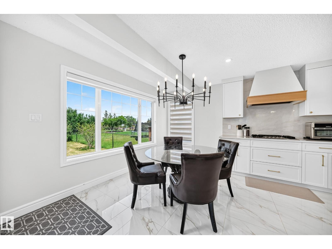
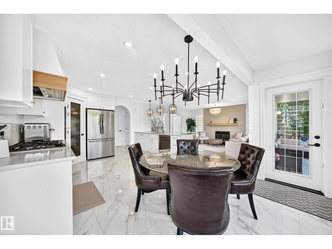
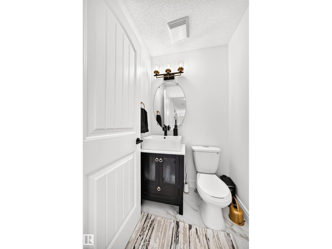
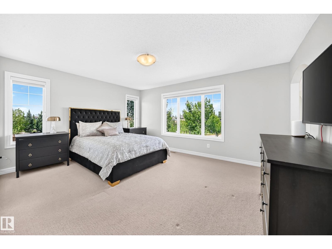
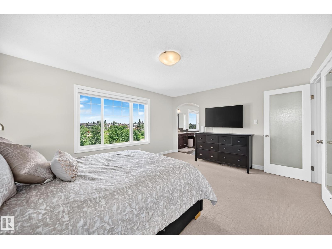
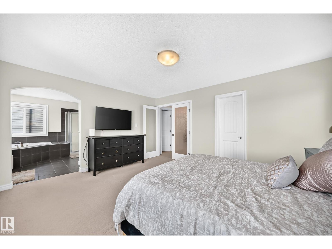
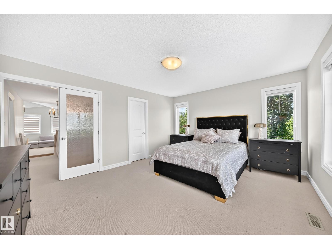
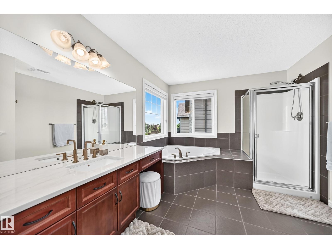
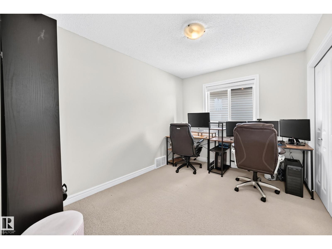
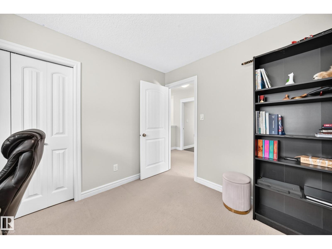
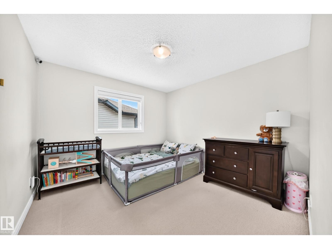
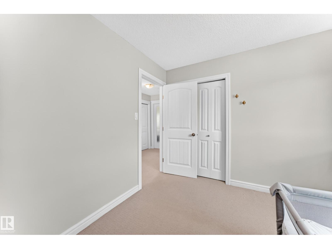
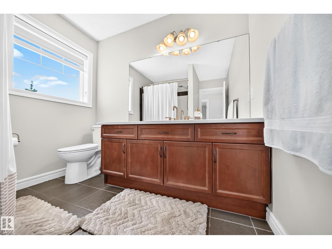
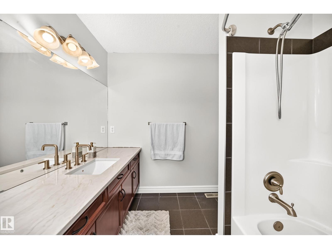
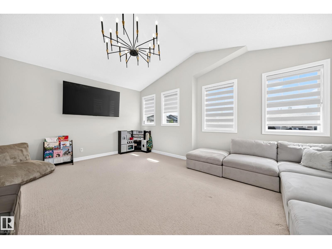
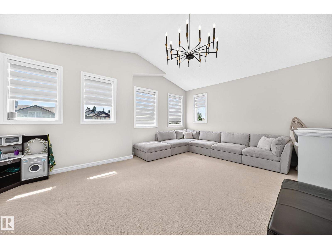
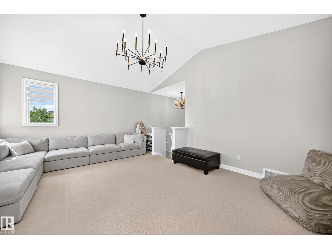
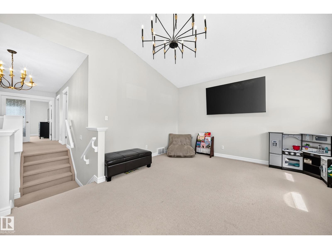
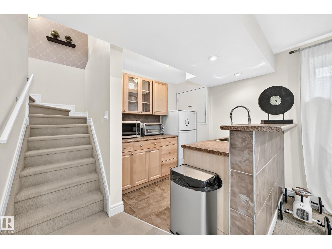
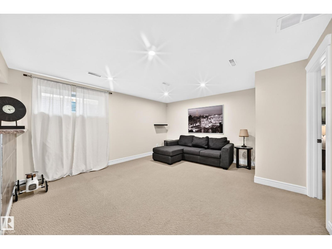
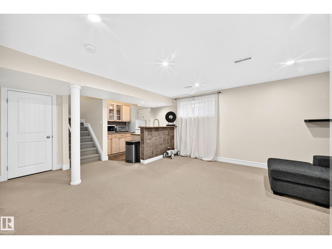
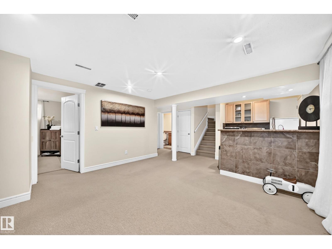
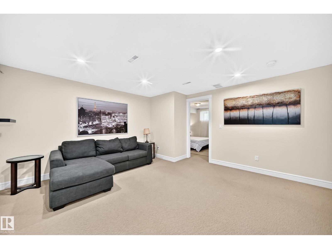
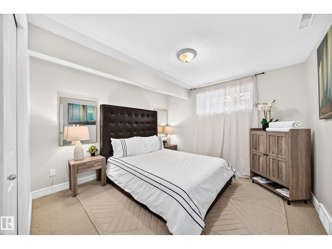
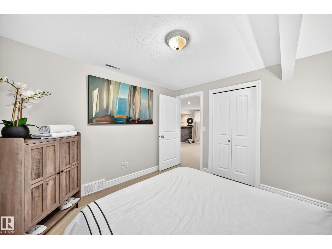
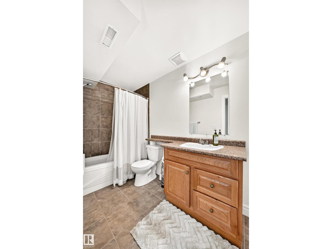
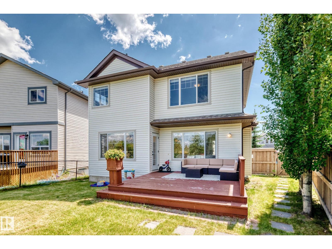
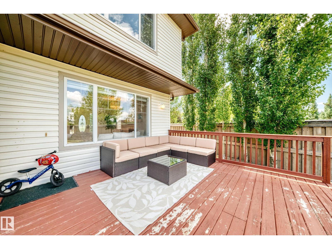
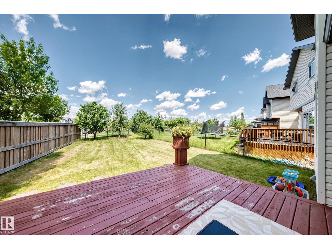
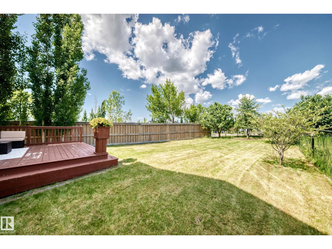
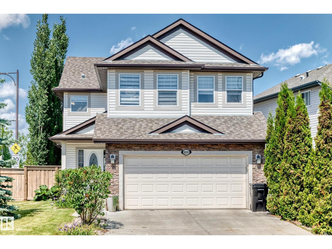

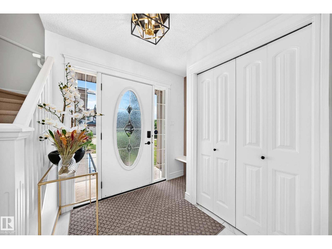
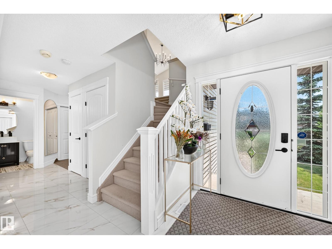
BRAND NEW MAIN FLOOR, FULLY FINISHED BASEMENT, CENTRAL AC, ON A CORNER LOT WITH EXTRA WINDOWS, AND BACKING A PARK!!! OVER $100,000 IN RENOVATIONS including: light fixtures, bathroom vanities, and the entire main floor with new engineered hardwood flooring, walls were opened up, and a bright and functional chef's kitchen with tons of cabinets & counter space was added - it looks just like your Instagram feed of dream kitchens! The second floor has a large bonus room, 2 bedrooms, a full bathroom, and primary bedroom with walk-in closet and full ensuite with corner tub. The basement is fully finished with a kitchenette/wet bar, rec room, 4th bedroom, den, full bathroom, and storage. Backing the park gives you a good view and allows you to sit on your deck to watch the kids as they race around. This property is a phenomenal value as you have so much usable living space, and it's located backing a park (which the kids will love) in a great family friendly neighborhood close to every amenity all of you need! (id:53430)
Building
- Property Type:
- House
- Building Type:
- House
- Year Built:
- 2007
- Stories:
- 2.0
- Bedrooms:
- 4
- Bathrooms (total):
- 4.5 (1 half)
- Basement:
- Finished, Full
Finished Areas
- Interior Size (Total):
- 1996 square feet
Interior
- Appliances:
- Washer, Refrigerator, Dishwasher, Stove, Dryer, Hood Fan
Parking
- Spaces:
- 4
- Features:
- Attached Garage
Lot / Land
- Lot Size:
- 546.46 square meters
- Lot Features:
- Corner Site, No back lane, Park/reserve, Wet bar, No Animal Home, No Smoking Home
Exterior
- Fencing:
- Fence
Utilities & Mechanical
- Heating:
- Forced air
- Cooling:
- Central air conditioning
Comfort & Security
- Fireplace(s):
- 1 Gas, Unknown
- Security:
- Smoke Detectors
Fees & Dates
- Last Modified:
- 08/10/2026 08:40:01 PM
- Status Change:
- 08/10/2026 08:31:25 PM
Association / Ownership
- Common Interest:
- Freehold
Room Dimensions
| Room | Level | Size |
|---|---|---|
| Living room | Main level | 4.87 × 3.88 |
| Dining room | Main level | 2.00 × 3.82 |
| Kitchen | Main level | 4.10 × 3.42 |
| Primary Bedroom | Upper Level | 4.75 × 3.97 |
| Bedroom 2 | Upper Level | 3.35 × 3.20 |
| Bedroom 3 | Upper Level | 3.37 × 2.75 |
| Bedroom 4 | Basement | 3.40 × 3.31 |
| Bonus Room | Upper Level | 4.37 × 5.80 |
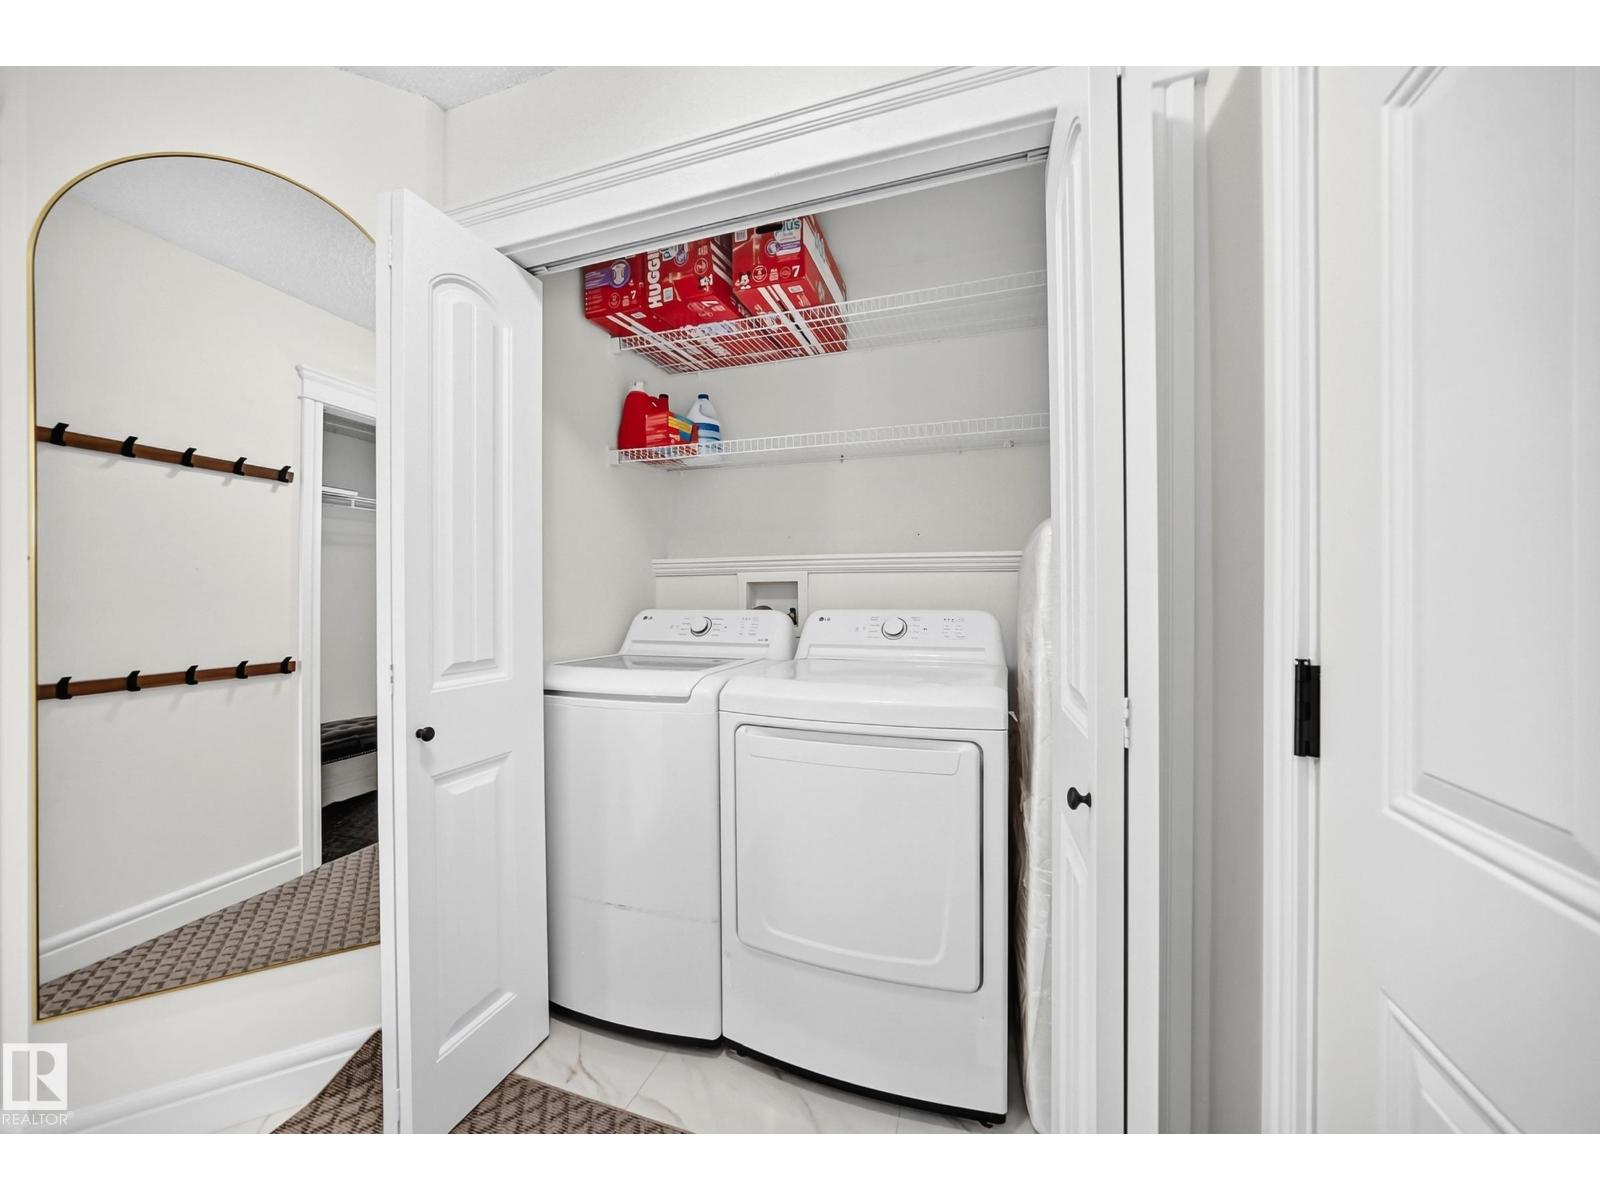
| Laundry room | Main level | 1.70 × 0.98 |
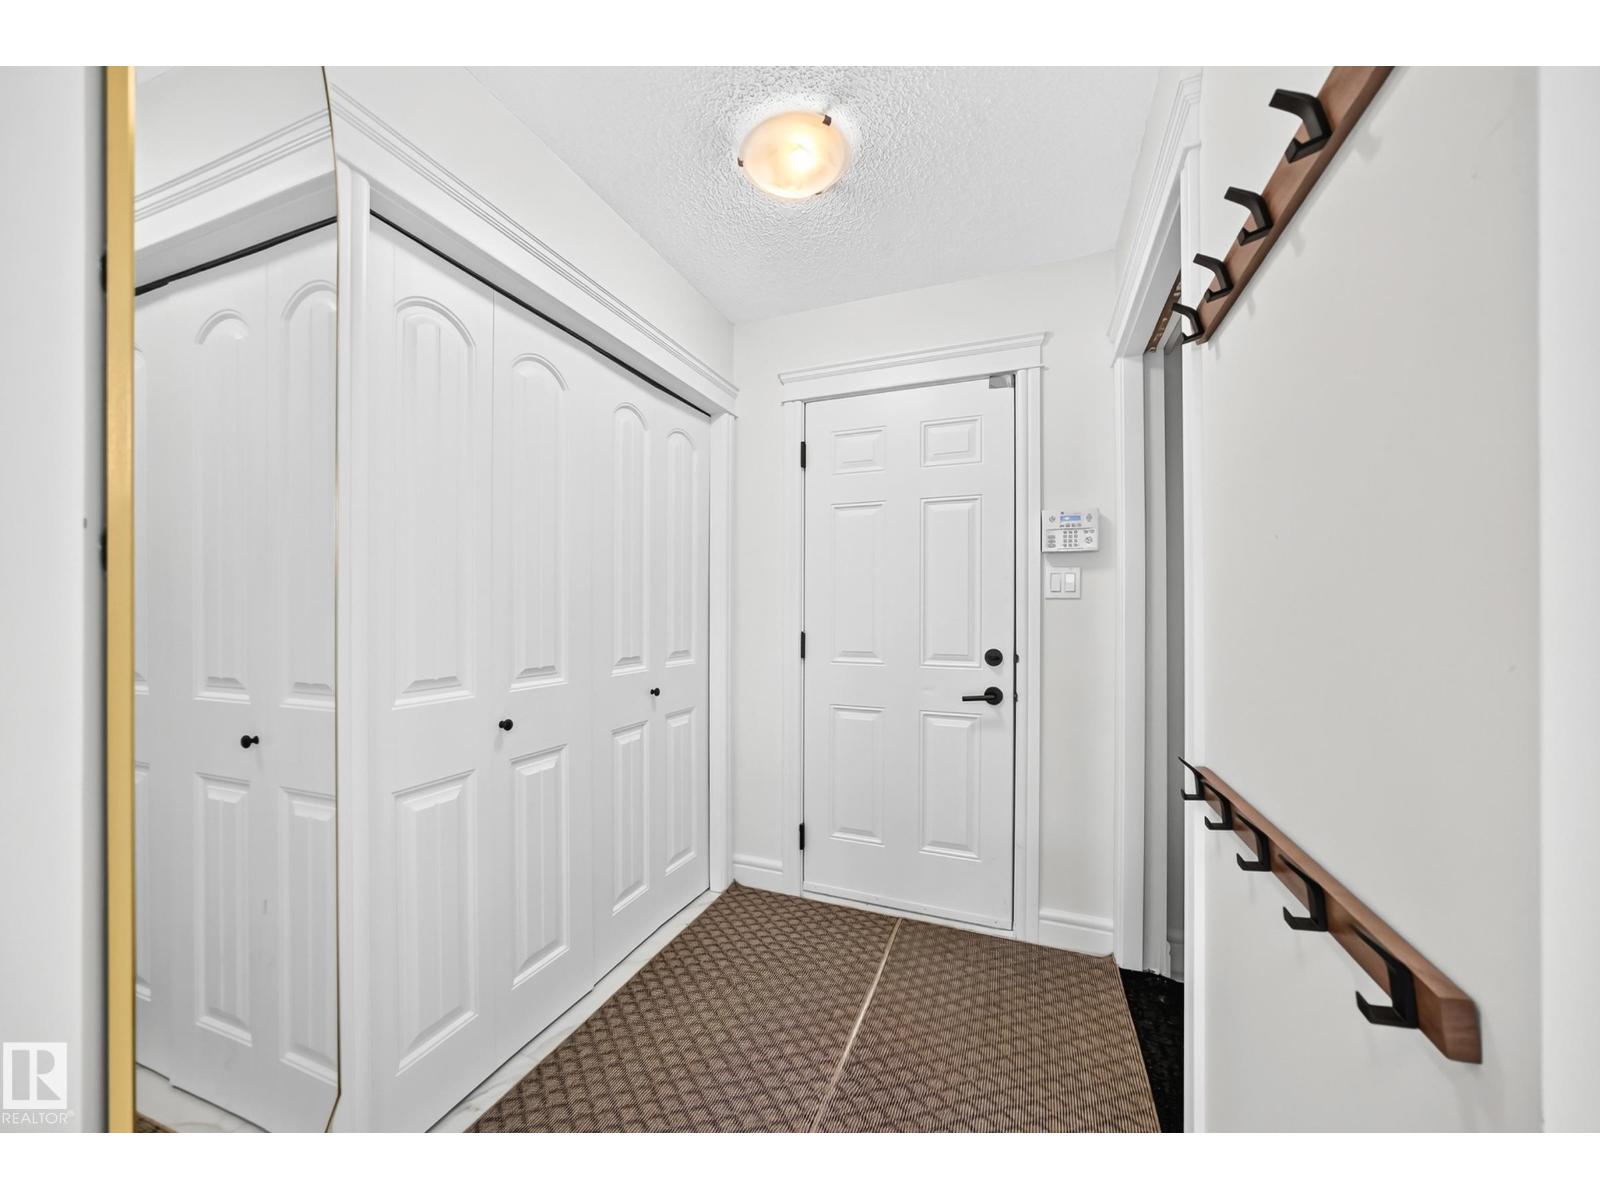
| Mud room | Main level | 2.12 × 1.47 |
| Recreation room | Basement | 3.83 × 4.51 |
| Other | Basement | 2.43 × 2.12 |
| Storage | Basement | 1.85 × 3.32 |
| Utility room | Basement | 1.80 × 2.28 |
Location
Data is supplied by Pillar 9 MLS® System. Pillar 9 is the owner of the copyright in its MLS® System. Data is deemed reliable but is not guaranteed accurate by Pillar 9.
The trademarks MLS®, Multiple Listing Service® and the associated logos are owned by The Canadian Real Estate Association (CREA) and identify the quality of services provided by real estate professionals who are members of CREA. Used under license.