Real estate on your terms®
$230,000
active
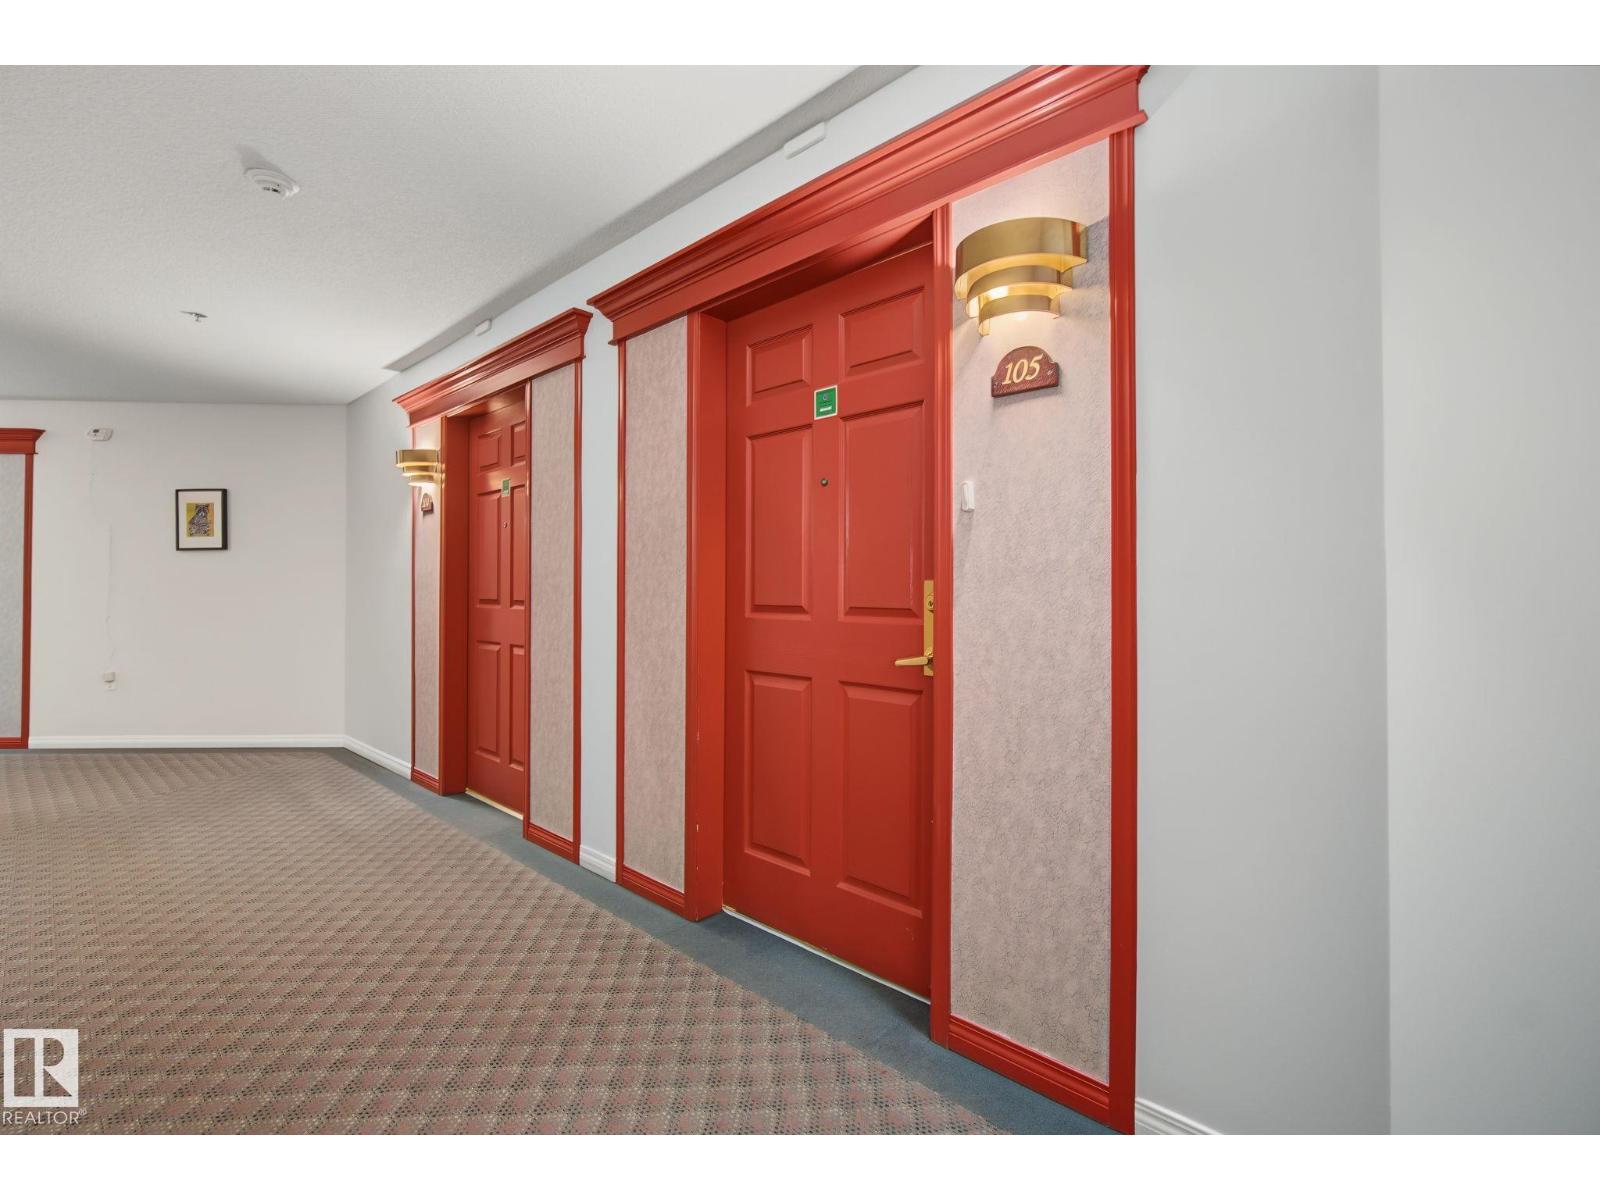
105 17511 98A Avenue NW
Edmonton
,
AB
T5T6A2
Key Details
- MLS® Number:
- E4495544
- Building Type:
- Apartment
- Interior Size:
- 1163 square feet
- Bedrooms:
- 2
- Parking Features:
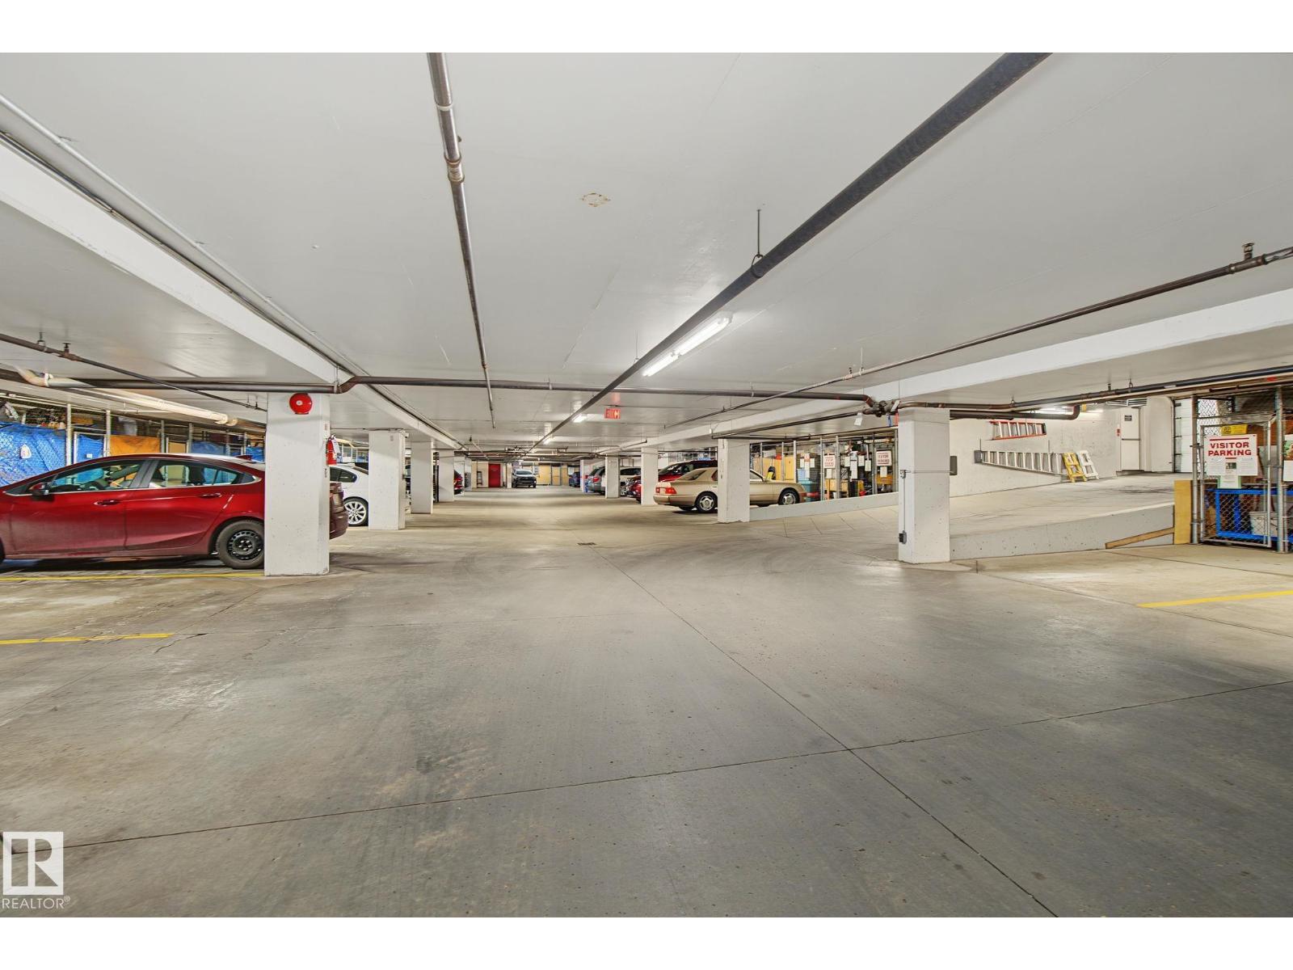
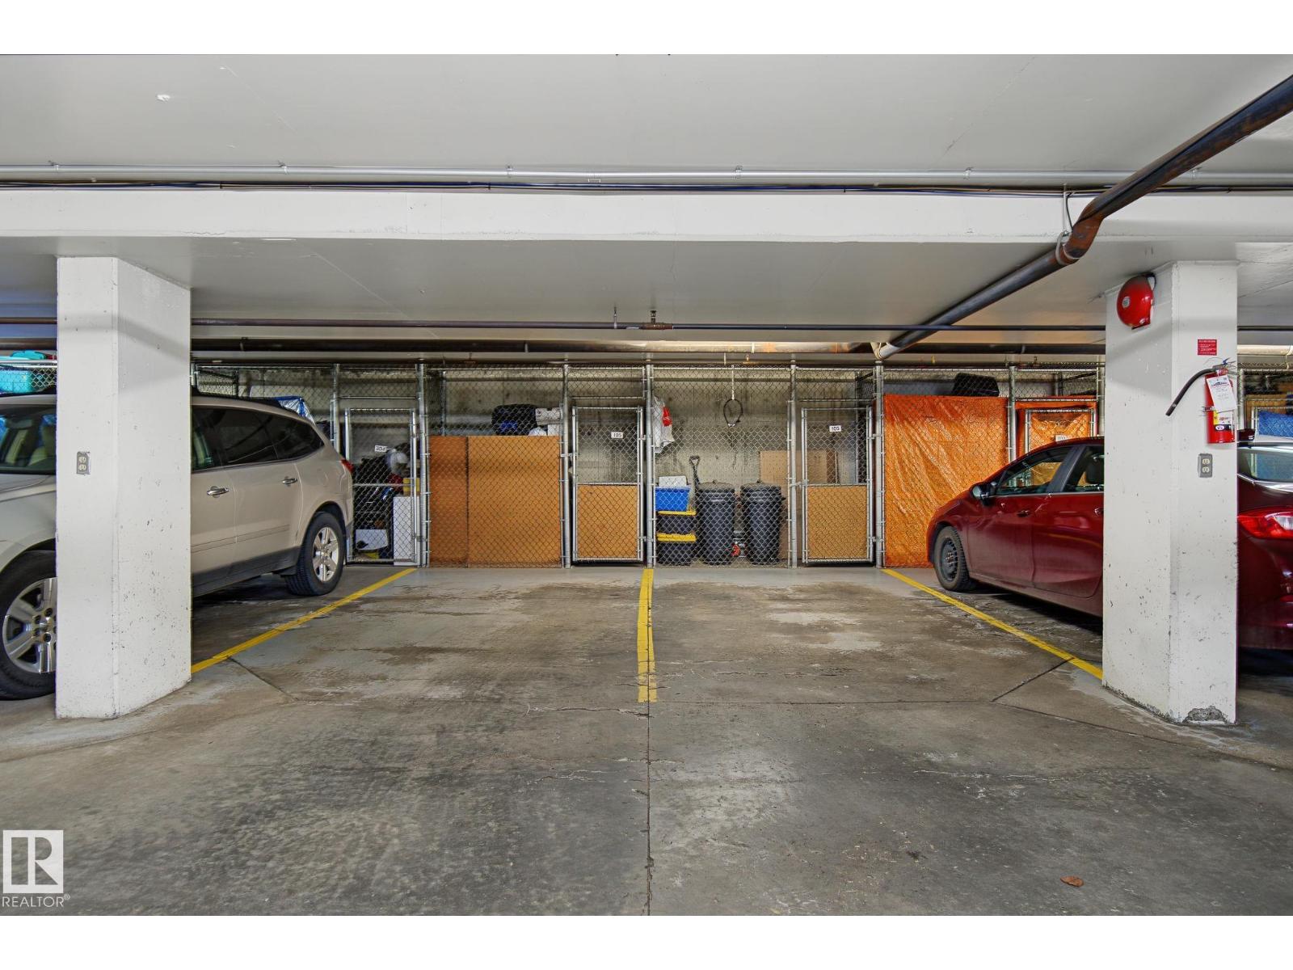
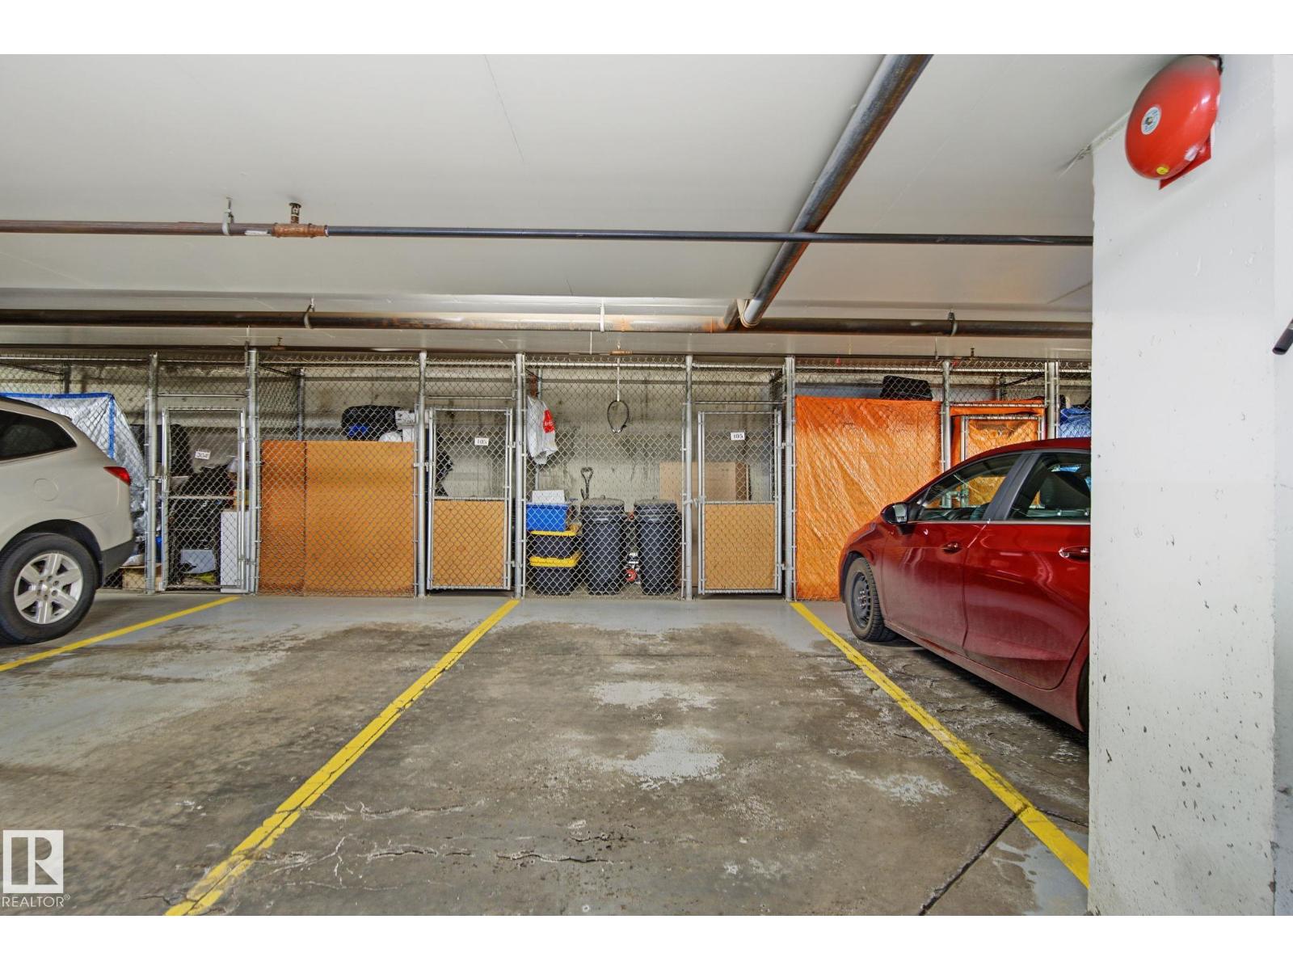
- Underground, Heated Garage
- Lot Size:
- 96.19 square meters
- Attached:
- Yes

Property Description
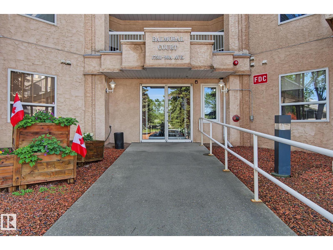
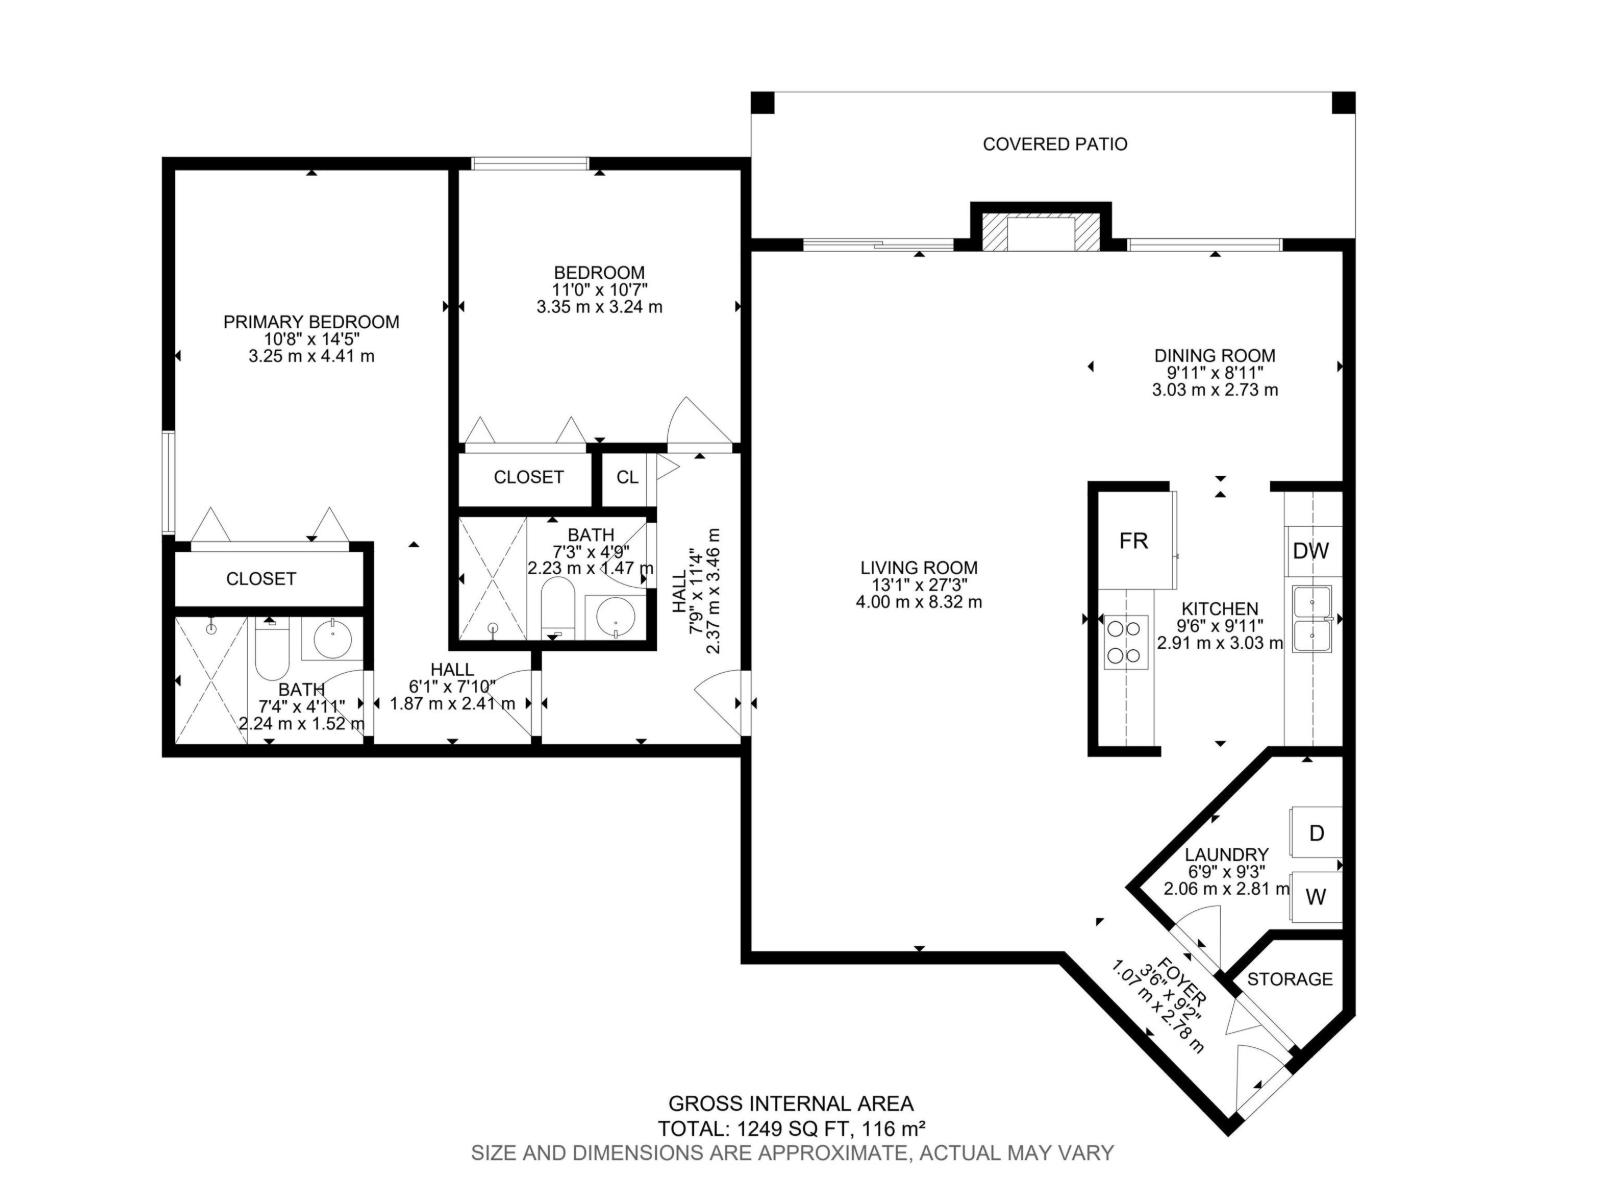
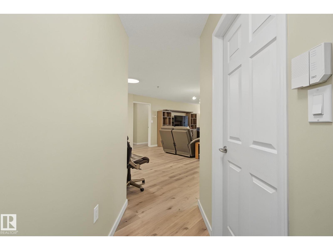
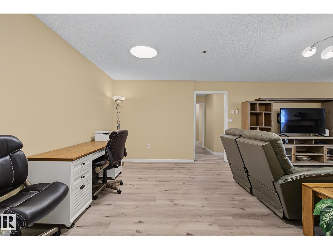
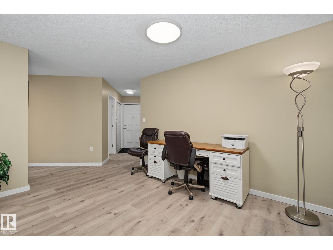
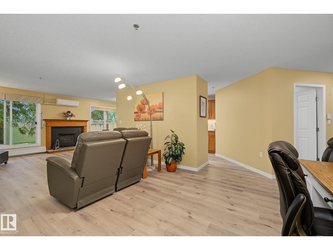
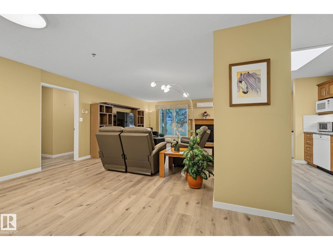
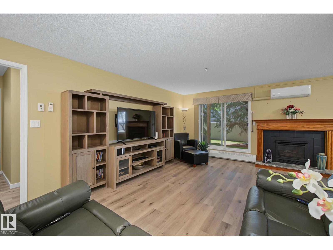
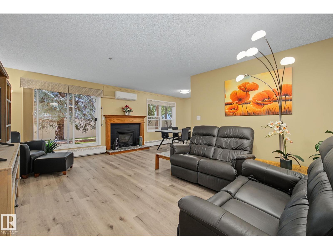
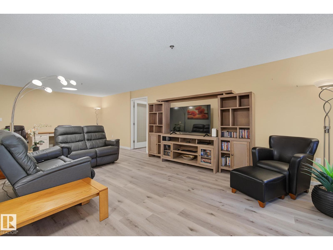
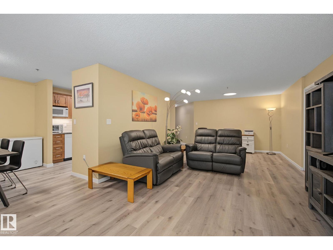
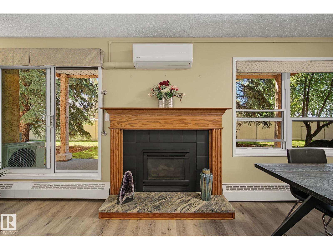
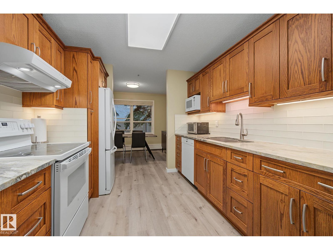
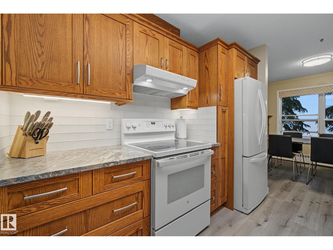
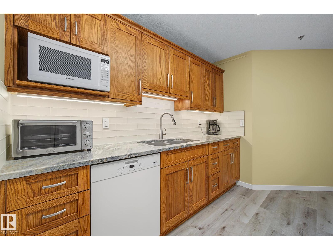
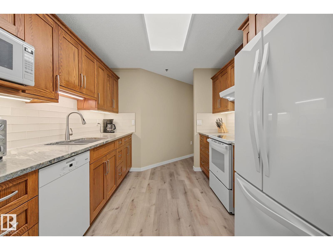
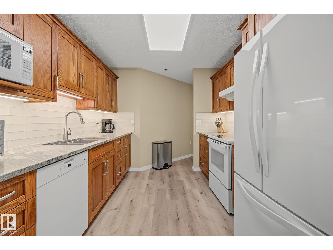
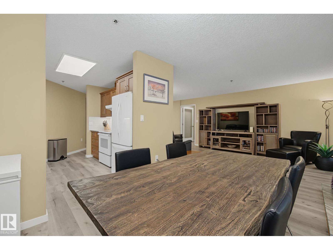
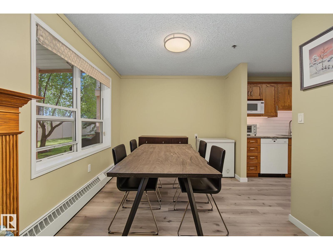
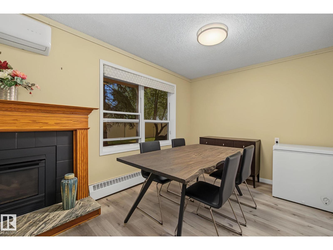
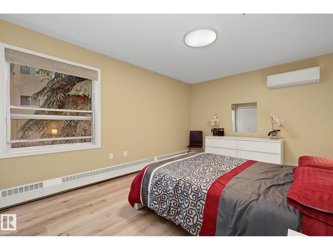
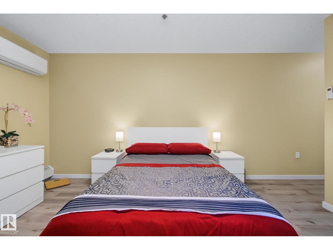
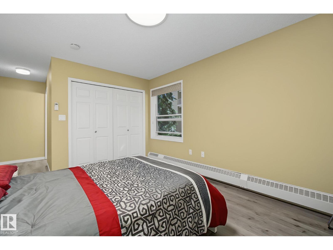
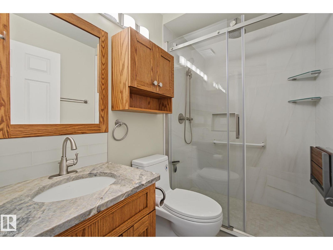
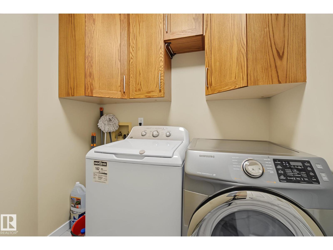
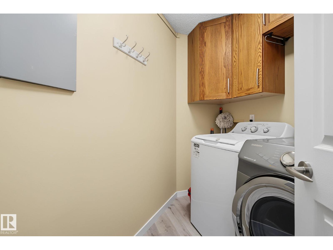
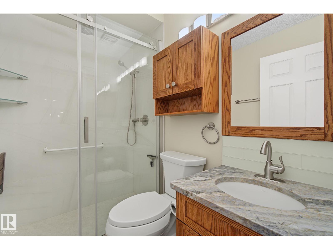
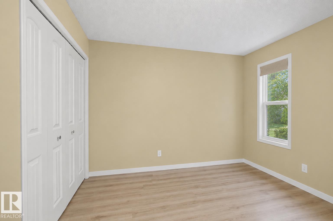
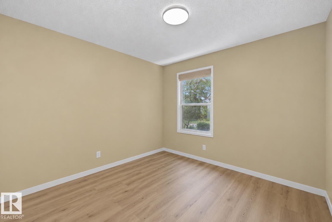

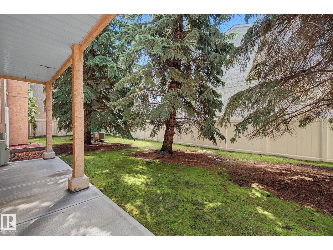
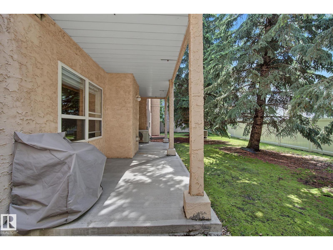
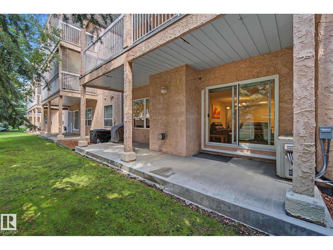
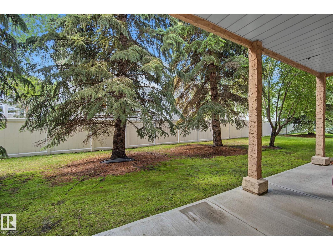
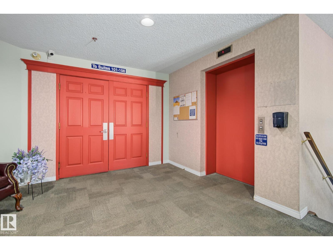
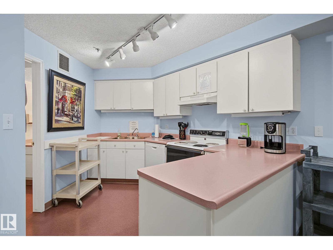
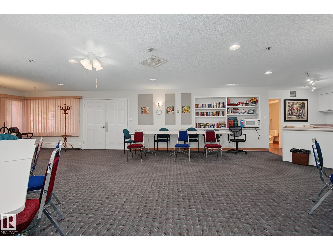
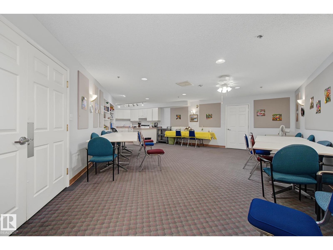
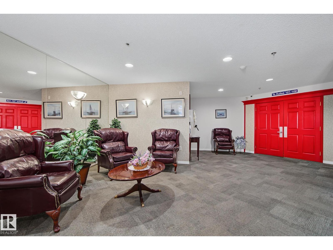
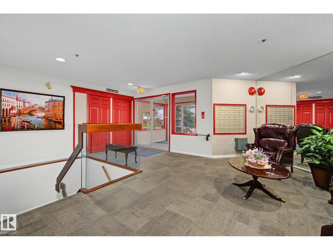
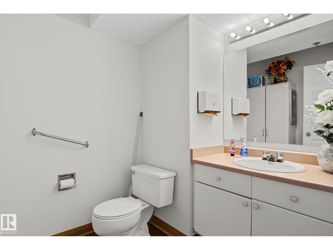
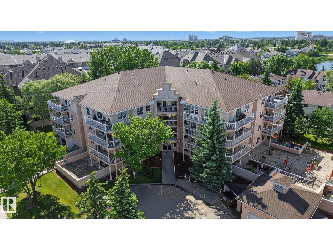
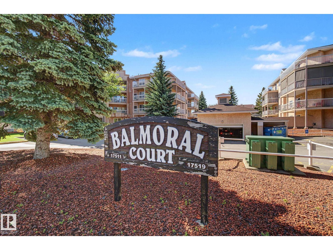
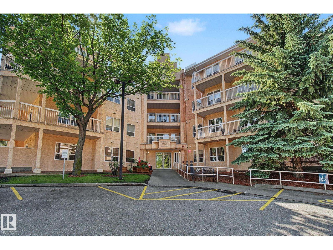
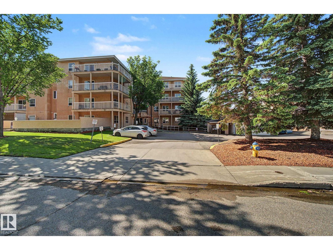
Welcome to Balmoral Court, a well-maintained 55+ complex with a very active social club & close to West Edmonton seniors activity center, shopping, a beautiful lake with walking paths nearby, shopping, restaurants & bus stop steps away ! This extensively renovated 1,167 sq. ft. condo offers 2 bdrms & 2 full baths with stylish updates throughout. The bright, open layout features a spacious living room with a cozy gas FP, large dining area & beautifully updated kitchen with granite countertops, white appliances & ample cabinetry. The generous primary suite includes a 4-pc ensuite, while the second bedroom is perfect for guests or a home office. A full main bath & separate laundry room add convenience. Patio doors lead to a covered, semi-private deck overlooking mature trees & shrubs. Includes TWO side-by-side titled parking stalls, both with storage cages. Building amenities include a large social room with kitchen & bath, workshop, spacious patio stone courtyard, visitor parking & an unbeatable location. (id:53430)
Building
- Property Type:
- Apartment
- Building Type:
- Apartment
- Year Built:
- 1993
- Bedrooms:
- 2
- Bathrooms (total):
- 2.0
- Basement:
- None
Finished Areas
- Interior Size (Total):
- 1163 square feet
Interior
- Appliances:
- Washer, Refrigerator, Dishwasher, Stove, Dryer, Hood Fan, Window Coverings
Parking
- Features:
- Underground, Heated Garage
Lot / Land
- Lot Size:
- 96.19 square meters
- Lot Features:
- Flat site
Utilities & Mechanical
- Heating:
- Baseboard heaters
- Cooling:
- Central air conditioning
Comfort & Security
- Fireplace(s):
- 1 Gas, Unknown
- Security:
- Smoke Detectors
Fees & Dates
- HOA/Condo Fee:
- $682
- Last Modified:
- 07/27/2026 09:20:02 PM
- Status Change:
- 07/27/2026 09:11:02 PM
Association / Ownership
- Fee:
- $682 / Monthly
- Common Interest:
- Condo/Strata
Room Dimensions
| Room | Level | Size |
|---|---|---|
| Living room | Main level | - |
| Kitchen | Main level | - |
| Primary Bedroom | Main level | - |
| Bedroom 2 | Main level | - |
| Laundry room | Main level | - |
Location
Data is supplied by Pillar 9 MLS® System. Pillar 9 is the owner of the copyright in its MLS® System. Data is deemed reliable but is not guaranteed accurate by Pillar 9.
The trademarks MLS®, Multiple Listing Service® and the associated logos are owned by The Canadian Real Estate Association (CREA) and identify the quality of services provided by real estate professionals who are members of CREA. Used under license.