Real estate on your terms®
$638,800
active
11716 124 Street NW
Edmonton
,
AB
T5M0K9
Key Details
- MLS® Number:
- E4495506
- Building Type:
- Fourplex
- Interior Size:
- 1518 square feet
- Bedrooms:
- 5
- Parking:
- 4
- Parking Features:
- Detached Garage
- Lot Size:
- 671.76 square meters
- Attached:
- Yes

Property Description
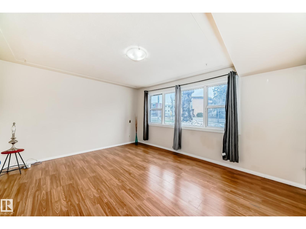
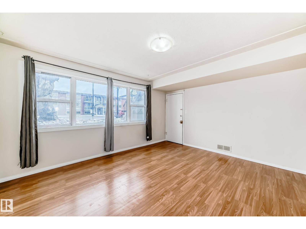
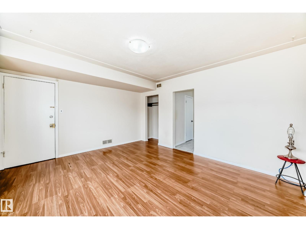
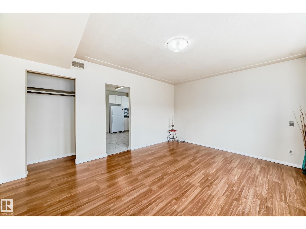
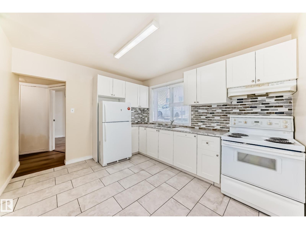
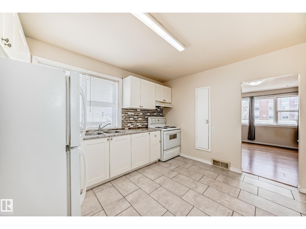
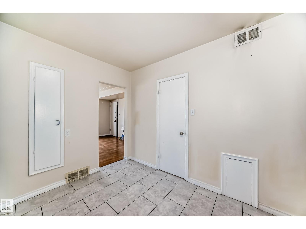
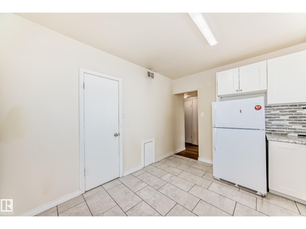
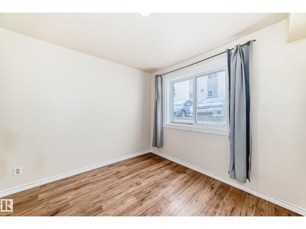
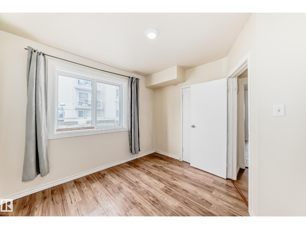
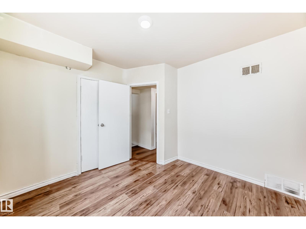
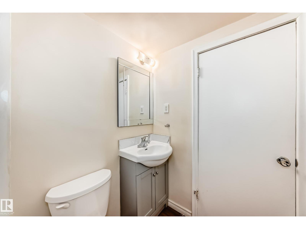
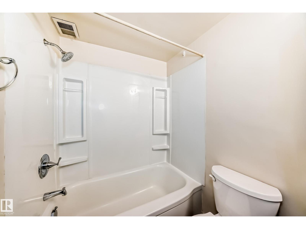
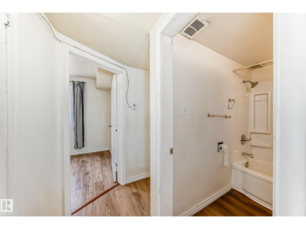
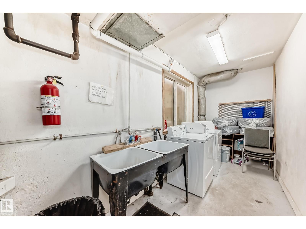
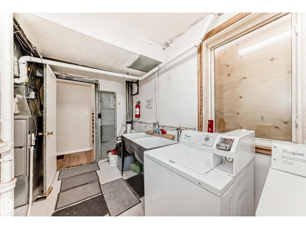
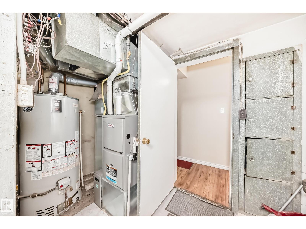
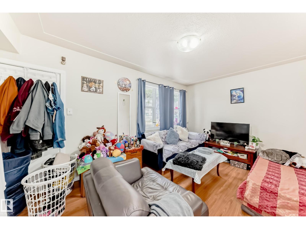
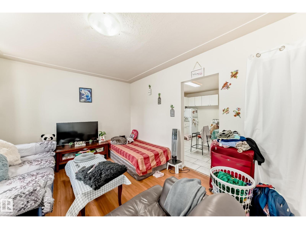
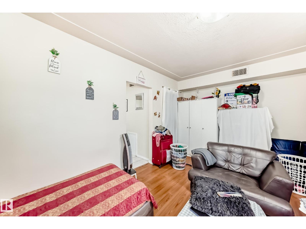
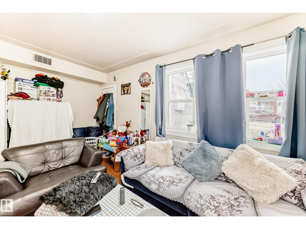
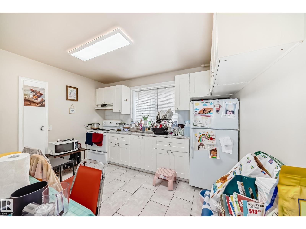
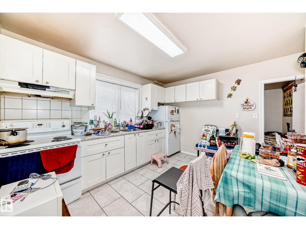
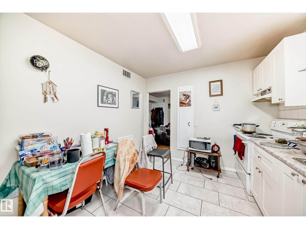
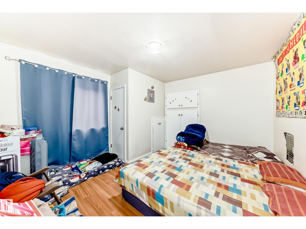
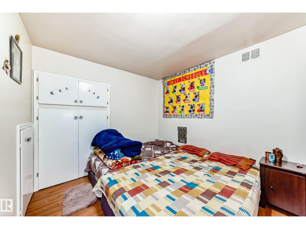
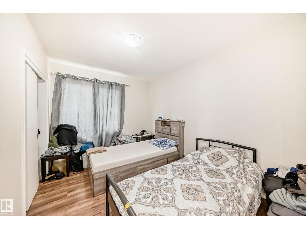
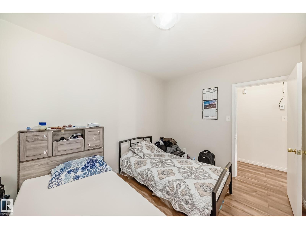
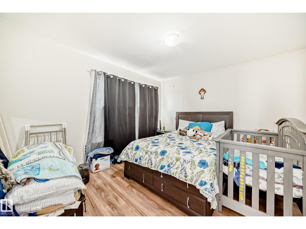
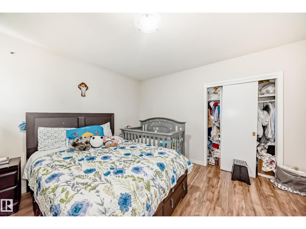
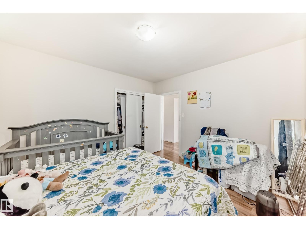
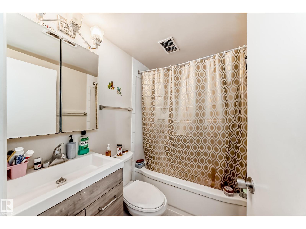
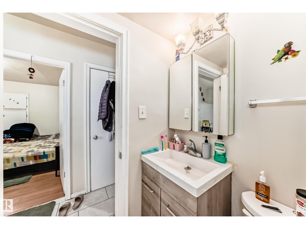
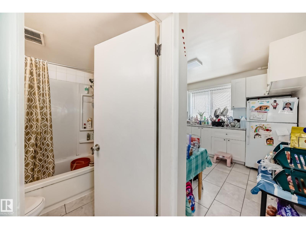
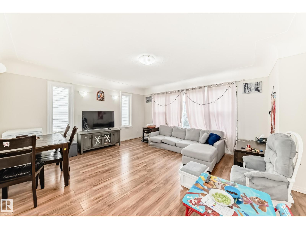
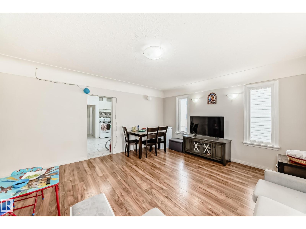
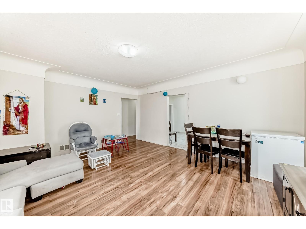
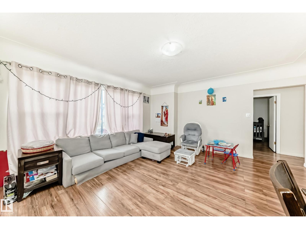
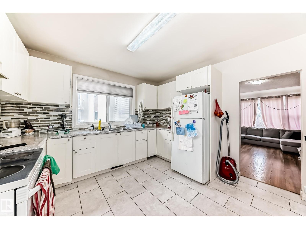
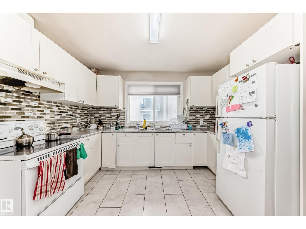
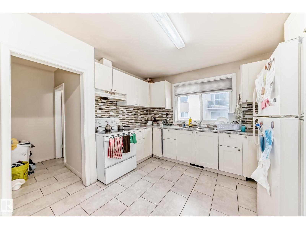
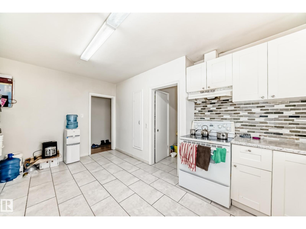
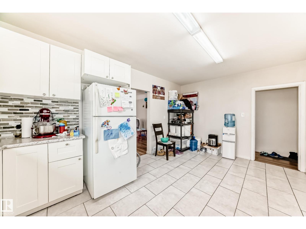
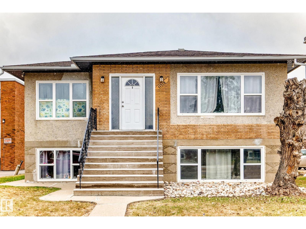
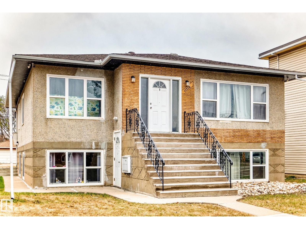
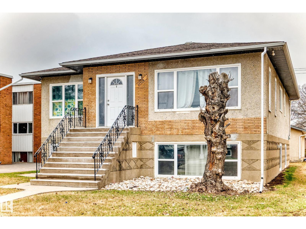
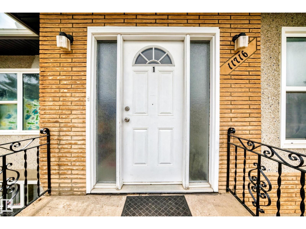
INVESTOR ALERT! Exceptional 4-Plex Opportunity! This fantastic revenue property features 4 self-contained suites consisting of three 1-bedroom units and one spacious 2-bedroom unit. Situated on a large lot with a double detached garage & plenty of additional parking. Each suite has its own power meter, helping reduce operating expenses & simplify management. Upgrades completed over the years: shingles, furnace, hot water tank & sewer line. The main floor offers a bright & spacious 2-bedroom suite and 1-bedroom suite, while the lower level contains two additional 1-bedroom suites, maximizing rental income opportunities. Side entrance access to the utility room & laundry area featuring a coin-operated washer. Easy access to Westmount Mall/Kingsway Mall/downtown/public transit/schools & all amenities, high-demand rental location, strong tenant appeal. Perfect for investors or live in one unit and rent out the rest of the units. Don’t miss this rare opportunity! (id:53430)
Building
- Property Type:
- Fourplex
- Building Type:
- Fourplex
- Style:
- Bi-level
- Year Built:
- 1956
- Bedrooms:
- 5
- Bathrooms (total):
- 4.0
- Basement:
- Finished, Full
Finished Areas
- Interior Size (Total):
- 1518 square feet
Interior
- Appliances:
- Refrigerator, Stove, Two stoves, Two Refrigerators
Parking
- Spaces:
- 4
- Features:
- Detached Garage
Lot / Land
- Lot Size:
- 671.76 square meters
- Lot Features:
- See remarks, Lane
Utilities & Mechanical
- Heating:
- Forced air
Fees & Dates
- Last Modified:
- 08/10/2026 01:50:01 AM
- Status Change:
- 08/10/2026 01:41:31 AM
Association / Ownership
- Common Interest:
- Freehold
Room Dimensions
| Room | Level | Size |
|---|---|---|
| Living room | Main level | 5.06 x 4.6 |
| Dining room | Main level | 3.19 x 2.89 |
| Kitchen | Main level | 2.14 x 3.59 |
| Primary Bedroom | Main level | 3.47 x 3.76 |
| Bedroom 2 | Main level | 2.8 x 3.75 |
| Bedroom 3 | Main level | 2.7 x 4.21 |
| Bedroom 4 | Basement | 3.09 x 3.16 |
| Bedroom 5 | Basement | 3.72 x 3.72 |
| Second Kitchen | Main level | 2.6 x 2.99 |
| Second Kitchen | Basement | 3.15 x 3.61 |
Location
Data is supplied by Pillar 9 MLS® System. Pillar 9 is the owner of the copyright in its MLS® System. Data is deemed reliable but is not guaranteed accurate by Pillar 9.
The trademarks MLS®, Multiple Listing Service® and the associated logos are owned by The Canadian Real Estate Association (CREA) and identify the quality of services provided by real estate professionals who are members of CREA. Used under license.