Real estate on your terms®
$72,500
active
372 Evergreen PA NW NW
Edmonton
,
AB
T5Y4M2
Key Details
- MLS® Number:
- E4495495
- Building Type:
- House
- Interior Size:
- 952 square feet
- Bedrooms:
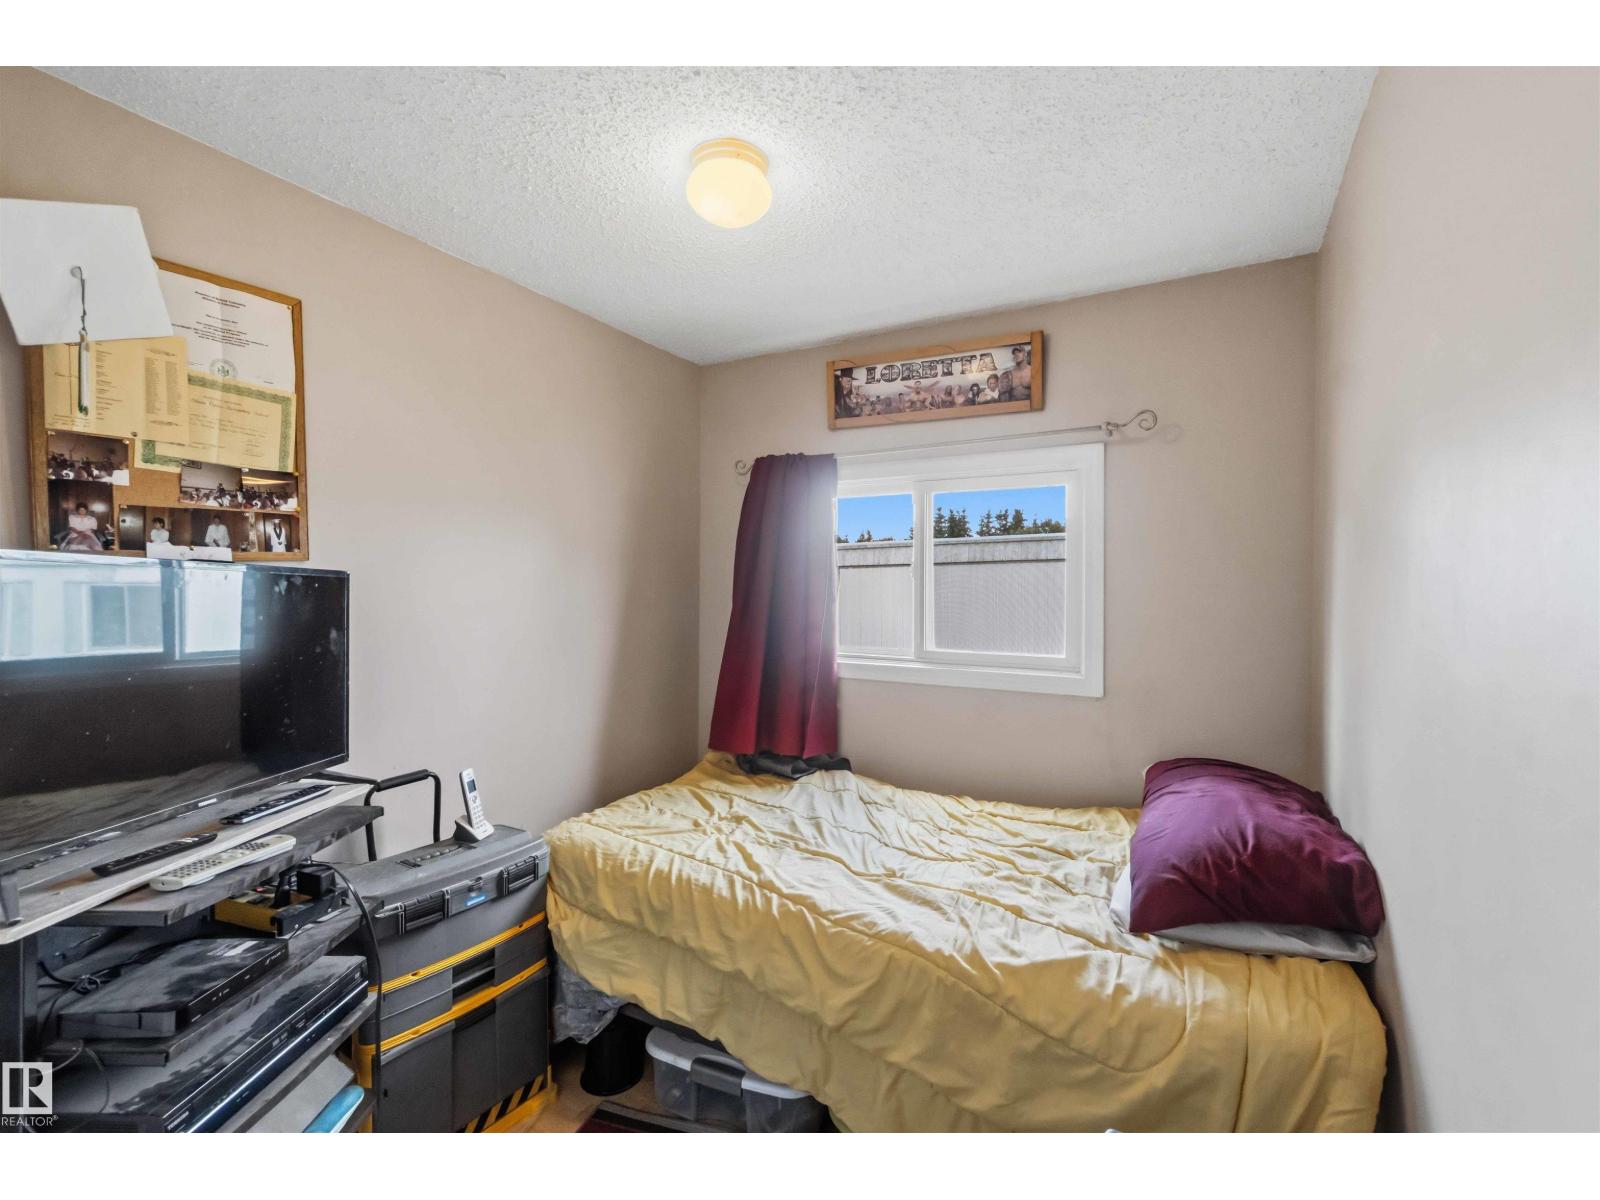
- 3
- Parking:
- 2
- Parking Features:
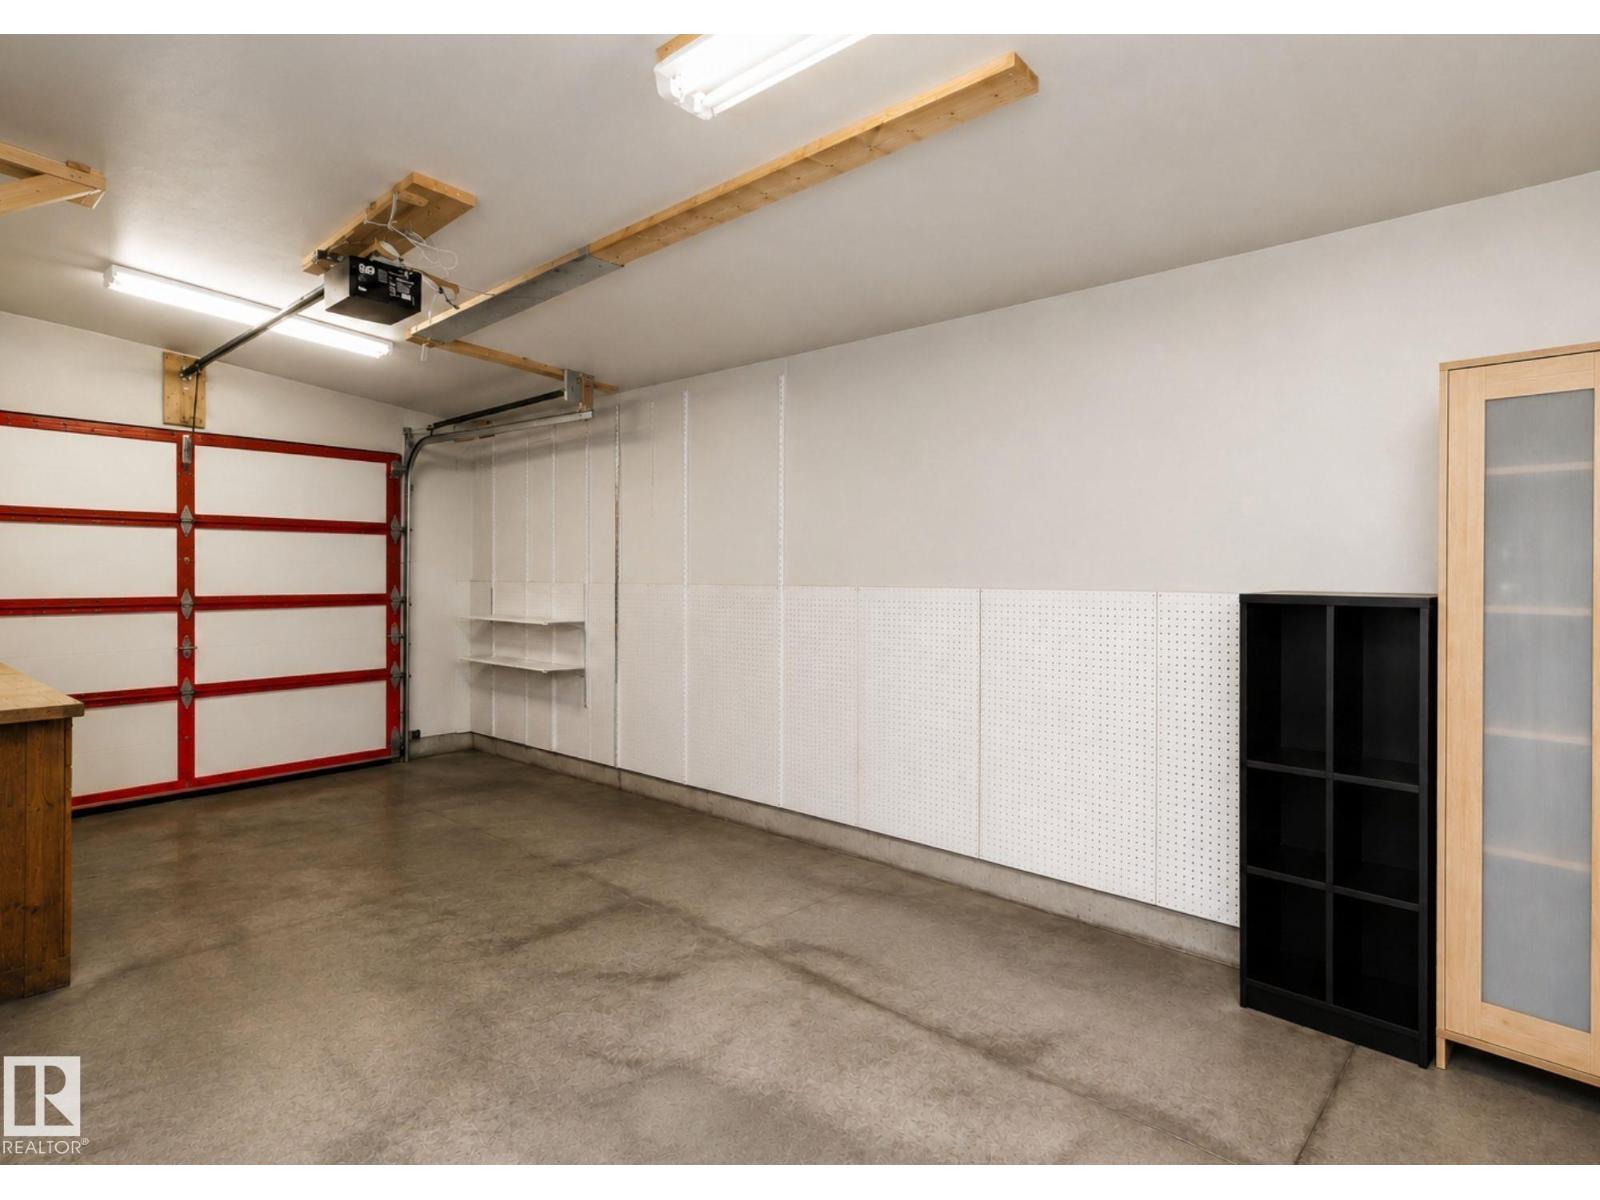
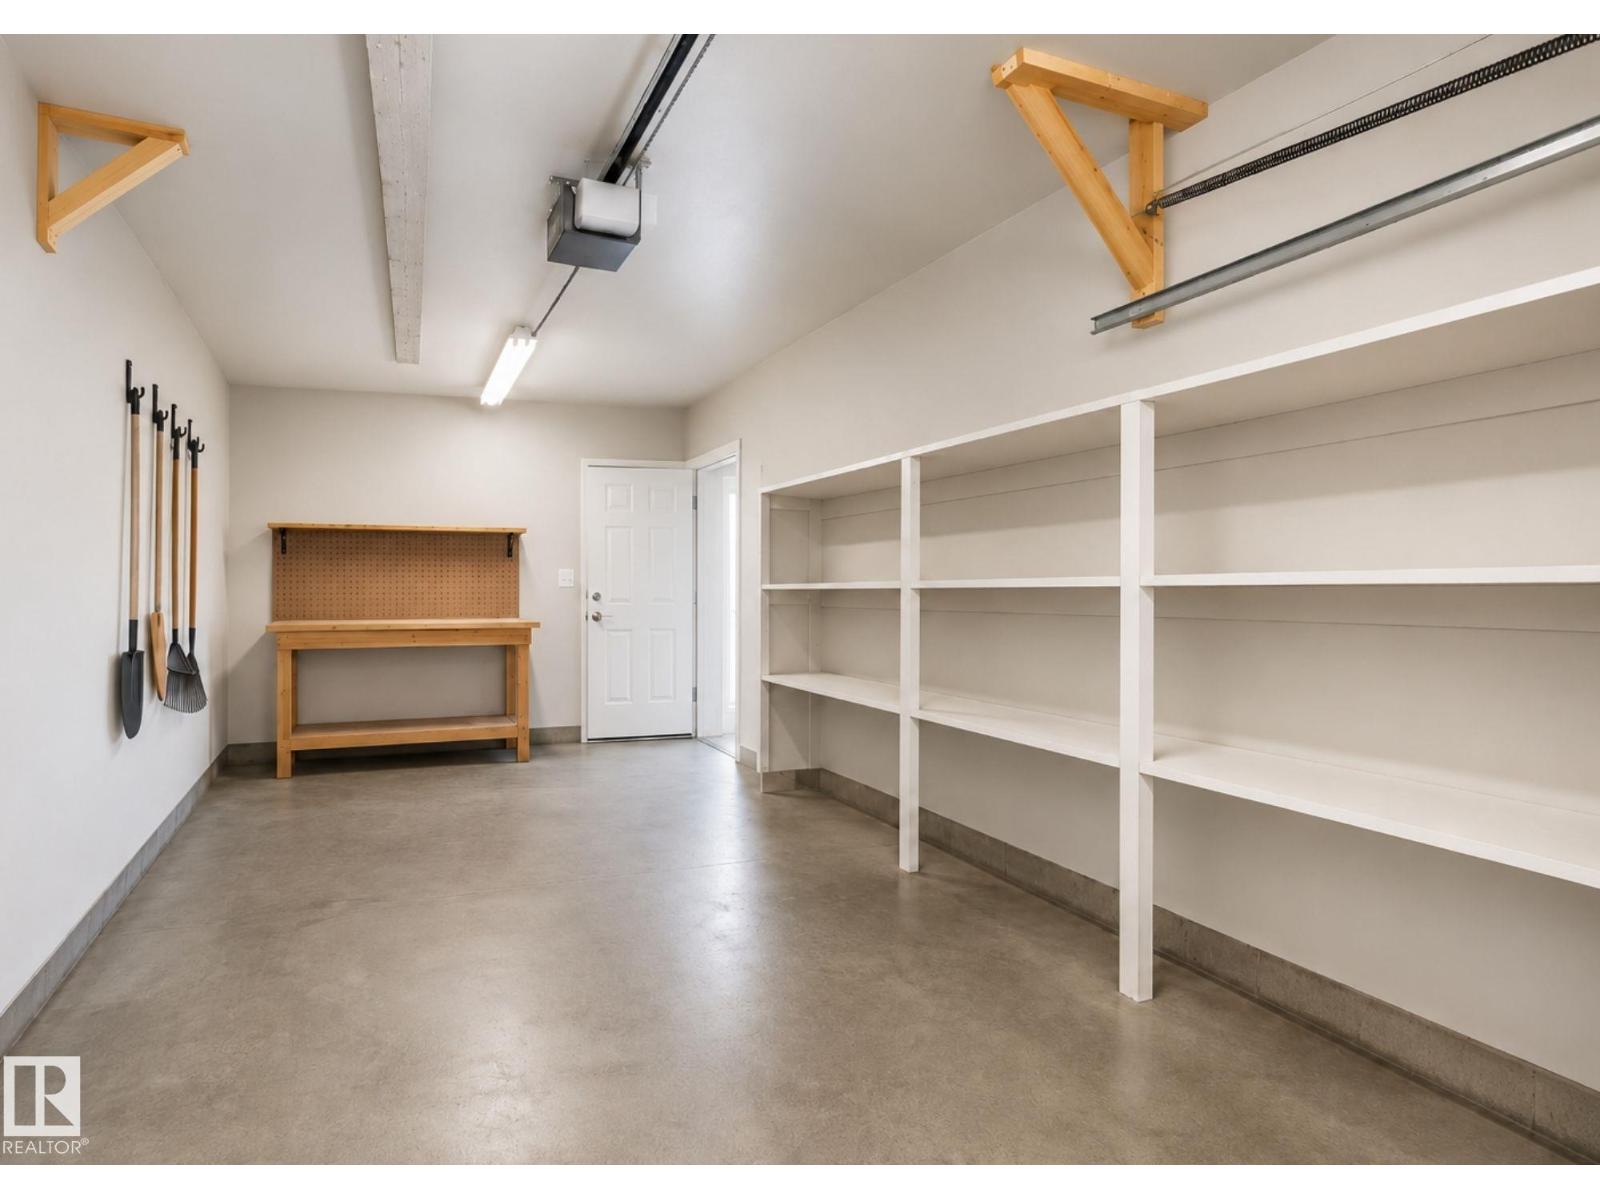
- Detached Garage, Oversize

Property Description
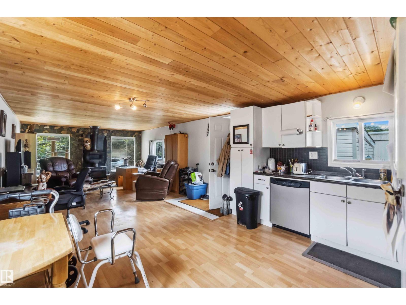
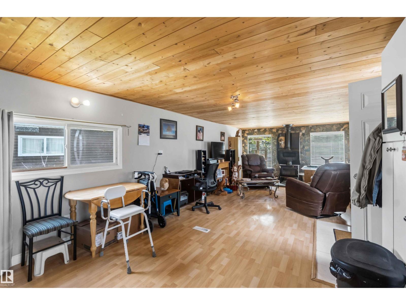
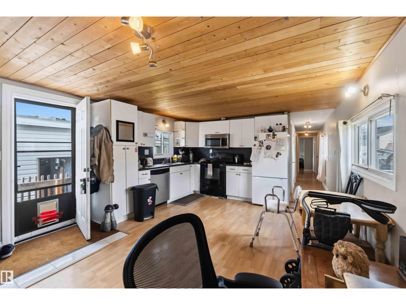
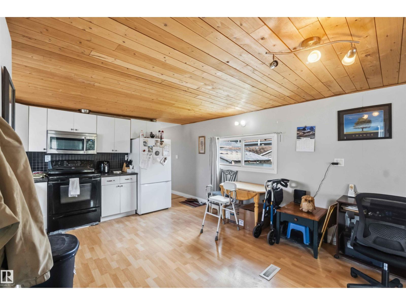
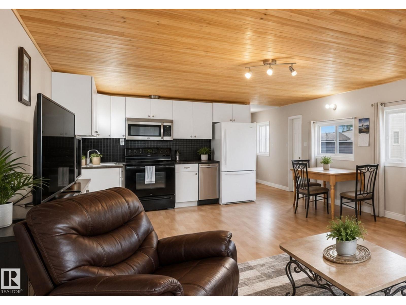
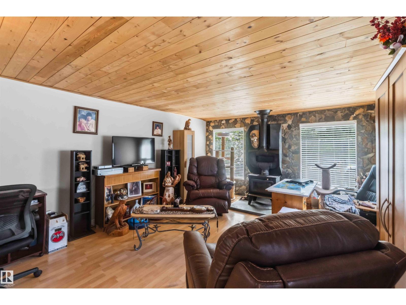
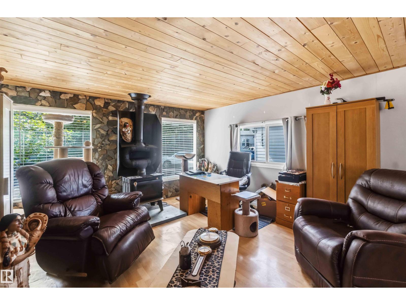
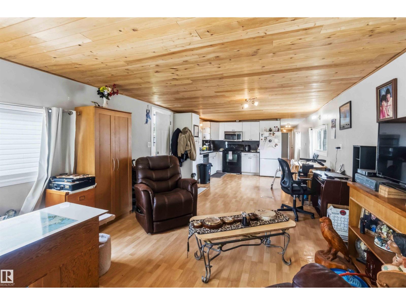
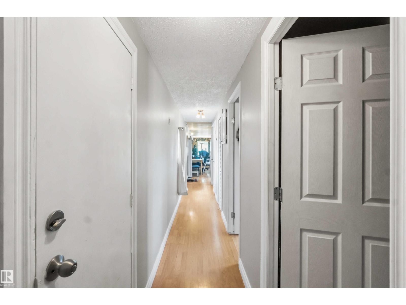
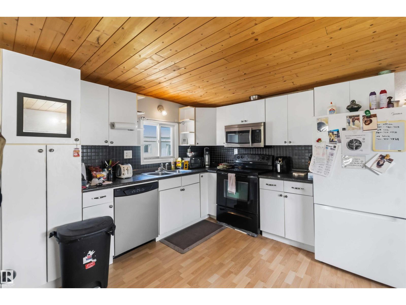
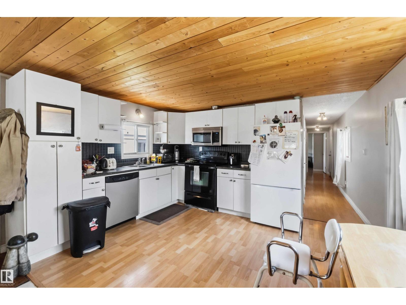
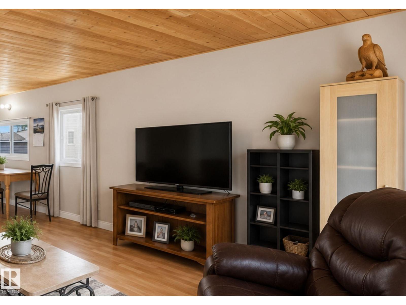
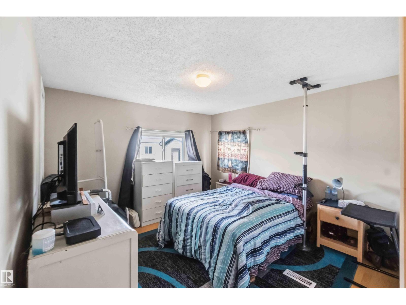
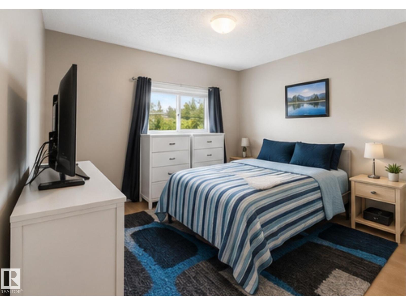
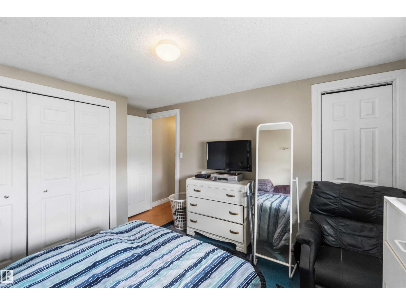
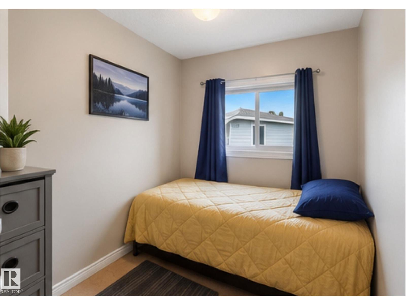
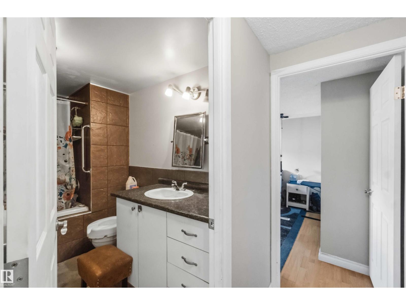
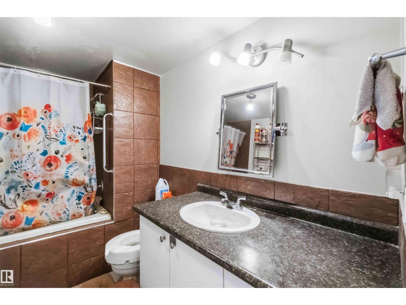
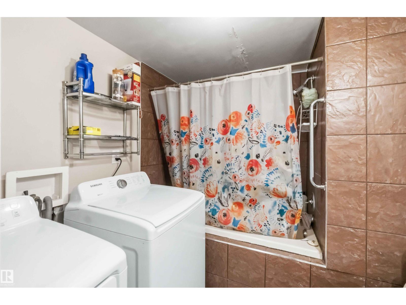
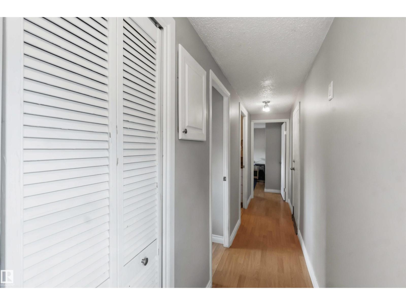
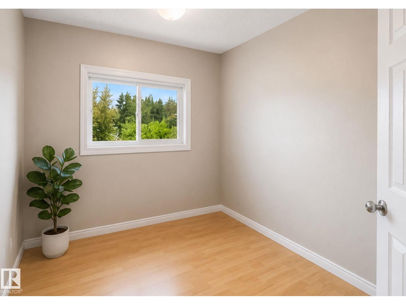
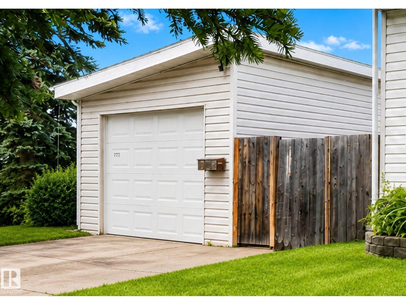
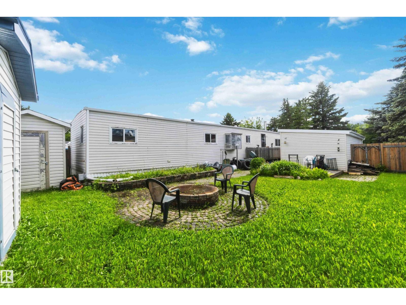
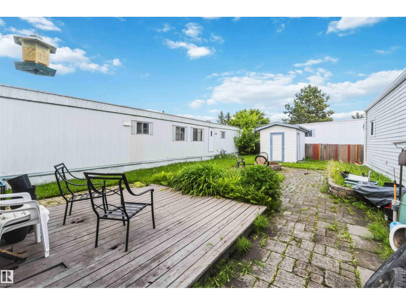
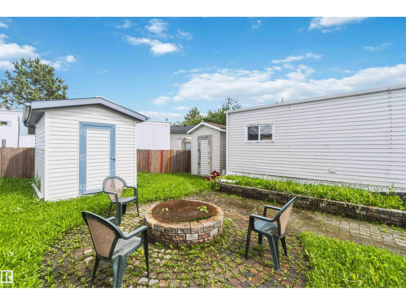
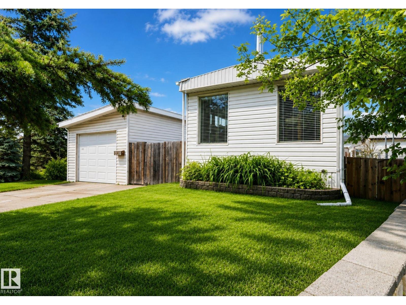
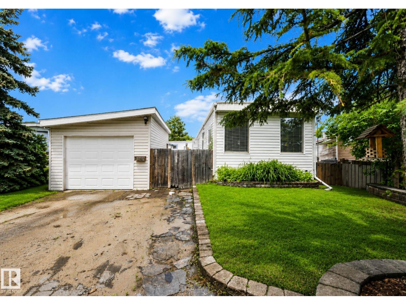
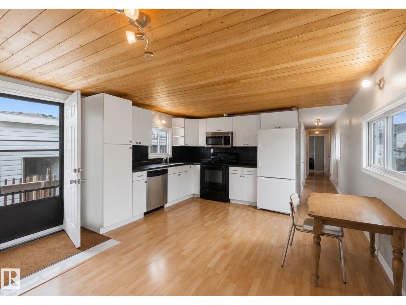
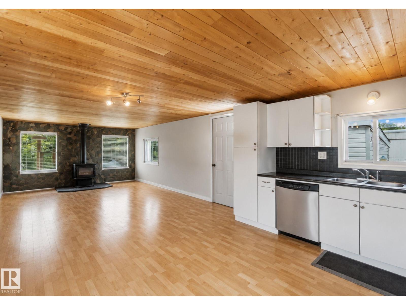
Enjoy affordable homeownership in this charming and updated 3-bedroom home, complete with an OVERSIZED single garage and a spacious yard perfect for outdoor living, fire pit and 2 storage sheds. ONE OF THE FEW IN THE PARK WITH A GARAGE Inside, you'll find a bright open-concept layout with a spacious kitchen overlooking the cozy living room, complete with a wood stove for chilly evenings. This well-maintained 3-bedroom home features laminate flooring throughout, a relaxing soaker tub, and numerous updates including a rolled roof (2020), vinyl windows, newer hot water tank, and a beautiful pine ceiling. Step outside to enjoy the private yard with a cobblestone patio and fire pit, perfect for summer gatherings. Conveniently located close to Anthony Henday Drive and shopping, this move-in-ready home offers exceptional value and comfort. (id:53430)
Building
- Property Type:
- House
- Building Type:
- House
- Style:
- Bungalow
- Year Built:
- 1976
- Stories:
- 1.0
- Bedrooms:
- 3
- Bathrooms (total):
- 1.0
Finished Areas
- Interior Size (Total):
- 952 square feet
Interior
- Appliances:
- Washer, Refrigerator, Dishwasher, Stove, Dryer, Microwave Range Hood Combo, Window Coverings
Parking
- Spaces:
- 2
- Features:
- Detached Garage, Oversize
Lot / Land
- Lot Features:
- Flat site, Level
Exterior
- Fencing:
- Fence
Utilities & Mechanical
- Heating:
- Forced air
Comfort & Security
- Fireplace(s):
- 1 Wood, Woodstove
Fees & Dates
- Last Modified:
- 07/21/2026 12:50:01 AM
- Status Change:
- 07/21/2026 12:41:19 AM
Association / Ownership
- Common Interest:
- Leasehold
Room Dimensions
| Room | Level | Size |
|---|---|---|
| Living room | Main level | - |
| Dining room | Main level | - |
| Kitchen | Main level | - |
| Primary Bedroom | Main level | - |
| Bedroom 2 | Main level | - |
| Bedroom 3 | Main level | - |
Location
Data is supplied by Pillar 9 MLS® System. Pillar 9 is the owner of the copyright in its MLS® System. Data is deemed reliable but is not guaranteed accurate by Pillar 9.
The trademarks MLS®, Multiple Listing Service® and the associated logos are owned by The Canadian Real Estate Association (CREA) and identify the quality of services provided by real estate professionals who are members of CREA. Used under license.