Real estate on your terms®
$414,900
active
12124 122 Street NW
Edmonton
,
AB
T5L0C8
Key Details
- MLS® Number:
- E4495493
- Building Type:
- Duplex
- Interior Size:
- 1000 square feet
- Bedrooms:
- 5
- Parking:
- 2
- Parking Features:
- Detached Garage
- Attached:
- Yes

Property Description
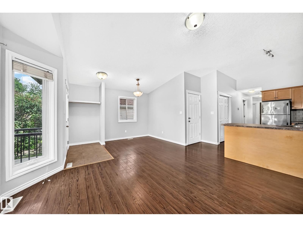
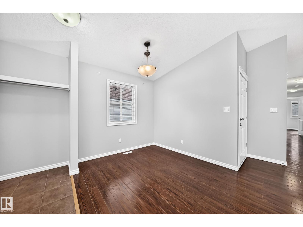
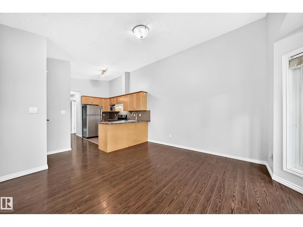
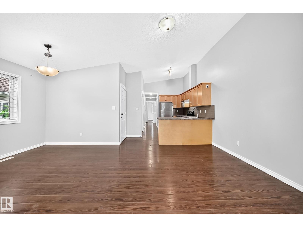
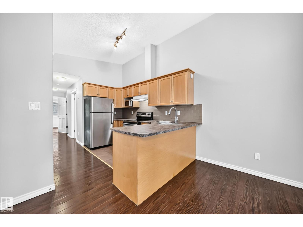
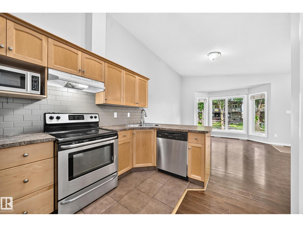
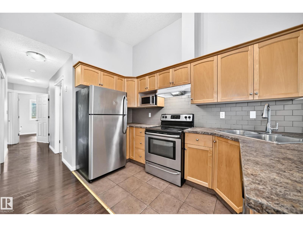
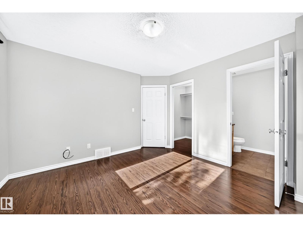
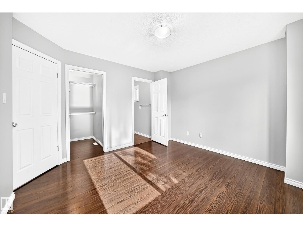
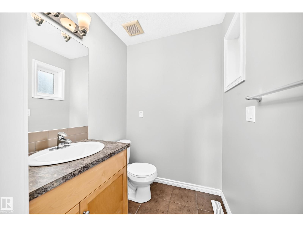
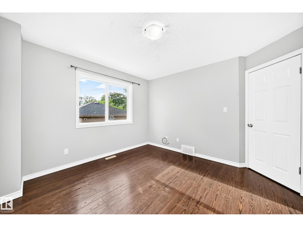
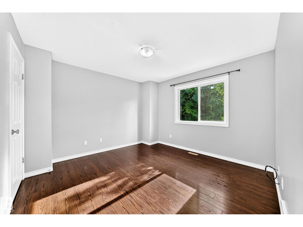
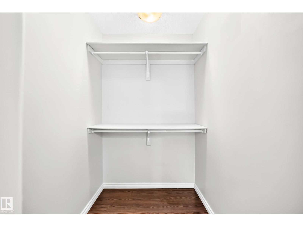
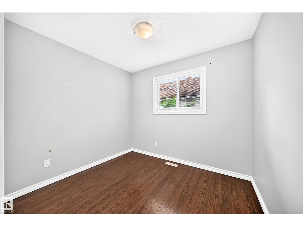
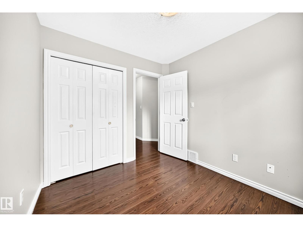
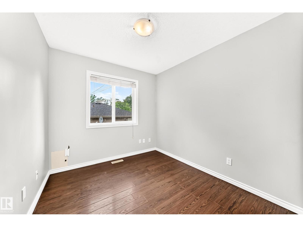
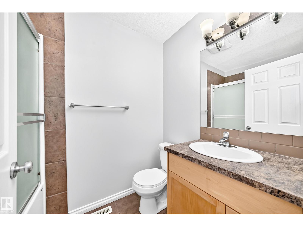
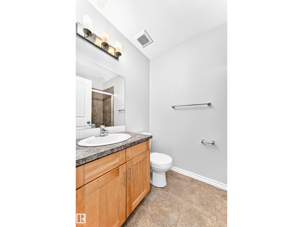
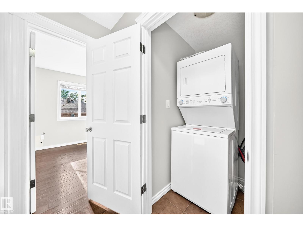
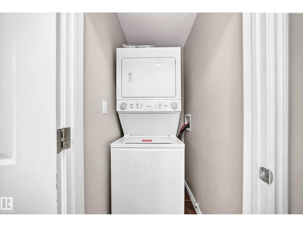
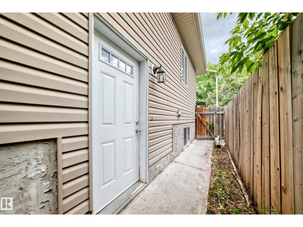
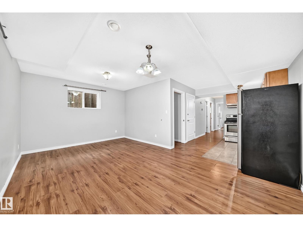
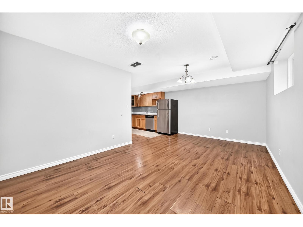
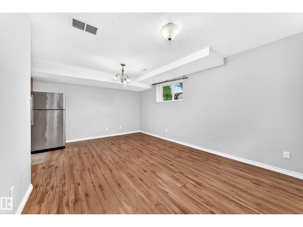
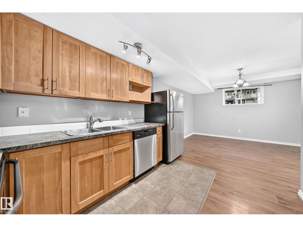
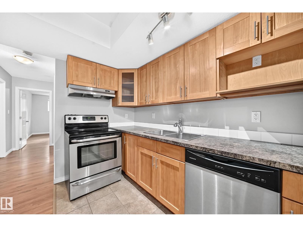
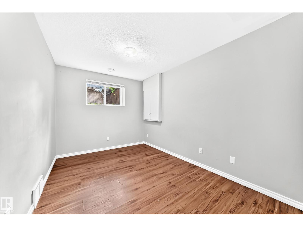
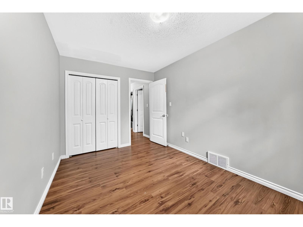
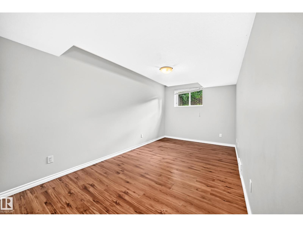
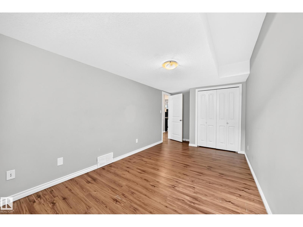
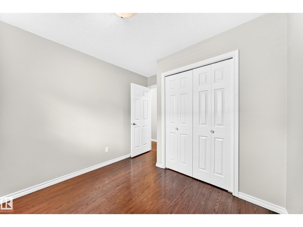
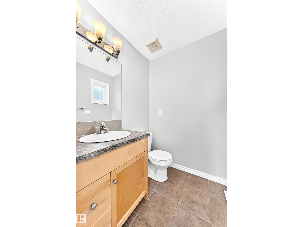
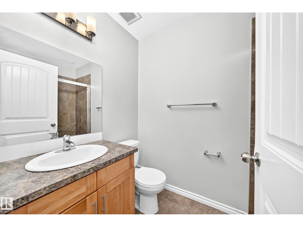
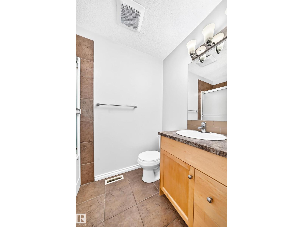
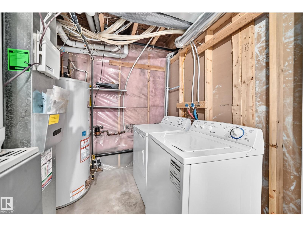
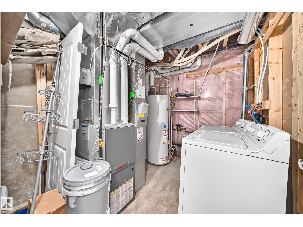
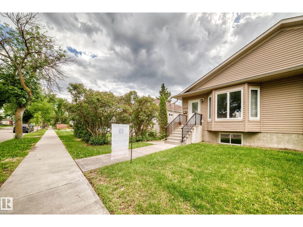
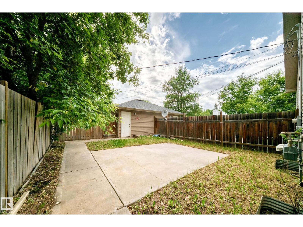
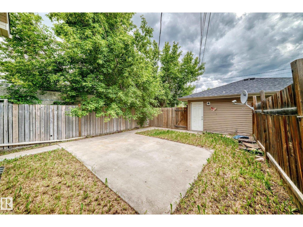
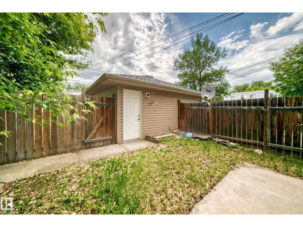
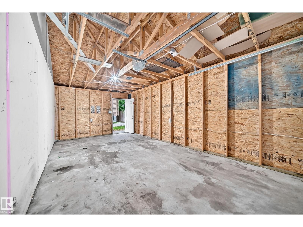
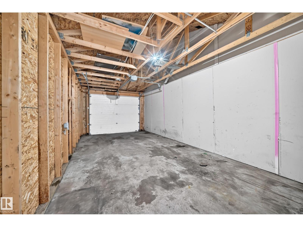
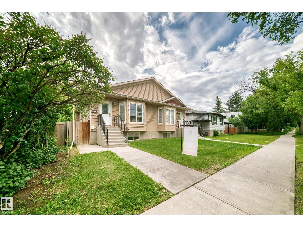
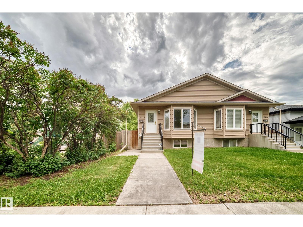
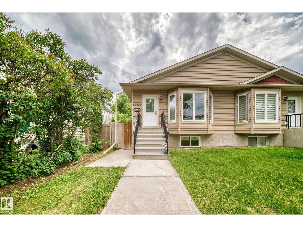
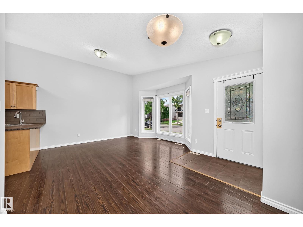
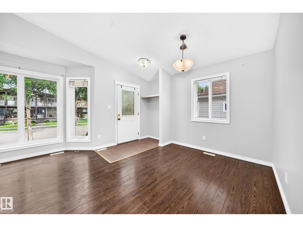
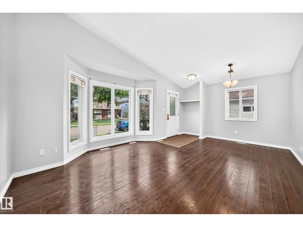
Best Newer Bilevel, 2012 Built, total 5 bedrms, 3 washrooms, 2 laundry areas, main floor & bsmt laundry. Private Side Entrance to a fully dev bsmt that has 2 bedrooms, 4 piece washroom, spacious open kitchen living room, bsmt laundry. The main floor is similar w Great Room Kitchen - vaulted ceilings, 3 bedrooms, primary bedroom w ensuite & main floor laundry. This half duplex style property has A Single Deatached Garage great for winter. Sitiuated on very quiet street close to all amenities, schools, shopping, Nait, City Center, Royal Alexandra hospital. Great Bus transportation & instant access to the Yellowhead to travel throughout Edmonton with ease... Excellent property floor plan for family living, in privacy, comfort & style.The Beautiful treed street, is a Short Walk to 124 street. Great d location for investment growth now and in the future - Lots of fully developed living space in this newer built Bilevel in a great central mature area. Immediate pos (id:53430)
Building
- Property Type:
- Duplex
- Building Type:
- Duplex
- Style:
- Bi-level
- Year Built:
- 2012
- Bedrooms:
- 5
- Bathrooms (total):
- 3.5 (1 half)
- Basement:
- Finished, Full
Finished Areas
- Interior Size (Total):
- 1000 square feet
Interior
- Appliances:
- Dishwasher, Stove, Dryer, Microwave Range Hood Combo, Two stoves, Two Washers, Garage door opener, Two Refrigerators
Parking
- Spaces:
- 2
- Features:
- Detached Garage
Lot / Land
- Lot Features:
- See remarks, Paved lane, Lane, Exterior Walls- 2x6"
Utilities & Mechanical
- Heating:
- Forced air
Fees & Dates
- Last Modified:
- 07/21/2026 10:20:05 PM
- Status Change:
- 07/21/2026 10:11:18 PM
Association / Ownership
- Common Interest:
- Condo/Strata
Room Dimensions
| Room | Level | Size |
|---|---|---|
| Living room | Main level | - |
| Dining room | Main level | - |
| Kitchen | Main level | - |
| Primary Bedroom | Main level | - |
| Bedroom 2 | Main level | - |
| Bedroom 3 | Main level | - |
| Bedroom 4 | Basement | - |
| Laundry room | Main level | - |
| Bedroom 5 | Basement | - |
| Second Kitchen | Basement | - |
Location
Data is supplied by Pillar 9 MLS® System. Pillar 9 is the owner of the copyright in its MLS® System. Data is deemed reliable but is not guaranteed accurate by Pillar 9.
The trademarks MLS®, Multiple Listing Service® and the associated logos are owned by The Canadian Real Estate Association (CREA) and identify the quality of services provided by real estate professionals who are members of CREA. Used under license.