Real estate on your terms®
$619,000
active
2036 Rochester Avenue NW
Edmonton
,
AB
T5E6H3
Key Details
- MLS® Number:
- E4495482
- Building Type:
- House
- Interior Size:
- 2399 square feet
- Bedrooms:
- 4
- Parking Features:
- Detached Garage

Property Description
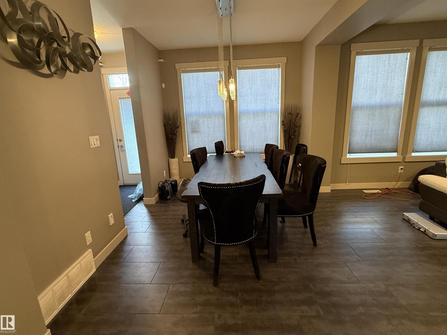
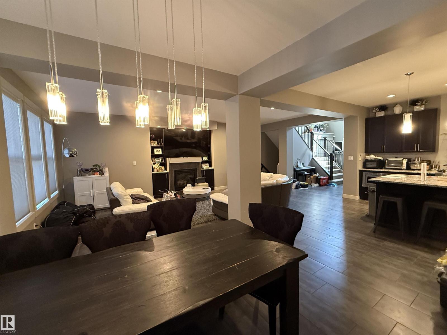
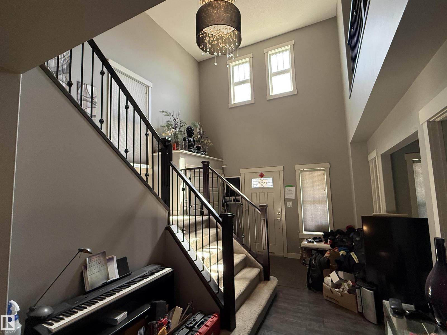
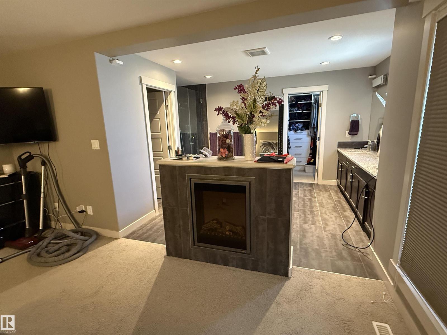
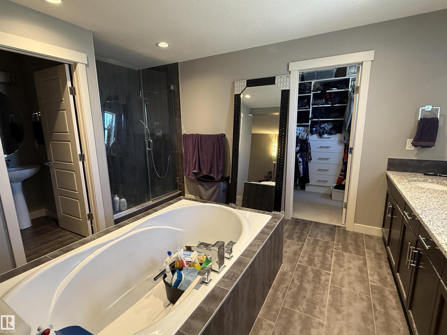
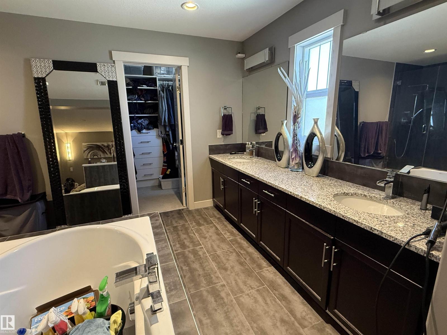
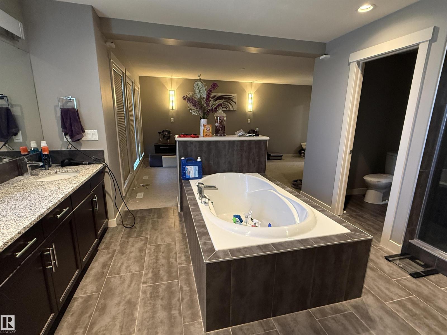
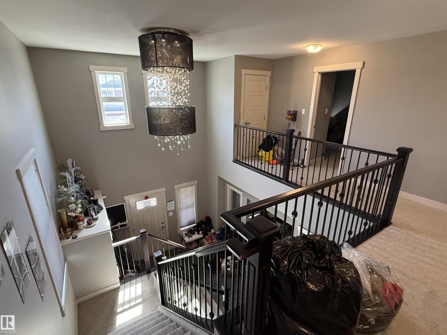
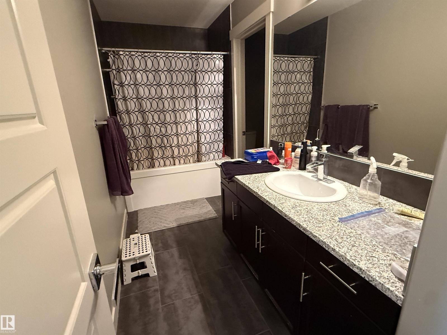
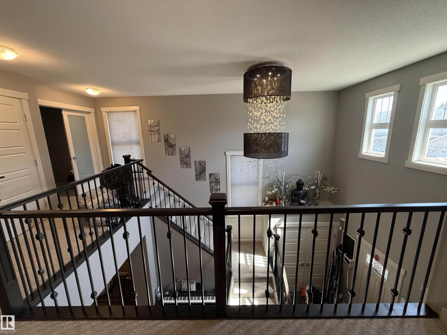
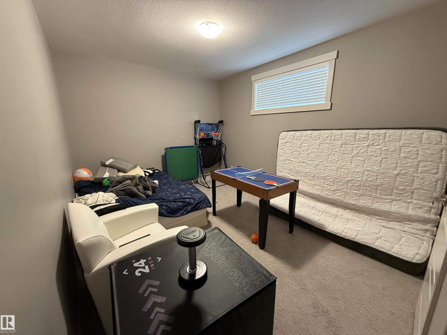
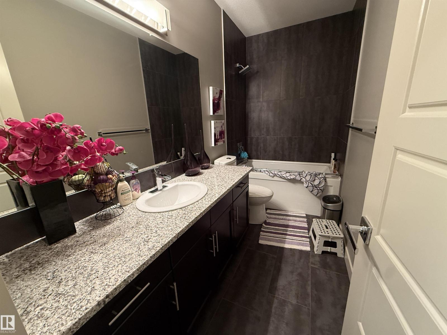
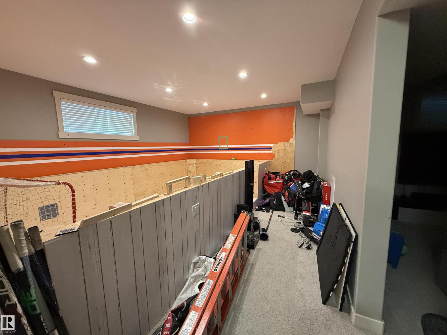
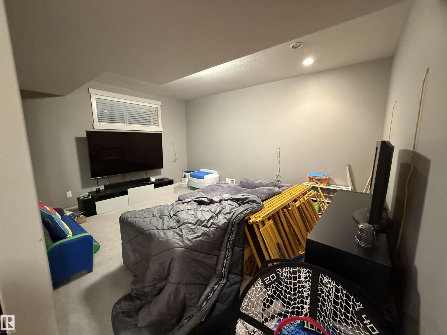
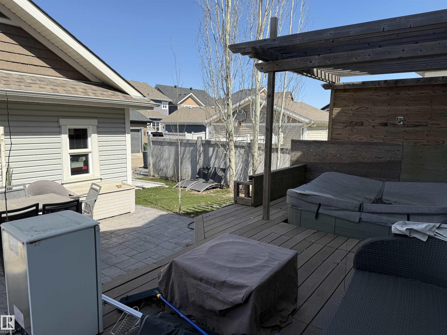
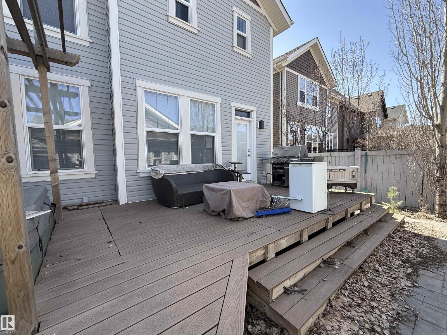
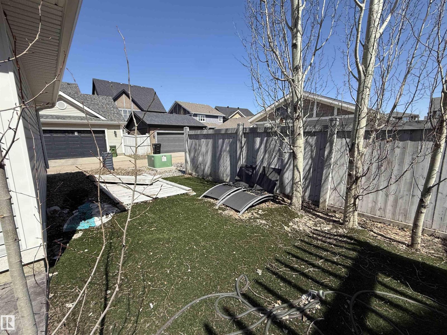
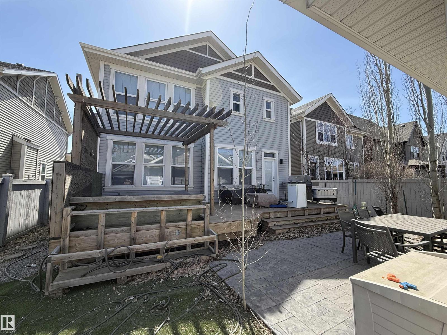
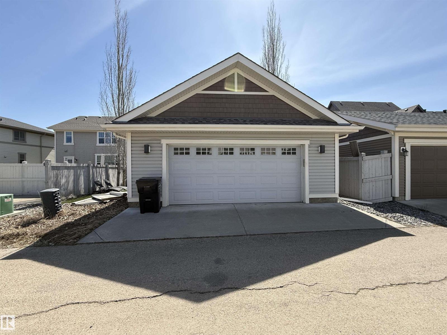
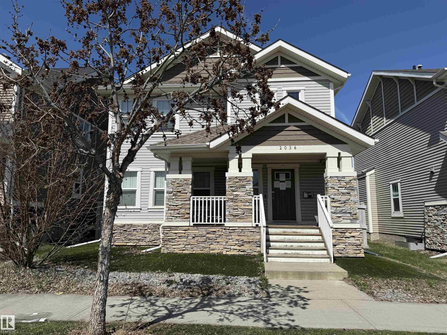
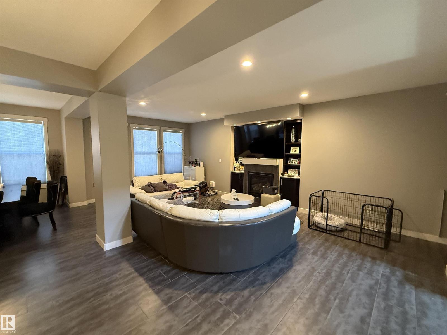
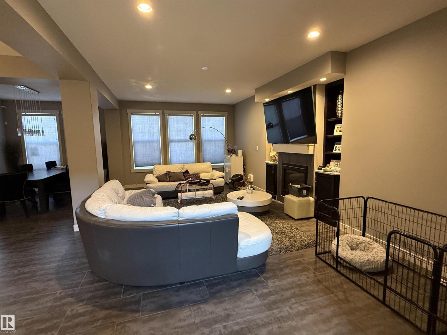
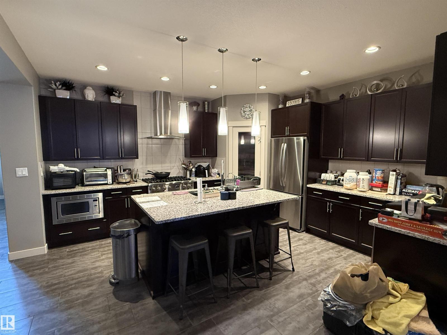
2 storey home in the lovely neighbourhood of Griesbach. Large front veranda and artifical turf on the front and back. Inside the inviting entrance leads you to a large open office/den area and the main floor has a large kitchen with quartz counters, huge island with sink, corner pantry and lots of cabinets. Open to the great room with gas fireplace, spacious eating area & 2 piece bathroom round out this floor. Upstairs there are 3 bedrooms, primary with a gas fireplace, ensuite with separate shower, dual sinks, big tub and walk in closet. The fully finished basement has a 4th bedroom, family and games area. There is a double detached garage and composite decking (id:53430)
Building
- Property Type:
- House
- Building Type:
- House
- Year Built:
- 2012
- Stories:
- 2.0
- Bedrooms:
- 4
- Bathrooms (total):
- 4.5 (1 half)
- Basement:
- Finished, Full
Finished Areas
- Interior Size (Total):
- 2399 square feet
Interior
Parking
- Features:
- Detached Garage
Lot / Land
- Lot Features:
- See remarks
Utilities & Mechanical
- Heating:
- Forced air
Comfort & Security
- Fireplace(s):
- 1 Gas, Unknown
Fees & Dates
- Last Modified:
- 06/25/2026 02:10:16 AM
- Status Change:
- 06/25/2026 02:03:37 AM
Association / Ownership
- Common Interest:
- Freehold
Room Dimensions
| Room | Level | Size |
|---|---|---|
| Living room | Main level | - |
| Dining room | Main level | - |
| Kitchen | Main level | - |
| Family room | Lower level | - |
| Den | Main level | - |
| Primary Bedroom | Upper Level | - |
| Bedroom 2 | Upper Level | - |
| Bedroom 3 | Upper Level | - |
| Bedroom 4 | Lower level | - |
Location
Data is supplied by Pillar 9 MLS® System. Pillar 9 is the owner of the copyright in its MLS® System. Data is deemed reliable but is not guaranteed accurate by Pillar 9.
The trademarks MLS®, Multiple Listing Service® and the associated logos are owned by The Canadian Real Estate Association (CREA) and identify the quality of services provided by real estate professionals who are members of CREA. Used under license.