Real estate on your terms®
$469,668
active
8517 156 Avenue NW
Edmonton
,
AB
T5Z3B4
Key Details
- MLS® Number:
- E4495458
- Building Type:
- Duplex
- Interior Size:
- 1500 square feet
- Bedrooms:
- 5
- Parking Features:
- Attached Garage
- Lot Size:
- 492.62 square meters
- Attached:
- Yes

Property Description
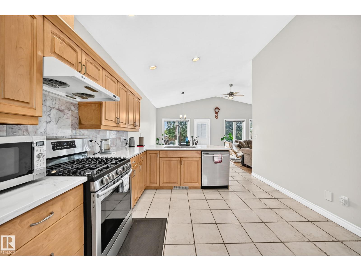
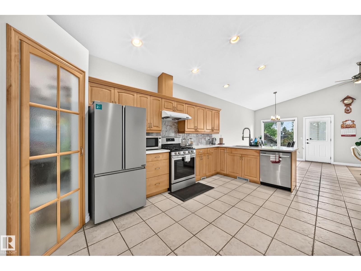
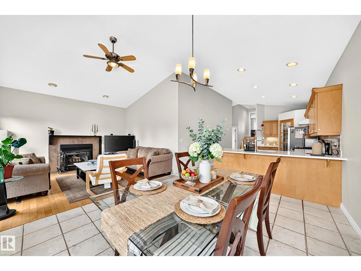
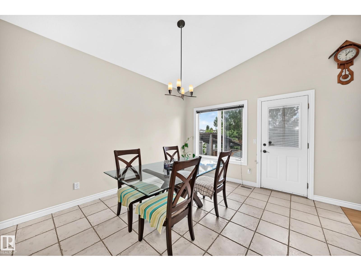
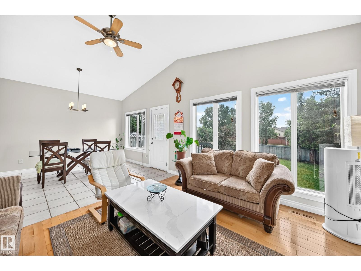
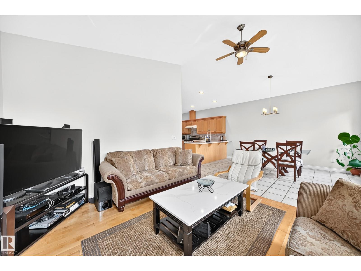
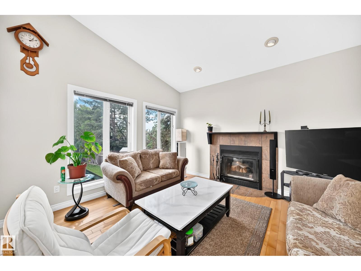
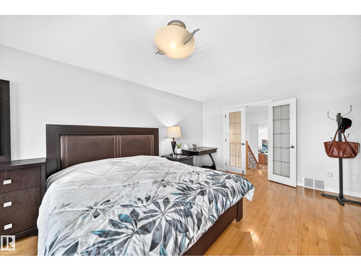
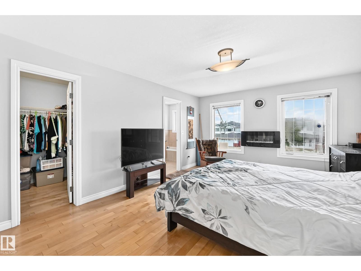
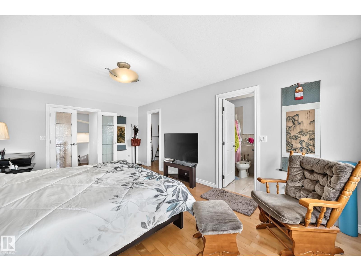
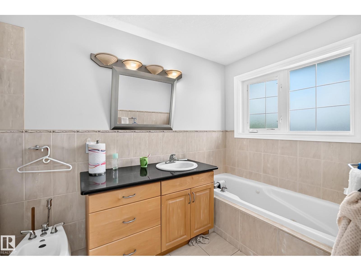
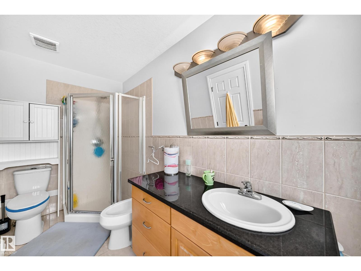
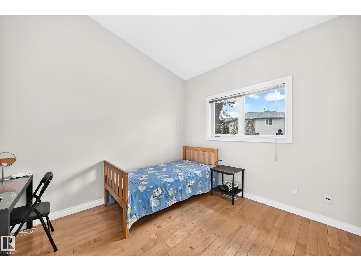
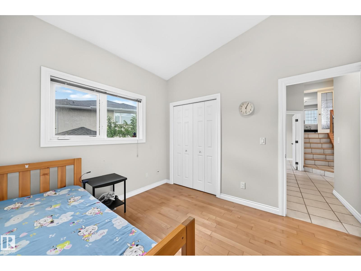
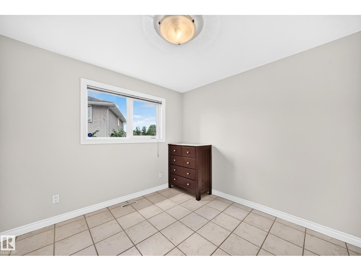
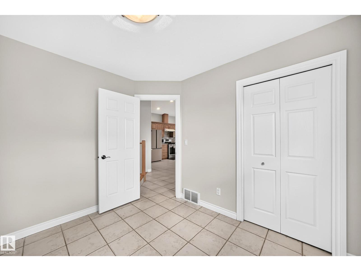
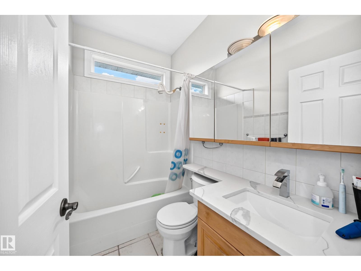
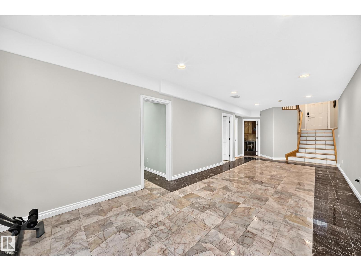
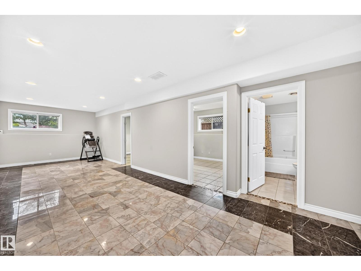
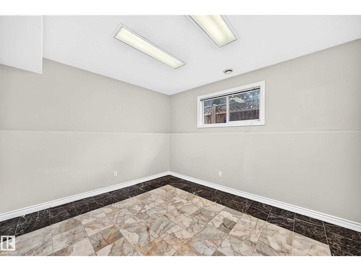
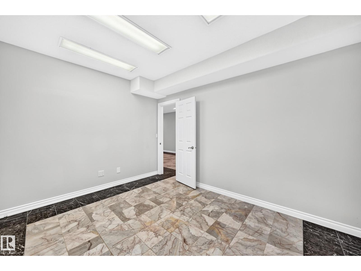
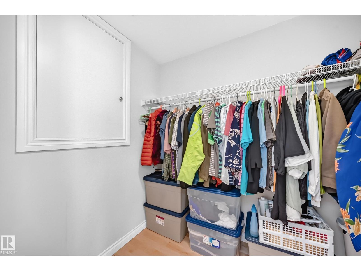
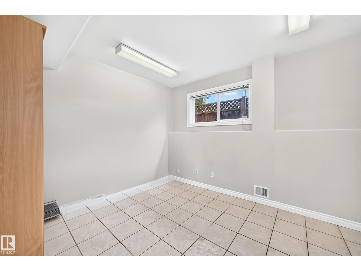
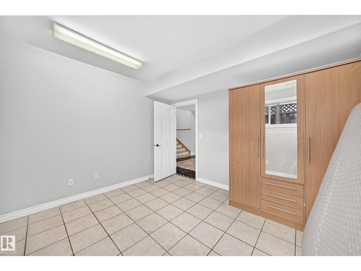
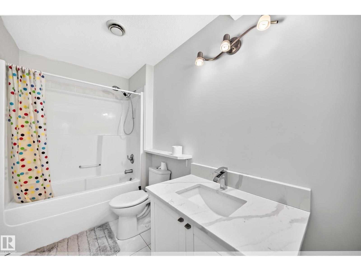
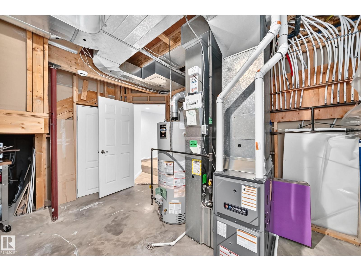
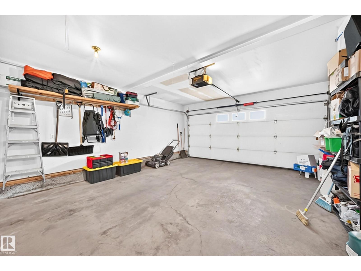
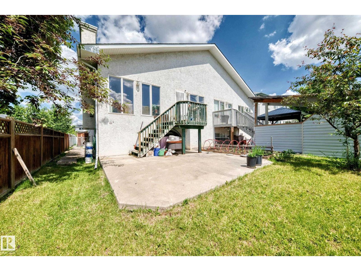
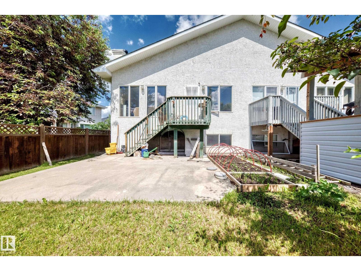
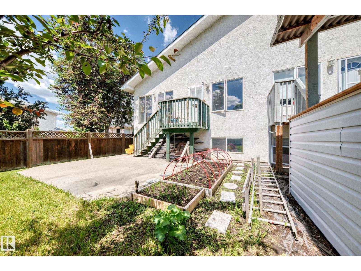
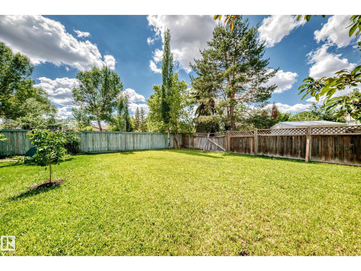
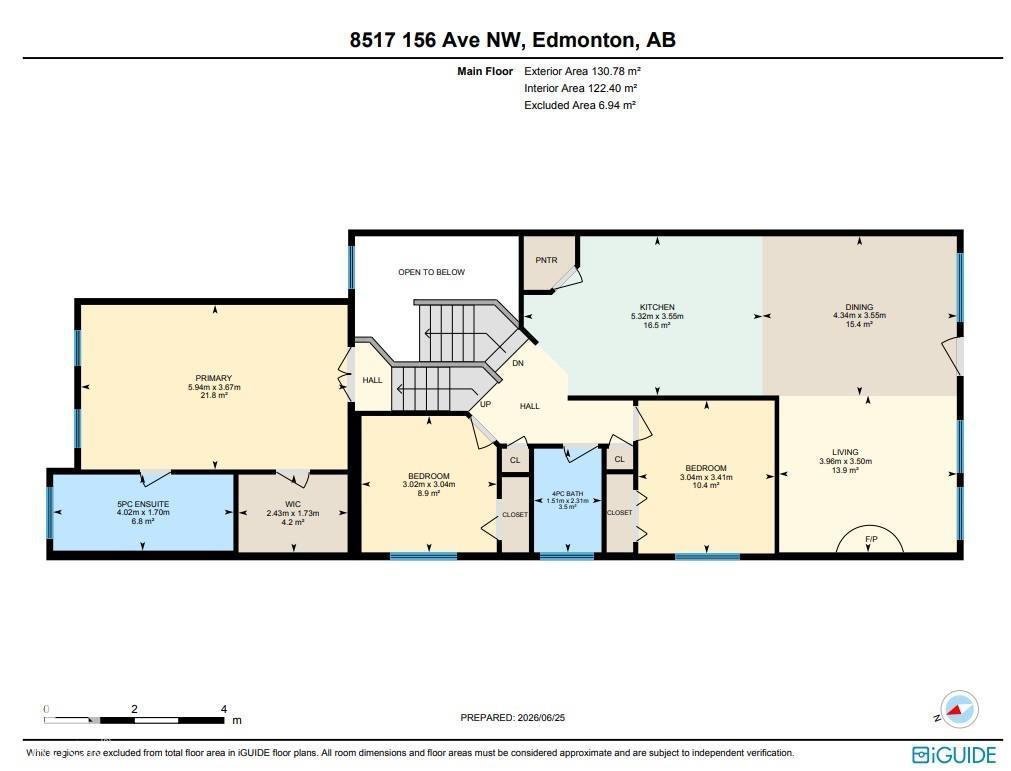
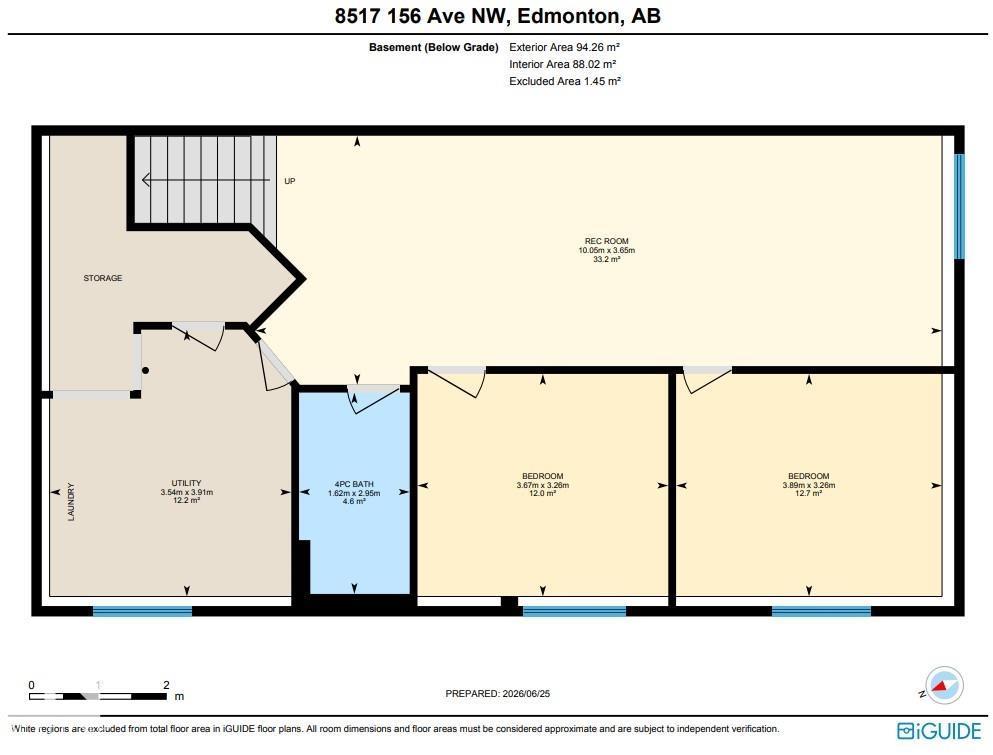
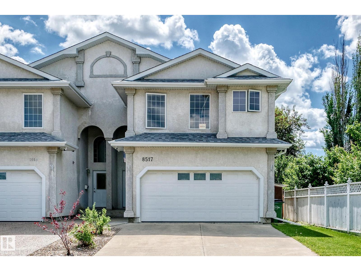
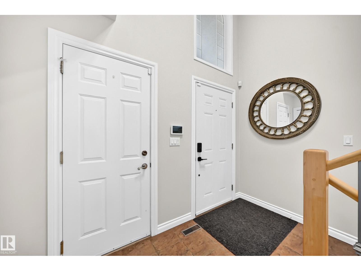
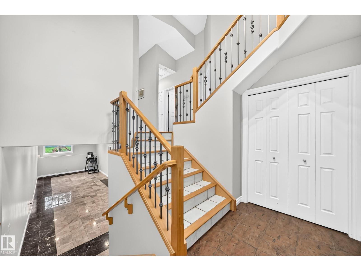
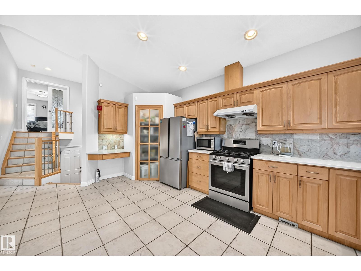
Welcome to this spacious 1,500 Sqft half duplex, offers 3+2 bedrooms, 3 full bathrooms, double attached garage, sitting on a 5300 Sqft big lot, located at Edmonton North Belle Rive community. The large foyer leads into open concept kitchen featuring plenty of cabinetry, stainless steel appliances, and a corner storage pantry. The open dining area easily accommodates a large table to host extended family dinners, while the cozy living room boasts vaulted ceilings. The upper primary bedroom offers exceptional privacy, featuring a large walk-in closet and a private ensuite complete with a Jacuzzi tub. The brightening fully finished basement provides big windows, large family room, two extra bedrooms, and one full bathroom. The home features upgraded stucco exterior and beautiful landscaping, other recent upgrades including roof, furnace, and hot water tank. Conveniently located near schools, playgrounds, and shopping, with easy access to the Anthony Henday! Welcome to your new home today! (id:53430)
Building
- Property Type:
- Duplex
- Building Type:
- Duplex
- Style:
- Bi-level
- Year Built:
- 2001
- Bedrooms:
- 5
- Bathrooms (total):
- 3.0
- Basement:
- Finished, Full
Finished Areas
- Interior Size (Total):
- 1500 square feet
Interior
- Appliances:
- Washer, Refrigerator, Gas stove(s), Dishwasher, Dryer, Window Coverings
Parking
- Features:
- Attached Garage
Lot / Land
- Lot Size:
- 492.62 square meters
Utilities & Mechanical
- Heating:
- Forced air
Fees & Dates
- Last Modified:
- 06/25/2026 04:45:13 PM
- Status Change:
- 06/25/2026 04:34:31 PM
Association / Ownership
- Common Interest:
- Freehold
Room Dimensions
| Room | Level | Size |
|---|---|---|
| Living room | Main level | - |
| Dining room | Main level | - |
| Kitchen | Main level | - |
| Family room | Basement | - |
| Primary Bedroom | Main level | - |
| Bedroom 2 | Main level | - |
| Bedroom 3 | Main level | - |
| Bedroom 4 | Basement | - |
| Bedroom 5 | Basement | - |
Location
Data is supplied by Pillar 9 MLS® System. Pillar 9 is the owner of the copyright in its MLS® System. Data is deemed reliable but is not guaranteed accurate by Pillar 9.
The trademarks MLS®, Multiple Listing Service® and the associated logos are owned by The Canadian Real Estate Association (CREA) and identify the quality of services provided by real estate professionals who are members of CREA. Used under license.