Real estate on your terms®
$409,000
active
12215 103 Street NW
Edmonton
,
AB
T5G2K2
Key Details
- MLS® Number:
- E4495417
- Building Type:
- House
- Interior Size:
- 1797 square feet
- Bedrooms:
- 7
- Parking:
- 5
- Parking Features:
- Detached Garage, Oversize
- Lot Size:
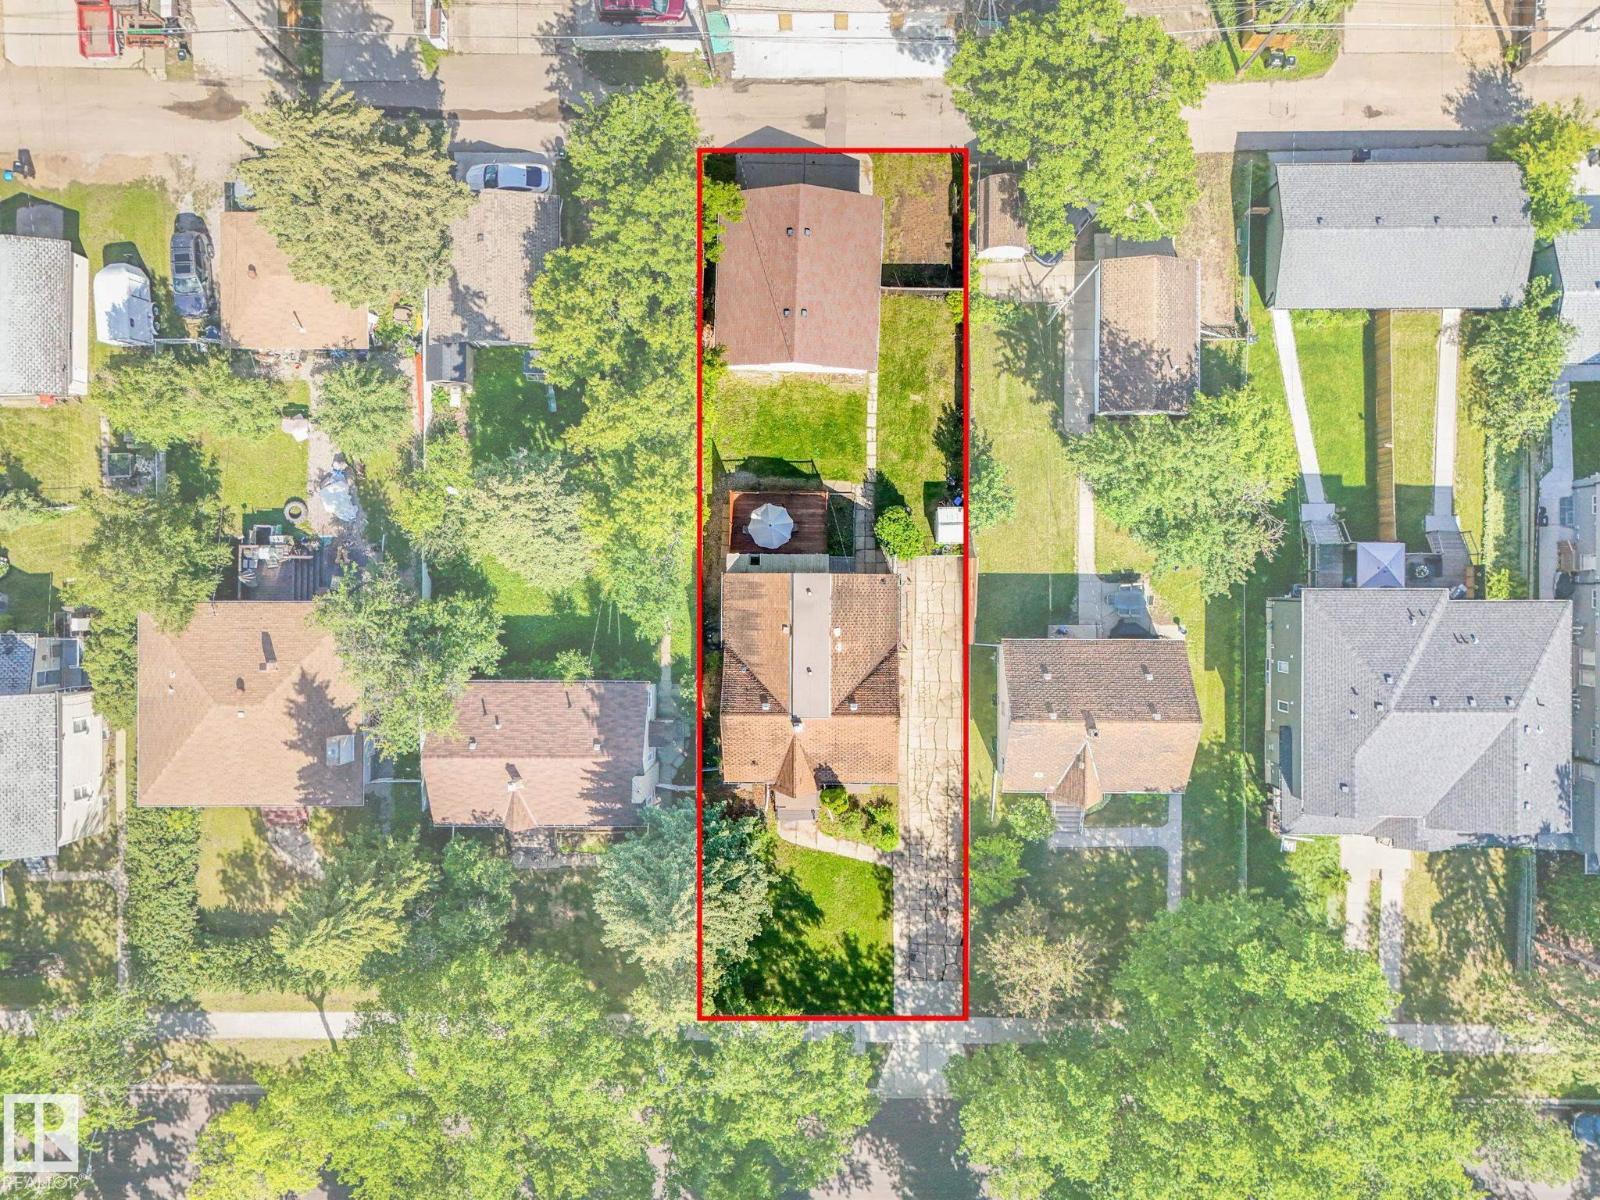
- 696.0 square meters

Property Description
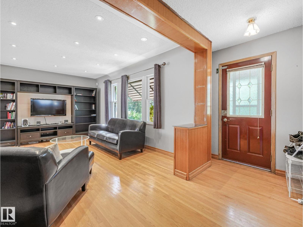
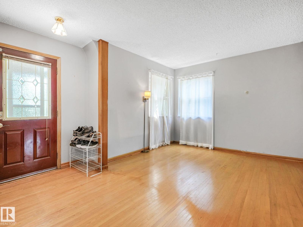
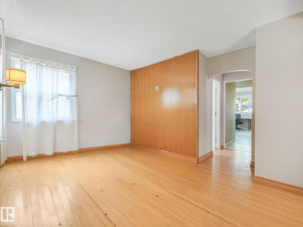
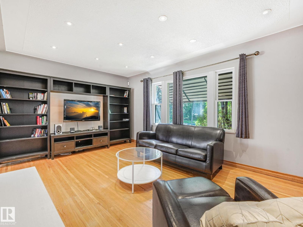
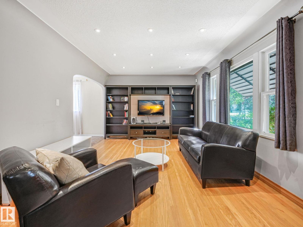
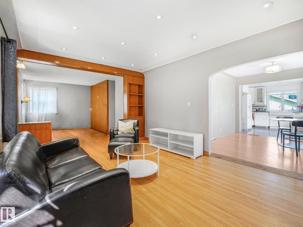
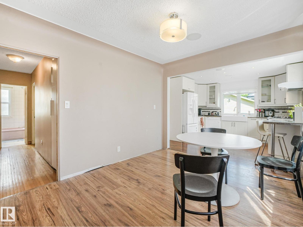
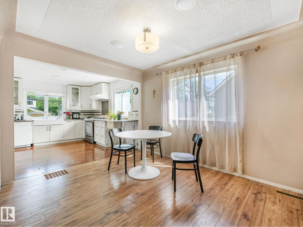
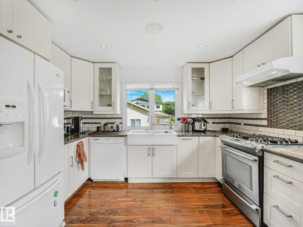
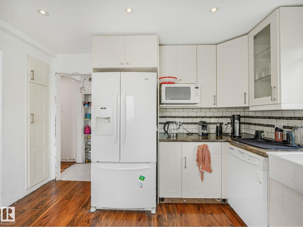
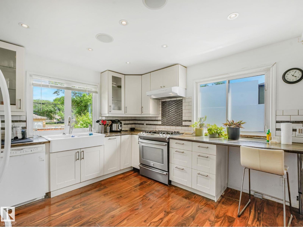
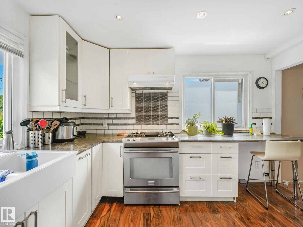
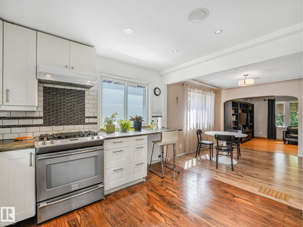
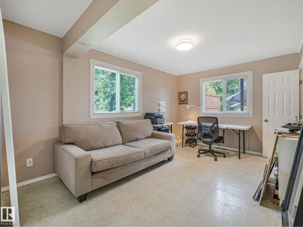
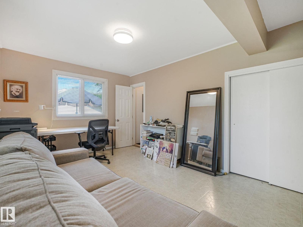
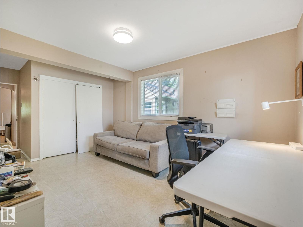
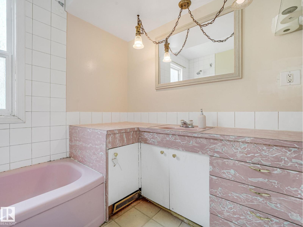
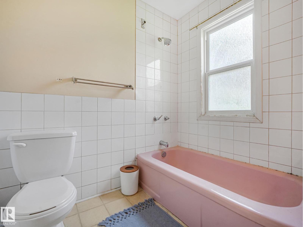
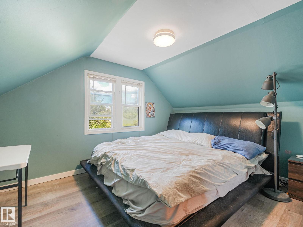
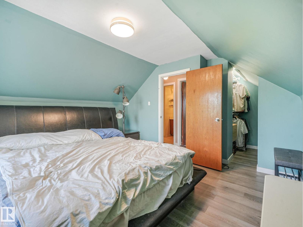
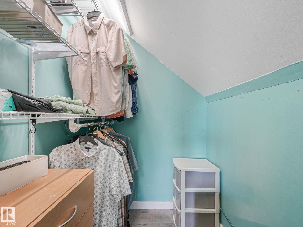
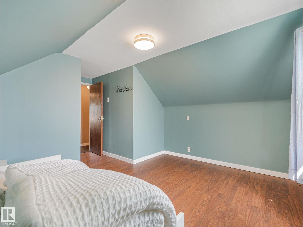
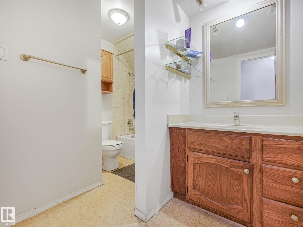
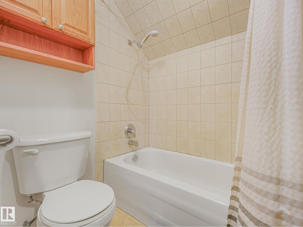
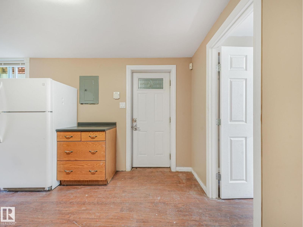
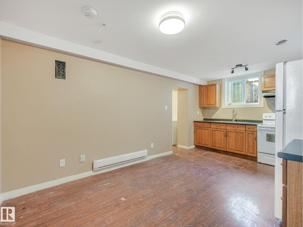
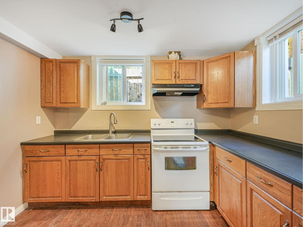
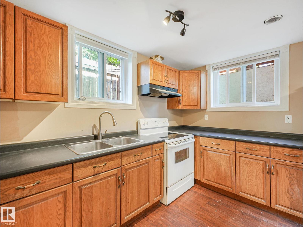
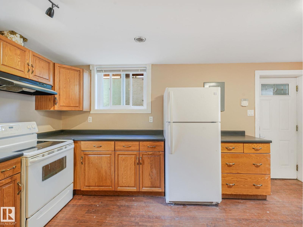
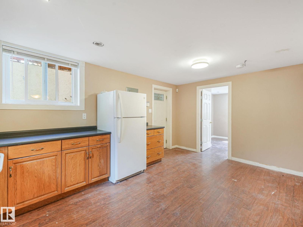
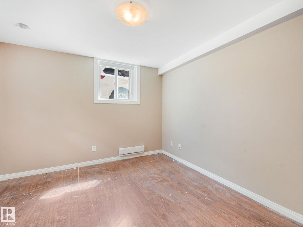
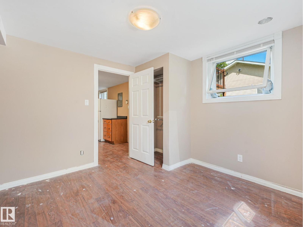
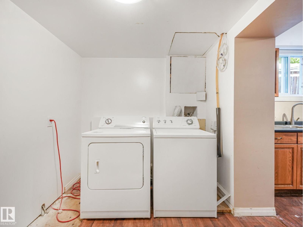
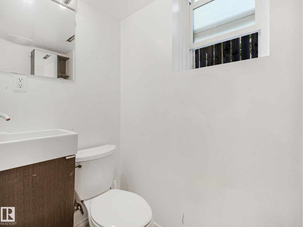
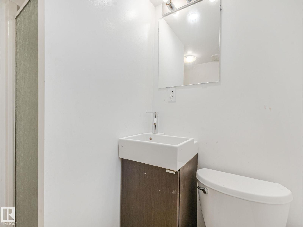
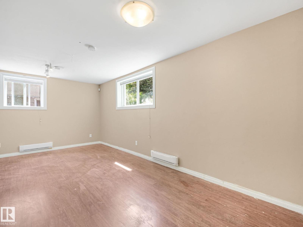
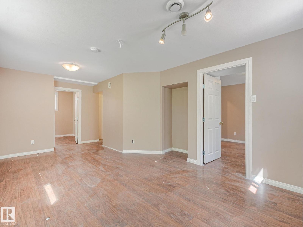
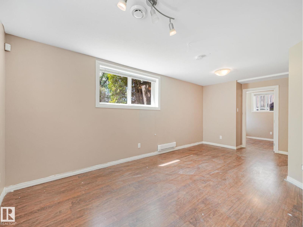
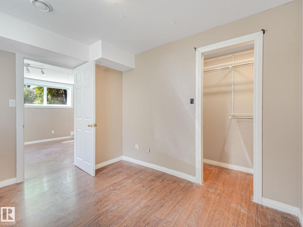
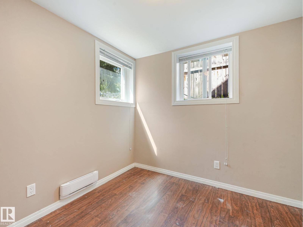
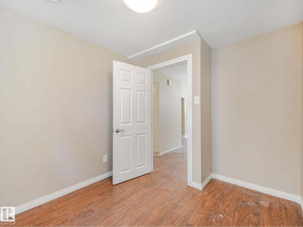
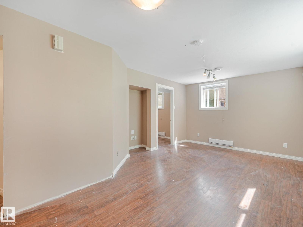
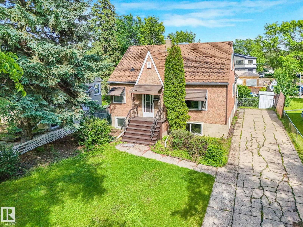
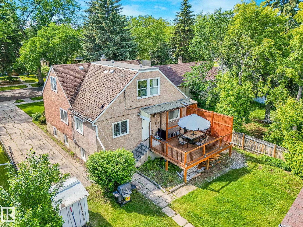
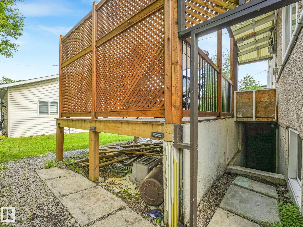
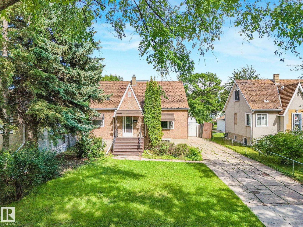
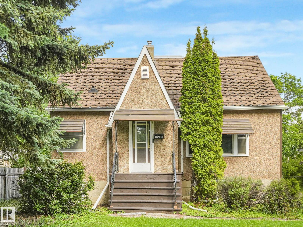
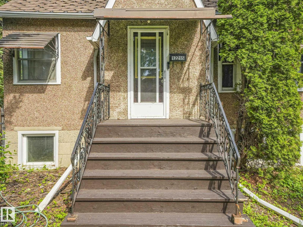
This character-filled 1800 Sqft 7 BEDROOM 3 Bathroom raised 1.5 story home presents an exceptional investment and land banking opportunity on a MASSIVE 50x150 FOOT LOT, offering incredible future potential for a 4,6 or 8-plex development. The main floor welcomes you with timeless hardwood floors, arched doorways. Featuring a spacious kitchen, formal dining room, living room, office area, primary bedroom, and full bath. Upstairs, you will find three additional bedrooms and a second full bathroom. The basement features a fully LEGAL and PERMITTED 3-bedroom suite with a separate entrance, large kitchen, and living area. Outdoor highlights include a large fenced yard, a large deck, and a spectacular 26x26 ft detached double garage built in 2015, featuring 220V power, 10 ft ceilings, and 9x9 doors. Perfectly situated in prime community of Westwood, high-demand location close to NAIT, Kingsway Garden Mall, and the Royal Alexandra Hospital, this property is a versatile gem for holding or immediate income. (id:53430)
Building
- Property Type:
- House
- Building Type:
- House
- Year Built:
- 1952
- Stories:
- 1.5
- Bedrooms:
- 7
- Bathrooms (total):
- 3.0
- Basement:
- Finished, Full, Suite
Finished Areas
- Interior Size (Total):
- 1797 square feet
Interior
- Appliances:
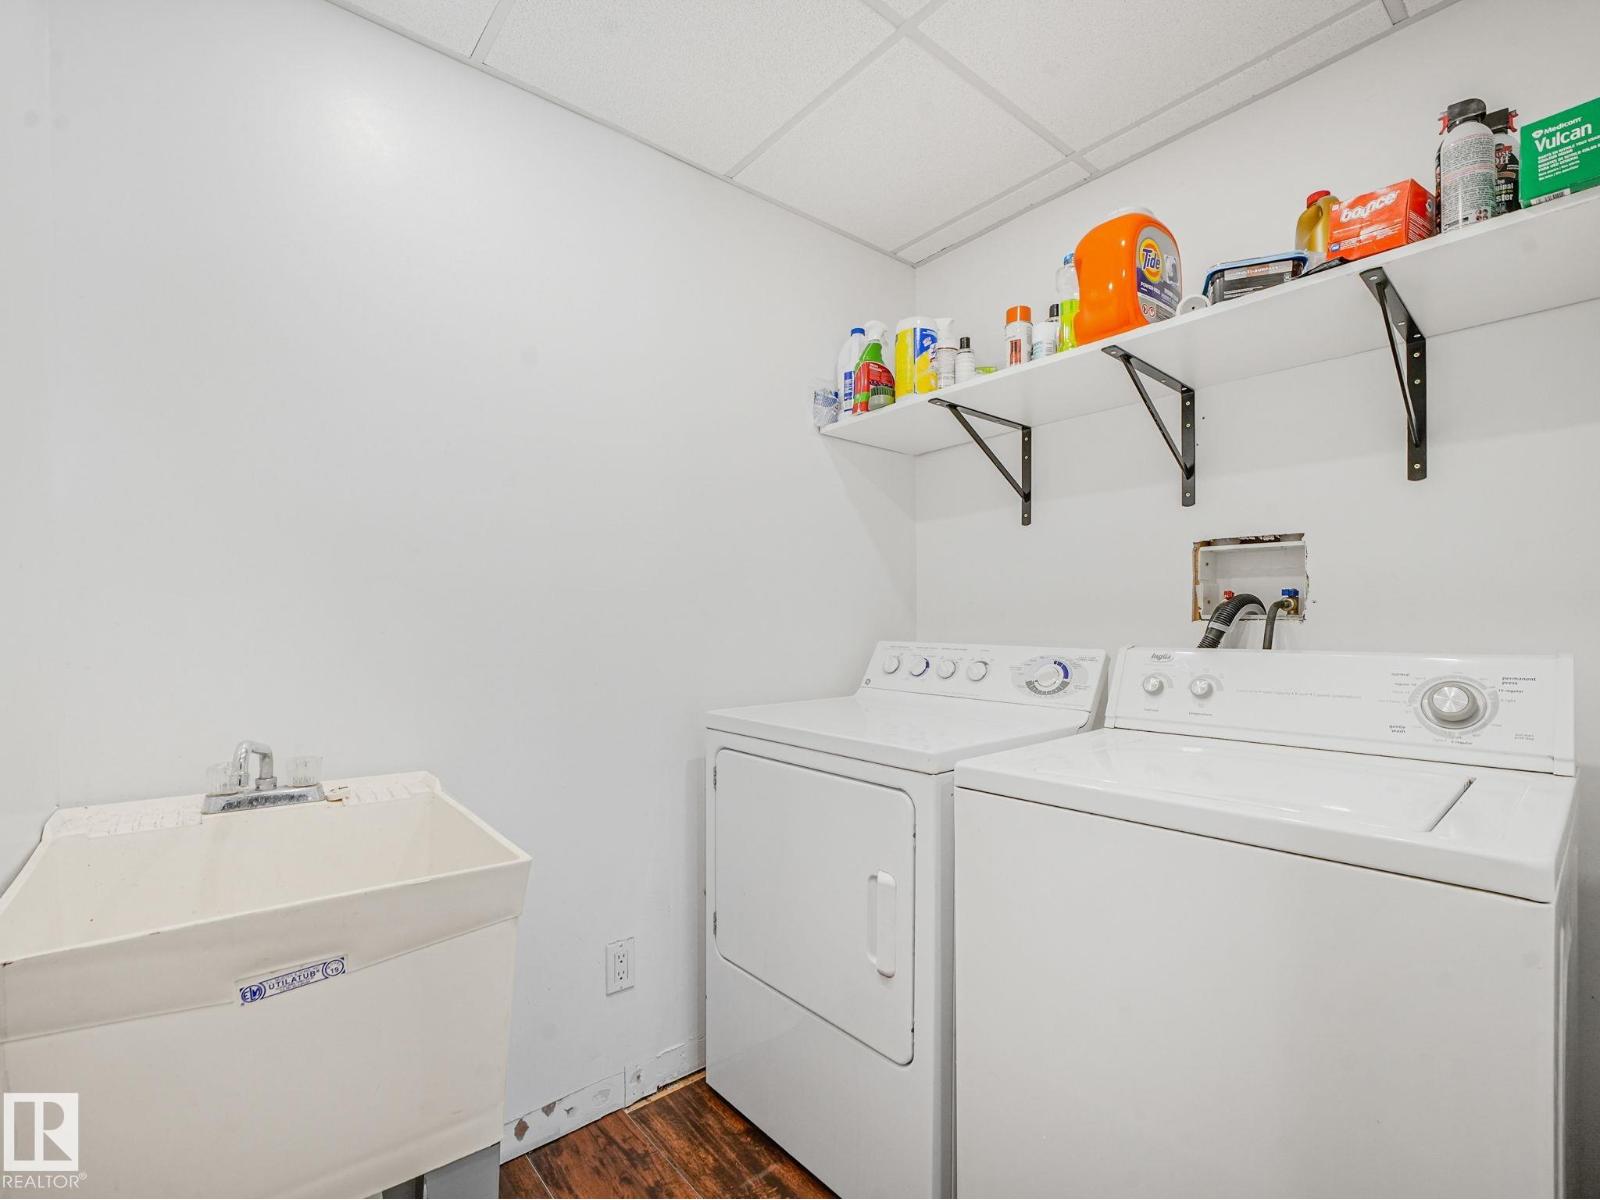
- Dishwasher, Dryer, Two stoves, Window Coverings, Two Washers, Two Refrigerators
Parking
- Spaces:
- 5
- Features:
- Detached Garage, Oversize
Lot / Land
- Lot Size:
- 696.0 square meters
- Lot Features:
- See remarks, Lane
Exterior
- Fencing:
- Fence
Utilities & Mechanical
- Heating:
- Baseboard heaters, Forced air
Fees & Dates
- Last Modified:
- 07/15/2026 07:40:01 PM
- Status Change:
- 07/15/2026 07:31:15 PM
Association / Ownership
- Common Interest:
- Freehold
Room Dimensions
| Room | Level | Size |
|---|---|---|
| Living room | Main level | 3.5 x 4.74 |
| Dining room | Main level | 3.49 x 2.98 |
| Kitchen | Main level | 3.54 x 3.65 |
| Family room | Main level | 3.49 x 3.96 |
| Primary Bedroom | Main level | 6.11 x 3.14 |
| Bedroom 2 | Upper Level | 4.45 x 4.93 |
| Bedroom 3 | Upper Level | 3.36 x 3.58 |
| Bedroom 4 | Upper Level | 3.23 x 4.72 |
| Bedroom 5 | Basement | 3.29 x 3.18 |
| Bedroom 6 | Basement | 2.54 x 3.37 |
| Additional bedroom | Basement | 2.88 x 2.51 |
| Second Kitchen | Basement | 5.11 x 3.18 |
Location
Data is supplied by Pillar 9 MLS® System. Pillar 9 is the owner of the copyright in its MLS® System. Data is deemed reliable but is not guaranteed accurate by Pillar 9.
The trademarks MLS®, Multiple Listing Service® and the associated logos are owned by The Canadian Real Estate Association (CREA) and identify the quality of services provided by real estate professionals who are members of CREA. Used under license.