Real estate on your terms®
$394,000
active
2143 32 Street NW
Edmonton
,
AB
T6T0J9
Key Details
- MLS® Number:
- E4495414
- Building Type:
- Duplex
- Interior Size:
- 1328 square feet
- Bedrooms:
- 3
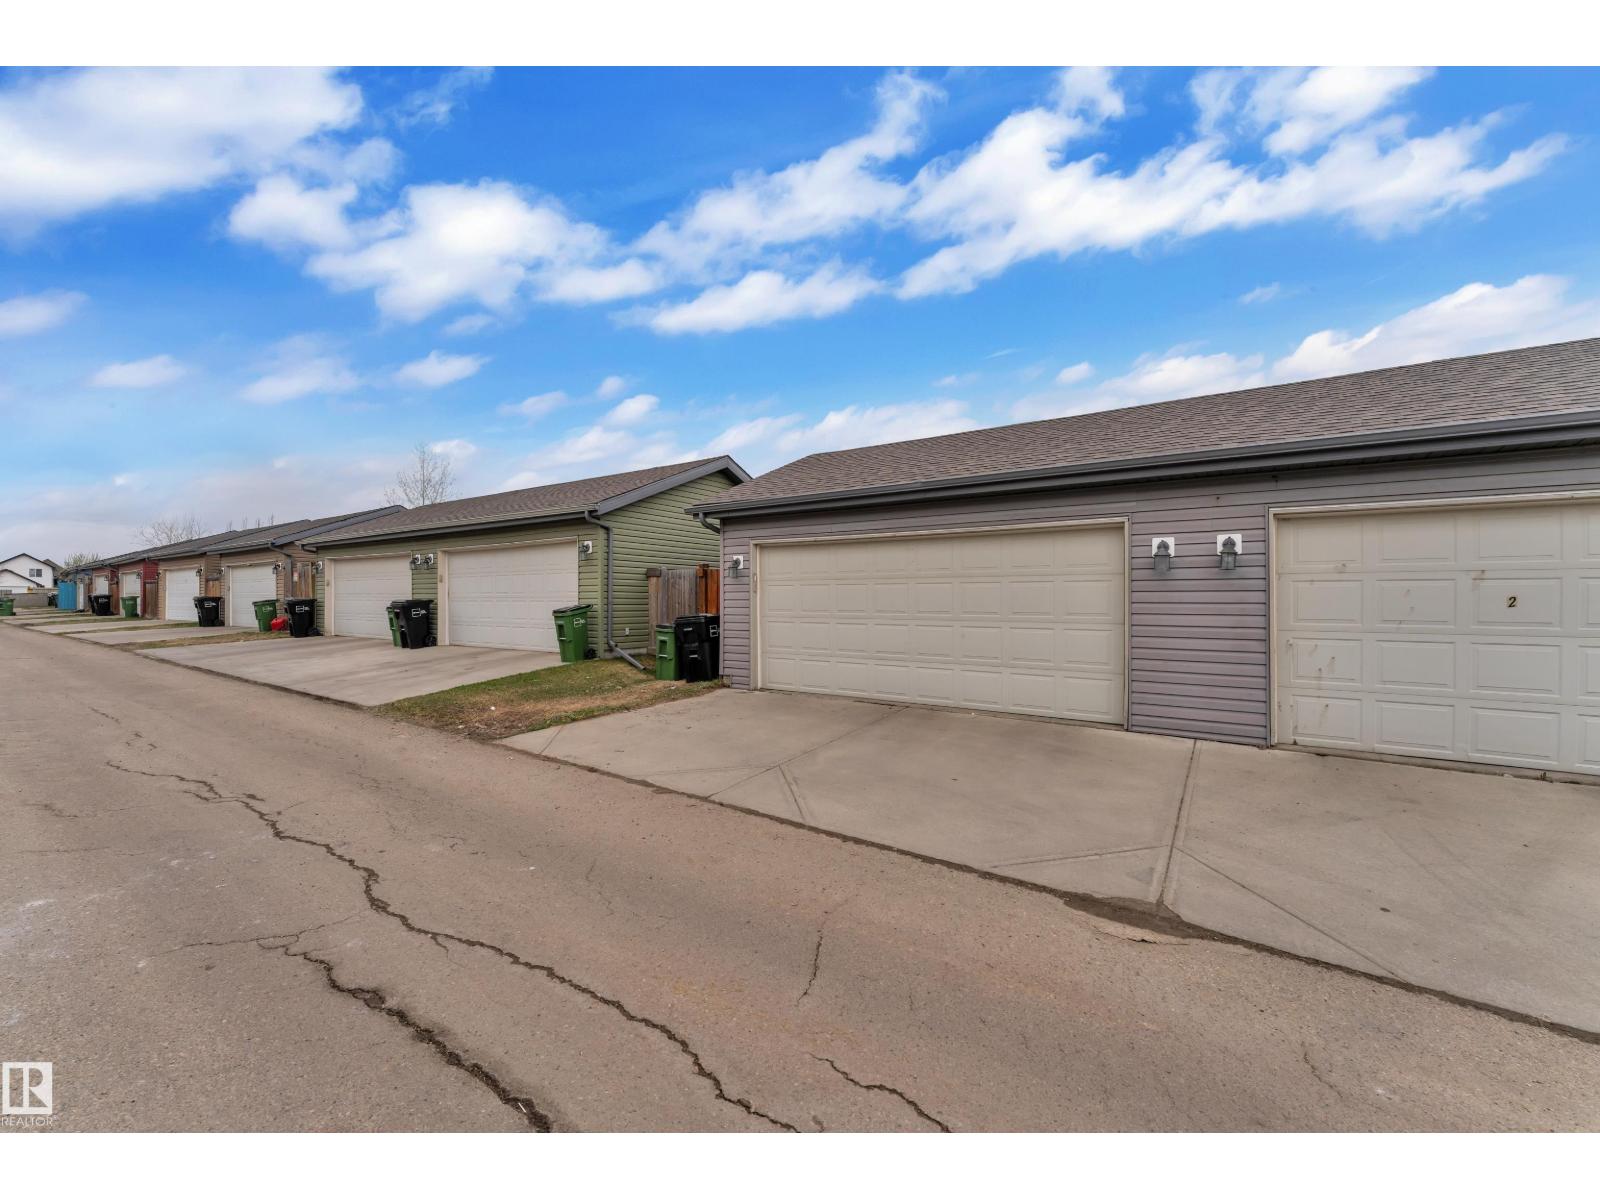
- Parking Features:
- Detached Garage
- Lot Size:
- 262.38 square meters
- Attached:
- Yes

Property Description
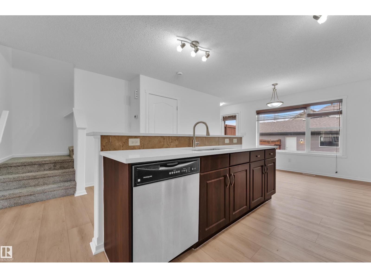
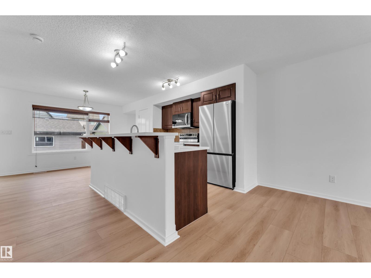
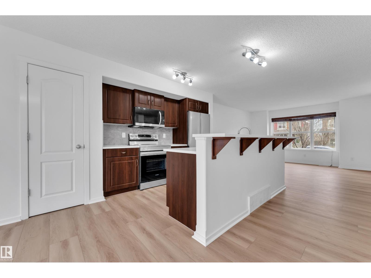
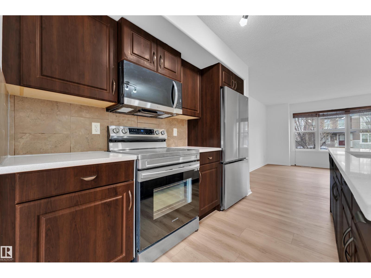
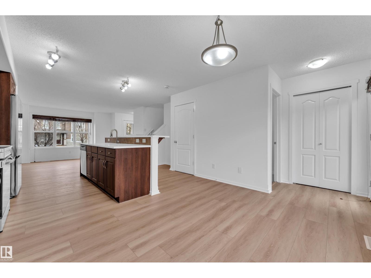
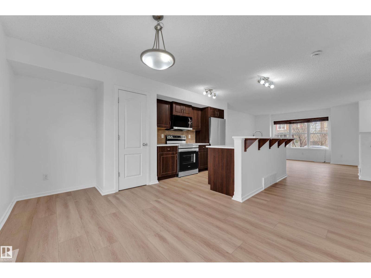
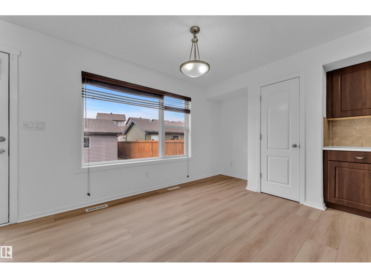
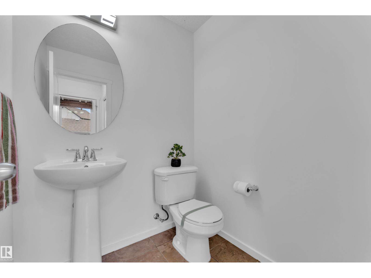
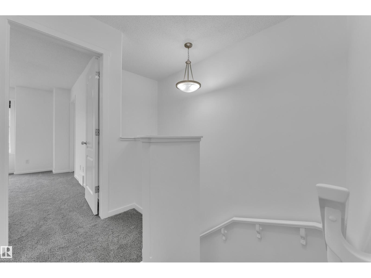
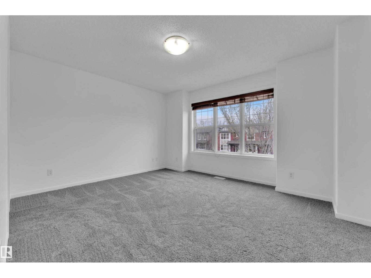
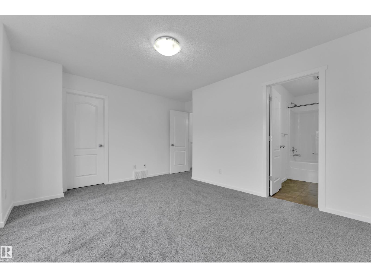
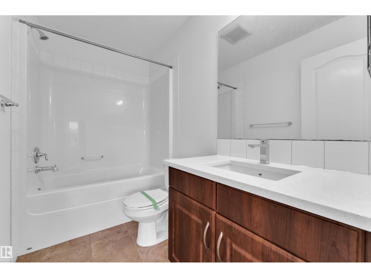
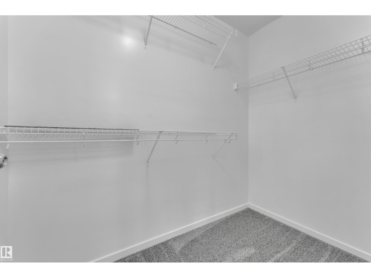
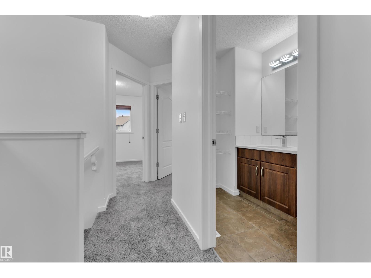
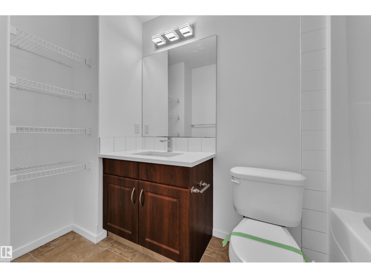
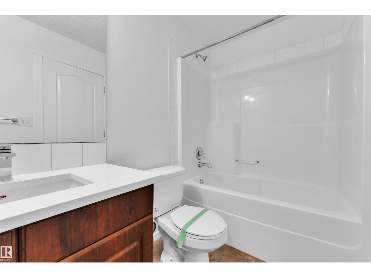
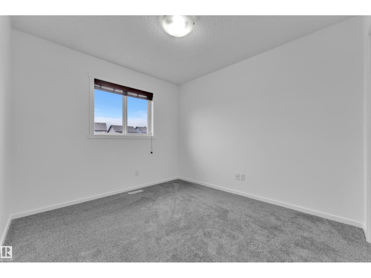
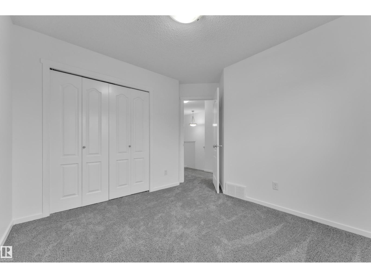
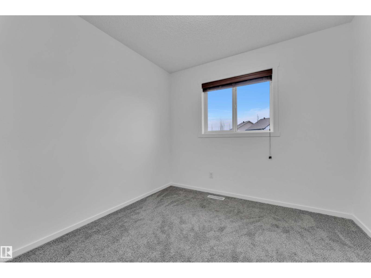
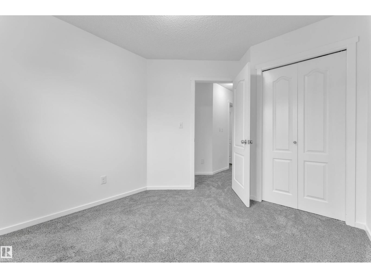
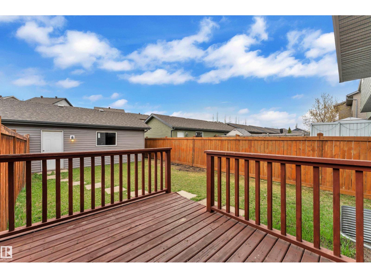
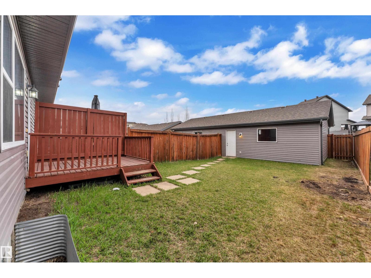
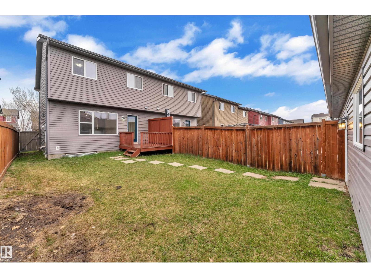
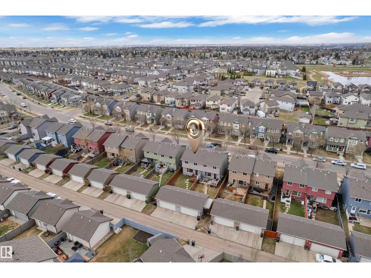
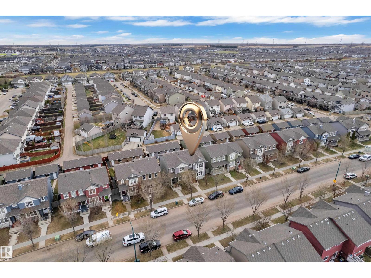
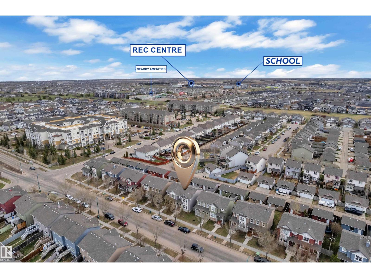
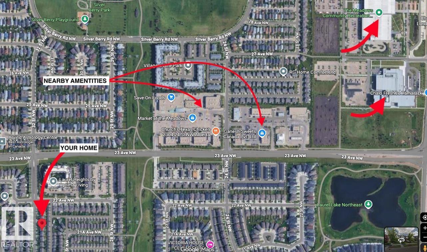
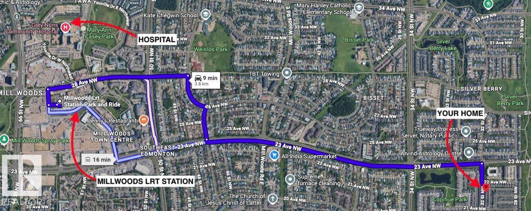
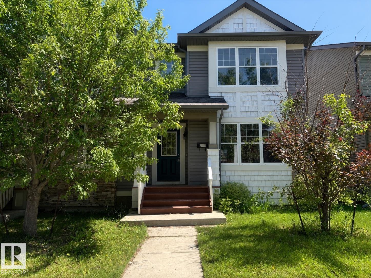
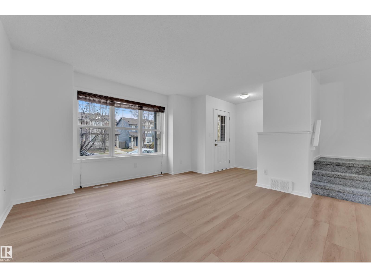
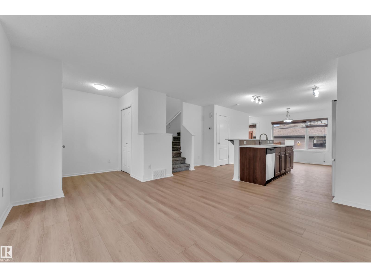
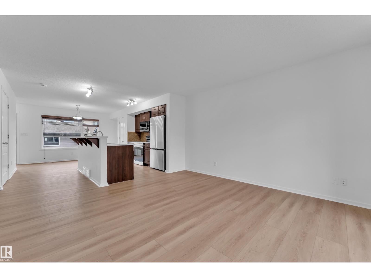
Stunning Move-In Ready Home! Discover this beautifully RENOVATED property featuring 1328 sqft of spacious living. Boasting 3 bedrooms and 2.5 bathrooms, this home has been updated with BRAND NEW PAINT, FLOORING, FULL THICKNESS QUARTZ COUNTERTOPS, AND STYLISH LIGHT FIXTURES. The kitchen is equipped with a NEW MICROWAVE AND REFRIGERATOR. Conveniently located about 10 MINUTES from Millwoods LRT STATION and close to all major amenities, parks, schools, MEADOW REC CENTER & public transit. This home also offers EASY ACCESS to the MAJOR HIGHWAY INTERSECTIONS—making it an ideal location for everyone. Enjoy a generously sized backyard and a double car garage, enhancing the appeal of this property. Whether you are a first-time homebuyer or looking for a smart investment, don’t miss this opportunity to own a beautiful home at an incredible price. Welcome Home. !!BONUS!! Enjoy close proximity to upcoming St. Genevieve Catholic Elementary/Junior High School. (id:53430)
Building
- Property Type:
- Duplex
- Building Type:
- Duplex
- Year Built:
- 2009
- Stories:
- 2.0
- Bedrooms:
- 3
- Bathrooms (total):
- 3.5 (1 half)
- Basement:
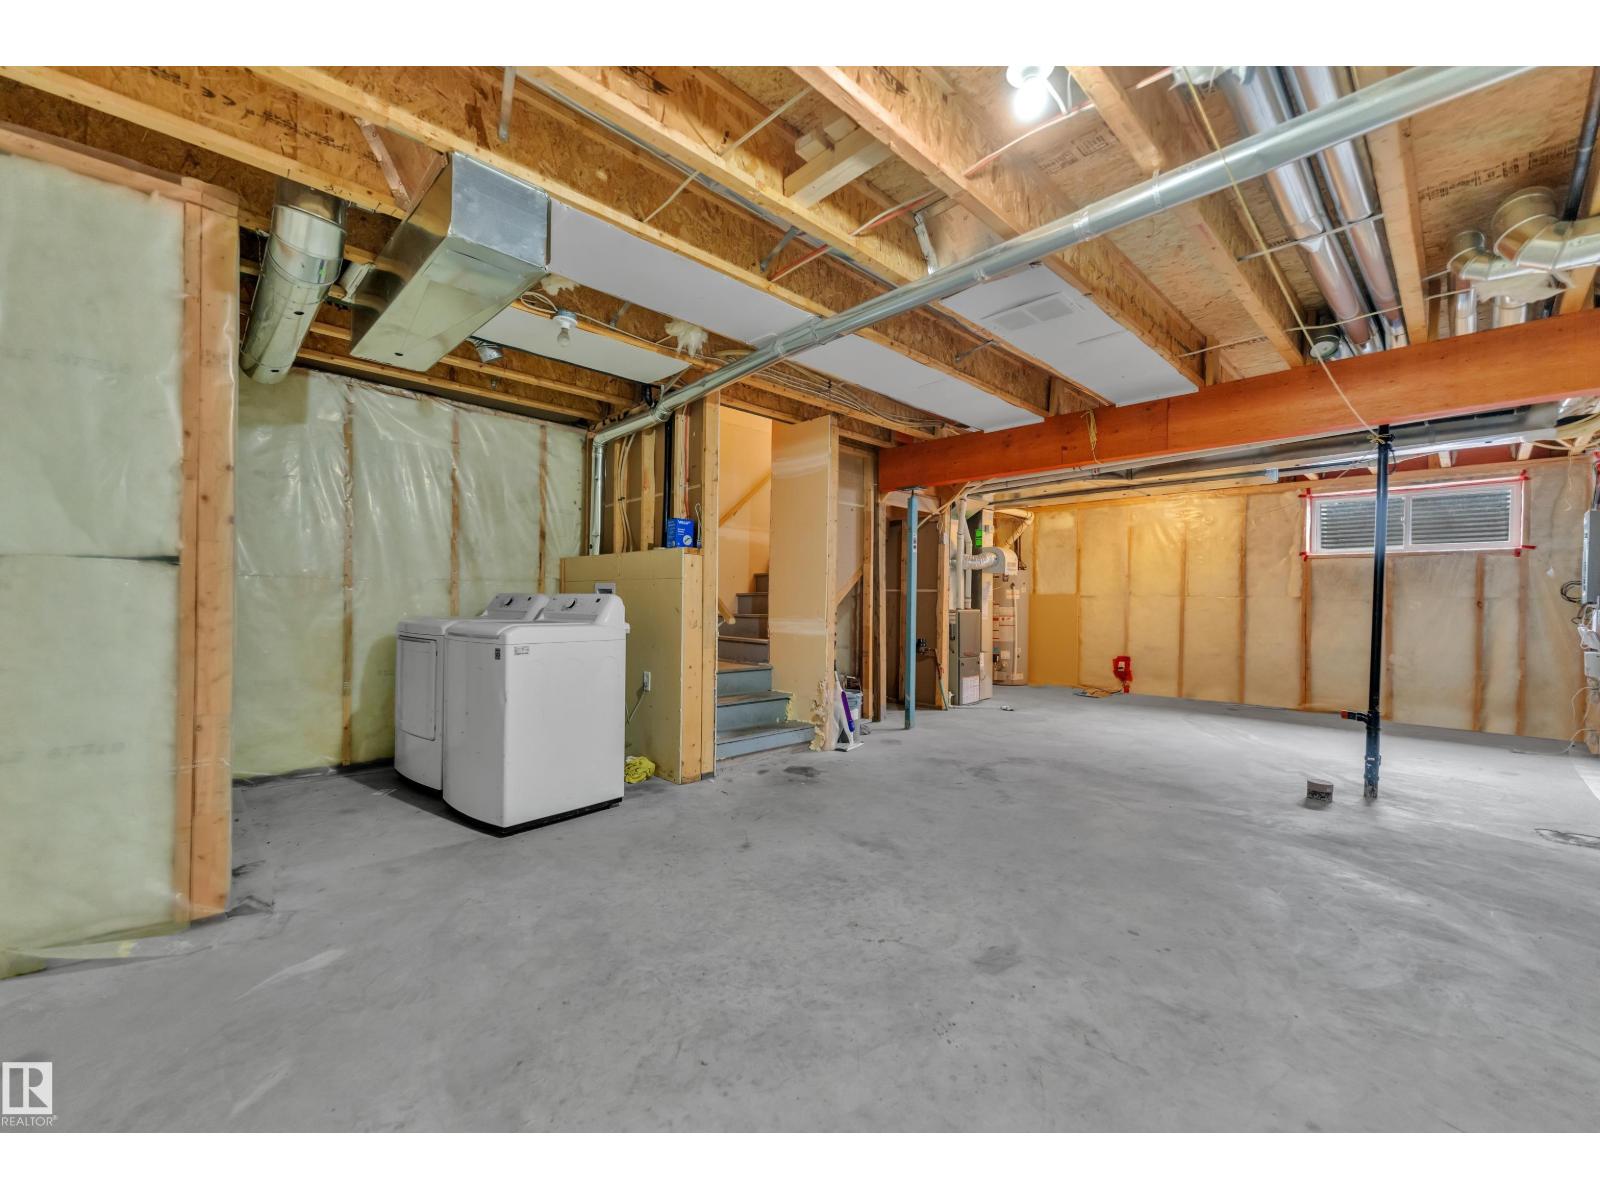
- Unfinished, Full
Finished Areas
- Interior Size (Total):
- 1328 square feet
Interior
- Appliances:
- Washer, Refrigerator, Dishwasher, Stove, Dryer, Microwave Range Hood Combo, Window Coverings
Parking
- Features:
- Detached Garage
Lot / Land
- Lot Size:
- 262.38 square meters
- Lot Features:
- Flat site, Lane, No Animal Home
Utilities & Mechanical
- Heating:
- Forced air
Comfort & Security
- Security:
- Smoke Detectors
Fees & Dates
- Last Modified:
- 07/15/2026 06:10:05 PM
- Status Change:
- 07/15/2026 06:01:30 PM
Association / Ownership
- Common Interest:
- Freehold
Room Dimensions
| Room | Level | Size |
|---|---|---|
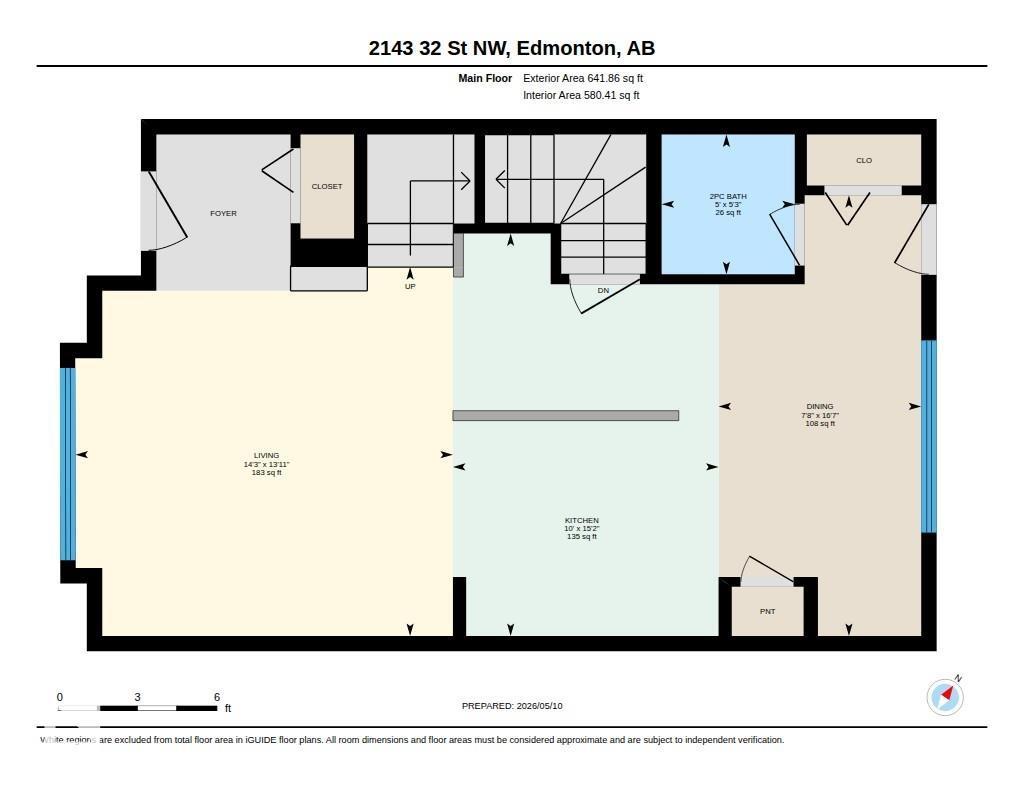
| Living room | Main level | 13.11 x 14.3 |
| Dining room | Main level | 7.8 x 16.7 |
| Kitchen | Main level | 10.0 x 15.2 |
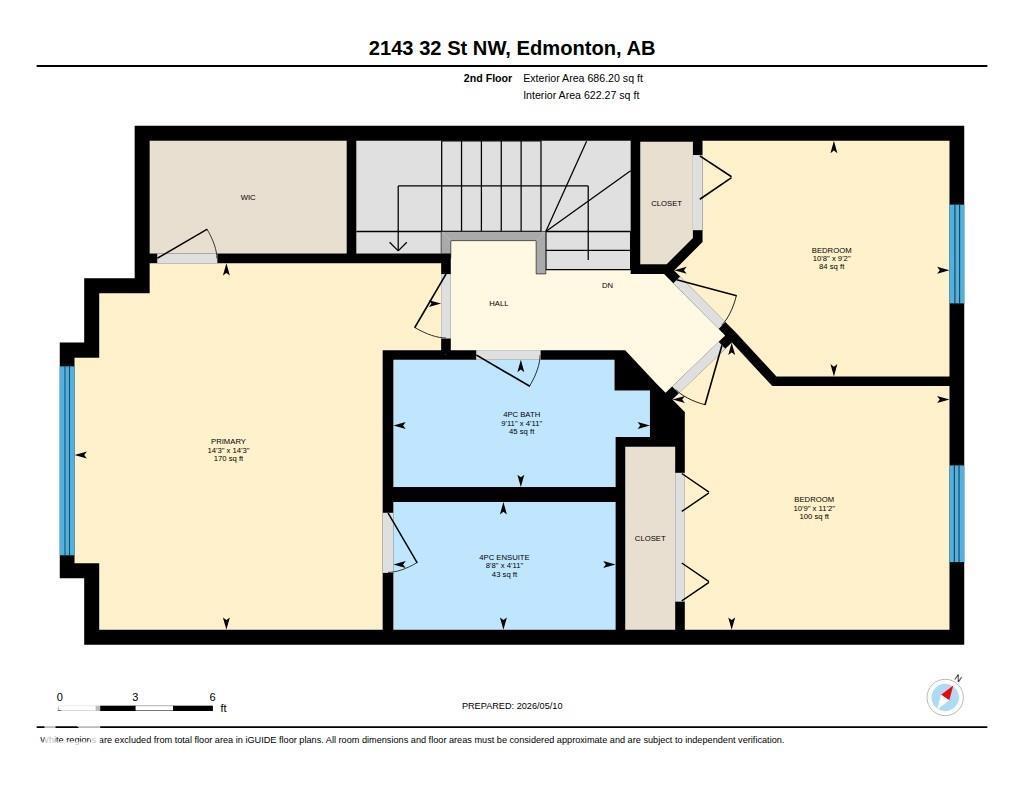
| Primary Bedroom | Upper Level | 14.3 x 14.3 |
| Bedroom 2 | Upper Level | 10.9 x 11.2 |
| Bedroom 3 | Upper Level | 9.2 x 10.8 |
Location
Data is supplied by Pillar 9 MLS® System. Pillar 9 is the owner of the copyright in its MLS® System. Data is deemed reliable but is not guaranteed accurate by Pillar 9.
The trademarks MLS®, Multiple Listing Service® and the associated logos are owned by The Canadian Real Estate Association (CREA) and identify the quality of services provided by real estate professionals who are members of CREA. Used under license.