Real estate on your terms®
$640,000
active
2317 158A Street SW
Edmonton
,
AB
T6W4L1
Key Details
- MLS® Number:
- E4495408
- Building Type:
- House
- Interior Size:
- 1954 square feet
- Bedrooms:
- 4
- Parking Features:
- Attached Garage

Property Description
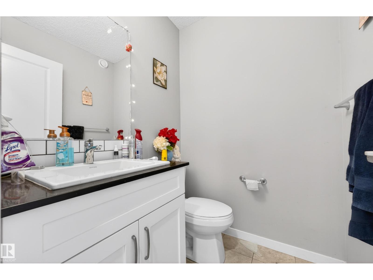
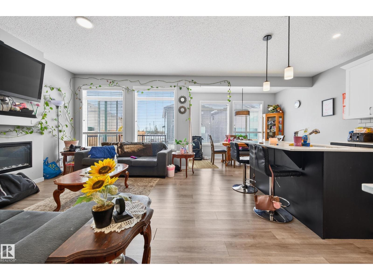
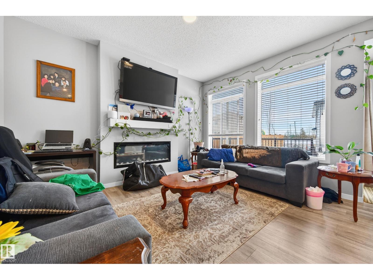
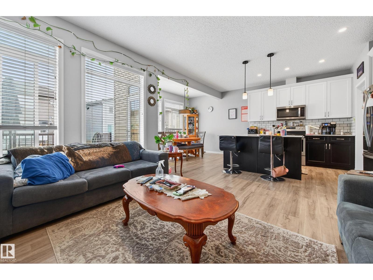
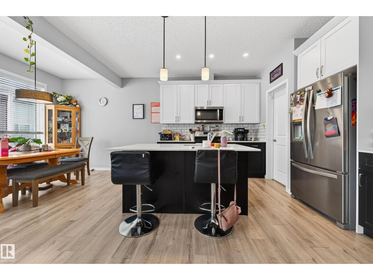
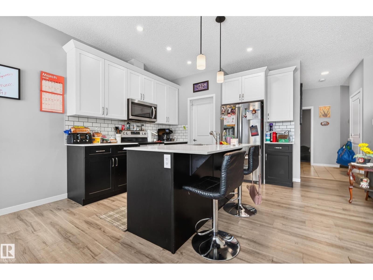
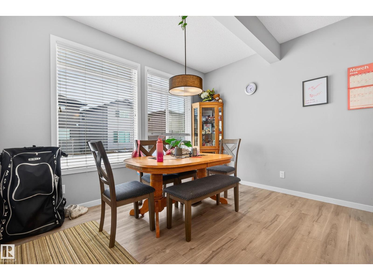
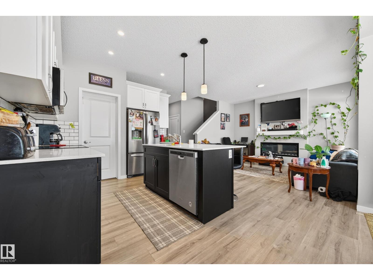
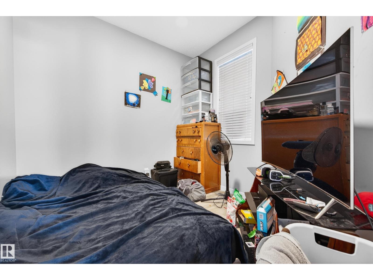
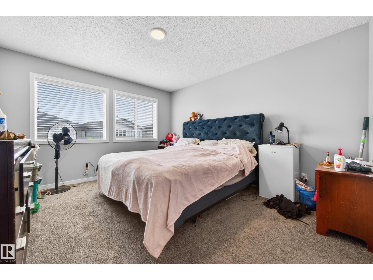
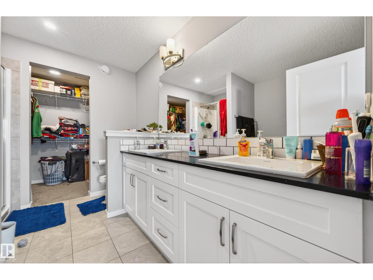
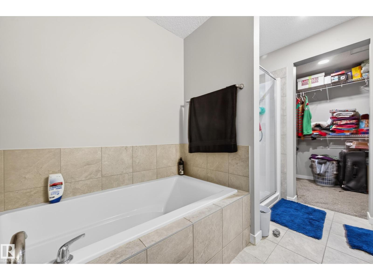
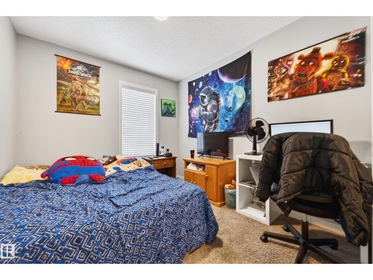
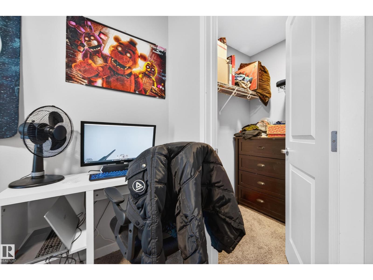
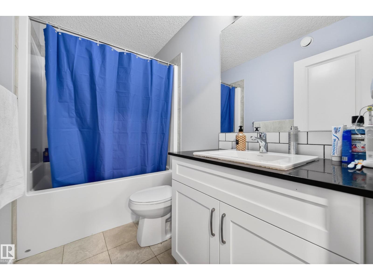
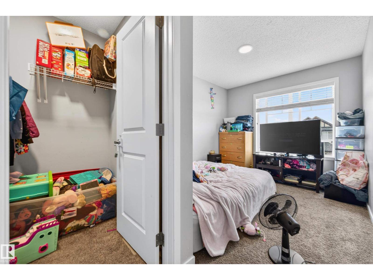
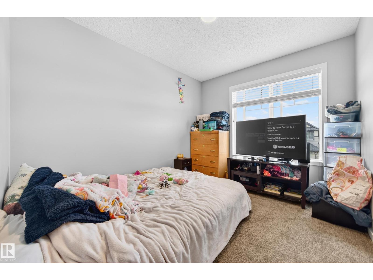
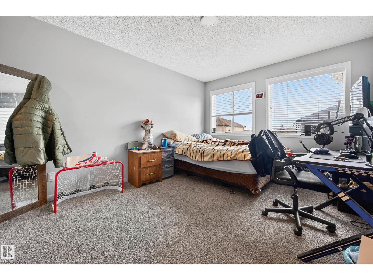
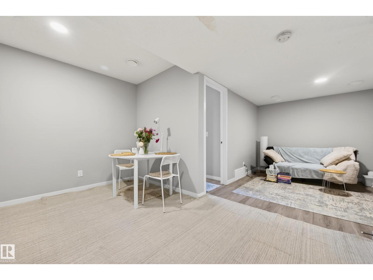
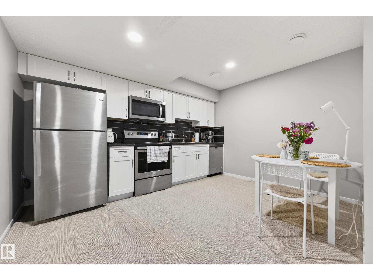
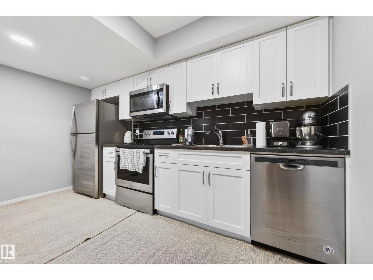
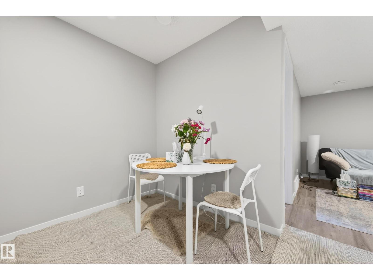
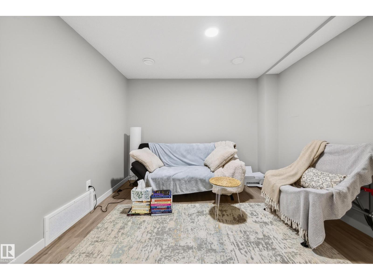
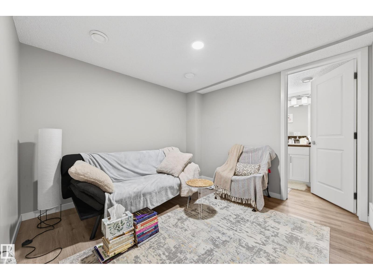
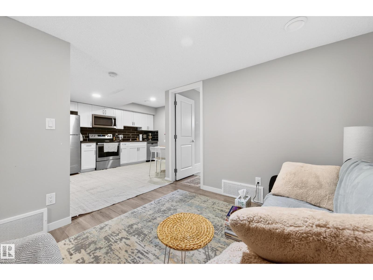
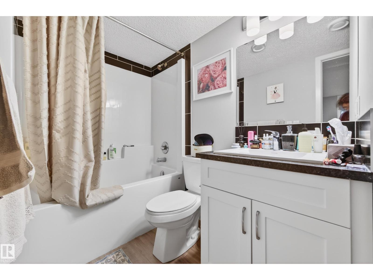
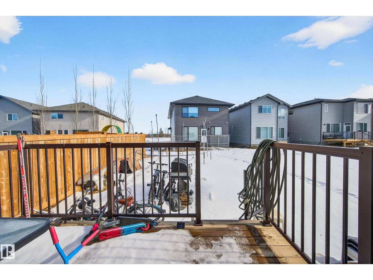
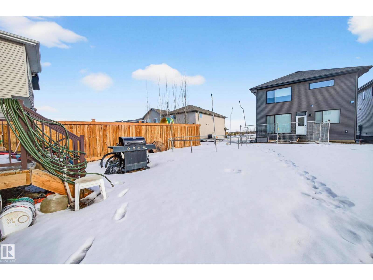
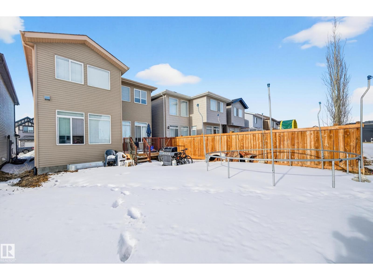
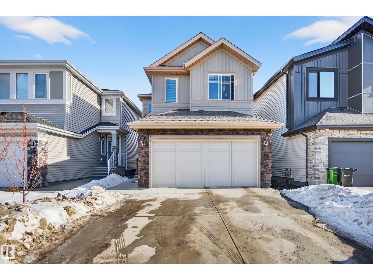
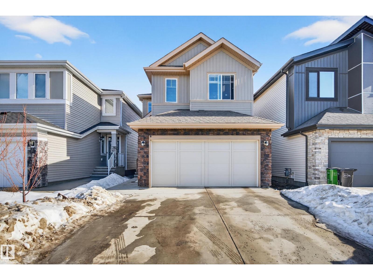
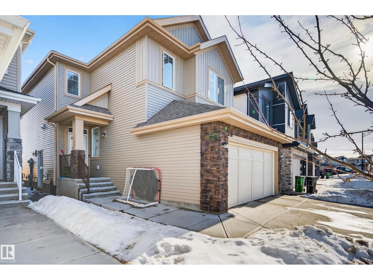
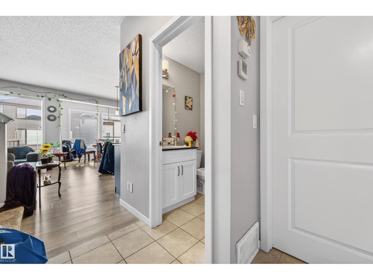
Welcome to this stunning 2021-built home in desirable Glenridding, offering ~2,550 sq ft of thoughtfully designed living space plus a fully finished legal basement suite. The bright, open-concept main floor features modern finishes, quartz countertops, stylish cabinetry, & large windows for abundant natural light. The spacious kitchen includes a large island and flows seamlessly into dining and living areas—perfect for entertaining. This home offers 4 generously sized bedrooms and 3 full bathrooms, ideal for families or multi-generational living. The upper level features a beautiful primary suite with walk-in closet and private ensuite, along with additional well-sized bedrooms. A key highlight is the legal basement suite, providing excellent rental income potential or mortgage support—perfect for investors or live-up/rent-down strategies. Located near parks, schools, shopping, & major routes, this property blends comfort, functionality, & strong investment potential. Easy get away via Anthony Henday (id:53430)
Building
- Property Type:
- House
- Building Type:
- House
- Year Built:
- 2021
- Stories:
- 2.0
- Bedrooms:
- 4
- Bathrooms (total):
- 4.5 (1 half)
- Basement:
- Finished, Full, Suite
Finished Areas
- Interior Size (Total):
- 1954 square feet
Interior
- Appliances:
- Dishwasher, Dryer, Two stoves, Window Coverings, Two Washers, Garage door opener, Garage door opener remote(s), Two Refrigerators
Parking
- Features:
- Attached Garage
Lot / Land
- Lot Features:
- No back lane
Utilities & Mechanical
- Heating:
- Forced air
Fees & Dates
- Last Modified:
- 06/24/2026 08:20:20 PM
- Status Change:
- 06/24/2026 08:15:40 PM
Association / Ownership
- Common Interest:
- Freehold
Room Dimensions
| Room | Level | Size |
|---|---|---|
| Living room | Main level | 2.58 x 4.11 |
| Dining room | Main level | 1.82 x 3.65 |
| Kitchen | Main level | 2.75 x 2.7 |
| Family room | Basement | 2.92 x 2.97 |
| Den | Main level | 2.73 x 2.83 |
| Primary Bedroom | Upper Level | 3.24 x 4.11 |
| Bedroom 2 | Upper Level | 3.62 x 4.11 |
| Bedroom 3 | Upper Level | 2.69 x 3.03 |
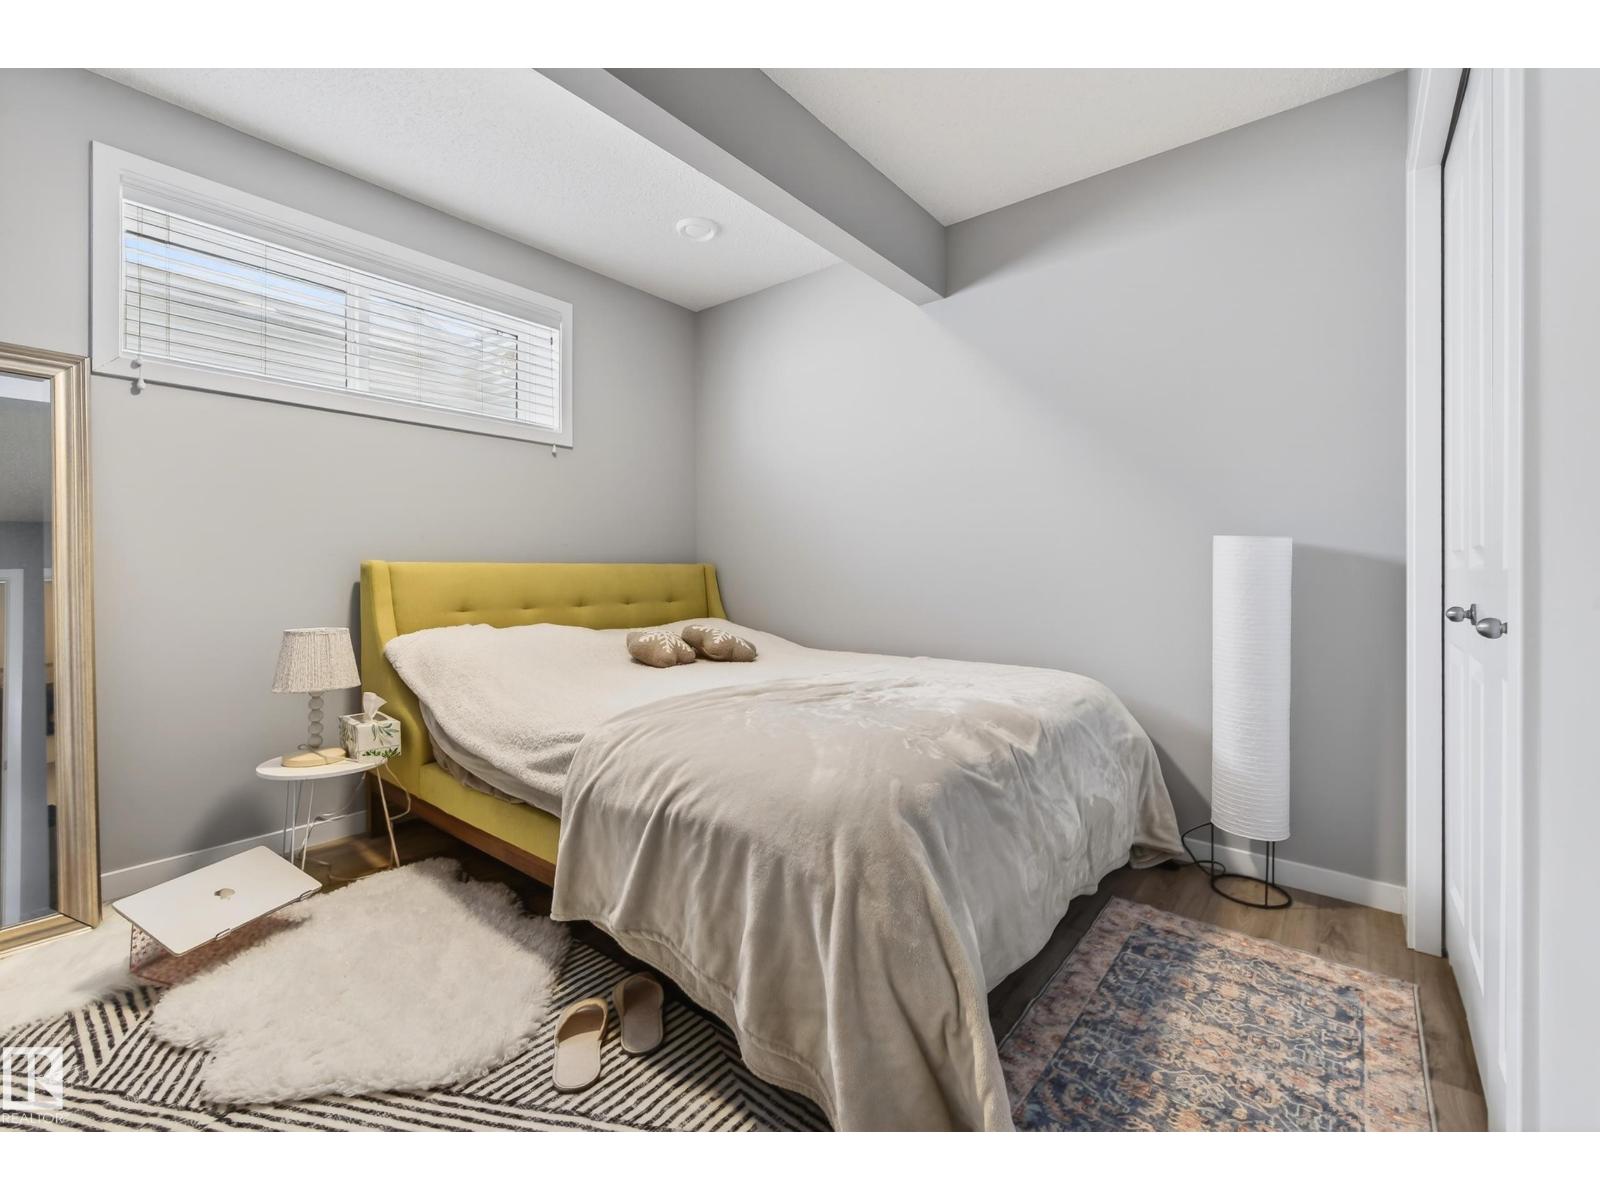
| Bedroom 4 | Basement | 3.01 x 3.15 |
| Bonus Room | Upper Level | 3.24 x 4.15 |
| Pantry | Main level | 1.5 x 2.18 |
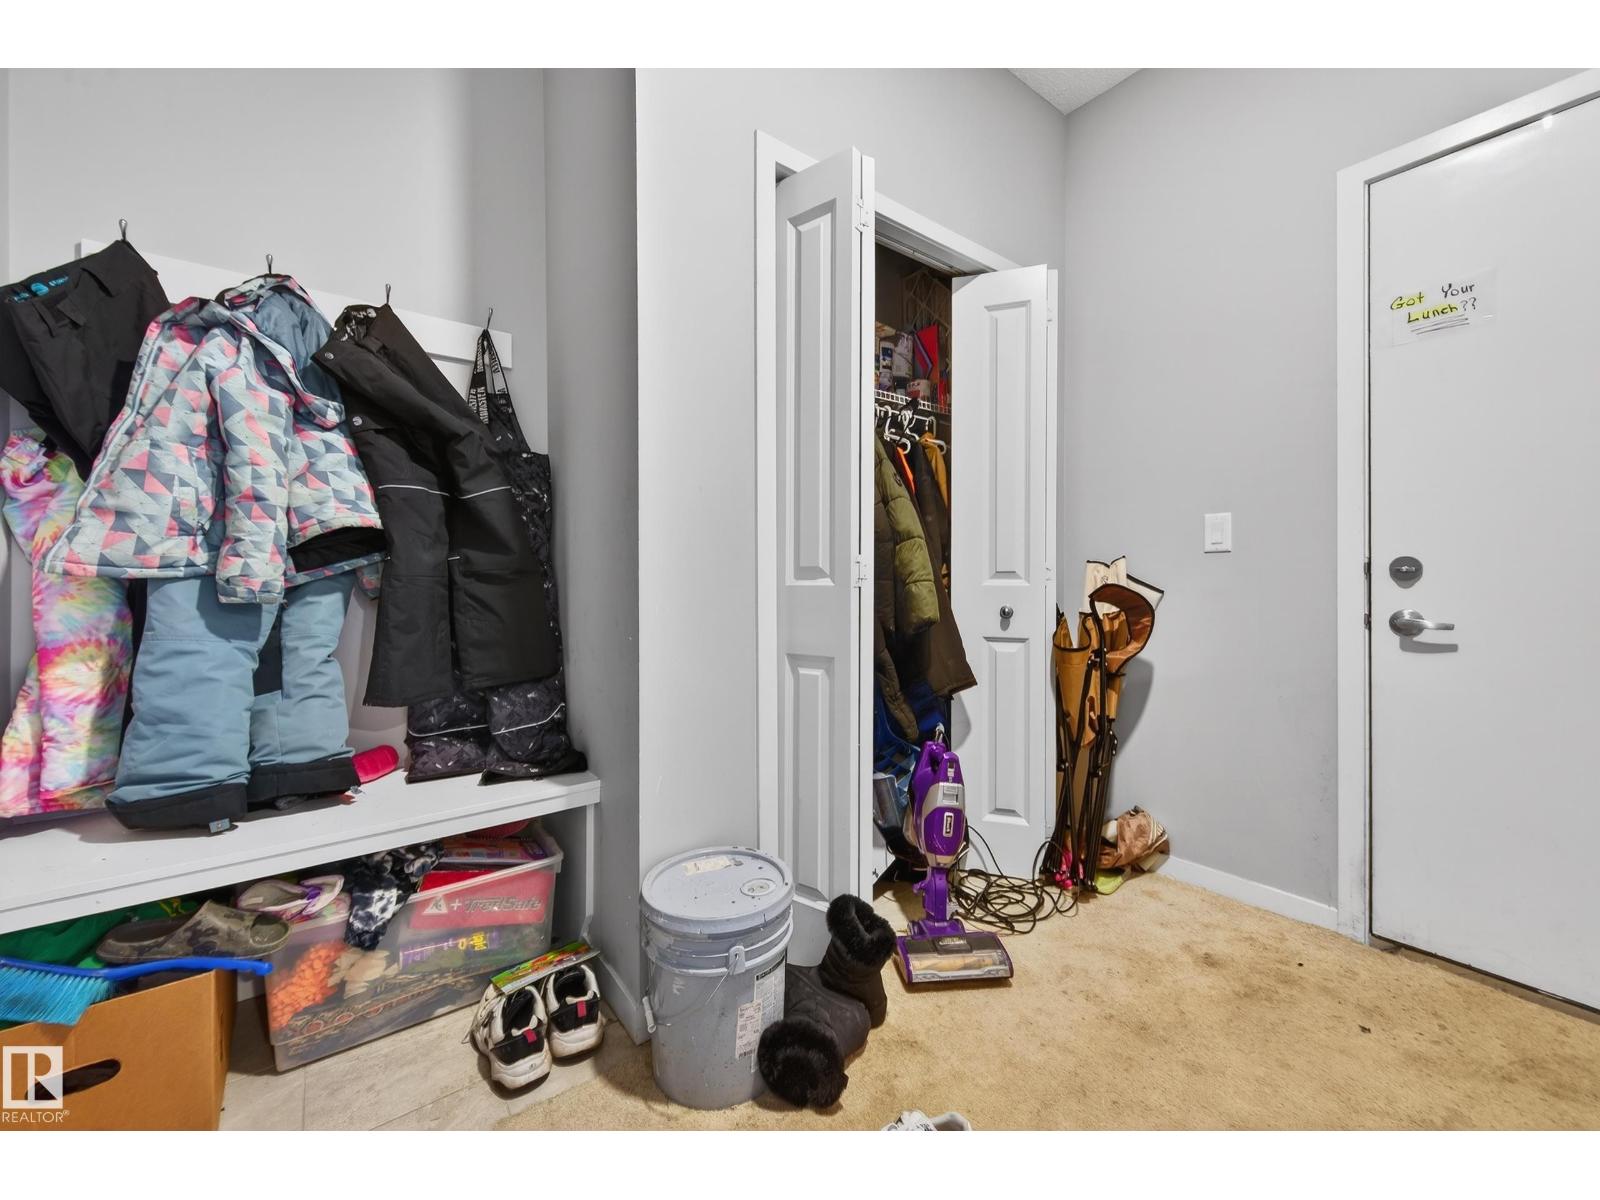
| Mud room | Main level | 1.9 x 2.7 |
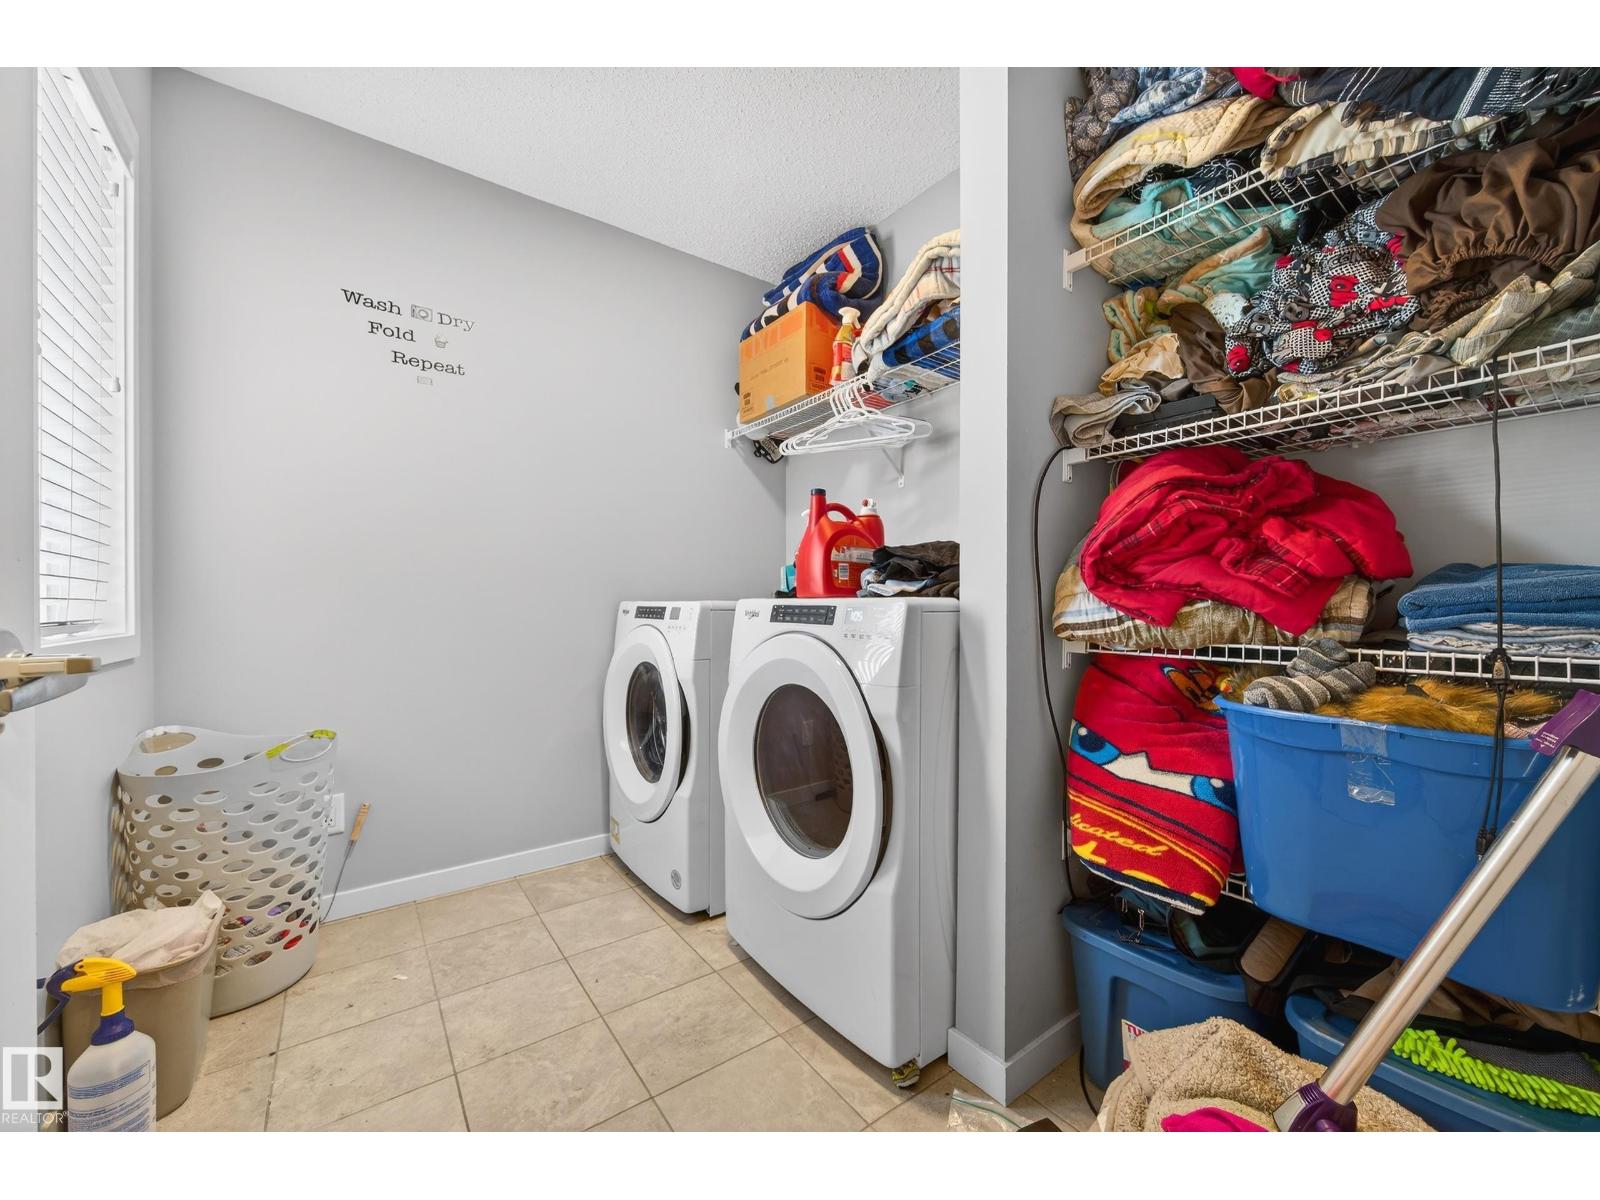
| Laundry room | Upper Level | 2.08 x 2.43 |
| Second Kitchen | Basement | 3.15 x 3.92 |
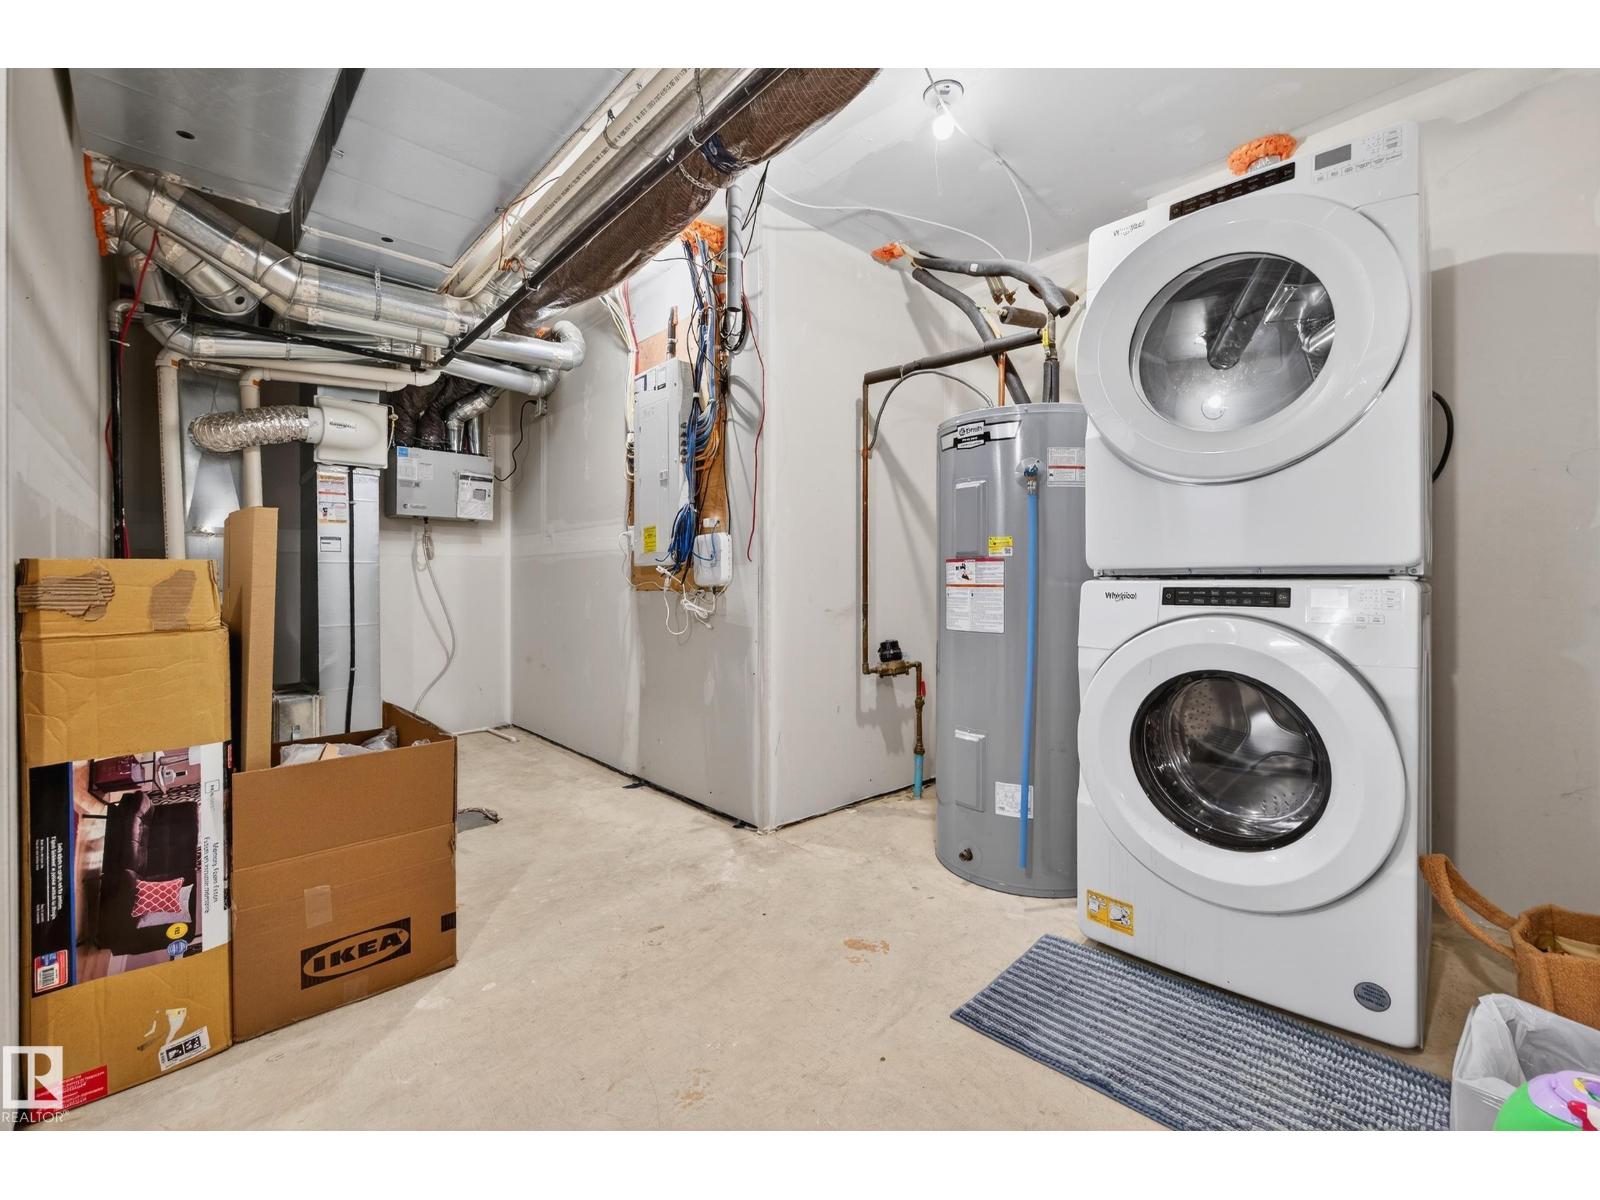
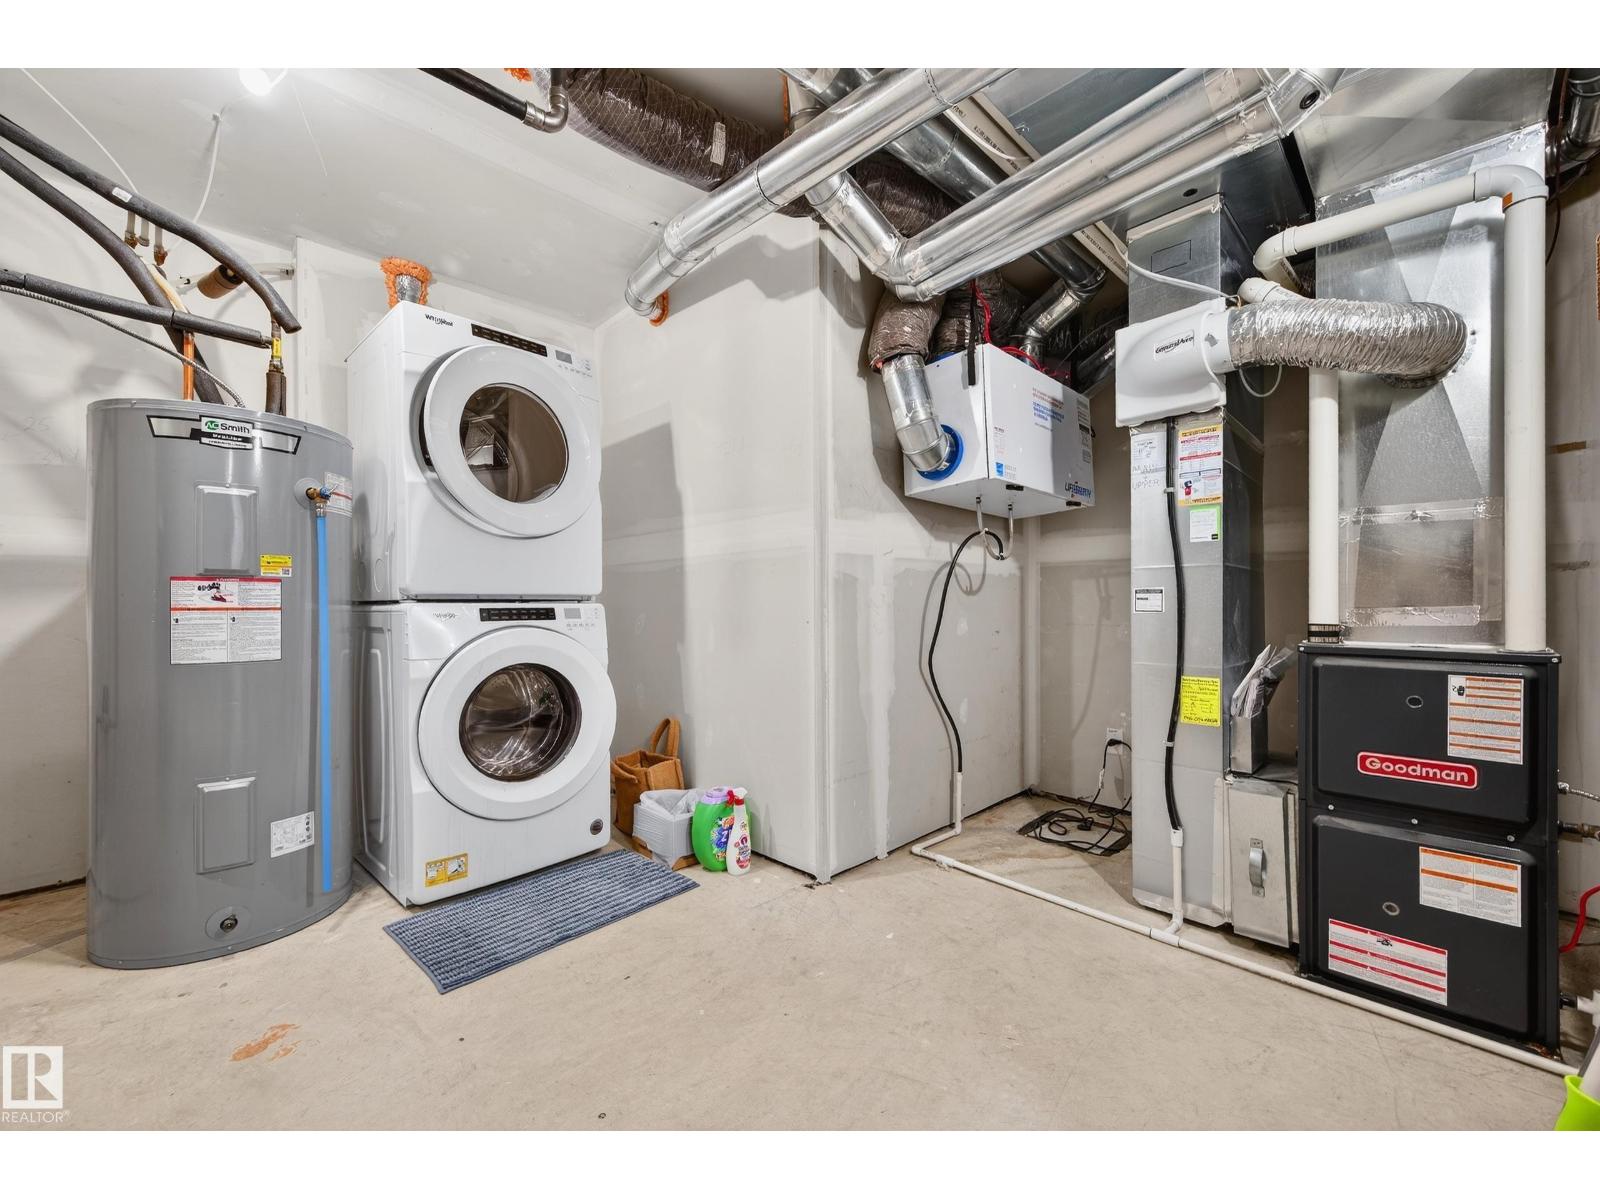
| Laundry room | Basement | 1.86 x 6.55 |
Location
Data is supplied by Pillar 9 MLS® System. Pillar 9 is the owner of the copyright in its MLS® System. Data is deemed reliable but is not guaranteed accurate by Pillar 9.
The trademarks MLS®, Multiple Listing Service® and the associated logos are owned by The Canadian Real Estate Association (CREA) and identify the quality of services provided by real estate professionals who are members of CREA. Used under license.