Real estate on your terms®
$4,999,000
active
7308 ADA Boulevard NW
Edmonton
,
AB
T5B4E5
Key Details
- MLS® Number:
- E4495337
- Building Type:
- House
- Interior Size:
- 4198 square feet
- Bedrooms:
- 7
- Parking:
- 6
- Parking Features:
- Attached Garage, Oversize, Heated Garage
- Lot Size:
- 679.43 square meters

Property Description
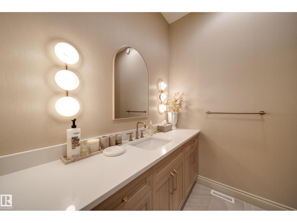
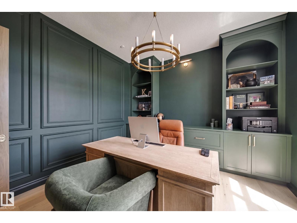
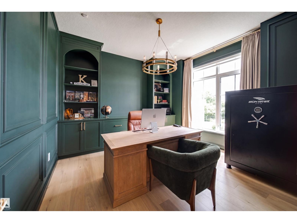
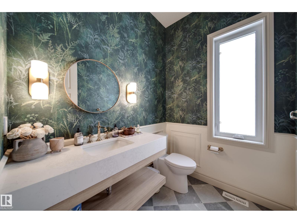
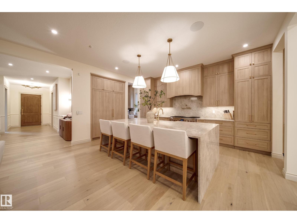
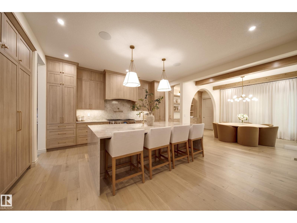
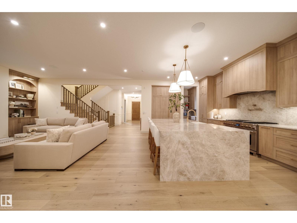
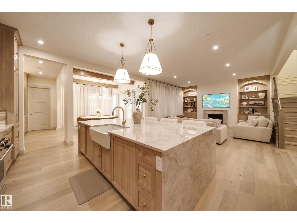
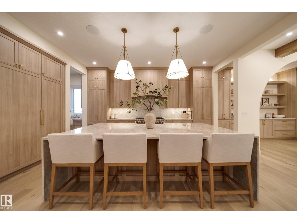
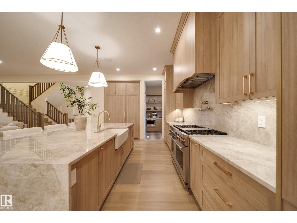
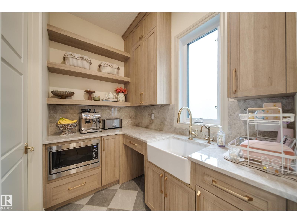
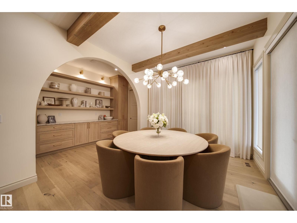
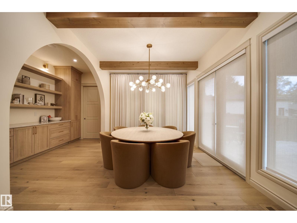
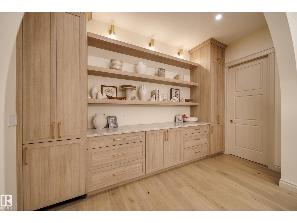
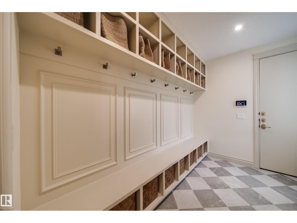
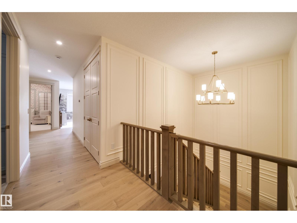
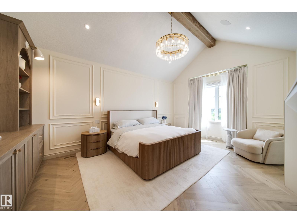
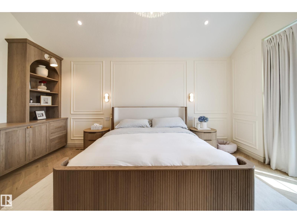
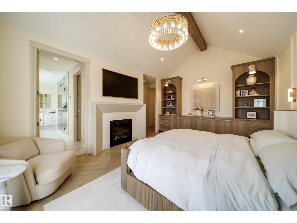
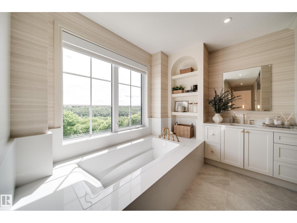
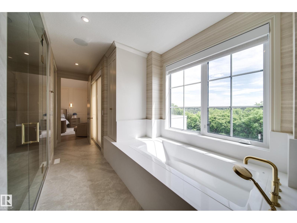
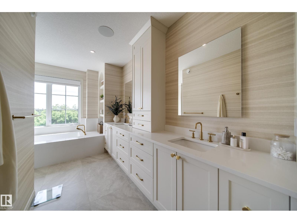
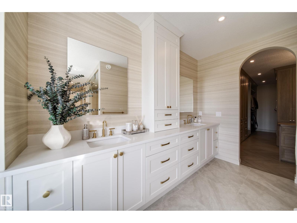
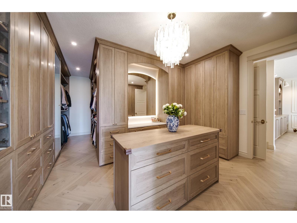
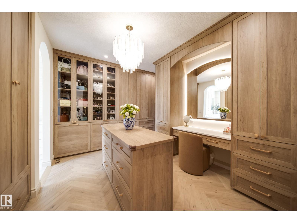
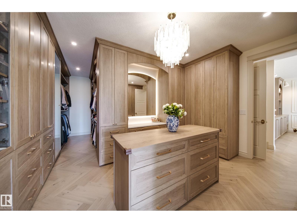
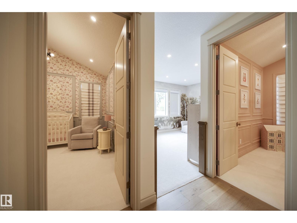
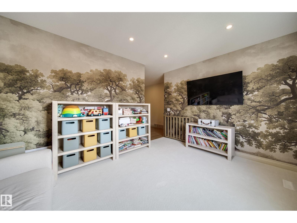
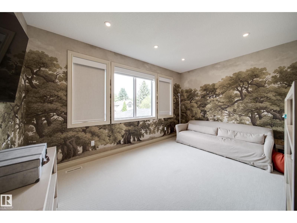
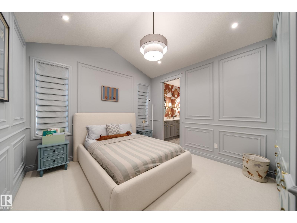
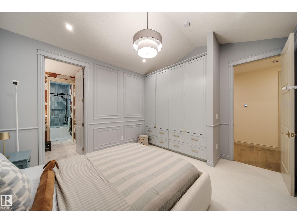
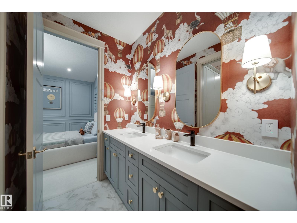
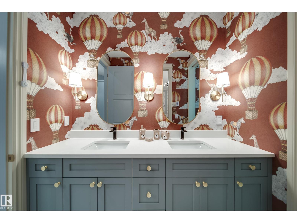
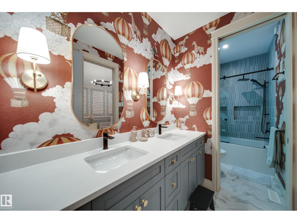
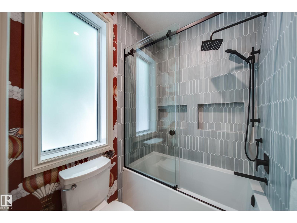
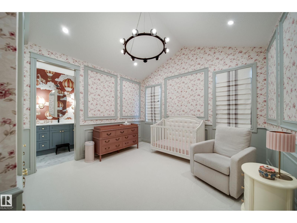
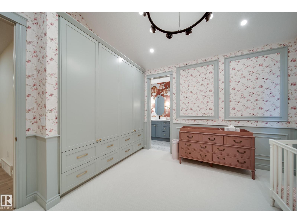
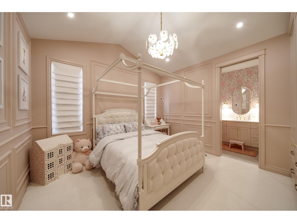
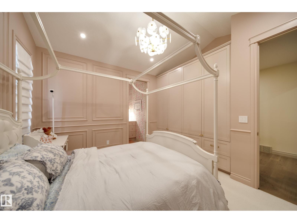
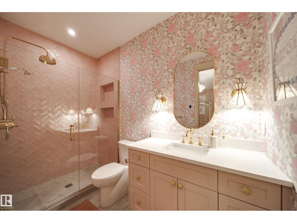
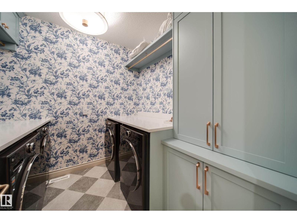
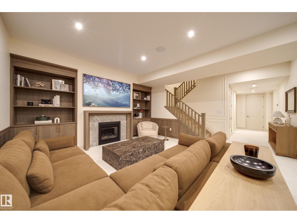
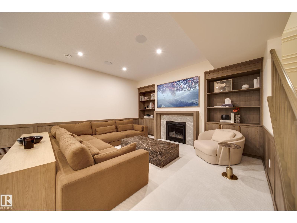
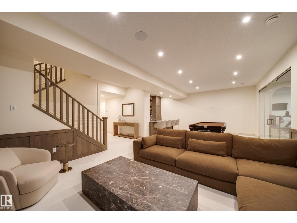
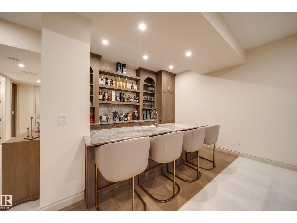
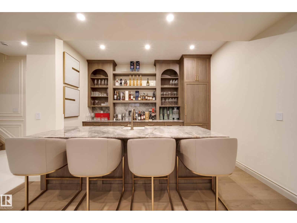
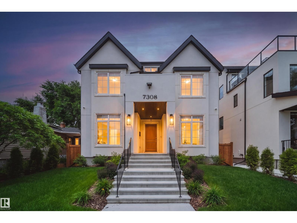
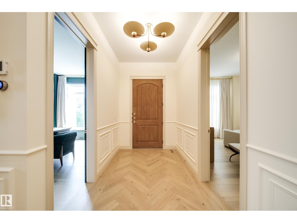
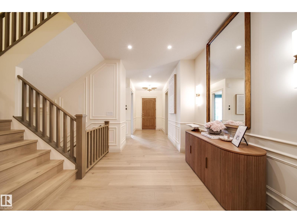
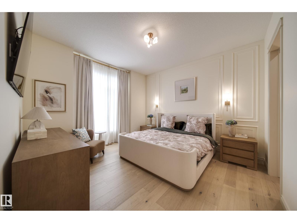
Welcome to this custom-built luxury residence on Ada Boulevard, situated on the area's deepest lots 170' & offering over 6,000 sq.ft. + of Luxury living space. This home features 7 bedrms, 7 bathrms, 10',10',& 9' ceilings. Main floor boasts a grand entrance, office, bedrm w/ full bath, spectacular great room w/ gas fireplace & built-ins, chef's kitchen showcasing Taj Mahal countertops, apron sink, Perrin & Rowe fixtures, pot filler, panel-ready Sub-Zero & Wolf appliances, a fully equipped butler's pantry. The spacious dining area leads through a breezeway to the massive heated ATTACHED TRIPLE garage (33'x24') w/ floor drain & hot/cold water! Upstairs offers 4 LARGE bedrooms, all w/ vaulted ceilings & ensuite access, a bonus room, laundry room, an incredible primary retreat overlooking the River Valley featuring a fireplace, built-in coffee bar, spa-inspired ensuite w/ soaker tub custom STEAM shower & MASSIVE WIC! FF Basment, complete w/ rec room 2 bedrms, 2 bathrms, Bar featuring marble countertops & Gym! (id:53430)
Building
- Property Type:
- House
- Building Type:
- House
- Year Built:
- 2024
- Stories:
- 2.0
- Bedrooms:
- 7
- Bathrooms (total):
- 8.0 (2 half)
- Basement:
- Finished, Full
Finished Areas
- Interior Size (Total):
- 4198 square feet
Interior
- Appliances:
- Refrigerator, Gas stove(s), Dishwasher, Wine Fridge, Dryer, Microwave, Freezer, Hood Fan, See remarks, Window Coverings, Two Washers, Garage door opener remote(s)
Parking
- Spaces:
- 6
- Features:
- Attached Garage, Oversize, Heated Garage
Lot / Land
- Lot Size:
- 679.43 square meters
- Lot Features:
- Private setting, Park/reserve, Lane, No Smoking Home
Exterior
- Fencing:
- Fence
Utilities & Mechanical
- Heating:
- Forced air
- Cooling:
- Central air conditioning
Views & Waterfront
- View:
- City view, Valley view
Comfort & Security
- Fireplace(s):
- 1 Gas, Insert
Fees & Dates
- Last Modified:
- 07/03/2026 10:10:04 PM
- Status Change:
- 07/03/2026 10:01:43 PM
Association / Ownership
- Common Interest:
- Freehold
Room Dimensions
| Room | Level | Size |
|---|---|---|
| Living room | Main level | 5.2 x 4.61 |
| Dining room | Main level | 4.07 x 5.6 |
| Kitchen | Main level | 6.32 x 5.61 |
| Primary Bedroom | Upper Level | 6.0 x 4.13 |
| Bedroom 2 | Upper Level | 4.08 x 4.03 |
| Bedroom 3 | Upper Level | 3.63 x 4.27 |
| Bedroom 4 | Upper Level | 3.81 x 4.86 |
| Bonus Room | Upper Level | 3.26 x 5.35 |
| Bedroom 5 | Main level | 4.36 x 4.03 |
| Bedroom 6 | Lower level | 4.0 x 4.2 |
| Additional bedroom | Lower level | 3.85 x 3.58 |
| Recreation room | Lower level | 6.71 x 9.71 |
| Office | Main level | 4.0 x 4.0 |
Location
Data is supplied by Pillar 9 MLS® System. Pillar 9 is the owner of the copyright in its MLS® System. Data is deemed reliable but is not guaranteed accurate by Pillar 9.
The trademarks MLS®, Multiple Listing Service® and the associated logos are owned by The Canadian Real Estate Association (CREA) and identify the quality of services provided by real estate professionals who are members of CREA. Used under license.