Real estate on your terms®
$299,900
active
64 655 TAMARACK Road NW
Edmonton
,
AB
T6T0N4
Key Details
- MLS® Number:
- E4495330
- Building Type:
- Row / Townhouse
- Interior Size:
- 1313 square feet
- Bedrooms:
- 3
- Parking Features:
- Attached Garage
- Lot Size:
- 185.21 square meters
- Attached:
- Yes

Property Description
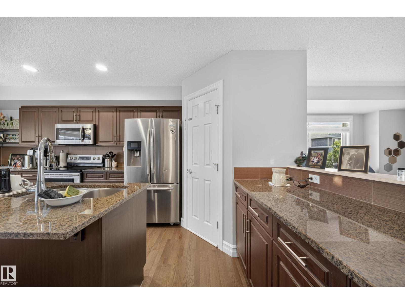
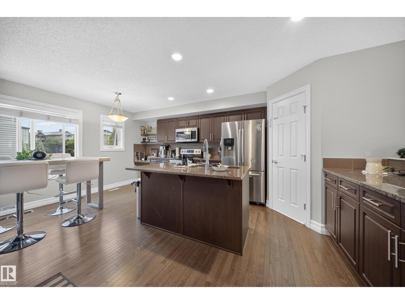
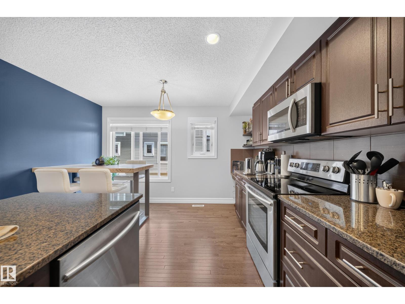
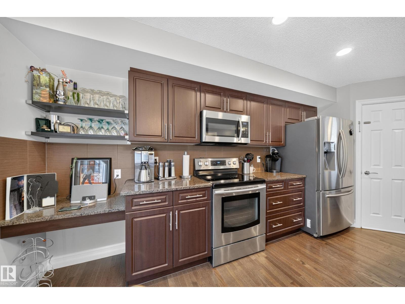
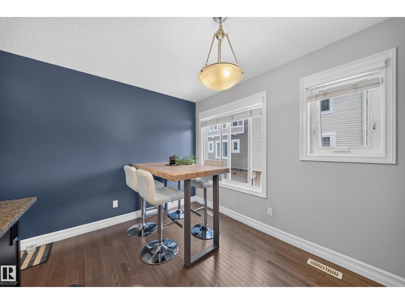
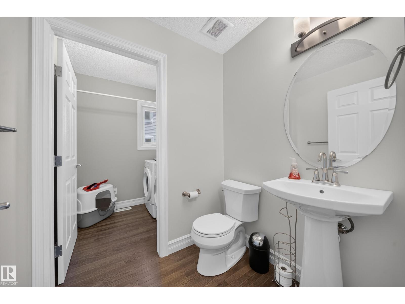
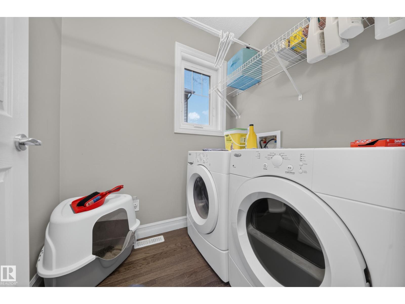
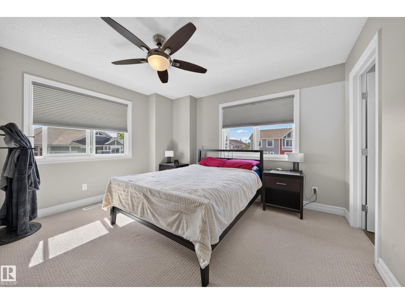
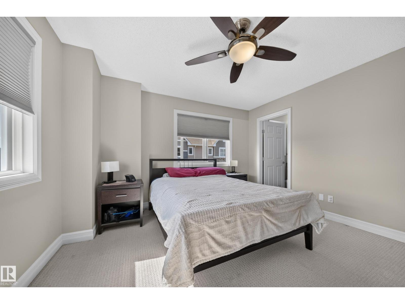
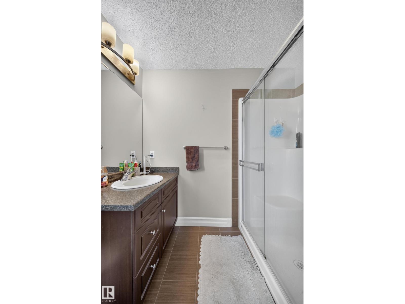
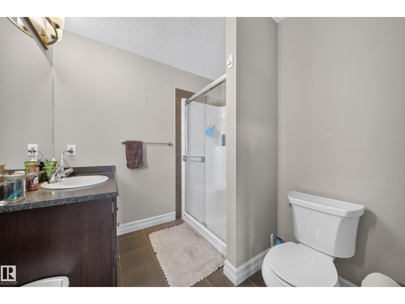
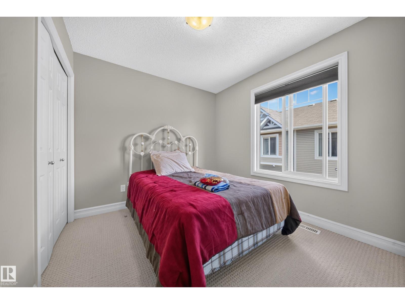
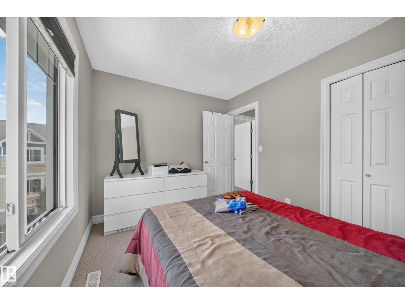
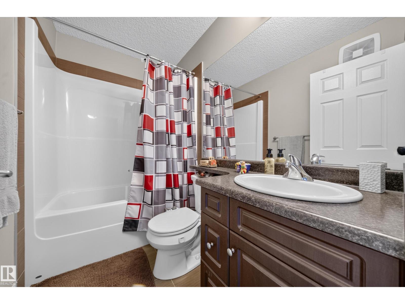
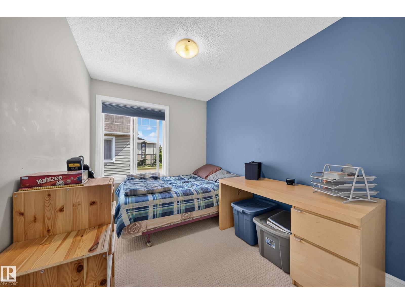
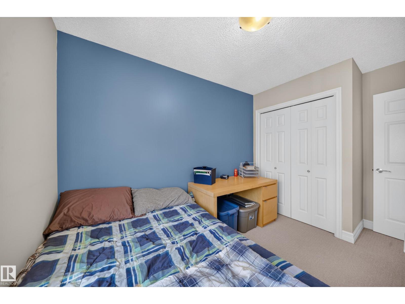
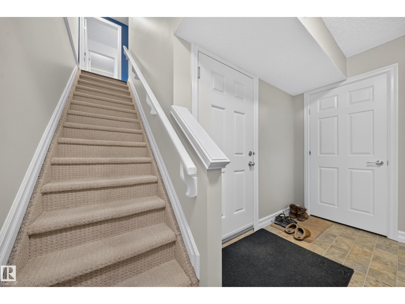
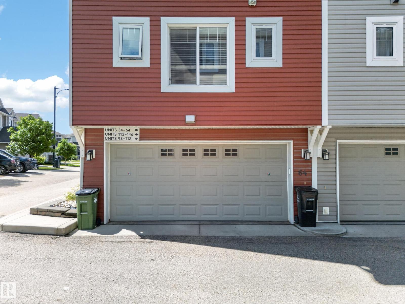
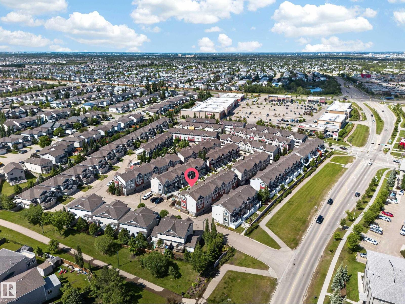
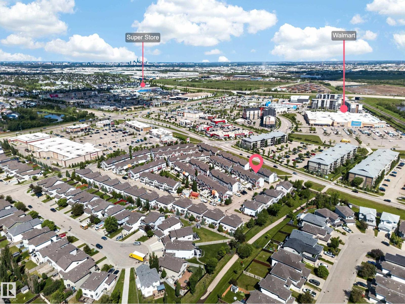
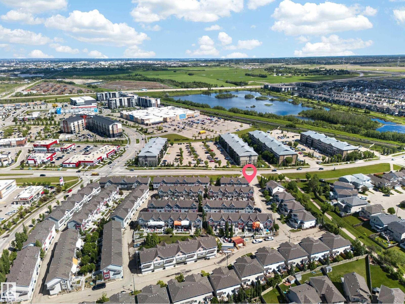
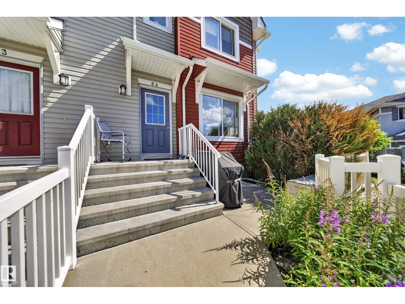
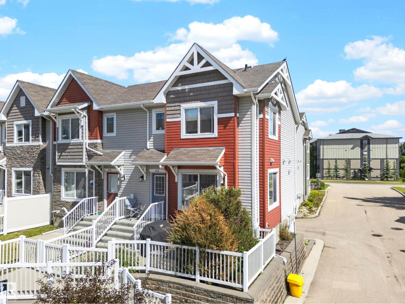
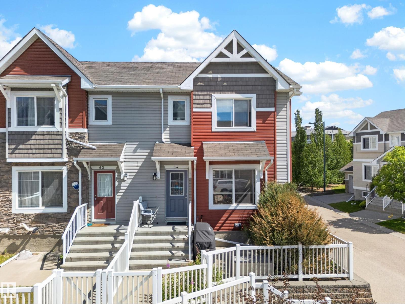
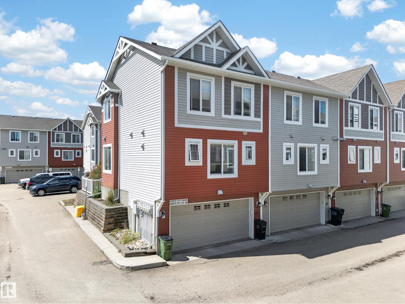
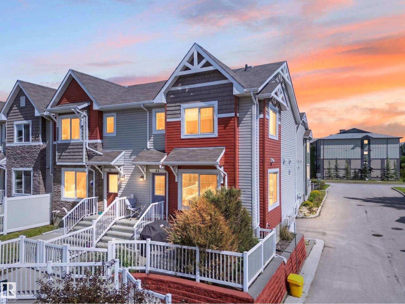
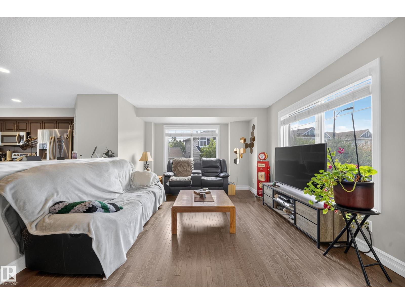
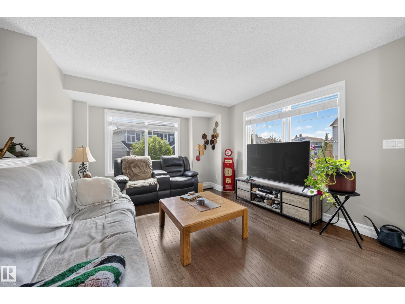
Welcome to the best unit in the complex! This immaculate Corner-unit offers over 1,300 sq. ft. of bright, open-concept living space with no units directly in front! The South facing corner location with additional windows, allows a ton of natural light to pour throughout the home. Visitor parking is directly in-front of the unit offering ultimate convenience for guests. This beautifully maintained home features 3 bedrooms, 2.5 bathrooms, convenient main-floor laundry, and a double attached garage large enough to accommodate a full-size truck. Upgraded cabinetry, countertops, backsplash tile, and modern lighting set this unit apart from many others in the complex. You'll enjoy a more open feel, added privacy, and unobstructed views with this true end unit. Located just steps from shopping, coffee shops, convenience stores, gas stations, transit, and the bus loop, this home combines comfort, style, and convenience. Pride of ownership is evident throughout—simply move in and enjoy! (id:53430)
Building
- Property Type:
- Row / Townhouse
- Building Type:
- Row / Townhouse
- Year Built:
- 2014
- Stories:
- 2.0
- Bedrooms:
- 3
- Bathrooms (total):
- 3.5 (1 half)
- Basement:
- None
Finished Areas
- Interior Size (Total):
- 1313 square feet
Interior
- Appliances:
- Washer, Refrigerator, Dishwasher, Stove, Dryer, Microwave Range Hood Combo, Window Coverings, Garage door opener, Garage door opener remote(s), Fan
Parking
- Features:
- Attached Garage
Lot / Land
- Lot Size:
- 185.21 square meters
- Lot Features:
- Park/reserve
Exterior
- Fencing:
- Fence
Utilities & Mechanical
- Heating:
- Forced air
Comfort & Security
- Security:
- Smoke Detectors
Fees & Dates
- HOA/Condo Fee:
- $265
- Last Modified:
- 07/16/2026 10:50:01 PM
- Status Change:
- 07/16/2026 10:41:05 PM
Association / Ownership
- Fee:
- $265 / Monthly
- Common Interest:
- Condo/Strata
Room Dimensions
| Room | Level | Size |
|---|---|---|
| Living room | Main level | 3.88 x 6.14 |
| Dining room | Main level | 1.63 x 3.86 |
| Kitchen | Main level | 3.94 x 4.69 |
| Primary Bedroom | Upper Level | 3.86 x 3.82 |
| Bedroom 2 | Upper Level | 3.3 x 2.74 |
| Bedroom 3 | Upper Level | 2.39 x 3.82 |
| Laundry room | Main level | - |
| Mud room | Lower level | - |
Location
Data is supplied by Pillar 9 MLS® System. Pillar 9 is the owner of the copyright in its MLS® System. Data is deemed reliable but is not guaranteed accurate by Pillar 9.
The trademarks MLS®, Multiple Listing Service® and the associated logos are owned by The Canadian Real Estate Association (CREA) and identify the quality of services provided by real estate professionals who are members of CREA. Used under license.