Real estate on your terms®
$444,900
active
3039 Harvey Crescent NW
Edmonton
,
AB
T6M0N2
Key Details
- MLS® Number:
- E4495319
- Building Type:
- Duplex
- Interior Size:
- 1470 square feet
- Bedrooms:
- 3
- Parking Features:
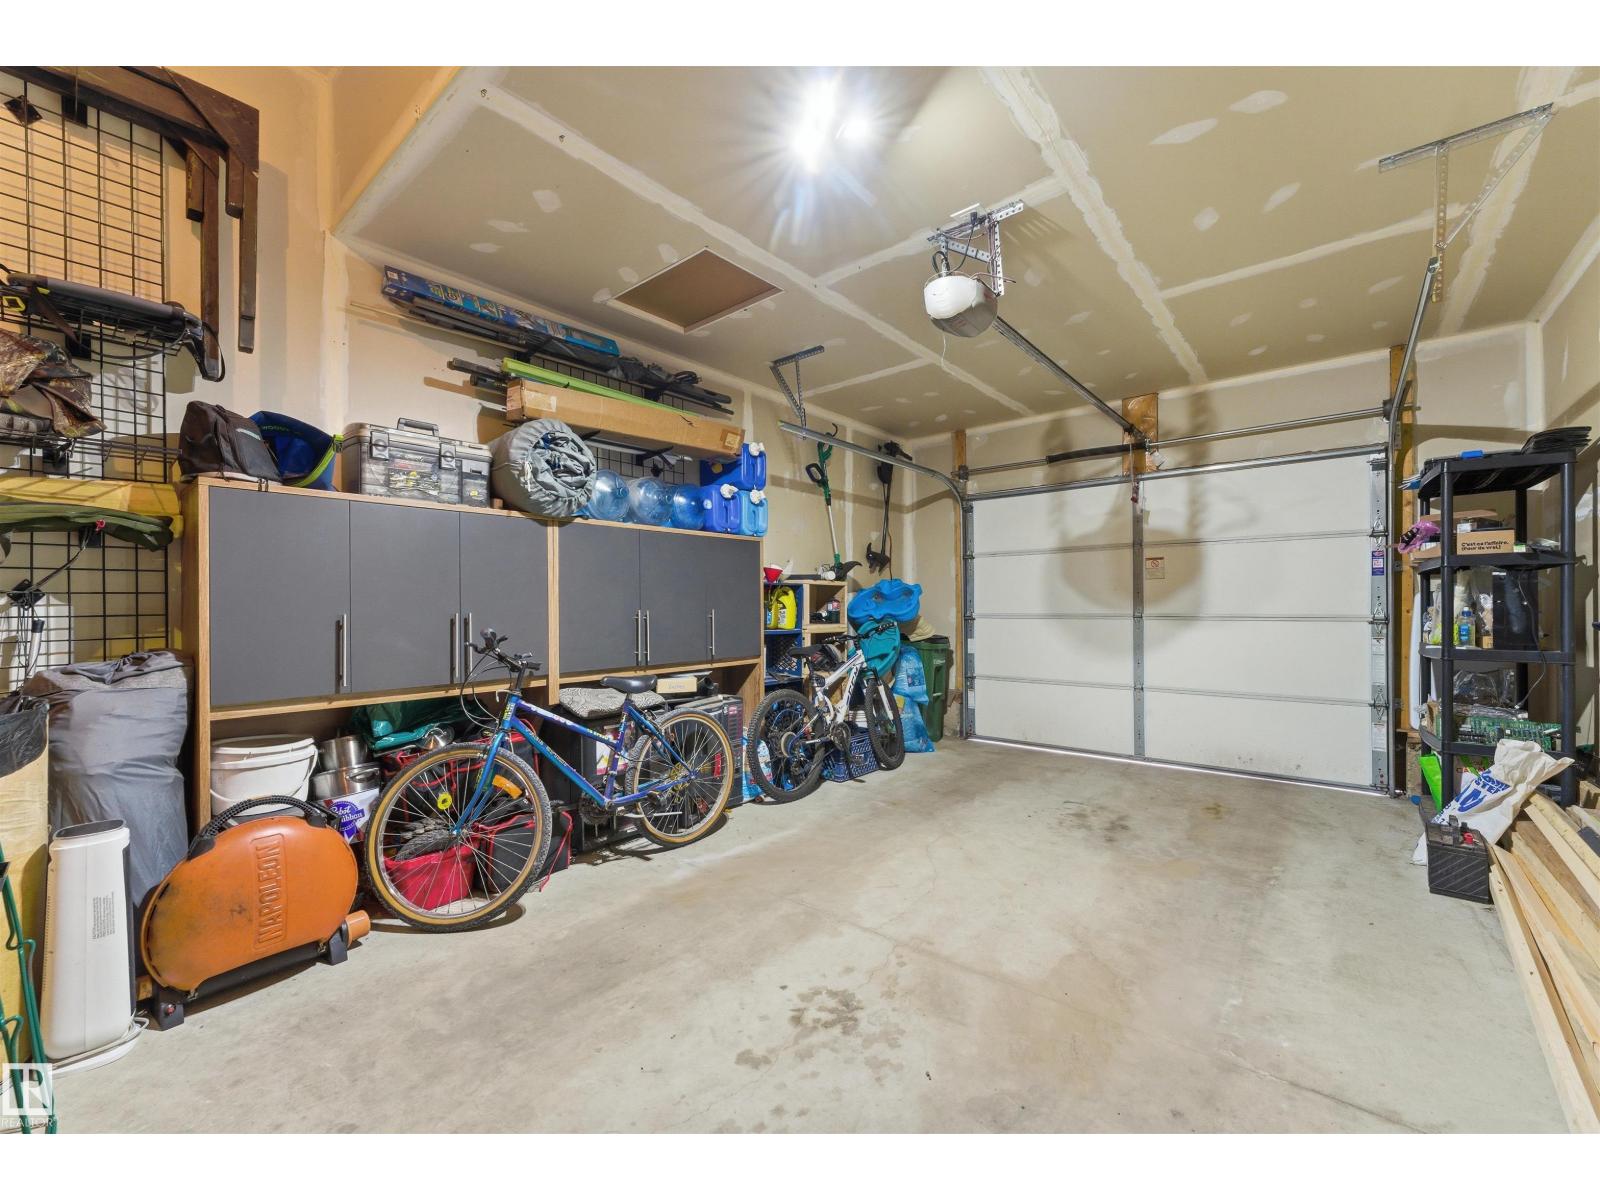
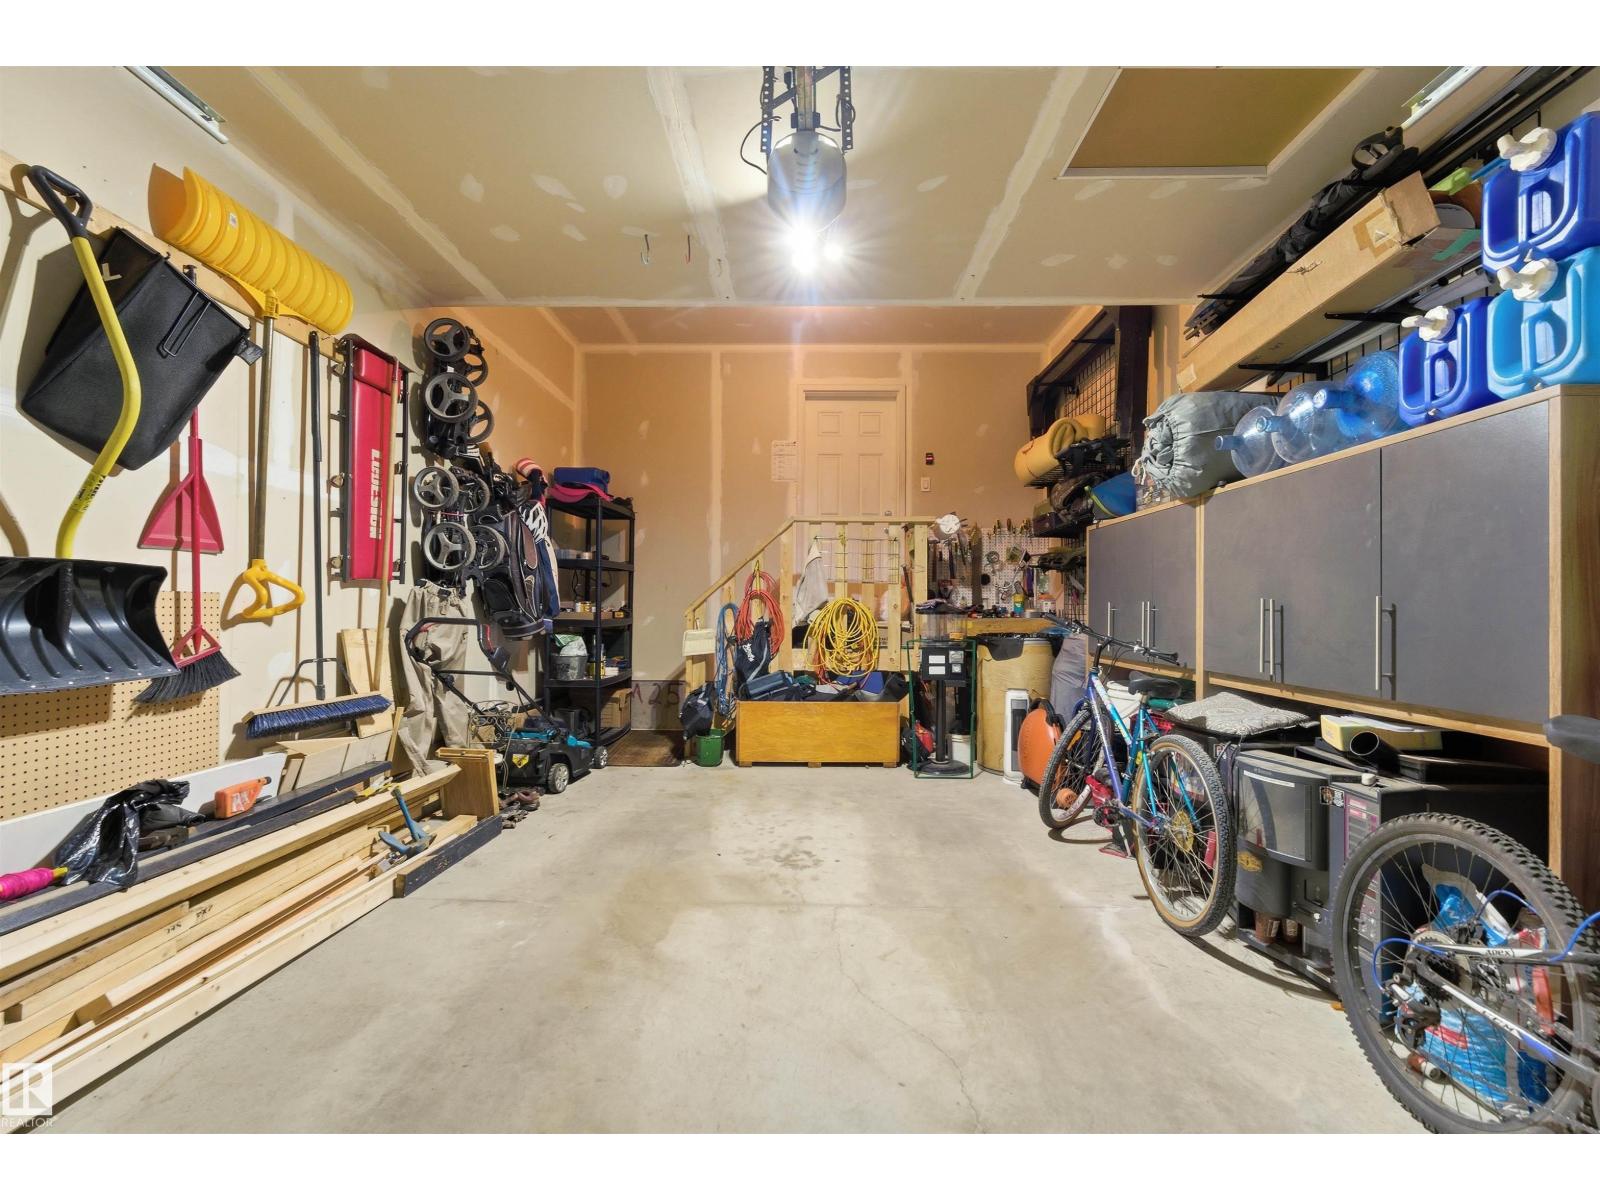
- Attached Garage
- Attached:
- Yes

Property Description
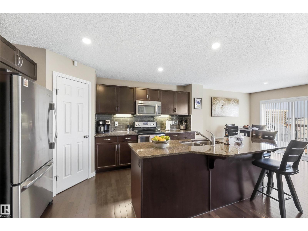
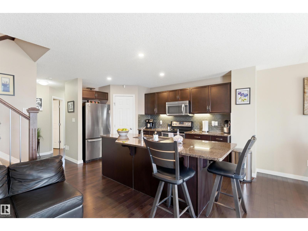
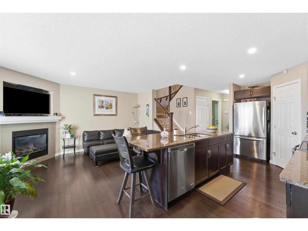
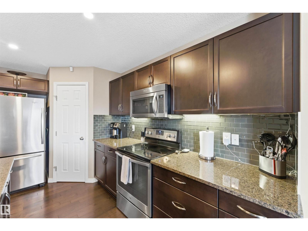
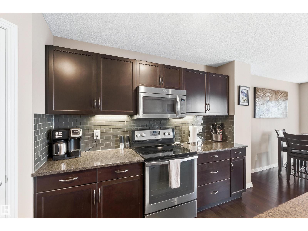
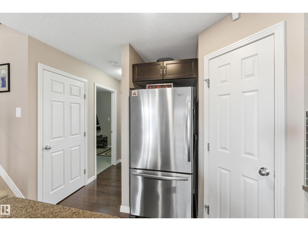
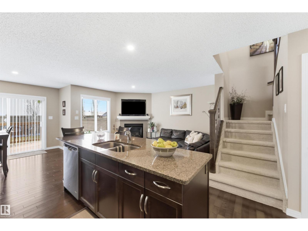
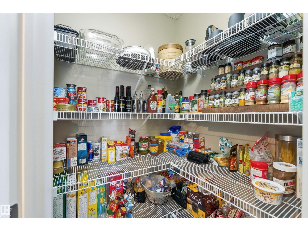
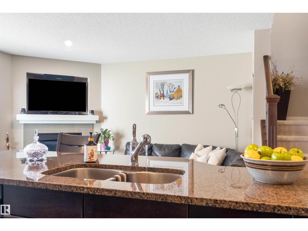
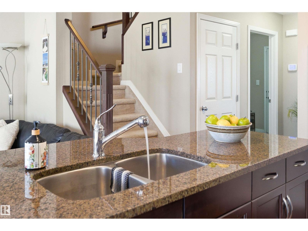
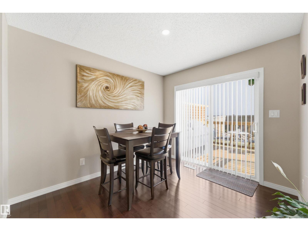
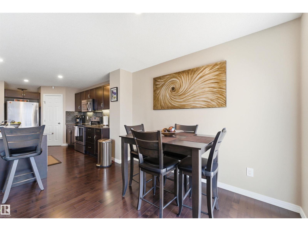
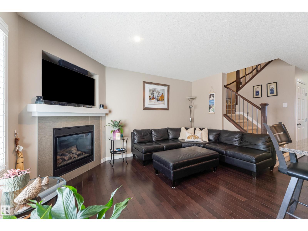
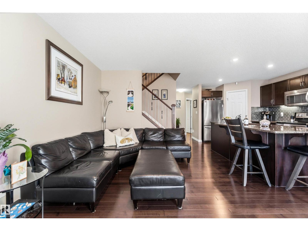
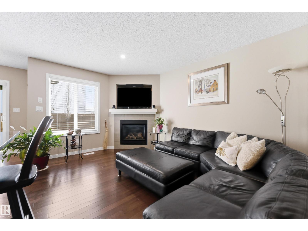
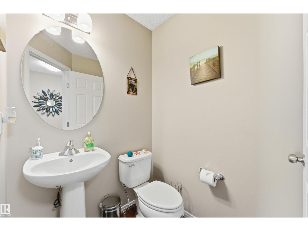
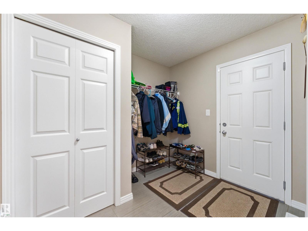
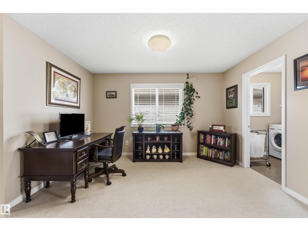
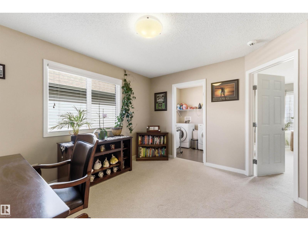
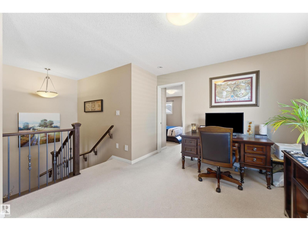
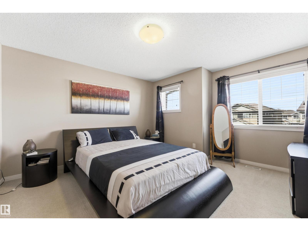
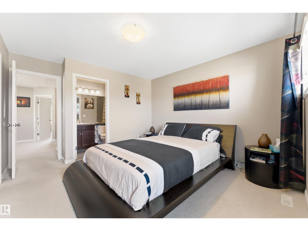
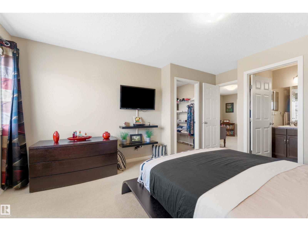
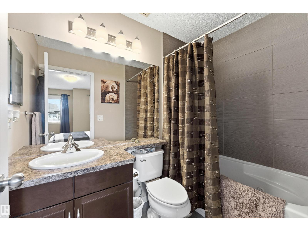
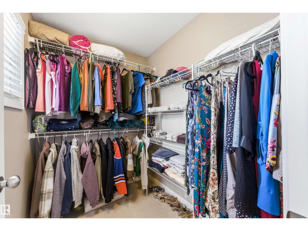
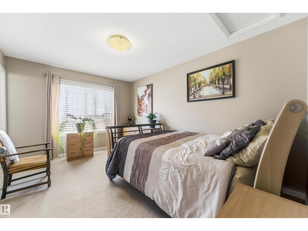
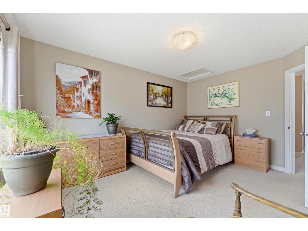
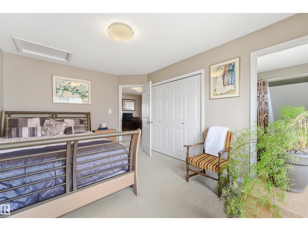
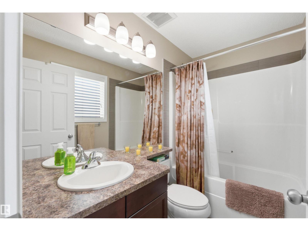
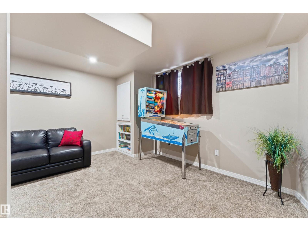
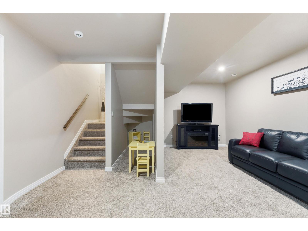
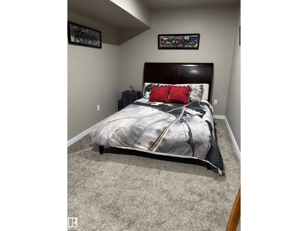
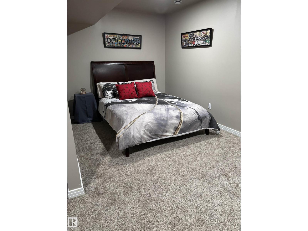
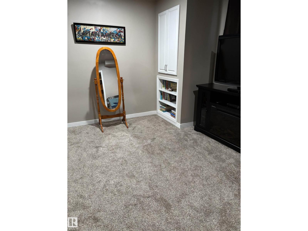
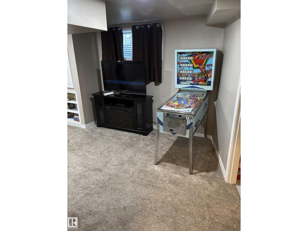
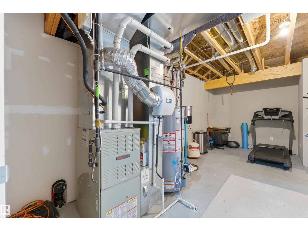
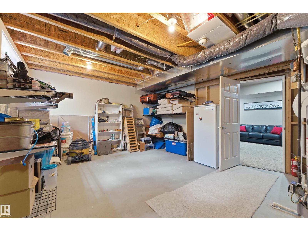
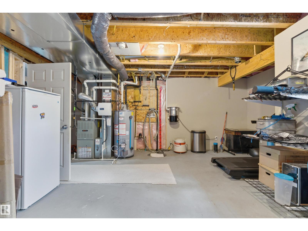
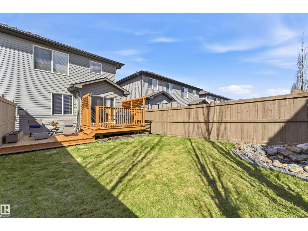
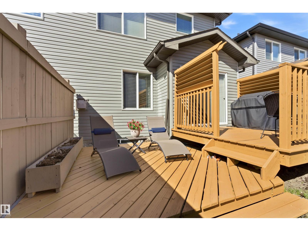
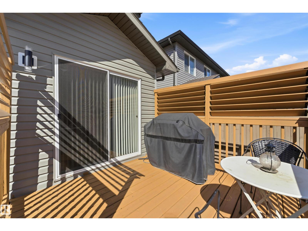
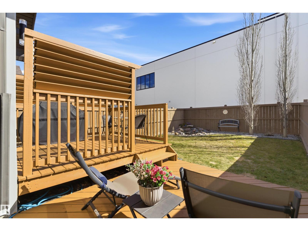
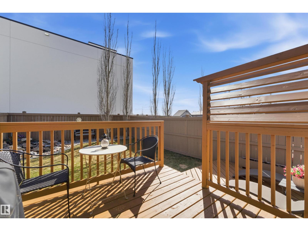
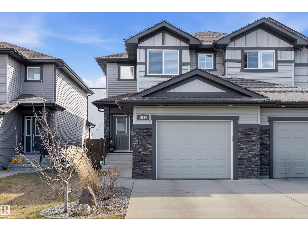
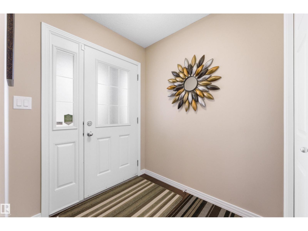
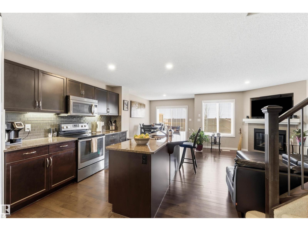
Introducing this immaculate half duplex, perfect for first-time buyers, young professionals, downsizers, or investors. Featuring an open-concept design, air conditioning, central vacuum and hardwood flooring throughout the main living area. A bright living room with a fireplace, a spacious dining area, and a stunning kitchen with upgraded cabinetry, island, stone countertops, S/S appliances and a pantry. A 2 pc bathroom and a generous-sized mudroom complete this level. Upstairs, includes a versatile flex space ideal for a home office, reading nook, or study area. Primary bedroom with ensuite, jetted tub and walk-in closet. Second bedroom also has an ensuite. Multifuctional third bedroom/games room in the lower level, a dream for the pre-teen. And, an oversized storage area with potential for a future fourth bedroom and bathroom. Enjoy the landscaped backyard complete with a freshly stained two-tier deck, BBQ hookup and lovely waterfall feature. Furniture and décor available for purchase. NO CONDO FEES. (id:53430)
Building
- Property Type:
- Duplex
- Building Type:
- Duplex
- Year Built:
- 2013
- Stories:
- 2.0
- Bedrooms:
- 3
- Bathrooms (total):
- 3.5 (1 half)
- Basement:
- Finished, Full
Finished Areas
- Interior Size (Total):
- 1470 square feet
Interior
- Appliances:
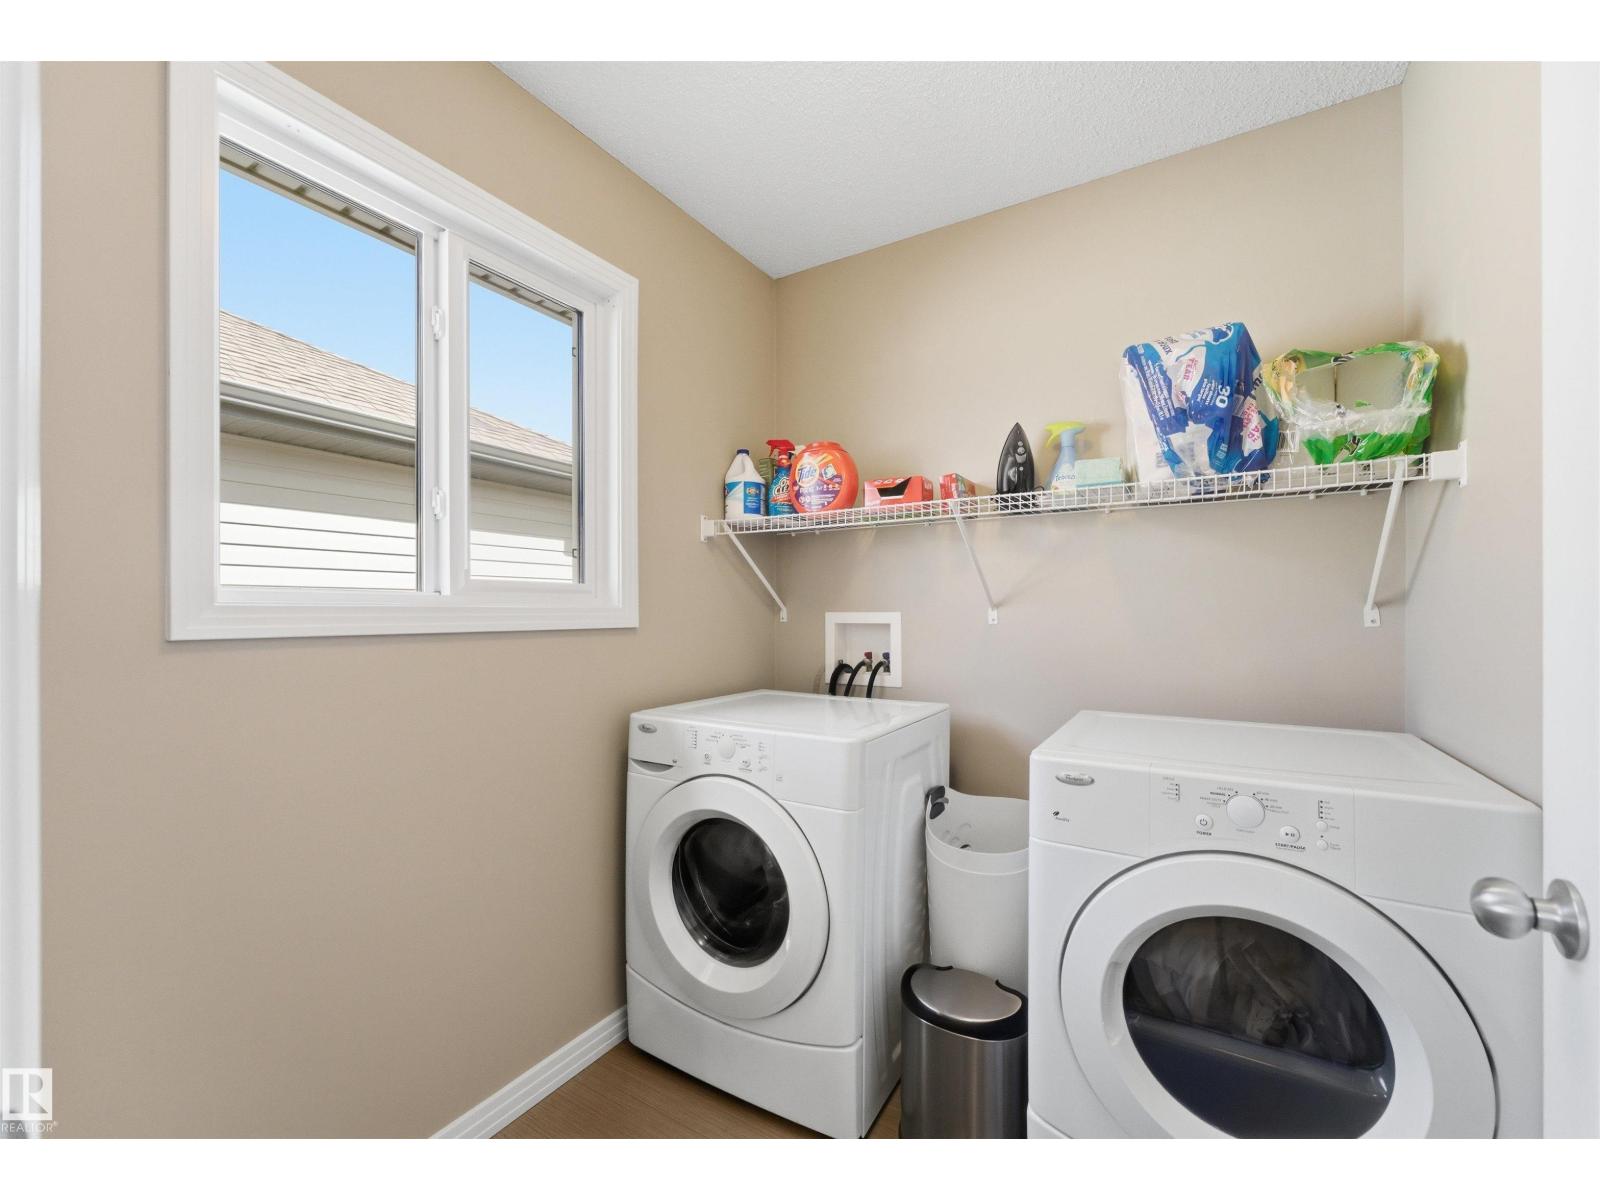
- Washer, Refrigerator, Central Vacuum, Dishwasher, Stove, Dryer, Freezer, Microwave Range Hood Combo, Window Coverings, Garage door opener, Garage door opener remote(s)
Parking
- Features:
- Attached Garage
Lot / Land
- Lot Features:
- No Animal Home, No Smoking Home
Exterior
- Fencing:
- Fence
Utilities & Mechanical
- Heating:
- Forced air
Fees & Dates
- Last Modified:
- 08/10/2026 06:20:01 AM
- Status Change:
- 08/10/2026 06:10:55 AM
Association / Ownership
- Common Interest:
- Freehold
Room Dimensions
| Room | Level | Size |
|---|---|---|
| Living room | Main level | - |
| Dining room | Main level | - |
| Kitchen | Main level | - |
| Family room | Lower level | - |
| Primary Bedroom | Upper Level | - |
| Bedroom 2 | Upper Level | - |
| Bedroom 3 | Lower level | - |
| Bonus Room | Upper Level | - |
Location
Data is supplied by Pillar 9 MLS® System. Pillar 9 is the owner of the copyright in its MLS® System. Data is deemed reliable but is not guaranteed accurate by Pillar 9.
The trademarks MLS®, Multiple Listing Service® and the associated logos are owned by The Canadian Real Estate Association (CREA) and identify the quality of services provided by real estate professionals who are members of CREA. Used under license.