Real estate on your terms®
$185,000
active
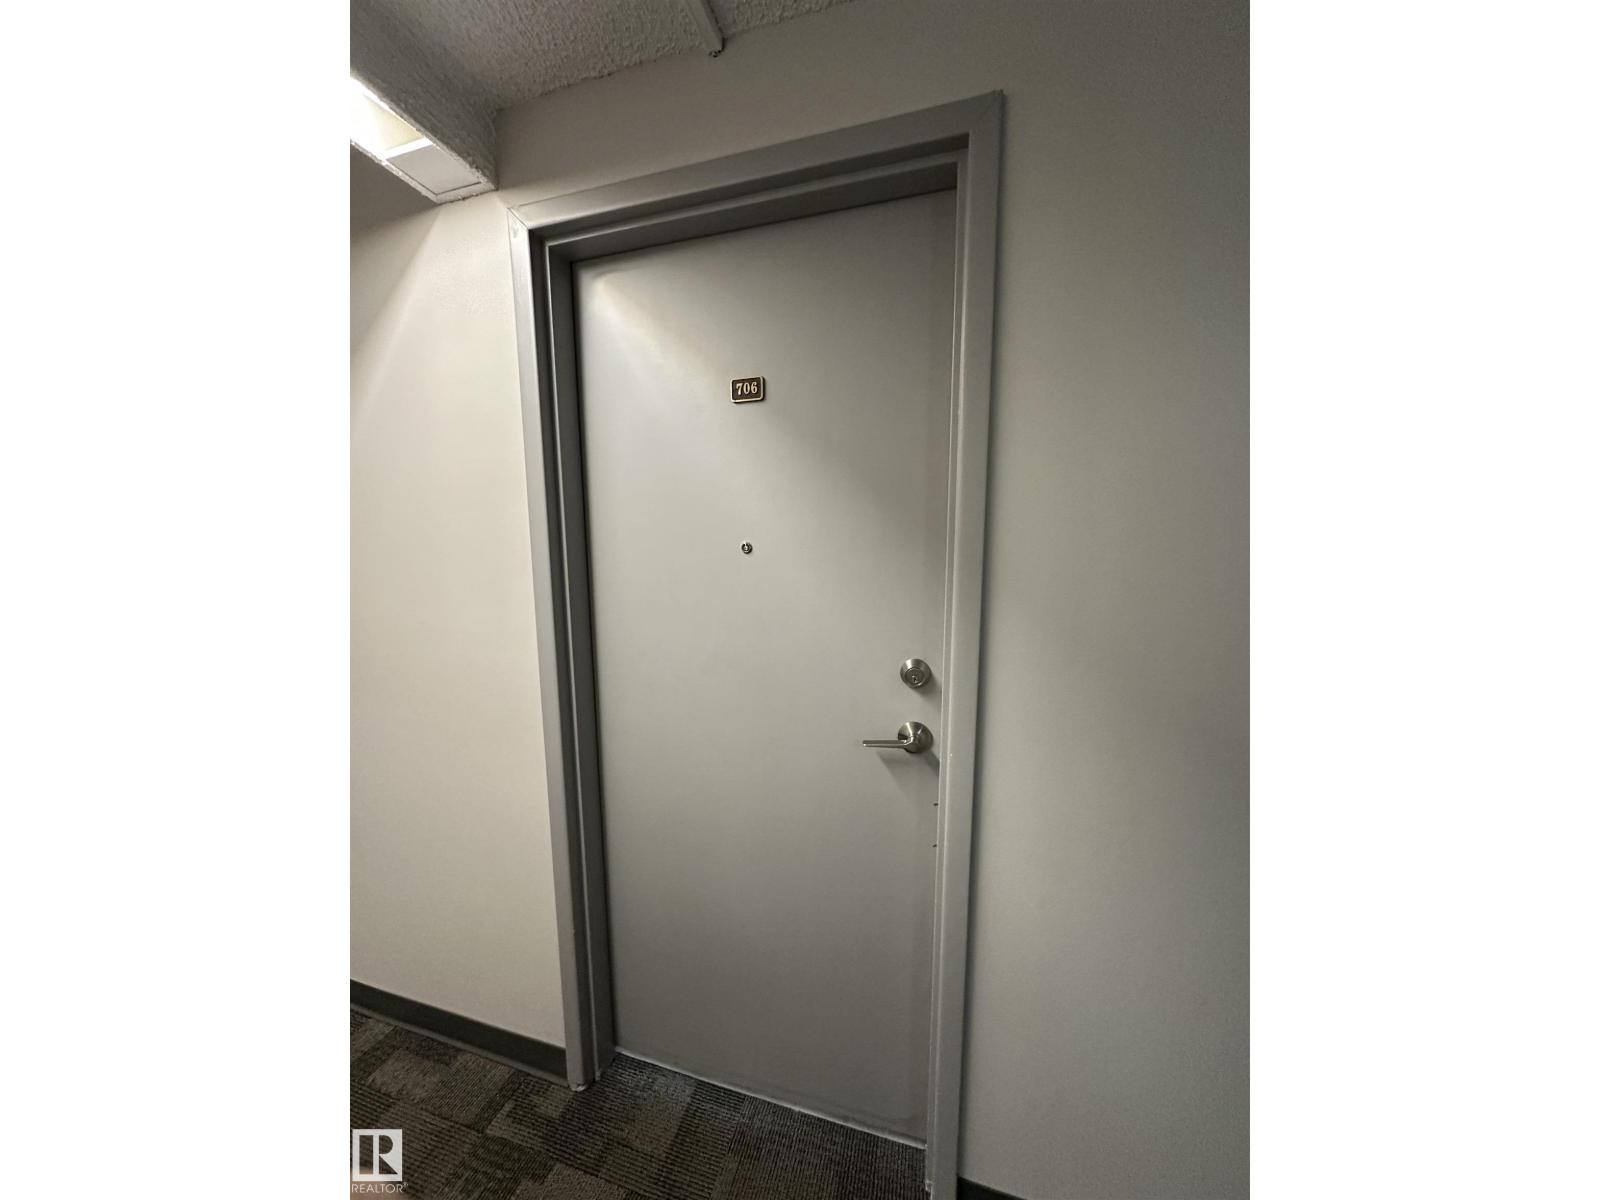
706 10145 109 Street NW
Edmonton
,
AB
T5J3M5
Key Details
- MLS® Number:
- E4495295
- Building Type:
- Apartment
- Interior Size:
- 862 square feet
- Bedrooms:
- 2
- Parking Features:
- Underground, Heated Garage
- Lot Size:
- 17.59 square meters
- Attached:
- Yes

Property Description
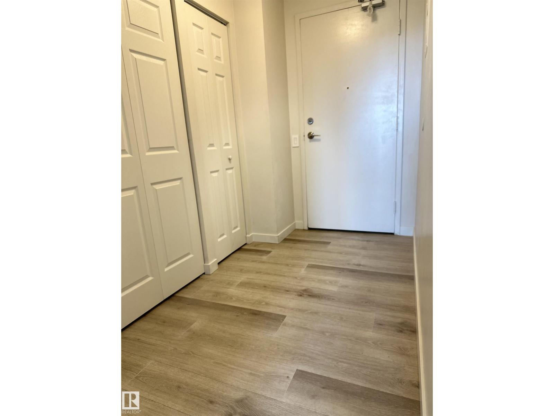
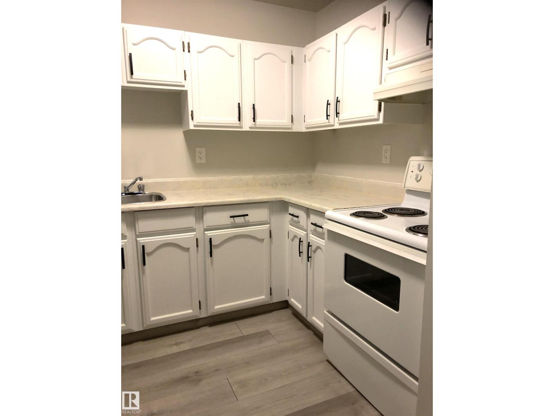
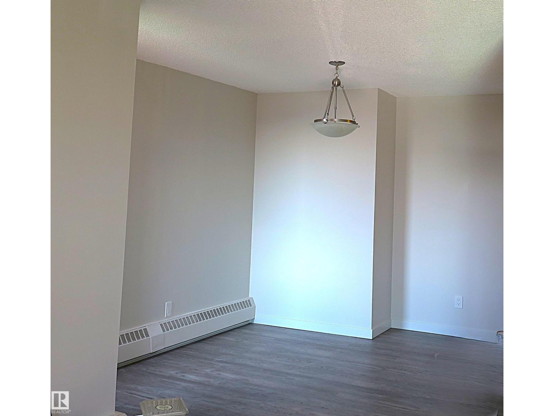
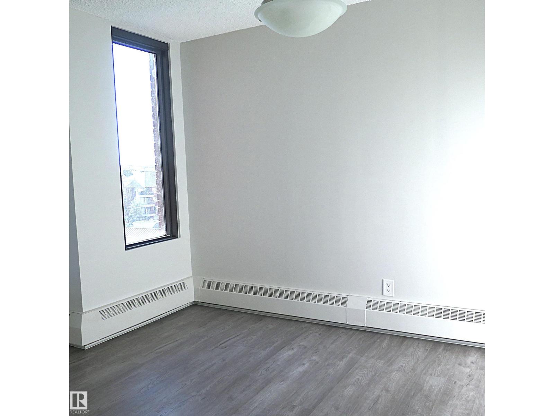
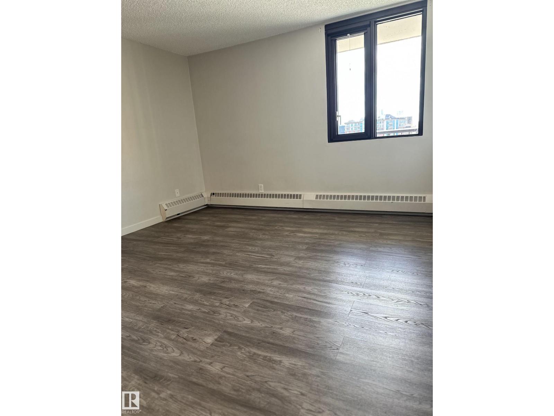
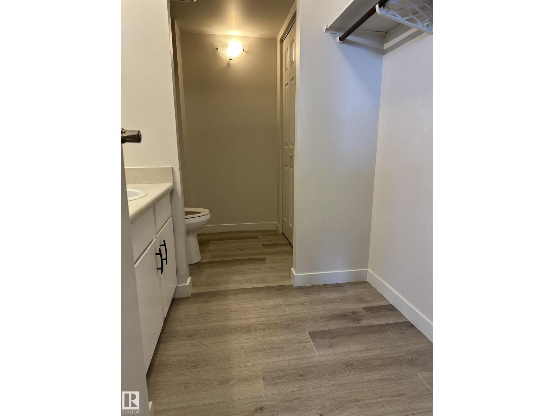
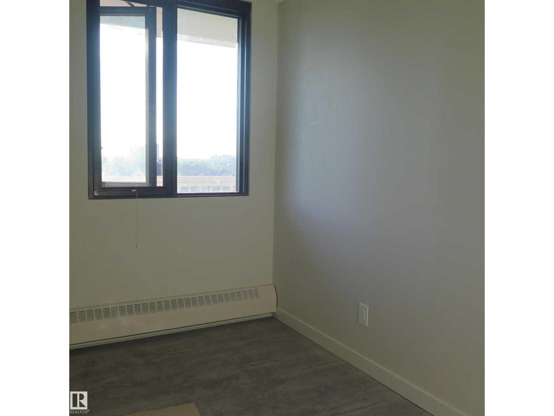
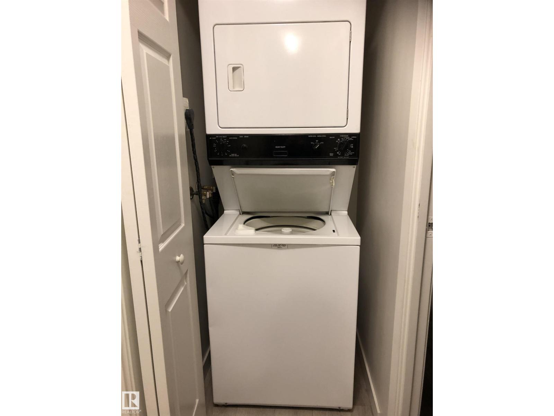
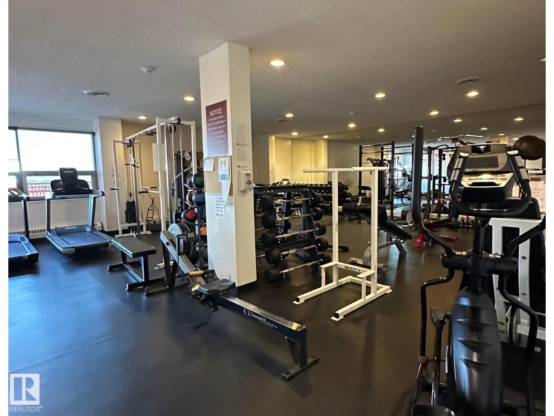
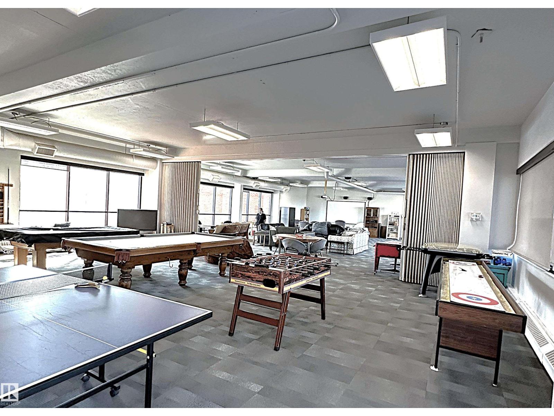
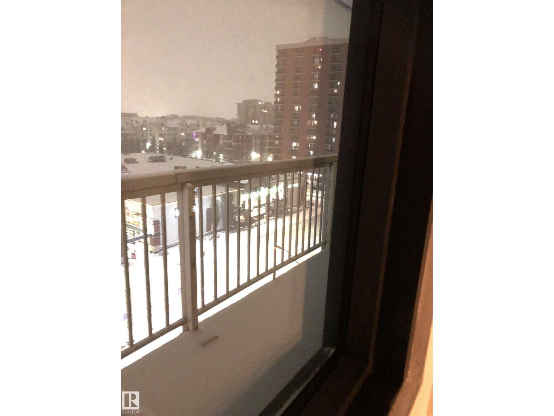
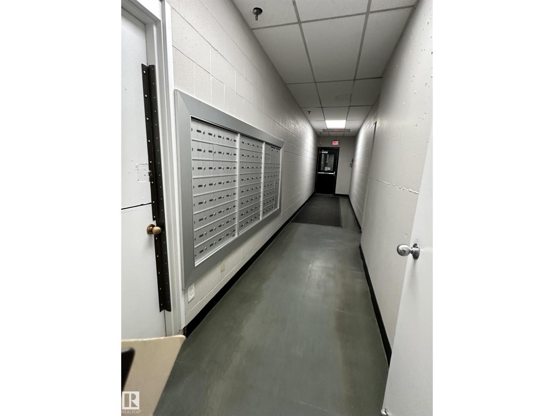
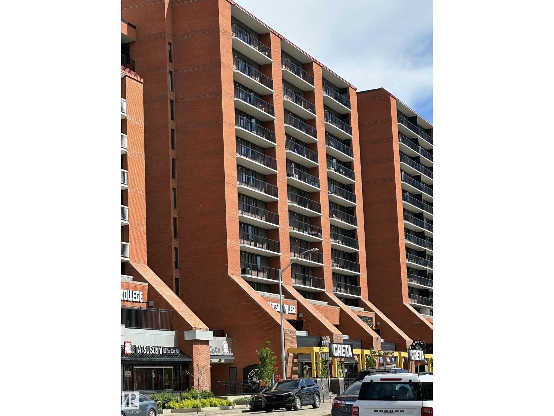
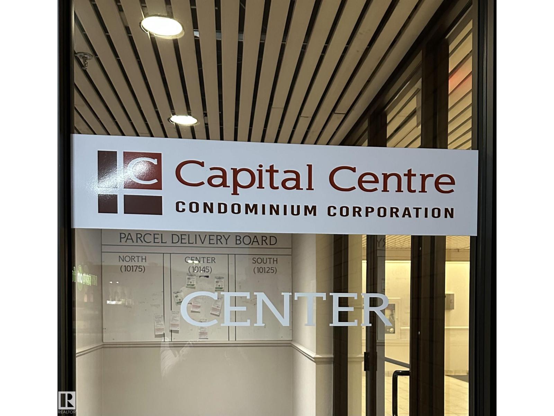
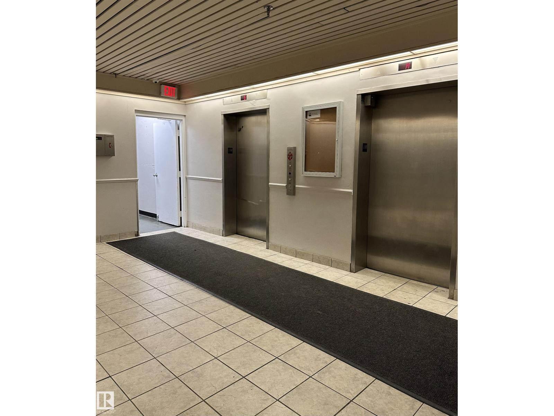
Edmonton’s vibrant downtown living | Capital Centre | updated 2 Bed-2 Bath | 862 Sq Ft. Spacious high rise apartment style condo offers comfortable urban living. IN SUITE laundry, STORAGE rm off the balcony perfect for bikes & hiking gear. ON SITE management & daycare. Huge Soc/Rec rm & Gym with current equipment. Soak in the sunset-west-facing deck or relax on the roof top patio. Conveniently located for MacEwan University, UofA, NAIT, shopping, restaurants, Rogers Place, Public transit & LRT. TITLED undrgrd heated parking. Very secure building. Recent UPGRADES-Vinyl plank flooring, new windows & patio door (2023), hallway carpet & paint within the last 4 years, balcony & parkade waterproofing, water eff toilets, water shut off valves, zone heating shut off, balconies, parkade waterproof coating, reseal brick & expansion joints. Pro-active Condo Board makes this bldg perfect for families, seniors, professionals & investors. You'll love living here.......close to everything! (id:53430)
Building
- Property Type:
- Apartment
- Building Type:
- Apartment
- Year Built:
- 1981
- Bedrooms:
- 2
- Bathrooms (total):
- 2.5 (1 half)
- Basement:
- None
Finished Areas
- Interior Size (Total):
- 862 square feet
Interior
- Appliances:
- Refrigerator, Dishwasher, Stove, Hood Fan, Washer/Dryer Combo
Parking
- Features:
- Underground, Heated Garage
Lot / Land
- Lot Size:
- 17.59 square meters
- Lot Features:
- See remarks, Lane, No Animal Home, No Smoking Home
Utilities & Mechanical
- Heating:
- Hot water radiator heat, Baseboard heaters
Views & Waterfront
- View:
- City view
Fees & Dates
- HOA/Condo Fee:
- $776
- Last Modified:
- 06/24/2026 12:05:02 PM
- Status Change:
- 06/24/2026 11:53:29 AM
Association / Ownership
- Fee:
- $776 / Monthly
- Common Interest:
- Condo/Strata
Room Dimensions
| Room | Level | Size |
|---|---|---|
| Living room | Main level | - |
| Dining room | Main level | - |
| Kitchen | Main level | - |
| Primary Bedroom | Main level | - |
| Bedroom 2 | Main level | - |
Location
Data is supplied by Pillar 9 MLS® System. Pillar 9 is the owner of the copyright in its MLS® System. Data is deemed reliable but is not guaranteed accurate by Pillar 9.
The trademarks MLS®, Multiple Listing Service® and the associated logos are owned by The Canadian Real Estate Association (CREA) and identify the quality of services provided by real estate professionals who are members of CREA. Used under license.