Real estate on your terms®
$664,900
active
15226 81 Avenue NW
Edmonton
,
AB
T5R3P1
Key Details
- MLS® Number:
- E4495266
- Building Type:
- House
- Interior Size:
- 1883 square feet
- Bedrooms:
- 4
- Parking Features:
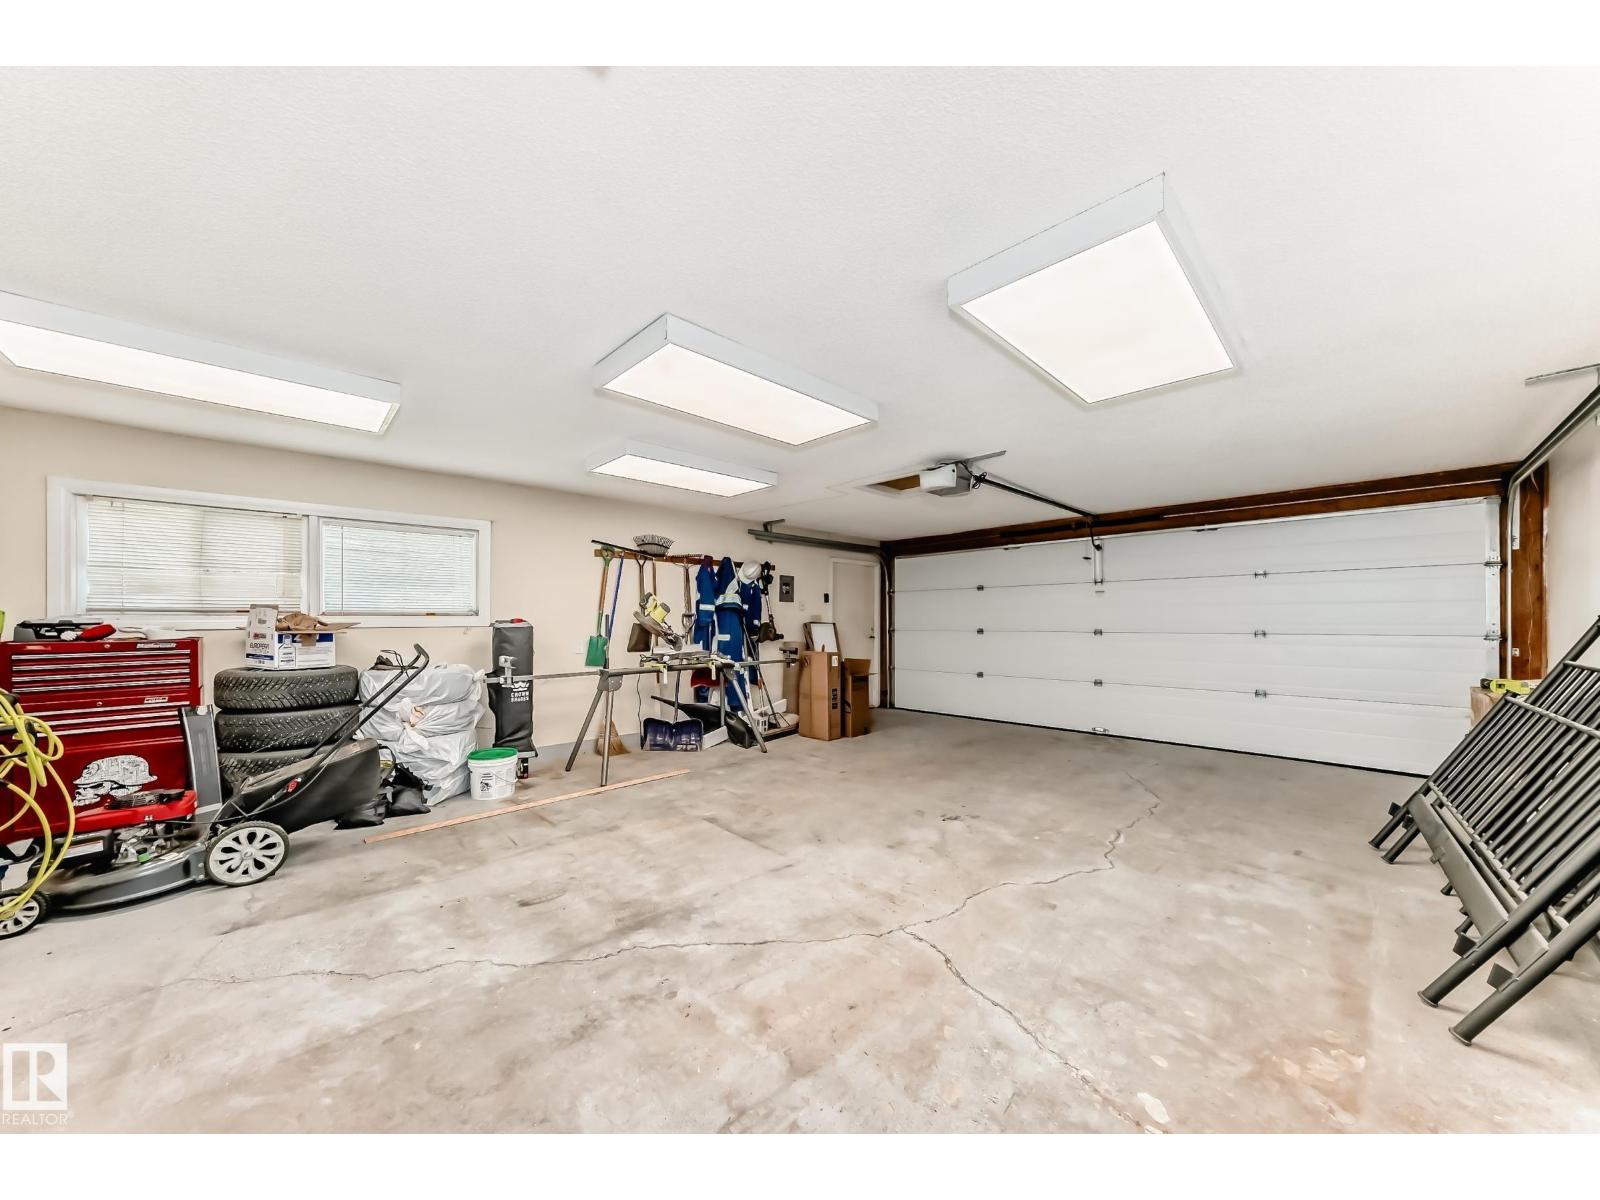
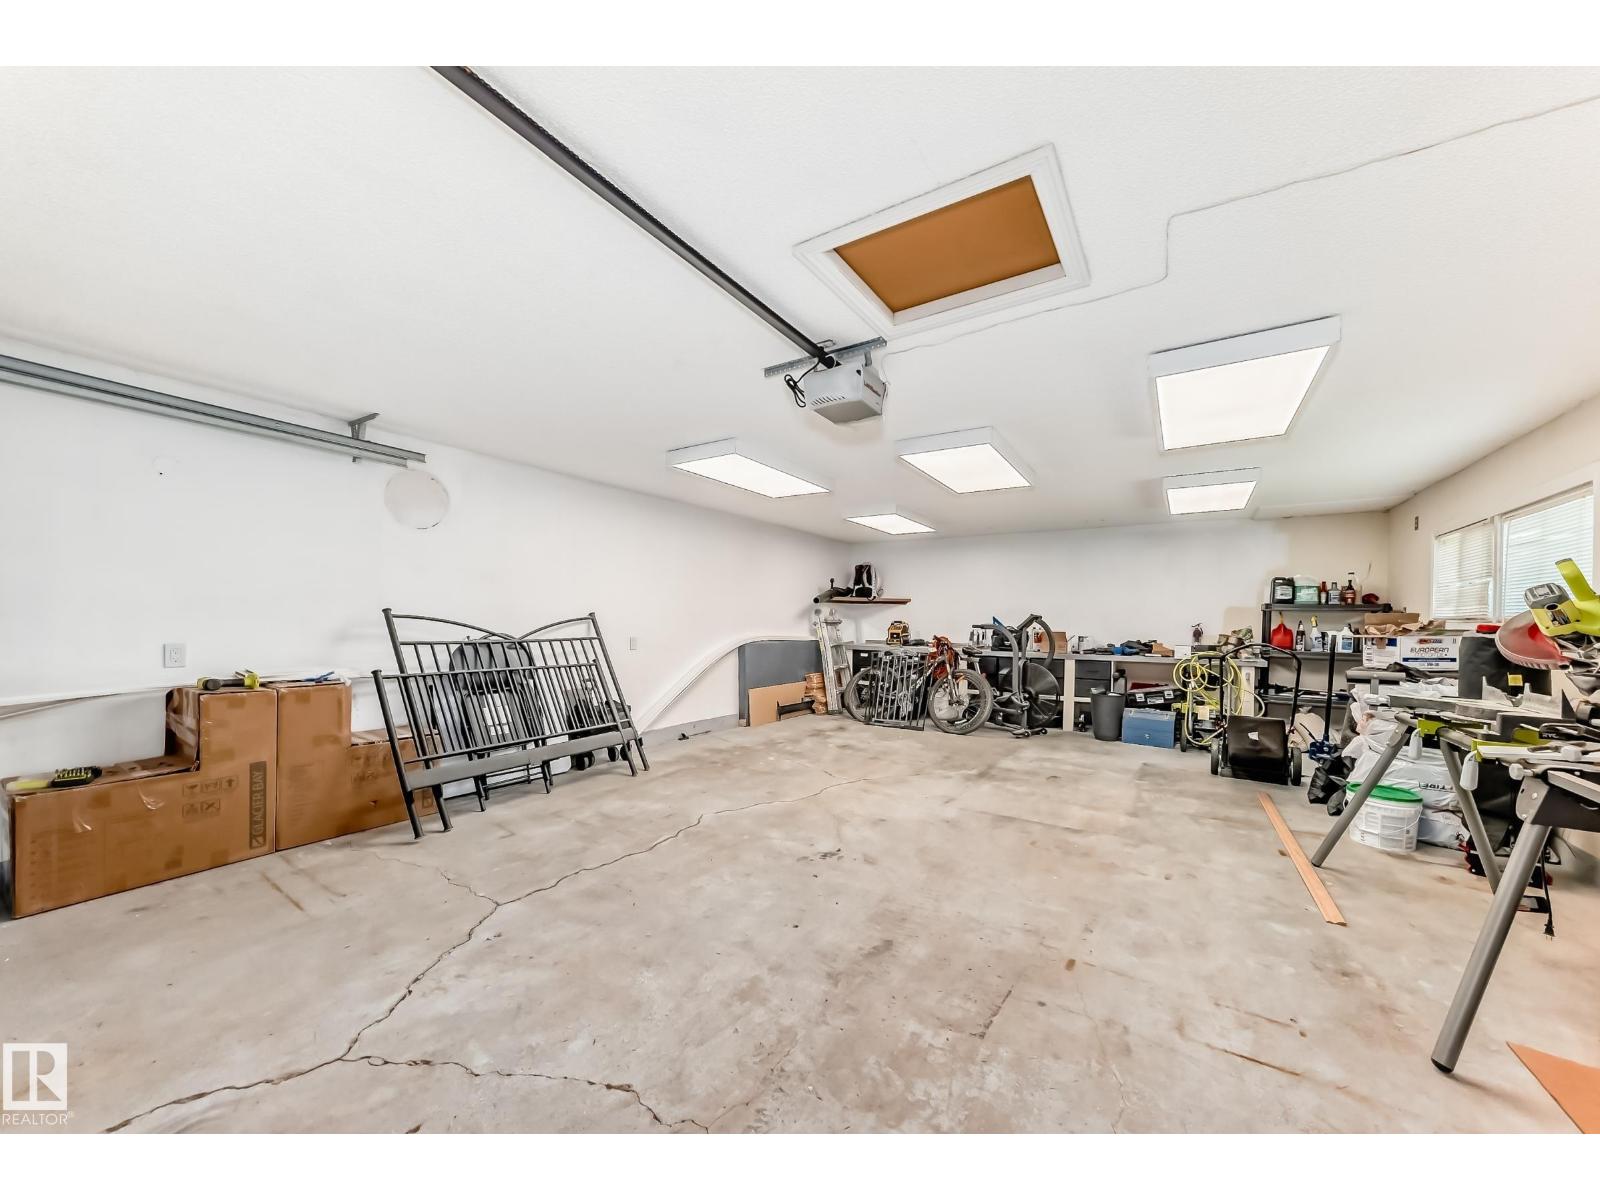
- Detached Garage
- Lot Size:
- 668.09 square meters

Property Description
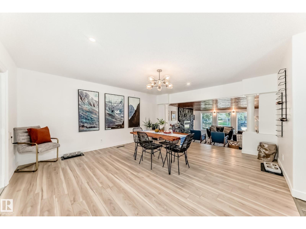
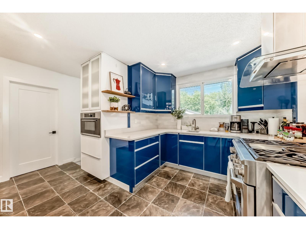
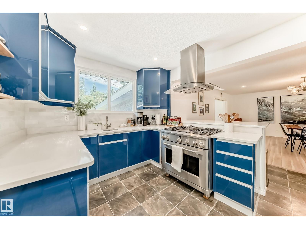
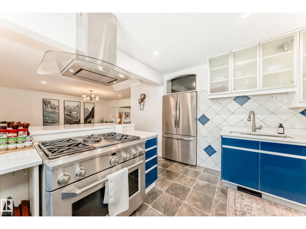
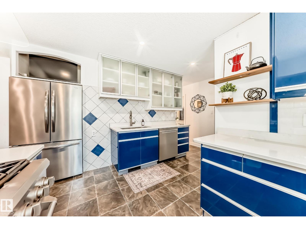
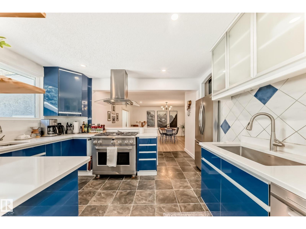
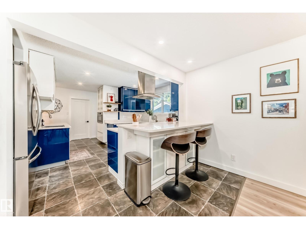
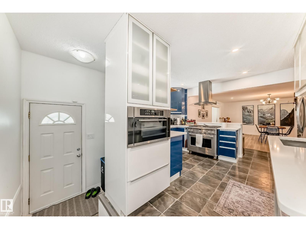
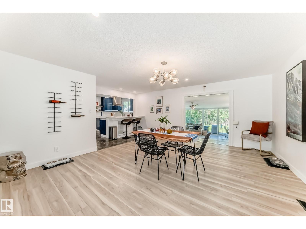
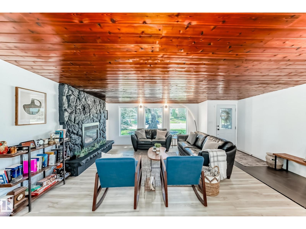
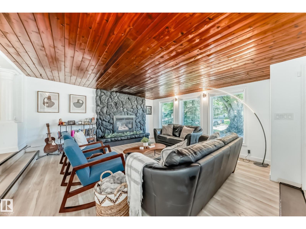
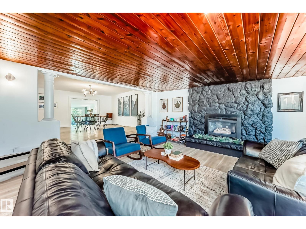
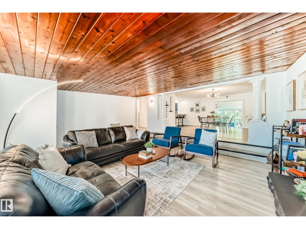
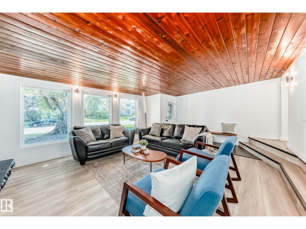
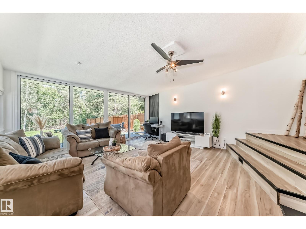
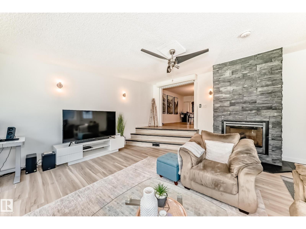
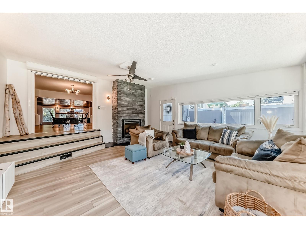
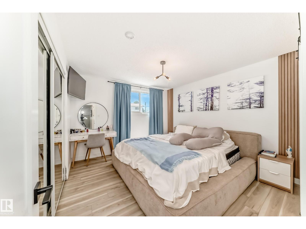
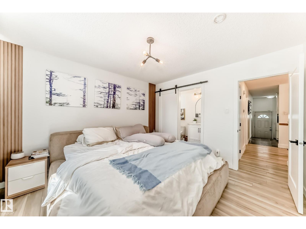
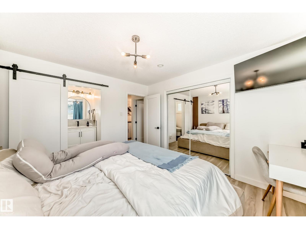
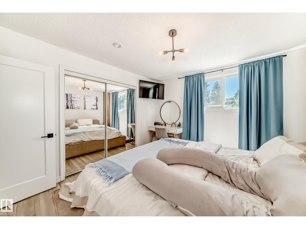
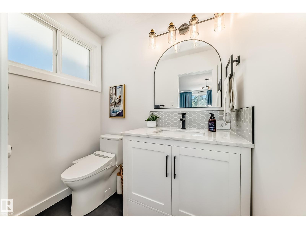
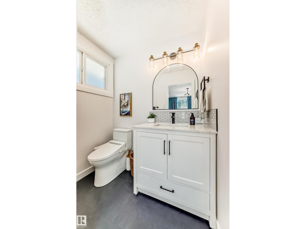
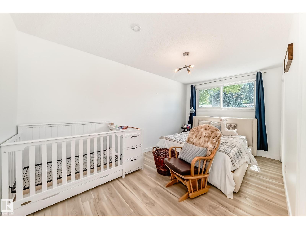
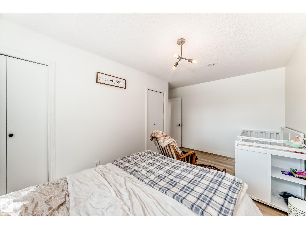
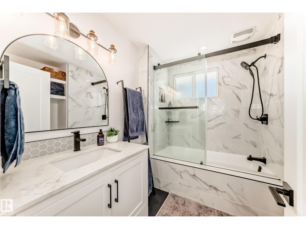
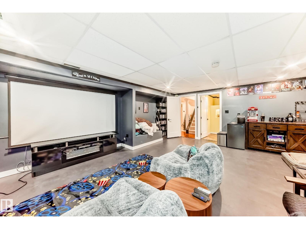
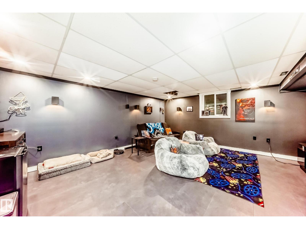
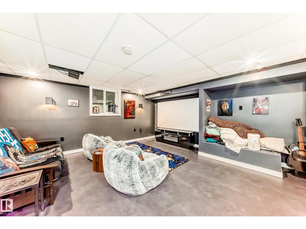
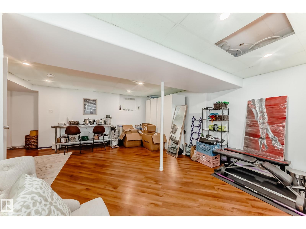
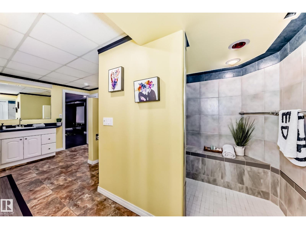
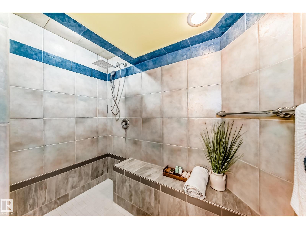
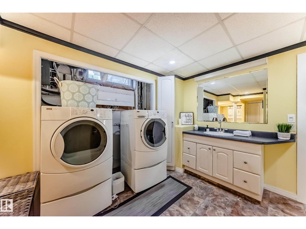
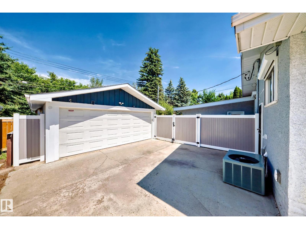
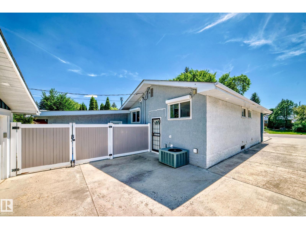
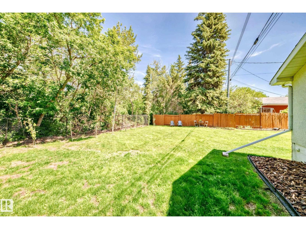
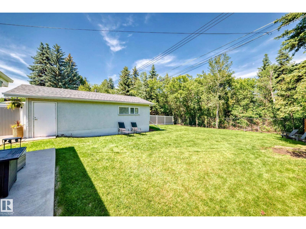
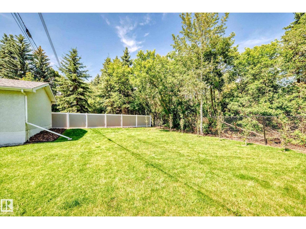
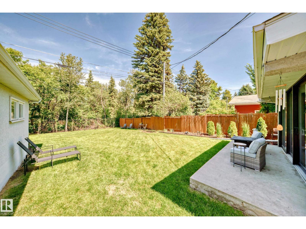
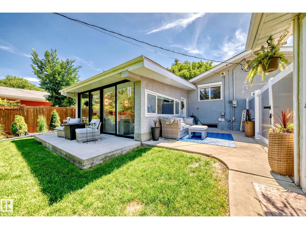
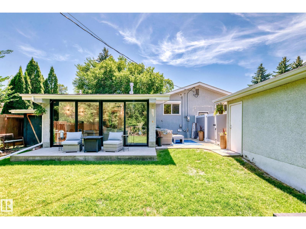
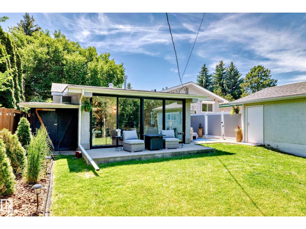
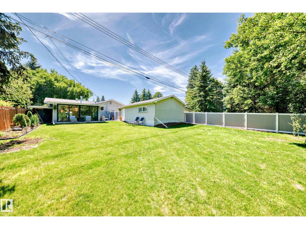
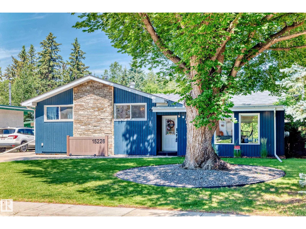
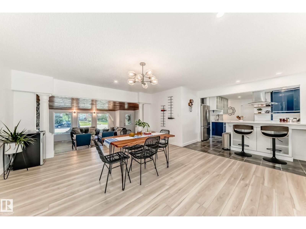
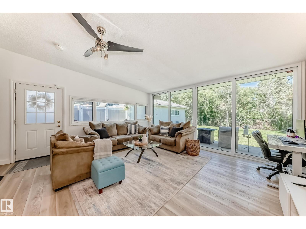
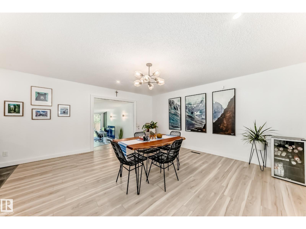
Fully renovated open concept bungalow with a massive yard that directly backs on to the ravine!!! Wonderfully located within minutes to the Henday, the river valley, schools, restaurants & West Edmonton mall! Your new home is by far one of the brightest and spacious in the entire neighborhood featuring an exquisite open concept design, large windows for natural sunlight and pot lights throughout to maximize brightness. Upon entering you're greeted by a gigantic living room featuring sloped wood ceilings, a rock wall fireplace & large south-facing windows. Your stunning kitchen features a full set of stainless steel appliances, beautiful full sized cabinets, updated backsplash and stylish quartz counter tops! Upper floor also includes a bonus great room with a floor-to-ceiling ravine view & stone wall fireplace as well as 3 spacious bedrooms! Basement includes a family room and massive bedroom that has been converted into a theatre room! Fully fenced back yard with gate access to the ravine. A/C included. (id:53430)
Building
- Property Type:
- House
- Building Type:
- House
- Style:
- Bungalow
- Year Built:
- 1962
- Stories:
- 1.0
- Bedrooms:
- 4
- Bathrooms (total):
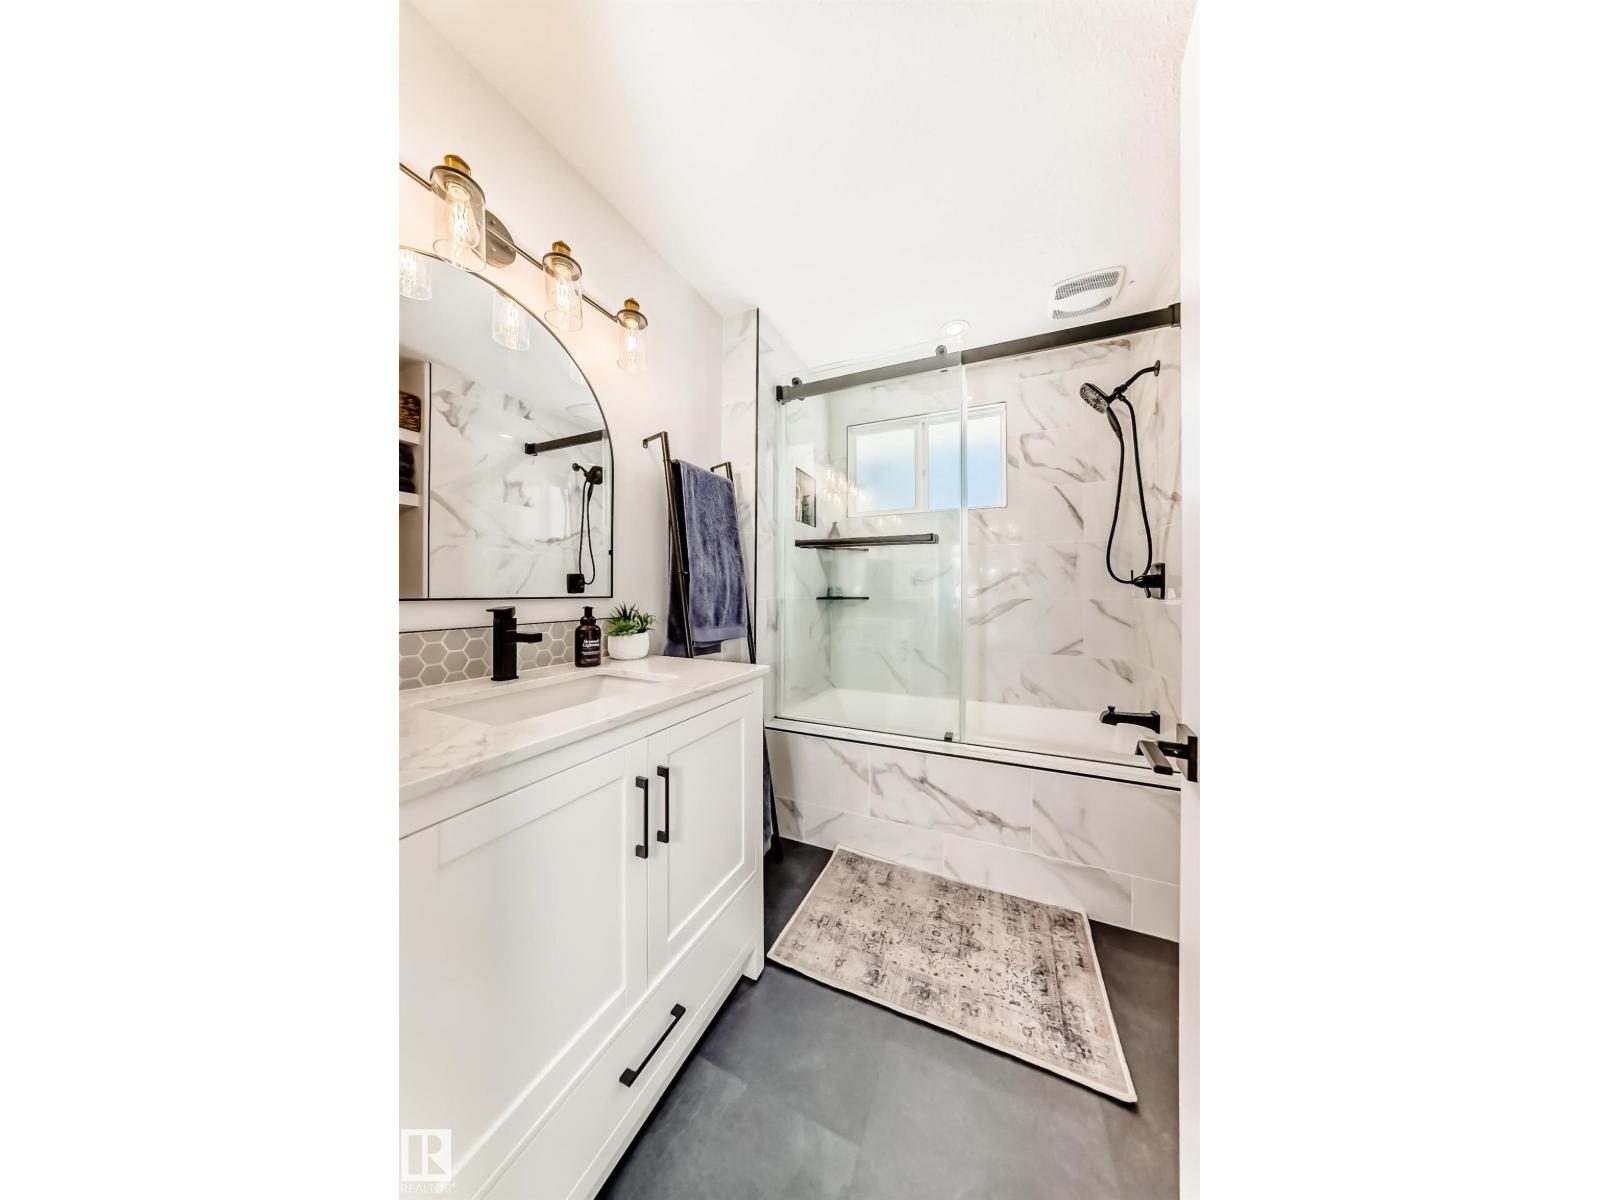
- 3.5 (1 half)
- Basement:
- Finished, Full
Finished Areas
- Interior Size (Total):
- 1883 square feet
Interior
- Appliances:
- Washer, Refrigerator, Gas stove(s), Dishwasher, Dryer, Window Coverings
Parking
- Features:
- Detached Garage
Lot / Land
- Lot Size:
- 668.09 square meters
- Lot Features:
- Ravine, Park/reserve
Exterior
- Fencing:
- Fence
Utilities & Mechanical
- Heating:
- Forced air
- Cooling:
- Central air conditioning
Views & Waterfront
- View:
- Ravine view
Fees & Dates
- Last Modified:
- 08/13/2026 09:50:01 PM
- Status Change:
- 08/13/2026 09:40:33 PM
Association / Ownership
- Common Interest:
- Freehold
Room Dimensions
| Room | Level | Size |
|---|---|---|
| Primary Bedroom | Main level | - |
| Bedroom 2 | Main level | - |
| Bedroom 3 | Main level | - |
| Bedroom 4 | Basement | - |
Location
Data is supplied by Pillar 9 MLS® System. Pillar 9 is the owner of the copyright in its MLS® System. Data is deemed reliable but is not guaranteed accurate by Pillar 9.
The trademarks MLS®, Multiple Listing Service® and the associated logos are owned by The Canadian Real Estate Association (CREA) and identify the quality of services provided by real estate professionals who are members of CREA. Used under license.