Real estate on your terms®
$1,550,000
active
707 65 Avenue NW
Edmonton
,
AB
T6P1S1
Key Details
- MLS® Number:
- E4495238
- Building Type:
- House
- Interior Size:
- 2959 square feet
- Bedrooms:
- 5
- Parking Features:
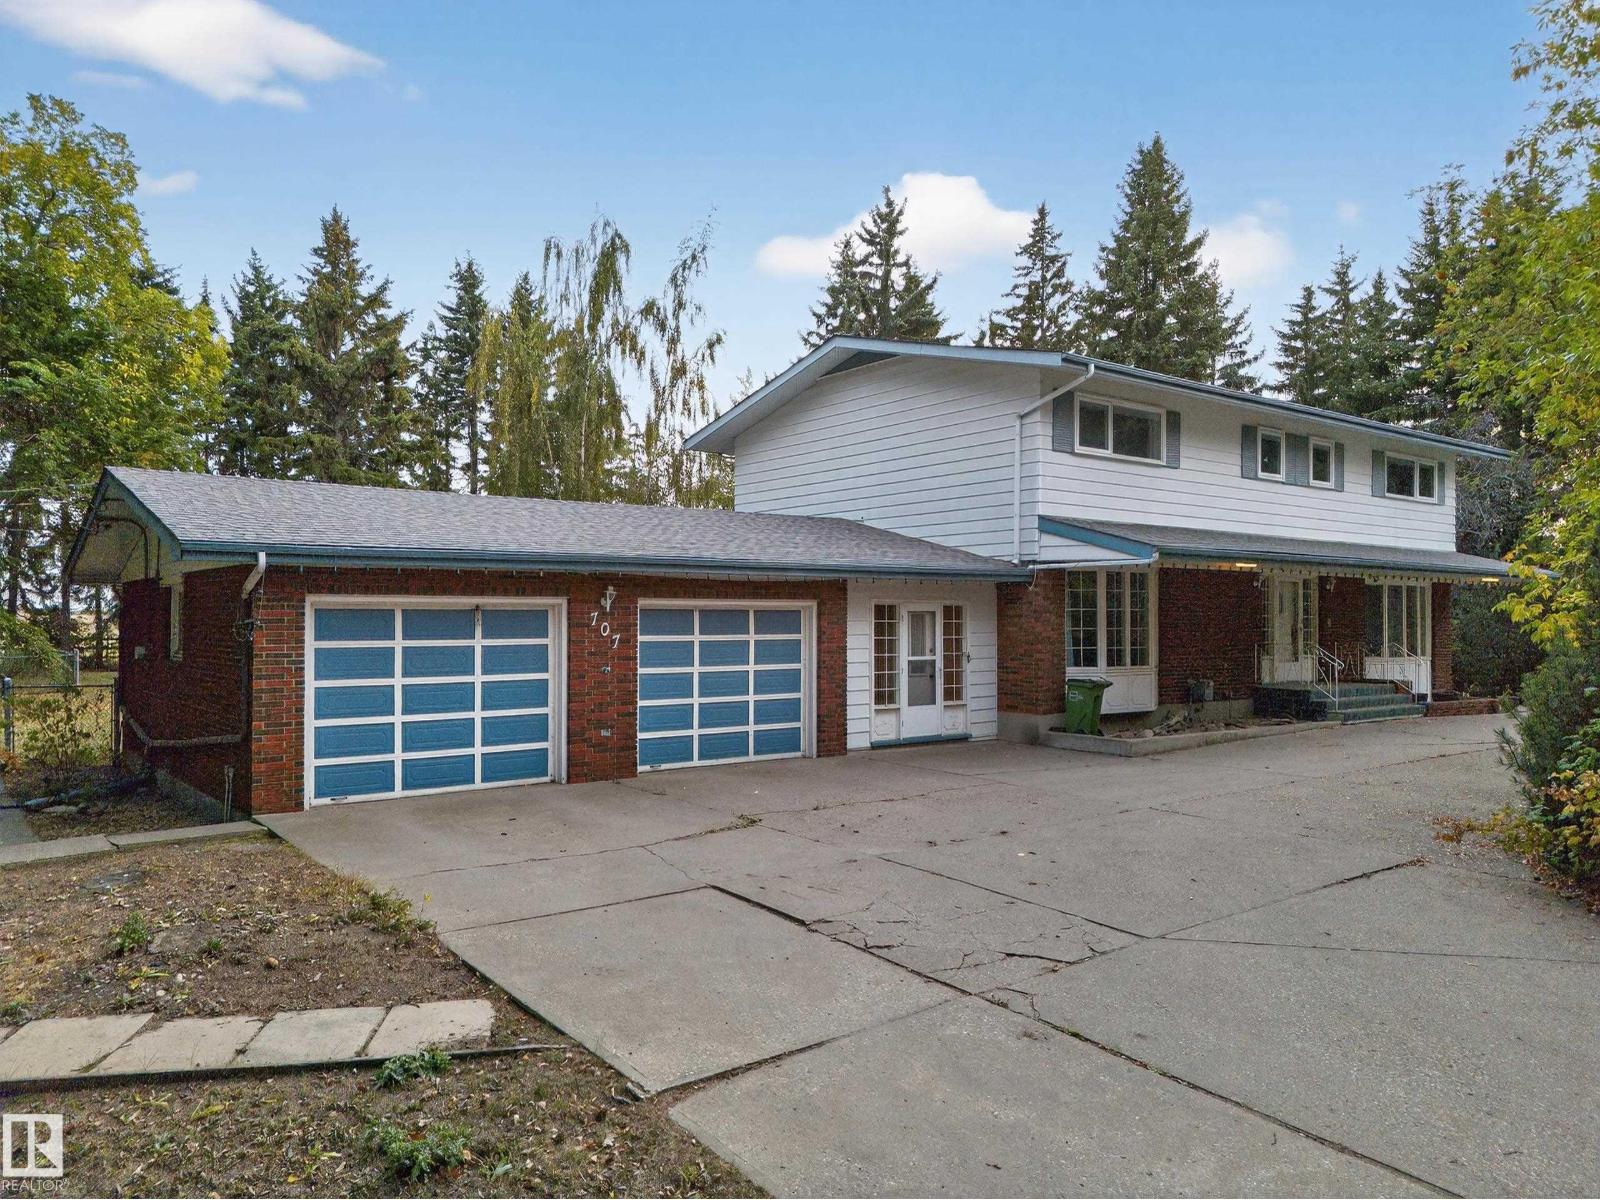
- Attached Garage, Detached Garage
- Lot Size:
- 8146.37 square meters

Property Description
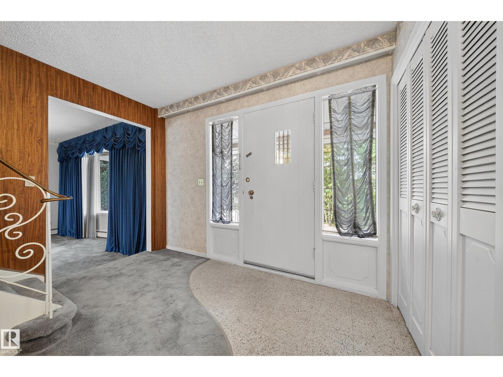
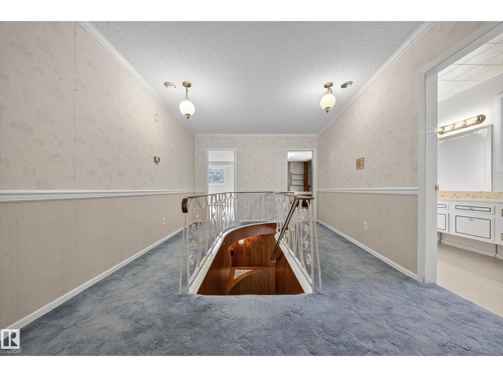
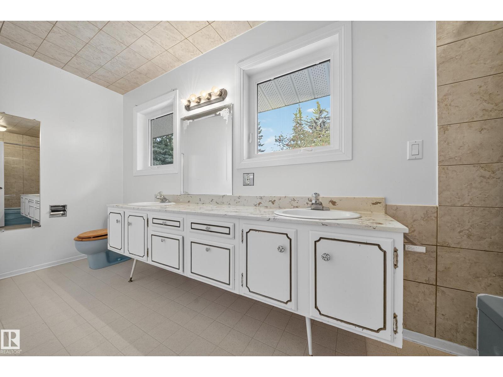
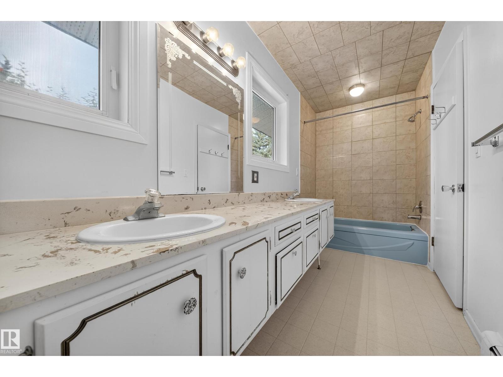
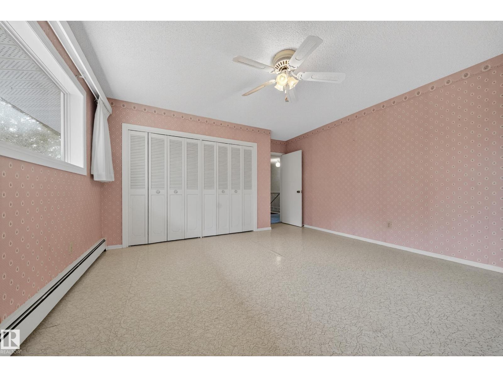
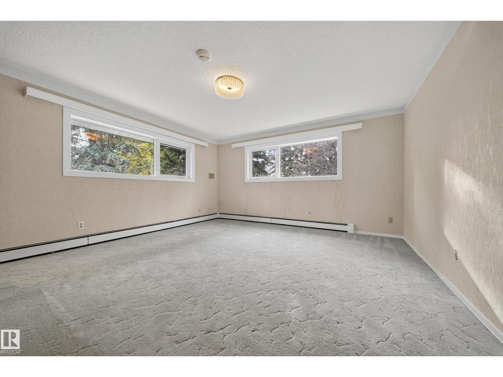
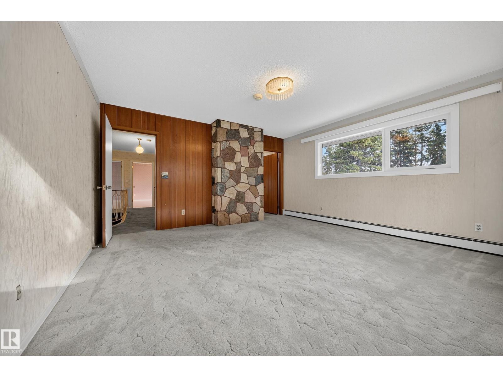
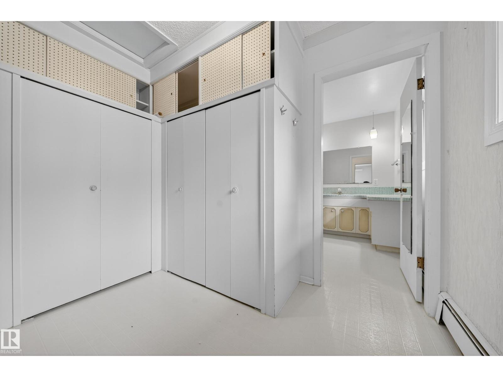
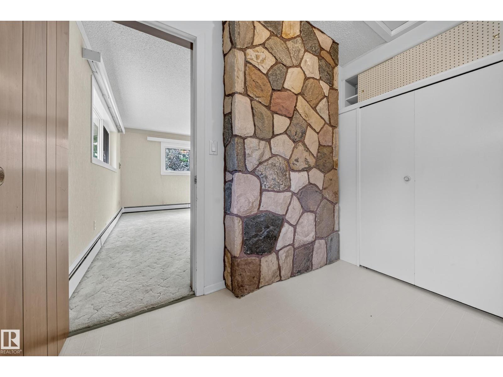
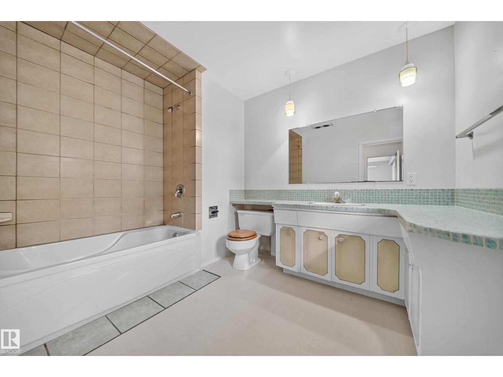
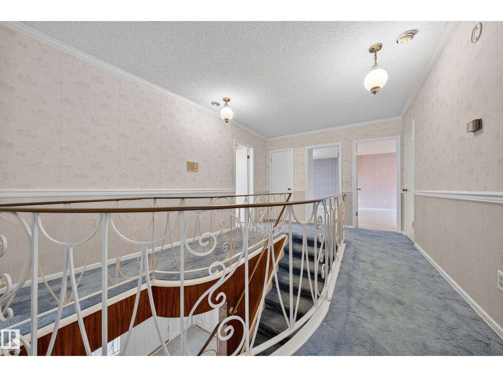
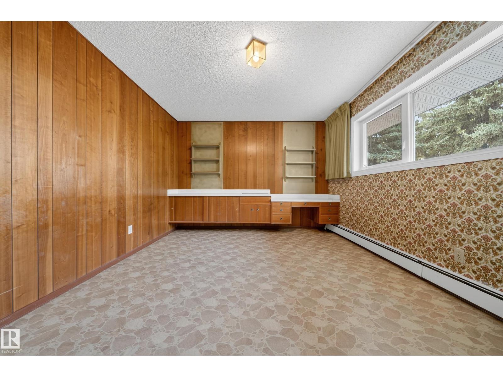
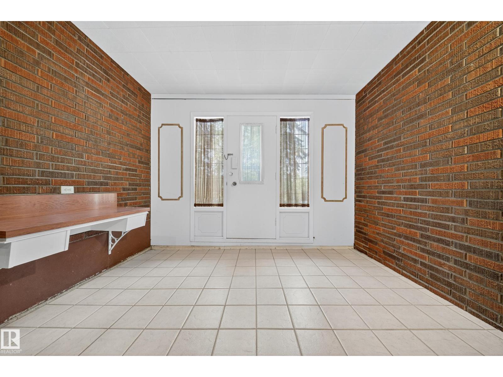
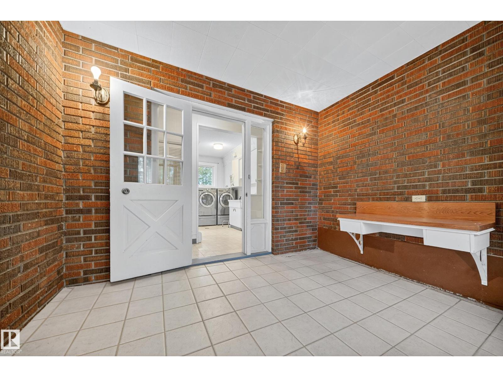
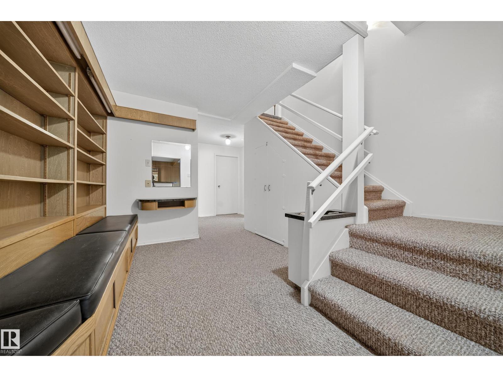
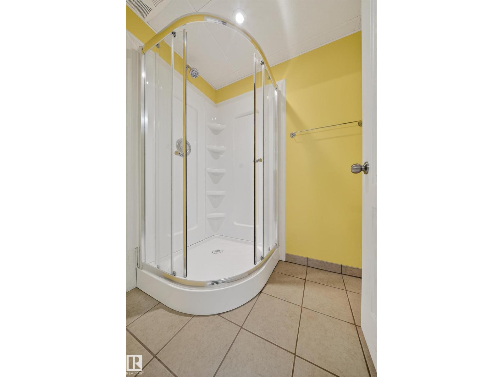
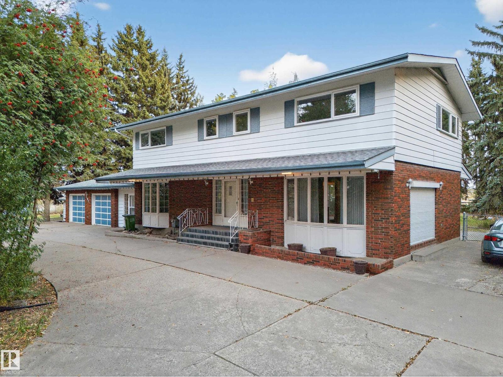
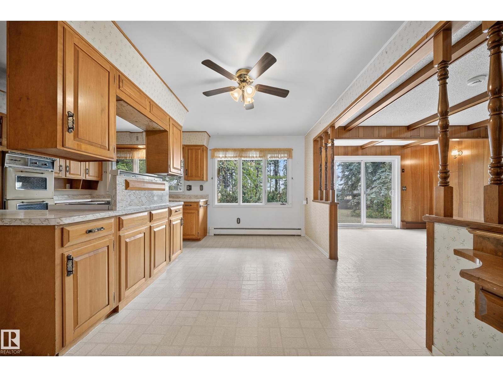
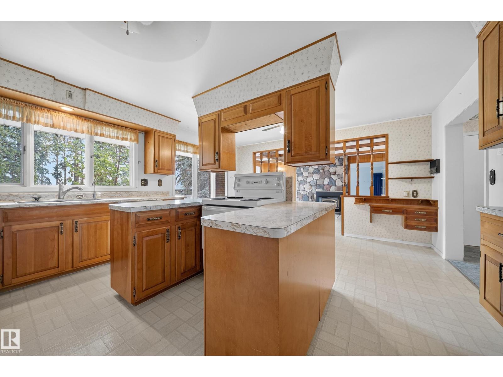
Rare 2 acres property located in MAPLE RIDE INUSTRIAL at 707-65 AVE NW in City of Edmonton. Situated amongst dozen of already other trucking and businesses establishments. LIVE and RUN your business in the city without compromising city Lifestyle. ZONING is DC1-15767 (Industrial Business type). About 2960 sqft two storey, fully finished with double attached garage and double detach garages. Over 5000sqft developed space, Total of 5 bedrms, 5 baths (3full, 2 Half). Separate entry to basement. City is in process of revitalizing this area and are bringing Sanitary and water services and improving roads and lighting in 2026/2027. Excellent property for Living & working together and is a great investment for future developments with city services. (id:53430)
Building
- Property Type:
- House
- Building Type:
- House
- Year Built:
- 1965
- Stories:
- 2.0
- Bedrooms:
- 5
- Bathrooms (total):
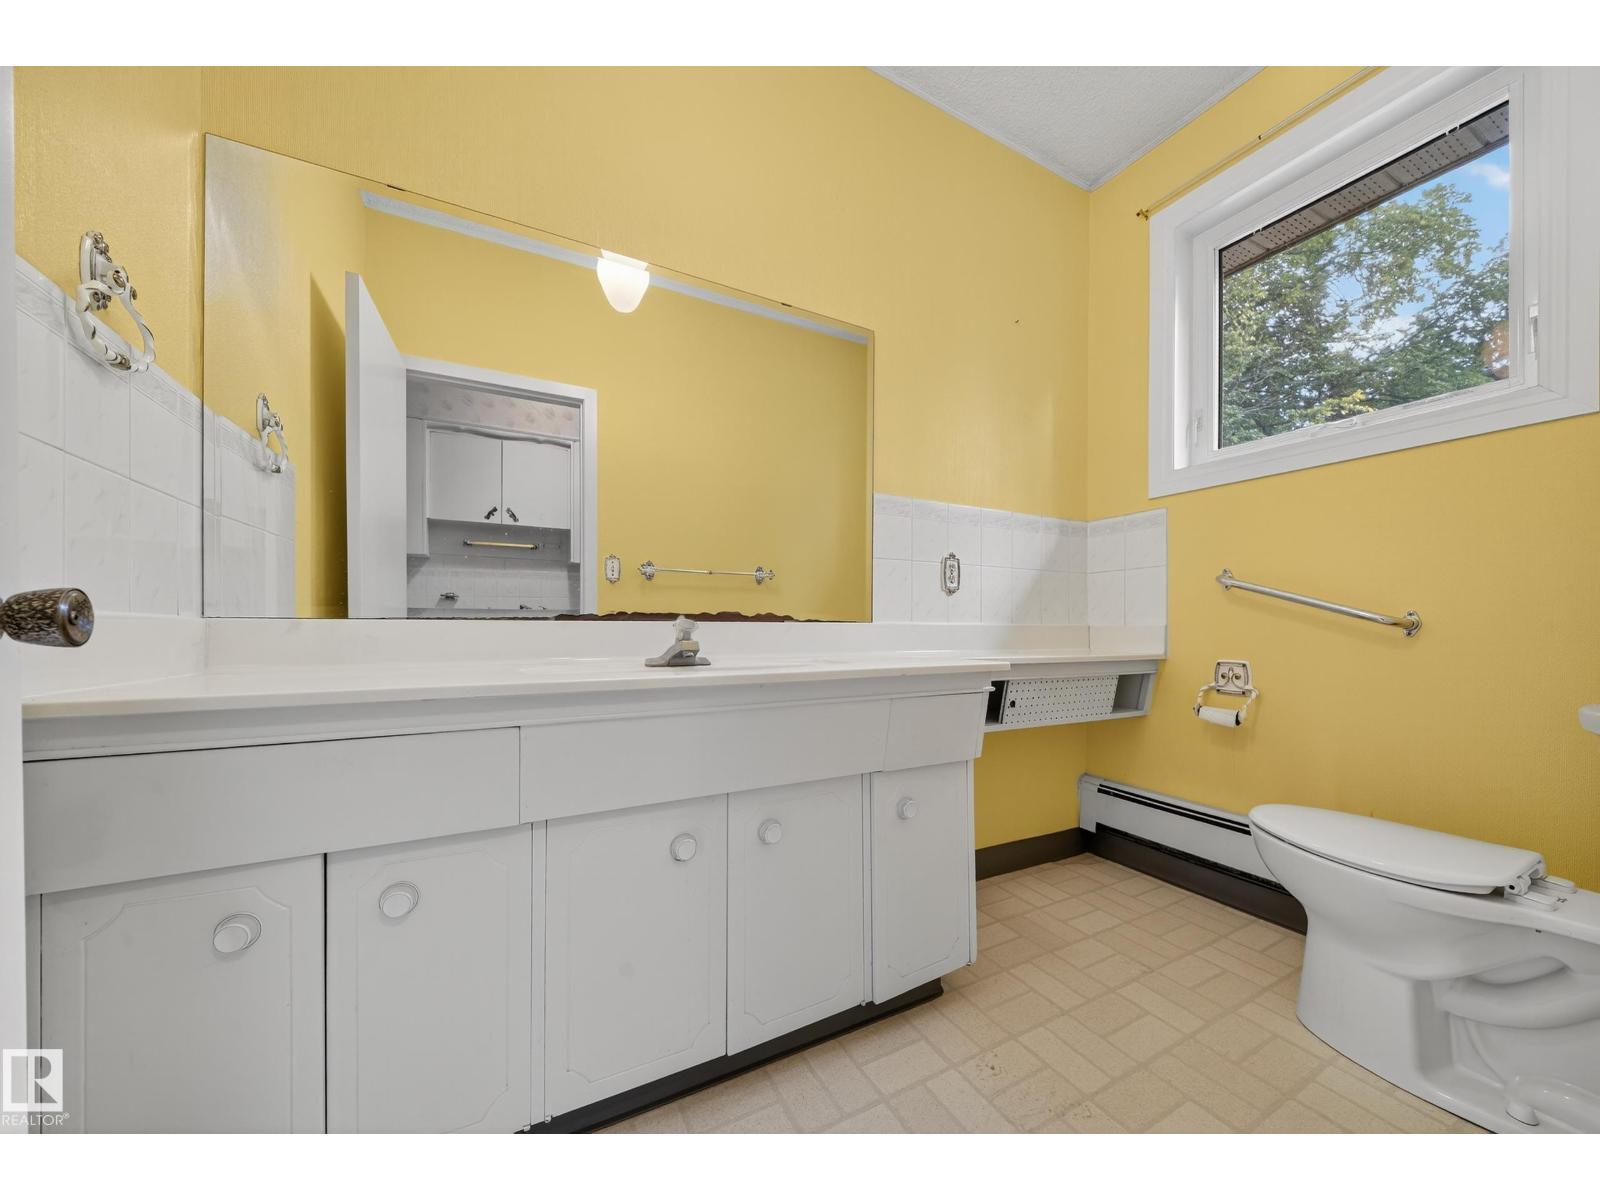
- 6.0 (2 half)
- Basement:
- Finished, Full
Finished Areas
- Interior Size (Total):
- 2959 square feet
Interior
- Appliances:
- Washer, Refrigerator, Stove, Dryer
Parking
- Features:
- Attached Garage, Detached Garage
Lot / Land
- Lot Size:
- 8146.37 square meters
- Lot Features:
- Private setting, Treed, See remarks
Exterior
- Fencing:
- Fence
Comfort & Security
- Fireplace(s):
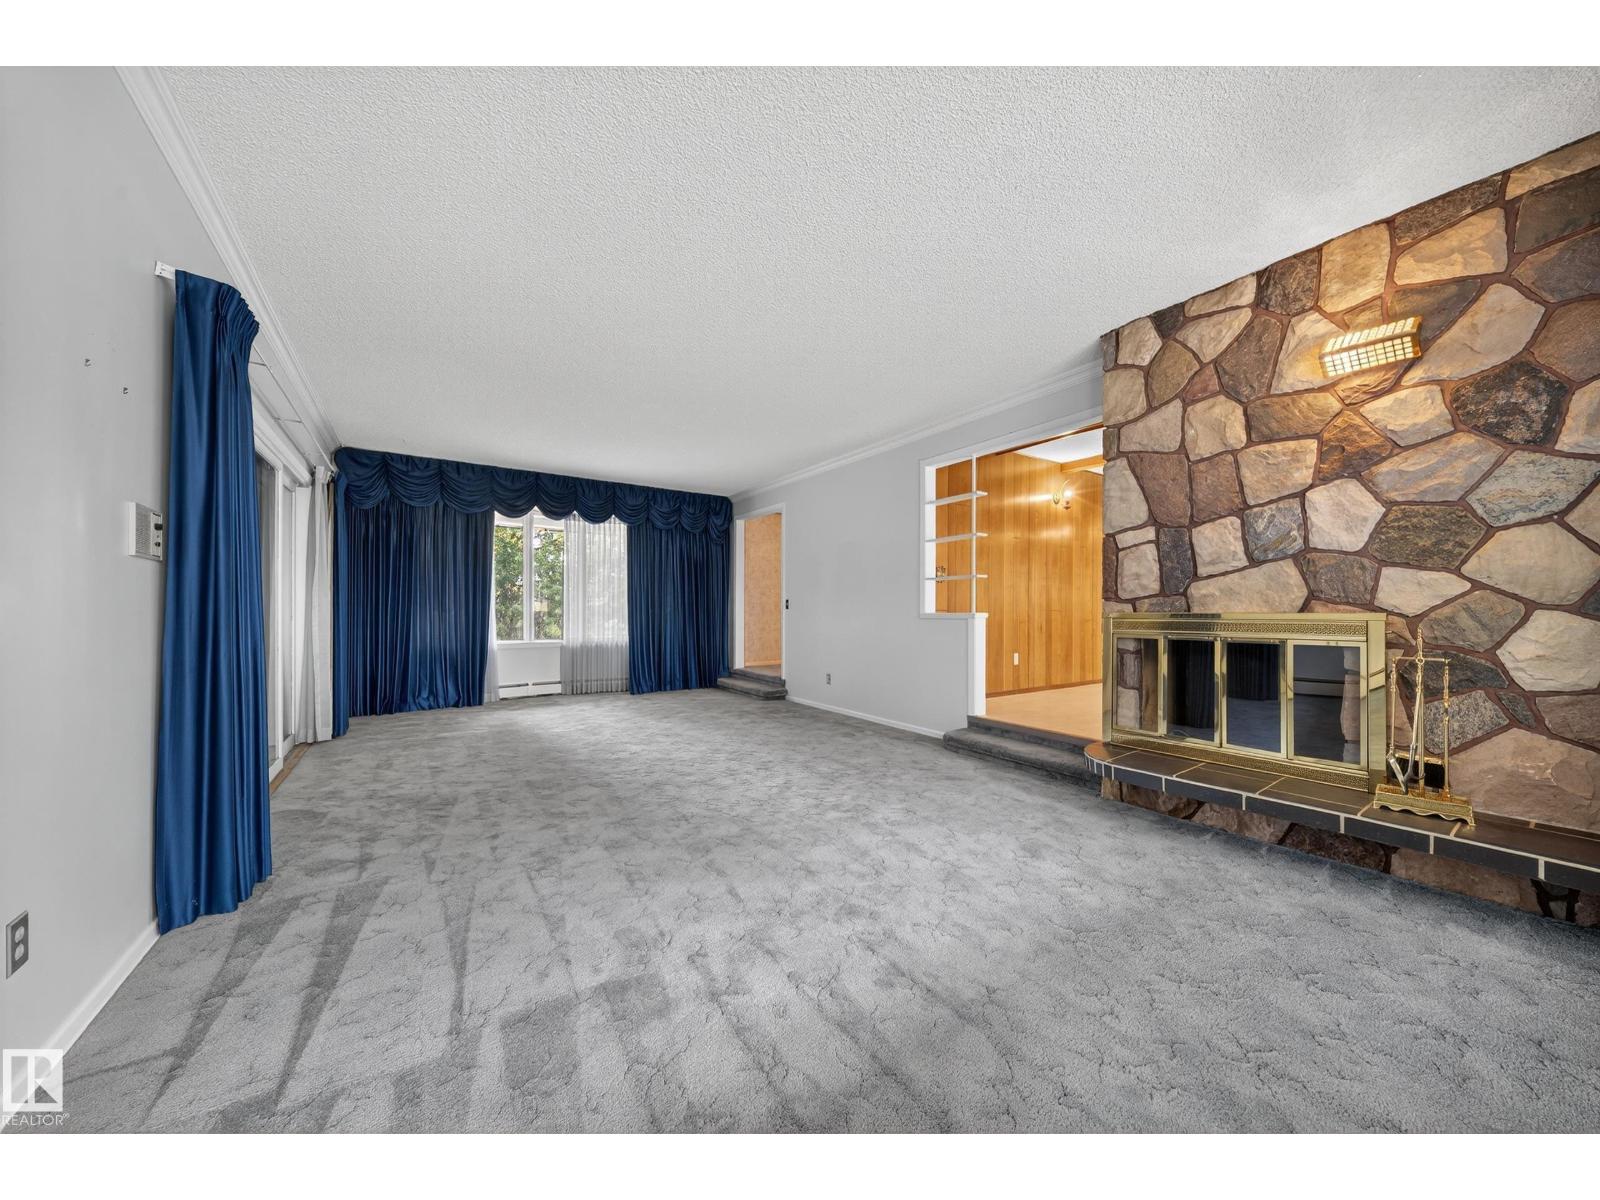
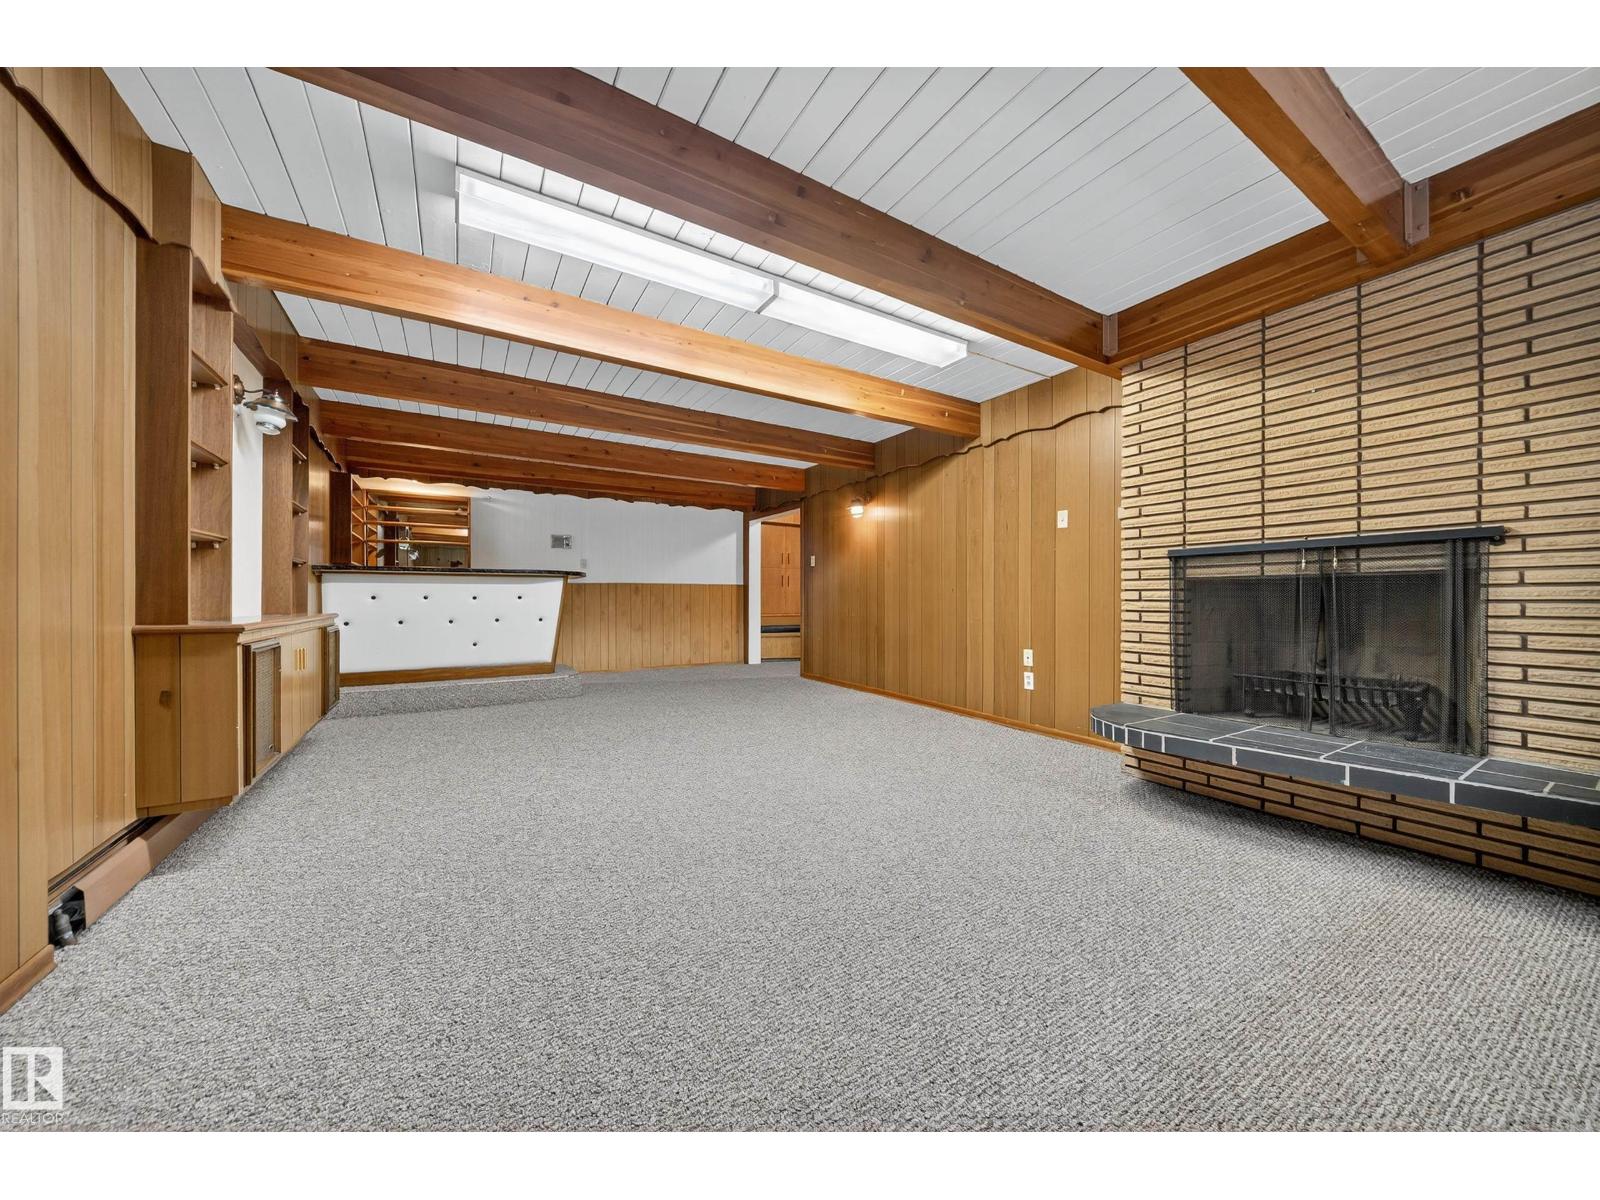
- 1 Wood, Unknown
Fees & Dates
- Last Modified:
- 07/30/2026 08:40:02 PM
- Status Change:
- 07/30/2026 08:31:27 PM
Association / Ownership
- Common Interest:
- Freehold
Room Dimensions
| Room | Level | Size |
|---|---|---|
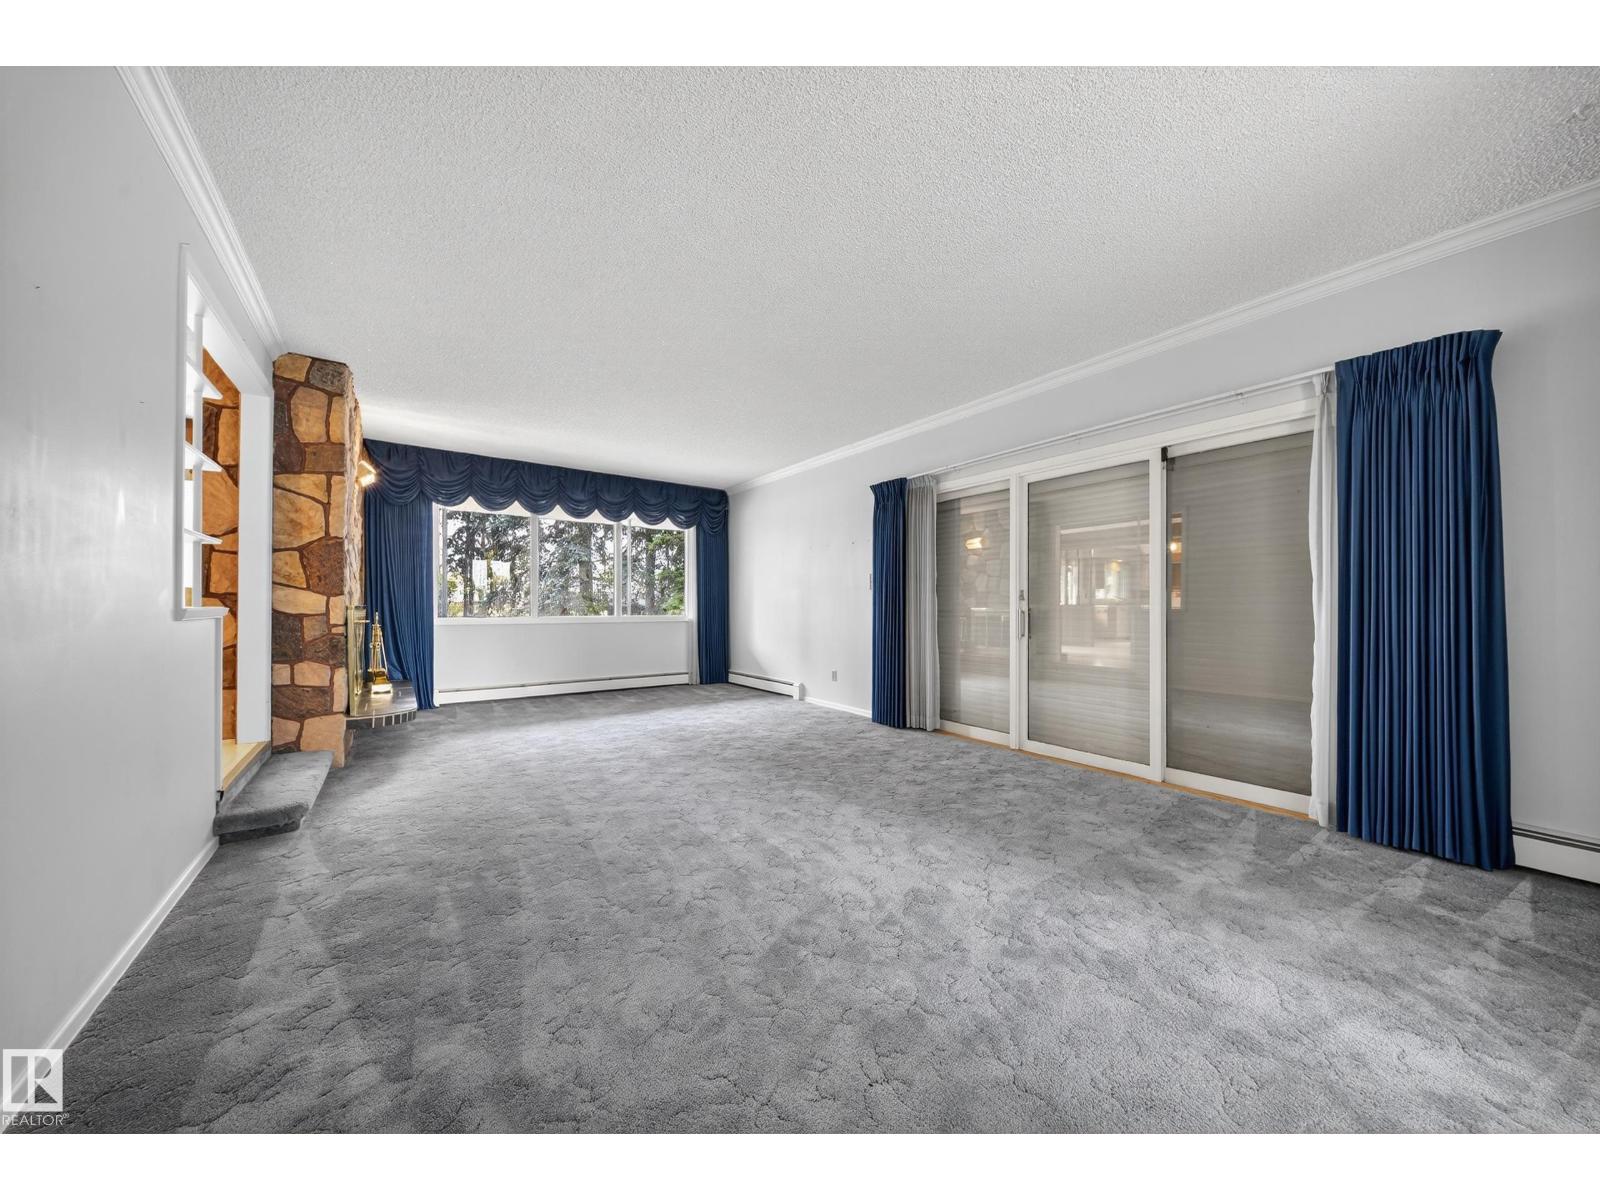
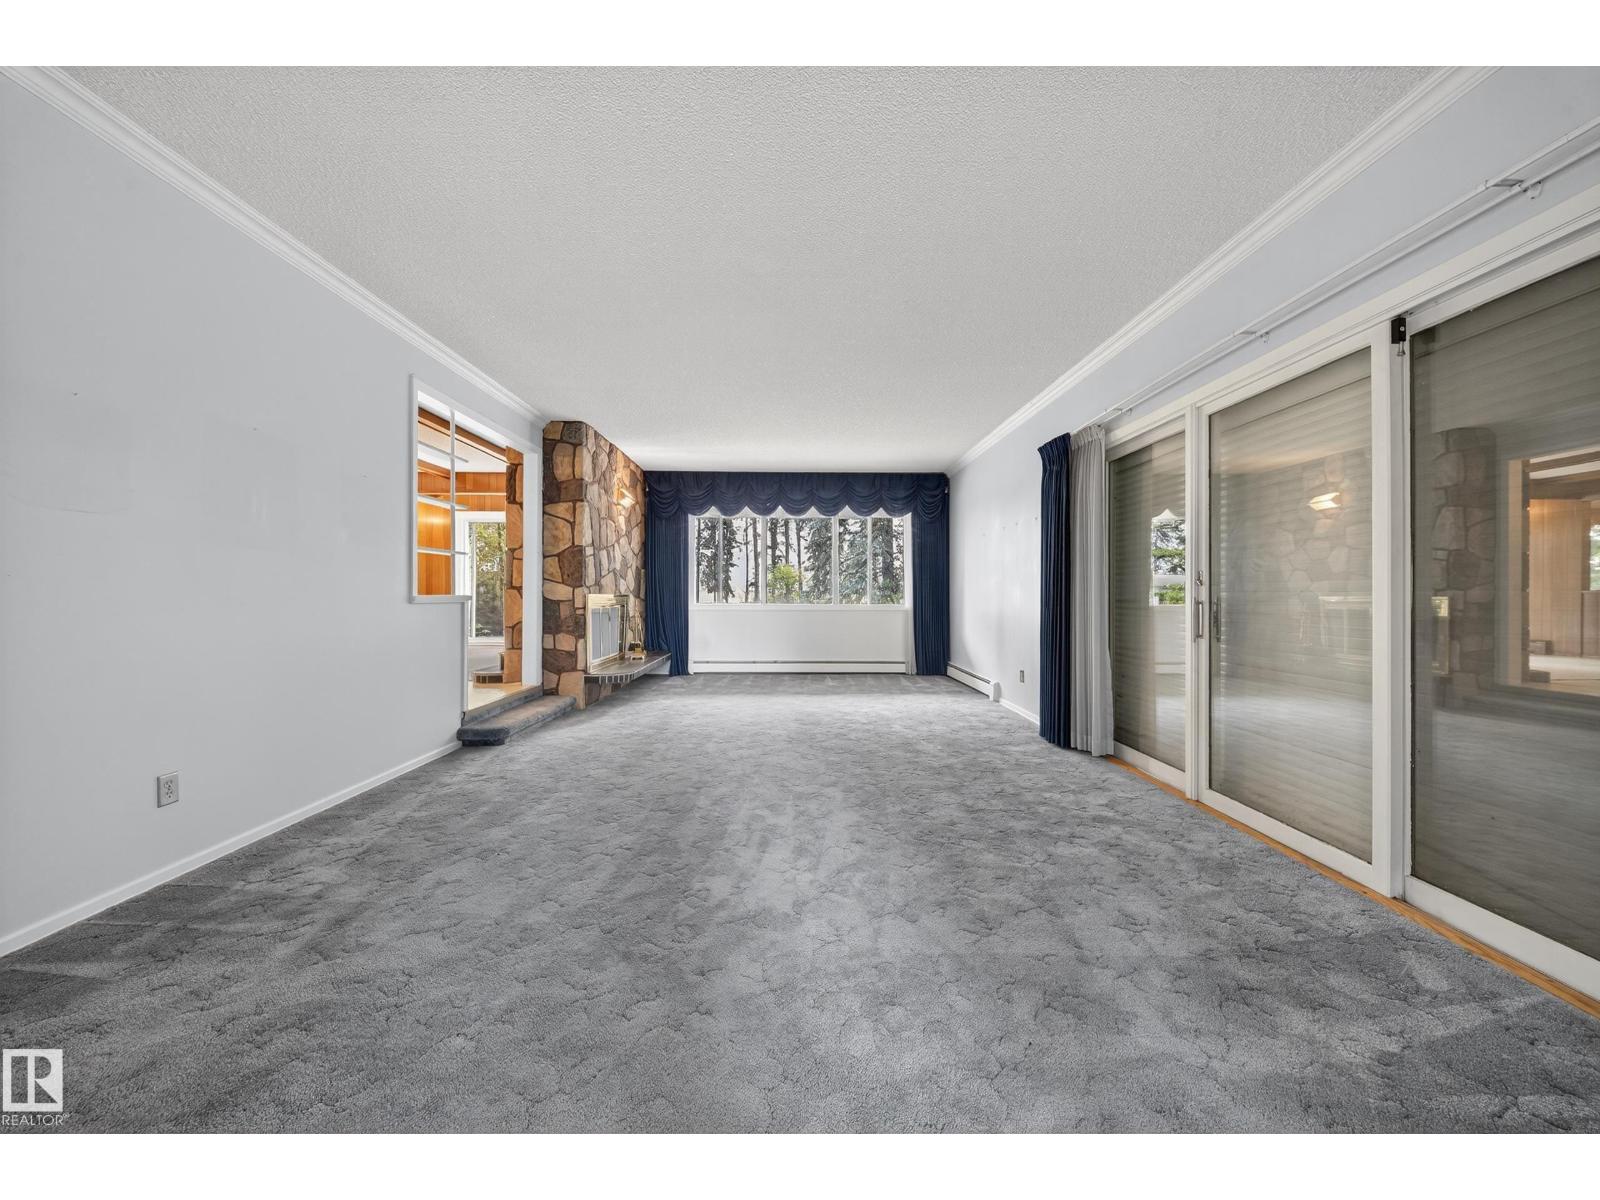
| Living room | Main level | 4.52 x 8.02 |
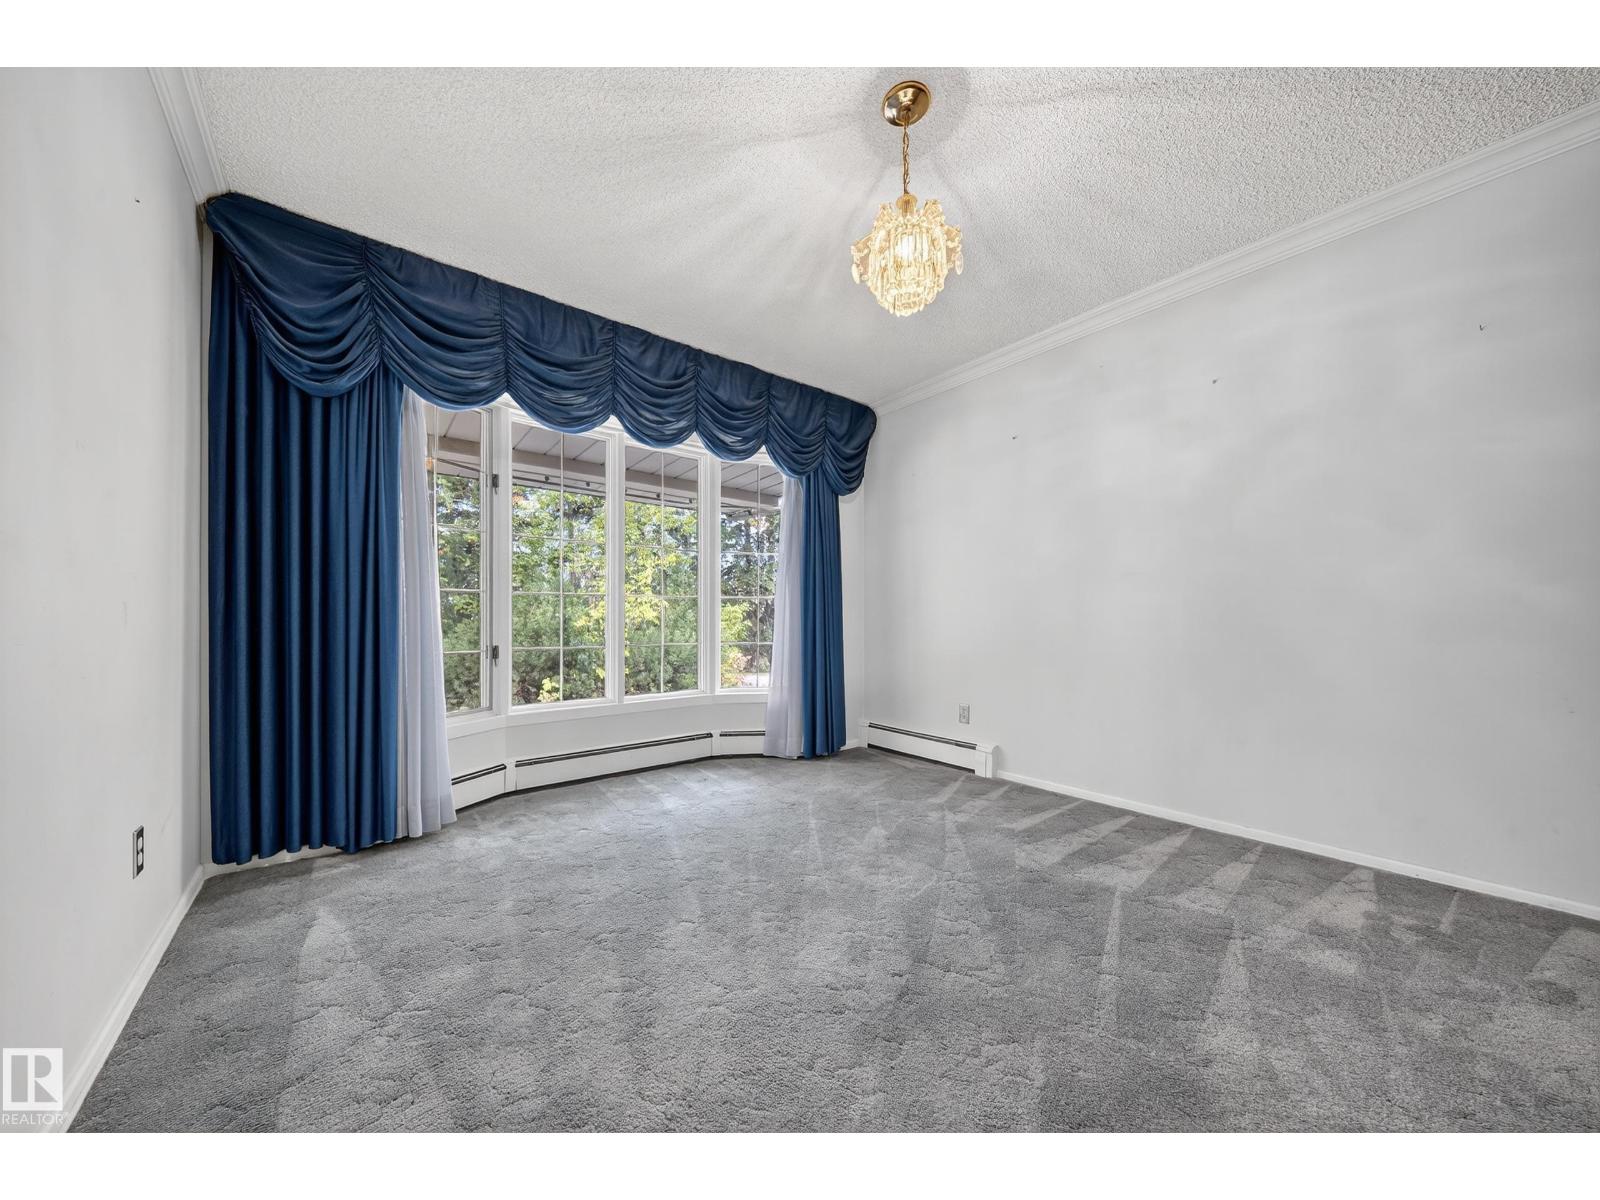
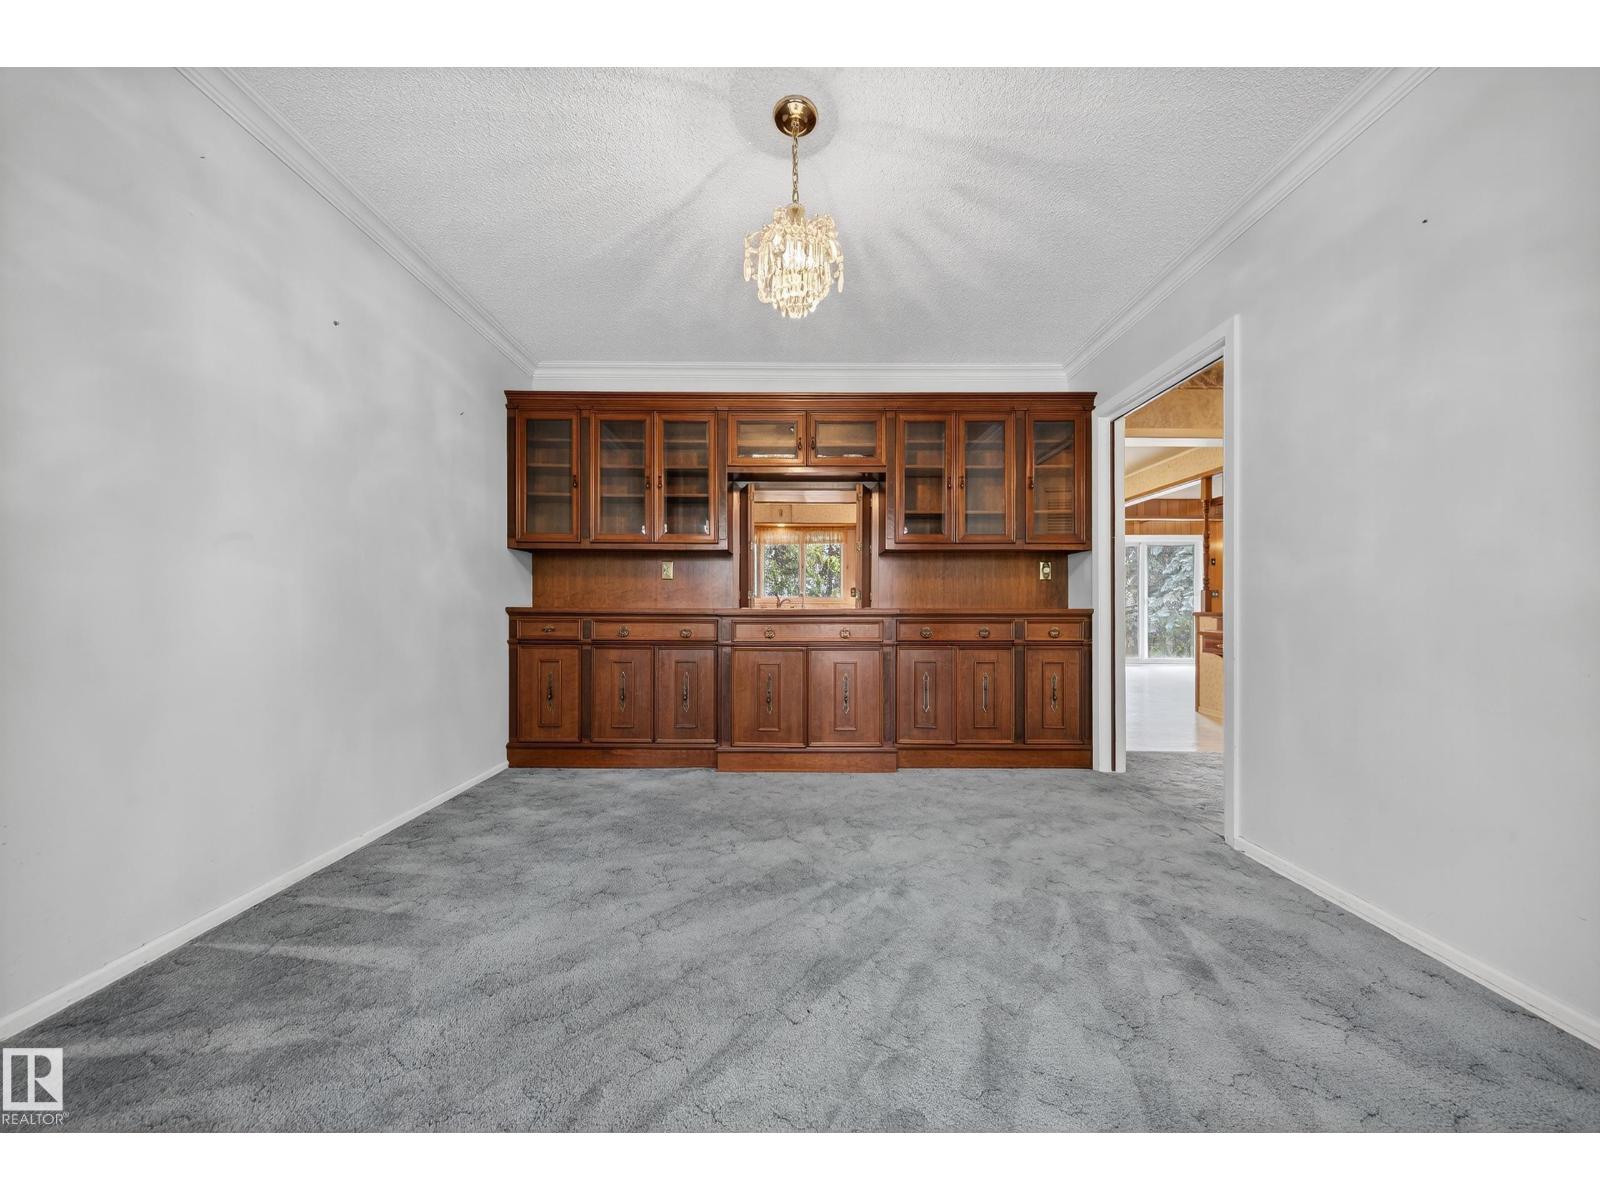
| Dining room | Main level | 3.33 x 3.97 |
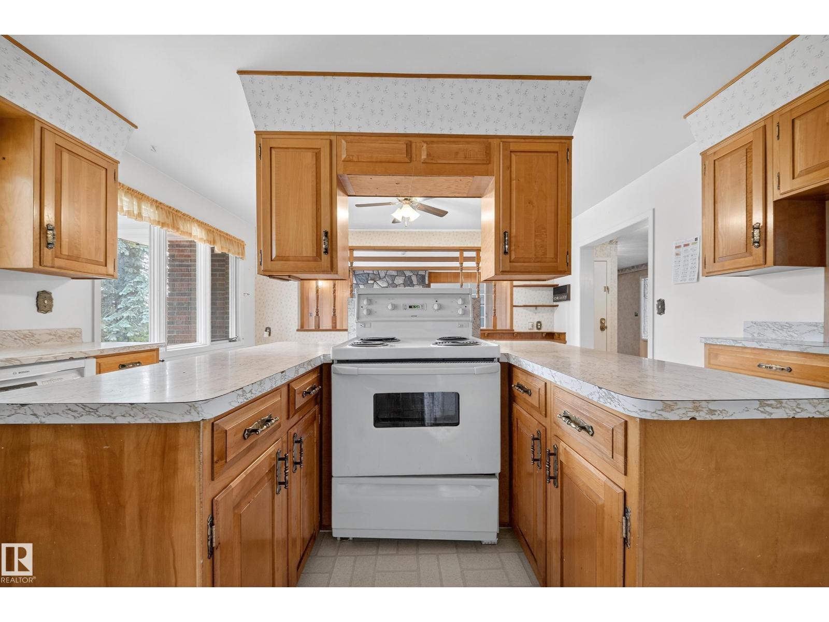
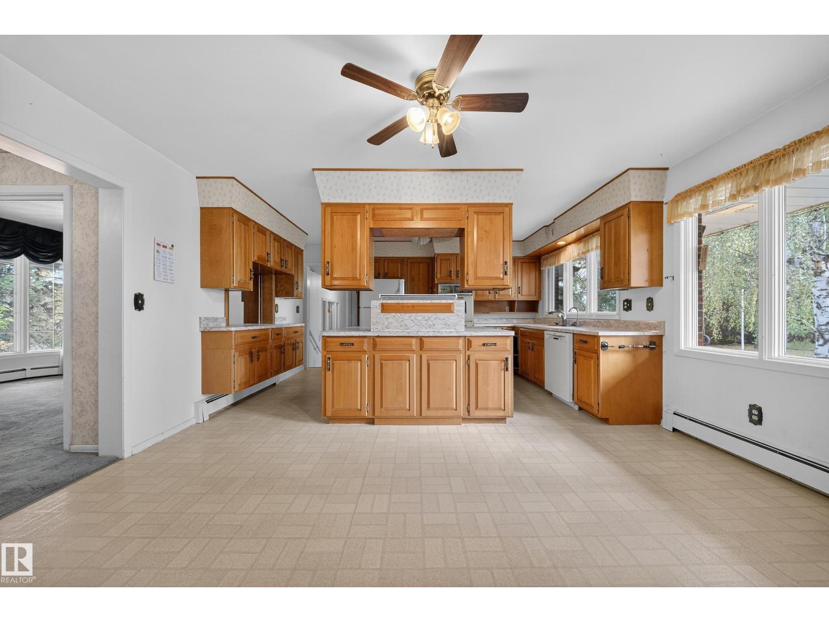
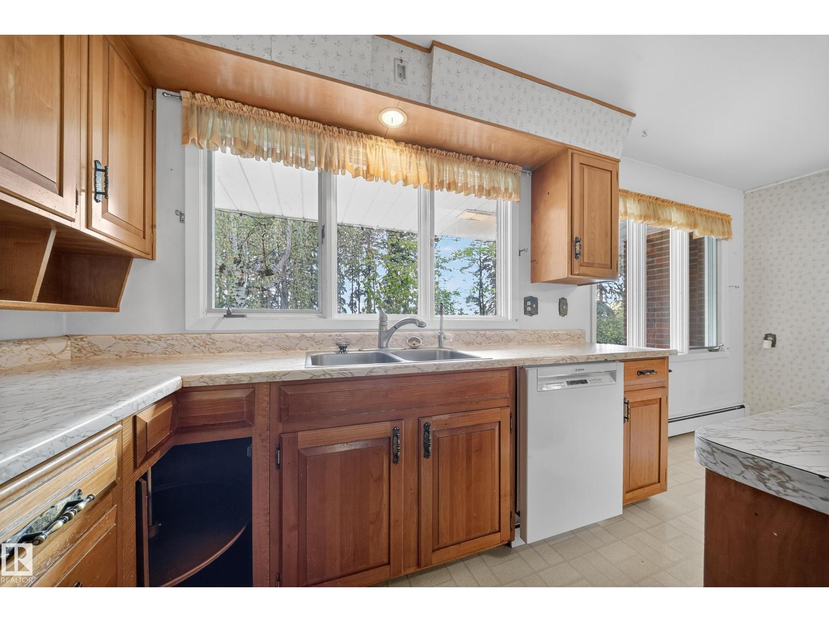
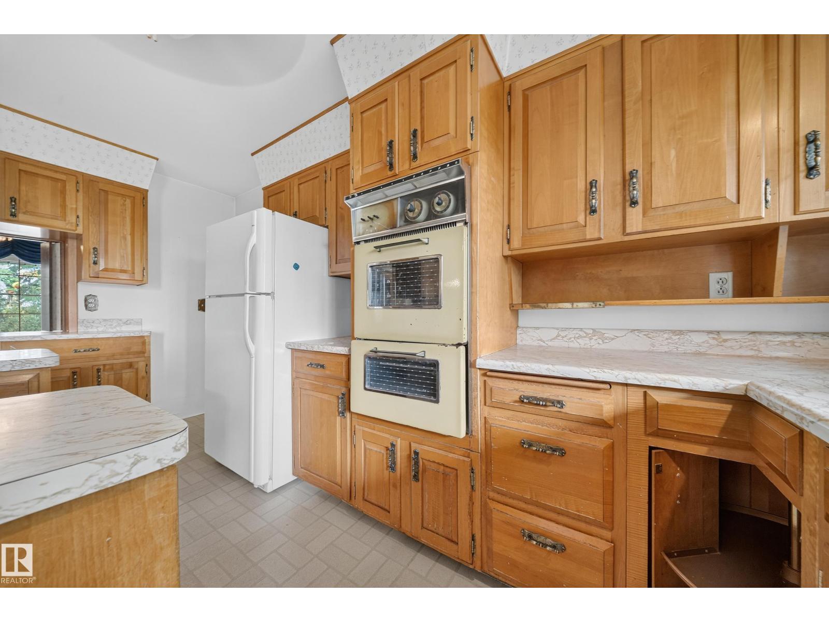
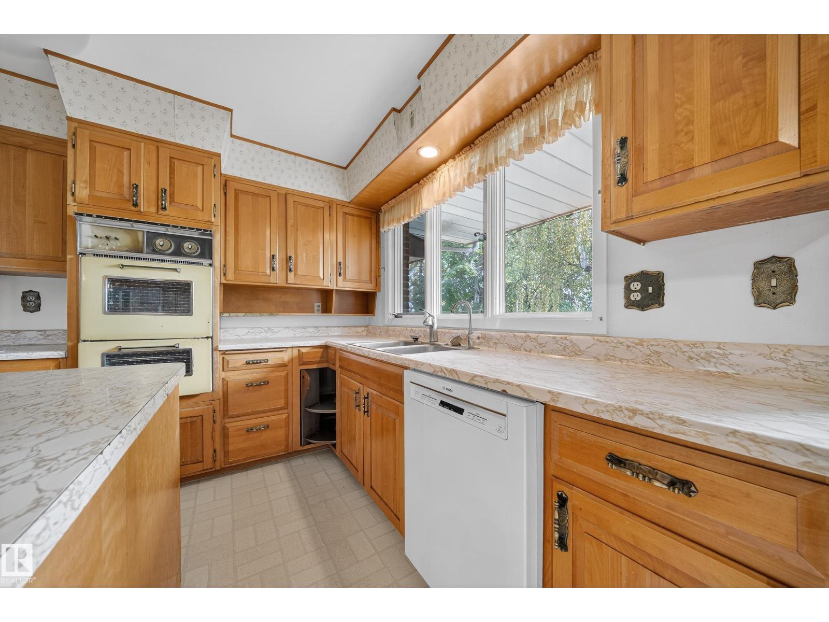
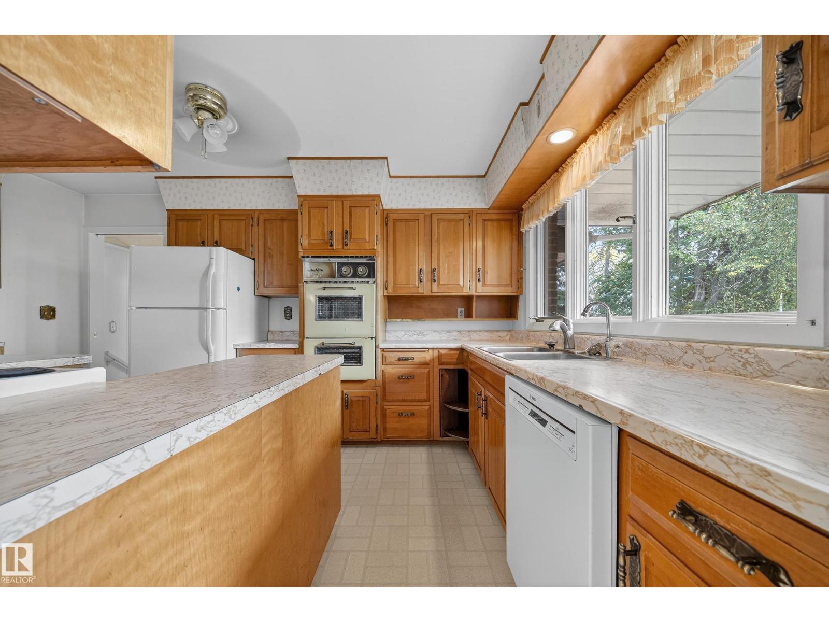
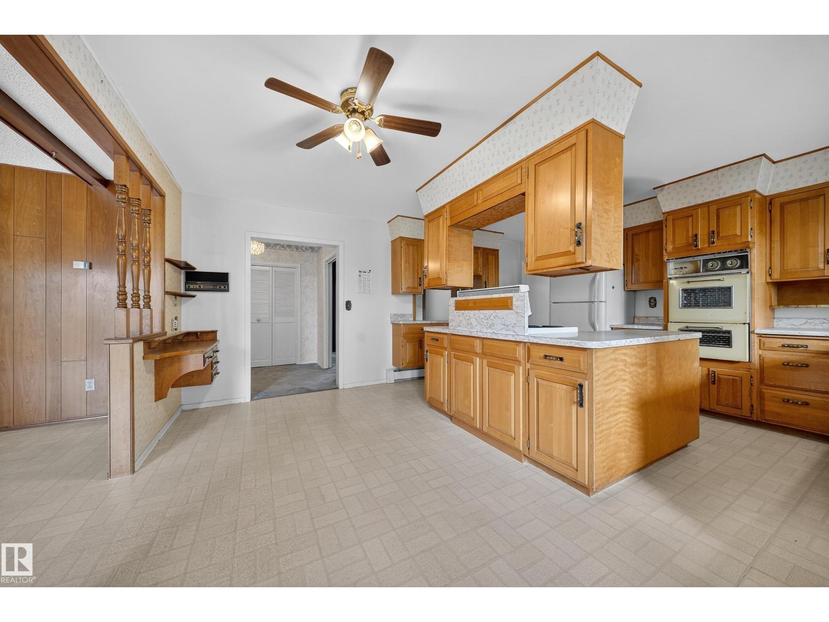
| Kitchen | Main level | 2.97 x 4.53 |
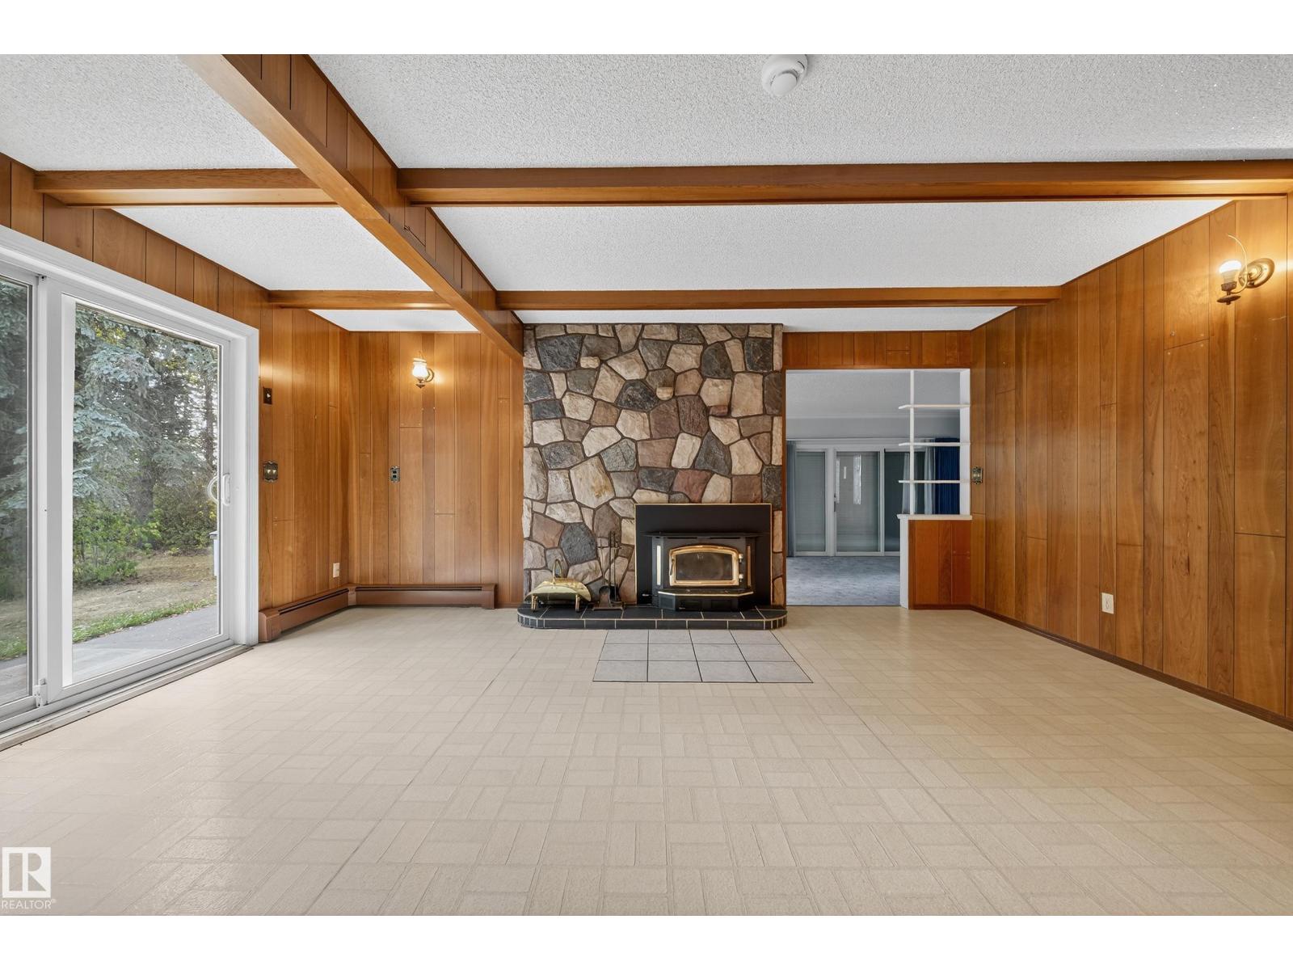
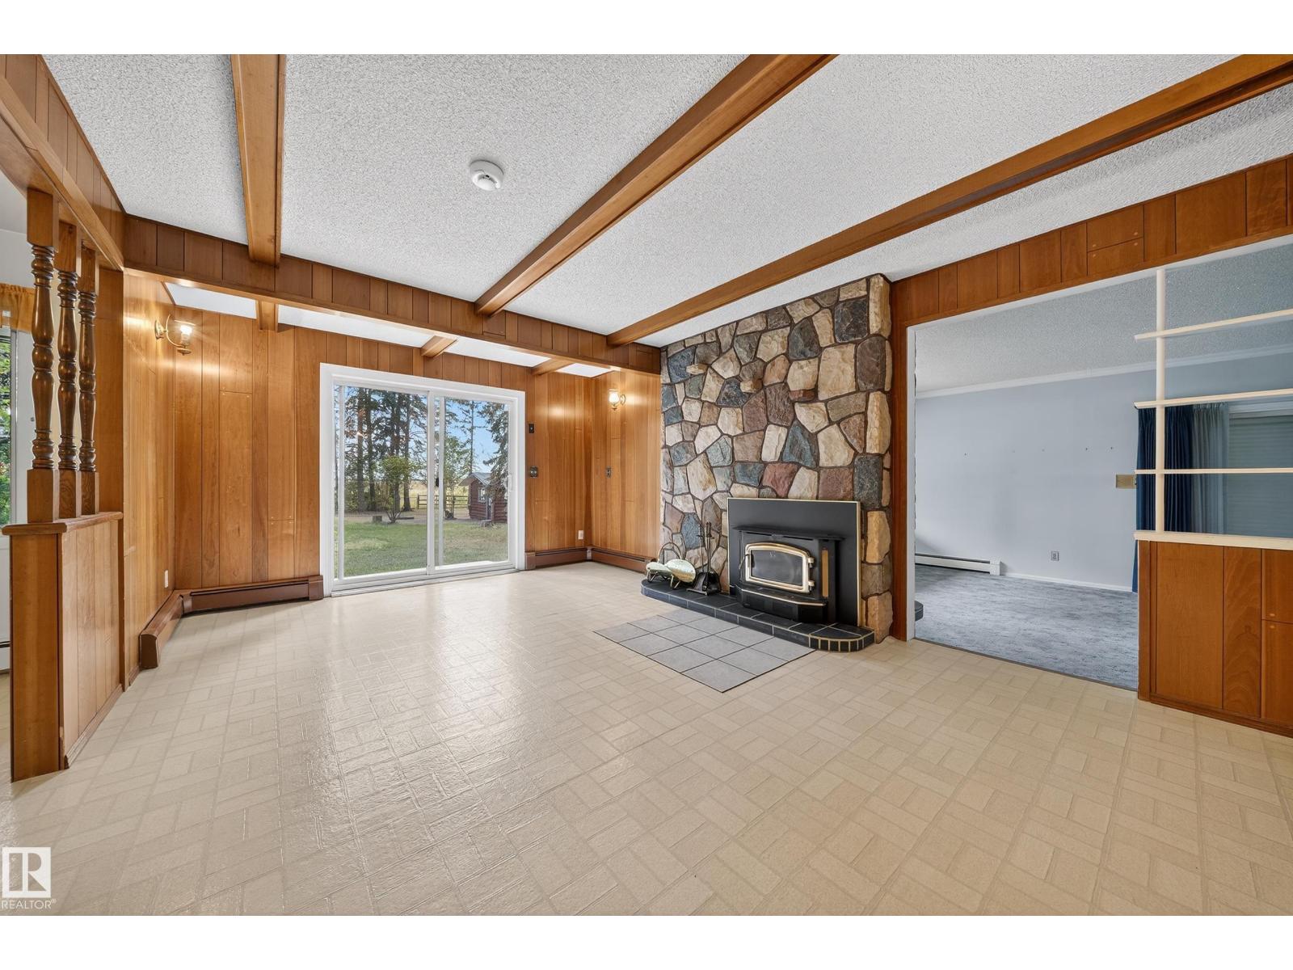
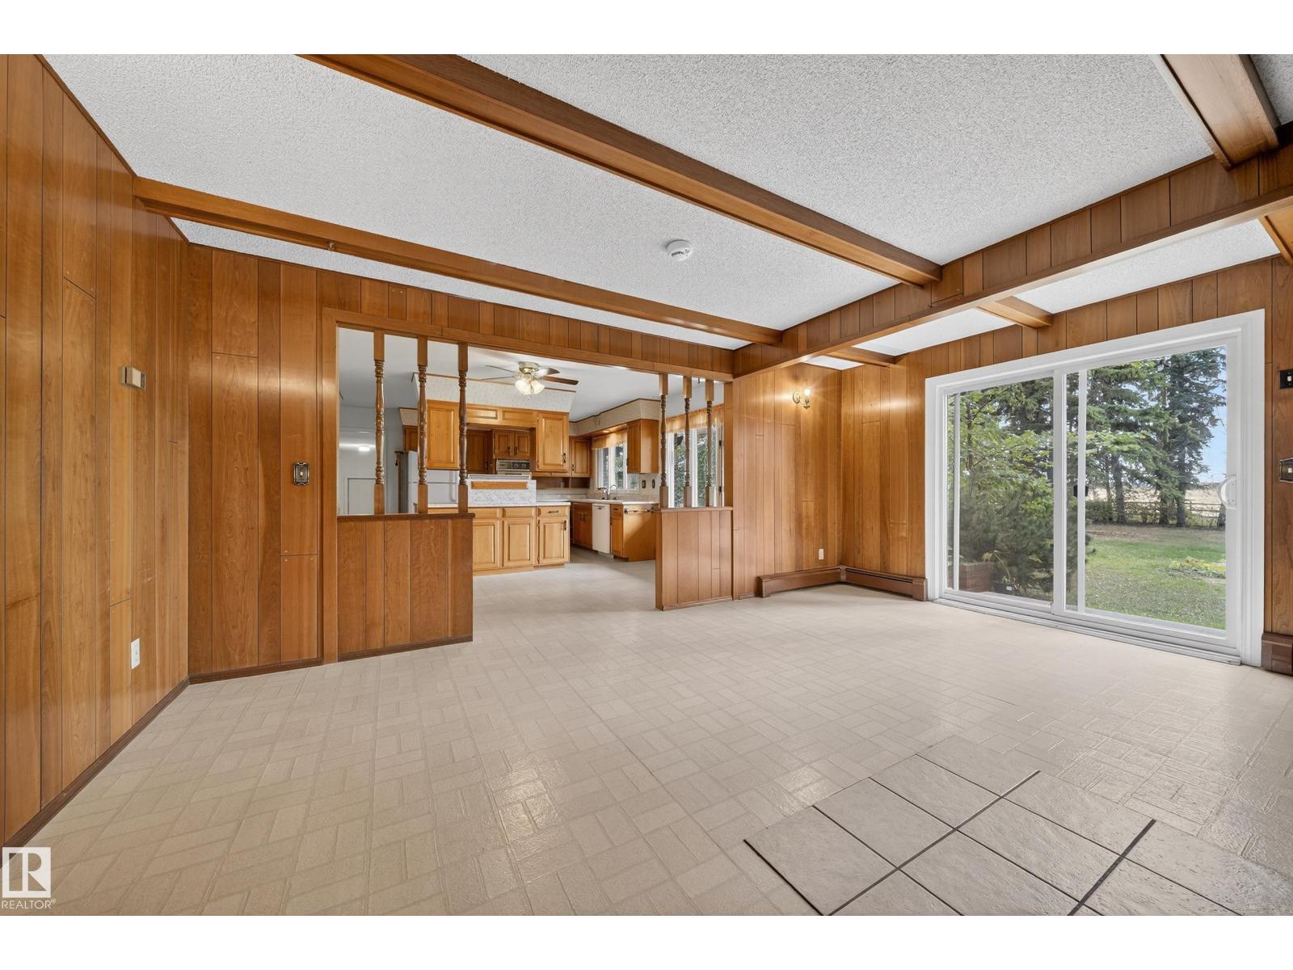
| Family room | Main level | 3.81 x 5.46 |
| Den | Main level | 3.36 x 2.76 |
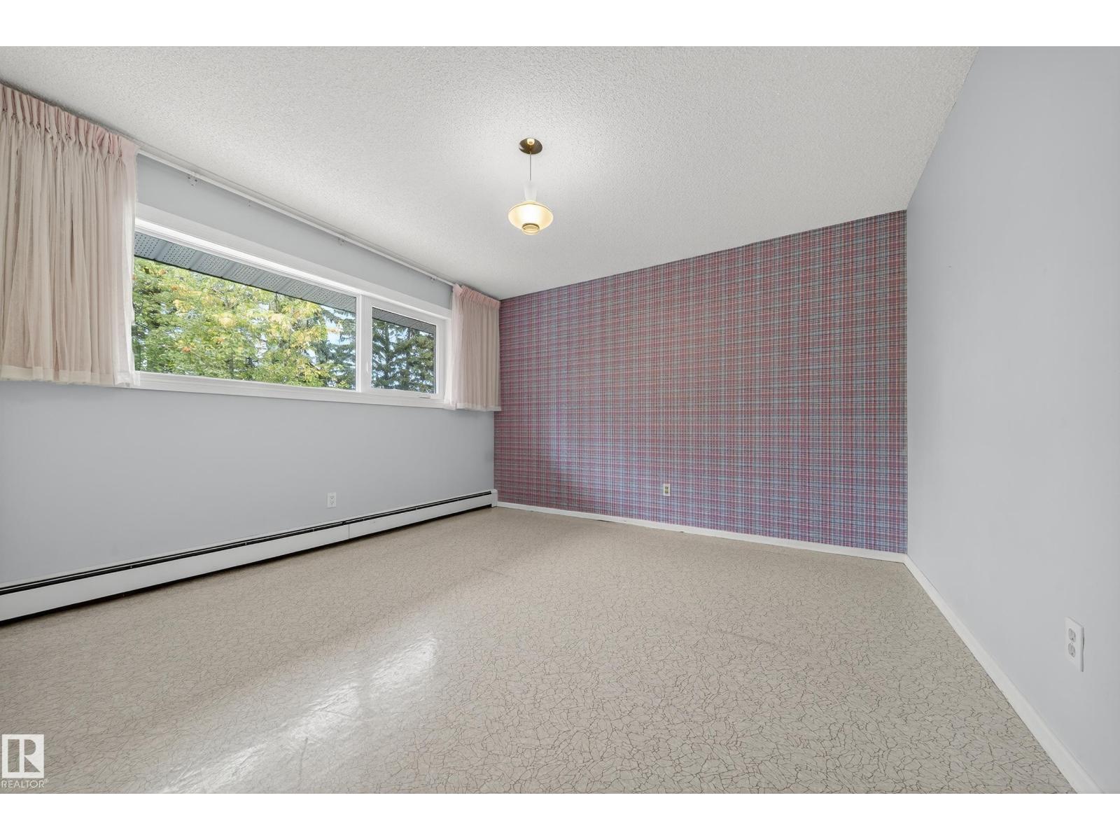
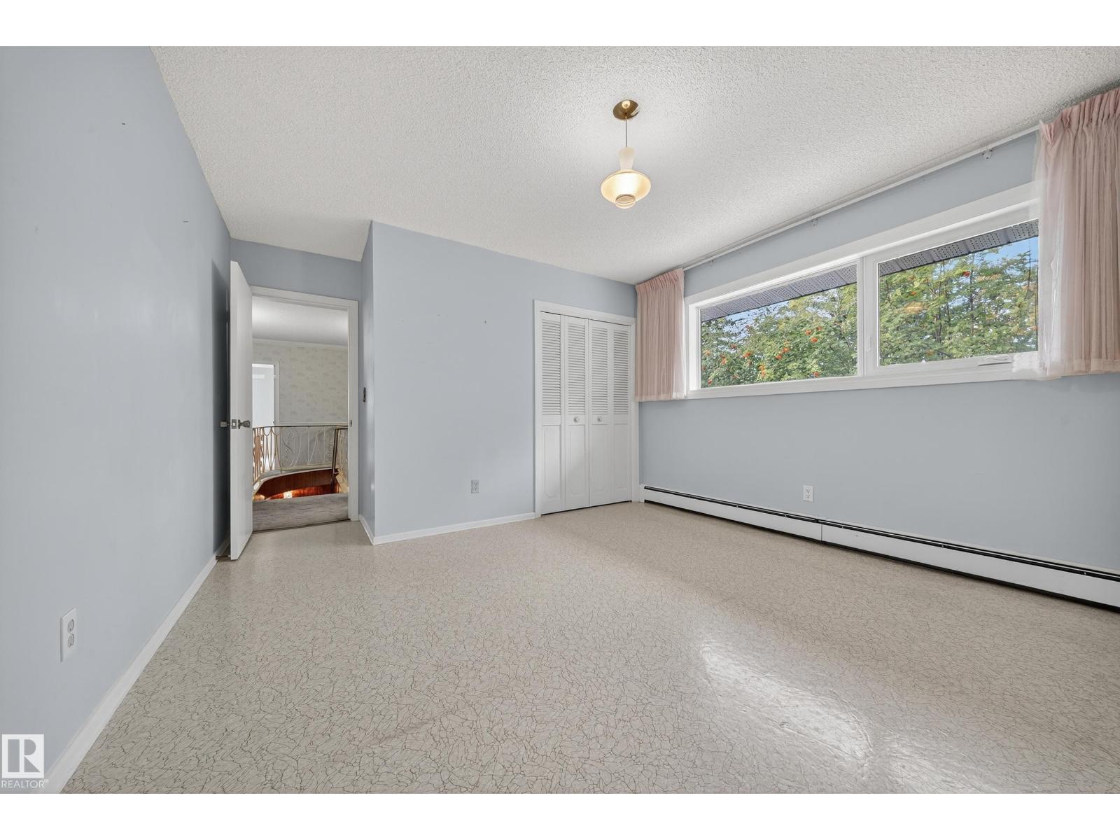
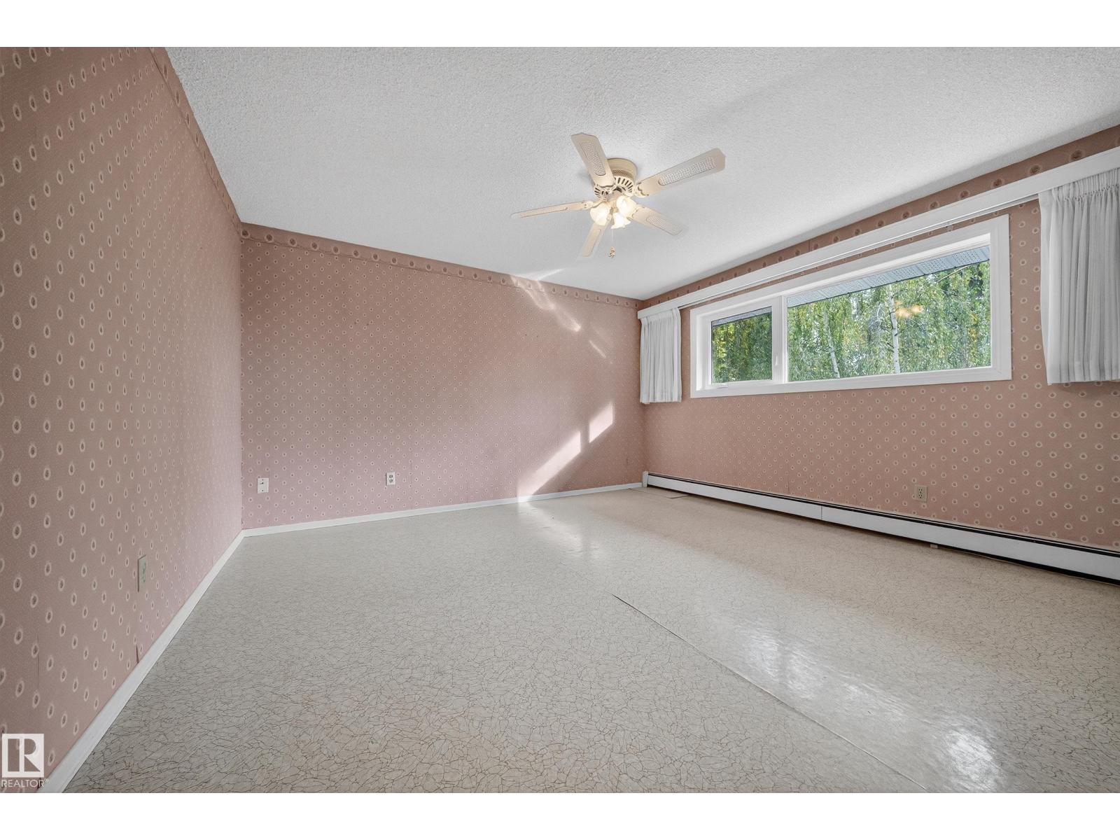
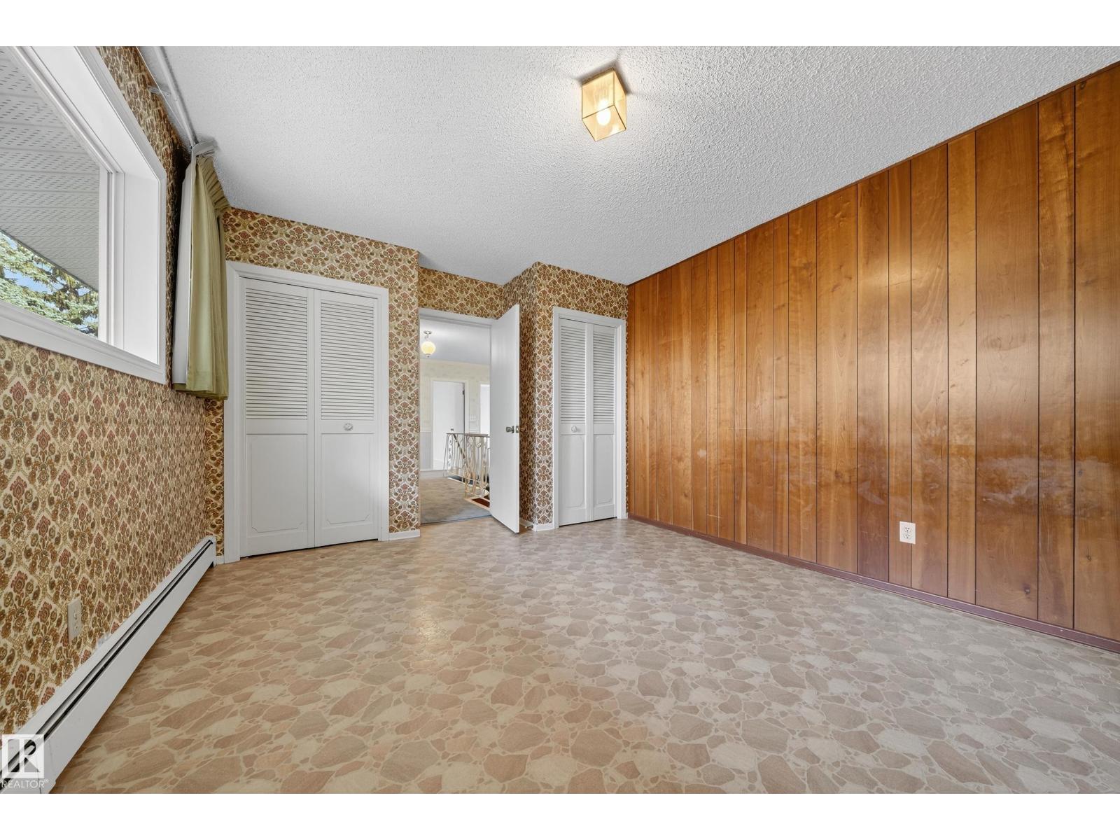
| Primary Bedroom | Upper Level | 4.59 x 4.49 |
| Bedroom 2 | Upper Level | 4.59 x 3.45 |
| Bedroom 3 | Upper Level | 4.55 x 4.23 |
| Bedroom 4 | Upper Level | 4.55 x 3.7 |
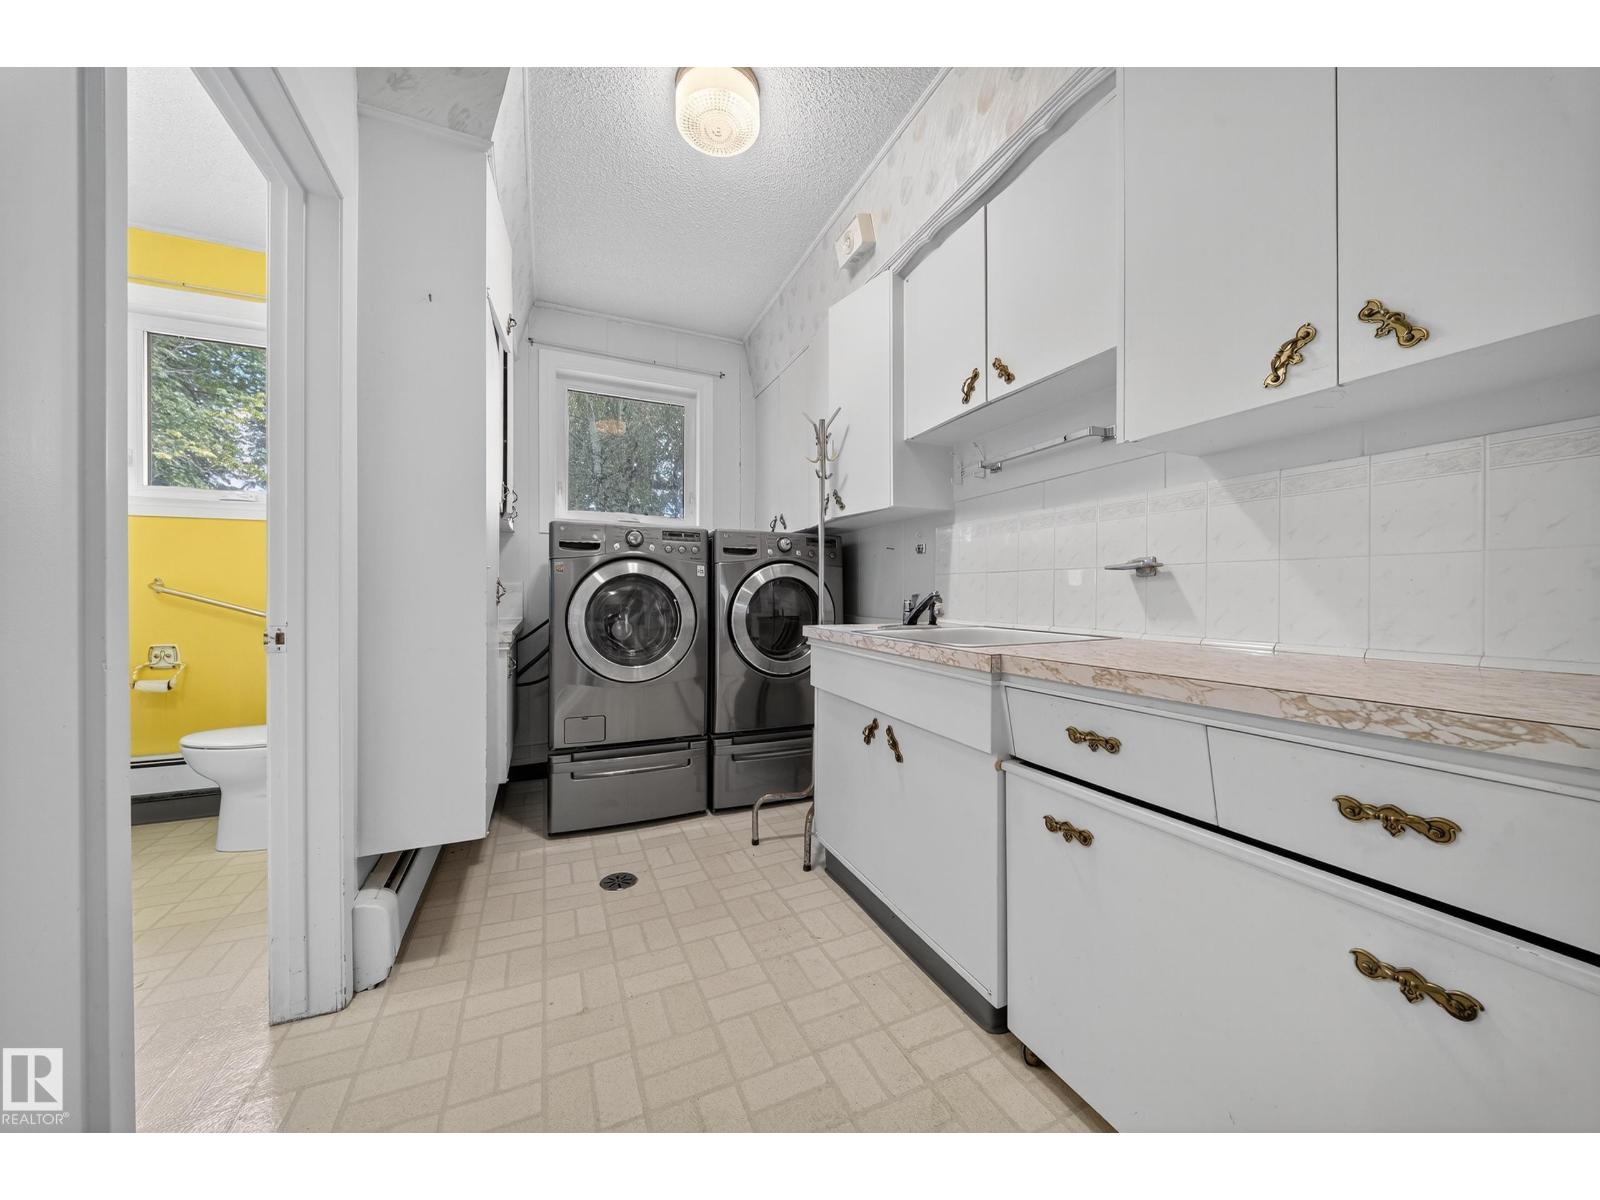
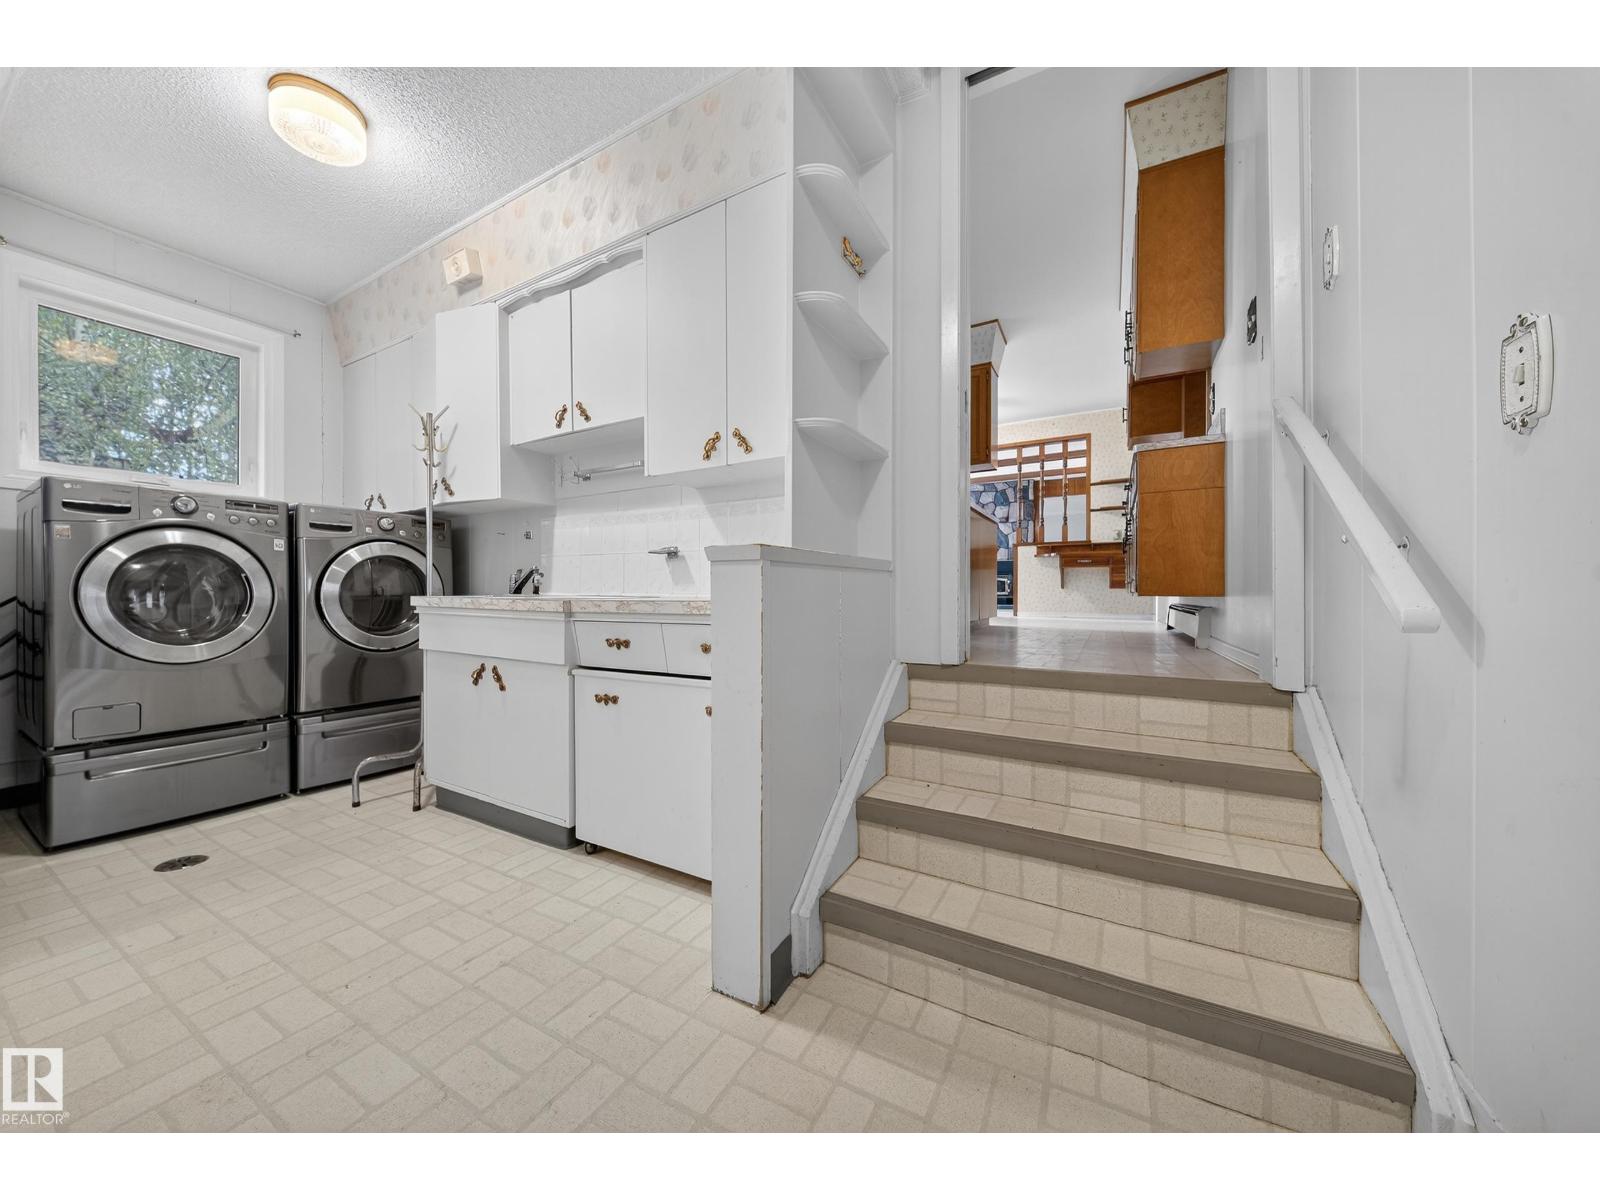
| Laundry room | Main level | 1.99 x 3.36 |
| Breakfast | Main level | 2.37 x 4.53 |
| Storage | Main level | 1.73 x 1.04 |
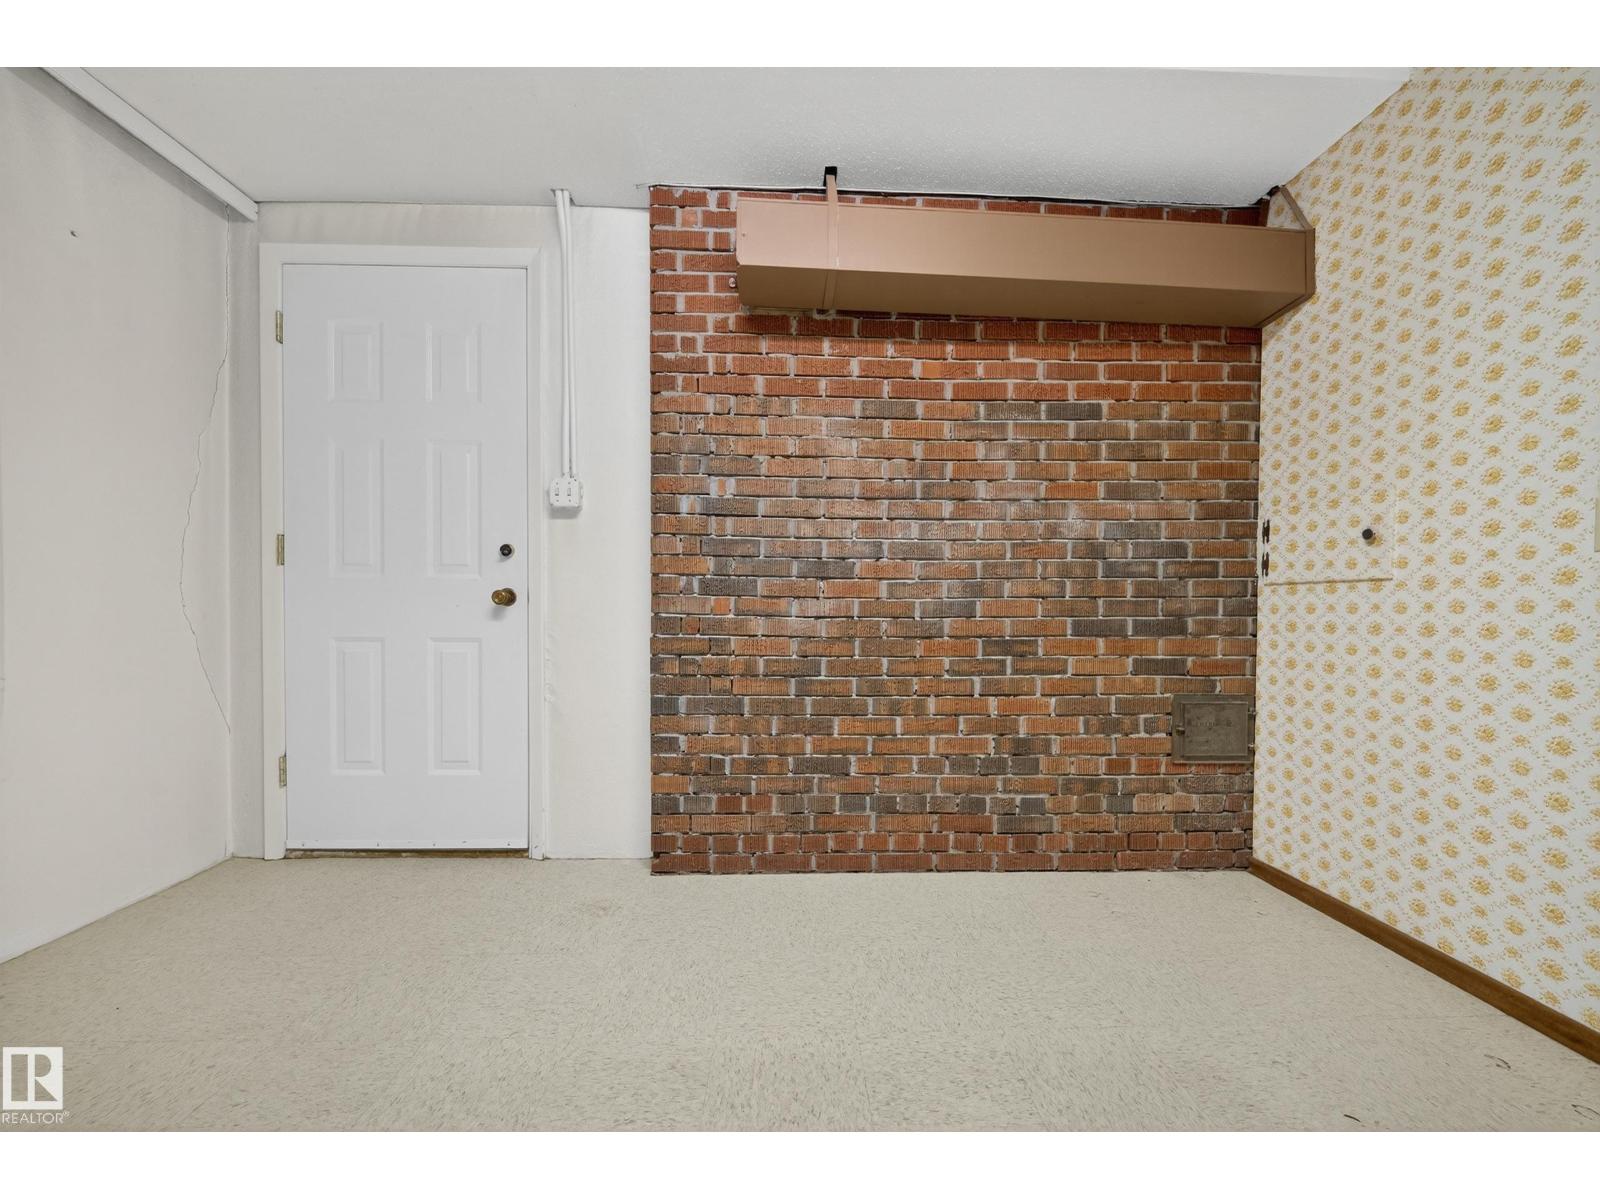
| Bedroom 5 | Basement | 3.28 x 4.48 |
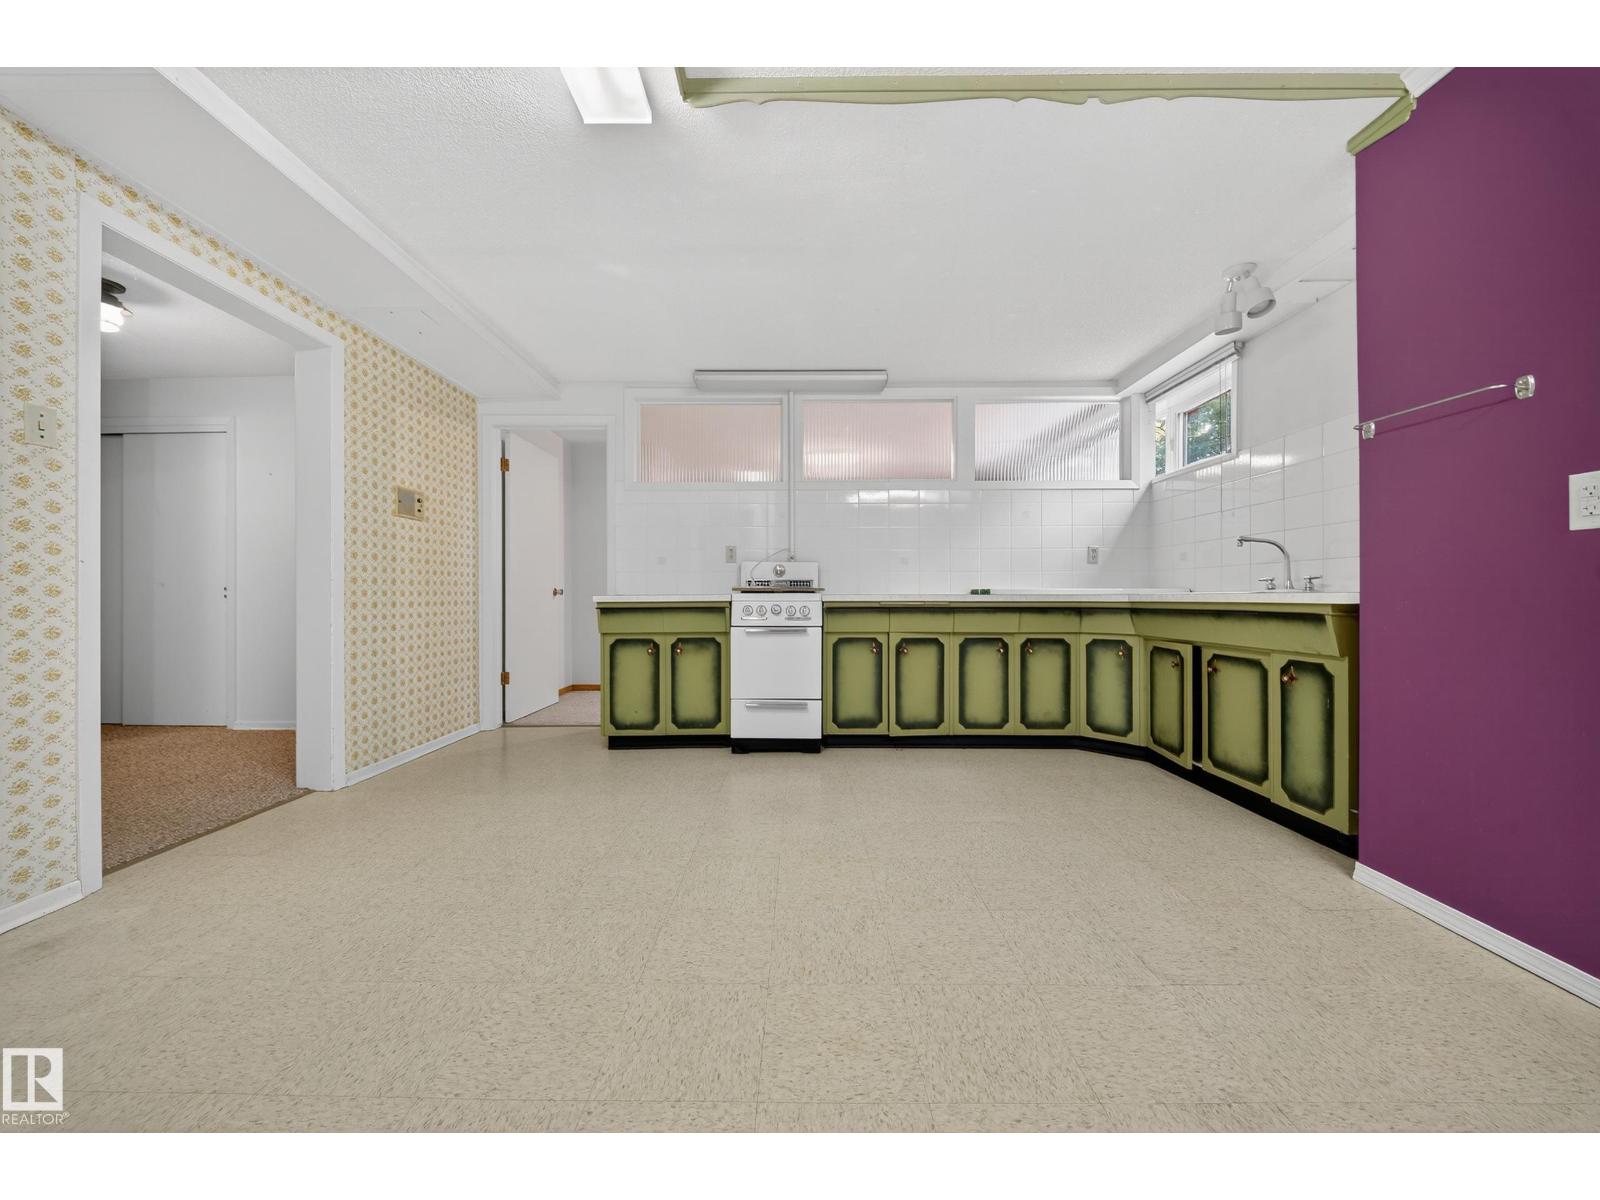
| Second Kitchen | Basement | 5.78 x 5.42 |
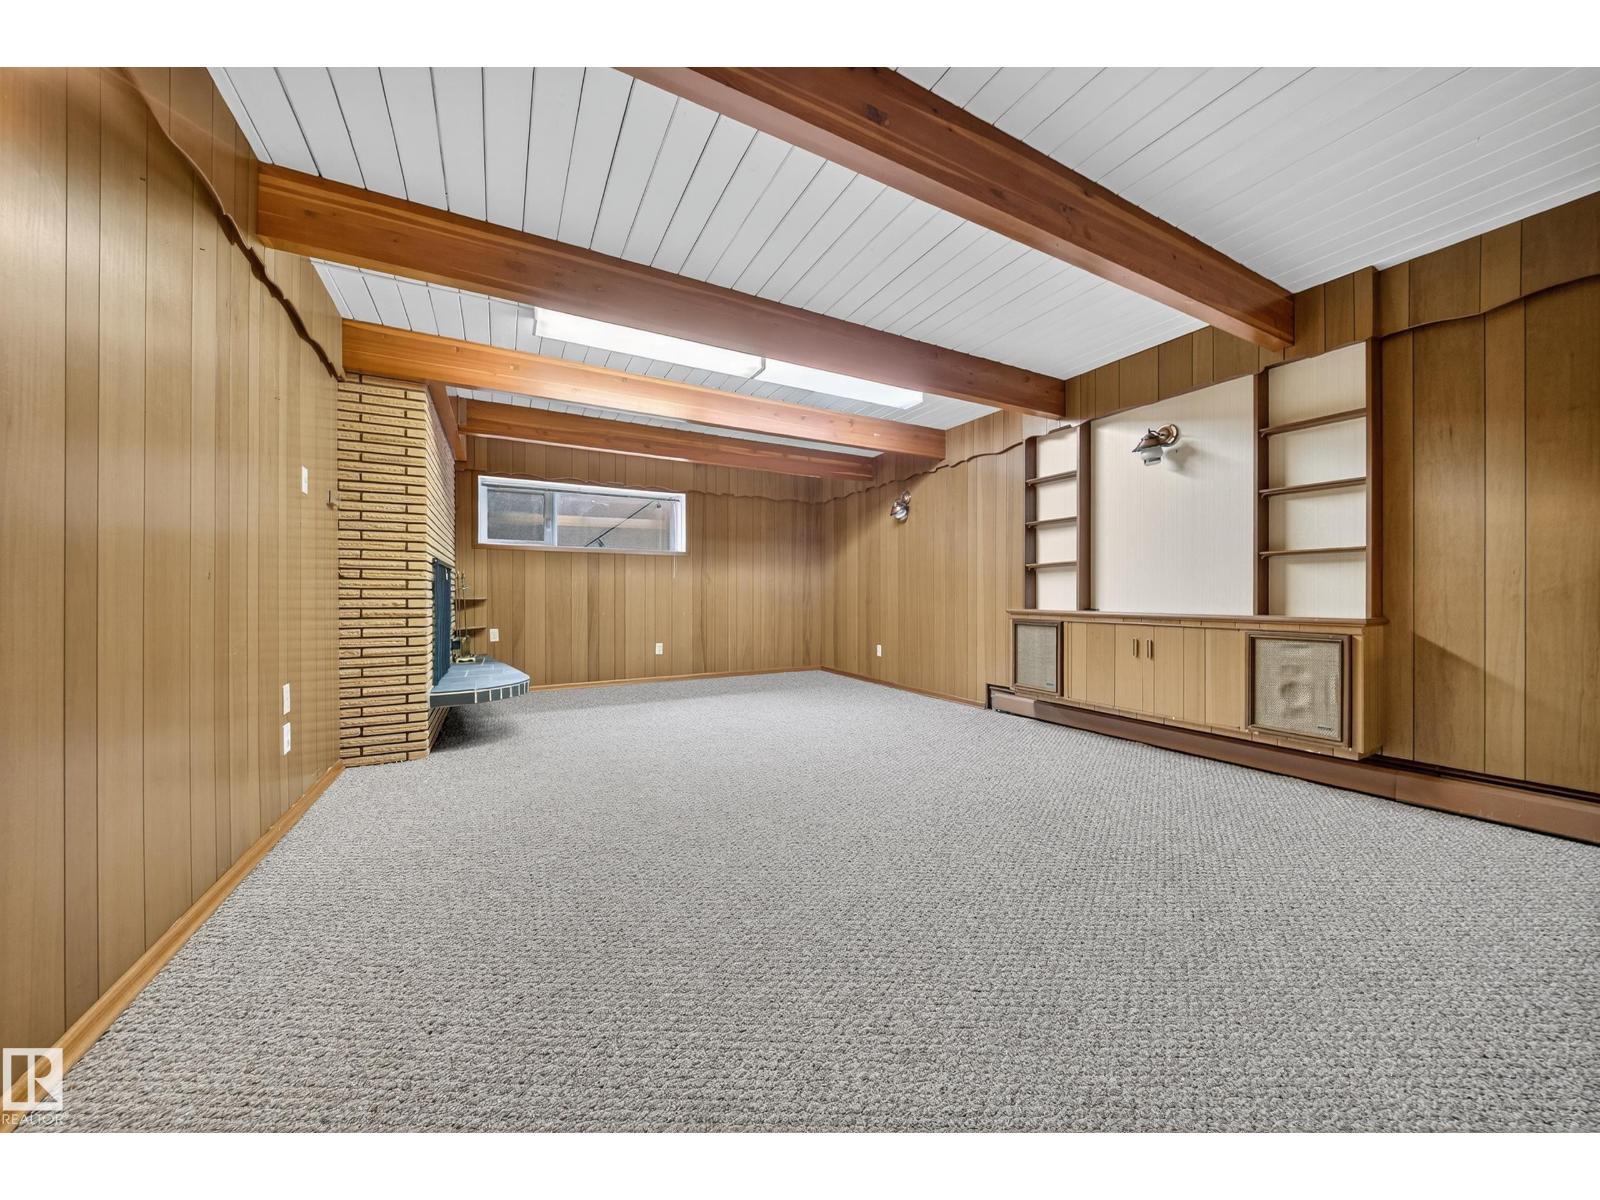
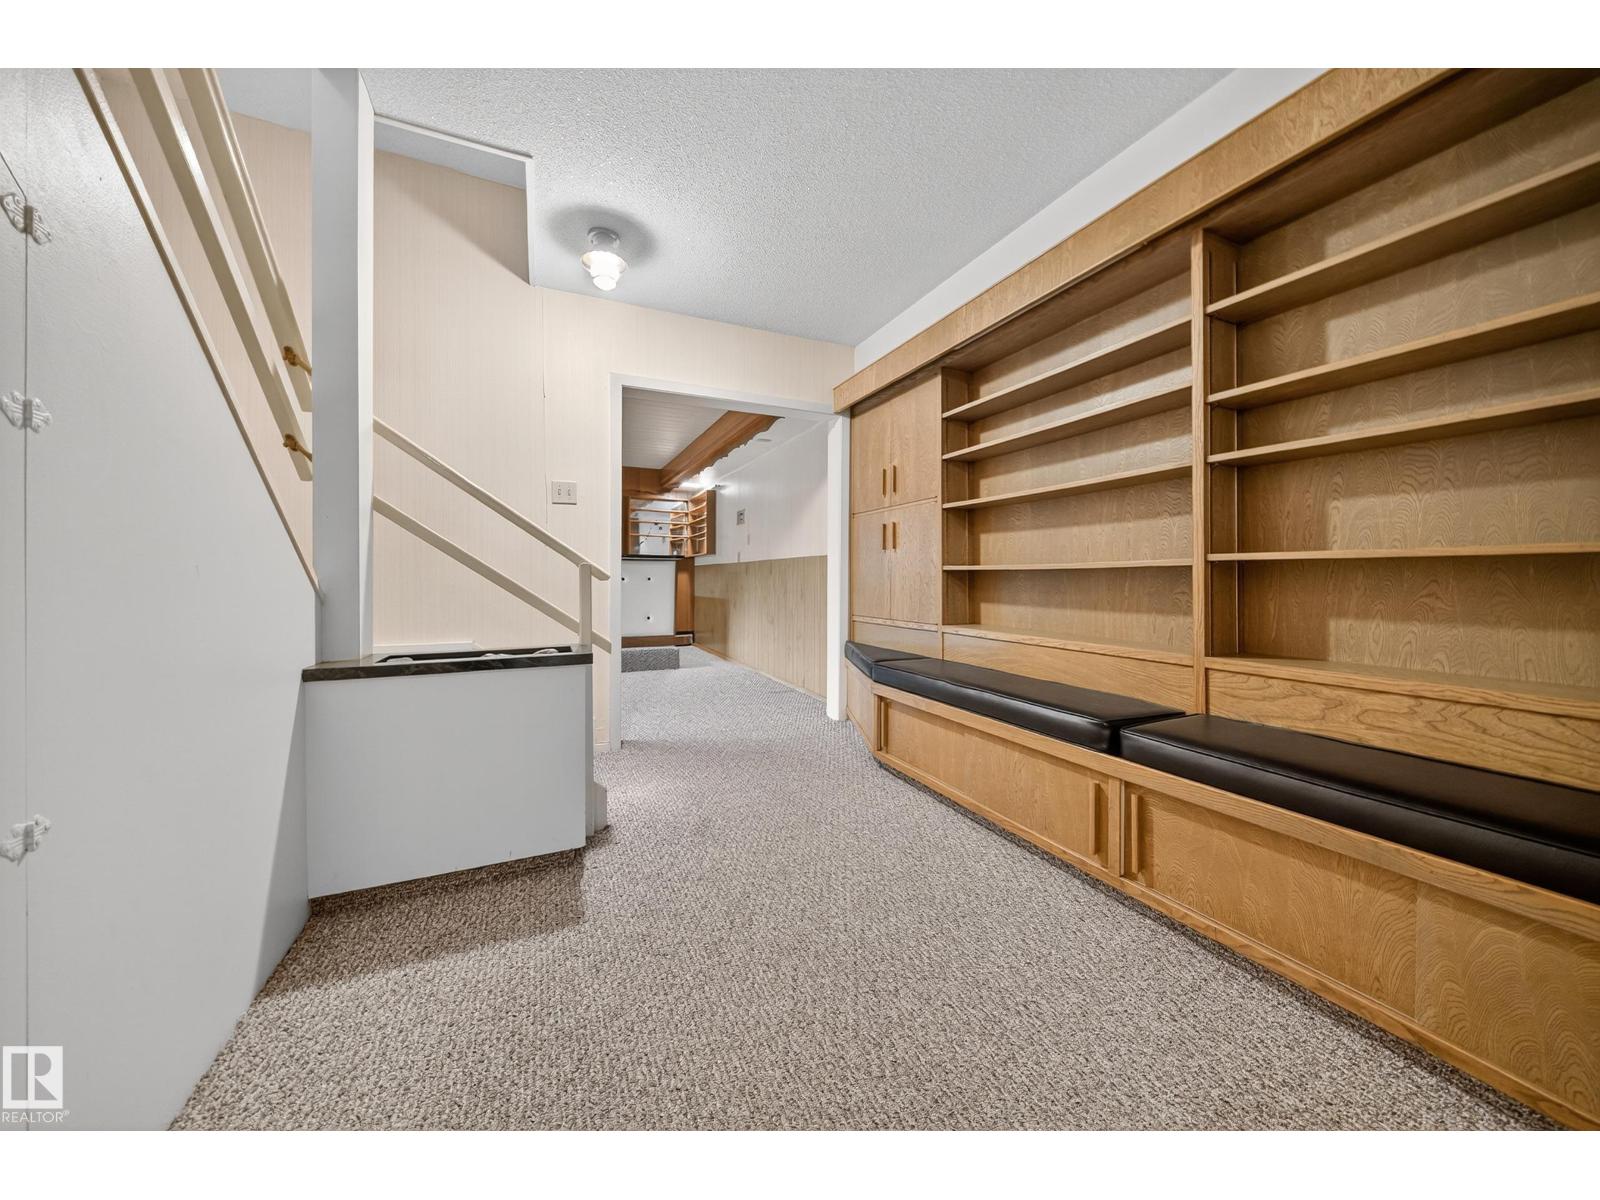
| Recreation room | Basement | 5.28 x 5.42 |
Location
Data is supplied by Pillar 9 MLS® System. Pillar 9 is the owner of the copyright in its MLS® System. Data is deemed reliable but is not guaranteed accurate by Pillar 9.
The trademarks MLS®, Multiple Listing Service® and the associated logos are owned by The Canadian Real Estate Association (CREA) and identify the quality of services provided by real estate professionals who are members of CREA. Used under license.