Real estate on your terms®
$149,000
active
422 12838 65 Street NW
Edmonton
,
AB
T5A5H3
Key Details
- MLS® Number:
- E4495230
- Building Type:
- Apartment
- Interior Size:
- 873 square feet
- Bedrooms:
- 2
- Parking:
- 1
- Parking Features:
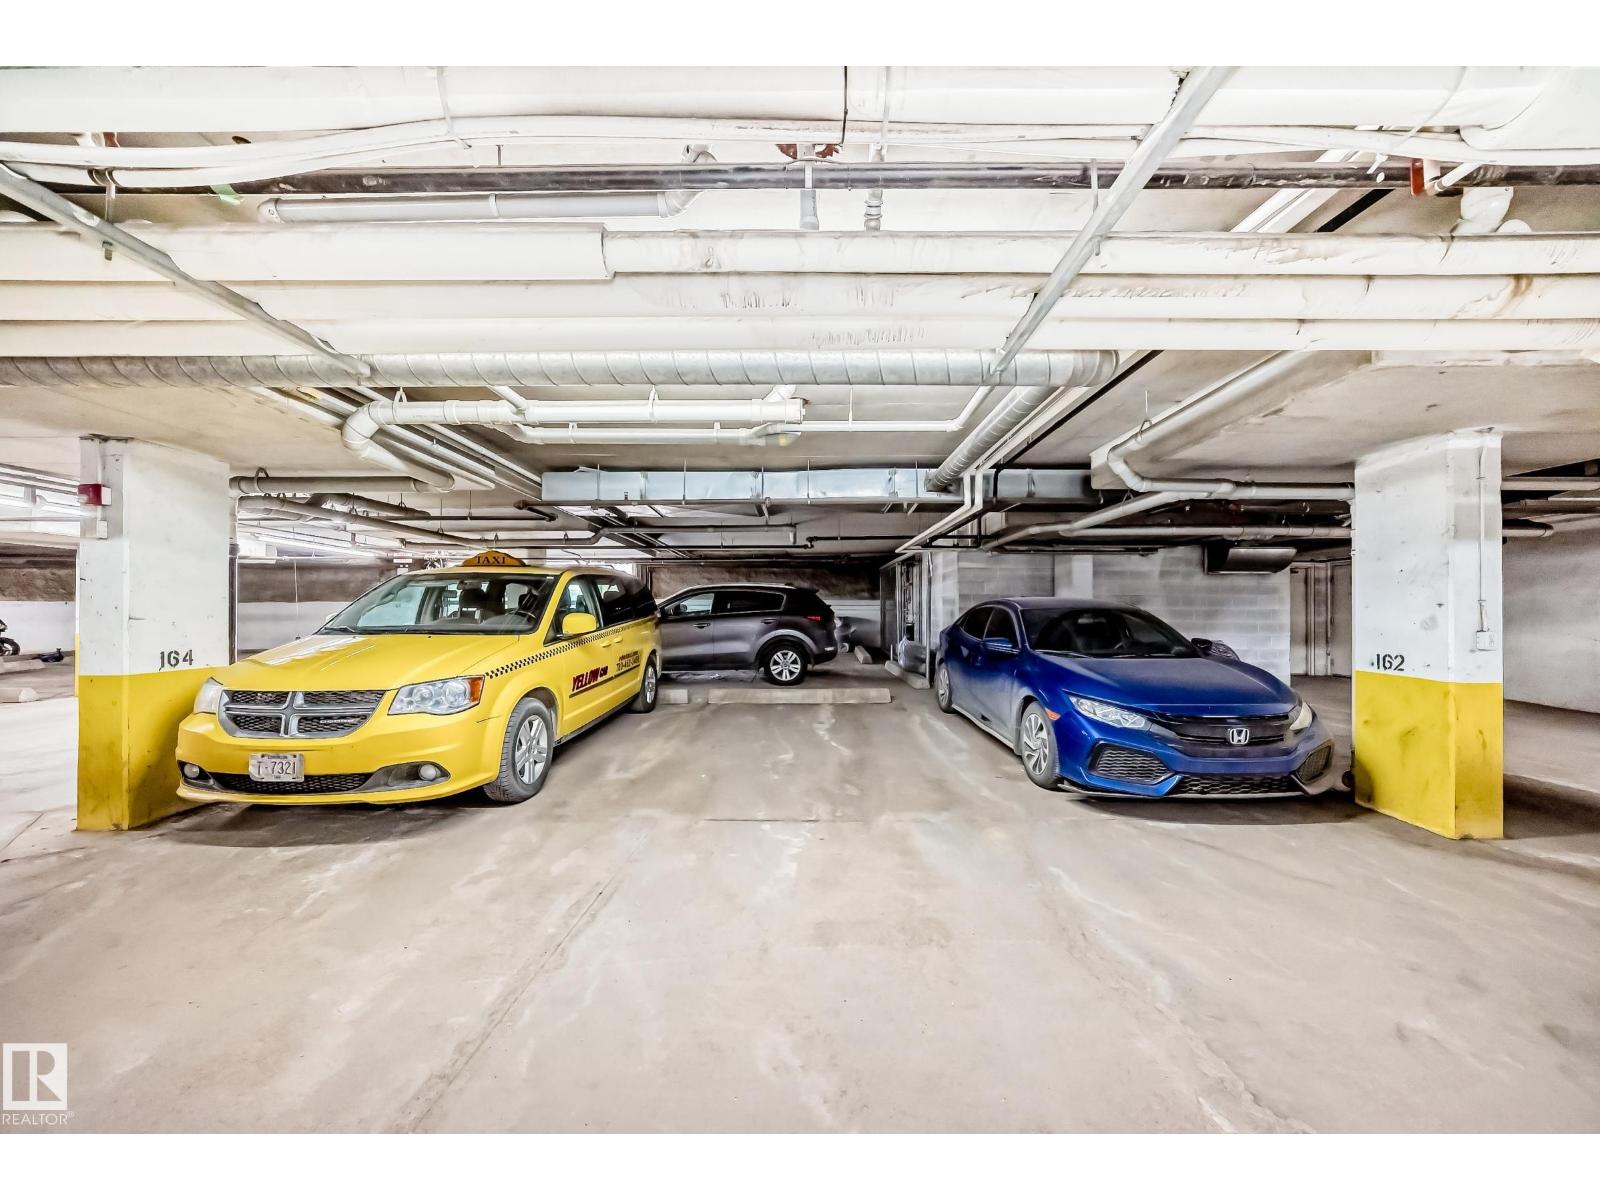
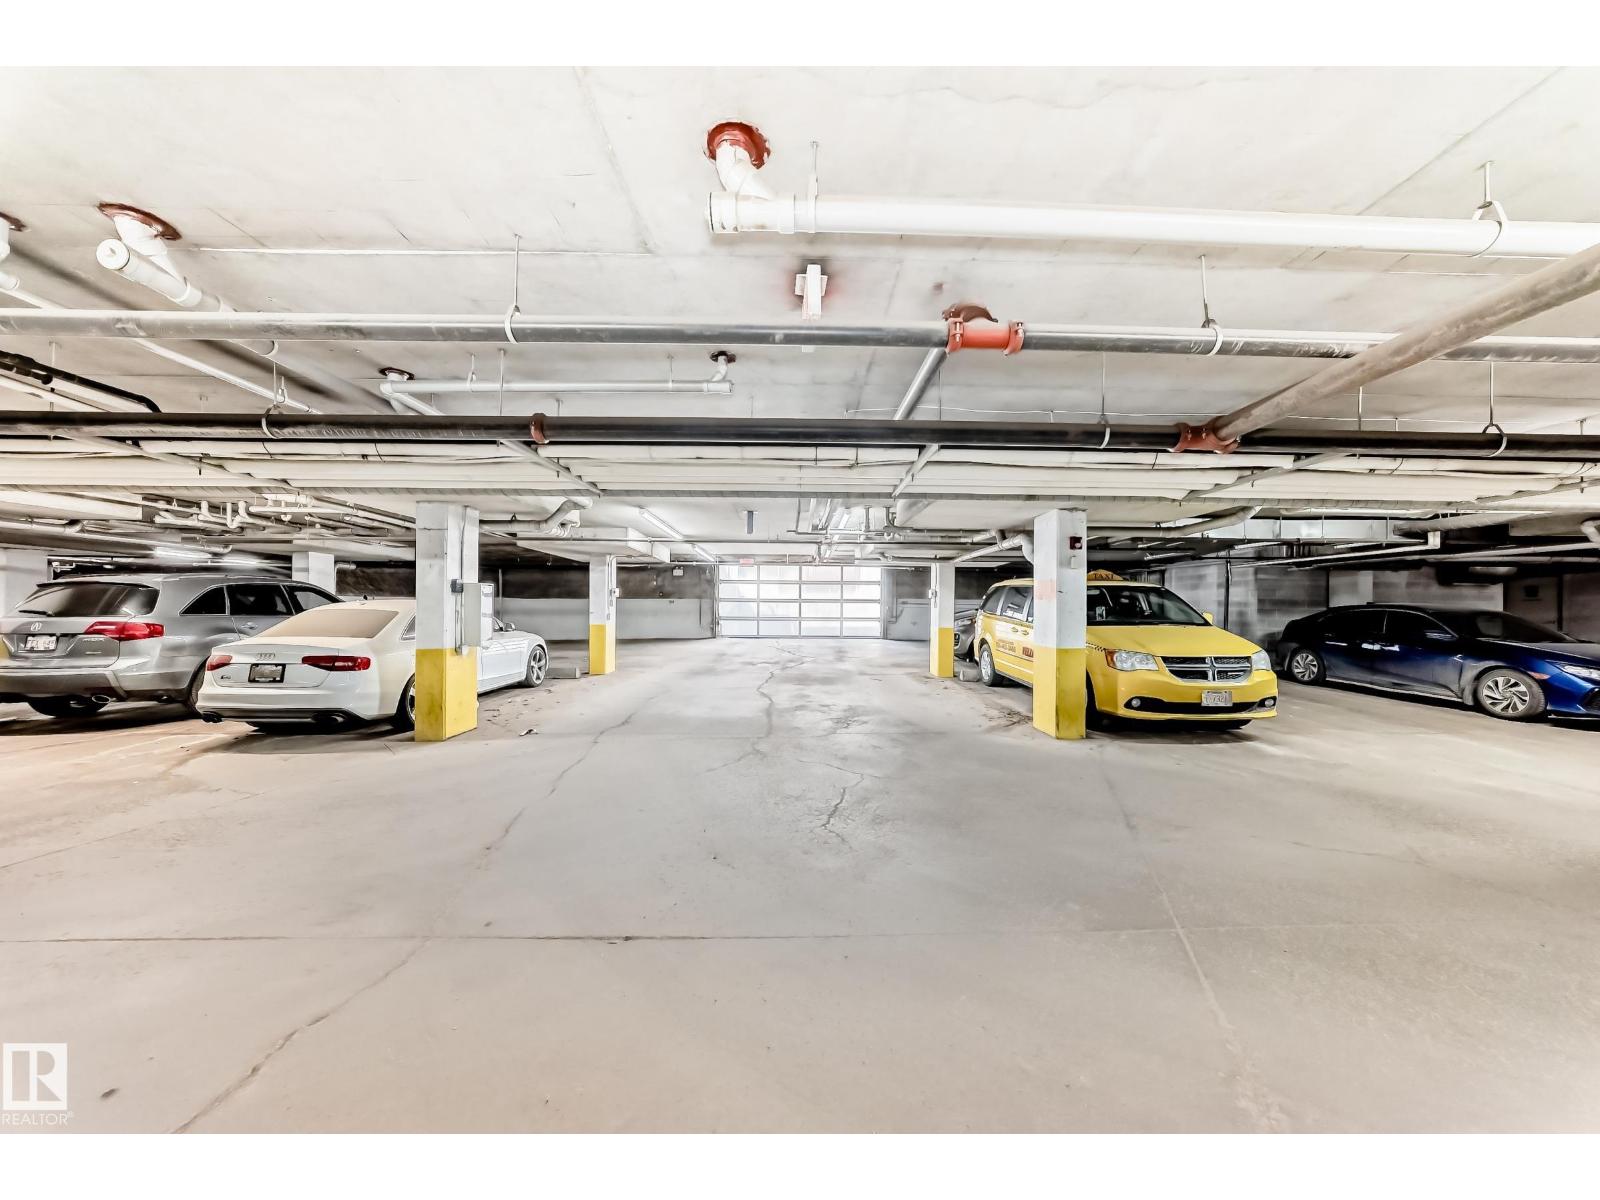
- Underground
- Attached:
- Yes

Property Description
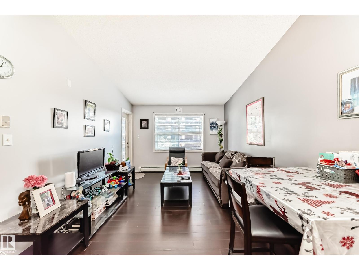
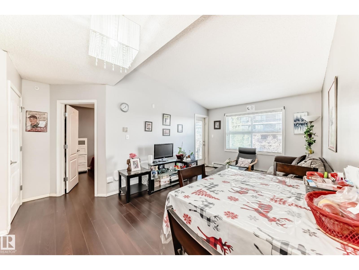
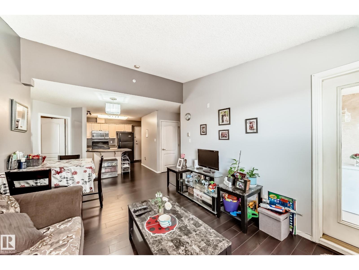
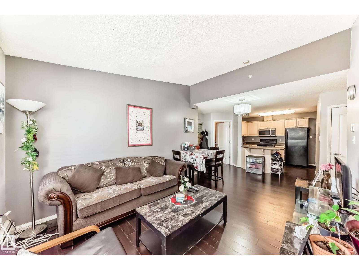
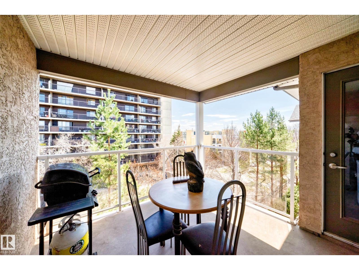
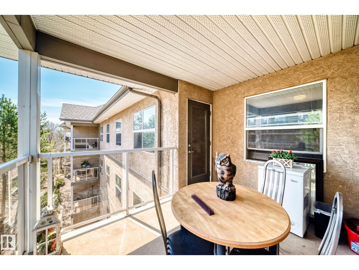
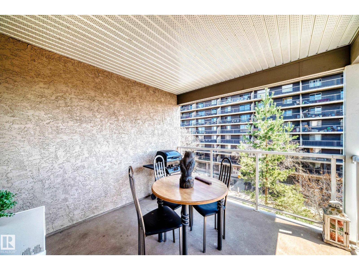
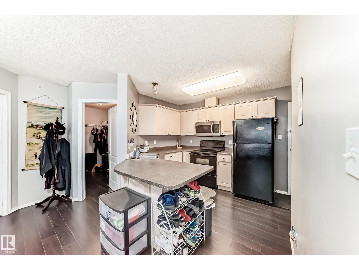
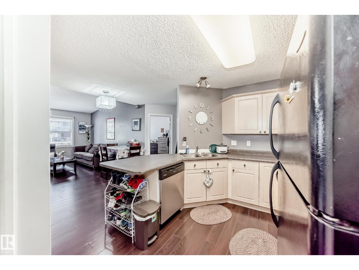
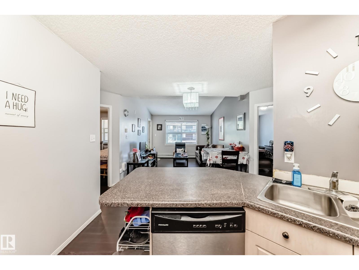
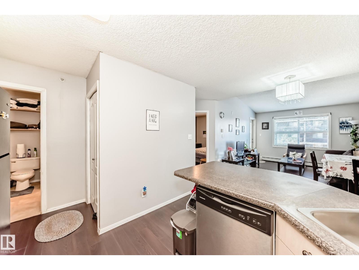
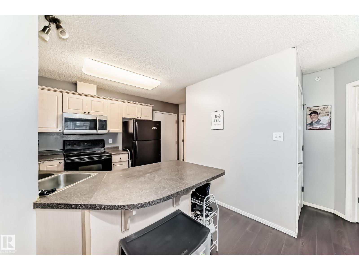
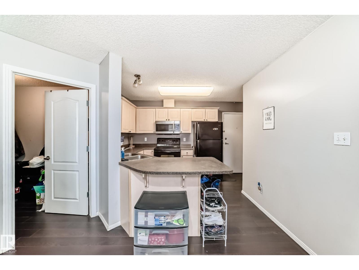
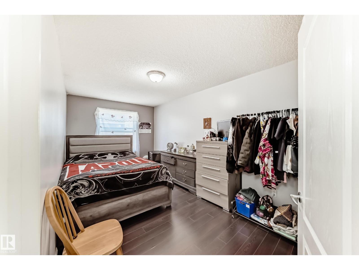
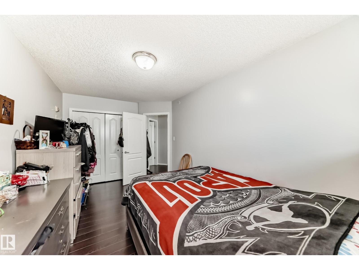
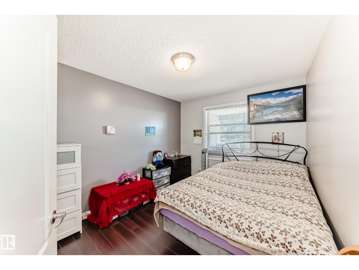
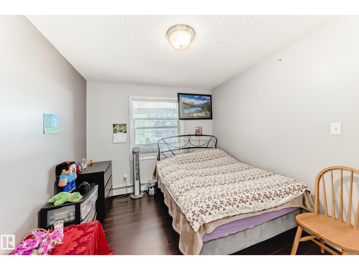
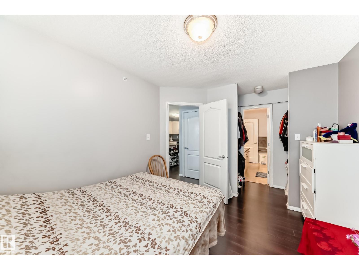
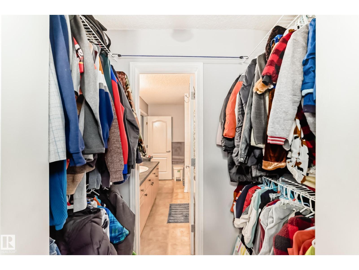
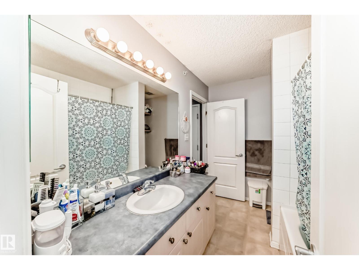
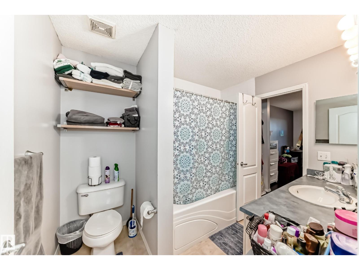
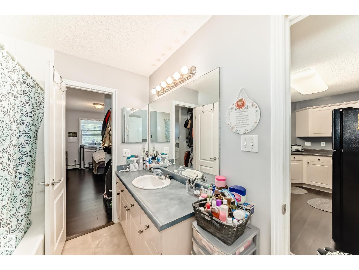
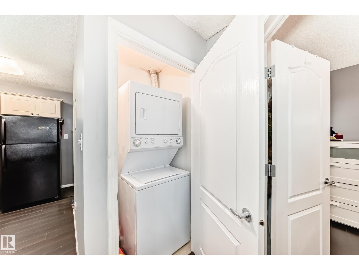
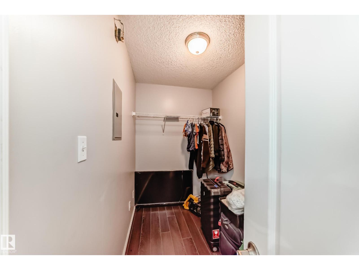
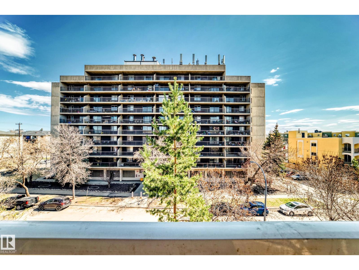
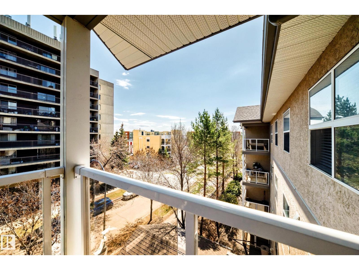
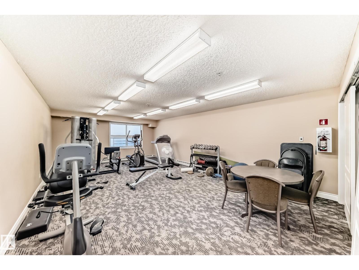
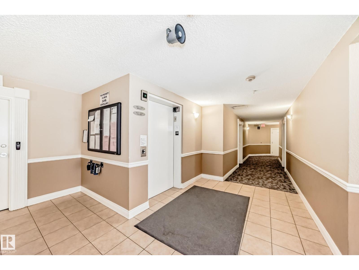
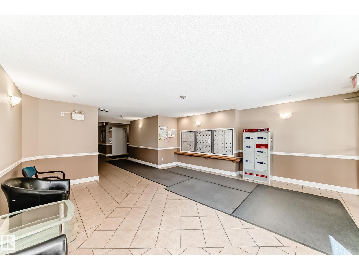
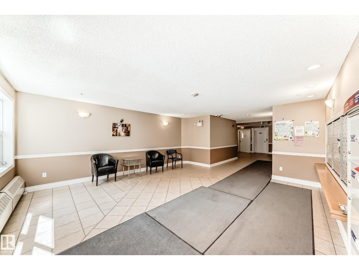
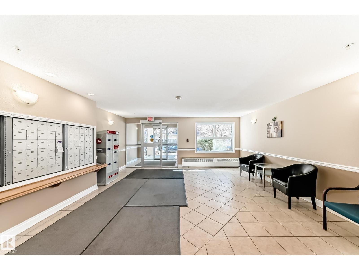
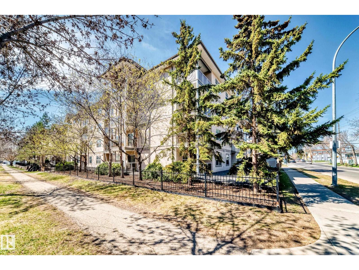
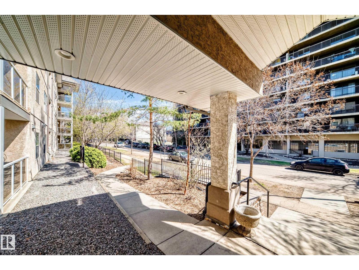
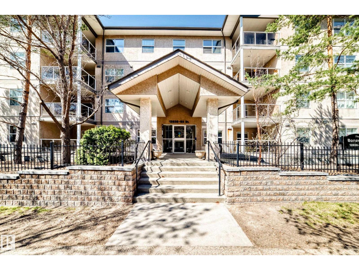
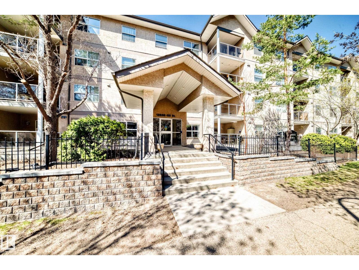
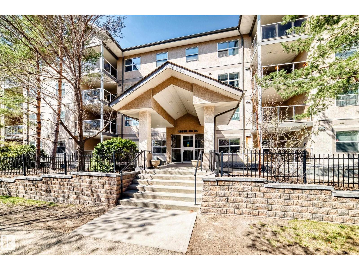
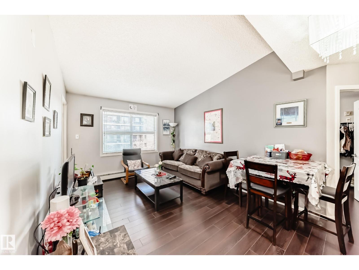
Welcome to The Bona Vista! This east-facing top floor 873 sq.ft. unit, features 2 bed, 1 bath, elevator, underground parking and insuite laundry. As you enter you are greeted with a spacious floor plan, gorgeous vaulted ceilings, laminate flooring and great natural light. The living room, dining and kitchen areas, blend seamlessly together making for a great space to entertain. The open kitchen features a peninsula island with seating, upgraded appliances and pantry closet. There is easy access out to the covered balcony area, with plenty of room for patio set + bbq, with quiet east-facing views. The bedrooms are both spacious in size with great closet space and large windows. Off the primary suite, you will find access to the main 4-piece bathroom for added convenience. Close to schools, shopping, restaurants and walking distance to LRT and bus stations. Great complex that is well maintained and managed, featuring good visitor parking, affordable condo fees and impressive fitness area. Come have a look! (id:53430)
Building
- Property Type:
- Apartment
- Building Type:
- Apartment
- Year Built:
- 2004
- Bedrooms:
- 2
- Bathrooms (total):
- 1.0
- Basement:
- None
Finished Areas
- Interior Size (Total):
- 873 square feet
Interior
- Appliances:
- Refrigerator, Dishwasher, Stove, Microwave Range Hood Combo, Window Coverings, Washer/Dryer Stack-Up
Parking
- Spaces:
- 1
- Features:
- Underground
Lot / Land
- Lot Features:
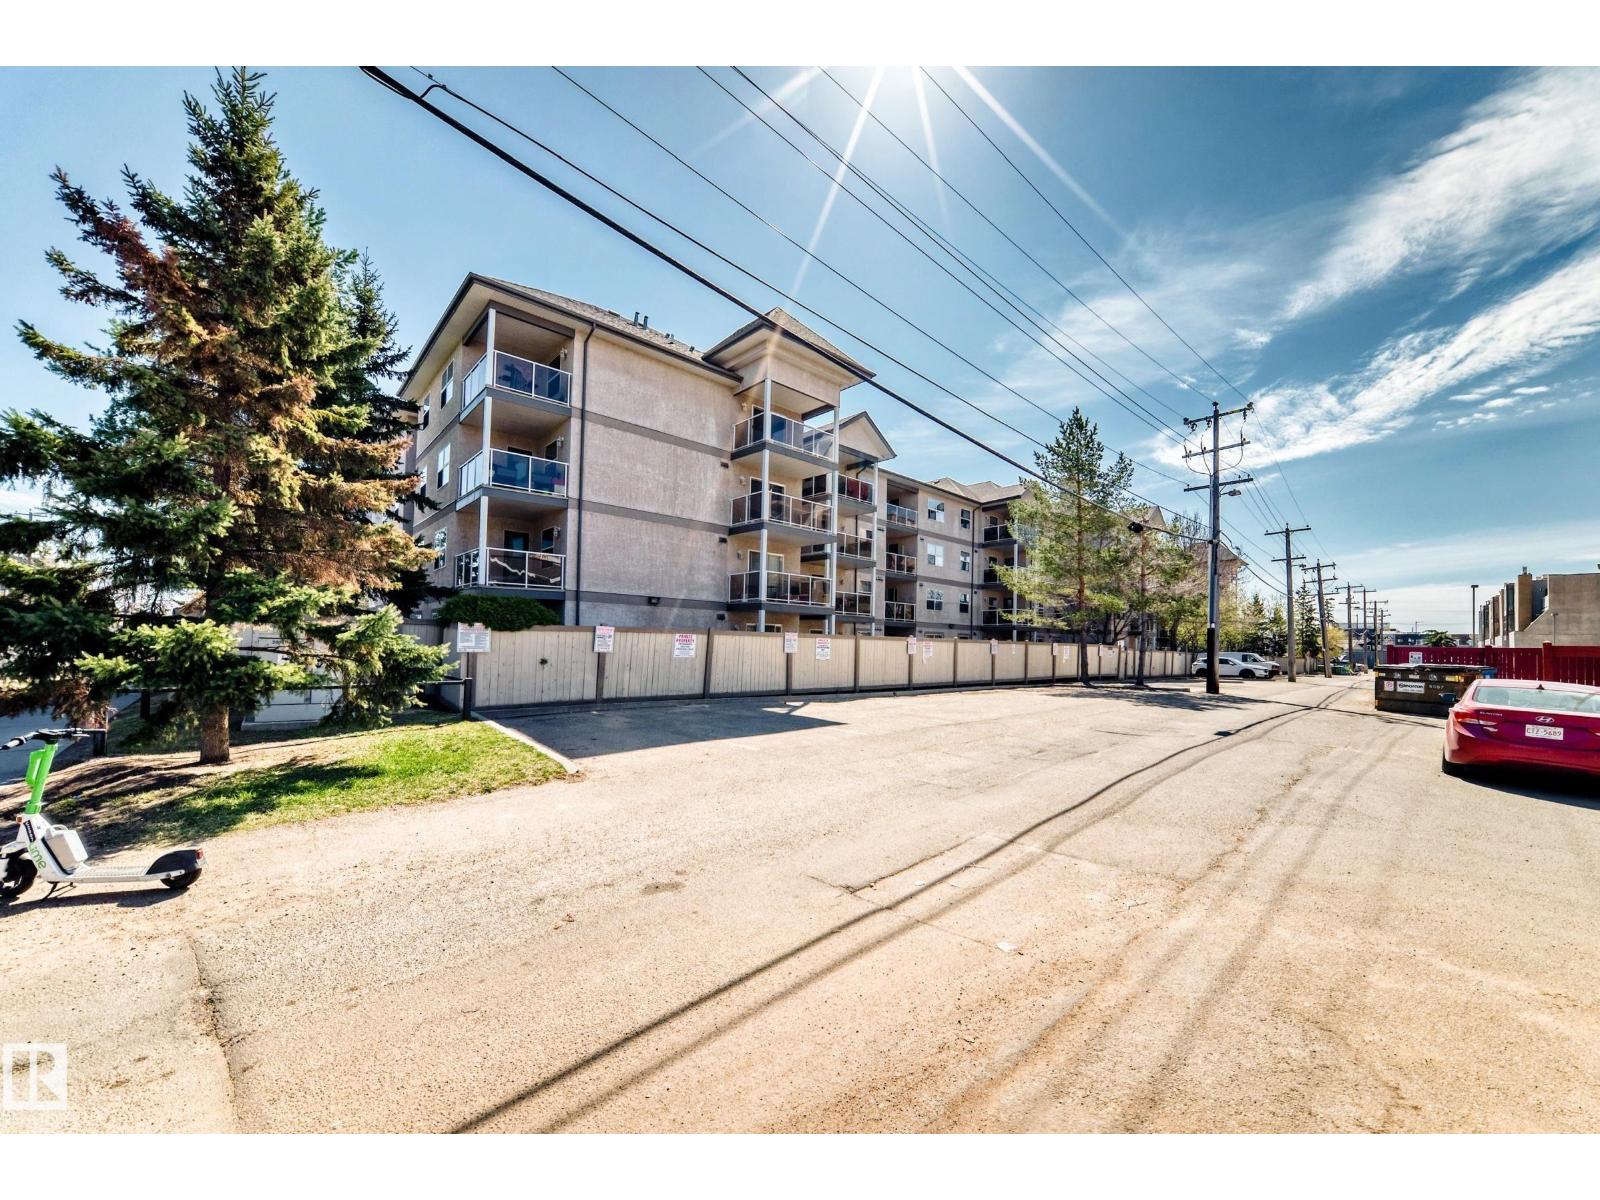
- Corner Site, Lane, Exterior Walls- 2x6"
Utilities & Mechanical
- Heating:
- Baseboard heaters
Comfort & Security
- Security:
- Sprinkler System-Fire
Fees & Dates
- HOA/Condo Fee:
- $524
- Last Modified:
- 06/23/2026 06:50:11 PM
- Status Change:
- 06/23/2026 06:42:43 PM
Association / Ownership
- Fee:
- $524 / Monthly
- Common Interest:
- Condo/Strata
Room Dimensions
| Room | Level | Size |
|---|---|---|
| Living room | Main level | 4.27 × 3.41 |
| Dining room | Main level | 1.89 × 3.97 |
| Kitchen | Main level | 2.91 × 2.89 |
| Den | Main level | 1.65 × 2.73 |
| Primary Bedroom | Main level | 3.62 × 2.98 |
| Bedroom 2 | Main level | 5.07 × 2.71 |
Location
Data is supplied by Pillar 9 MLS® System. Pillar 9 is the owner of the copyright in its MLS® System. Data is deemed reliable but is not guaranteed accurate by Pillar 9.
The trademarks MLS®, Multiple Listing Service® and the associated logos are owned by The Canadian Real Estate Association (CREA) and identify the quality of services provided by real estate professionals who are members of CREA. Used under license.