Real estate on your terms®
$442,900
active
11641 95A Street NW
Edmonton
,
AB
T5G1P7
Key Details
- MLS® Number:
- E4495223
- Building Type:
- Duplex
- Interior Size:
- 1129 square feet
- Bedrooms:
- 4
- Parking Features:
- Detached Garage
- Lot Size:
- 367.75 square meters
- Attached:
- Yes

Property Description
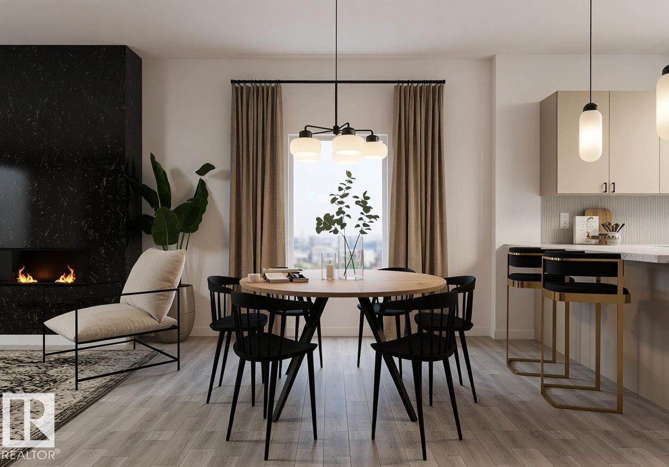
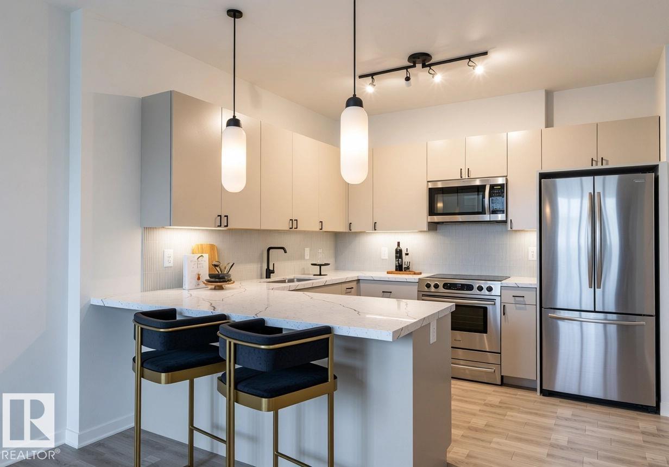
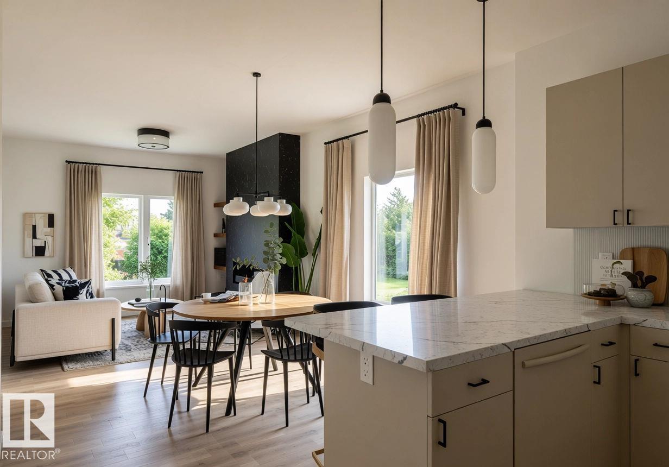
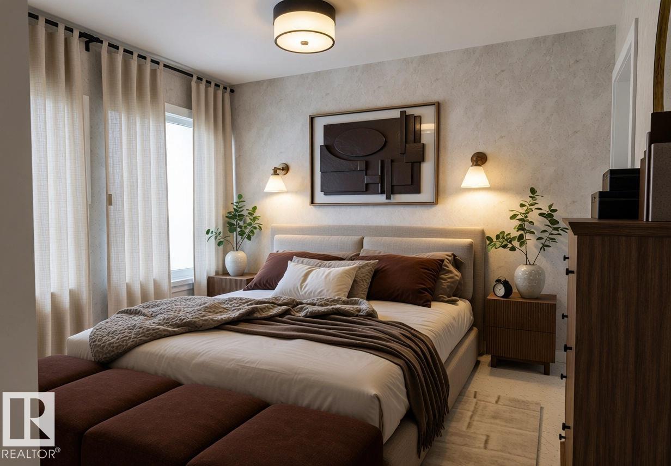
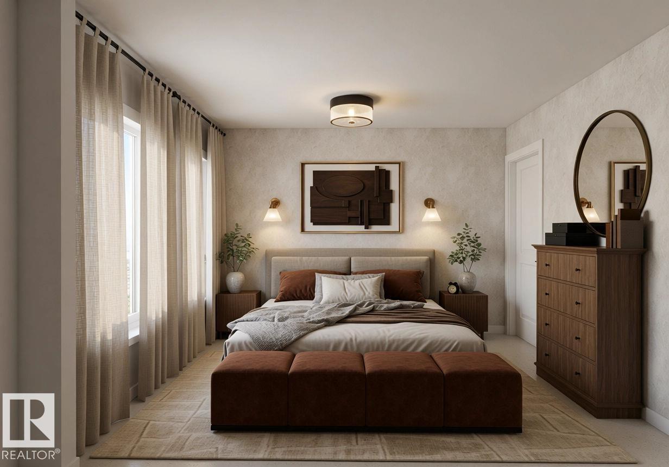
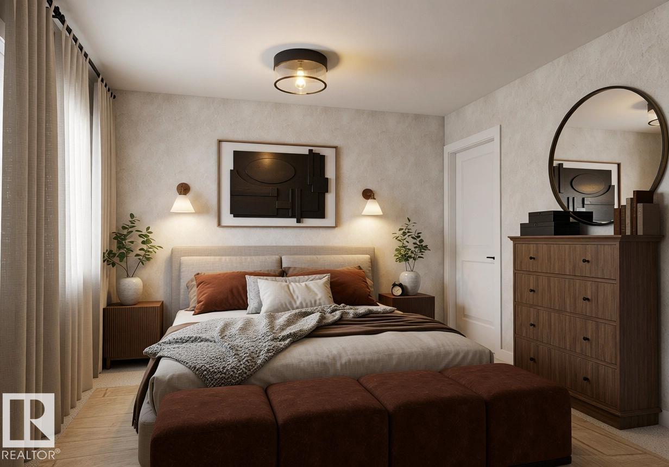
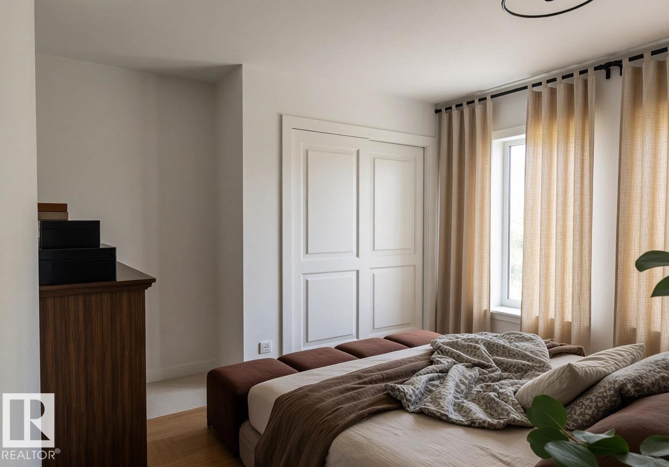
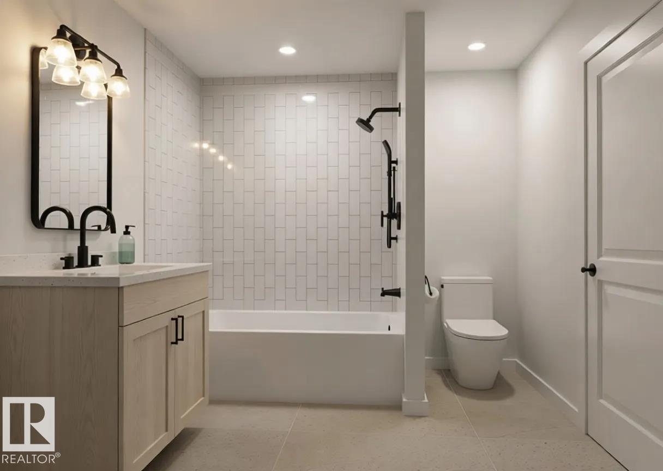
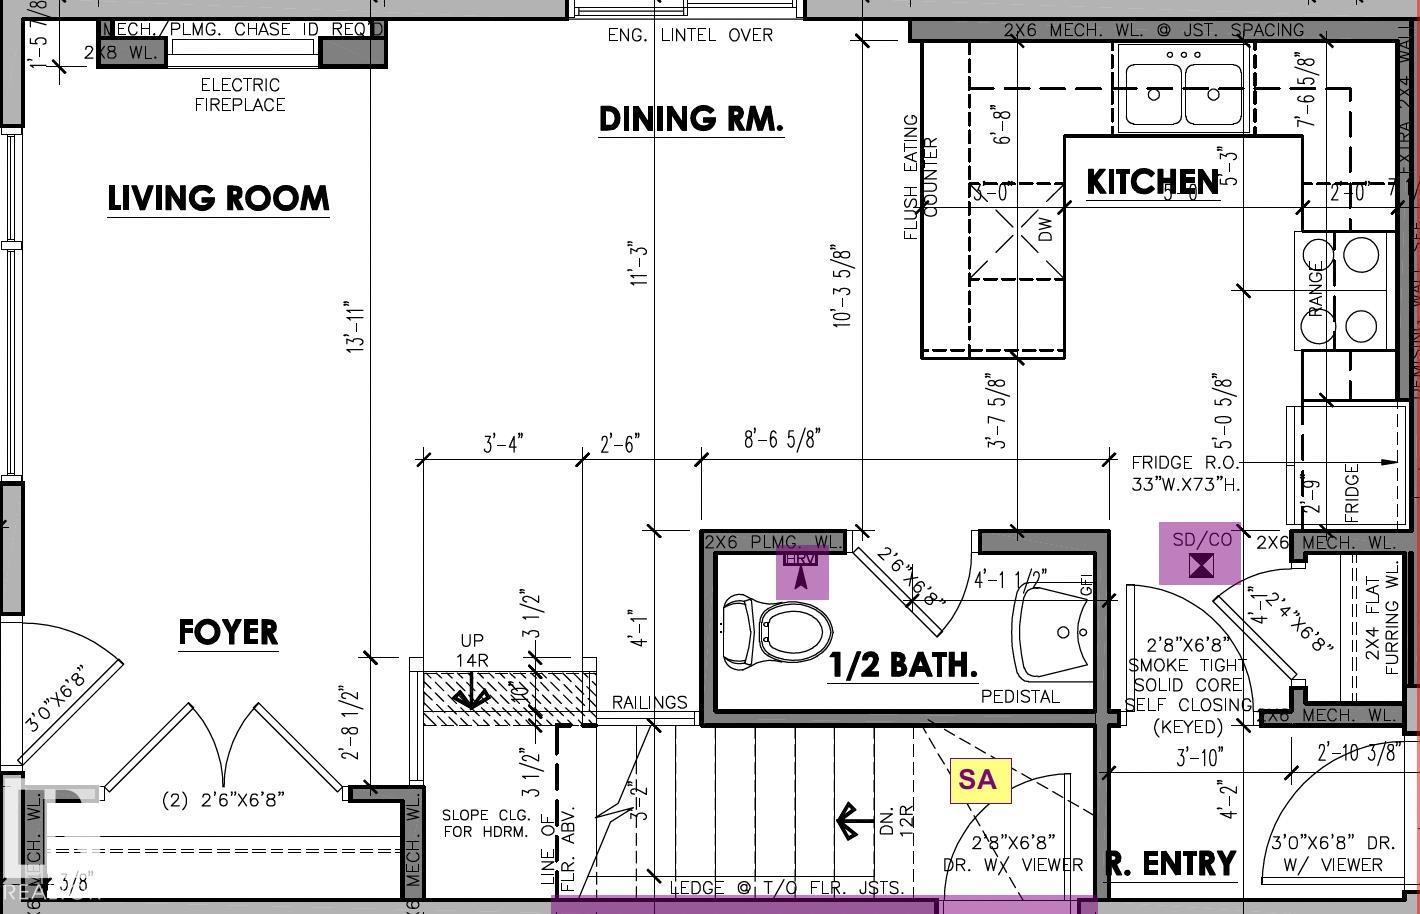
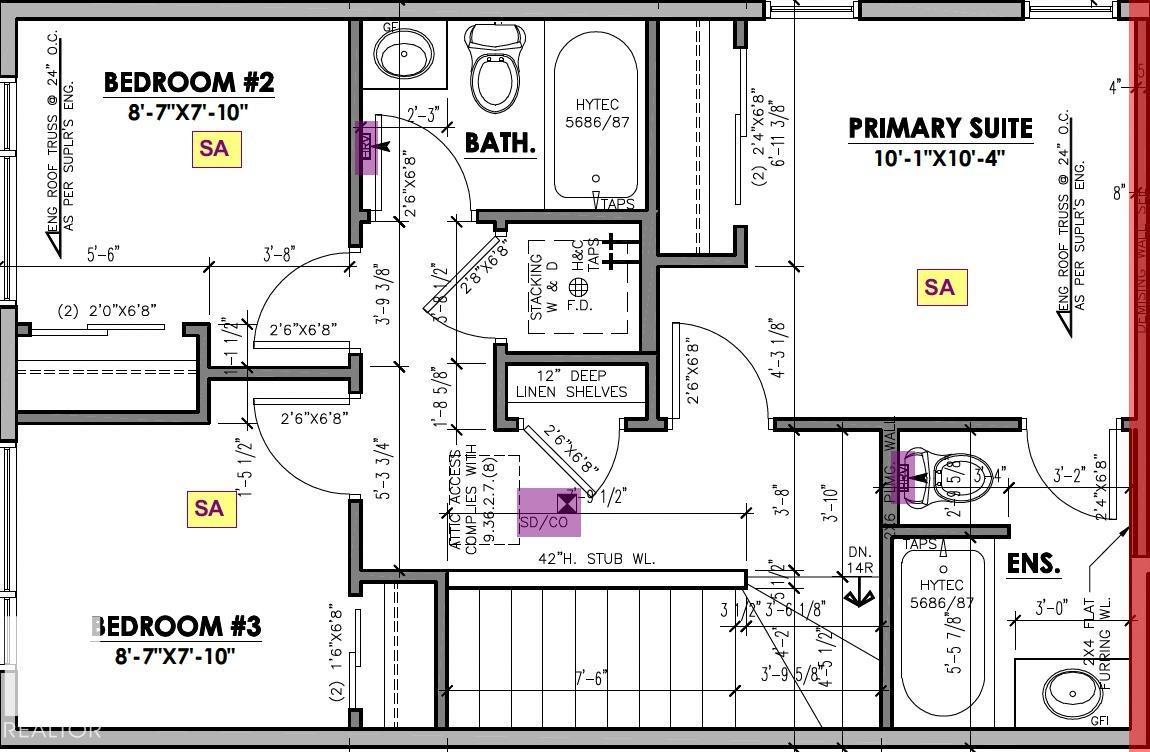
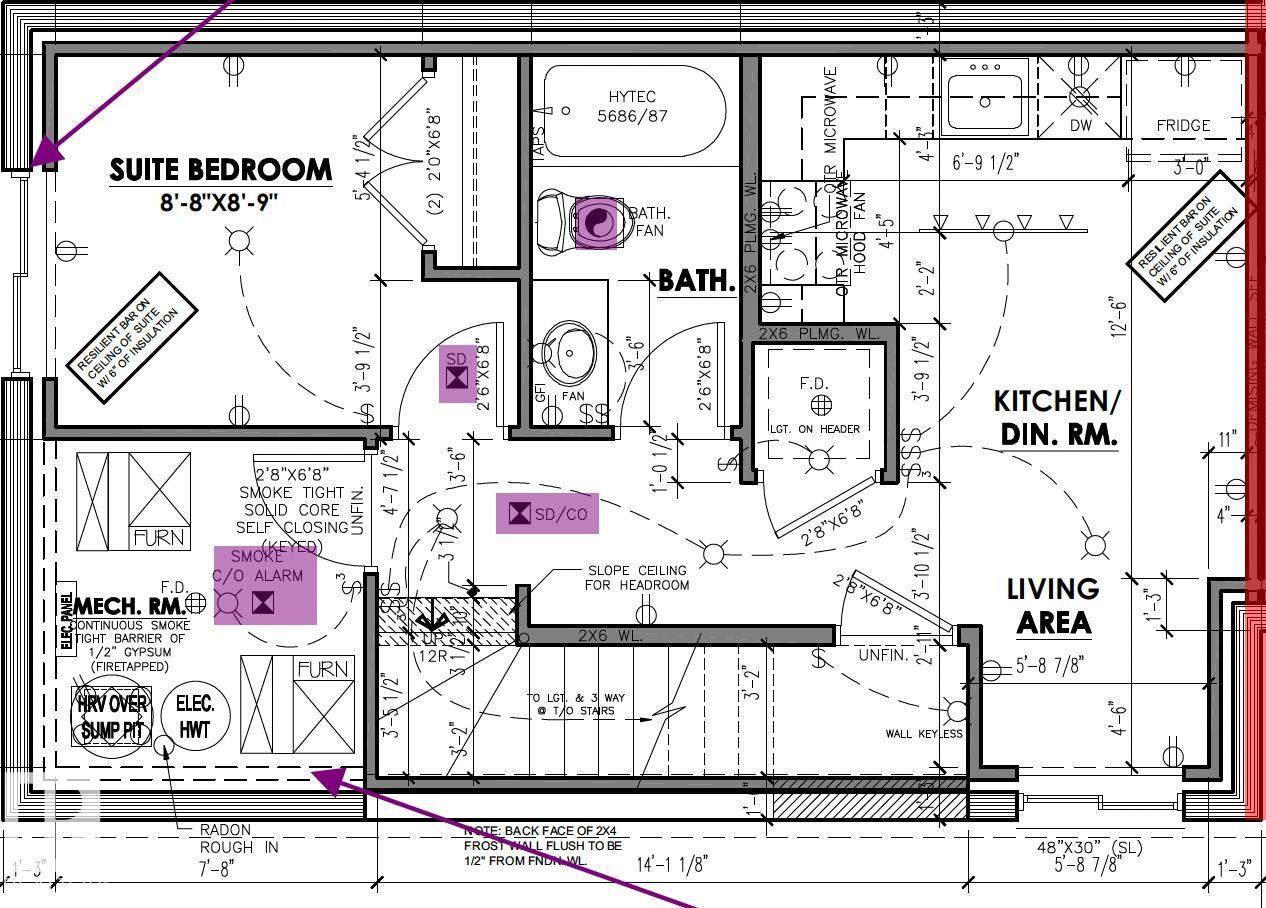
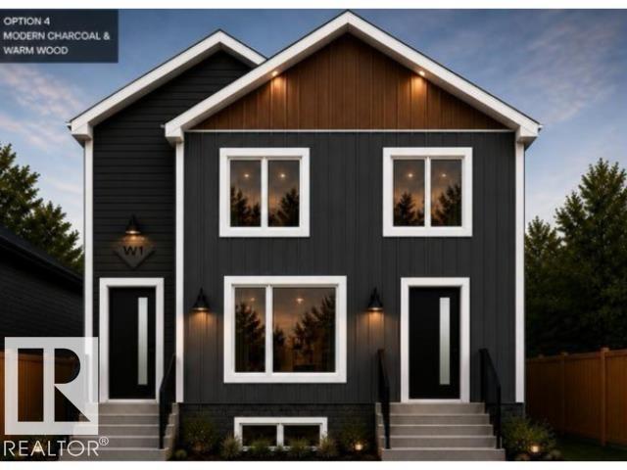
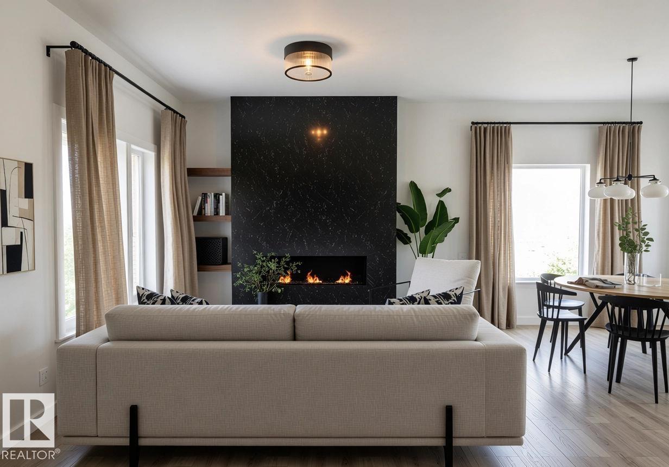
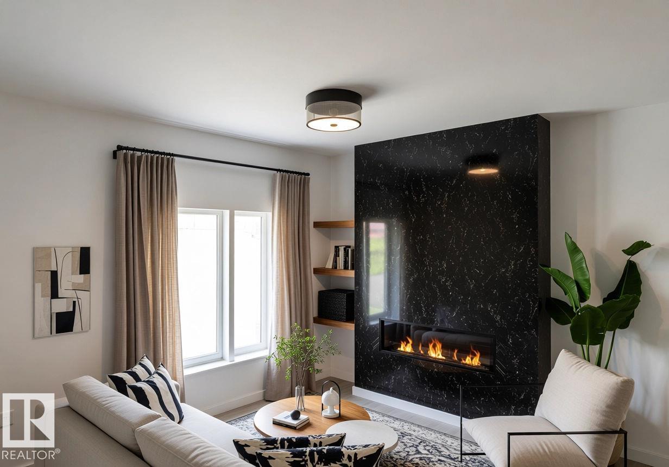
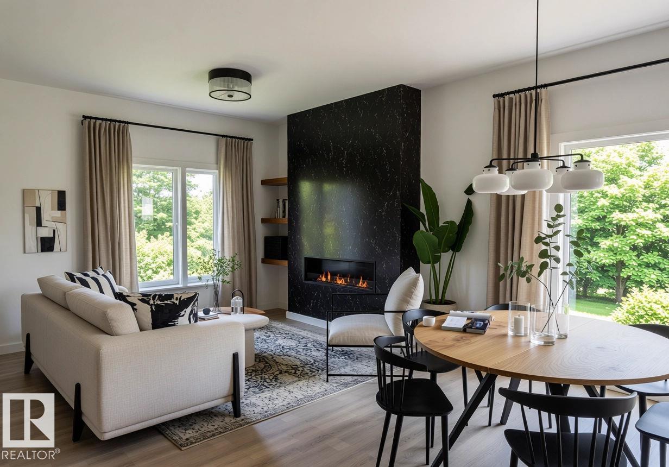
Ideal for buyers seeking a basement suite mortgage helper, or an investor adding to their portfolio. This new construction half duplex has a detached garage, 3 bedrooms and 2.5 bathrooms on the upper unit, plus 1 bedroom and bath in the legal basement suite. Situated in the revitalized Alberta Ave community with a myriad of cultural restaurants and amenities. Close to transit and less than 15 minutes drive to NAIT, University of Alberta, and MacEwan University. *Currently under construction and the pictures may not reflect the identical finishes. The other half of the duplex is also for sale. (id:53430)
Building
- Property Type:
- Duplex
- Building Type:
- Duplex
- Year Built:
- 2026
- Stories:
- 2.0
- Bedrooms:
- 4
- Bathrooms (total):
- 4.5 (1 half)
- Basement:
- Finished, Full, Suite
Finished Areas
- Interior Size (Total):
- 1129 square feet
Interior
- Appliances:
- Washer, Refrigerator, Dishwasher, Stove, Dryer, Microwave Range Hood Combo, Garage door opener
Parking
- Features:
- Detached Garage
Lot / Land
- Lot Size:
- 367.75 square meters
Utilities & Mechanical
- Heating:
- Forced air
Comfort & Security
- Fireplace(s):
- 1 Insert, Electric
Fees & Dates
- Last Modified:
- 06/23/2026 06:45:09 PM
- Status Change:
- 06/23/2026 06:35:10 PM
Association / Ownership
- Common Interest:
- Freehold
Room Dimensions
| Room | Level | Size |
|---|---|---|
| Living room | Main level | - |
| Dining room | Main level | - |
| Kitchen | Main level | - |
| Primary Bedroom | Upper Level | - |
| Bedroom 2 | Upper Level | - |
| Bedroom 3 | Upper Level | - |
| Bedroom 4 | Basement | - |
| Second Kitchen | Basement | - |
Location
Data is supplied by Pillar 9 MLS® System. Pillar 9 is the owner of the copyright in its MLS® System. Data is deemed reliable but is not guaranteed accurate by Pillar 9.
The trademarks MLS®, Multiple Listing Service® and the associated logos are owned by The Canadian Real Estate Association (CREA) and identify the quality of services provided by real estate professionals who are members of CREA. Used under license.