Real estate on your terms®
$998,000
active
3435 WEST LANDING NW
Edmonton
,
AB
T6W0T4
Key Details
- MLS® Number:
- E4495217
- Building Type:
- House
- Interior Size:
- 2732 square feet
- Bedrooms:
- 4
- Parking:
- 10
- Parking Features:
- Attached Garage
- Lot Size:
- 595.53 square meters

Property Description
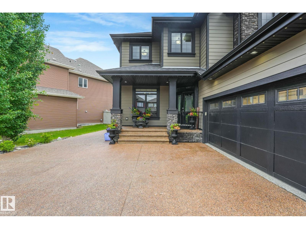
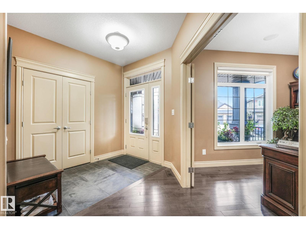
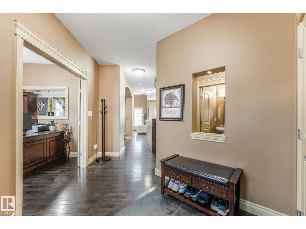
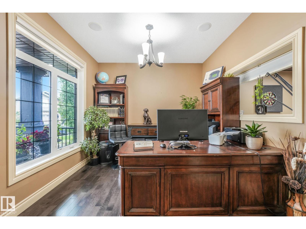
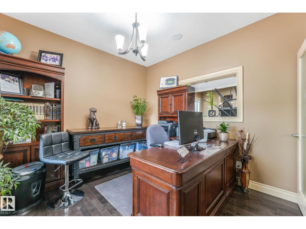
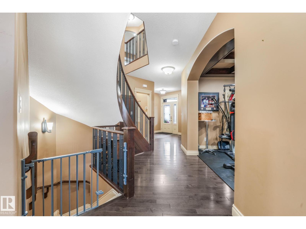
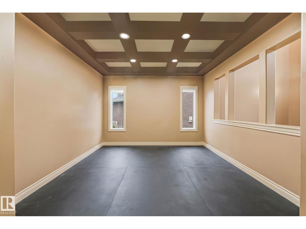
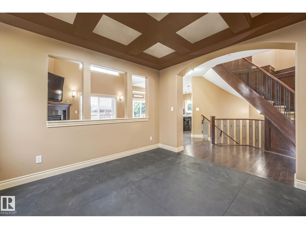
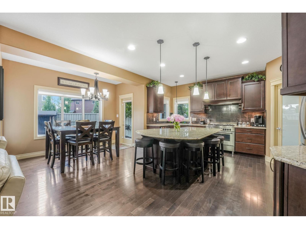
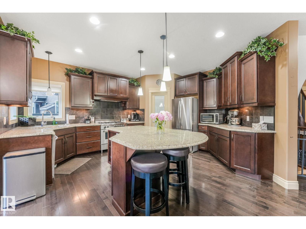
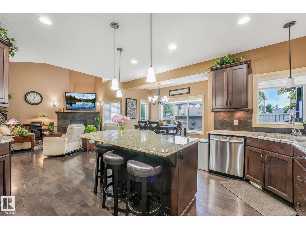
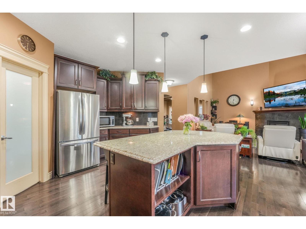
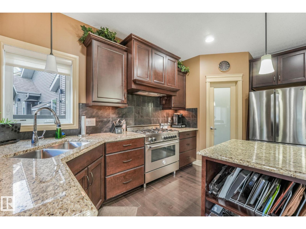
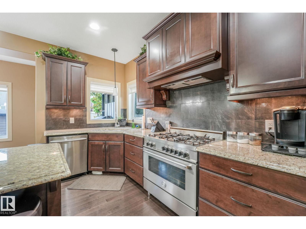
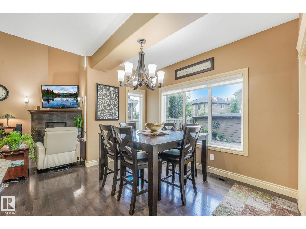
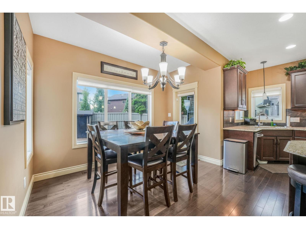
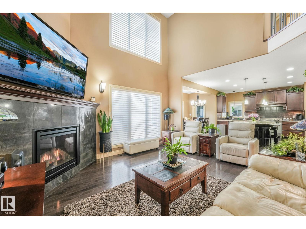
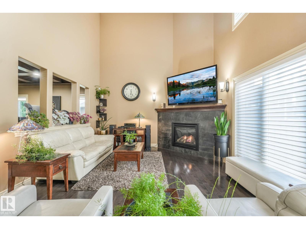
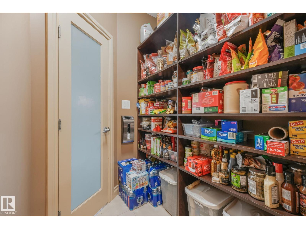
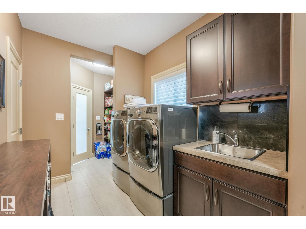
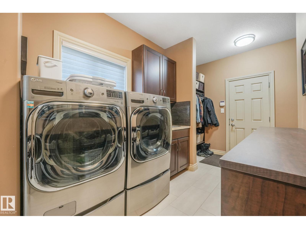
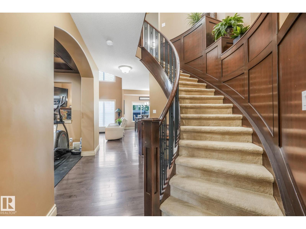
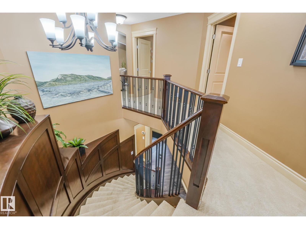
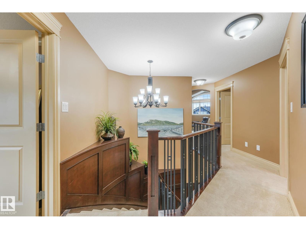
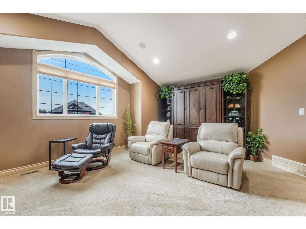
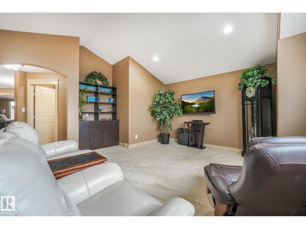
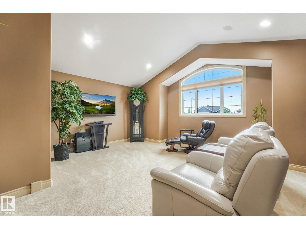
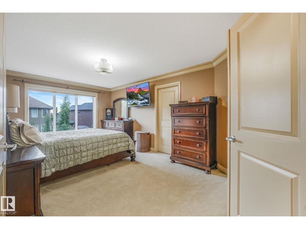
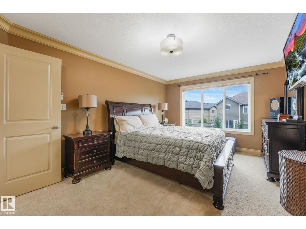
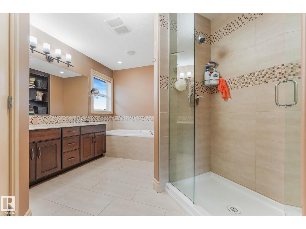
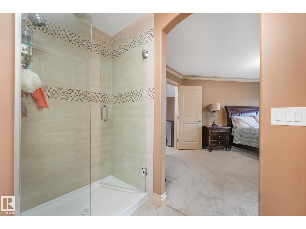
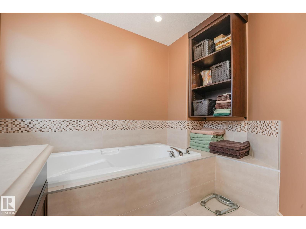
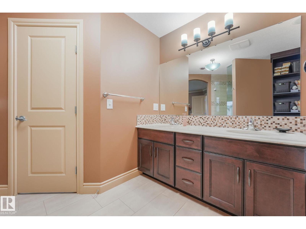
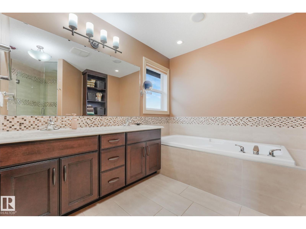
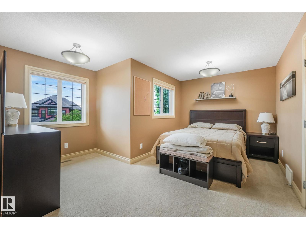
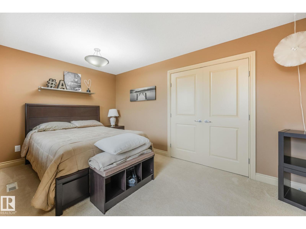
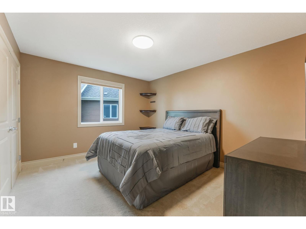
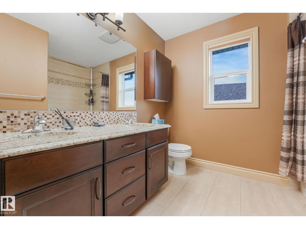
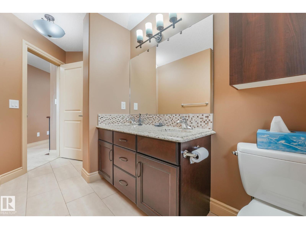
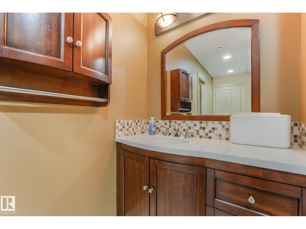
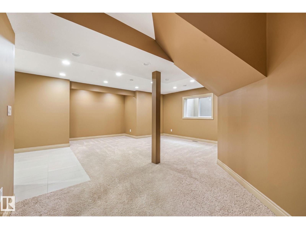
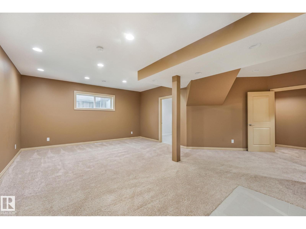
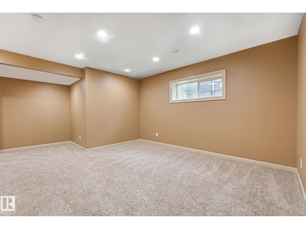
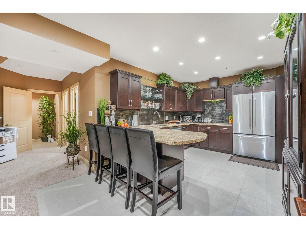
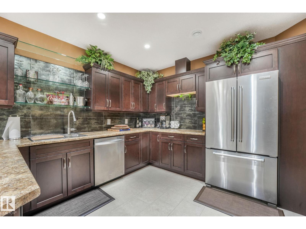
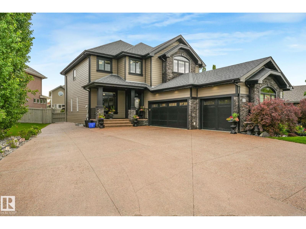
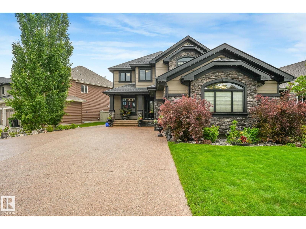
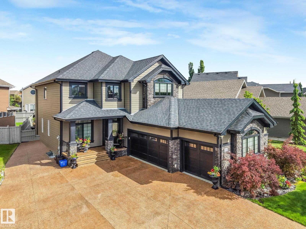
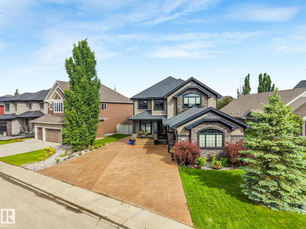
Former Hillview Showhome in the heart of Windermere! Nearly 4,000 Sq.Ft of thoughtfully designed living space w/ a f/f basement & second kitchen. Generous 700 Sq.Ft triple garage w/ heat & floor drain is complemented by an incredible 40x50 exposed aggregate driveway. Stunning modern curb appeal w/ Hardie Board siding & Gemstone exterior lighting. Inside, you'll find a main floor office, formal dining room, open-to-below great room w/ fireplace, & a chef-inspired kitchen complete w/ granite countertops, large island, gas stove, & high-end s/s appliances. Stay cool all summer w/ central A/C. Upstairs offers 3 spacious bedrooms, 2 full bathrooms, & a large bonus room w/ vaulted ceilings. Primary suite features a spa-inspired ensuite, soaker tub, separate shower, dual sinks, & walk-in closet. F/F basement is perfect for extended family or entertaining, w/ a second kitchen, large bedroom, full bathroom, & generous recreation space. Low-maintenance yard w/ stamped concrete & large storage shed. (id:53430)
Building
- Property Type:
- House
- Building Type:
- House
- Year Built:
- 2011
- Stories:
- 2.0
- Bedrooms:
- 4
- Bathrooms (total):
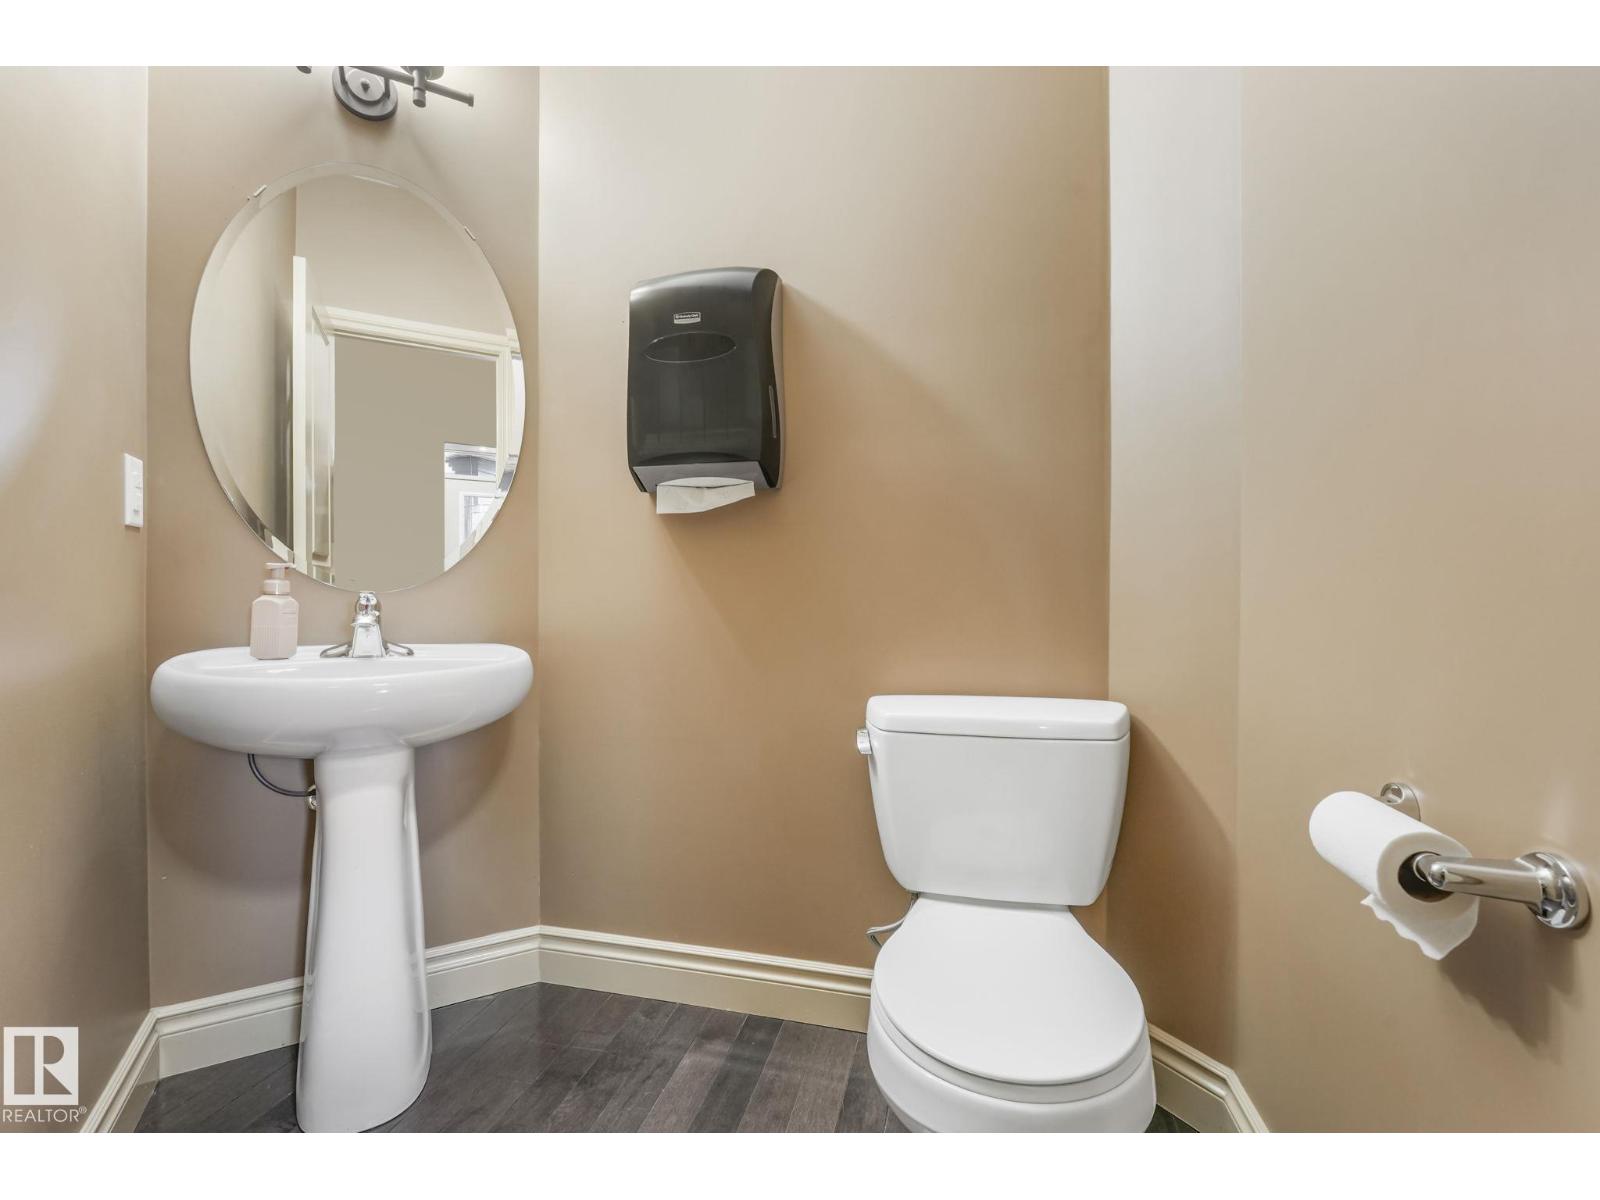
- 4.5 (1 half)
- Basement:
- Finished, Full
Finished Areas
- Interior Size (Total):
- 2732 square feet
Interior
- Appliances:
- Washer, Gas stove(s), Dishwasher, Dryer, Microwave, Hood Fan, Window Coverings, Garage door opener, Garage door opener remote(s), Two Refrigerators
Parking
- Spaces:
- 10
- Features:
- Attached Garage
Lot / Land
- Lot Size:
- 595.53 square meters
- Lot Features:
- See remarks, Park/reserve
Exterior
- Fencing:
- Fence
Utilities & Mechanical
- Heating:
- Forced air
- Cooling:
- Central air conditioning
Fees & Dates
- Last Modified:
- 06/26/2026 12:50:18 AM
- Status Change:
- 06/26/2026 12:43:25 AM
Association / Ownership
- Common Interest:
- Freehold
Room Dimensions
| Room | Level | Size |
|---|---|---|
| Living room | Main level | 4.19 x 4.88 |
| Dining room | Main level | 1.83 x 3.49 |
| Kitchen | Main level | 4.19 x 4.88 |
| Den | Main level | 3.1 x 3.24 |
| Primary Bedroom | Upper Level | 3.49 x 6.15 |
| Bedroom 2 | Upper Level | 4.25 x 5.6 |
| Bedroom 3 | Upper Level | 3.41 x 3.92 |
| Bedroom 4 | Lower level | 3.84 x 4.77 |
| Bonus Room | Upper Level | 5.28 x 5.99 |
| Laundry room | Main level | 2.13 x 2.9 |
| Recreation room | Lower level | 6.0 x 8.49 |
| Second Kitchen | Lower level | 3.34 x 4.86 |
Location
Data is supplied by Pillar 9 MLS® System. Pillar 9 is the owner of the copyright in its MLS® System. Data is deemed reliable but is not guaranteed accurate by Pillar 9.
The trademarks MLS®, Multiple Listing Service® and the associated logos are owned by The Canadian Real Estate Association (CREA) and identify the quality of services provided by real estate professionals who are members of CREA. Used under license.