Real estate on your terms®
$161,000
active
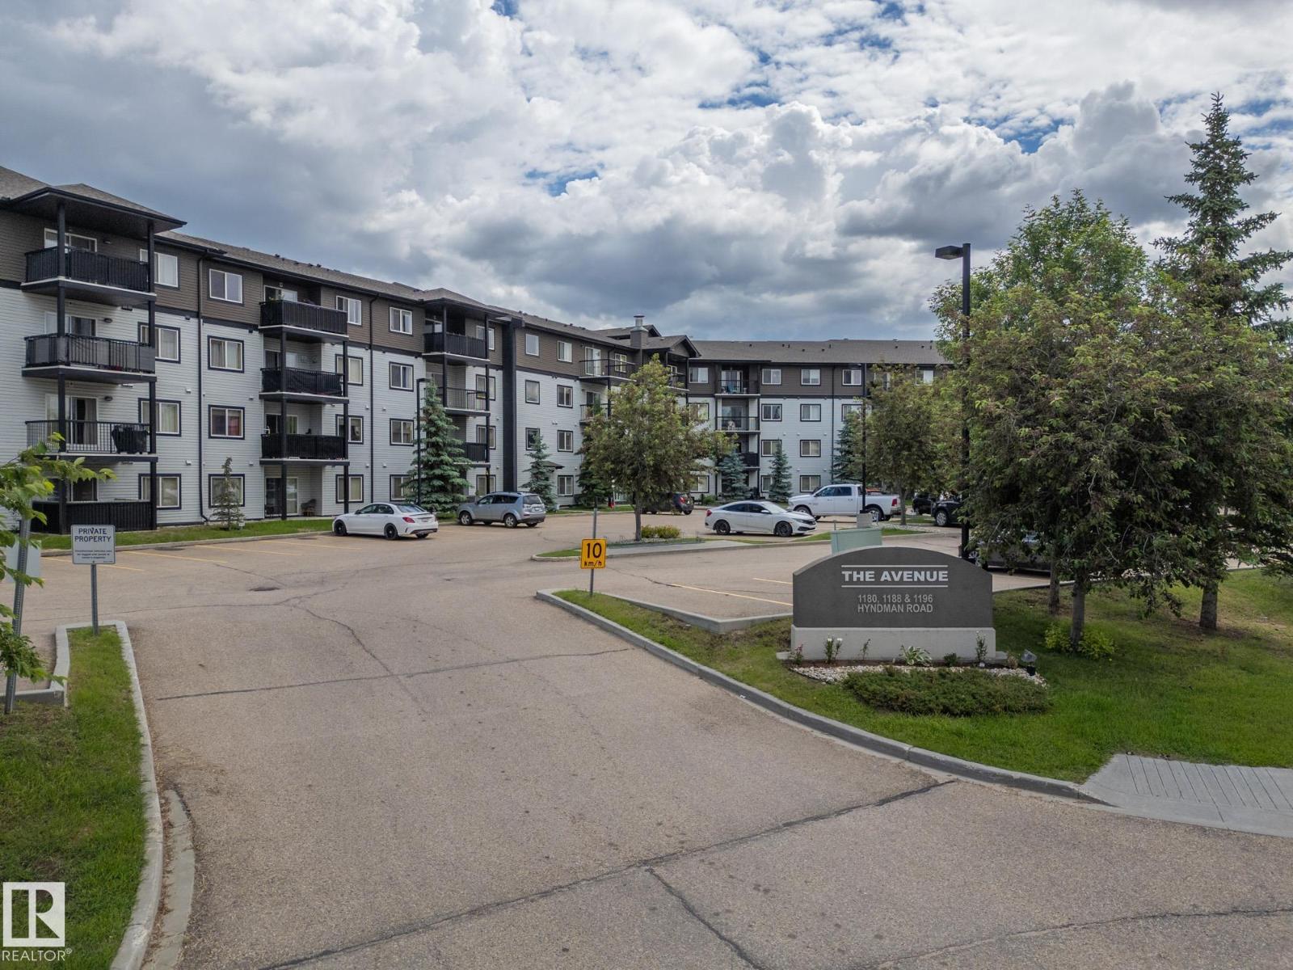
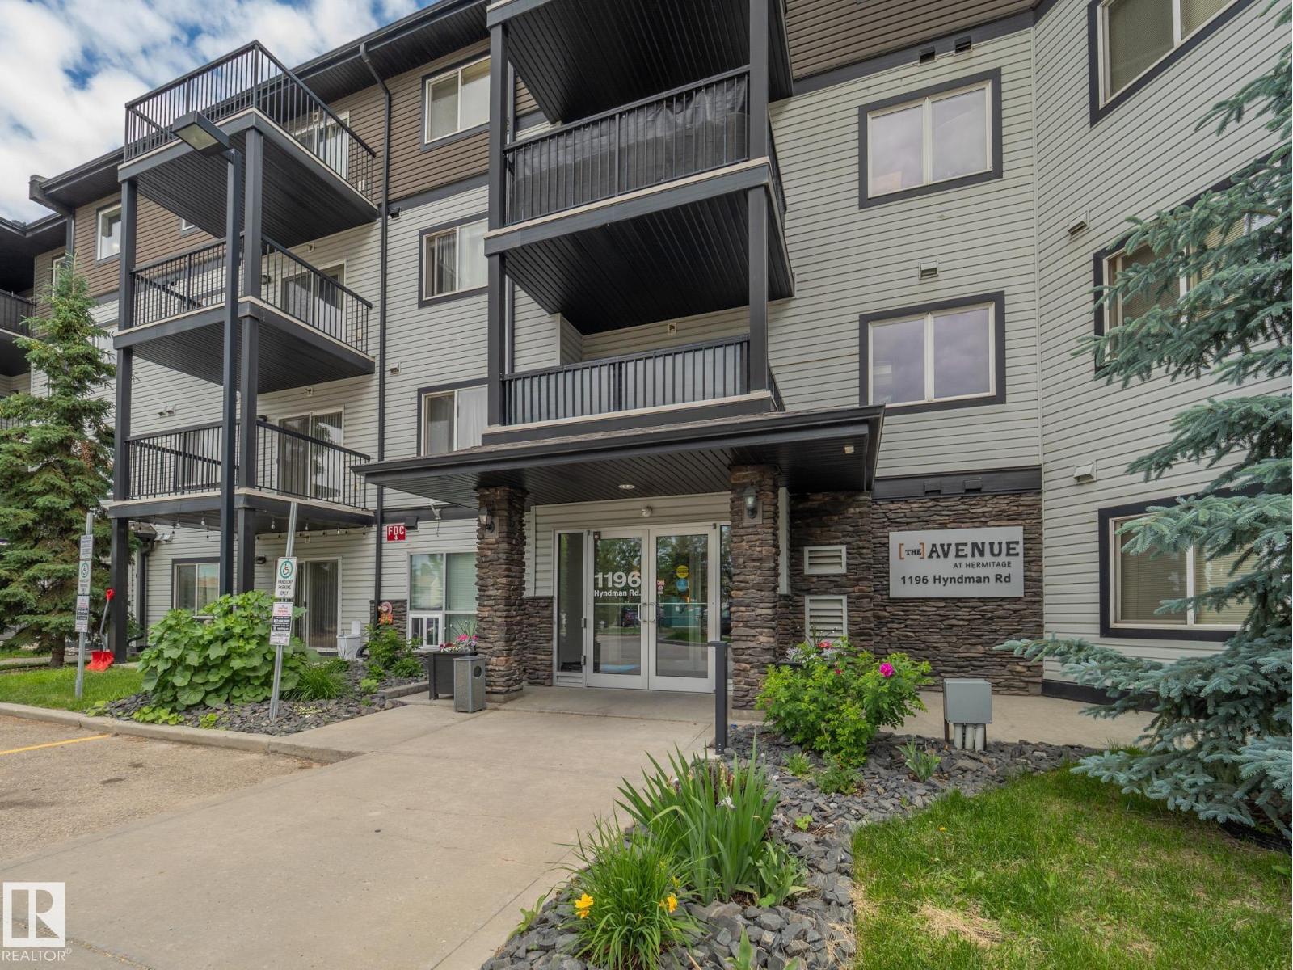
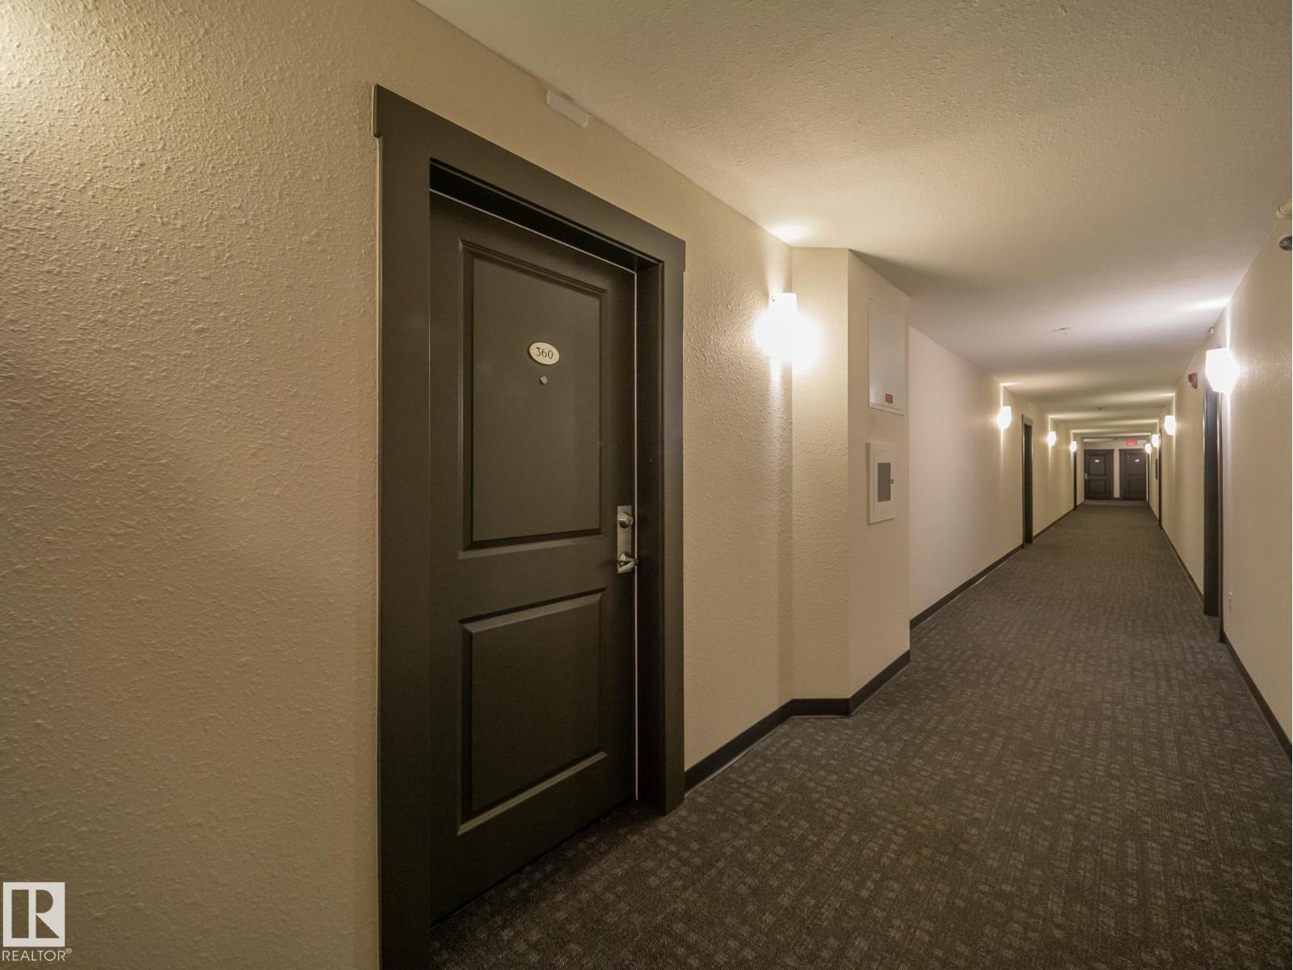
360 1196 HYNDMAN RD S NW
Edmonton
,
AB
T5A0X8
Key Details
- MLS® Number:
- E4495209
- Building Type:
- Apartment
- Interior Size:
- 732 square feet
- Bedrooms:
- 2
- Parking:
- 1
- Parking Features:
- Stall
- Lot Size:
- 80.0 square meters
- Attached:
- Yes

Property Description
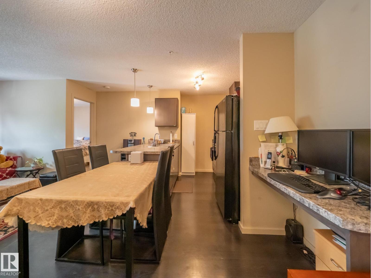
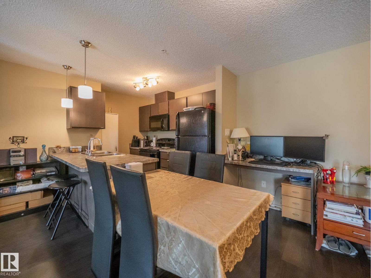
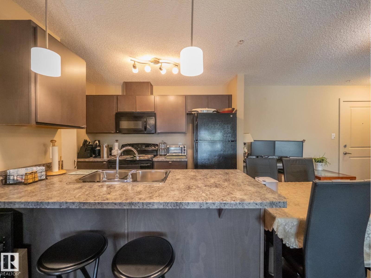
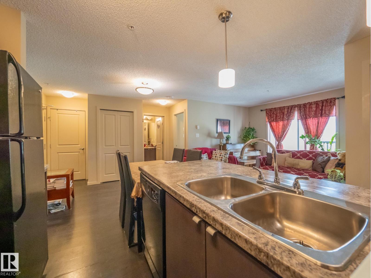
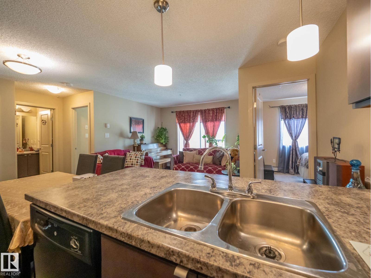
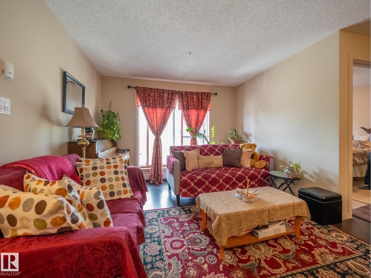
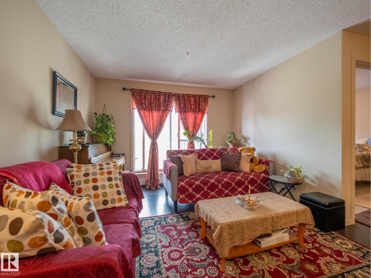
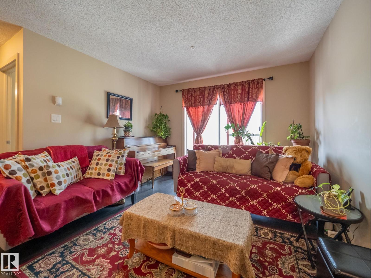
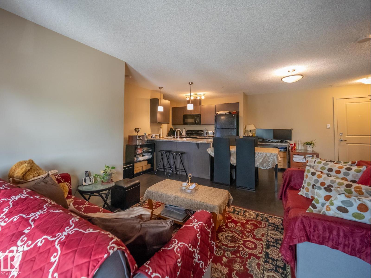
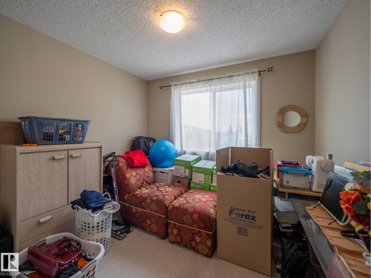
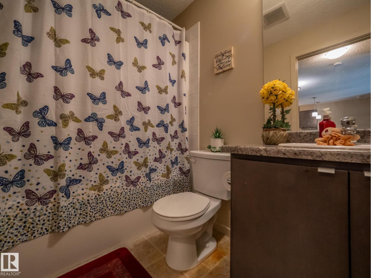
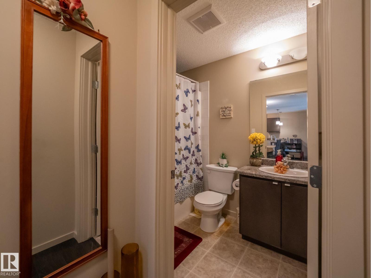
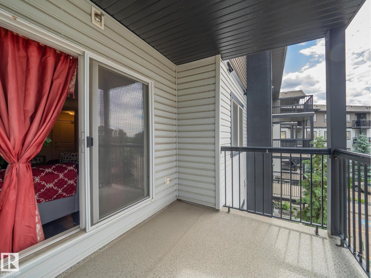
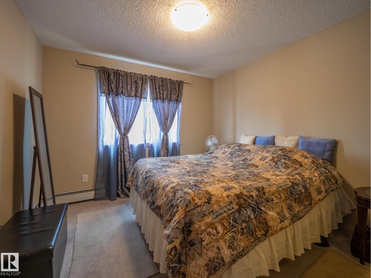
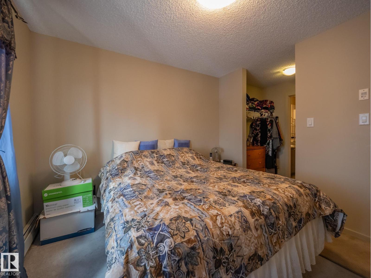
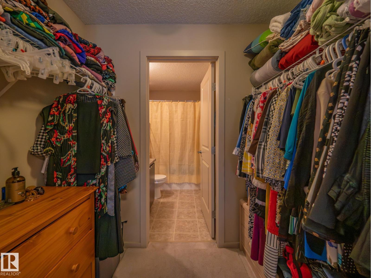
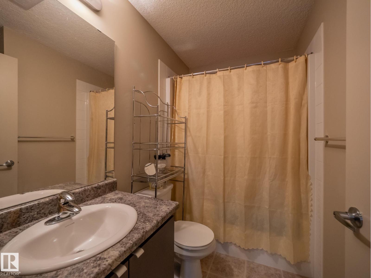
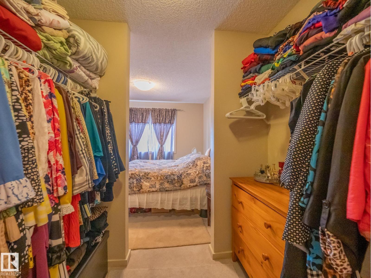
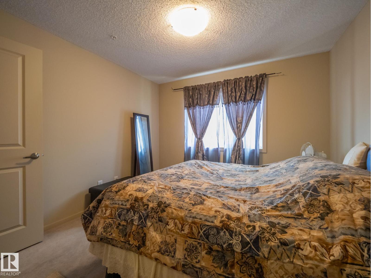
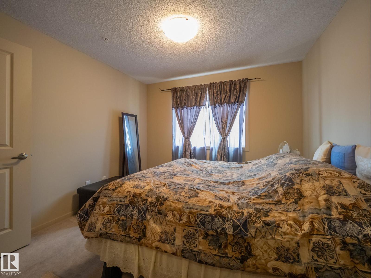
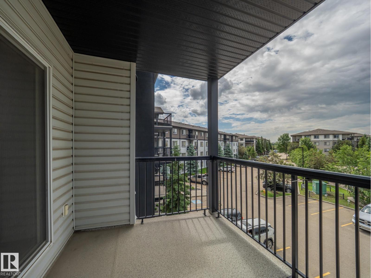
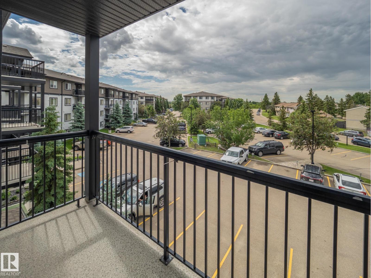
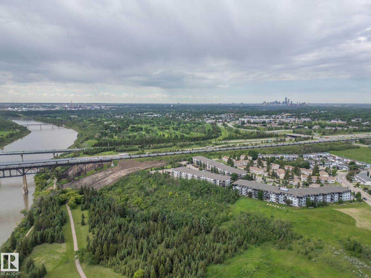
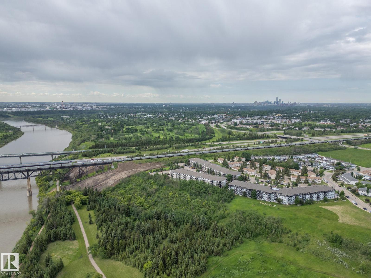
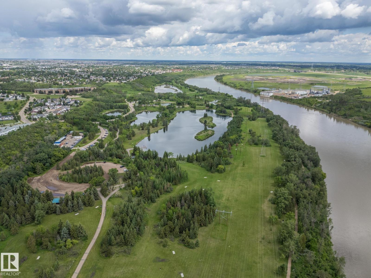
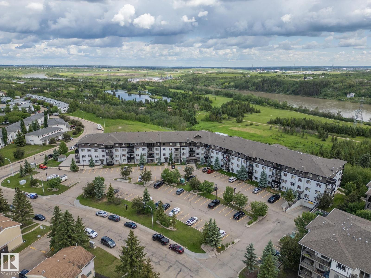
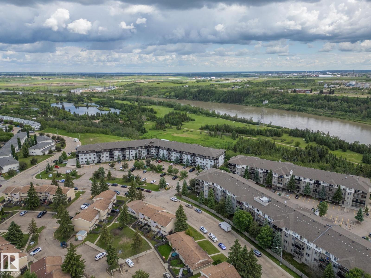
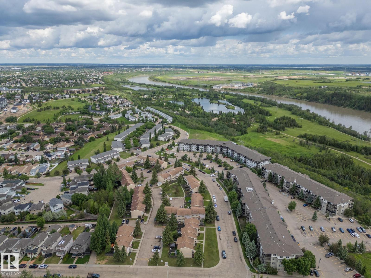
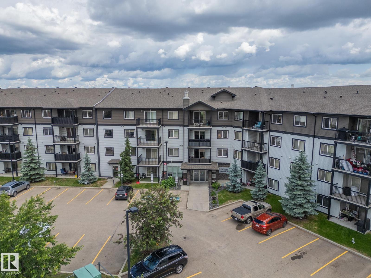

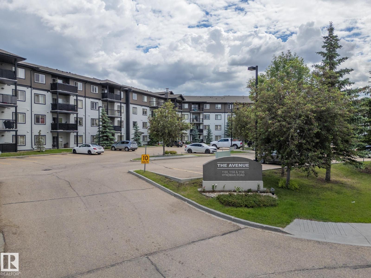
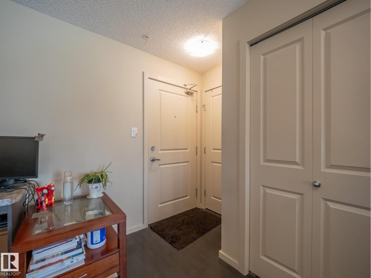
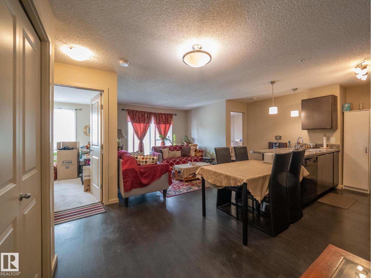
Welcome to this stunning south facing 2 bdrm 2 full bath condo. The unit itself is bright and spacious with a perfect layout and large deck.The primary bdrm has large walk through closet and 4 piece bath with second bedroom and bath on other side of unit. Perfect for homebuyer or investor with amazing location on river valley. Your close to schools, shopping and recreation as well as Yellowhead and the Henday for easy access to anywhere you need to go! (id:53430)
Building
- Property Type:
- Apartment
- Building Type:
- Apartment
- Year Built:
- 2013
- Bedrooms:
- 2
- Bathrooms (total):
- 2.0
- Basement:
- None
Finished Areas
- Interior Size (Total):
- 732 square feet
Interior
- Appliances:
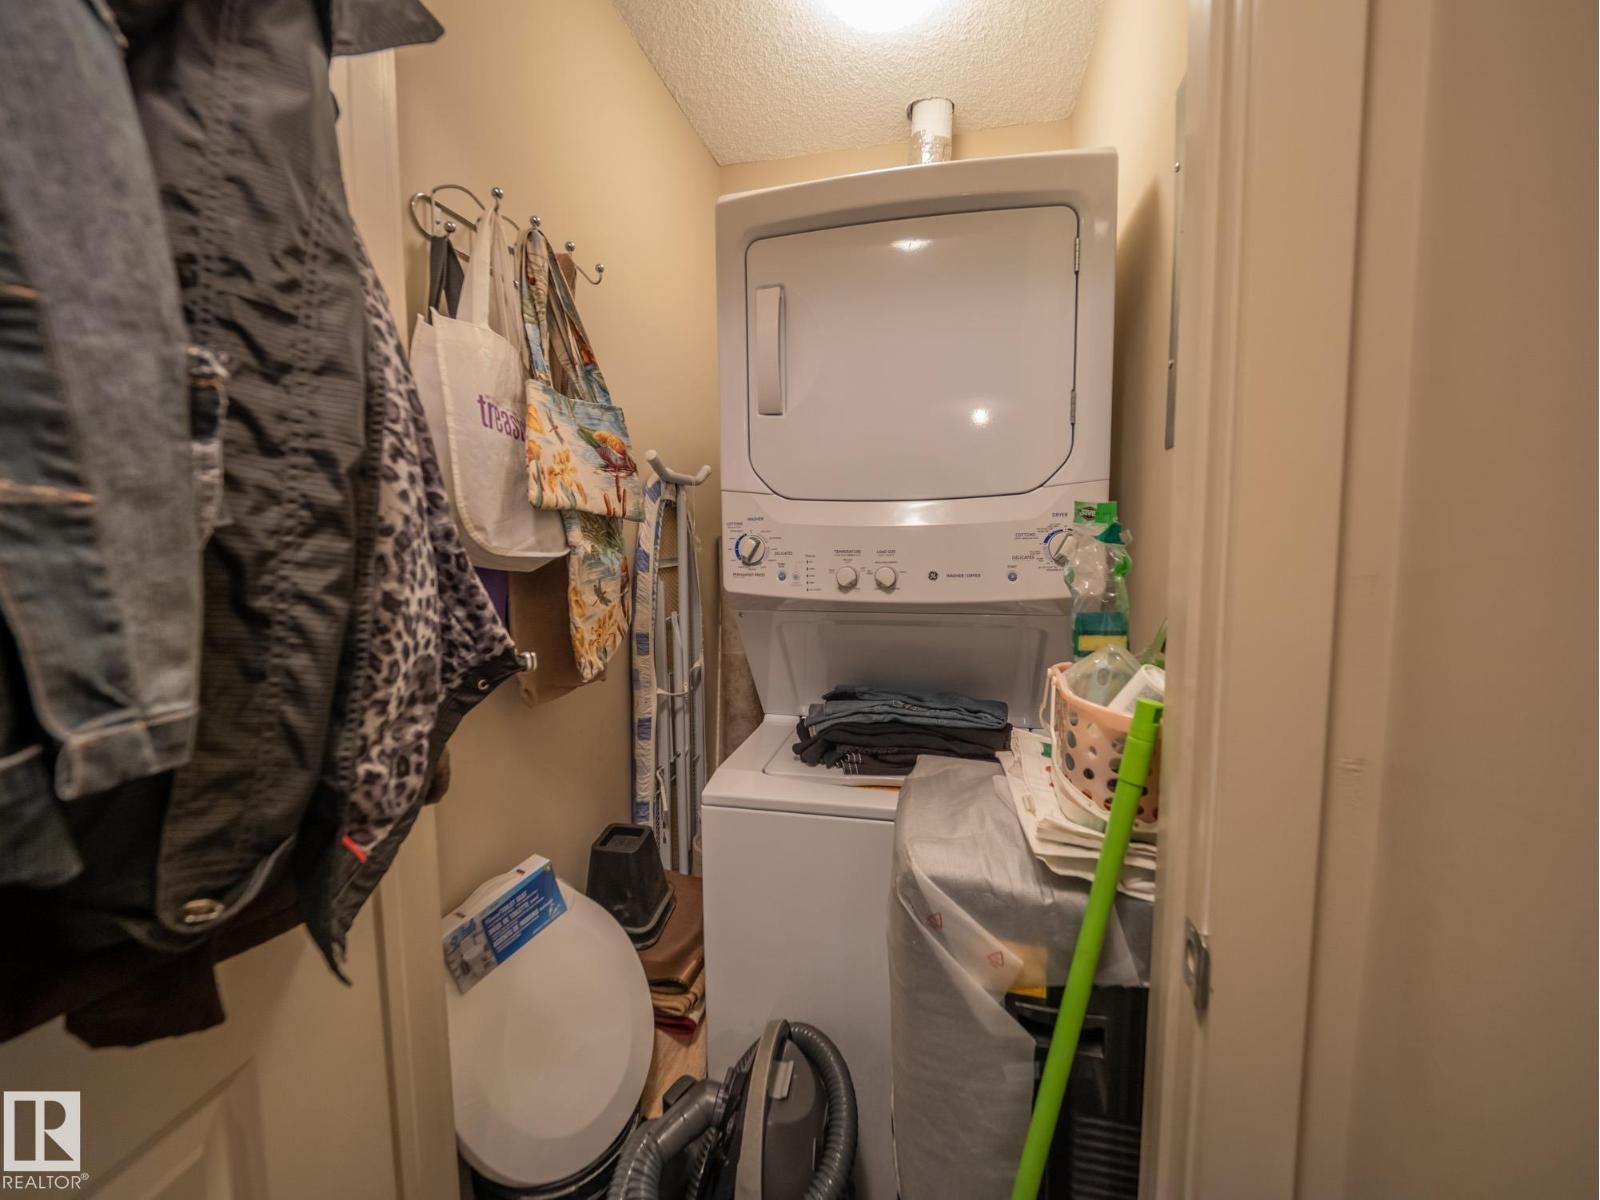
- Refrigerator, Dishwasher, Stove, Washer/Dryer Stack-Up
Parking
- Spaces:
- 1
- Features:
- Stall
Lot / Land
- Lot Size:
- 80.0 square meters
- Lot Features:
- Ravine, Flat site, No Animal Home
Utilities & Mechanical
- Heating:
- Baseboard heaters
Views & Waterfront
- View:
- Ravine view
Comfort & Security
- Security:
- Smoke Detectors, Sprinkler System-Fire
Fees & Dates
- HOA/Condo Fee:
- $447
- Last Modified:
- 08/08/2026 03:10:00 PM
- Status Change:
- 08/08/2026 03:01:08 PM
Association / Ownership
- Fee:
- $447 / Monthly
- Common Interest:
- Condo/Strata
Room Dimensions
| Room | Level | Size |
|---|---|---|
| Living room | Main level | 3.96 x 4.43 |
| Dining room | Main level | 2.47 x 2.08 |
| Kitchen | Main level | 2.47 x 2.88 |
| Primary Bedroom | Main level | 3.17 x 3.21 |
| Bedroom 2 | Main level | 3.5 x 2.99 |
Location
Data is supplied by Pillar 9 MLS® System. Pillar 9 is the owner of the copyright in its MLS® System. Data is deemed reliable but is not guaranteed accurate by Pillar 9.
The trademarks MLS®, Multiple Listing Service® and the associated logos are owned by The Canadian Real Estate Association (CREA) and identify the quality of services provided by real estate professionals who are members of CREA. Used under license.