Real estate on your terms®
$499,000
active
4428 11A Avenue NW
Edmonton
,
AB
T6L6M4
Key Details
- MLS® Number:
- E4495192
- Building Type:
- House
- Interior Size:
- 1136 square feet
- Bedrooms:
- 4
- Parking Features:
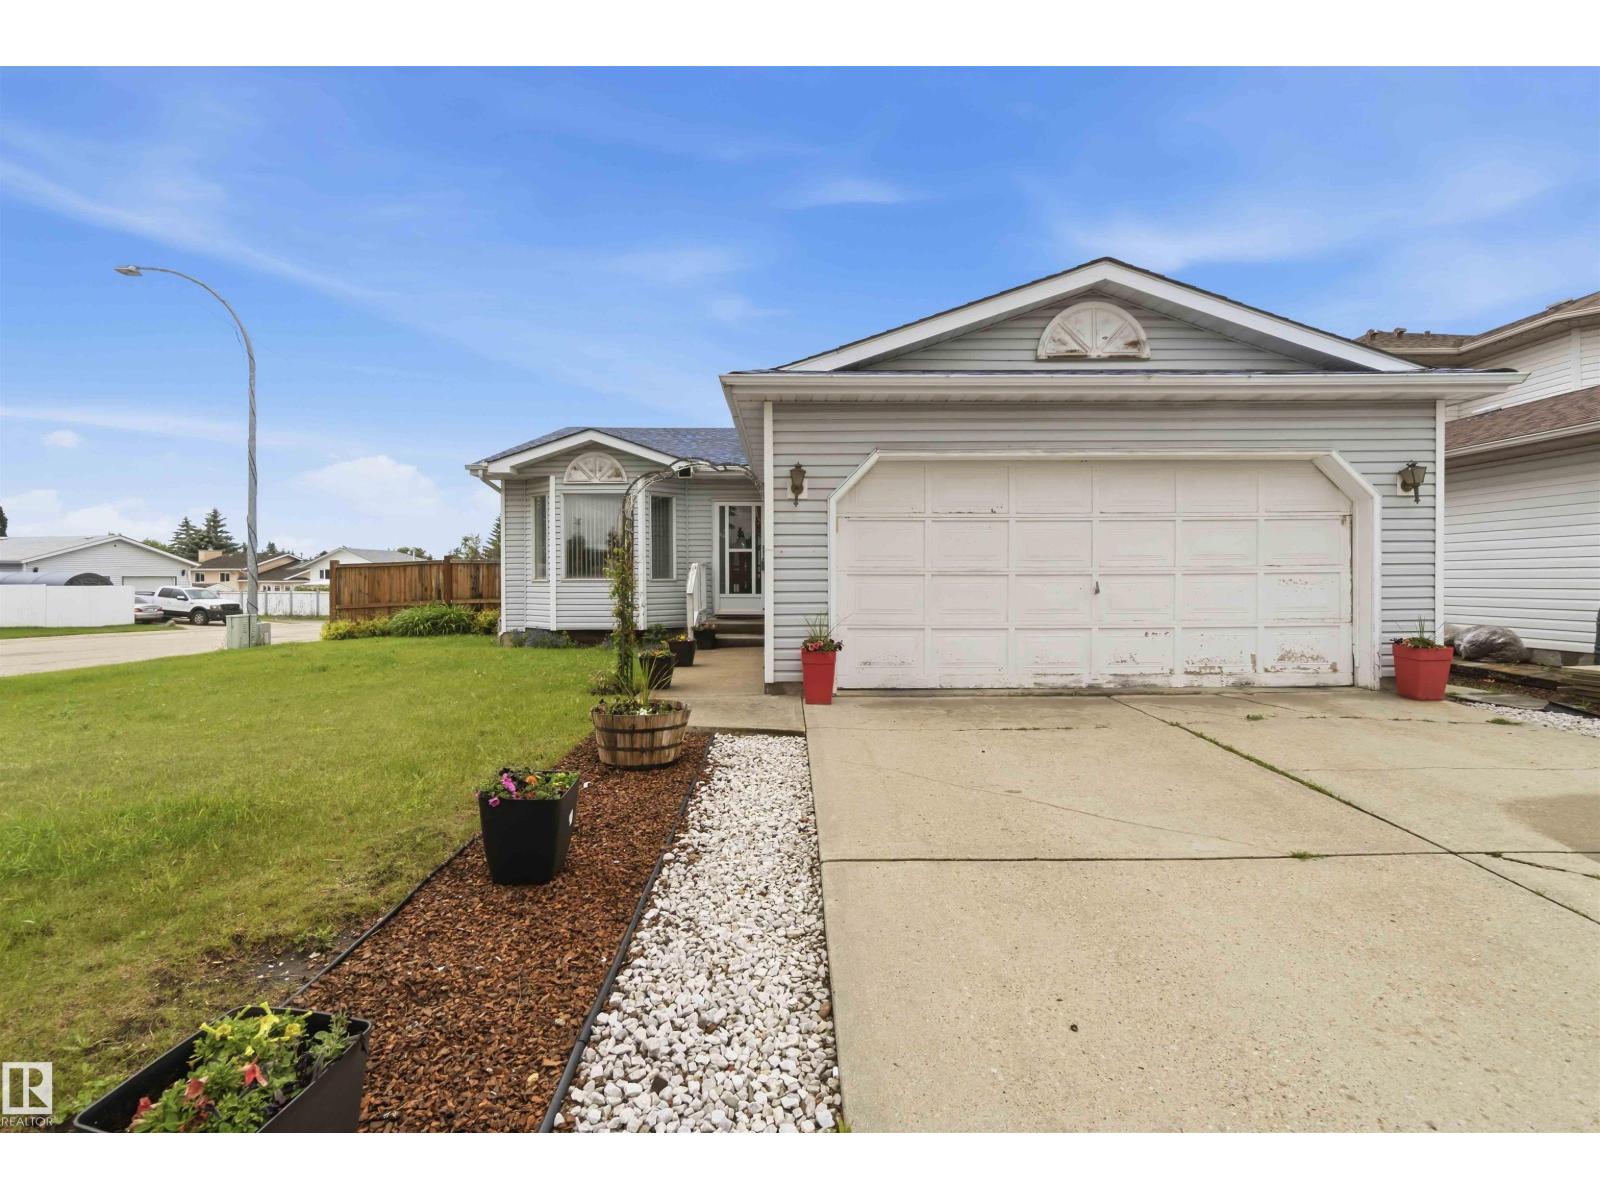
- Attached Garage
- Lot Size:
- 618.61 square meters

Property Description
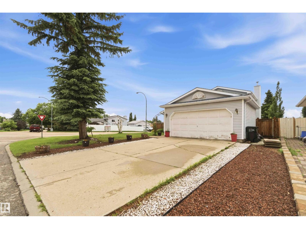
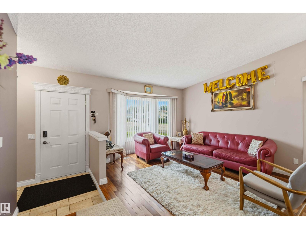
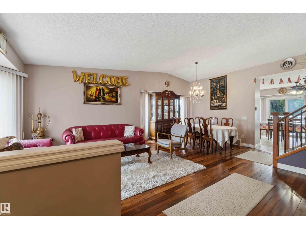
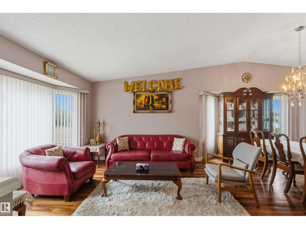
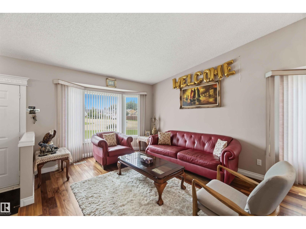
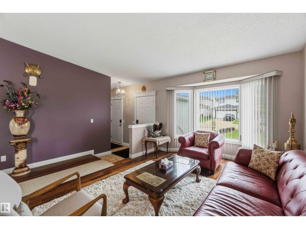
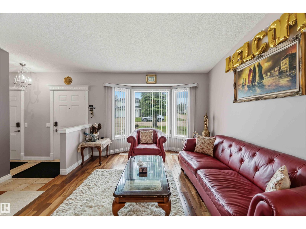
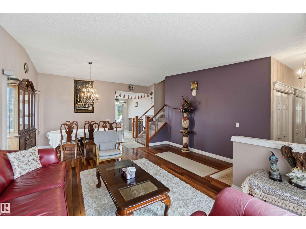
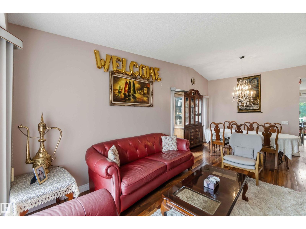
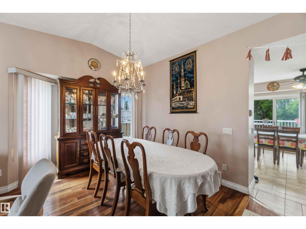
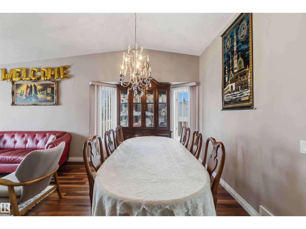
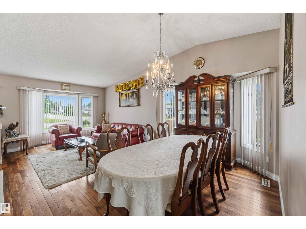
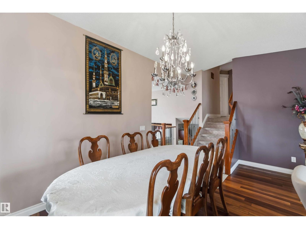
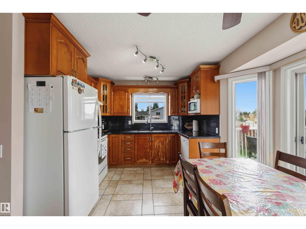
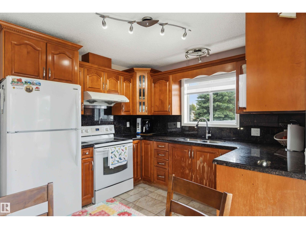
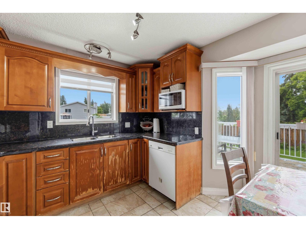
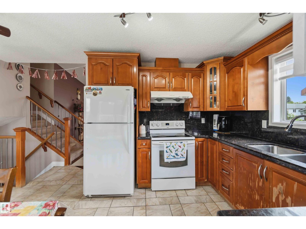
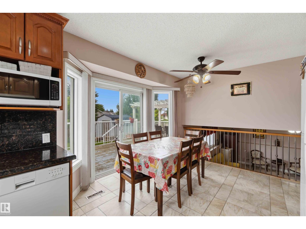
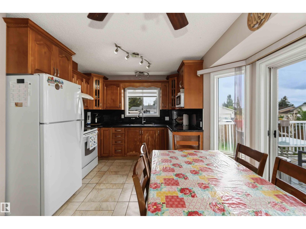
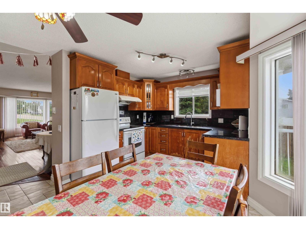
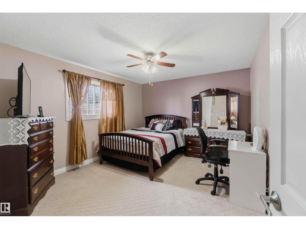
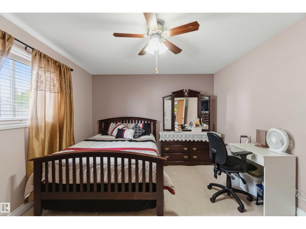
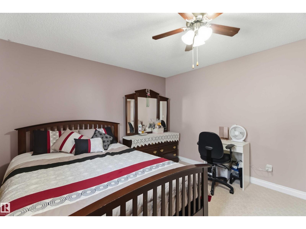
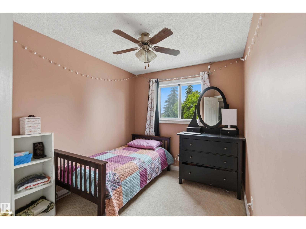
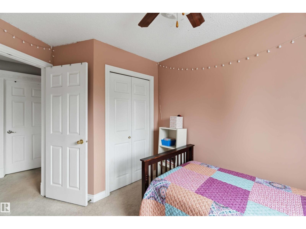
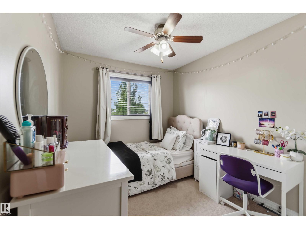
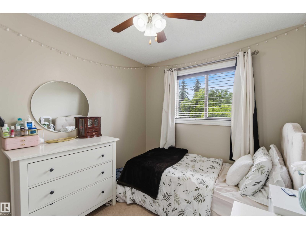
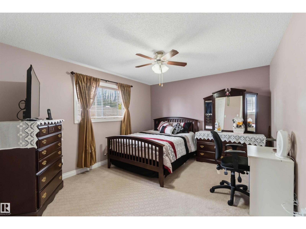
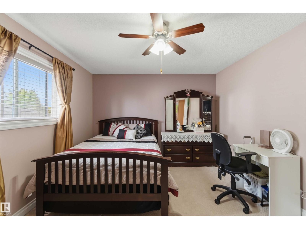
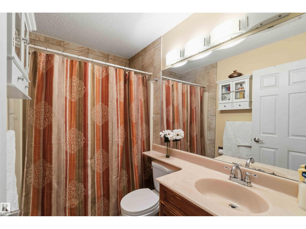
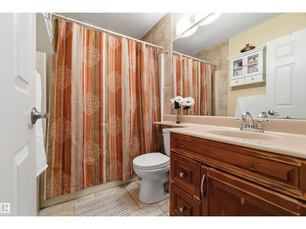
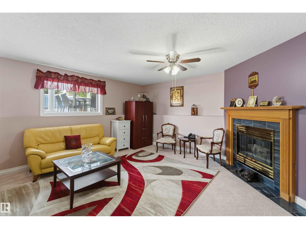
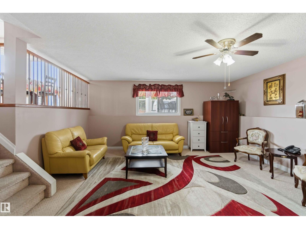
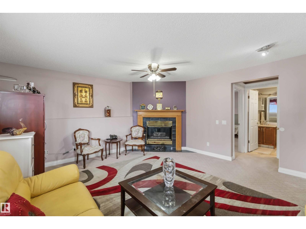
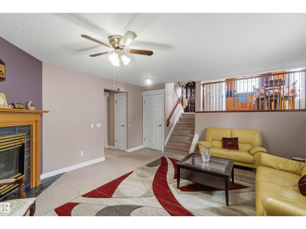
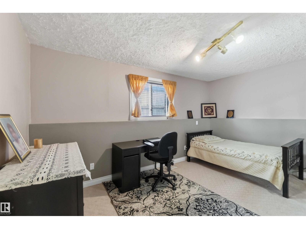
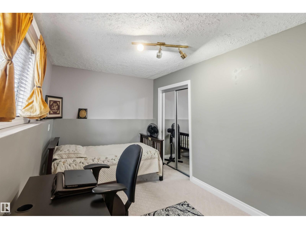
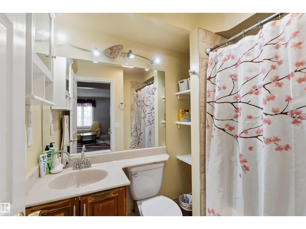
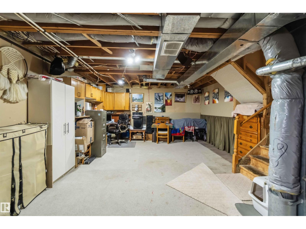
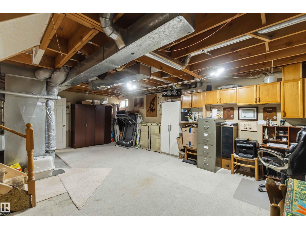
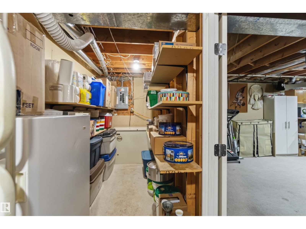
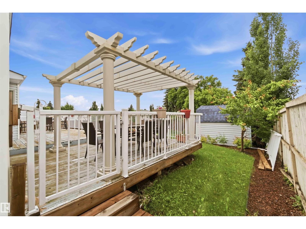
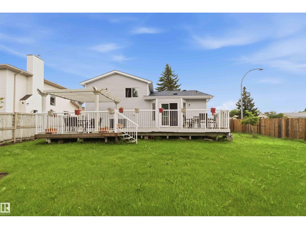
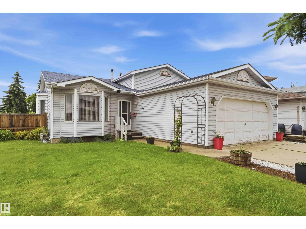
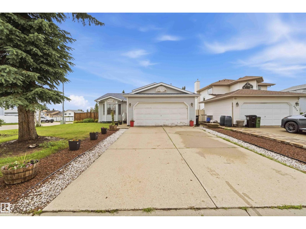
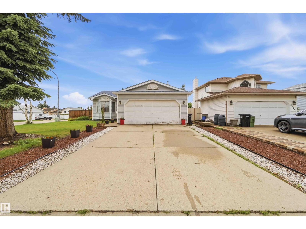
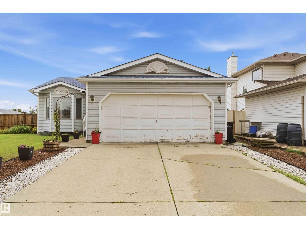
Immaculate Corner Lot Home in Crawford Plains, Mill Woods Potential for a garden suite, daycare or 4 Plex. Completely renuvated in 2017.New roof in 2023, hot water tank in 2020 and new fence in 2021.Featuring 4 bedrooms and 2 full bathrooms,The main floor includes a bright living room, dining area, and functional kitchen. The upper level offers 3 generously sized bedrooms and a full bathroom. The lower level boasts a huge family room, an additional bedroom, and a full bathroom. The basement is partially finished, Additional features include: Double attached garage & huge Shed Lots of fruit trees in back yard.Located on a bus route Just one block from Crawford Plains Elementary School Approximately 10 minutes to Mill Woods Town Centre,LRT Transit Centre and Grey Nuns Community Hospital 2 minute to Anthony Henday.15 minutes to Edmonton International Airport. (id:53430)
Building
- Property Type:
- House
- Building Type:
- House
- Year Built:
- 1991
- Bedrooms:
- 4
- Bathrooms (total):
- 2.0
- Basement:
- Partially finished, Full
Finished Areas
- Interior Size (Total):
- 1136 square feet
Interior
- Appliances:
- Washer, Refrigerator, Dishwasher, Stove, Dryer, Hood Fan, See remarks, Garage door opener, Garage door opener remote(s)
Parking
- Features:
- Attached Garage
Lot / Land
- Lot Size:
- 618.61 square meters
- Lot Features:
- Cul-de-sac, Corner Site, Park/reserve, Lane, No Smoking Home
Exterior
- Fencing:
- Fence
Utilities & Mechanical
- Heating:
- Forced air, See remarks
Comfort & Security
- Fireplace(s):
- 1 Gas, Corner
- Security:
- Smoke Detectors
Fees & Dates
- Last Modified:
- 06/28/2026 06:20:07 AM
- Status Change:
- 06/28/2026 06:12:52 AM
Association / Ownership
- Common Interest:
- Freehold
Room Dimensions
| Room | Level | Size |
|---|---|---|
| Living room | Main level | 3.36 x 4.69 |
| Dining room | Main level | 2.95 x 4.69 |
| Kitchen | Main level | 3.11 x 2.75 |
| Family room | Lower level | 4.48 x 5.0 |
| Primary Bedroom | Upper Level | 4.29 x 3.55 |
| Bedroom 2 | Upper Level | 2.54 x 2.92 |
| Bedroom 3 | Upper Level | 2.52 x 2.92 |
| Bedroom 4 | Lower level | 4.45 x 2.66 |
| Breakfast | Main level | 3.11 x 1.85 |
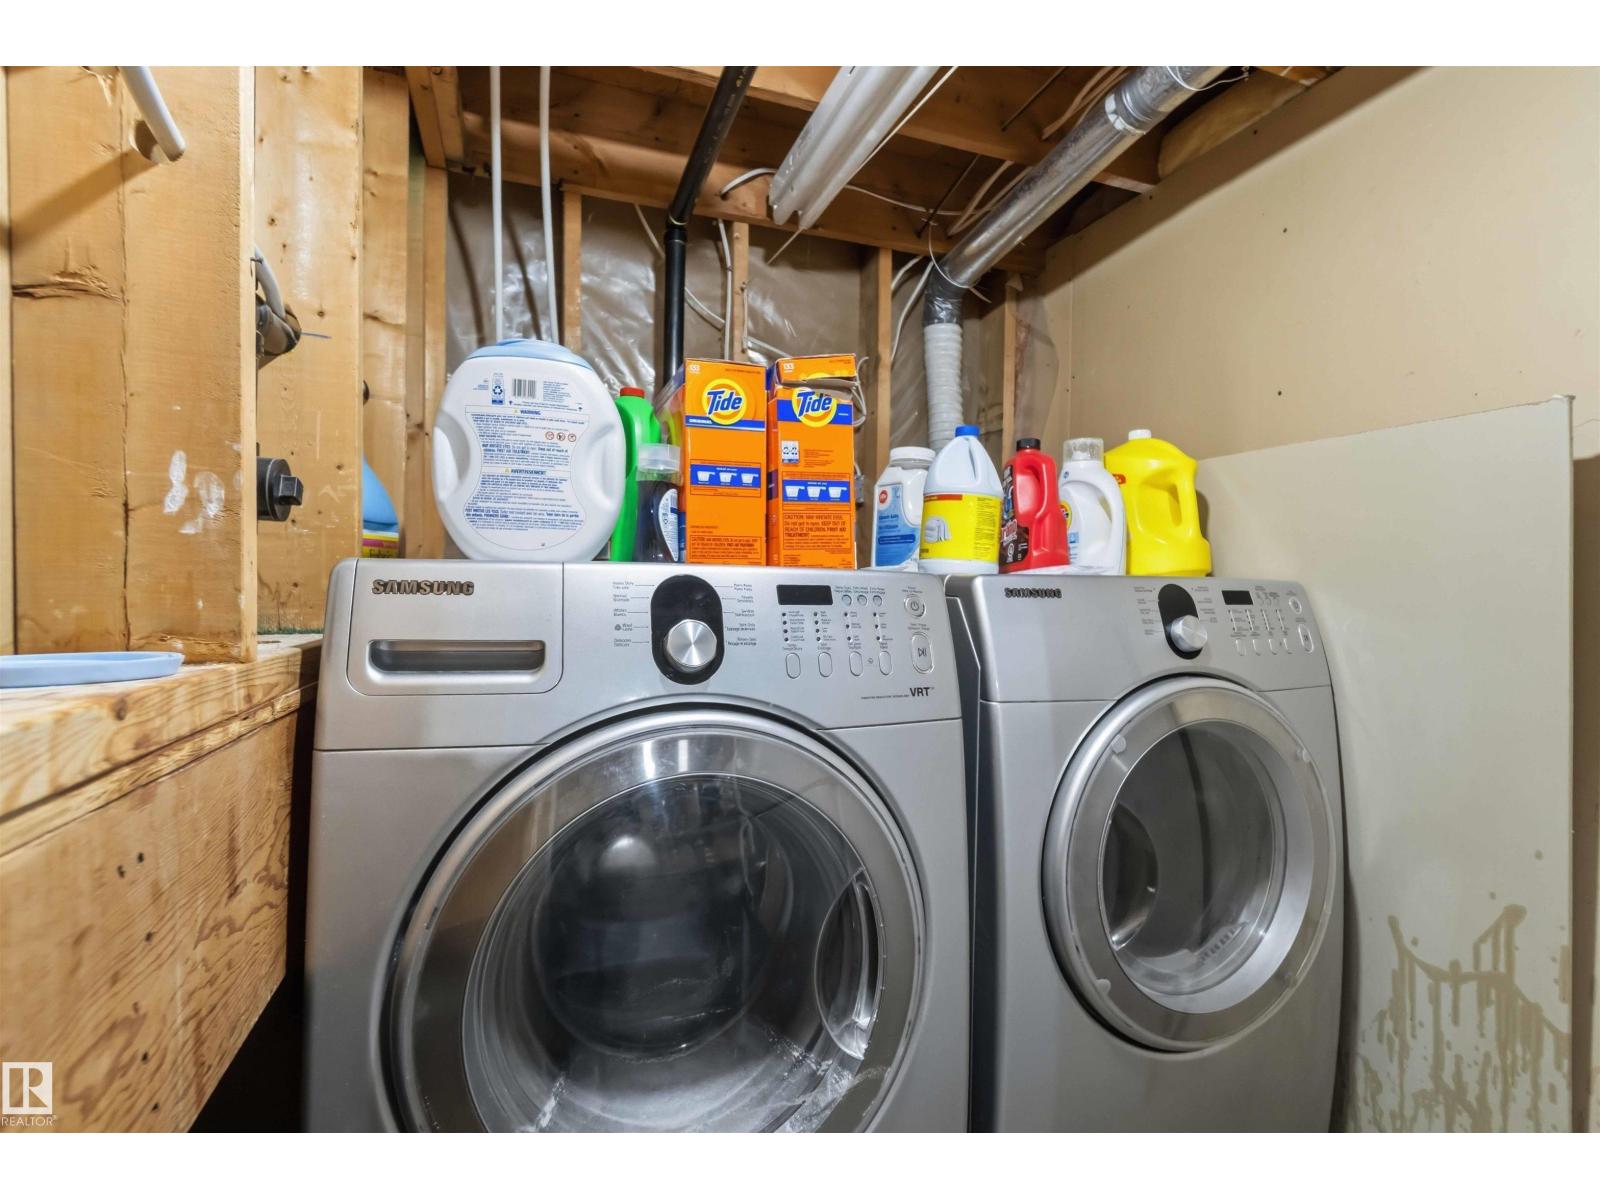
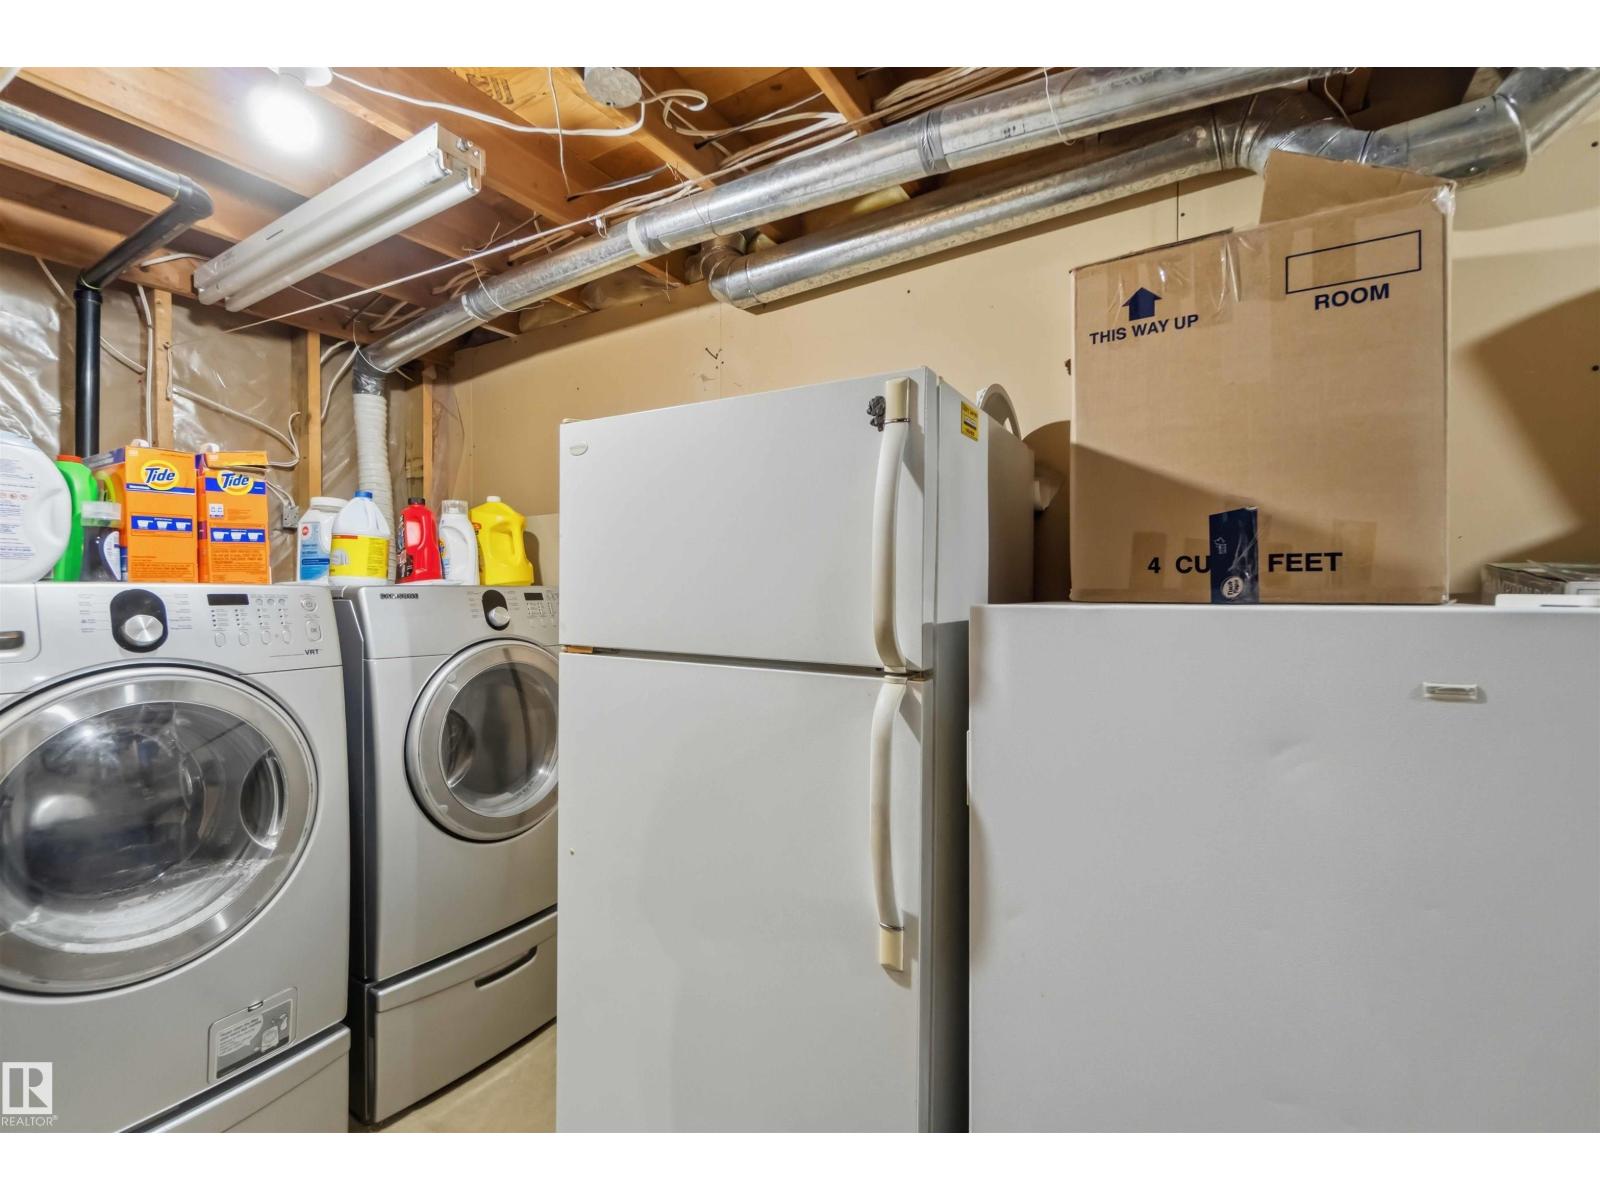
| Laundry room | Basement | - |
Location
Data is supplied by Pillar 9 MLS® System. Pillar 9 is the owner of the copyright in its MLS® System. Data is deemed reliable but is not guaranteed accurate by Pillar 9.
The trademarks MLS®, Multiple Listing Service® and the associated logos are owned by The Canadian Real Estate Association (CREA) and identify the quality of services provided by real estate professionals who are members of CREA. Used under license.